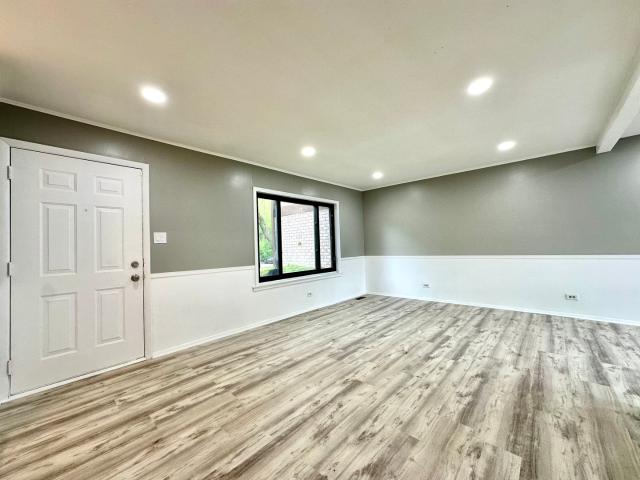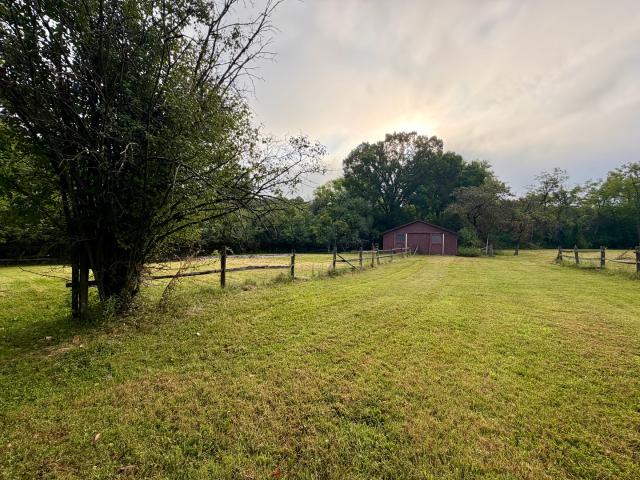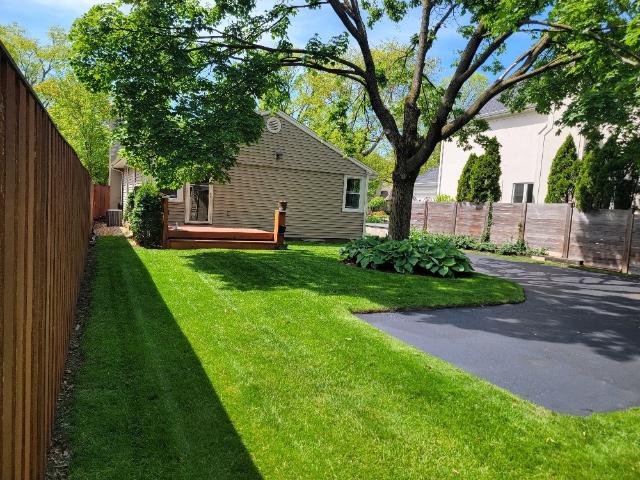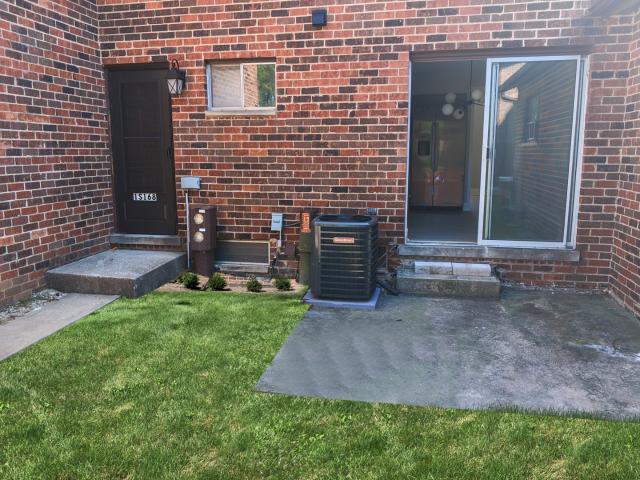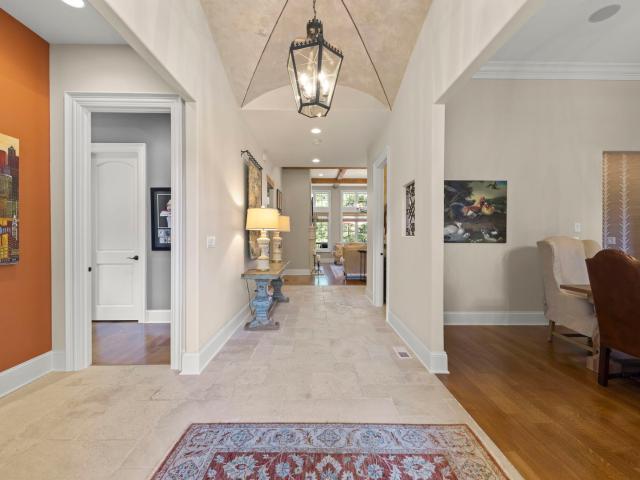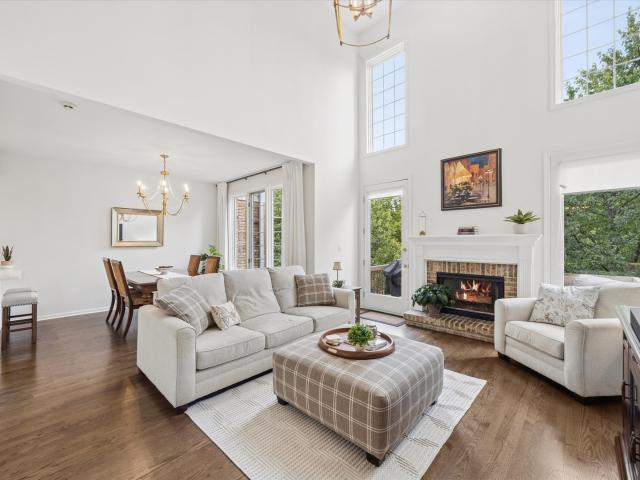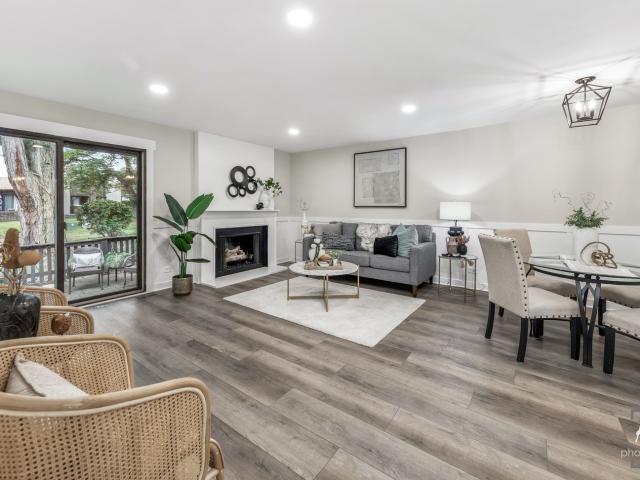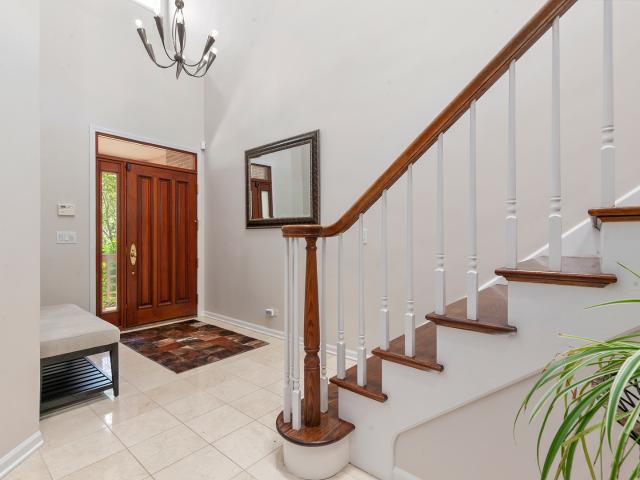
912 houses for sale in The Residences of Oak Brook Hills

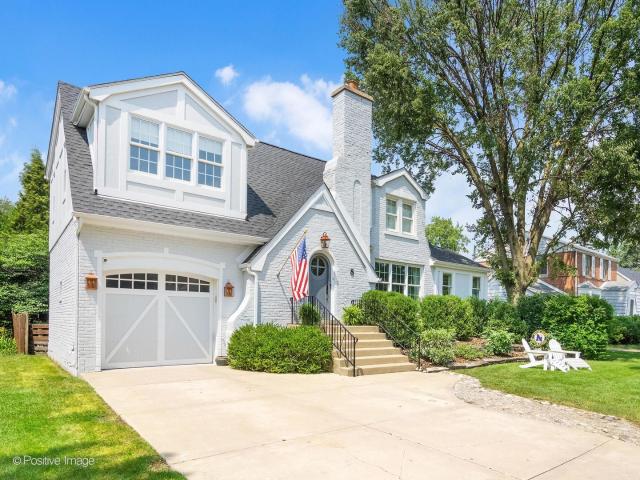
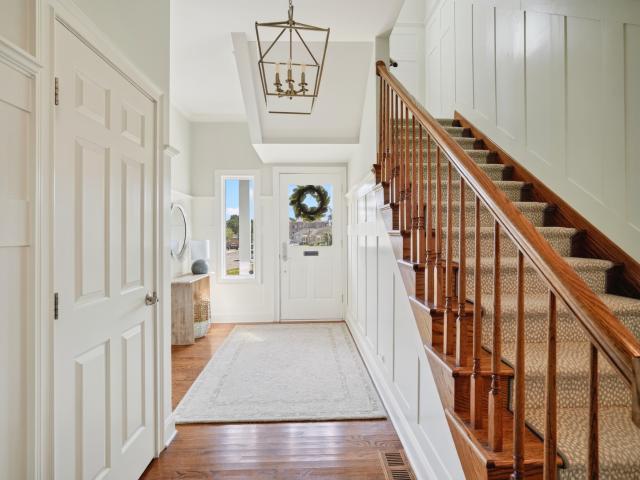
303 Park Avenue
View photo
House · for sale
USD 1,250,000
USD 292/sq.ft
303 Park Avenue
The Residences of Oak Brook Hills
· 4,273 sq.ft · 5 Bedrooms · 4 Baths · House
· Gym · Equipped kitchen
The Residences of Oak Brook Hills · 4,273 sq.ft · 5 Bedrooms · 4 Baths · House · Gym · Equipped kitchen
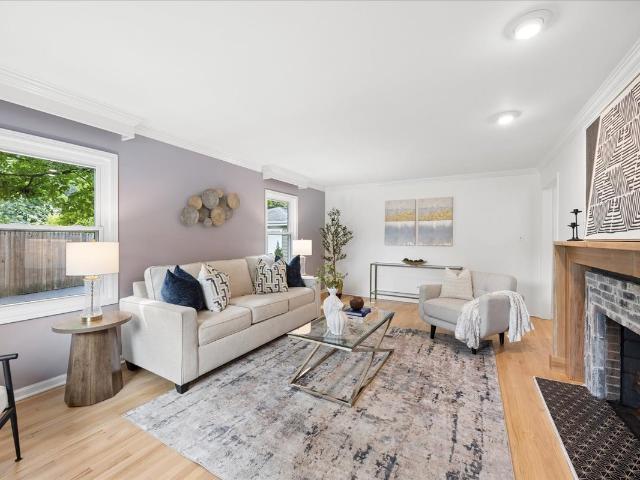
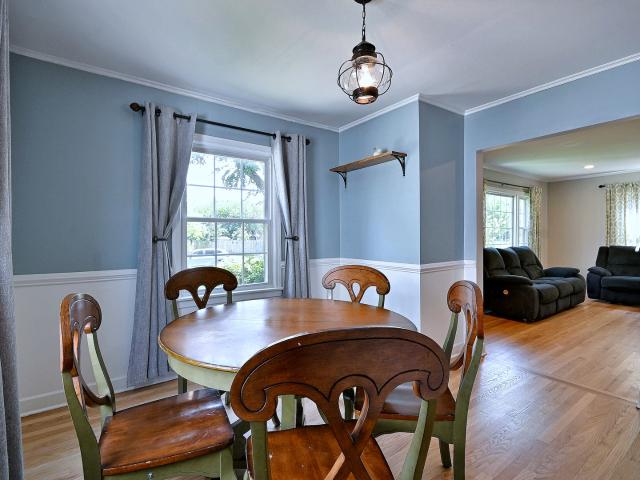
Enjoy all that downtown Clarendon Hills has to offer just steps outside your front door at 303 Park. From dinner in town to catching the Metra, this location makes everyday life a little easier. Inside, bright interiors, generous rooms, and four floors of living space bring together timeless style and comfortable living. Ten foot ceilings lend an airy feel to the first floor, where an oversized family room adjacent to the kitchen creates a natural gathering place for quiet evenings and a house full of friends. Elegant wainscoting, fresh paint, and new carpet add to the home's welcoming character. Four bedrooms on the second floor offer room to settle in, while a fifth bedroom in the finished third-floor attic gives out-of-town guests their own private retreat. This rarely found level provides welcome flexibility as your needs change. The finished lower level offers additional space for movie nights, a home gym, or a perfect children's play. Completely rebuilt on its original foundation
USD 1,250,000
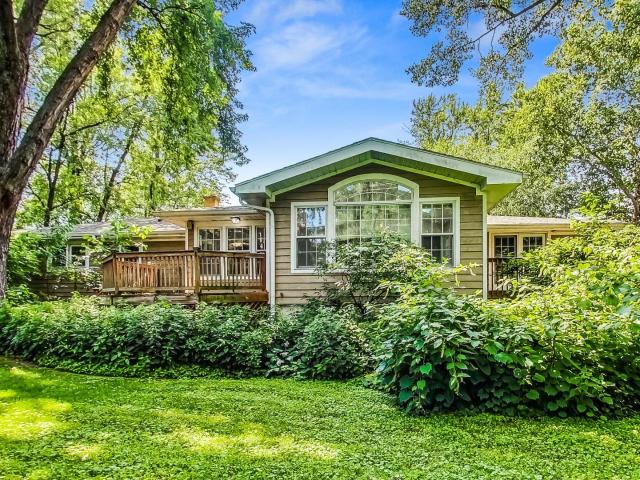
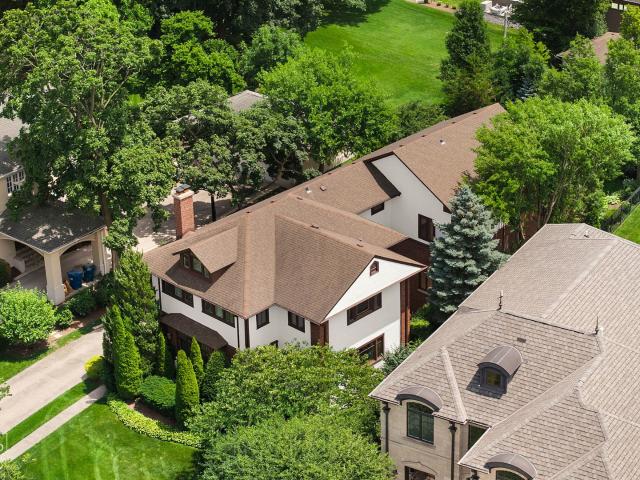
125 N Prospect Avenue
View photo
House · for sale
USD 799,000
USD 342/sq.ft
125 N Prospect Avenue
The Residences of Oak Brook Hills
· 2,336 sq.ft · 3 Bedrooms · 2 Baths · House
· Garden · Parking · Deck · Fireplace · Equipped kitchen · Cellar
The Residences of Oak Brook Hills · 2,336 sq.ft · 3 Bedrooms · 2 Baths · House · Garden · Parking · Deck · Fireplace · Equipped kitchen · Cellar
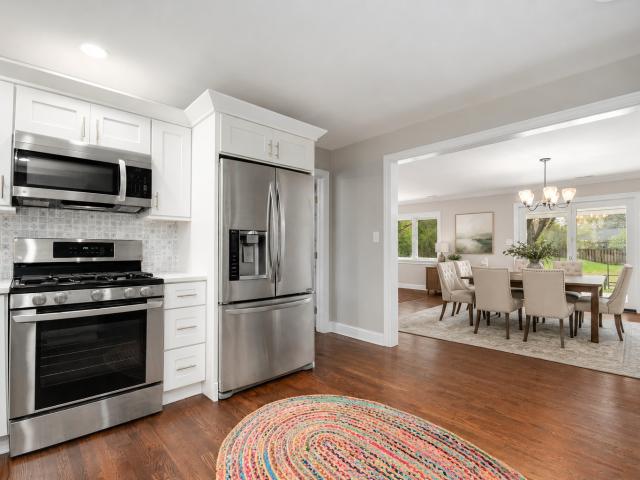
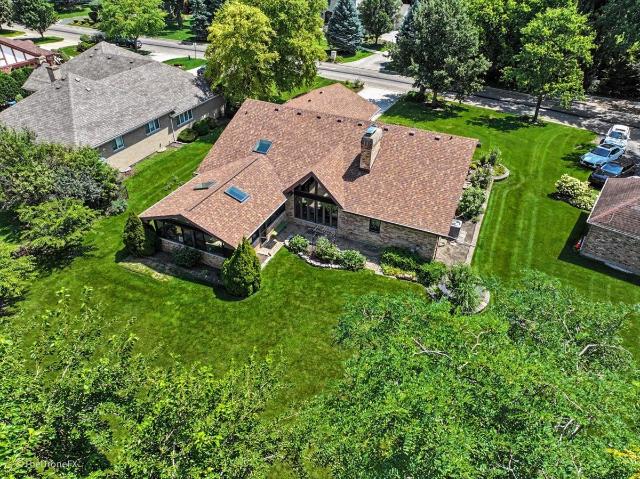
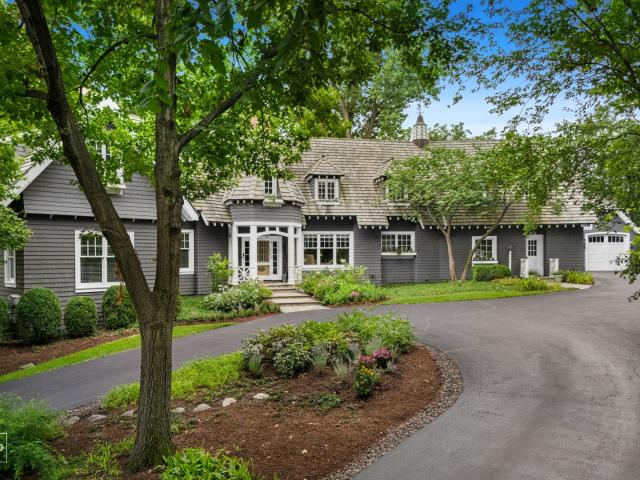
In town, (16,186 square feet. 37 of an acre) parcel, featuring: 3 beds, 2 full baths, (even a primary suite). D181 and D86 Prospect Elementary School and Clarendon Hills Middle School. Hardwood flooring throughout, light, bright, and in wonderful condition. Charming living room with wood burning fireplace (fire place is'AS-IS') that opens to formal dining room. Updated kitchen with great storage, granite counters, and stainless appliances. Breakfast room with tons of windows overlooks large back yard. Super spacious vaulted family room with skylights. Primary suite with great closet storage, spacious bedrooms, updated hall bath, office, and two car attached garage. Large back yard with two decks and storage shed. Location is truly the best! Attached garage with mini-mudroom. Two blocks to the commuter train to Chicago, restaurants, shopping, library, and more! 23 acre park across the street! Endless hours of fun and free space to run. RANCH HOME Built on slab with no basement access; u
USD 799,000
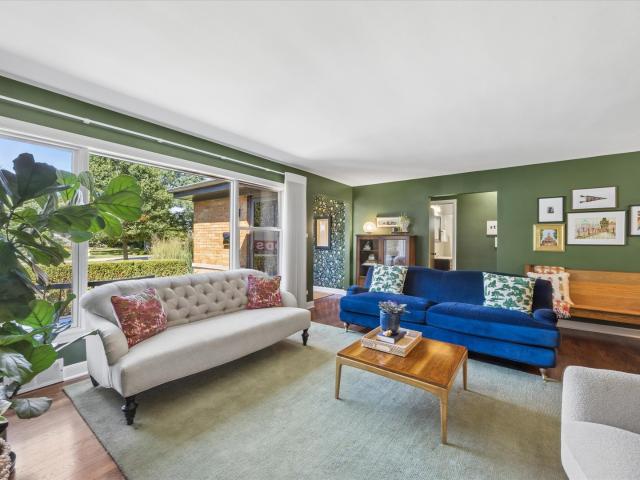
361 RIDGE Avenue
View photo
House · for sale
USD 2,299,000
USD 485/sq.ft
361 RIDGE Avenue
The Residences of Oak Brook Hills
· 4,736 sq.ft · 6 Bedrooms · 5 Baths · House
· Fireplace · Equipped kitchen
The Residences of Oak Brook Hills · 4,736 sq.ft · 6 Bedrooms · 5 Baths · House · Fireplace · Equipped kitchen
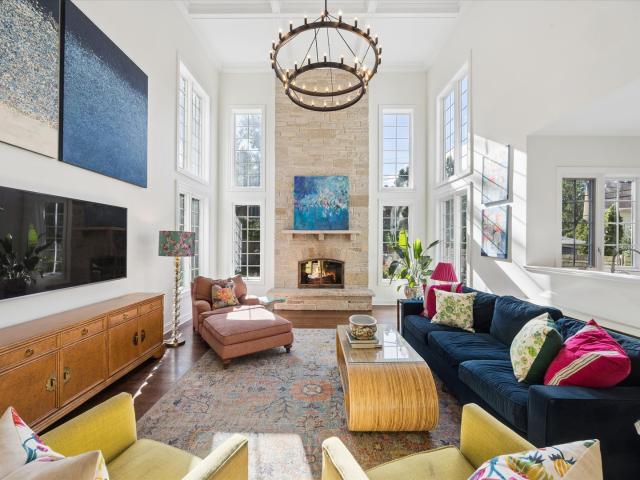
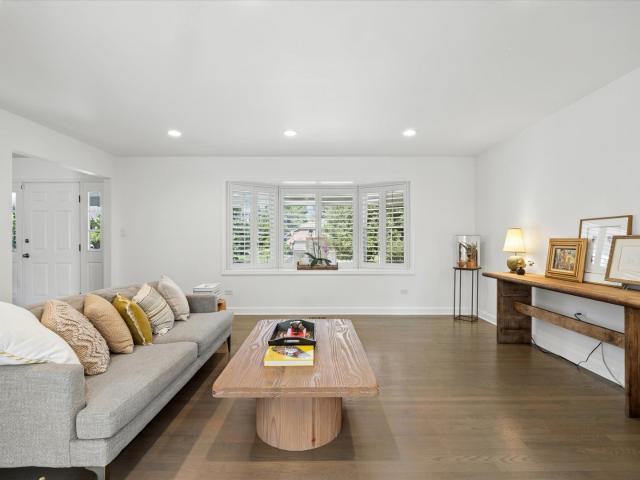
Welcome to 361 Ridge Avenue, an exceptional 6-bedroom, 5.2-bath residence ideally located on one of Clarendon Hills' most coveted streets. Beautifully updated with sophisticated finishes throughout, this home features an impressive two-story great room with a dramatic stone fireplace and a beautifully appointed kitchen with custom cabinetry, marble countertops, Thermador appliances. A private first-floor office with built-in shelving and French doors provides the perfect work-from-home space. A thoughtfully designed mudroom with heated floors and powder room adds everyday functionality, while the second-floor laundry offers excellent storage. The luxurious primary suite features a spa-like bath with heated floors, steam shower and separate soaking tub, along with a customized walk-in closet and sitting area. All bathrooms feature custom cabinetry and tile flooring. The remodeled lower level is ideal for entertaining with heated floors, a custom bar, two U-Line wine coolers, Fisher & Pa
USD 2,299,000
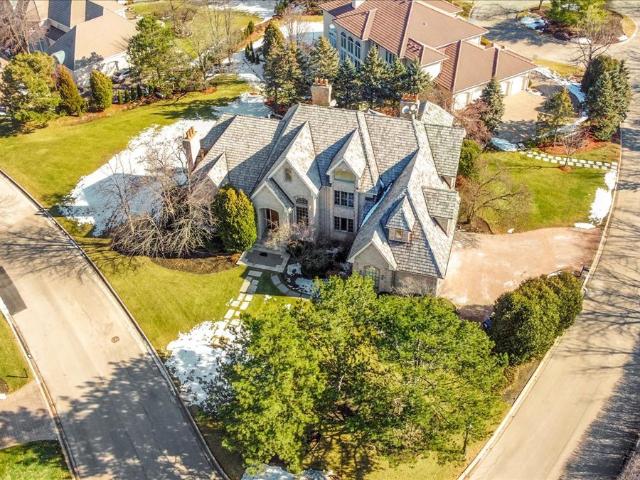
680 S Bryan Street
View photo
House · for sale
USD 1,799,000
USD 444/sq.ft
680 S Bryan Street
The Residences of Oak Brook Hills
· 4,047 sq.ft · 6 Bedrooms · 6 Baths · House
· Patio · Office room · Fireplace · Equipped kitchen
The Residences of Oak Brook Hills · 4,047 sq.ft · 6 Bedrooms · 6 Baths · House · Patio · Office room · Fireplace · Equipped kitchen
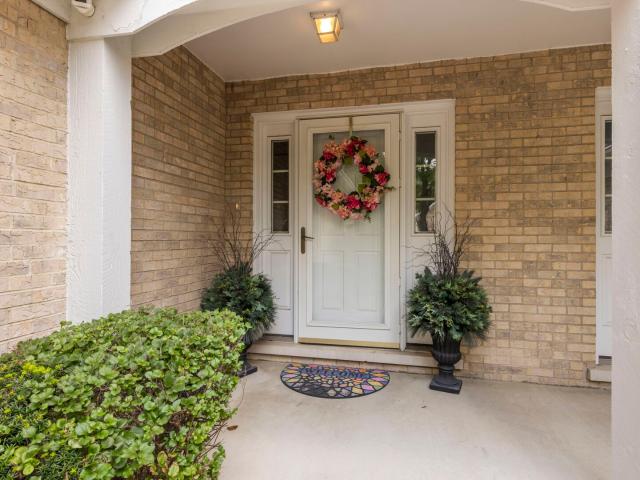
One of a kind Modern Tudor located in Lincoln school. This Luxury home offers 4-6 Bedrooms/ 6 Baths/ over 4000 sq ft above grade 5508 total sq ft. This well thought design offers 1st floor flex/bedroom with an open floorplan. Enjoy cooking in this custom kitchen with high end appliance package, 9 ft island and custom pantry. Elegant Family room with cozy fireplace with sliding glass doors open to a beautiful patio. Spacious Primary bedroom with spa like bath and extra large walk in closet. 4 Bedrooms on 2nd floor including laundry. 3rd floor offers flexibility to have a additional bedroom, rec room, home office or nanny space. Time to make this home your own! Plenty of time to customize
USD 1,799,000
22W689 Elmwood Drive
View photo
House · for sale
USD 600,000
USD 288/sq.ft
22W689 Elmwood Drive
The Residences of Oak Brook Hills
· 2,077 sq.ft · 3 Bedrooms · 2 Baths · House
· Garden · Equipped kitchen
The Residences of Oak Brook Hills · 2,077 sq.ft · 3 Bedrooms · 2 Baths · House · Garden · Equipped kitchen
Welcome to this beautifully updated stone ranch situated on a spacious lot in sought-after Arboretum Estates. Offering 3 bedrooms, 2 full baths, 1 half bath, and a versatile floor plan, this move-in-ready home blends timeless character with an impressive list of modern updates. Step inside to gleaming hardwood floors, fresh neutral paint, custom trim details, and abundant natural light throughout. The thoughtfully updated kitchen features crisp white cabinetry, quartz countertops, stainless steel appliances, and generous workspace for everyday living and entertaining. The private primary suite includes a beautifully renovated en-suite bath, while a striking stone accent wall highlights the flexible office space-ideal as a home office, den, playroom, or potential fourth bedroom. A generously sized laundry and mudroom provides additional convenience and storage. The dining and living areas overlook a peaceful backyard retreat-perfect for relaxing evenings, entertaining, or simply enjoyin
USD 600,000
210 Eastern Avenue
View photo
House · for sale
USD 949,000
USD 308/sq.ft
210 Eastern Avenue
The Residences of Oak Brook Hills
· 3,078 sq.ft · 4 Bedrooms · 3 Baths · House
· Office room · Fireplace · Equipped kitchen
The Residences of Oak Brook Hills · 3,078 sq.ft · 4 Bedrooms · 3 Baths · House · Office room · Fireplace · Equipped kitchen
Welcome to this charming 4-bedroom, 3-bath home in one of Clarendon Hills' most desirable locations, where small-town charm, an inviting community atmosphere, and everyday convenience come together beautifully. Just minutes from the vibrant downtown, Metra, local shops and restaurants, parks, and sought-after District 181 and District 86 schools, this home offers the lifestyle that continues to make Clarendon Hills such a special place to live. Inside, the welcoming living room features a wood-burning fireplace with a newly updated tile surround and mantel, creating a warm and comfortable gathering space. The dedicated dining room is filled with natural light from beautiful bay windows and is perfect for both everyday meals and entertaining. Also on the main level is a versatile first-floor primary bedroom that can easily serve as a guest suite, home office, or additional flex space. The updated kitchen is truly the heart of the home, featuring quartz countertops, newer appliances, and
USD 949,000
18w158 16th Street
View photo
Townhouse · for sale
USD 229,999
USD 153/sq.ft
18w158 16th Street
The Residences of Oak Brook Hills
· 1,496 sq.ft · 3 Bedrooms · 1 Bath · Townhouse
· Garden · Office room · Gym · Air conditioning · Cellar · Parking
The Residences of Oak Brook Hills · 1,496 sq.ft · 3 Bedrooms · 1 Bath · Townhouse · Garden · Office room · Gym · Air conditioning · Cellar · Parking
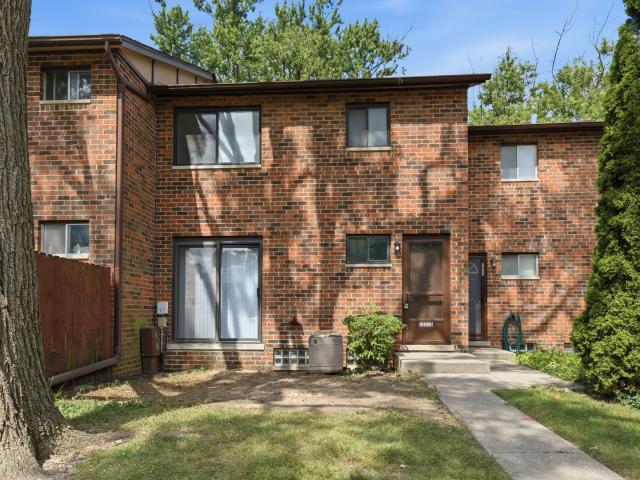
Welcome to this beautiful townhome in Villa Park! Remodeled and ready for a new family! 2 bedrooms on the 2nd floor and an additional space in the basement for an office/gym. Property has a 1.5 baths, and a basement! Central air, newer windows, and centrally located minutes away from shopping plazas and interstates! There is an assigned parking spot and a yard to enjoyed the outdoors! Don't let this one get away! Schedule your showing today!
USD 229,999
138 Breakenridge Farm Road
View photo
House · for sale
USD 2,450,000
USD 1,016/sq.ft
138 Breakenridge Farm Road
The Residences of Oak Brook Hills
· 2,411 sq.ft · 4 Bedrooms · 3 Baths · House
The Residences of Oak Brook Hills · 2,411 sq.ft · 4 Bedrooms · 3 Baths · House
A rare offering in Breakenridge Farm, one of Oak Brook's most exclusive gated communities. An approximately 2.5-acre estate parcel tucked at the end of a private, tree-lined drive and bordered by a wooded creek and zoned for horses. Set among magnificent multimillion-dollar estates, this is a singular chance to build the custom luxury home you've envisioned on one of the area's last great sites, with a scale and privacy that are nearly impossible to find this close to the city. A coveted address minutes from Oakbrook Center's world-class shopping and dining, championship golf, the Oak Brook Sports Core and polo fields, and Fullersburg Woods, with I-88/I-294/I-290 putting downtown Chicago and O'Hare within easy reach. Award-winning Oak Brook & Hinsdale Central schools
USD 2,450,000
229 Fuller Road
View photo
House · for sale
USD 699,000
USD 369/sq.ft
229 Fuller Road
The Residences of Oak Brook Hills
· 1,894 sq.ft · 4 Bedrooms · 2 Baths · House
· Garden · Office room · Deck · Fireplace · Parking · Cellar
The Residences of Oak Brook Hills · 1,894 sq.ft · 4 Bedrooms · 2 Baths · House · Garden · Office room · Deck · Fireplace · Parking · Cellar
Welcome to 229 Fuller Road, ideally located in the heart of Hinsdale! This charming 4-bedroom, 2-bath home offers hardwood floors, a cozy fireplace, and a spacious, functional layout. The finished basement provides additional living space with a family room-perfect for entertaining, relaxing, or creating a home office or play area. Enjoy the beautifully manicured yard and outdoor deck, ideal for summer gatherings. Additional highlights include a 2-car garage and extra storage shed. Located in a highly desirable school district and just minutes from downtown Hinsdale, shopping, dining, parks, and Metra. A wonderful opportunity to enjoy all that Hinsdale has to offer! Not enough space? This home would be perfect for an addition or rebuild
USD 699,000
1S168 Ardmore Avenue
View photo
Townhouse · for sale
USD 274,900
USD 274/sq.ft
1S168 Ardmore Avenue
The Residences of Oak Brook Hills
· 1,001 sq.ft · 2 Bedrooms · 2 Baths · Townhouse
· Patio · Garden · Office room · Equipped kitchen · Air conditioning · Cellar
The Residences of Oak Brook Hills · 1,001 sq.ft · 2 Bedrooms · 2 Baths · Townhouse · Patio · Garden · Office room · Equipped kitchen · Air conditioning · Cellar
Completely remodeled move-in ready two story townhome with open concept kitchen and a finished basement. 2 bedrooms plus another flex room in the lower level. There is a newly remodeled bathroom on every level (2 1/2 baths). New open concept kitchen with new appliances, breakfast bar and dining room. Finished basement has a full bath and flex room that is ideal for a home office. Even includes a new washer and dryer, electric panel, furnace, central air and hot-water tank. Back yard with patio has lots of potential (should be possible to add a fence). Great location offering easy access to Oak Brook corporate / retail destinations, I-88, I-290 and I-294. New roof to be installed prior to closing
USD 274,900
8 Mohawk Drive
View photo
House · for sale
USD 848,500
USD 412/sq.ft
8 Mohawk Drive
The Residences of Oak Brook Hills
· 2,056 sq.ft · 3 Bedrooms · 2 Baths · House
· Patio · Garden · Office room · Deck · Equipped kitchen
The Residences of Oak Brook Hills · 2,056 sq.ft · 3 Bedrooms · 2 Baths · House · Patio · Garden · Office room · Deck · Equipped kitchen
A coveted location on a prime street, this beautifully updated Nancy Meyers inspired home perfectly blends timeless charm with sophisticated design. Rich mahogany hardwood floors, custom millwork, shiplap accents, and expansive newer windows create a warm, light-filled interior throughout. The thoughtfully designed main level is bright and spacious, with a living room and additional side family room perfect for a playroom or sitting room. The stunning, fully renovated kitchen flows seamlessly into the dining area, where picturesque backyard views create the perfect setting for everyday living and entertaining. Upstairs, the serene primary suite showcases soaring ceilings, shiplap detailing, custom built-in cabinetry, dual closets, and a dedicated flex space perfect for a Peloton, home office, or reading nook. 2nd floor also features 2 more bedrooms and a full bath. Backyard is designed for effortless outdoor gatherings and relaxing evenings, featuring an expansive deck, newer patio, an
USD 848,500
433 S Hill Avenue
View photo
House · for sale
USD 119,000
USD 25/sq.ft
433 S Hill Avenue
The Residences of Oak Brook Hills
· 4,725 sq.ft · 5 Bedrooms · 5 Baths · House
· Office room · Parking
The Residences of Oak Brook Hills · 4,725 sq.ft · 5 Bedrooms · 5 Baths · House · Office room · Parking
Nestled in Elmhurst's coveted Cherry Farm neighborhood, this 4,738-square-foot home sits on an exceptional 14,030-square-foot lot measuring 85 feet wide by 208 feet deep, offering room to grow, reimagine or build the dream of home you've always wanted. The home features 5 bedrooms and 5 baths, including 4 bedrooms and 3 full baths on the second floor. A standout feature is the private inlaw suite, accessed through a charming interior courtyard, offering flexible space for guests, extended family, or a dedicated office. Additional highlights include a three-car garage and a premier location surrounded by many of Elmhurst's finest homes. Whether you're looking to update, expand, or build new, this is a rare opportunity on an oversized lot in one of Elmhurst's most sought-after neighborhoods. Opportunities like this are few and far between. An exceptional lot, a prestigious neighborhood, and endless possibilities
USD 119,000
17 Golf Avenue
View photo
House · for sale
USD 835,000
USD 391/sq.ft
17 Golf Avenue
The Residences of Oak Brook Hills
· 2,131 sq.ft · 3 Bedrooms · 3 Baths · House
· Fireplace · Equipped kitchen
The Residences of Oak Brook Hills · 2,131 sq.ft · 3 Bedrooms · 3 Baths · House · Fireplace · Equipped kitchen
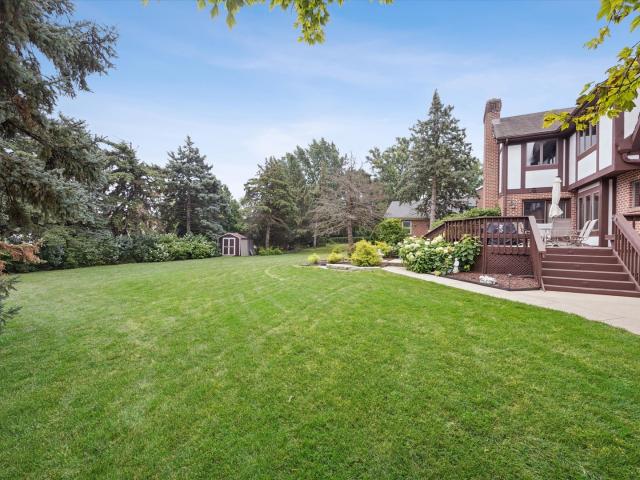
Welcome to 17 Golf Avenue, a beautifully updated ranch in the heart of Clarendon Hills offering an effortless blend of style, comfort, and everyday livability. Set behind manicured landscaping and a classic brick exterior with striking dark trim, this thoughtfully designed home is filled with warm architectural details and inviting spaces throughout. Hardwood floors flow across the main level, where the living room is anchored by a dramatic fireplace and rich, moody finishes. The adjoining dining area leads into a spacious vaulted family room with exposed wood beams and a handsome built-in bar, creating an ideal setting for both relaxed daily living and entertaining. The bright white kitchen feels crisp and timeless with abundant cabinetry, stone countertops, a subway tile backsplash, and wonderful natural light. The secondary bedrooms are generously sized with a conveniently located full hall bath situated right between them. The primary suite includes a large bedroom and a beautifull
USD 835,000
601 Ambriance Drive
View photo
House · for sale
USD 1,725,000
USD 203/sq.ft
601 Ambriance Drive
The Residences of Oak Brook Hills
· 8,493 sq.ft · 6 Bedrooms · 6 Baths · House
· Cellar
The Residences of Oak Brook Hills · 8,493 sq.ft · 6 Bedrooms · 6 Baths · House · Cellar
Welcome to the exclusive, gated, private Ambiance community. Extraordinary' is overused these days, however in this case it represents the type of value you'll receive by buying this home. Schedule to come and see this amazing newest addition to the Burr Ridge market as soon as possible. This description is lengthy (and hopefully useful), but if you don't have time to read everything I've written here. Just start with the photos and videos to get your initial sense of the property and how it feels. This property is situated within a perfect combination of accessible and navigable neighborhoods and community privacy and security. The community features a gatehouse that is attended 24/7/365 for all contingencies. The home features four fully finished levels measuring approximately 8500 square feet (with approximately 5647 above grade per the Cook County Assessor). Both the home's top/attic level and its lower level/basement are fully finished and incredibly useful public spaces. For ente
USD 1,725,000
11954 Cross Creek Court
View photo
House · for sale
USD 1,950,000
USD 352/sq.ft
11954 Cross Creek Court
The Residences of Oak Brook Hills
· 5,533 sq.ft · 4 Bedrooms · 4 Baths · House
· Swimming pool
The Residences of Oak Brook Hills · 5,533 sq.ft · 4 Bedrooms · 4 Baths · House · Swimming pool
The ranch you've been waiting for. Rarely does a home combine this kind of quality, privacy and space with the ease of true one-level living. Built by McNaughton and tucked away on a beautiful private cul-de-sac, this exceptional ranch offers day-to-day intimacy, yet steps up big when family and friends arrive. Generous living spaces, a wonderful first-floor primary suite and an easy, natural flow make everyday living effortless, while the home was clearly designed to entertain. And then there's the lower level. Game-day ready and seriously fun, with room for everyone to spread out, gather around the bar, watch the game, play pool or settle in for the weekend. With additional bedroom and bath space, it's equally well suited for extended family, long-term guests or multi-generational living. Outside, mature landscaping and the quiet cul-de-sac setting create that increasingly rare'don't-want-a-gate' kind of privacy-secluded without feeling isolated. Yet you're just south of Burr Ridge V
USD 1,950,000
444 Parkview Court
View photo
Townhouse · for sale
USD 675,000
USD 290/sq.ft
444 Parkview Court
The Residences of Oak Brook Hills
· 2,325 sq.ft · 2 Bedrooms · 3 Baths · Townhouse
· Patio · Garden · Fireplace · Equipped kitchen
The Residences of Oak Brook Hills · 2,325 sq.ft · 2 Bedrooms · 3 Baths · Townhouse · Patio · Garden · Fireplace · Equipped kitchen
Fully reimagined in 2024. Everything has been updated with extraordinarily high quality materials and workmanship. Kitchen. Bathrooms. Mechanicals. Designer lighting. There has never been another one like this on the market in The Reserve of Clarendon Hills. Refinished hardwoods flow into a designer culinary space fitted with quartz surfaces, soft-close custom cabinetry, Bosch appliances, and a Thermador wine column. Two story family room with fireplace. The vaulted primary suite features a bespoke walk-in closet and en-suite bathroom with radiant heated floors. A versatile 2nd floor loft complements two upper bedrooms. A rare full walk-out lower level provides back yard access opening directly to custom paver patio. Well within the confines of Hinsdale Central High School District. A rare offering in an exclusive enclave-private viewings arranged by request
USD 675,000
166 Cascade Drive
View photo
Townhouse · for sale
USD 359,000
USD 347/sq.ft
166 Cascade Drive
The Residences of Oak Brook Hills
· 1,033 sq.ft · 2 Bedrooms · 1 Bath · Townhouse
· Equipped kitchen · Parking · Swimming pool · Cellar
The Residences of Oak Brook Hills · 1,033 sq.ft · 2 Bedrooms · 1 Bath · Townhouse · Equipped kitchen · Parking · Swimming pool · Cellar
Gorgeous remodeled Ranch townhome in the Acacia community! This beautifully renovated home features 2 bedrooms, 1 full and 1 half bathrooms, dining room, living room, kitchen, and full basement with a finished flex space-could be the 3rd bedroom or a family room area, and tons of storage space. Enter into the spacious living room and dining room with new wide plank flooring, freshly painted, custom trim work and updated light fixtures throughout. The gourmet kitchen features beautiful white cabinetry, under cabinet lighting, quartz countertops and backsplash, and all new appliances. The Kitchen was opened to expand into the laundry room and add additional cabinetry. Master bedroom suite features a large closet with built-in organizers, new carpeting and shared full bathroom. Both bathrooms are newly remodeled. Garage with fresh epoxy flooring and convenient catch-all bench area. Just move in and enjoy your new home and all Acacia has to offer; clubhouse, outdoor pool, park, basketball,
USD 359,000
1302 Hawthorne Lane # 1302
View photo
Townhouse · for sale
USD 1,099,000
USD 202/sq.ft
1302 Hawthorne Lane # 1302
The Residences of Oak Brook Hills
· 5,436 sq.ft · 4 Bedrooms · 4 Baths · Townhouse
· Fireplace · Equipped kitchen · Cellar
The Residences of Oak Brook Hills · 5,436 sq.ft · 4 Bedrooms · 4 Baths · Townhouse · Fireplace · Equipped kitchen · Cellar
Welcome to this stunning luxury residence nestled in the highly desirable Graue Mill community, offering 4 bedrooms, 4.1 bathrooms, including two spacious primary suites conveniently located on both the main and second levels. Designed for both elegance and comfort, this remarkable home features exceptional living space, a fully finished walk-out basement, and a serene screened three-season porch, all surrounded by beautifully landscaped grounds with mature trees. A grand two-story foyer with a skylight welcomes you with abundant natural light and introduces the sophisticated design found throughout the home. Over 100 newly upgraded lights installed in 2026 create a bright, modern ambiance across every level. The spacious living room. With a fireplace flows seamlessly into the beautifully updated modern kitchen, featuring premium appliances, double ovens, stunning natural quartzite countertops and a full-height splashback, and designer cabinetry with perfectly coordinated finishes. The
USD 1,099,000
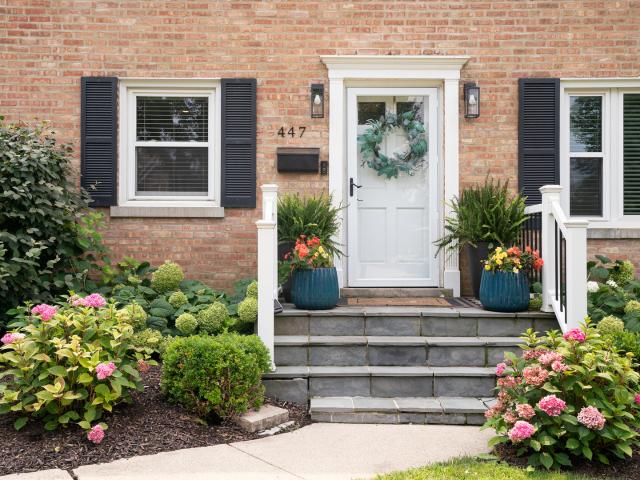
447 Ridge Avenue
View photo
House · for sale
USD 995,000
USD 365/sq.ft
447 Ridge Avenue
The Residences of Oak Brook Hills
· 2,723 sq.ft · 4 Bedrooms · 3 Baths · House
· Fireplace · Equipped kitchen
The Residences of Oak Brook Hills · 2,723 sq.ft · 4 Bedrooms · 3 Baths · House · Fireplace · Equipped kitchen
Set in the heart of Clarendon Hills, recently named the #1 Best Suburb to Raise a Family in America by Niche, this beautifully maintained all-brick home offers an exceptional combination of location, character and thoughtful updates. Just a quick walk to Hosek Park and conveniently located near top-rated schools and the train, 447 Ridge Avenue is perfectly positioned to enjoy everything that makes this community so special. Inside, a gracious living room is anchored by a beautifully updated fireplace with a new surround, hearth and custom built-in display cabinetry. The open dining room and first-floor flex room create inviting spaces for everyday living and entertaining, while the updated kitchen features GE Profile stainless steel appliances, full-extension cabinetry, granite countertops, a newer backsplash and water-purification system. New lighting throughout and extensive interior painting further refresh the home. Upstairs, hardwood floors continue into the primary suite with cus
USD 995,000
6001 Sedgley Court
View photo
House · for sale
USD 1,500,000
USD 335/sq.ft
6001 Sedgley Court
The Residences of Oak Brook Hills
· 4,467 sq.ft · 5 Bedrooms · 4 Baths · House
· Parking
The Residences of Oak Brook Hills · 4,467 sq.ft · 5 Bedrooms · 4 Baths · House · Parking
Positioned on the north side of Burr Ridge where lifestyle convenience reigns supreme. The residence stands steps from Elm Elementary and a short walk to Hinsdale Central High School, entirely bypassing the need for elusive student parking permits. You will not find a better-maintained home than this. It's been loved every day of its existence from its longtime owners. Here's an expansive 4,400-square-feet of above ground space. You will not outgrow it. Nestled on a private, half-acre lot, A grand circular driveway and three-car attached garage provide abundant off-street parking for active households. Designed for effortless daily living and grand-scale family entertaining, the expansive floor plan features five substantial second-floor bedrooms, ensuring dedicated sanctuaries for everyone. This property is a haven of safety, space, and top-tier education. Experience unparalleled family connectivity-schedule your private tour today
USD 1,500,000
254 Wood Glen Lane
View photo
House · for sale
USD 945,000
USD 198/sq.ft
254 Wood Glen Lane
The Residences of Oak Brook Hills
· 4,758 sq.ft · 4 Bedrooms · 3 Baths · House
· Parking · Fireplace · Equipped kitchen · Cellar
The Residences of Oak Brook Hills · 4,758 sq.ft · 4 Bedrooms · 3 Baths · House · Parking · Fireplace · Equipped kitchen · Cellar
Rarely available sprawling true no step ranch home in Oak Brook. Vaulted ceilings mid century modern inspired residence. Open floor plan. 4 bedrooms. 3 bathrooms. Spacious attached 2 car garage. The expansive 2 story living room has a fireplace and is open to the dining room, sunroom and kitchen. The kitchen has a large island, custom cabinetry, stainless steel appliances, breakfast bar and plenty of windows for maximum light. The beautiful screened porch 3 season room is sunlit with plenty of windows. The primary bedroom has an ensuite bathroom The other 2 bedrooms are serviced by the hallway bathroom. The full finished basement has a bedroom, full bathroom, recreation room with a fireplace and a kitchen and plenty of storage space and closets. Woodside Estates amenities include walking paths, ponds. Playground, tennis and pickleboard courts. Low Oak Brook taxes. Great Elmhurst District 205 Schools
USD 945,000
1S215 Holyoke Lane
View photo
Townhouse · for sale
USD 265,000
USD 160/sq.ft
1S215 Holyoke Lane
The Residences of Oak Brook Hills
· 1,647 sq.ft · 3 Bedrooms · 1 Bath · Townhouse
· Cellar
The Residences of Oak Brook Hills · 1,647 sq.ft · 3 Bedrooms · 1 Bath · Townhouse · Cellar
Beautifully updated 3-bedroom, 1.5-bath townhouse in a prime location near major highways, shopping, Oakbrook Center. Features natural oak hardwood floors, white shaker cabinets, quartz countertops, brand-new stainless steel appliances, and a spacious full basement. Move-in ready with modern finishes and convenient access to shopping, dining, and entertainment
USD 265,000
1034 S Saylor Avenue
View photo
House · for sale
USD 475,000
USD 341/sq.ft
1034 S Saylor Avenue
The Residences of Oak Brook Hills
· 1,389 sq.ft · 3 Bedrooms · 2 Baths · House
· Garden · Parking · Deck · Equipped kitchen · Cellar
The Residences of Oak Brook Hills · 1,389 sq.ft · 3 Bedrooms · 2 Baths · House · Garden · Parking · Deck · Equipped kitchen · Cellar
Charming Cape Cod In South Elmhurst! *Update: Brand New Carpet Just Installed*. Fresh New Look) This 3 Bedroom Home Has Shown Pride Of Ownership With Updates Through The Years. Great Family Home Spacious Galley Kitchen, Updated Cabinets, Eat In Dining Room Off Kitchen, Beautiful Hardwood Floors (Just Refinished), Rear Family Room, Enjoy Coffee On The Sliding Walkout Rear Deck, Surrounded By Mature Tree's For Peace / Quiet. 1 Car Detached Garage, Extra Storage Shed In Back, Spacious Yard With Plenty Of Options. Home Has A Finished Basement With A Full Bath. Truly A Great Value!
USD 475,000
3404 ADAMS Road
View photo
House · for sale
USD 2,999,993
USD 521/sq.ft
3404 ADAMS Road
The Residences of Oak Brook Hills
· 5,748 sq.ft · 5 Bedrooms · 4 Baths · House
· Equipped kitchen
The Residences of Oak Brook Hills · 5,748 sq.ft · 5 Bedrooms · 4 Baths · House · Equipped kitchen
Set on a private, lush acre within the beauty of Fullersburg Woods, Pleasantview Farm' is a distinctive Oak Brook residence that perfectly balances historic character with sophisticated modern updates. This home is tucked away on an incredibly secluded road shared by only a few neighboring residences, offering a level of privacy that is increasingly rare. Surrounded by thick, lush woods, the property feels like a hidden sanctuary, spanning approximately 5,754 square feet of space defined by warmth, luxury, and an extraordinary connection to nature. The interior is anchored by rich, eight-inch-wide pine hardwood flooring that flows through the main living areas. The heart of the home is a beautifully renovated kitchen featuring quartzite countertops and a custom handmade herringbone ceramic tile backsplash, perfect for those who love to cook and entertain. Recent high-end additions include a new dual-fuel Wolf 48-inch range. One of the home's standout features is the first-floor primary
USD 2,999,993
7553 Ridgewood Lane
View photo
House · for sale
USD 995,000
USD 352/sq.ft
7553 Ridgewood Lane
The Residences of Oak Brook Hills
· 2,820 sq.ft · 5 Bedrooms · 3 Baths · House
· Equipped kitchen · Parking
The Residences of Oak Brook Hills · 2,820 sq.ft · 5 Bedrooms · 3 Baths · House · Equipped kitchen · Parking
Welcome to 7553 Ridgewood Lane, where timeless elegance meets thoughtful modern updates in the heart of Burr Ridge's highly sought-after Burr Oak Glen North. Set on a beautifully landscaped, expansive property, this exceptional residence offers 2,828 square feet of impeccably maintained living space designed for both sophisticated entertaining and everyday comfort. From the moment you arrive, the home's stunning curb appeal makes a lasting impression. A beautifully redesigned brick front porch and paver walkway welcome you home, complemented by refreshed landscaping, a refinished driveway, new garage door, updated windows, and a striking German smear brick exterior that gives the home a timeless yet contemporary aesthetic. Inside, stunning hardwood flooring flows throughout the home, creating warmth and continuity. The thoughtfully reimagined main level offers an open, inviting layout, highlighted by the removal of the wall between the kitchen and family room to create an expansive gat
USD 995,000
11124 Indian Woods Drive
View photo
Townhouse · for sale
USD 548,000
USD 220/sq.ft
11124 Indian Woods Drive
The Residences of Oak Brook Hills
· 2,486 sq.ft · 3 Bedrooms · 2 Baths · Townhouse
· Office room · Deck · Fireplace · Equipped kitchen · Cellar
The Residences of Oak Brook Hills · 2,486 sq.ft · 3 Bedrooms · 2 Baths · Townhouse · Office room · Deck · Fireplace · Equipped kitchen · Cellar
Rarely available in the coveted Indian Woods subdivision, this beautifully updated townhome offers the perfect blend of comfort, and effortless living. Featuring 3 bedrooms, 2.5 bathrooms, and a finished basement, this spacious home has been thoughtfully updated with today's buyer in mind. Step inside to find beautiful hardwood floors throughout, an inviting open living room with vaulted ceilings and a stone fireplace, creating an elegant yet comfortable space for relaxing and entertaining. The updated kitchen features Quartz countertops (2024) and NEW appliances (2026), offering a stylish and functional space for everyday living. The spacious primary suite provides a private retreat with generous closet space and a beautifully appointed en-suite bathroom. The finished basement (2024) adds valuable additional living space, perfect for a family room, home office, media area, or workout space. Enjoy outdoor living on the private deck surrounded by mature trees, offering a peaceful settin
USD 548,000
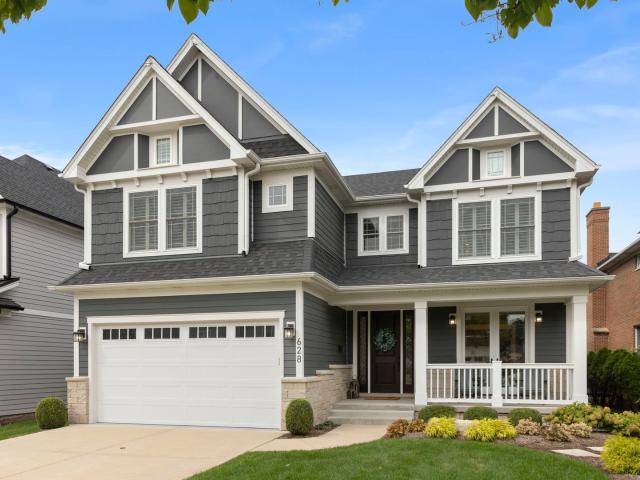
628 S Fairfield Avenue
View photo
House · for sale
USD 1,699,000
USD 485/sq.ft
628 S Fairfield Avenue
The Residences of Oak Brook Hills
· 3,498 sq.ft · 5 Bedrooms · 5 Baths · House
· Garden · Fireplace · Equipped kitchen
The Residences of Oak Brook Hills · 3,498 sq.ft · 5 Bedrooms · 5 Baths · House · Garden · Fireplace · Equipped kitchen
Sought-after Lincoln School location featuring the brand-new, state-of-the-art Lincoln Elementary School! Set on a picturesque, tree-lined street surrounded by young families, this custom-built home has been meticulously maintained and thoughtfully upgraded throughout. A welcoming covered front porch opens to an inviting foyer and a stylish front cocktail room with French doors opening to the porch. The gourmet white kitchen features quartz countertops, subway tile backsplash, Thermador stainless steel appliances, a large island and adjoining breakfast room overlooking the park-like backyard. The family room is a standout with a custom coffered ceiling, fireplace with wood mantel and surround, and built-in dry bar. A formal dining room showcases detailed wainscoting and crown molding. Tucked privately around the corner from the cocktail room is a dedicated first-floor office. Custom mudroom and powder room complete the main level. Upstairs, the spacious primary suite features a custom
USD 1,699,000
341 W Morris Avenue
View photo
House · for sale
USD 529,900
USD 180/sq.ft
341 W Morris Avenue
The Residences of Oak Brook Hills
· 2,939 sq.ft · 5 Bedrooms · 3 Baths · House
· Gym · Equipped kitchen · Cellar
The Residences of Oak Brook Hills · 2,939 sq.ft · 5 Bedrooms · 3 Baths · House · Gym · Equipped kitchen · Cellar
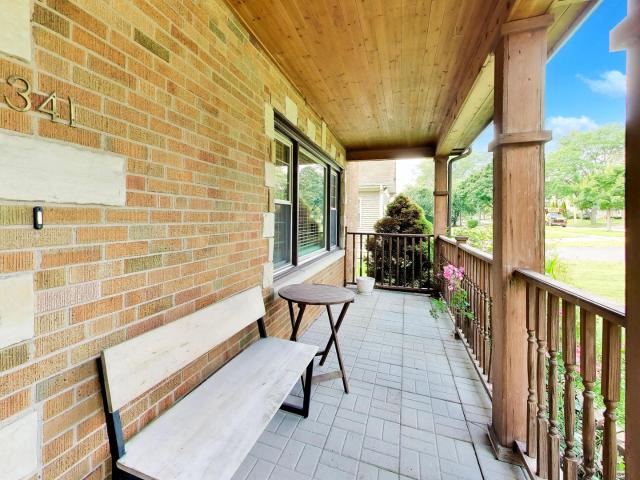
With nearly 3,000 square feet, five bedrooms, and three full baths, this property is truly a RARE find and an incredible deal in this sought-after location! Inside, the light-filled main level lets the living room, dining area, and fully renovated kitchen flow together. Featuring granite counters, stainless appliances, a walk-in pantry, plus a main-floor full bath. Upstairs, you'll find 3 generous bedrooms, a full bath, and ample closet space. The finished basement adds 2 more bedrooms, a 3rd full bath, and a spacious rec room built for movie nights, game days, or a home gym, plus abundant storage. The location seals the deal: you're just minutes from Roosevelt Road's shops, restaurants, and grocery stores, and the boutiques, cafes, and markets of downtown Lombard's Main Street. Lombard's renowned schools (Madison, Glen Westlake, and Glenbard East), Metra train station, and an abundance of public parks are all mere minutes away. Truly a location that can't be beat! Recent updates: new
USD 529,900
10 Clubside Court
View photo
House · for sale
USD 2,455,000
USD 245/sq.ft
10 Clubside Court
The Residences of Oak Brook Hills
· 10,000 sq.ft · 5 Bedrooms · 5 Baths · House
· Patio · Fireplace · Equipped kitchen
The Residences of Oak Brook Hills · 10,000 sq.ft · 5 Bedrooms · 5 Baths · House · Patio · Fireplace · Equipped kitchen
Welcome to an extraordinary luxury residence, perfectly tucked away on a private 0.6-acre cul-de-sac lot. Beautifully renovated over the last few years, this impressive estate blends timeless elegance with modern innovation, offering every amenity you could dream of. Walking distance to The Ruth Lake Country Club, Hinsdale Central-award-winning high school, Elm Elementary, and Hinsdale Middle School, this home delivers unmatched convenience in one of the most desirable communities. Step inside to a breathtaking grand circular staircase, the centerpiece of the home. The futuristic, wide-layout gourmet kitchen is a chef's masterpiece, showcasing custom millwork, two oversized islands, two walk-in pantries, and seamless flow into the sun-filled family room with soaring wall-height ceilings and a striking fireplace. With five spacious bedrooms and five-and-a-half baths, comfort and luxury are felt in every corner. Entertainment is limitless with three outdoor porches and patios, a large dr
USD 2,455,000
7680 Wolf Road
View photo
House · for sale
USD 1,100,000
USD 424/sq.ft
7680 Wolf Road
The Residences of Oak Brook Hills
· 2,594 sq.ft · 4 Bedrooms · 4 Baths · House
The Residences of Oak Brook Hills · 2,594 sq.ft · 4 Bedrooms · 4 Baths · House
Construction is continuing to progress exceptionally well. The home has successfully passed required inspections. Insulation and drywall has been completed, the exterior has been professionally painted, and the exterior concrete work is finished. The grounds have been professionally cleaned and the trees have been trimmed, further enhancing the home's curb appeal. Experience the rare opportunity to craft a fully customized luxury home in one of Burr Ridge's most prestigious and sought-after communities. This exceptional residence presents a unique opportunity for buyers who value personalization, sophistication, and timeless design, offering the ability to curate every detail, from bespoke cabinetry and designer countertops to premium flooring and high-end interior finishes. Set on an expansive half-acre lot, this stunning 4-bedroom, 4-bath residence is envisioned to seamlessly blend refined architecture with modern elegance. The open-concept main level is designed to be filled with na
USD 1,100,000

Get email alerts

Don't miss out: be the first to know about new properties

The alert was correctly created

On subscribing you accept the conditions of use and the privacy policy
Alert
Receive new ads in your inbox
Save this search
Receive alerts for new listings

We'll send you an email when we have new properties for: "Houses for sale in The Residences of Oak Brook Hills"

The alert was correctly created

Clarendon Hills village
South Elmhurst
Get email alerts and be the first to see new listings
Required field
On subscribing I accept the terms of the privacy policy
Perfect! You'll soon start receiving new listings via email
Alert
Receive an email when we have new ads for Houses for sale in The Residences of Oak Brook Hills
Save this search
Filters

Bedrooms

Size (sq.ft)

sq.ft
sq.ft

Price

USD
USD

Property type

Bathrooms

Clear all filters
Receive notifications when new entries are published.