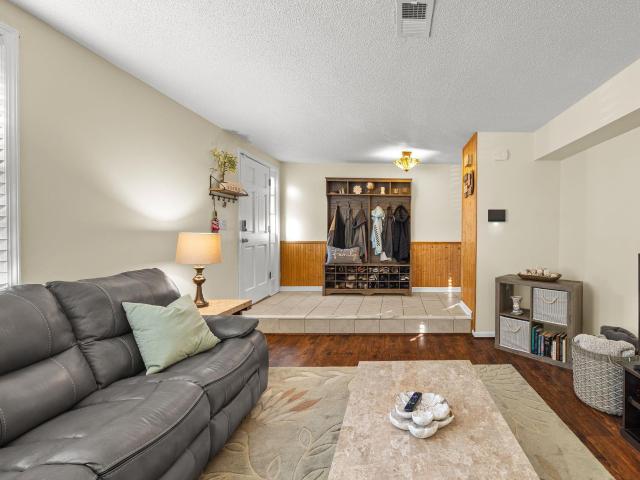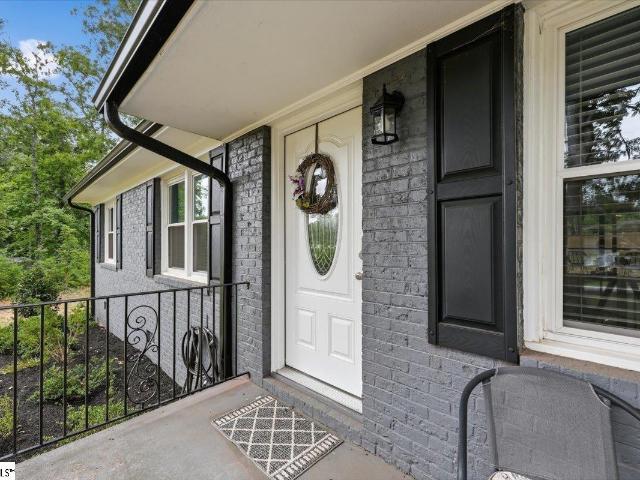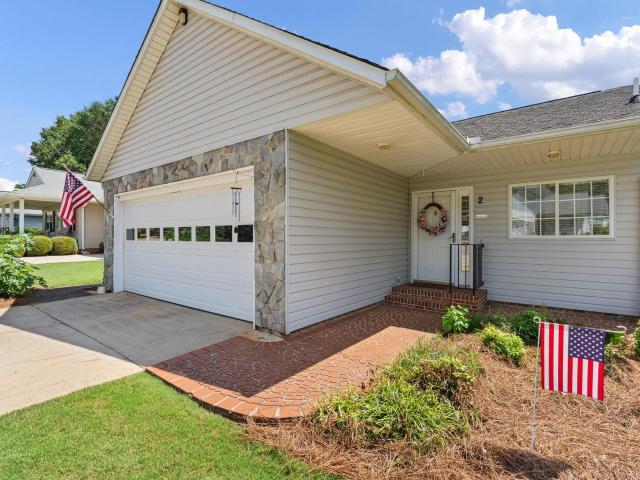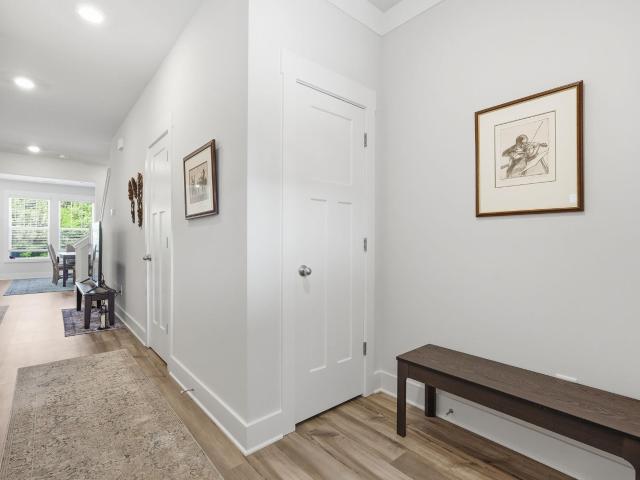
247 properties for sale in The Ridge at Sunset

320 Anchor Road
View photo
House · for sale
Request Details
320 Anchor Road
The Ridge at Sunset
· 1,647 sq.ft · 3 Bedrooms · 2 Baths · House
· Garden · Deck · Parking
The Ridge at Sunset · 1,647 sq.ft · 3 Bedrooms · 2 Baths · House · Garden · Deck · Parking
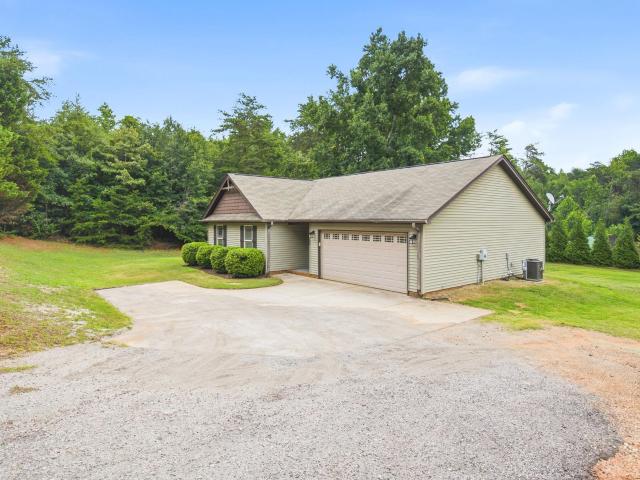
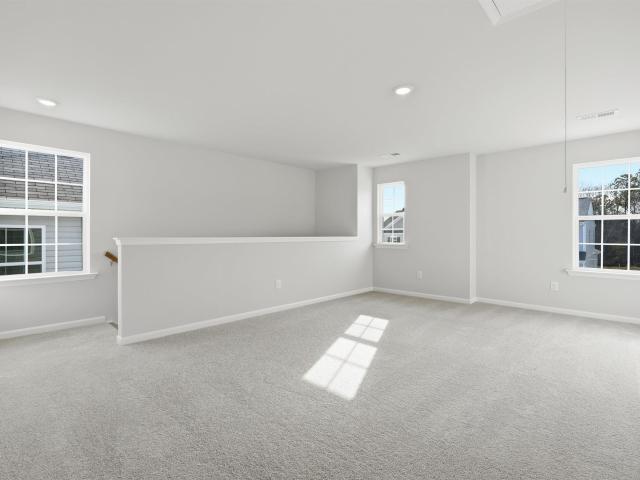
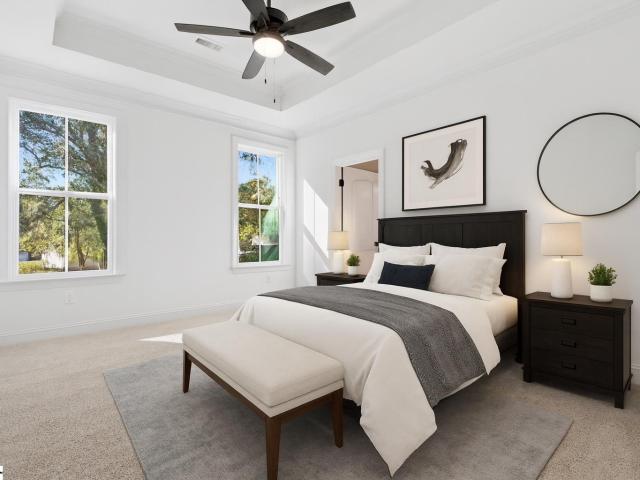
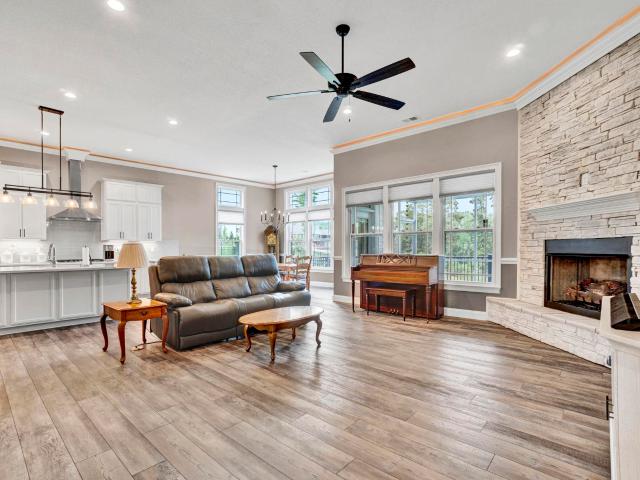
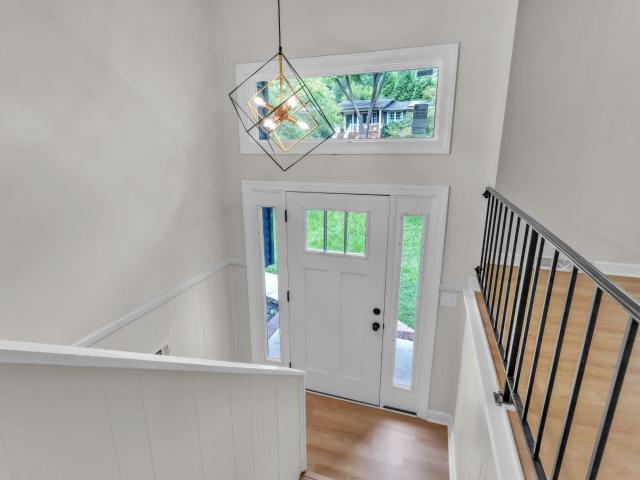
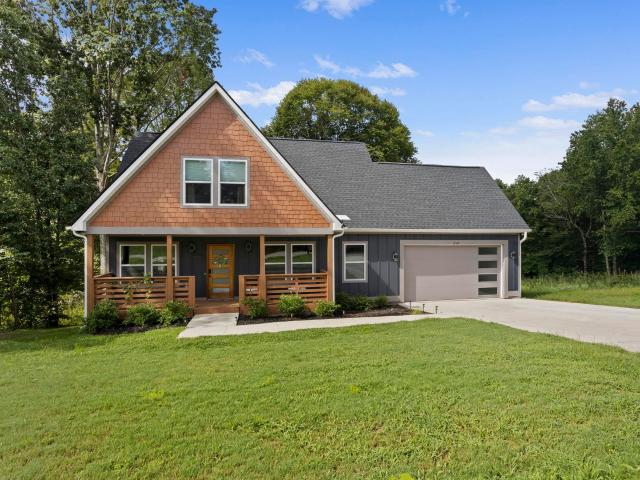
Rarely does a property combine this level of modern style, convenient living, and natural beauty: built just over a year ago, this pristine 3-bedroom, 2.5-bathroom home offers like-new construction and complete privacy in an ideal location close to Greenville, Easley, and Travelers Rest—complete with a spacious two-car garage, no HOA restrictions, and direct access to the Saluda River right from your property. Inside, enjoy a light-filled, open-concept floor plan designed for effortless daily living, which opens seamlessly to a nice back deck perfect for morning coffee, evening entertaining, or taking in your private backyard sanctuary
Request Details
621 Summerville Way
View photo
House · for sale
USD 382,500
USD 215/sq.ft
621 Summerville Way
The Ridge at Sunset
· 1,776 sq.ft · 3 Bedrooms · 2 Baths · House
· Garden · Fireplace · Equipped kitchen · Swimming pool
The Ridge at Sunset · 1,776 sq.ft · 3 Bedrooms · 2 Baths · House · Garden · Fireplace · Equipped kitchen · Swimming pool
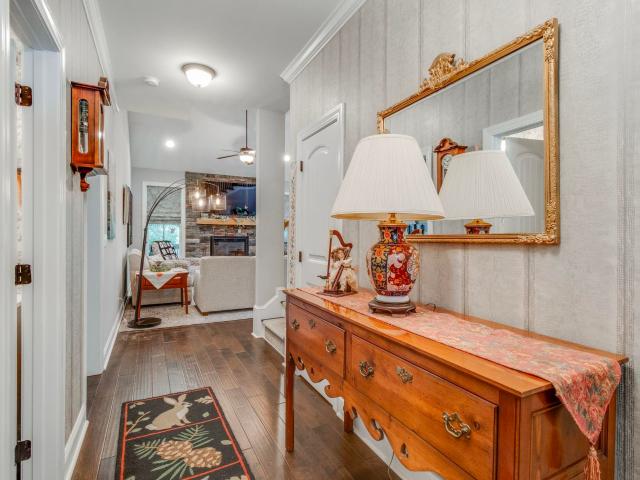
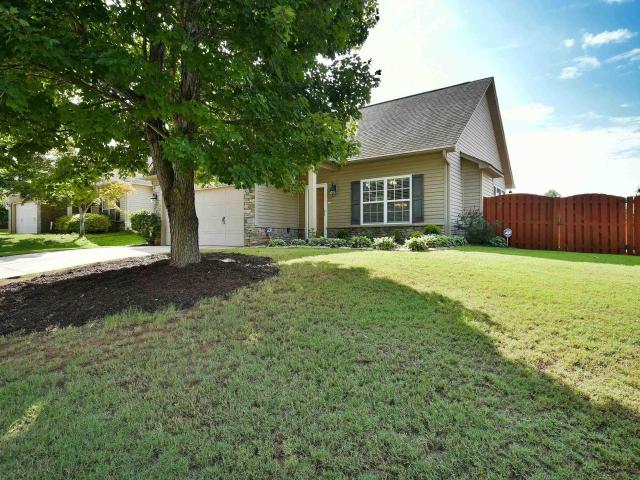
Meticulously maintained traditional home near Furman University and downtown Greenville is move-in ready! The home is at the end of the cul-de-sac and offers lots of privacy with no neighbor to the left. Fenced yard offers complete privacy and a beautiful vegetable/flower garden. There is a nice 8x12 shed in the backyard for lawnmower/tools/bikes, etc. Beautiful screened porch is perfect for coffee in the mornings! Interior features engineered hardwood floors, fresh paint throughout, NEW carpet, fireplace with gas logs. Seller is leaving a stackable washer/dryer and a television in the kitchen. Master bath has a separate shower, garden tub, and HUGE walk-in closet! Community offers nice pool and playground. Come see this home today and take advantage of the great location and make it your own!
USD 382,500
8 Gaskins Trail
View photo
Townhouse · for sale
USD 279,900
USD 155/sq.ft
8 Gaskins Trail
The Ridge at Sunset
· 1,798 sq.ft · 3 Bedrooms · 2 Baths · Townhouse
· Patio · Parking · Fireplace · Equipped kitchen
The Ridge at Sunset · 1,798 sq.ft · 3 Bedrooms · 2 Baths · Townhouse · Patio · Parking · Fireplace · Equipped kitchen
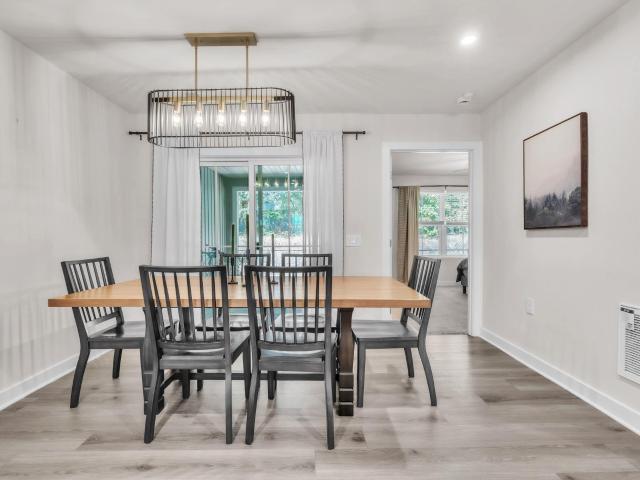
Welcome home to this thoughtfully designed 3-bedroom, 2.5-bath townhome with style, personality, and an inviting sense of home in highly sought-after Travelers Rest. From the moment you step inside, you’ll appreciate the finishes, open-concept design, and fantastic layout. At the heart of the home, the spacious kitchen is made for both everyday living and entertaining, featuring quartz countertops, a stylish tile backsplash, abundant cabinetry, and an oversized pantry. The large island provides additional storage and seating, creating the perfect gathering spot for casual meals or hosting friends and family. Just beyond, the inviting living room is anchored by a cozy ventless gas fireplace, offering a warm and relaxing space to unwind. The back door opens to a private patio and provides convenient access to the detached garage. Upstairs, the spacious primary suite offers a peaceful retreat with a large walk-in closet, dual vanities, and a tiled shower. A convenient hall laundry room, t
USD 279,900
155 Shallons Drive
View photo
Townhouse · for sale
USD 290,000
USD 183/sq.ft
Updated
155 Shallons Drive
The Ridge at Sunset
· 1,582 sq.ft · 3 Bedrooms · 2 Baths · Townhouse
· Garden · Equipped kitchen
The Ridge at Sunset · 1,582 sq.ft · 3 Bedrooms · 2 Baths · Townhouse · Garden · Equipped kitchen
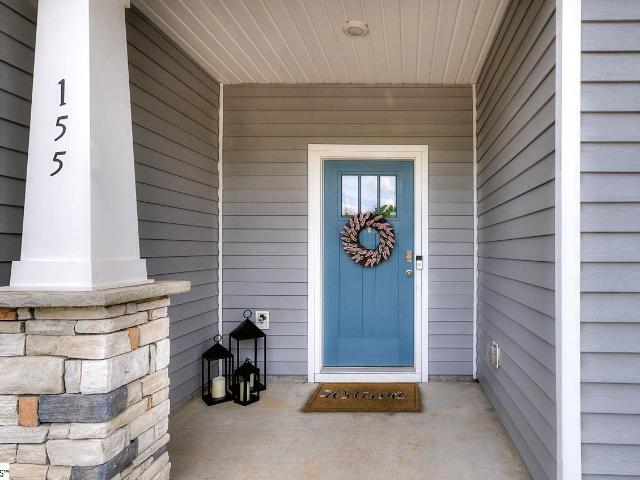
Welcome to this beautifully designed 3-bedroom, 2.5-bath townhome ideally located between Greenville and Travelers Rest, offering the perfect balance of convenience and charm. Step inside to an open and inviting floor plan featuring a modern kitchen complete with granite countertops, a gas cooktop, and a spacious island—perfect for cooking, entertaining, or gathering with family and friends. The living and dining areas flow seamlessly, creating a comfortable and functional space for everyday living. Upstairs, you’ll find three generously sized bedrooms, including a relaxing primary suite with a luxurious en-suite bathroom featuring dual vanities, separate sinks, and a tiled shower. Enjoy outdoor living in the private, fenced backyard—ideal for pets, gardening, or weekend relaxation. Located just minutes from shopping, dining, and outdoor recreation, this home offers easy access to both Greenville and Travelers Rest, making it a perfect choice for those seeking convenience without sacri
USD 290,000
102 Gilbert Drive
View photo
House · for sale
USD 199,000
USD 151/sq.ft
102 Gilbert Drive
The Ridge at Sunset
· 1,313 sq.ft · 4 Bedrooms · 1 Bath · House
· Equipped kitchen
The Ridge at Sunset · 1,313 sq.ft · 4 Bedrooms · 1 Bath · House · Equipped kitchen
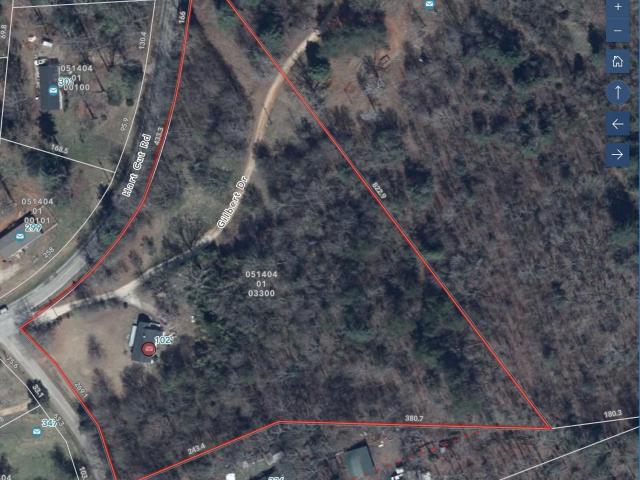
5.06 wooded acres in Marietta, SC. Bring your tool belt and vision. This single-story cottage sits on a gently sloping, tree-lined lot with mature hardwoods bordering the property for privacy, plus a stacked-stone fire pit and a front porch with ceiling fan for morning coffee. Original hardwood floors run through the main living areas, and central HVAC is already in place. Kitchen and bathroom are original and ready for a full renovation; one room needs subfloor and baseboard repair. A detached storage shed adds extra space for tools or a workshop. The land and the bones are here. The sweat equity is yours
USD 199,000
34 Gaskins Trail
View photo
Townhouse · for sale
USD 229,900
USD 122/sq.ft
34 Gaskins Trail
The Ridge at Sunset
· 1,873 sq.ft · 3 Bedrooms · 2 Baths · Townhouse
· Office room · Equipped kitchen
The Ridge at Sunset · 1,873 sq.ft · 3 Bedrooms · 2 Baths · Townhouse · Office room · Equipped kitchen
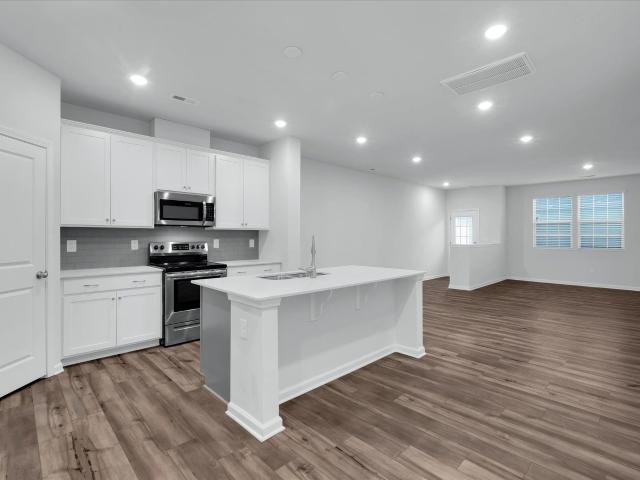
This stunning modern home showcases fresh, neutral finishes throughout and LVP flooring creating a versatile canvas that complements any style. The spacious, chef-inspired kitchen is designed for memorable meals, featuring sleek quartz countertops, a large center island, and high-quality stainless steel appliances. Effortlessly host gatherings in the open-concept living and dining area, where there's ample space for friends and family to relax and mingle. An additional living area at the front of the home offers flexible options to suit your needs—whether as a playroom, home office, or cozy den. Upstairs, all bedrooms are thoughtfully tucked away alongside a convenient laundry room. The expansive primary suite is a true retreat, complete with a walk-in closet and a luxurious en-suite bathroom, providing the perfect sanctuary to relax and recharge after a long day. Ask about how sellers preferred Lender can help you save!
USD 229,900
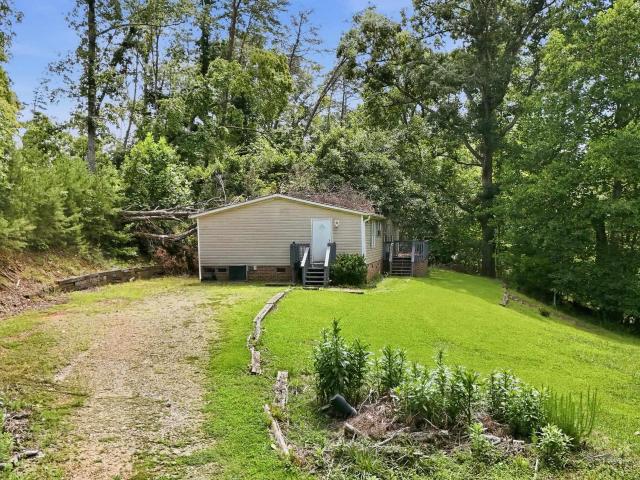
15 Fowlerville Road
View photo
House · for sale
USD 74,999
15 Fowlerville Road
The Ridge at Sunset
· House
The Ridge at Sunset · House
Investors, let's talk math: 1.5 acres, Greenville proper, private drive, and eligible to subdivide. That's two buildable opportunities on one purchase price. Now the real talk. Because you deserve it upfront: the mobile home on-site was damaged by Hurricane Helene and still has trees on the structure. Mobile home will need to be removed. It's sold AS-IS, and all cleanup and improvements are the responsibility of the buyer. Price it into your numbers, and this deal still pencils. Acreage inside Greenville proper that can be split doesn't come around often. Buyer to verify subdivision eligibility with Greenville County/City
USD 74,999
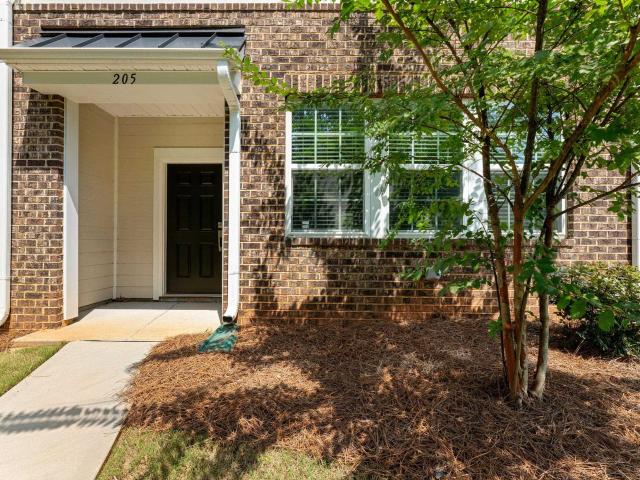
205 Stammer Lane
View photo
Townhouse · for sale
USD 280,000
USD 184/sq.ft
205 Stammer Lane
The Ridge at Sunset
· 1,518 sq.ft · 3 Bedrooms · 2 Baths · Townhouse
· Office room · Equipped kitchen
The Ridge at Sunset · 1,518 sq.ft · 3 Bedrooms · 2 Baths · Townhouse · Office room · Equipped kitchen
Move-in ready and designed for easy living, this beautifully maintained townhome combines modern finishes, an open floor plan, and an unbeatable location in one of Greenville's most convenient communities. The oversized living area offers exceptional flexibility with plenty of room for multiple seating arrangements, a home office nook, or additional dining space while maintaining an open, airy feel. The main level is filled with natural light and offers a seamless flow between the spacious living room, dining area, and kitchen—perfect for both everyday living and entertaining. Luxury vinyl plank flooring, recessed lighting, and a neutral color palette create a fresh, inviting atmosphere throughout. The kitchen is sure to impress with granite countertops, a large center island with seating, subway tile backsplash, stainless steel appliances including a gas range and generous prep space. An oversized storage closet and convenient half bath complete the main level. Upstairs, the spacious
USD 280,000
2180 Tigerville Road
View photo
House · for sale
USD 330,000
USD 255/sq.ft
2180 Tigerville Road
The Ridge at Sunset
· 1,292 sq.ft · 3 Bedrooms · 2 Baths · House
· Equipped kitchen
The Ridge at Sunset · 1,292 sq.ft · 3 Bedrooms · 2 Baths · House · Equipped kitchen
Completely remodeled in 2022 and move-in ready, this craftsman-style bungalow sits on just over 1/2 an acre with no HOA and no restrictions — a rare opportunity just minutes from the Swamp Rabbit Trail and vibrant downtown Travelers Rest! This 3-bedroom, 2-bath home offers an open-concept floor plan filled with natural light and modern finishes throughout. Step into the spacious Great Room featuring vaulted ceilings, luxury vinyl plank flooring, perfect for entertaining or everyday living. The kitchen was fully remodeled in 2022 and showcases custom white cabinetry, rich espresso-tone butcher block countertops, stainless steel appliances, and ample workspace. Just off the kitchen, you’ll find a generously sized laundry room with additional shelving for pantry and storage needs. The private primary suite features a walk-in closet and en-suite bath, while two additional bedrooms offer comfortable space and ample closets
USD 330,000
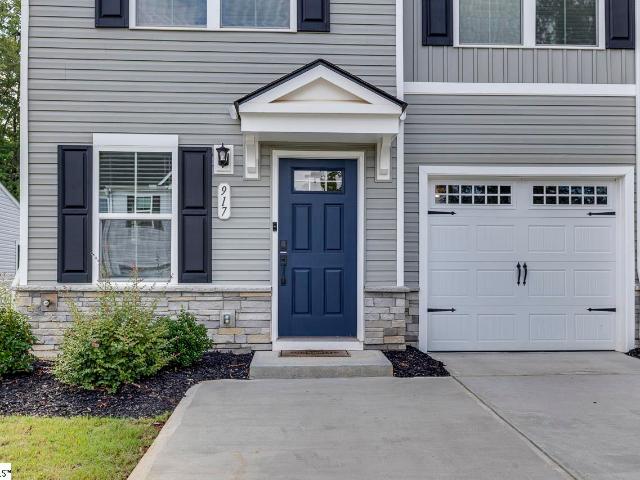
917 Leyburn Lane
View photo
Townhouse · for sale
USD 310,000
USD 198/sq.ft
917 Leyburn Lane
The Ridge at Sunset
· 1,561 sq.ft · 3 Bedrooms · 2 Baths · Townhouse
· Garden · Fireplace · Equipped kitchen
The Ridge at Sunset · 1,561 sq.ft · 3 Bedrooms · 2 Baths · Townhouse · Garden · Fireplace · Equipped kitchen
Privacy, convenience, and an exceptional end unit location. Enjoy the ease of townhome living without giving up all of your privacy! Ideally positioned as an end unit on a quiet street and backing to a wooded buffer, this beautifully situated home enjoys one of the most desirable locations in the community. Inside, a spacious great room provides a warm and welcoming place to relax or entertain. The floor plan flows into a generous dining area and well appointed kitchen featuring quartz countertops, abundant cabinetry, and plenty of workspace for everyday cooking and gatherings. The main level owner’s suite adds convenience and flexibility, while the covered outdoor living area provides a private place to enjoy morning coffee, an evening outdoors, or time with pets in the vinyl fenced yard. The location makes this home even more special. The Swamp Rabbit Trail is just a short walk away, and the community features a green space with a covered pavilion and fireplace. Shopping, restaurants
USD 310,000
402 Rivergarden Drive
View photo
House · for sale
USD 390,999
USD 180/sq.ft
402 Rivergarden Drive
The Ridge at Sunset
· 2,164 sq.ft · 4 Bedrooms · 2 Baths · House
· Patio · Equipped kitchen · Parking
The Ridge at Sunset · 2,164 sq.ft · 4 Bedrooms · 2 Baths · House · Patio · Equipped kitchen · Parking
The Sweetbay floor plan at Villas of North Valley in Travelers Rest, SC, is a spacious and thoughtfully designed two-story home featuring 4 bedrooms, 2.5 bathrooms, and a 2-car garage. The main level offers an open-concept layout connecting the kitchen, dining, and family rooms, with sliding doors that lead to a patio, while the owner’s suite is tucked in the back for added privacy. Upstairs includes a versatile loft and three secondary bedrooms, each with walk-in closets. With several homes available or under construction, the Sweetbay combines functional design with a welcoming neighborhood environment
USD 390,999
126 Pinelands Place
View photo
House · for sale
USD 950,000
USD 329/sq.ft
126 Pinelands Place
The Ridge at Sunset
· 2,885 sq.ft · 4 Bedrooms · 3 Baths · House
· Office room · Fireplace · Equipped kitchen
The Ridge at Sunset · 2,885 sq.ft · 4 Bedrooms · 3 Baths · House · Office room · Fireplace · Equipped kitchen
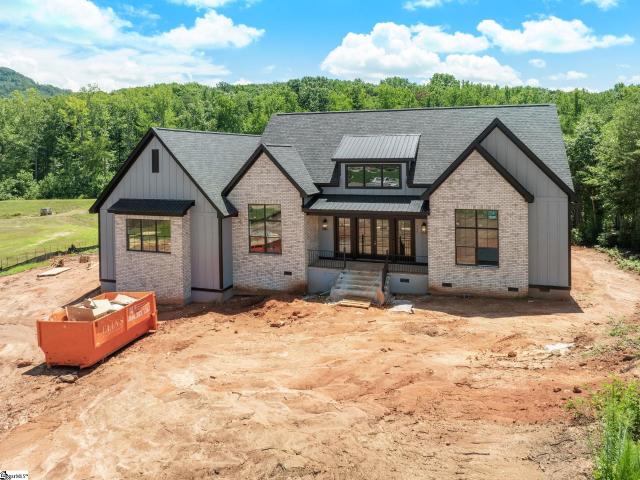
Welcome home! 126 Pinelands is a new construction, wonderfully constructed home situated in a quiet cul-de-sac with mountain views as you approach the beautiful setting. Fabulous split floorplan with open living, taller ceilings and designer fixtures and features throughout are sure to swoon you! Amazing kitchen complete with quartz countertops, gorgeous appliances including a wonderful gas range with dual ovens, built in microwave and range hood. One-of-a kind walk in pantry you are sure to love. Primary on main level that is quite spacious and features a wonderful primary bathroom complete with oversized tiled shower with dual shower heads, dual vanities, walk-in closet and access to the laundry room. Enjoy the spacious great room and dining room – all open to the fireplace and covered back porch. Designer fixtures and cabinetry accent throughout the spaces providing an elevated yet comfortable feel. Two bedrooms plus an office or three additional bedrooms provide ample space for fam
USD 950,000
2507 Poinsett Highway
View photo
House · for sale
USD 255,000
USD 186/sq.ft
2507 Poinsett Highway
The Ridge at Sunset
· 1,367 sq.ft · 3 Bedrooms · 1 Bath · House
· Equipped kitchen
The Ridge at Sunset · 1,367 sq.ft · 3 Bedrooms · 1 Bath · House · Equipped kitchen
Ranch style home with 3 bedrooms, 1 bath and sits on. 24 acres. Hardwoods throughout. Spacious Dinning room and living room having an open concept allows for more space. Kitchen with easy access to the dinning room. Within minutes to Cherrydale for shops, restaurants and grocery stores. Within minutes to Downtown Greenville or Furman University. Welcome home to 2507 Poinsette Highway!
USD 255,000
302 Chukar Way
View photo
House · for sale
USD 485,000
USD 174/sq.ft
302 Chukar Way
The Ridge at Sunset
· 2,777 sq.ft · 3 Bedrooms · 3 Baths · House
· Garden · Fireplace · Equipped kitchen · Cellar
The Ridge at Sunset · 2,777 sq.ft · 3 Bedrooms · 3 Baths · House · Garden · Fireplace · Equipped kitchen · Cellar
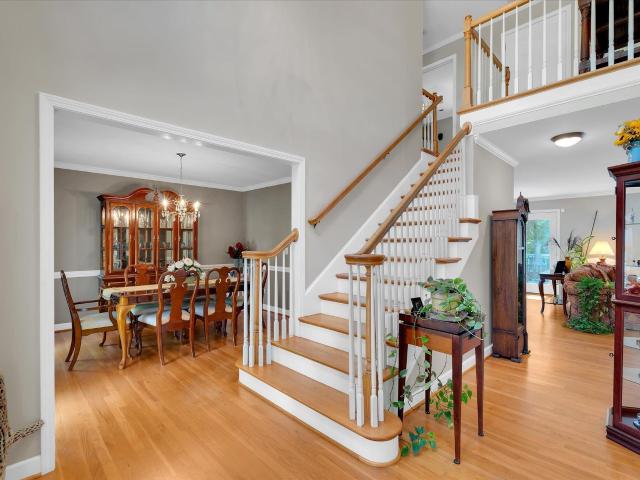
Home Sweet Home! This beautifully maintained Classic Center-Hall Colonial offers timeless curb appeal, a grand two-story foyer, formal living and dining rooms, and a spacious family room with a cozy gas fireplace. The eat-in kitchen and oversized owner's suite provide comfort and convenience, while large secondary bedrooms and a versatile recreation/flex space in the walkout basement add extra living options. Step outside to a serene backyard featuring a koi pond, fire pit, and walking trail. Ideally located near shopping, dining, and entertainment, just a mile from the scenic Swamp Rabbit Trail, 2 miles from the prestigious Furman University, and only 6 miles to the vibrant Downtown Greenville, SC. Don't miss this hidden gem!
USD 485,000
710 Hunts Bridge Road # Unit 32
View photo
Condo · for sale
USD 192,500
USD 146/sq.ft
710 Hunts Bridge Road # Unit 32
The Ridge at Sunset
· 1,313 sq.ft · 3 Bedrooms · 2 Baths · Condo
· Equipped kitchen
The Ridge at Sunset · 1,313 sq.ft · 3 Bedrooms · 2 Baths · Condo · Equipped kitchen
Brand New HVAC! Discover easy, low-maintenance living in the desirable Bridgeview community! This charming condo offers access to fantastic neighborhood amenities including a community pool and playground—perfect for relaxing or enjoying time outdoors this summer! Ideally located just minutes from Downtown Greenville, you’ll enjoy quick access to a vibrant mix of dining, shopping, and entertainment. Outdoor enthusiasts will appreciate being just minutes from the Swamp Rabbit Trail, offering miles of scenic paths for walking, running, or biking. This home has been thoughtfully updated with modern finishes and major improvements throughout. The kitchen was beautifully upgraded in 2023–2024 with new quartz countertops, all stainless steel appliances, and refaced cabinets and drawers featuring soft-close functionality. Additional upgrades completed in 2025 include new primary and guest bathroom cabinets and toilets with updated plumbing, new bathroom flooring, a new shower head with plumbi
USD 192,500
21 Blue Mountain Drive
View photo
House · for sale
USD 305,000
USD 224/sq.ft
Updated
21 Blue Mountain Drive
The Ridge at Sunset
· 1,356 sq.ft · 3 Bedrooms · 2 Baths · House
· Garden · Deck · Equipped kitchen · Parking
The Ridge at Sunset · 1,356 sq.ft · 3 Bedrooms · 2 Baths · House · Garden · Deck · Equipped kitchen · Parking
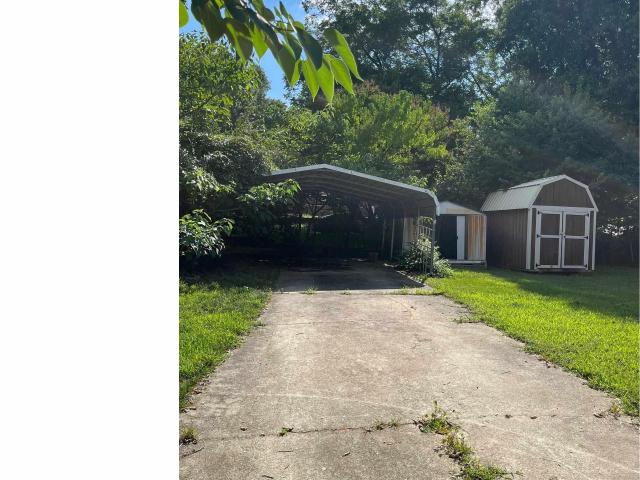
Welcome home to this beautifully updated home, tucked away on a quiet street just one mile from the Swamp Rabbit Trail! Thoughtfully updated throughout, this move-in-ready property offers the perfect blend of modern finishes and comfortable living. The partially open floor plan provides a bright, inviting feel while still offering just the right amount of separation between living spaces. The kitchen features granite countertops and flows seamlessly into the main living area, making it ideal for both everyday living and entertaining. Enjoy luxury vinyl plank flooring throughout the home, with stylish tile flooring in both bathrooms. Recent improvements include a new roof and gutters, along with a spacious screened porch featuring an attached grilling deck—perfect for relaxing or hosting friends and family. Pet owners will appreciate the built-in dog door leading to the fully fenced backyard. Additional features include a large laundry room, covered carport, storage shed, and a generous
USD 305,000
2 Anniston Way
View photo
House · for sale
USD 239,500
USD 202/sq.ft
2 Anniston Way
The Ridge at Sunset
· 1,184 sq.ft · 2 Bedrooms · 1 Bath · House
· Equipped kitchen
The Ridge at Sunset · 1,184 sq.ft · 2 Bedrooms · 1 Bath · House · Equipped kitchen
Welcome home to one of Greenville's best-kept secrets. Nestled on a quiet dead-end street lined with sidewalks and meticulously maintained homes, this charming one-level home offers the kind of neighborhood where neighbors wave from their front porches, evening walks are part of the routine, and life moves at a more comfortable pace. At the end of the street, a picturesque community gazebo provides the perfect place to gather with friends, enjoy a peaceful afternoon, or simply unwind at the end of the day. Inside, the open floor plan creates an easy flow between the spacious living room, dining area, and kitchen, making everyday living and entertaining feel effortless. The sun-filled dining room is surrounded by three oversized picture windows that flood the space with natural light, creating the perfect backdrop for everything from quiet morning coffee to holiday gatherings. The kitchen offers abundant cabinet and prep space, a full appliance package, and everything needed to move rig
USD 239,500
42 Lone Cypress Street
View photo
Townhouse · for sale
USD 282,990
USD 196/sq.ft
42 Lone Cypress Street
The Ridge at Sunset
· 1,442 sq.ft · 3 Bedrooms · 2 Baths · Townhouse
· Equipped kitchen · Parking
The Ridge at Sunset · 1,442 sq.ft · 3 Bedrooms · 2 Baths · Townhouse · Equipped kitchen · Parking
The Rutledge at 42 Lone Cypress Street is a beautifully designed 3-bedroom, 2.5-bathroom townhome with a one-car garage located in Magnolia Trail, a community offering direct access to the Swamp Rabbit Trail. The open-concept floorplan creates a bright and inviting living space, with large windows that bring in abundant natural light and a seamless flow between the kitchen, dining, and family room. The kitchen features granite countertops, a center island, ample cabinetry, a pantry, and included appliances, making it ideal for both everyday living and entertaining. Upstairs, the spacious primary suite includes a large walk-in closet and private bath with dual sinks and a walk-in shower, while two secondary bedrooms, a shared bathroom, and a walk-in laundry room provide added convenience. Enjoy low-maintenance homeownership in a prime Travelers Rest location near downtown Travelers Rest, Furman University, and downtown Greenville
USD 282,990
64 Mardale Lane
View photo
Townhouse · for sale
USD 279,900
USD 174/sq.ft
64 Mardale Lane
The Ridge at Sunset
· 1,604 sq.ft · 3 Bedrooms · 2 Baths · Townhouse
· Patio · Equipped kitchen
The Ridge at Sunset · 1,604 sq.ft · 3 Bedrooms · 2 Baths · Townhouse · Patio · Equipped kitchen
Why wait months for new construction when you can move right into a like new townhome with a premium homesite, included appliances, and one of the most desirable settings in the community? Beautifully maintained and barely lived in, this home backs to peaceful green space instead of neighboring homes or a roadway, offering a level of privacy that is hard to find. Inside, the open floor plan is designed for today's lifestyle with luxury vinyl plank flooring throughout the main level and abundant natural light. The kitchen serves as the heart of the home, featuring granite countertops, a center island with bar seating, pendant lighting, a pantry closet, stainless steel appliances including a gas range, and all appliances remain with the home, including the refrigerator, washer, and dryer. The adjoining dining area and spacious living room create an inviting space for everyday living and entertaining, while the rear patio and attached storage room provide the perfect place to relax and en
USD 279,900
201 Tubbs Mountain Road
View photo
House · for sale
USD 359,000
USD 226/sq.ft
201 Tubbs Mountain Road
The Ridge at Sunset
· 1,582 sq.ft · 3 Bedrooms · 2 Baths · House
· Garden · Equipped kitchen
The Ridge at Sunset · 1,582 sq.ft · 3 Bedrooms · 2 Baths · House · Garden · Equipped kitchen
Just seconds from Downtown Travelers Rest and the Swamp Rabbit Trail, this new home by Homeland Builders gives you a chance to enjoy one of the Upstate's most popular communities without an HOA. The seller is also willing to contribute toward buyer closing costs Inside, the vaulted living room opens to the kitchen and dining area, creating a floor plan that feels connected without wasting space. Granite countertops, a large pantry, and a walk-in laundry room add the functionality buyers appreciate every day. The primary suite is tucked away on one side of the home and includes tray ceilings, a walk-in shower, dual sinks, and a walk-in closet. Two additional bedrooms and a full bath are located on the opposite side of the house, giving family members or guests their own space. Out back, the covered porch overlooks the backyard and provides a comfortable place to enjoy the outdoors. Downtown Travelers Rest, local restaurants, shopping, and the Swamp Rabbit Trail are all just moments away
USD 359,000
203 Nolan Road
View photo
House · for sale
USD 449,900
USD 210/sq.ft
203 Nolan Road
The Ridge at Sunset
· 2,142 sq.ft · 3 Bedrooms · 2 Baths · House
· Patio · Garden · Deck · Fireplace
The Ridge at Sunset · 2,142 sq.ft · 3 Bedrooms · 2 Baths · House · Patio · Garden · Deck · Fireplace
Beautifully upgraded 4BR/2.5BA home offering rare privacy, versatile living space, and NO HOA. The massive upstairs bonus room has been converted into a legal fourth bedroom with two custom closets, and high-end hardwoods now run through the primary and all upstairs bedrooms for a completely carpet-free home. The living room gas fireplace features an upgraded circulating fan, making it a powerful secondary heat source. The expanded laundry room doubles as a huge walk-in pantry with extra counter space, custom cabinetry, and a bright window ideal for a coffee bar. Out back, the original deck has been transformed into a fully screened porch flowing down to a newly added lower covered deck. The fully fenced backyard has no rear neighbors and features an interior fenced garden block, custom paver patios, stone steps, and mature privacy trees with thriving perennials for year-round color and complete seclusion. Established neighborhood, total freedom over your property—schedule your showing
USD 449,900
14 Queensbury Drive
View photo
House · for sale
USD 350,000
USD 187/sq.ft
14 Queensbury Drive
The Ridge at Sunset
· 1,862 sq.ft · 3 Bedrooms · 2 Baths · House
· Equipped kitchen · Parking
The Ridge at Sunset · 1,862 sq.ft · 3 Bedrooms · 2 Baths · House · Equipped kitchen · Parking
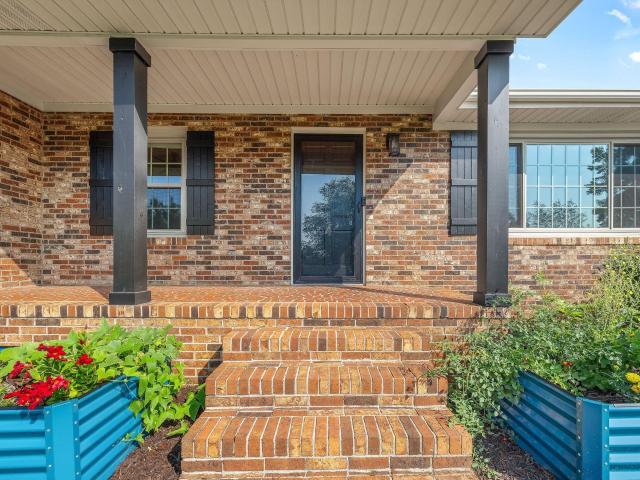
Welcome to this inviting one-story brick ranch in a well-established neighborhood directly across from Furman University. Ideally located just minutes from Paris Mountain State Park, vibrant downtown Travelers Rest, and a short bike ride from the Swamp Rabbit Trail, this home offers an exceptional combination of convenience and outdoor recreation. Inside, you’ll find three bedrooms, two full bathrooms, and original hardwood flooring throughout much of the home. Fresh interior paint and newly installed flooring in the kitchen and dining room create a clean, refreshed feel, while large windows bring abundant natural light into the living spaces. The home has also benefited from numerous improvements to its major systems, providing added peace of mind and long-term value for its next owner. A complete list of improvements is available in the accompanying addendum. The insulated, climate-controlled garage remains fully functional for parking and features a finished floor and upgraded light
USD 350,000
332 Kensley Drive
View photo
Townhouse · for sale
USD 264,900
USD 161/sq.ft
332 Kensley Drive
The Ridge at Sunset
· 1,636 sq.ft · 3 Bedrooms · 2 Baths · Townhouse
· Patio · Parking
The Ridge at Sunset · 1,636 sq.ft · 3 Bedrooms · 2 Baths · Townhouse · Patio · Parking
Move-in ready, less than 10 minutes from downtown Travelers Rest, less than 15 minutes from downtown Greenville and approx. 15 minutes from Paris Mountain State Park; this home has it all! The primary suite is conveniently located on the main level. The open floor plan offers effortless flow and modern living; great for entertaining. Upstairs you’ll find two spacious bedrooms and a large walk-in attic space, perfect for easy-access storage! Step outside to a covered patio that’s ideal for cozy outdoor living and could easily be screened in for year-round enjoyment. Enjoy sidewalks throughout the neighborhood + plus plenty of extra parking for guests. This home combines comfort, convenience, and community in one perfect package! Several Swamp Rabbit trail heads nearby as well. *With using preferred lenders, a qualified buyer can receive a credit towards closing costs or receive a lower interest rate.
USD 264,900
309 Blue Rock Court
View photo
House · for sale
USD 699,900
USD 325/sq.ft
309 Blue Rock Court
The Ridge at Sunset
· 2,153 sq.ft · 3 Bedrooms · 2 Baths · House
· Fireplace · Equipped kitchen
The Ridge at Sunset · 2,153 sq.ft · 3 Bedrooms · 2 Baths · House · Fireplace · Equipped kitchen
Located in the highly sought after Tubbs Mountain community, 309 Blue Rock Court is a rare opportunity to own a luxury one level home in Travelers Rest, SC. Built in 2024, this beautifully designed 3 bedroom, 2.5 bath home combines high end finishes, thoughtful upgrades, and exceptional outdoor living. Tucked away on a cul de sac and backing to HOA owned property, the home offers added privacy with no future residential construction directly behind you. From the moment I arrive, I love the timeless curb appeal created by the crisp white fiber cement siding. Inside, there is no carpet, and oversized windows fill the open floor plan with natural light. The great room is anchored by a dramatic floor to ceiling gas fireplace, creating a beautiful focal point. Many light fixtures were upgraded during construction in 2024, adding style throughout. The kitchen was designed for those who love to cook and entertain. Quartz countertops, stacked cabinetry extending to the ceiling, under cabinet l
USD 699,900
106 Keene Drive
View photo
House · for sale
USD 424,900
USD 205/sq.ft
106 Keene Drive
The Ridge at Sunset
· 2,067 sq.ft · 4 Bedrooms · 2 Baths · House
· Garden · Deck
The Ridge at Sunset · 2,067 sq.ft · 4 Bedrooms · 2 Baths · House · Garden · Deck
Location, Location, Location! Welcome home to this beautifully renovated property nestled in a quiet, established neighborhood just two blocks from Poinsett Park. Enjoy the perfect blend of privacy and convenience, with Downtown Travelers Rest, local shops, restaurants, and the Swamp Rabbit Trail all less than five minutes away and Downtown Greenville less than 20 minutes away. Situated on a large wooded lot, this home features an impressive 300-square-foot deck overlooking the fully fenced backyard—an ideal space for relaxing, entertaining, or enjoying the peaceful natural setting. Pet owners will appreciate the separate fenced dog kennel area, offering both convenience and flexibility. Inside, you'll find a completely updated interior with new luxury vinyl plank flooring throughout, stunning quartz countertops, a new roof, and a beautifully designed walk-in shower in the primary suite. Every detail has been thoughtfully renovated, creating a move-in-ready home with modern finishes an
USD 424,900

Get email alerts

Don't miss out: be the first to know about new properties

The alert was correctly created

On subscribing you accept the conditions of use and the privacy policy
Alert
Receive new ads in your inbox
Save this search
Receive alerts for new listings

We'll send you an email when we have new properties for: "Properties for sale in The Ridge at Sunset"

The alert was correctly created

Maplestead Farms
Annandale Estates, Berea Greenville CCD Greenville County South Carolina
Get email alerts and be the first to see new listings
Required field
On subscribing I accept the terms of the privacy policy
Perfect! You'll soon start receiving new listings via email
Alert
Receive an email when we have new ads for Properties for sale in The Ridge at Sunset
Save this search
Filters

Bedrooms

Size (sq.ft)

sq.ft
sq.ft

Price

USD
USD

Property type

Bathrooms

Clear all filters
Receive notifications when new entries are published.