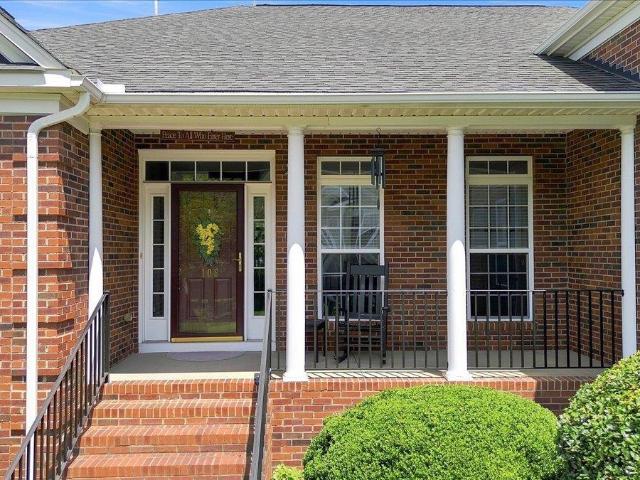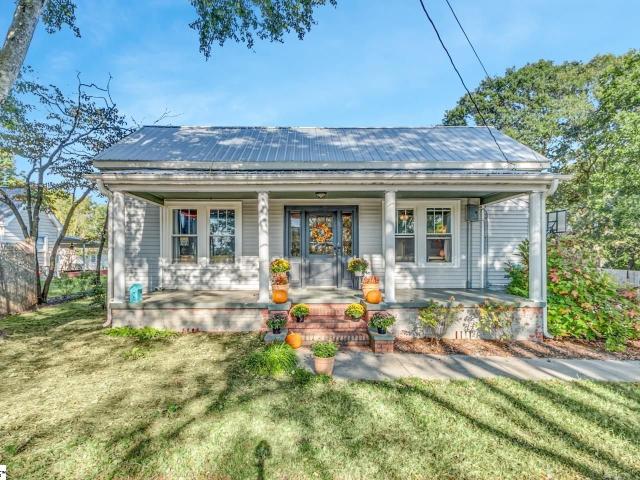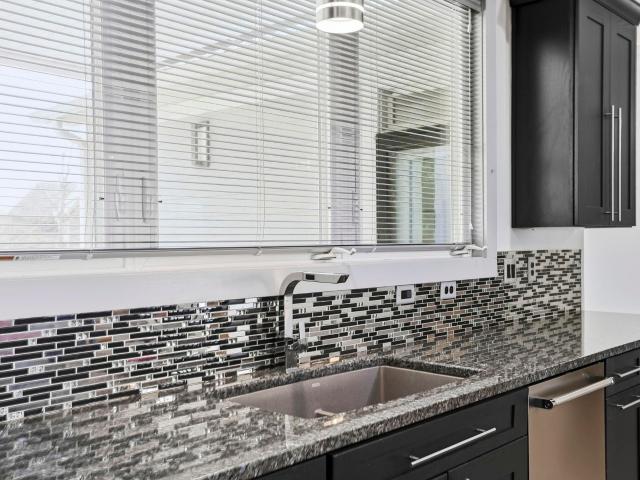
247 properties for sale in The Ridge at Sunset

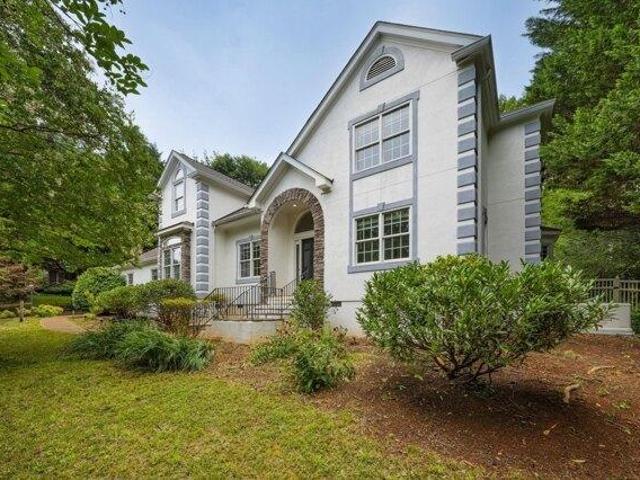
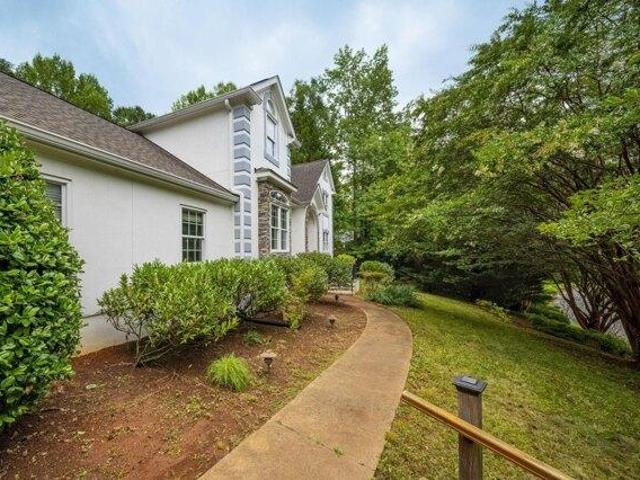
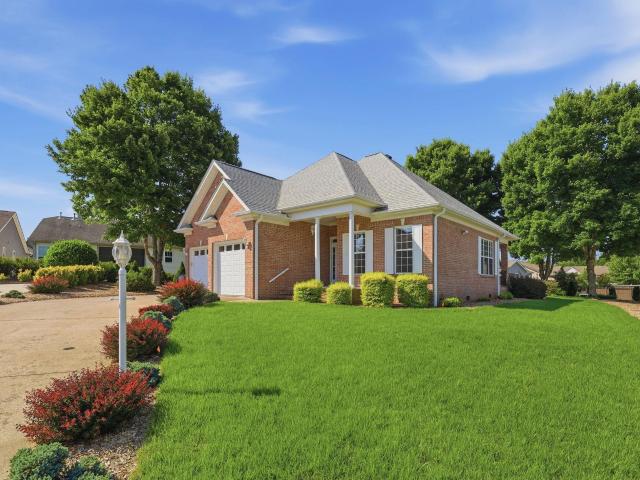
25 Setting Sun Ln, Travelers Rest, SC 29690 | MLS #1586
View photo
House · for sale
USD 796,000
USD 286/sq.ft
25 Setting Sun Ln, Travelers Rest, SC 29690 | MLS #1586
The Ridge at Sunset
· 2,777 sq.ft · 4 Bedrooms · 3 Baths · House
· Deck
The Ridge at Sunset · 2,777 sq.ft · 4 Bedrooms · 3 Baths · House · Deck
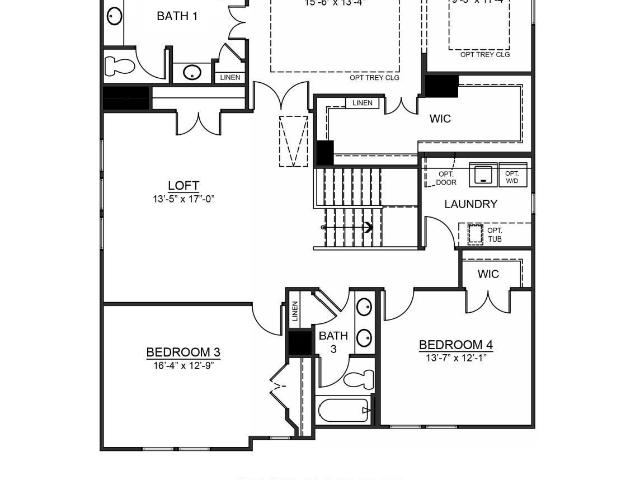
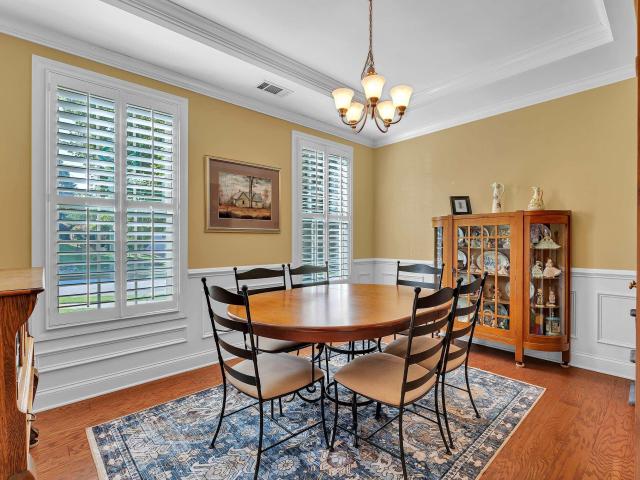
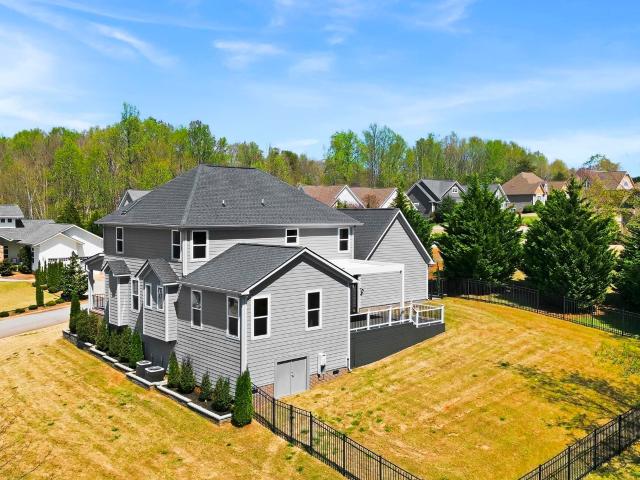
Tired of cookie cutter homes. One-of-a-Kind Home in Travelers Rest! Nestled in a quiet, peaceful neighborhood, this home offers the perfect outdoor retreat with room to relax and unwind. Just minutes from the Swamp Rabbit Trail, the vibrant downtown Traveler's Rest scene, and only a hop, skip, and a jump from the breathtaking Blue Ridge Mountains—this is Upstate living at its best! You will enjoy 4 bedrooms and 2.5 bathrooms, with the primary suite on the first floor! The shining jewel of this home is the outdoor living space with motorized pergola and no maintenance deck! Ask about the credit that will be applied towards closing costs when using the preferred lender PRMG and Brad Burdette. (NMLS#194126) (Max seller concessions limits vary and will depend loan program type)
USD 796,000
25 Setting Sun Lane
View photo
House · for sale
USD 796,000
USD 286/sq.ft
25 Setting Sun Lane
The Ridge at Sunset
· 2,777 sq.ft · 4 Bedrooms · 2 Baths · House
· Deck
The Ridge at Sunset · 2,777 sq.ft · 4 Bedrooms · 2 Baths · House · Deck
Tired of cookie cutter homes. One-of-a-Kind Home in Travelers Rest! Nestled in a quiet, peaceful neighborhood, this home offers the perfect outdoor retreat with room to relax and unwind. Just minutes from the Swamp Rabbit Trail, the vibrant downtown Traveler's Rest scene, and only a hop, skip, and a jump from the breathtaking Blue Ridge Mountains—this is Upstate living at its best! You will enjoy 4 bedrooms and 2.5 bathrooms, with the primary suite on the first floor! The shining jewel of this home is the outdoor living space with motorized pergola and no maintenance deck! *Ask about the credit that will be applied towards closing costs when using the preferred lender PRMG and Brad Burdette. (NMLS#194126) (Max seller concessions limits vary and will depend loan program type)
USD 796,000
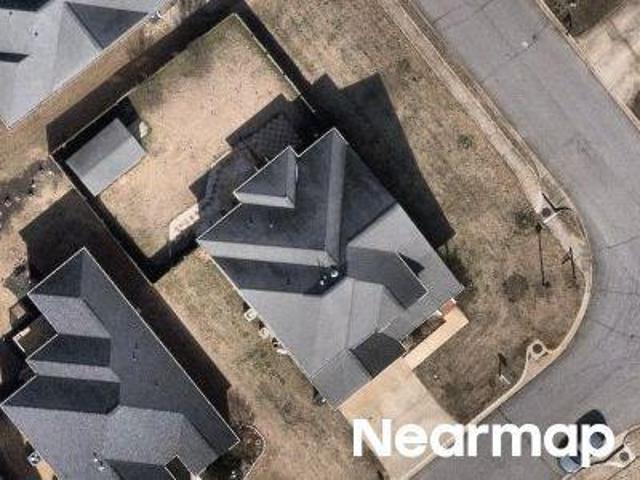
Stallion Rd
View photo
House · for sale
Request Details
Updated
Stallion Rd
The Ridge at Sunset
· 2,422 sq.ft · 4 Bedrooms · 2 Baths · House
The Ridge at Sunset · 2,422 sq.ft · 4 Bedrooms · 2 Baths · House
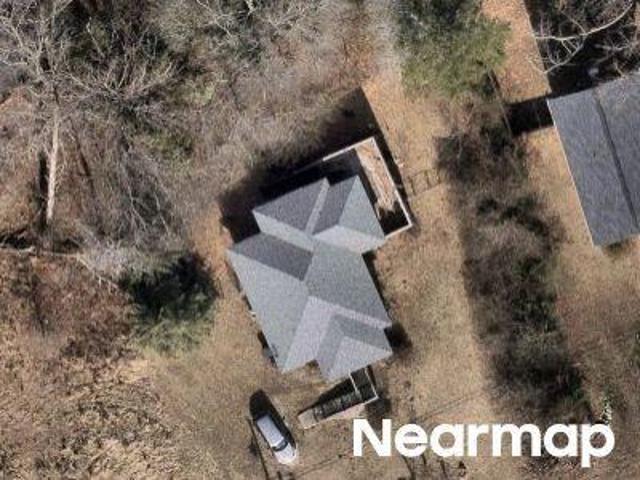
This home is in preforeclosure, which means the homeowner is in default (missed payments). Therefore, there could be an opportunity to strike a great deal with the owner and the bank
Request Details
West Rd
View photo
House · for sale
Request Details
Updated
West Rd
The Ridge at Sunset
· House
The Ridge at Sunset · House
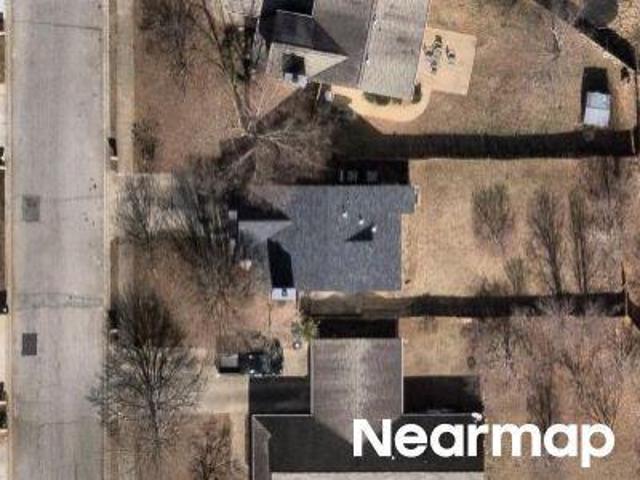
This is a Real Estate-Owned (REO)/post-foreclosure home owned or managed by a bank. All offers are considered; however, the highest and best will most likely be accepted
Request Details
Glenlea Ln
View photo
House · for sale
Request Details
Updated
Glenlea Ln
The Ridge at Sunset
· 1,302 sq.ft · 3 Bedrooms · 3 Baths · House
The Ridge at Sunset · 1,302 sq.ft · 3 Bedrooms · 3 Baths · House
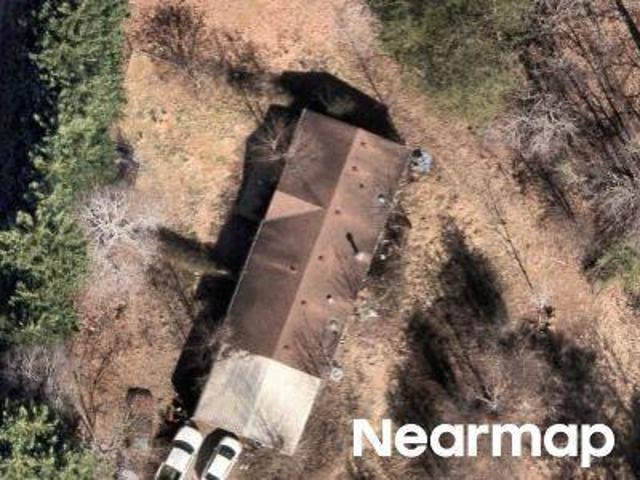
This home is in preforeclosure, which means the homeowner is in default (missed payments). Therefore, there could be an opportunity to strike a great deal with the owner and the bank
Request Details
Robertson Rd
View photo
House · for sale
Request Details
Updated
Robertson Rd
The Ridge at Sunset
· 1,679 sq.ft · House
The Ridge at Sunset · 1,679 sq.ft · House
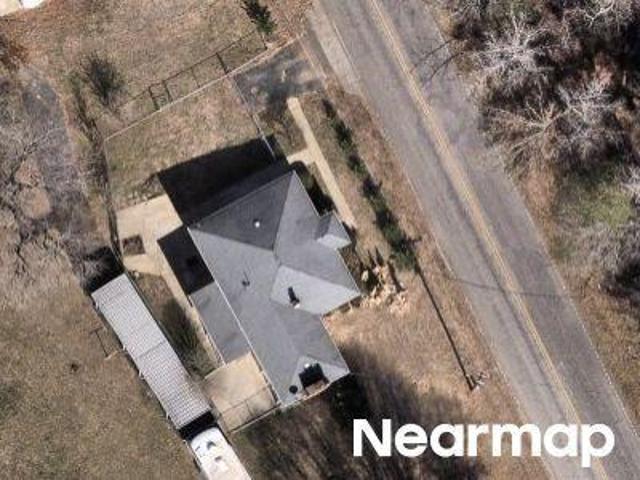
This home is in preforeclosure, which means the homeowner is in default (missed payments). Therefore, there could be an opportunity to strike a great deal with the owner and the bank
Request Details
Enoree Rd
View photo
House · for sale
Request Details
Updated
Enoree Rd
The Ridge at Sunset
· 1,152 sq.ft · 2 Bedrooms · 1 Bath · House
The Ridge at Sunset · 1,152 sq.ft · 2 Bedrooms · 1 Bath · House
This home is in preforeclosure, which means the homeowner is in default (missed payments). Therefore, there could be an opportunity to strike a great deal with the owner and the bank
Request Details
5 bedroom, Greenville SC 29617 104908390
View photo
House · for sale
USD 925,000
USD 220/sq.ft
5 bedroom, Greenville SC 29617 104908390
The Ridge at Sunset
· 4,187 sq.ft · 5 Bedrooms · 4 Baths · House
· Patio · Office room · Fireplace · Equipped kitchen · Swimming pool
The Ridge at Sunset · 4,187 sq.ft · 5 Bedrooms · 4 Baths · House · Patio · Office room · Fireplace · Equipped kitchen · Swimming pool
Escape to your own private retreat at 107 Valley Oak Drive! Nestled among mature trees with a resort-style pool, this home offers a sublime blend of comfort, flexibility, and outdoor living. Perfect for SWAMP RABBIT enthusiasts. Just a short bike ride to the path and FURMAN and NO HOA! The spacious main level features the owner's suite, making SINGLE LEVEL LIVING a breeze, while a second and third bedroom is ideal for guests, an in-law suite, or a home office. The formal living and dining rooms provide elegant entertaining spaces, and the inviting great room showcases custom built-ins and a stunning stone wood-burning fireplace. The SUN ROOM is filled with natural light and overlooks the PAVER PATIO and POOL, creating the perfect place to relax year-round. The kitchen comes fully equipped with all appliances and includes a recently updated dishwasher and induction stove! Upstairs, you'll find two additional bedrooms as well as a generous FLEX/REC ROOM that includes a beautiful pool tab
USD 925,000
house with 5 bedroom, Greenville SC ES104908390
View photo
House · for sale
USD 925,000
USD 220/sq.ft
house with 5 bedroom, Greenville SC ES104908390
The Ridge at Sunset
· 4,187 sq.ft · 5 Bedrooms · House
· Patio · Office room · Fireplace · Equipped kitchen · Swimming pool
The Ridge at Sunset · 4,187 sq.ft · 5 Bedrooms · House · Patio · Office room · Fireplace · Equipped kitchen · Swimming pool
Escape to your own private retreat at 107 Valley Oak Drive! Nestled among mature trees with a resort-style pool, this home offers a sublime blend of comfort, flexibility, and outdoor living. Perfect for SWAMP RABBIT enthusiasts. Just a short bike ride to the path and FURMAN and NO HOA! The spacious main level features the owner's suite, making SINGLE LEVEL LIVING a breeze, while a second and third bedroom is ideal for guests, an in-law suite, or a home office. The formal living and dining rooms provide elegant entertaining spaces, and the inviting great room showcases custom built-ins and a stunning stone wood-burning fireplace. The SUN ROOM is filled with natural light and overlooks the PAVER PATIO and POOL, creating the perfect place to relax year-round. The kitchen comes fully equipped with all appliances and includes a recently updated dishwasher and induction stove! Upstairs, you'll find two additional bedrooms as well as a generous FLEX/REC ROOM that includes a beautiful pool tab
USD 925,000
105 Mellon Street
View photo
House · for sale
USD 225,000
USD 204/sq.ft
105 Mellon Street
The Ridge at Sunset
· 1,098 sq.ft · 2 Bedrooms · 1 Bath · House
· Garden · Deck · Equipped kitchen
The Ridge at Sunset · 1,098 sq.ft · 2 Bedrooms · 1 Bath · House · Garden · Deck · Equipped kitchen
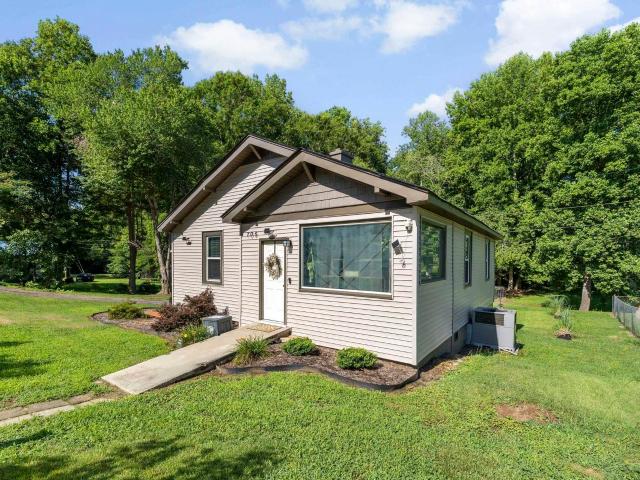
Conveniently located less than 5 miles from downtown Travelers Rest, this charming 2-bedroom, 1-bath home offers comfort, functionality, and a fantastic location. This home sits across 2 lots and is over half an acre. Inside you will find amazing hardwood floors with tons of character, a trendy kitchen featuring a walk-in pantry, providing plenty of storage and room to cook. There are 2 large bedrooms and a generously sized bathroom that offers plenty of space. The large deck overlooks over a beautiful backyard with mature trees, and backs to Tally Creek, creating the perfect setting for relaxing and entertaining. Large walk-in storage area under the home with concrete floor. New HVAC system and Ductwork 2022, New roof 2022, New refrigerator, washer, dryer, and dishwasher in 2023, New insulation 2024. Close to shopping, dining, parks, and Downtown Travelers Rest. This home is a wonderful opportunity for first-time buyers, those looking to downsize, or anyone seeking a move-in-ready hom
USD 225,000
4 A Henderson Drive
View photo
House · for sale
USD 639,900
USD 231/sq.ft
Updated
4 A Henderson Drive
The Ridge at Sunset
· 2,766 sq.ft · 4 Bedrooms · 3 Baths · House
· Garden · Office room · Equipped kitchen · Parking
The Ridge at Sunset · 2,766 sq.ft · 4 Bedrooms · 3 Baths · House · Garden · Office room · Equipped kitchen · Parking
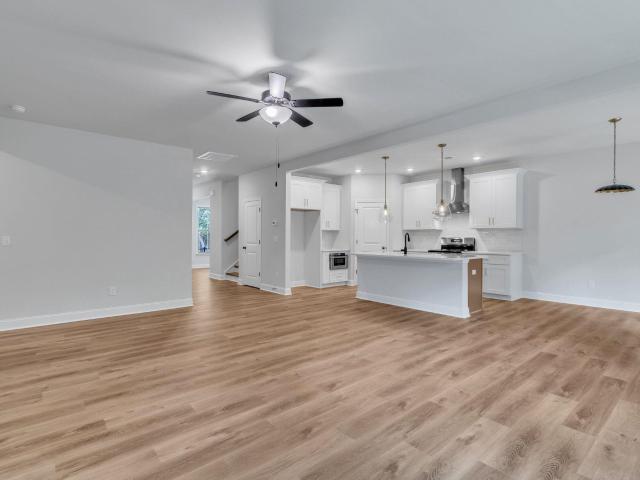
Imagine living just a short walk from the heart of Travelers Rest in a brand-new home with over 2,770 square feet, a spacious yard, and no HOA! Welcome to 4A Henderson Drive, one of only three new homes built by Red Cedar Homes, offering 4 bedrooms, 3 full bathrooms, a 2-car garage, and the perfect combination of modern design, everyday comfort, and an unbeatable location. From the moment you walk inside, you'll feel right at home. Just off the foyer is a flex room that's perfect for a home office, playroom, study, or whatever fits your lifestyle. As you continue into the main living area, you'll be welcomed by an open, light-filled space designed for everyday living and gathering with family and friends. The kitchen is truly the heart of the home, featuring beautiful quartz countertops, stainless steel appliances and range hood, a classic tile backsplash, a farmhouse sink, abundant cabinet space, and a large walk-in pantry to keep everything organized. The dining area flows seamlessly
USD 639,900
232 Castlemaine Drive
View photo
House · for sale
USD 563,000
USD 236/sq.ft
232 Castlemaine Drive
The Ridge at Sunset
· 2,379 sq.ft · 4 Bedrooms · 3 Baths · House
· Garden · Office room · Equipped kitchen
The Ridge at Sunset · 2,379 sq.ft · 4 Bedrooms · 3 Baths · House · Garden · Office room · Equipped kitchen
Seller-Paid Concessions Available! Seller will contribute toward closing costs or an interest rate buy-down with acceptable terms. Welcome home to this beautifully designed Craftsman-style residence offering the ease of primarily main-level living paired with flexible space upstairs. Built by Dan Ryan, this thoughtfully designed 4-bedroom, 3 full bath home features an open floor plan, vaulted ceilings, and rich hardwood floors throughout the main living areas. The heart of the home is the light-filled kitchen, perfectly positioned to overlook the great room and screened porch. Enjoy a spacious granite island with seating, double ovens, a gas cooktop, and abundant cabinetry complete with pull-out shelves, deep drawers, and a pantry for added convenience. The main-level primary suite offers a peaceful retreat with a walk-in closet, dual vanities, granite countertops, a garden tub, and a separate shower. Also on the first floor, you’ll find a dedicated office with French doors, an additio
USD 563,000
116 Palladio Drive
View photo
House · for sale
USD 684,000
USD 237/sq.ft
116 Palladio Drive
The Ridge at Sunset
· 2,885 sq.ft · 4 Bedrooms · 3 Baths · House
· Garden · Office room · Equipped kitchen
The Ridge at Sunset · 2,885 sq.ft · 4 Bedrooms · 3 Baths · House · Garden · Office room · Equipped kitchen
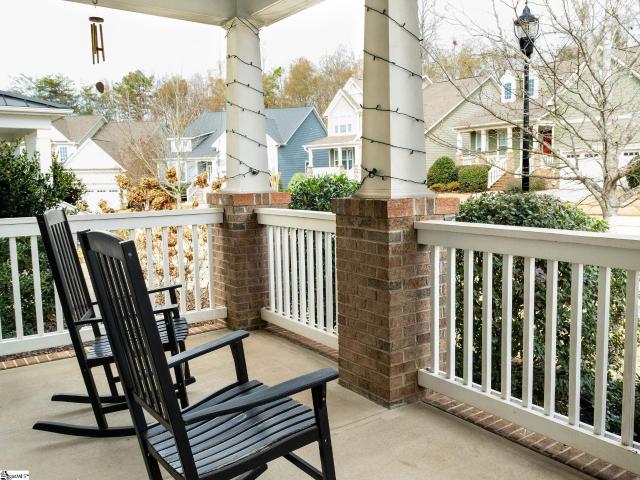
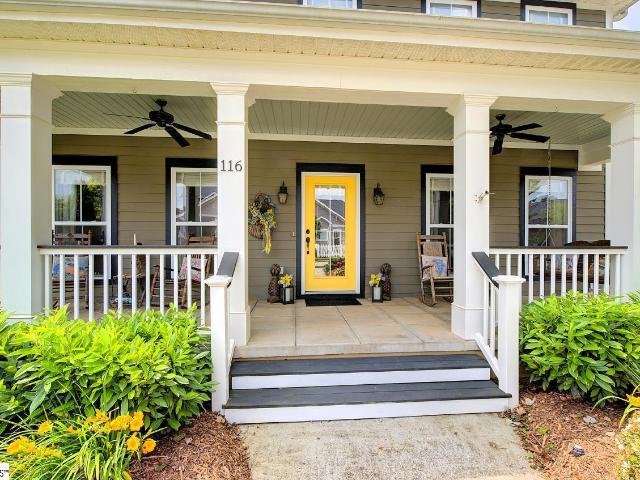
Nestled in the prestigious Carilion community, this one-of-a-kind custom-built home truly stands out for its design and comfort. Boasting 4 bedrooms and 3 bathrooms, the home offers an expansive layout thoughtfully crafted to cater to both relaxation and entertaining. The main floor is a dream, featuring a formal dining room for elegant gatherings, a private office, and an open-concept living room and kitchen seamlessly connecting to create an inviting central hub. Step out onto the relaxing screened porch, which opens to a private fenced-in backyard—an oasis of tranquility perfect for outdoor enjoyment. The owner’s suite, conveniently located on the main level features dual walk-in closets, providing ample storage and organization. The home is adorned with beautiful site-finished hardwood floors that exude timeless elegance. A spacious kitchen equipped with a butler pantry and a main-level laundry room adds both style and functionality to the space. The rocking chair front porch, stre
USD 684,000
132 Barred Owl Road
View photo
House · for sale
USD 626,015
USD 176/sq.ft
132 Barred Owl Road
The Ridge at Sunset
· 3,541 sq.ft · 5 Bedrooms · 4 Baths · House
· Equipped kitchen · Parking · Cellar
The Ridge at Sunset · 3,541 sq.ft · 5 Bedrooms · 4 Baths · House · Equipped kitchen · Parking · Cellar
The Fleetwood is one of our two-story plans featured at Whitehawk Meadows Community in Travelers Rest, SC offering 6 modern elevations. This two-story home offers a charming and functional design, perfect for those seeking comfortable and accessible living space. The Fleetwood ranch features an open floor plan, creating a spacious and inviting atmosphere. This home offers four bedrooms, three bedrooms, a two-car garage and partial finished basement with bedroom, bath and game room. As you enter the home, you are greeted by a grand foyer that seamlessly integrates the living, dining, and kitchen areas, creating a spacious atmosphere. The kitchen is a culinary heaven, equipped with top-of-the-line appliances, large countertops, ample storage space, and a walk-in pantry, perfect for cooking and dining. Retreat to the primary suite, complete with a luxurious bedroom, spa-like ensuite bathroom, and a walk-in closet. Additional bedrooms and bathrooms offer comfort and privacy for family memb
USD 626,015
207 Barred Owl Road
View photo
House · for sale
USD 489,900
USD 205/sq.ft
207 Barred Owl Road
The Ridge at Sunset
· 2,379 sq.ft · 3 Bedrooms · 3 Baths · House
· Patio · Office room · Equipped kitchen · Parking
The Ridge at Sunset · 2,379 sq.ft · 3 Bedrooms · 3 Baths · House · Patio · Office room · Equipped kitchen · Parking
Check out 207 Barred Owl Road, a beautiful new home in our White Meadows community. This spacious one and a half story home, features on the main level; two bedrooms, two bathrooms, a flex office space, and a two-car garage. The upper level has a third bedroom, a full bath, and a large game room, providing the perfect space for both relaxing and entertaining. As you step inside, you’ll be greeted by an inviting foyer that leads into the open concept living area. The chef’s kitchen is complete with modern appliances, ample storage space, walk-in pantry, and a center island, that is perfect for cooking and casual dining. The primary suite serves as a peaceful retreat, offering an en-suite bathroom with dual vanities, walk-in shower, and closet. The seamless flow between indoor and outdoor spaces allows for easy relaxation on the covered patio. With its thoughtful design, spacious layout, and modern conveniences, the Bristol is the home for you
USD 489,900
335 Barred Owl Road
View photo
House · for sale
USD 598,400
USD 191/sq.ft
335 Barred Owl Road
The Ridge at Sunset
· 3,122 sq.ft · 4 Bedrooms · 3 Baths · House
· Equipped kitchen · Parking
The Ridge at Sunset · 3,122 sq.ft · 4 Bedrooms · 3 Baths · House · Equipped kitchen · Parking
Check out 335 Barred Owl Road, a stunning new home! This spacious two-story home features four bedrooms, three bathrooms, and a two-car garage, offering plenty of space for your family. Step inside and discover a beautifully designed living space that caters to modern living. The heart of the home is the gourmet kitchen, which boasts high-end stainless-steel appliances, elegant granite countertops with a tile backsplash, a center island, and abundant storage space. Escape to the primary suite, a luxurious retreat that features a comfortable bedroom area, an en-suite bathroom with a soaking tub, a separate shower, dual vanities, a walk-in closet, and a sitting room. The additional bedrooms provide privacy and comfort, while the flexible rooms offer space that can be customized to fit your needs. With its impressive features and versatile living spaces, this home is sure to exceed your expectations. Pictures are representative
USD 598,400
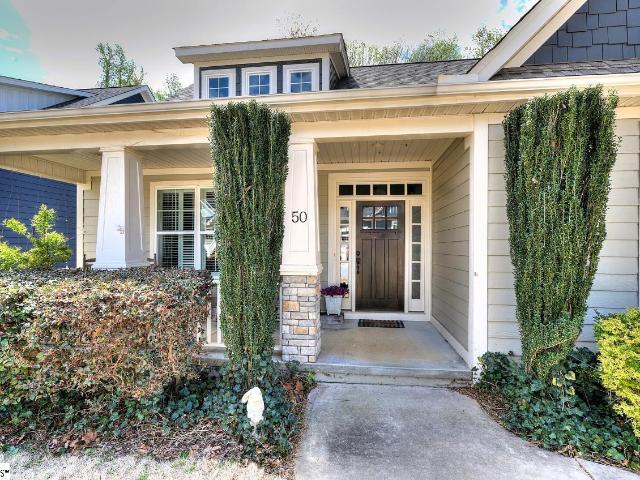
50 Palladio Drive
View photo
House · for sale
USD 599,900
USD 258/sq.ft
50 Palladio Drive
The Ridge at Sunset
· 2,325 sq.ft · 3 Bedrooms · 3 Baths · House
· Fireplace · Equipped kitchen
The Ridge at Sunset · 2,325 sq.ft · 3 Bedrooms · 3 Baths · House · Fireplace · Equipped kitchen
This remarkable one-owner, custom-built home offers three bedrooms and three bathrooms in the highly desirable Carilion community and 29617 zip code! From the moment you enter, the meticulous attention to detail is apparent throughout the home. The spacious living area is adorned with a coffered ceiling, built-in bookcases, and a cozy fireplace, creating an inviting atmosphere for relaxation and gatherings. Adjacent is the formal dining room, featuring elegant wainscoting. This space is ideal for hosting family and friends and is conveniently located near the expansive kitchen. The kitchen is a cook’s dream, boasting a large center island, ample cabinet space, and a gas cooktop. Whether preparing everyday meals or special feasts, this kitchen is designed for both functionality and style. The primary suite on the main floor features a trey ceiling, two closets, and a spacious bathroom, providing comfort and privacy. A second bedroom and full bath are also located on the main level for a
USD 599,900
100 Northcliff Way
View photo
House · for sale
USD 485,000
USD 237/sq.ft
100 Northcliff Way
The Ridge at Sunset
· 2,045 sq.ft · 4 Bedrooms · 2 Baths · House
· Garden · Deck · Fireplace · Equipped kitchen
The Ridge at Sunset · 2,045 sq.ft · 4 Bedrooms · 2 Baths · House · Garden · Deck · Fireplace · Equipped kitchen
Welcome to Northcliff, one of the area’s most sought-after, amenity-rich communities—where charm, space, and an unbeatable location come together beautifully. Situated on a private cul-de-sac lot just under half an acre, this lovely traditional home offers 4 bedrooms, 2.5 baths and a layout designed for both everyday living and effortless entertaining. From the moment you step into the two-story foyer, you’ll appreciate the home’s warmth and spacious feel. The main level features hardwood floors throughout, a formal dining room, and a bright, inviting Great Room with a brick fireplace and abundant natural light. The fully renovated kitchen is a standout, showcasing white cabinetry, quartz countertops, stainless gas appliances, and a seamless connection to the breakfast area—perfect for gathering with family and friends. Step outside to your screened porch and deck, where you can relax and take in views of the beautifully manicured backyard, complete with flowering trees and plenty of s
USD 485,000
130 Barred Owl Road
View photo
House · for sale
USD 684,150
USD 168/sq.ft
130 Barred Owl Road
The Ridge at Sunset
· 4,069 sq.ft · 5 Bedrooms · 4 Baths · House
· Equipped kitchen · Parking · Cellar
The Ridge at Sunset · 4,069 sq.ft · 5 Bedrooms · 4 Baths · House · Equipped kitchen · Parking · Cellar
Check out 130 Barred Owl Road, a beautiful new home in Whitehawk Meadows Community, with a finished walk-out basement! This spacious two-story home features five bedrooms, four bathrooms, a loft, and a two-car garage. The basement hosts a large game room, the 5th bedroom and a full bath, as well as unfinished space for your needs. Step inside and discover a beautifully designed living space that caters to modern living. The heart of the home is the gourmet kitchen, which boasts high-end stainless-steel appliances, elegant granite countertops with a tile backsplash, a center island, and abundant storage space. Escape to the primary suite, a luxurious retreat that features a comfortable bedroom area, an en-suite bathroom with a soaking tub, a separate shower, dual vanities, a walk-in closet, and a sitting room. The additional bedrooms provide privacy and comfort, while the flexible rooms offer space that can be customized to fit your needs. With its impressive features and versatile livi
USD 684,150
404 Gallop Court
View photo
House · for sale
USD 343,000
USD 227/sq.ft
New
404 Gallop Court
The Ridge at Sunset
· 1,507 sq.ft · 3 Bedrooms · 2 Baths · House
The Ridge at Sunset · 1,507 sq.ft · 3 Bedrooms · 2 Baths · House
Welcome to 404 Gallop Court, where timeless brick construction, abundant natural light, and a peaceful Greenville setting come together to create a home you'll love coming back to every day. Nestled on nearly a quarter-acre lot in a beautifully maintained sidewalk community, this 3-bedroom, 2-bath home offers 1,513 square feet of thoughtfully designed living space with an open, flowing floor plan that feels both spacious and inviting. As you enter, you'll immediately notice the soaring feel created by tray ceilings in both the living room and owner's suite, while oversized windows fill the home with warm natural light throughout the day. Fresh updates include new luxury vinyl plank flooring and carpet, complemented by original hardwood and tile flooring that add character and durability. Neutral colors throughout provide the perfect backdrop for any style and make this home truly move-in ready. The owner's suite offers a peaceful retreat with its elegant tray ceiling and bright, airy a
USD 343,000
105 Castlemaine Drive
View photo
House · for sale
USD 545,000
USD 262/sq.ft
105 Castlemaine Drive
The Ridge at Sunset
· 2,077 sq.ft · 3 Bedrooms · 2 Baths · House
· Parking
The Ridge at Sunset · 2,077 sq.ft · 3 Bedrooms · 2 Baths · House · Parking
Nestled in the prestigious and sought after Carilion community, this beautifully maintained Bungalow/ Craftsman style home impresses from the outside in. The exterior showcases classic HardiePlank siding for lasting curb appeal, while custom plantation shutters add a refined touch throughout the interior. The attached two-car garage offers convenience and ample storage from the moment you arrive. The main level flows beautifully with rich engineered hardwood flooring throughout all living areas, while plush carpet in every bedroom ensures comfort and warmth underfoot. Enjoy the ease of main-level living with all three bedrooms and two full bathrooms conveniently located on the main floor — including a stunning primary suite featuring a generous walk-in closet and a luxurious en-suite bath with double vanities, cultured marble, a relaxing soaking tub, and a designer shower with dual opposing showerheads. Head upstairs and discover an incredible bonus room perfect for entertaining, a ver
USD 545,000
300 Stallion Road
View photo
House · for sale
USD 423,000
USD 170/sq.ft
Updated
300 Stallion Road
The Ridge at Sunset
· 2,476 sq.ft · 5 Bedrooms · 2 Baths · House
· Garden · Office room · Swimming pool · Fireplace · Equipped kitchen
The Ridge at Sunset · 2,476 sq.ft · 5 Bedrooms · 2 Baths · House · Garden · Office room · Swimming pool · Fireplace · Equipped kitchen
Price improvement. Your search is over! Are you looking for a home with lots of living SPACE in a CONVENIENT location? This home is within WALKING distance to The Swamp Rabbit Trail and Furman University. Five bedrooms, 2 1/2 baths. The Primary bedroom is on the main level, large enough for a king-sized bed, trey ceiling, bathroom with dual sink vanity, walk-in closet, water closet and Jacuzzi tub. Separate dining room, bright and open kitchen with breakfast area. Living area with gas log fireplace and enclosed porch that leads you to the outside to the fenced back yard. Mega space upstairs with 4 spacious bedrooms. One with a large closet and distant view of Paris Mountain. Jack-and. Jill bath is designed with the vanity separated from the shower, ideal to accommodate more than one person being able to use the bath at the same time. Plus another room to be used as a bonus room/office More space in the attic and loft area for storage. Plus a 13x7 outside building for more storage. This
USD 423,000
219 Refuge Drive
View photo
House · for sale
USD 773,350
USD 334/sq.ft
219 Refuge Drive
The Ridge at Sunset
· 2,314 sq.ft · 3 Bedrooms · 2 Baths · House
· Office room · Fireplace · Equipped kitchen
The Ridge at Sunset · 2,314 sq.ft · 3 Bedrooms · 2 Baths · House · Office room · Fireplace · Equipped kitchen
Discover the perfect blend of modern living and mountain-town charm in this stunning new construction home located in The Refuge, one of Travelers Rest’s most desirable neighborhoods. Just steps away from the Swamp Rabbit Trail and minutes from the heart of downtown, this thoughtfully designed residence offers 2,892 square feet of refined comfort across three levels. The main floor welcomes you with an open-concept layout featuring a light-filled great room with soaring ceilings, a cozy fireplace, and seamless flow to the dining area and gourmet kitchen, complete with a large pantry, center island, and coffee or wine bar. The luxurious primary suite on the main level offers a private retreat with dual vanities, a soaking tub, and his-and-her walk-in closets. A convenient powder room, laundry room, and ample storage complete the main floor. Upstairs, you’ll find two spacious bedrooms, a well-appointed full bath, a flexible game/sitting area, and a dedicated office, ideal for work-from-h
USD 773,350
108 Meadow Rose Drive
View photo
House · for sale
USD 675,000
USD 165/sq.ft
108 Meadow Rose Drive
The Ridge at Sunset
· 4,080 sq.ft · 4 Bedrooms · 2 Baths · House
· Garden · Deck · Fireplace · Equipped kitchen · Parking
The Ridge at Sunset · 4,080 sq.ft · 4 Bedrooms · 2 Baths · House · Garden · Deck · Fireplace · Equipped kitchen · Parking
Welcome home to this stunning 4-bedroom, 2.5-bath estate in the sought-after Woodland Creek subdivision — sitting on a desirable CORNER LOT with a FENCED BACKYARD. Built in 2008, this 4,080 SQUARE FOOT home offers a 3-CAR GARAGE and a HUGE FLEX ROOM you won't find just anywhere. A wide foyer welcomes you inside, leading to a formal dining room with a striking OCTAGON-SHAPED TREY CEILING. The open living room impresses with a VAULTED CEILING and cozy GAS LOG FIREPLACE, perfect for gathering. The gourmet kitchen is a chef's dream, offering abundant counterspace and cabinetry, a tiled backsplash, stainless steel appliances, granite countertops, and a double oven. Just off the kitchen, the sunroom overlooks the fenced backyard and a LARGE TREX DECK — ideal for morning coffee or evening entertaining. Retreat to the primary suite, featuring a trey ceiling, private sitting area, and a spa-style bath with dual vanities, a separate shower, garden tub, and a spacious walk-in closet. Above the ga
USD 675,000
308 N Main St, Travelers Rest, SC
View photo
House · for sale
USD 724,900
308 N Main St, Travelers Rest, SC
The Ridge at Sunset
· 4 Bedrooms · 1 Bath · House
· Garden · Office room · Deck · Swimming pool
The Ridge at Sunset · 4 Bedrooms · 1 Bath · House · Garden · Office room · Deck · Swimming pool
Prime Downtown Travelers Rest Location! Directly beside the Swamp Rabbit Trail! Sit on your porch and have a front row seat to watch the action on The Swamp Rabbit Trail or grab your walking shoes or your bicycle and hop on The Trail! Large. 69 acre lot with a spacious private fenced backyard with a 20x40 in ground pool, deck and lounging area for your enjoyment and relaxation! This home has so much potential-your own personal home or an AirBNB Rental! This home comes professionally decorated and fully furnished including newer appliances including washer and dryer! Original hardwood flooring and medal roof! The current owner has made many improvements with its beautifully updated interior! Walking distance to restaurants, boutiques, brewery and wine tasting, specialty shops, medical and dental offices along with a very efficient emergency room! Not only conveniences in Travelers Rest but you are just minutes to the popular Downtown Greenville area and Furman University to the south an
USD 724,900

Get email alerts

Don't miss out: be the first to know about new properties

The alert was correctly created

On subscribing you accept the conditions of use and the privacy policy
Alert
Receive new ads in your inbox
Save this search
Receive alerts for new listings

We'll send you an email when we have new properties for: "Properties for sale in The Ridge at Sunset"

The alert was correctly created

Maplestead Farms
Annandale Estates, Berea Greenville CCD Greenville County South Carolina
Get email alerts and be the first to see new listings
Required field
On subscribing I accept the terms of the privacy policy
Perfect! You'll soon start receiving new listings via email
Alert
Receive an email when we have new ads for Properties for sale in The Ridge at Sunset
Save this search
Filters

Bedrooms

Size (sq.ft)

sq.ft
sq.ft

Price

USD
USD

Property type

Bathrooms

Clear all filters
Receive notifications when new entries are published.