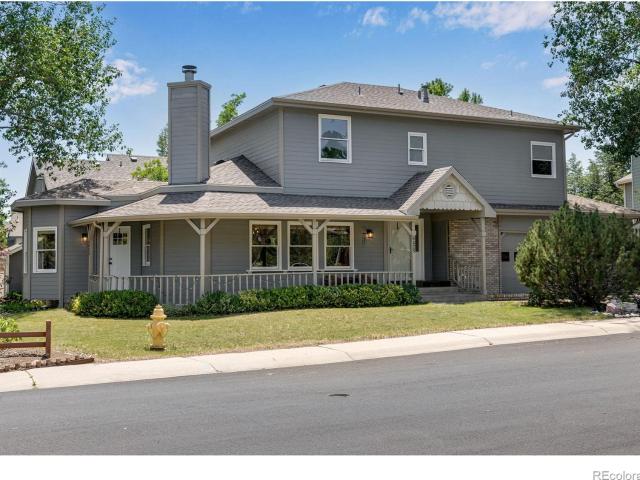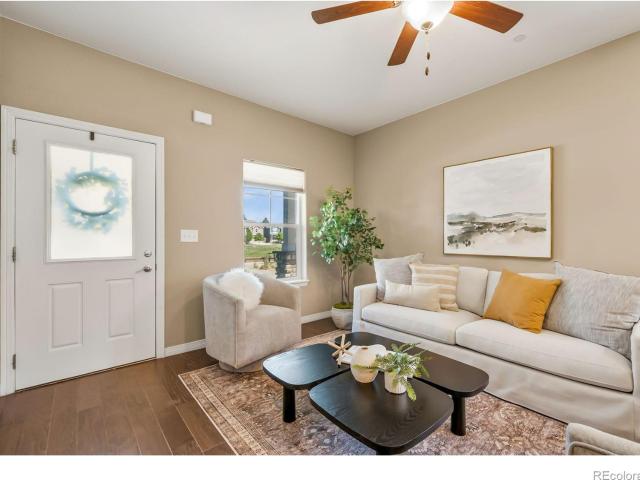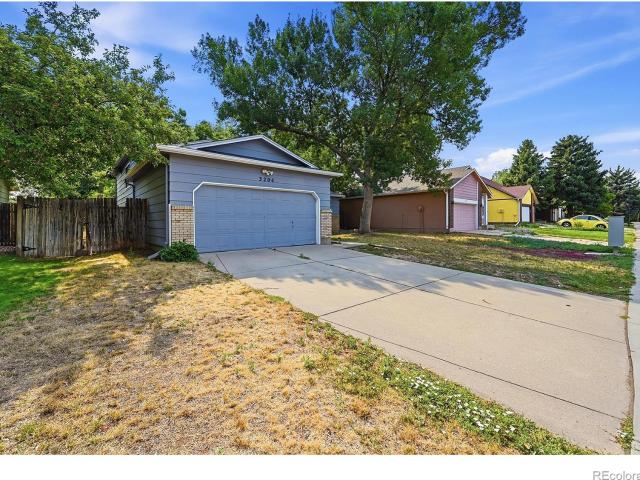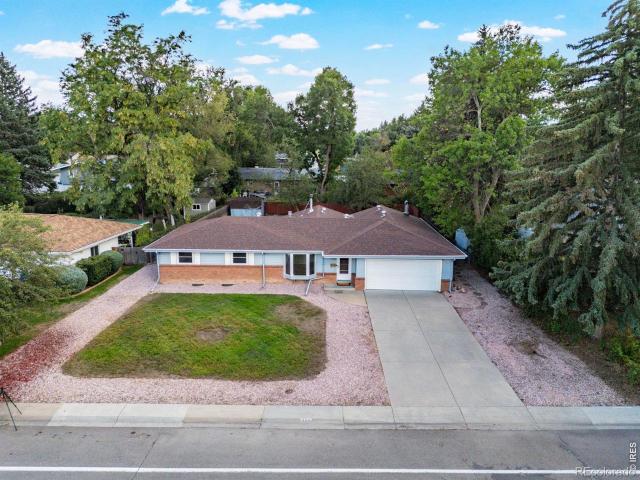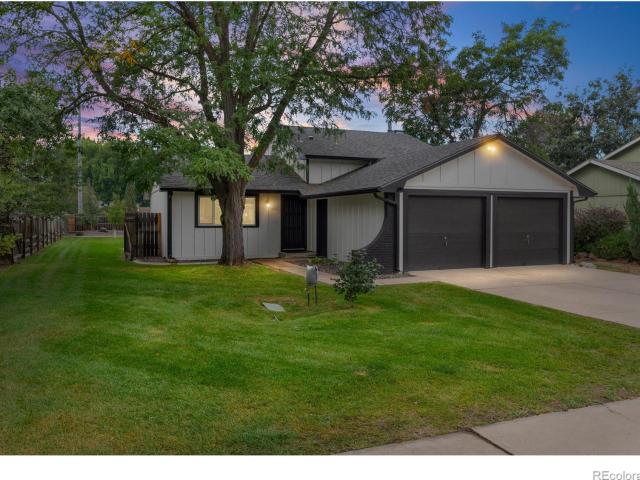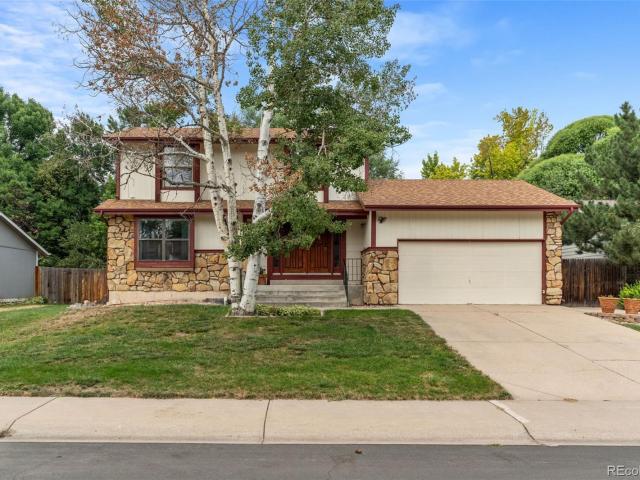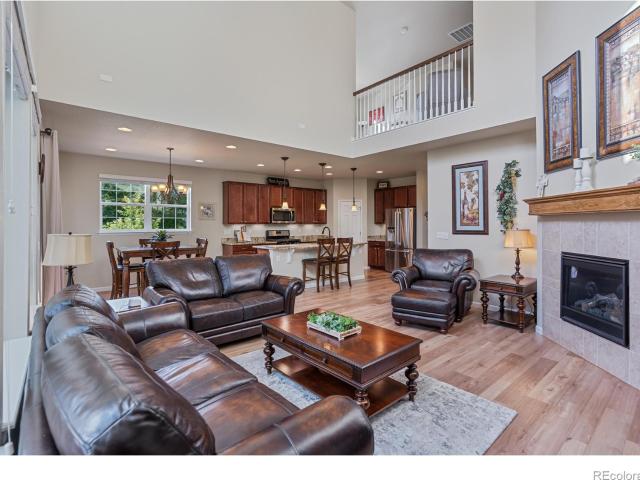
441 houses for sale in The Seasons at Horsetooth Crossing

5903 Piney Creek Drive
View photo
House · for sale
USD 825,000
USD 232/sq.ft
5903 Piney Creek Drive
The Seasons at Horsetooth Crossing
· 3,541 sq.ft · 4 Bedrooms · 1 Bath · House
· Garden · Office room · Deck · Equipped kitchen · Cellar
The Seasons at Horsetooth Crossing · 3,541 sq.ft · 4 Bedrooms · 1 Bath · House · Garden · Office room · Deck · Equipped kitchen · Cellar
Even better in person! This pristine Kechter Crossing home is meticulously maintained, professionally pre-inspected, and thoughtfully updated throughout. Soaring ceilings and a dramatic two-story wall of windows fill the open-concept living space with abundant natural light, creating an inviting setting for everyday living and entertaining. Timeless finishes, newer flooring and carpet, dual HVAC systems for year-round comfort, newer Class 4 roof, with all home appliances included provide peace of mind and move-in-ready convenience. A dedicated home office adds flexibility, while the professionally finished basement features a rare second full kitchen, making it ideal for multigenerational living, extended guest stays, or additional entertaining space. Outside, enjoy a remarkably private backyard retreat with mature landscaping, low-maintenance xeriscape design(no lawn), full irrigation drip systems, an oversized covered pergola w/ high quality composite decking, outdoor sound system, a
USD 825,000
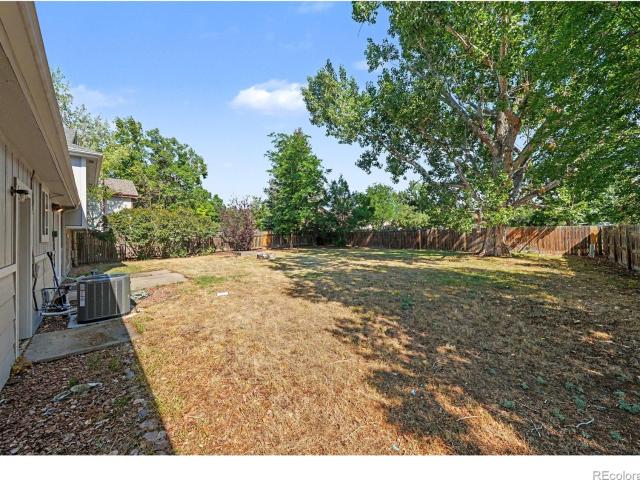
2012 W Stuart Street
View photo
House · for sale
USD 473,900
USD 316/sq.ft
2012 W Stuart Street
The Seasons at Horsetooth Crossing
· 1,496 sq.ft · 4 Bedrooms · 2 Baths · House
· Garden · Parking
The Seasons at Horsetooth Crossing · 1,496 sq.ft · 4 Bedrooms · 2 Baths · House · Garden · Parking
Buy down your rate into the 5% range! Seller offering a $10,000 concession and partnering with the Murphy Whitlock Group to offer a 2-1 interest rate buydown, giving qualified buyers an incredible opportunity to save on their monthly payments! A rare opportunity to own a move in ready four bedroom, two bathroom home with over 1,500 square feet on a massive lot for under $500,000. With an attached two car garage, spacious layout, and room to grow, this home is an incredible value on Fort Collins' west side. Located near Colorado State University, great schools, Horsetooth Reservoir, miles of trails, parks, shopping, and restaurants, you'll love both the home and the location. Whether you are buying your first home or looking for more space without stretching your budget, this property checks all the boxes. The oversized yard offers endless possibilities for gardening, entertaining, play space, or future improvements. Homes with this much space, this lot size, and this location at this p
USD 473,900
3027 Reliant Street
View photo
House · for sale
USD 639,990
USD 239/sq.ft
3027 Reliant Street
The Seasons at Horsetooth Crossing
· 2,669 sq.ft · 4 Bedrooms · 3 Baths · House
· Patio · Garden · Office room · Equipped kitchen · Cellar
The Seasons at Horsetooth Crossing · 2,669 sq.ft · 4 Bedrooms · 3 Baths · House · Patio · Garden · Office room · Equipped kitchen · Cellar
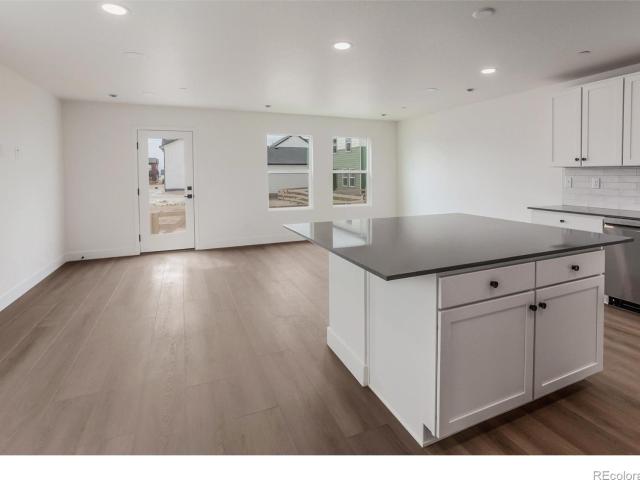
Step inside 3027 Reliant St, where thoughtfully designed, low-maintenance landscaping welcomes you with a xeriscaped, drought-tolerant front yard and a turf backyard. This home offers effortless living at every turn. Featuring an open kitchen, dining, and living areas that work seamlessly together, creating a peaceful setting for both everyday living and entertaining. The large center island in the kitchen acts as the heart of the home and offers plenty of space for gathering with family and friends. The covered back patio provides a relaxing place to unwind, while the thoughtfully designed layout includes 4 bedrooms and 4 bathrooms with an office space on the first floor, perfect for a range of lifestyles. A unique opportunity awaits in the unfinished basement where the next owner can customize and design a space to suit their individual needs. Whether you envision a recreation room, fitness area, guest suite, or additional storage, the basement allows you to add your own personal tou
USD 639,990
1664 Sprocket Drive
View photo
House · for sale
USD 779,000
USD 401/sq.ft
1664 Sprocket Drive
The Seasons at Horsetooth Crossing
· 1,938 sq.ft · 4 Bedrooms · 3 Baths · House
· Equipped kitchen
The Seasons at Horsetooth Crossing · 1,938 sq.ft · 4 Bedrooms · 3 Baths · House · Equipped kitchen
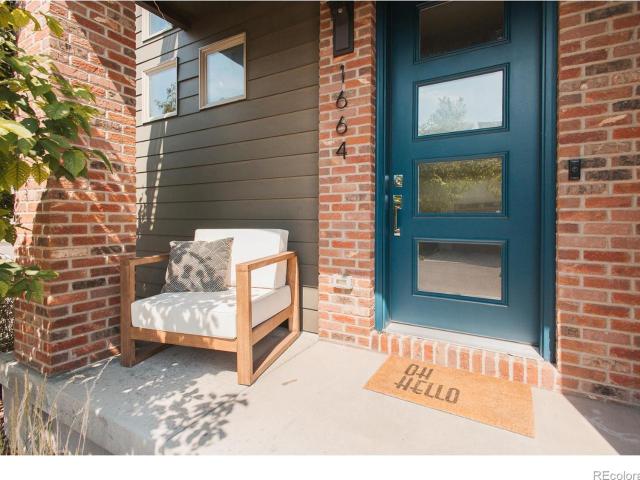
Tucked away in the hidden enclave of Streamside, where modern architecture meets one of Fort Collins' most walkable locations, 1664 Sprocket Drive offers an exceptional opportunity to live moments from Old Town while enjoying the privacy and tranquility of a secluded neighborhood. Bordering the Spring Creek Trail, this thoughtfully designed community is one of the city's best-kept secrets, offering a low-maintenance lifestyle without sacrificing connection to nature or the vibrance of Downtown. Built in 2015 w/ lasting quality & contemporary design, this meticulously maintained home has been thoughtfully updated throughout. Rich new hardwood flooring flows through the living spaces, complemented by beautiful granite countertops, a new dishwasher, range, and washer / dryer. Additionally 1664 Sprocket features three modern bathrooms. The primary suite is a true retreat, featuring radiant floor heat & a luxurious steam shower. Designed for effortless indoor-outdoor living, the home offers
USD 779,000
426 E Prospect Road
View photo
House · for sale
USD 646,000
USD 288/sq.ft
426 E Prospect Road
The Seasons at Horsetooth Crossing
· 2,239 sq.ft · 6 Bedrooms · 2 Baths · House
· Garden · Fireplace · Equipped kitchen · Cellar
The Seasons at Horsetooth Crossing · 2,239 sq.ft · 6 Bedrooms · 2 Baths · House · Garden · Fireplace · Equipped kitchen · Cellar
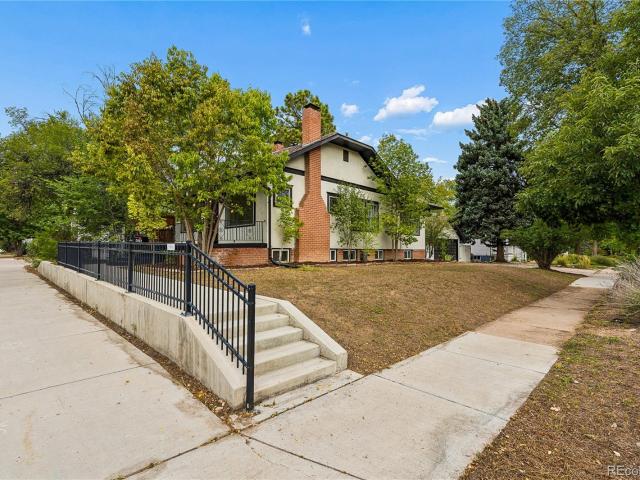
Just a half mile from CSU and only 1 1/2 miles from vibrant Old Town, this charming historic ranch home offers the perfect blend of original character and modern updates. Step into a cozy living room flooded with natural light, wood burning fireplace, windows & built in storage cabinets on either side creating a warm and welcoming space to relax or entertain. The bright, well-appointed kitchen features light wood cabinetry, stainless steel appliances, and rich dark teal countertops wrapped in an efficient L-shaped design. With plenty of storage, a double-basin sink, and the natural light from the windows overlooking the backyard, it’s a space you’ll love to cook in. Continuing into the dining room, the hardwood floors run throughout the mail floor. The built-in's flank each side of the bay window. Down the hall, there are 3 bedrooms along with a full bath. The fully finished basement lives like a completely separate home! With 3 bedrooms, full bath, large family room and kitchenette, t
USD 646,000
404 Baylor Street
View photo
House · for sale
USD 665,000
USD 305/sq.ft
Updated
404 Baylor Street
The Seasons at Horsetooth Crossing
· 2,174 sq.ft · 4 Bedrooms · 2 Baths · House
· Fireplace · Equipped kitchen
The Seasons at Horsetooth Crossing · 2,174 sq.ft · 4 Bedrooms · 2 Baths · House · Fireplace · Equipped kitchen
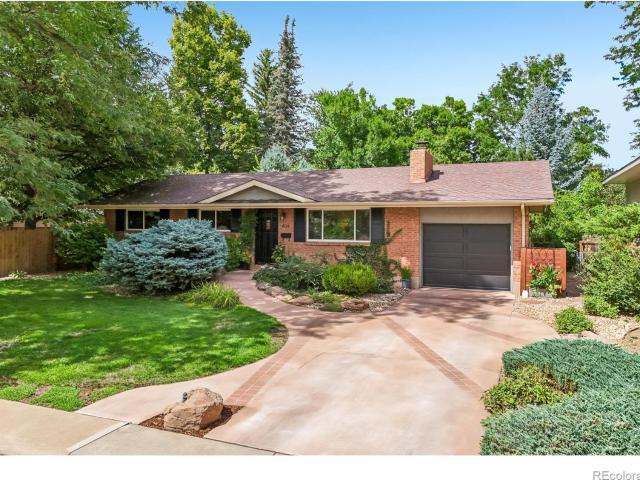
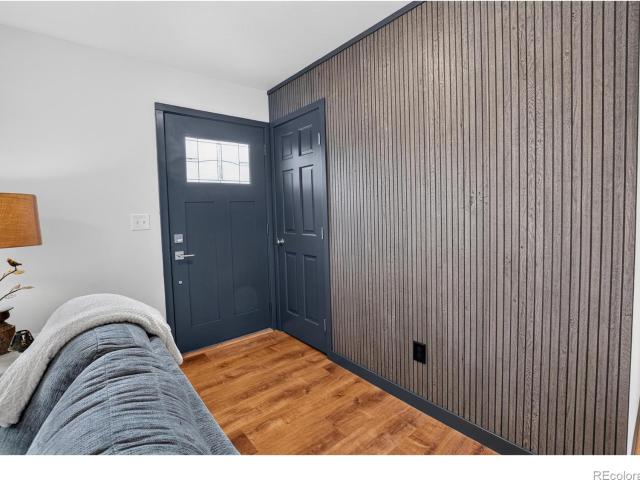
Welcome to this meticulously loved all-brick ranch in desirable South College Heights, where timeless character, thoughtful updates, and inviting outdoor spaces create the perfect setting for Colorado living. From the moment you arrive, the scene is set with lush landscaping, decorative boulders illuminated by built-in lighting, and a custom-designed concrete driveway. Step inside to beautiful wood floors and a spacious living room filled with natural light from the picturesque front window. A cozy fireplace with a wood mantel invites you to settle in for fireside evenings at home. The primary suite and versatile second bedroom-perfect for guests, a home office, music room, or creative space-are both situated on the main floor. Channel your inner chef in the updated kitchen, featuring luxurious hard-surface countertops, chic marble backsplash, and a distinctive distressed-wood accent wall. The adjoining dining area is ideal for everything from quick breakfasts to relaxed evenings with
USD 665,000
3261 Comet Street
View photo
House · for sale
USD 489,500
USD 320/sq.ft
3261 Comet Street
The Seasons at Horsetooth Crossing
· 1,528 sq.ft · 4 Bedrooms · 3 Baths · House
· Garden · Parking · Equipped kitchen
The Seasons at Horsetooth Crossing · 1,528 sq.ft · 4 Bedrooms · 3 Baths · House · Garden · Parking · Equipped kitchen
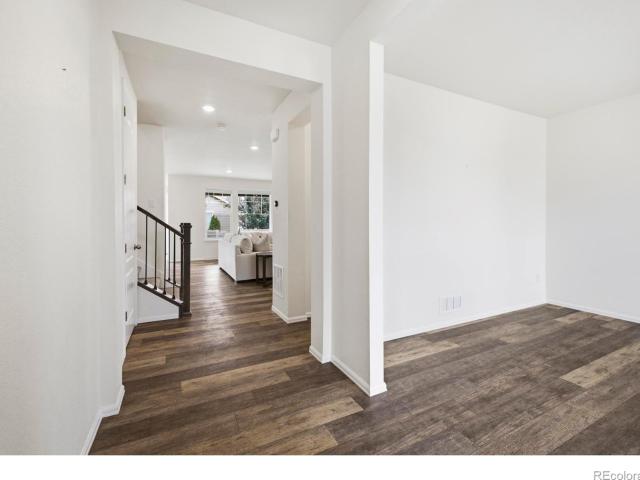
Welcome to this move-in-ready new construction home by Hartford Homes! The Sage plan is Hartford's largest cottage plan and offers a spacious and versatile layout designed for comfortable everyday living and easy entertaining. The bright and open kitchen is the heart of the home, complete with a large center island, white cabinets, grey quartz countertops, spacious pantry and a stainless steel appliance package with refrigerator included. Vinyl plank flooring runs throughout the main living areas, offering both durability and style. Upstairs, the generous primary suite creates a relaxing retreat with vaulted ceilings and a walk-in closet offering ample storage. Showers have been upgraded to stunning tile surrounds and the convenient upstairs laundry room with an included washer and dryer adds to everyday ease. Enjoy outdoor living with a covered front porch and a private, fully fenced and landscaped backyard. Usage of a detached garage at 317 Flourish Lane 110 is included. Residents al
USD 489,500
3504 Minuteman Drive
View photo
House · for sale
USD 749,000
USD 347/sq.ft
3504 Minuteman Drive
The Seasons at Horsetooth Crossing
· 2,153 sq.ft · 4 Bedrooms · 3 Baths · House
· Equipped kitchen
The Seasons at Horsetooth Crossing · 2,153 sq.ft · 4 Bedrooms · 3 Baths · House · Equipped kitchen
Colorado foothills living with private reservoir access and trails right outside your door! Tucked into the foothills just west of Fort Collins, this beautifully updated 4-bedroom, 3-bath home offers sweeping views across the valley toward Horsetooth Mountain Open Space and Lory State Park-along with private neighborhood access to Horsetooth Reservoir and direct access to miles of hiking and biking trails connecting you to Horsetooth Mountain and Lory State Park. Inside, soaring vaulted ceilings and abundant natural light showcase the views, while hardwood floors throughout the main level, fresh paint, new light fixtures and a remodeled kitchen give the home a fresh, updated feel. The primary suite features a private bath and walk-in closet, and the flexible lower level is already plumbed for an additional kitchenette-opening up possibilities for guests, multi-generational living or an additional entertaining space. The outdoor spaces may be the best part. Start your morning or end you
USD 749,000
7586 Triangle Drive
View photo
House · for sale
USD 565,000
USD 265/sq.ft
7586 Triangle Drive
The Seasons at Horsetooth Crossing
· 2,131 sq.ft · 3 Bedrooms · 2 Baths · House
· Garden · Equipped kitchen · Air conditioning · Swimming pool · Cellar
The Seasons at Horsetooth Crossing · 2,131 sq.ft · 3 Bedrooms · 2 Baths · House · Garden · Equipped kitchen · Air conditioning · Swimming pool · Cellar
Ultimate Privacy Meets Entertainer's Dream! Tucked away at the end of a quiet cul-de-sac, this exceptional 3-bedroom, 4-bathroom home offers unparalleled privacy, bordered by protected open space behind & across the street. The main level welcomes you with soaring 9 ft. Ceilings, newer flooring and a bright eat-in kitchen complete with newer stainless-steel appliances. Upstairs, the thoughtful layout features a spacious primary suite and a convenient Jack-and-Jill bathroom connecting the secondary bedrooms. The fully finished walk-out basement serves as the perfect retreat or game room, boasting a built-in wet bar. Step outside to your private outdoor oasis, featuring a covered front porch and a peaceful backyard with a built-in bar and grill. Mechanically turnkey, the home includes a newer furnace, newer A/C, a newer water heater, and a one-year home warranty for total peace of mind. Residents also enjoy fantastic neighborhood amenities including a pool, kiddie pool, playground, walki
USD 565,000
2026 Crested Lark Street
View photo
House · for sale
USD 591,900
USD 276/sq.ft
2026 Crested Lark Street
The Seasons at Horsetooth Crossing
· 2,142 sq.ft · 3 Bedrooms · 2 Baths · House
· Deck · Equipped kitchen · Parking
The Seasons at Horsetooth Crossing · 2,142 sq.ft · 3 Bedrooms · 2 Baths · House · Deck · Equipped kitchen · Parking
Contact builder today about Special Financing for this home. Terms and conditions apply. Rates as low as 3.75% available for qualified buyers*. Available December 2026, the Meridian at 2026 Crested Lark St combines modern style, thoughtful design, and energy-efficient living in the desirable Timber Lark community. This paired home features a beautiful High Country-inspired exterior, 3 bedrooms, 3 bathrooms, a versatile loft, covered rear deck, and a 2-car attached garage. The open-concept main level is designed for everyday living and effortless entertaining. The spacious kitchen features a large center island, abundant cabinetry, and generous prep space while flowing seamlessly into the dining nook and expansive great room. Step outside to the covered deck, perfect for outdoor dining or relaxing year-round. A convenient powder room completes the main floor. Upstairs, the private owner's suite offers a spacious retreat with a luxurious bath and oversized walk-in closet. Two additional
USD 591,900
1506 Front Nine Drive
View photo
House · for sale
USD 649,000
USD 236/sq.ft
1506 Front Nine Drive
The Seasons at Horsetooth Crossing
· 2,745 sq.ft · 4 Bedrooms · 3 Baths · House
· Garden · Deck · Fireplace · Equipped kitchen · Cellar
The Seasons at Horsetooth Crossing · 2,745 sq.ft · 4 Bedrooms · 3 Baths · House · Garden · Deck · Fireplace · Equipped kitchen · Cellar
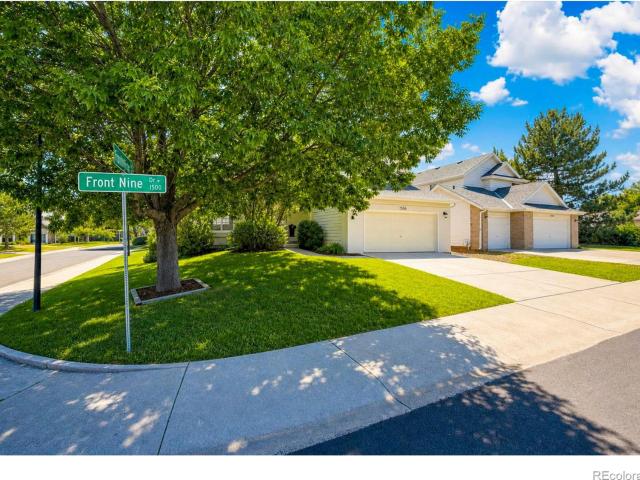
Nestled in the desirable Southridge Golf Course neighborhood and situated on a corner lot, this well-maintained 4-bedroom home is a must see. Splashed with natural light, the main level features an updated kitchen w/ granite counters, center island and stainless appliances. Beautiful hardwood floors accent the living room w/ gas fireplace. Upper level has 3 bedrooms, including the primary suite w/ private bath & walk-in closets. Fully finished daylight basement for more living space, 4th bedroom & full bath. Relax on the spacious rear deck overlooking back yard. New carpet, updated HVAC. The location can't be beat. A quiet neighborhood that is close to everything. Move right in!
USD 649,000
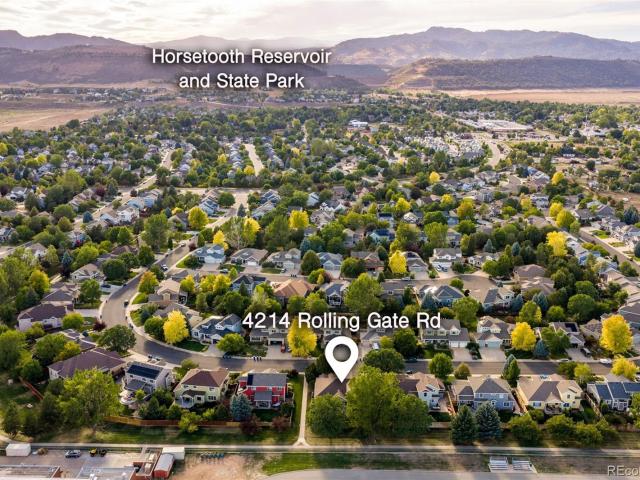
4214 Rolling Gate Road
View photo
House · for sale
USD 869,900
USD 195/sq.ft
4214 Rolling Gate Road
The Seasons at Horsetooth Crossing
· 4,456 sq.ft · 5 Bedrooms · 3 Baths · House
· Patio · Parking · Equipped kitchen · Cellar
The Seasons at Horsetooth Crossing · 4,456 sq.ft · 5 Bedrooms · 3 Baths · House · Patio · Parking · Equipped kitchen · Cellar
Timeless Craftsman, West-side Fort Collins Treasure! Featuring stunning millwork and a Spacious Primary Main Floor Suite w/ distinctive custom details, from the sophisticated Kitchen remodel + transformation to the Highcraft Basement finish! With 4,464 finished SQFT, 4214 Rolling Gate Road offers an exceptional breadth of space, appointments, and thoughtful amenities & Backs to community Open Space + trails on 2 sides! (Both the east & south) 5 Bdrms, 5 Baths, Fully Insulated, Finished + Heated 3 Car Garage, Gorgeous cased windows, Soaring Vaulted Ceiling, Airy + Bright w/ newer LVP floors, cozy Gas F/P centerpiece in the main level family room + warm/soft neutral interior paint colors + all Bdrms boast walk-in closets. The Oversized Main Level Primary Suite. Features its own wing with a walk-in closet + 5-Piece Bathroom + Jetted Spa tub + private outdoor access to the patio. At nearly 600 SQFT, the outdoor enjoyment options are endless full privacy fence + xeriscaped in front and back
USD 869,900
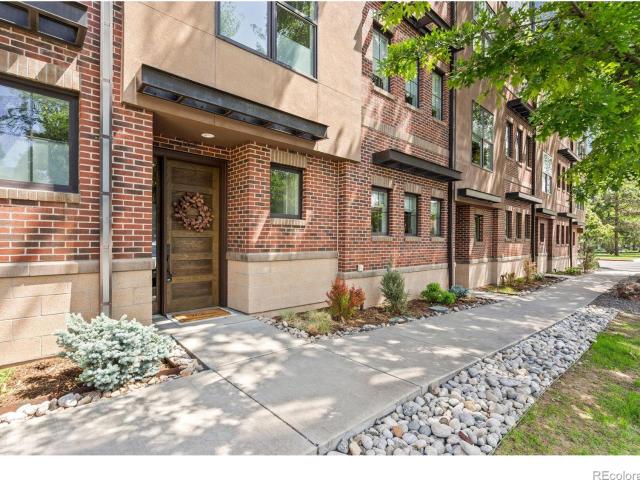
244 E Olive Street
View photo
Townhouse · for sale
USD 542,500
USD 207/sq.ft
244 E Olive Street
The Seasons at Horsetooth Crossing
· 2,616 sq.ft · 2 Bedrooms · 2 Baths · Townhouse
· Fireplace · Equipped kitchen · Parking · Lift
The Seasons at Horsetooth Crossing · 2,616 sq.ft · 2 Bedrooms · 2 Baths · Townhouse · Fireplace · Equipped kitchen · Parking · Lift
An exceptional opportunity to own a sophisticated, four-story luxury townhome in one of Old Town Fort Collins' most coveted locations. Perfectly positioned adjacent to Library Park and just three blocks from Old Town Square, this residence offers the rare combination of minutes to urban living with a quiet, neighborhood ambiance. Designed for both privacy and elegance, the home features a private street-level entrance as well as direct access from the secure, gated two-car garage. An architectural open-tread staircase and private glass elevator seamlessly connect all four levels, offering effortless living at every stage. The main living floor is sun-filled in natural light and thoughtfully designed for entertaining, with an open-concept kitchen, dining, and living area anchored by a striking two-sided stone gas fireplace. The chef's kitchen is appointed with top-tier Wolf and Sub-Zero appliances, Asko dishwasher, quartz countertops, an expansive island, and custom Milarc cabinets. Eur
USD 542,500
4419 Stoney Creek Drive
View photo
House · for sale
USD 679,900
USD 218/sq.ft
4419 Stoney Creek Drive
The Seasons at Horsetooth Crossing
· 3,111 sq.ft · 5 Bedrooms · 3 Baths · House
· Patio · Garden · Parking
The Seasons at Horsetooth Crossing · 3,111 sq.ft · 5 Bedrooms · 3 Baths · House · Patio · Garden · Parking
Enjoy the space, comfort, and simplicity of life in a popular southeast Fort Collins neighborhood. Set in an established residential setting with room to breathe and the freedom of no HOA, this 5 bed, 4 bath home offers an expansive, adaptable floor plan and the opportunity to make it distinctly your own. An open, atrium-style stairwell creates a memorable architectural focal point, while the generous interior offers flexibility for the way you live today and the way you envision living tomorrow. Whether you need dedicated workspaces, guest accommodations, hobby rooms, or simply room to spread out, the possibilities are yours to define. Outdoors, the backyard patio offers a foundation for creating your ideal outdoor living space, from relaxed mornings and quiet evenings to gatherings with family and friends. Generous frontage adds to the sense of separation from neighboring homes, while the traditional two-car garage provides everyday convenience. Enjoy a home that balances space and p
USD 679,900
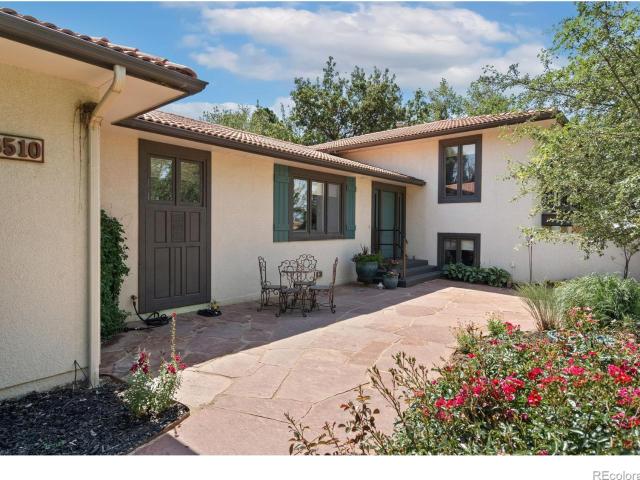
8510 Bruns Drive
View photo
House · for sale
USD 1,099,950
USD 410/sq.ft
8510 Bruns Drive
The Seasons at Horsetooth Crossing
· 2,680 sq.ft · 4 Bedrooms · 3 Baths · House
· Patio · Balcony
The Seasons at Horsetooth Crossing · 2,680 sq.ft · 4 Bedrooms · 3 Baths · House · Patio · Balcony
Beautifully remodeled 4-bedroom, 4-bath home on just under an acre in the coveted Bruns Estates near Fort Collins. This home offers vaulted ceilings and an open floor plan that create a bright, spacious feel throughout the main living areas. The property provides space, privacy, and mature landscaping in a peaceful setting. Enjoy the welcoming front porch, private back patio, and a primary suite with its own private balcony overlooking the property. The spacious lot includes room for an ADU, making it ideal for multigenerational living on one property. HOA-supplied irrigation water supports the landscaping. A rare opportunity to own a remodeled home with acreage close to town
USD 1,099,950
6429 Weeping Willow Drive
View photo
House · for sale
USD 639,000
USD 267/sq.ft
6429 Weeping Willow Drive
The Seasons at Horsetooth Crossing
· 2,390 sq.ft · 4 Bedrooms · 2 Baths · House
· Office room · Equipped kitchen · Parking
The Seasons at Horsetooth Crossing · 2,390 sq.ft · 4 Bedrooms · 2 Baths · House · Office room · Equipped kitchen · Parking
Contact builder today about Special Financing for this home. Terms and conditions apply. Rates as low as 3.99% available for qualified buyers*. Estimated for completion in December 2026, this beautiful Pinnacle home in Timber Lark offers 4 bedrooms, 3 bathrooms, 2,391 square feet, and a 2-car attached garage. Featuring a charming Craftsman-inspired exterior, this thoughtfully designed two-story home combines modern comfort with functional living spaces. A welcoming covered front porch leads into the main level, where a versatile study provides the perfect space for a home office or flex room. The open-concept layout connects the spacious great room, dining nook, and well-appointed kitchen, creating an inviting setting for everyday living and entertaining. A large center island offers additional seating and prep space, while the kitchen provides ample cabinetry for storage. Upstairs, the generous owner's suite features a private bathroom with dual sinks, a walk-in shower, and a spacious
USD 639,000
1108 Saipan Court
View photo
Townhouse · for sale
USD 499,900
USD 212/sq.ft
Updated
1108 Saipan Court
The Seasons at Horsetooth Crossing
· 2,347 sq.ft · 3 Bedrooms · 2 Baths · Townhouse
· Garden · Equipped kitchen
The Seasons at Horsetooth Crossing · 2,347 sq.ft · 3 Bedrooms · 2 Baths · Townhouse · Garden · Equipped kitchen
Enjoy easy, low-maintenance living in this beautifully maintained end-unit townhome backing to open space in South Fort Collins. With a fenced backyard, covered front porch, and bright open-concept layout, this home offers the perfect blend of comfort and convenience. The stylish kitchen features an abundance of cabinets, granite countertops, stainless steel appliances, an oversized island, and a huge walk-in pantry, flowing seamlessly into the living and dining areas. Upstairs, unwind in the spacious primary suite with a luxurious 5-piece bath featuring double vanities with granite counters, tiled shower, soaker tub, and walk-in closet, while two additional bedrooms and an upstairs laundry room provide plenty of space and functionality. Built in 2019 with a brand-new roof, this move-in-ready home is ideally located near trails, parks, schools, shopping, and dining. No Metro District tax and a low HOA make this an exceptional value
USD 499,900
1354 Iva Court
View photo
House · for sale
USD 575,000
USD 181/sq.ft
1354 Iva Court
The Seasons at Horsetooth Crossing
· 3,165 sq.ft · 4 Bedrooms · 3 Baths · House
· Patio · Equipped kitchen · Cellar
The Seasons at Horsetooth Crossing · 3,165 sq.ft · 4 Bedrooms · 3 Baths · House · Patio · Equipped kitchen · Cellar
This beautiful, well maintained, brick patio home located in a highly desired neighborhood with mature trees offers open plan living, an eat-in kitchen with warm oak cabinets, a covered patio, and a finished basement with a large bedroom/flex space. The primary bedroom is separated from the other bedroom and living room, making it a quiet sanctuary. Walking distance to shopping, banking, and eating and easy access to 1-25. Well suited for multi-generational living
USD 575,000
4557 Joydance Court
View photo
House · for sale
USD 162,000
USD 141/sq.ft
4557 Joydance Court
The Seasons at Horsetooth Crossing
· 1,141 sq.ft · 2 Bedrooms · 2 Baths · House
· Patio · Swimming pool · Fireplace · Equipped kitchen
The Seasons at Horsetooth Crossing · 1,141 sq.ft · 2 Bedrooms · 2 Baths · House · Patio · Swimming pool · Fireplace · Equipped kitchen
One-of-a-kind home in the Sunflower. For those who love an outdoor element to life, take a look at this lovely home on one of the largest lots in Sunflower. Lovingly styled and maintained, this home offers a light, bright layout with a large kitchen, large primary bedroom and bath, guest room with secondary bath, and plenty of space. A wonderful gas fireplace is perfect for cozy evenings. Step outside to the Sunsetter automatic awning over a large concrete patio, with privacy and peace. This home has been meticulously maintained and offers all updated appliances and HVAC. Beyond your front door, the community offers plenty of ways to spend your time. The clubhouse includes a kitchen, library & meeting rooms, providing settings for gathering, reading & connecting with neighbors. Enjoy the hot tub, spend time in the pool room, head to the pickleball courts, or practice your short game on the pitch-and-putt course. Whether you prefer an active afternoon or a quieter change of pace, there
USD 162,000
6425 Edgeware Street
View photo
House · for sale
USD 675,000
USD 258/sq.ft
Updated
6425 Edgeware Street
The Seasons at Horsetooth Crossing
· 2,616 sq.ft · 3 Bedrooms · 3 Baths · House
· Fireplace · Equipped kitchen · Cellar
The Seasons at Horsetooth Crossing · 2,616 sq.ft · 3 Bedrooms · 3 Baths · House · Fireplace · Equipped kitchen · Cellar
Amazing updates to this SE side beauty! Enjoy outdoor living with wrap around porch, lower back deck, partially covered by upper deck off the primary and fire ring cozy seating. The entry shows of the open floor plan on the main floor, cozy fireplace, updated kitchen with a huge island the chef will love, both formal, counter and nook seating. Luxuriate in the primary bath slipper tub, double vanities and roomy shower. Double closets enhance the updates. Think morning coffee on roomy deck off the primary. All baths are updated. Movies or football in the finished basement. So much is perfect in this Brittany Knolls beauty!
USD 675,000
2420 Ridge Top Drive # 4
View photo
Townhouse · for sale
USD 419,000
USD 301/sq.ft
2420 Ridge Top Drive # 4
The Seasons at Horsetooth Crossing
· 1,389 sq.ft · 3 Bedrooms · 2 Baths · Townhouse
· Parking · Cellar
The Seasons at Horsetooth Crossing · 1,389 sq.ft · 3 Bedrooms · 2 Baths · Townhouse · Parking · Cellar
NEW PRICE-Great investment property or owner occupied. Low maintenance living! HOA includes ext. Maintenance, lawn care, snow removal & trash. Beautifully maintained end-unit townhome offers newer construction, more natural lighting & an ideal west Fort Collins location just minutes from CSU, Horsetooth Reservoir, scenic trails, shopping, dining & public transportation. Built in 2020, this inviting 3-bedroom, 2.5-bath home has excellent features. The bright, open floor plan features quartz countertops, all appliances included & foothill views from the second story. An unfinished basement provides valuable additional storage & future possibilities. The attached 1-car garage adds convenient parking & storage. Pre-inspected for added peace of mind-an opportunity to own a newer townhome in a convenient Fort Collins location close to everything that makes west-side living so desirable
USD 419,000
3206 Lymen Street
View photo
House · for sale
USD 488,000
USD 290/sq.ft
3206 Lymen Street
The Seasons at Horsetooth Crossing
· 1,679 sq.ft · 4 Bedrooms · 2 Baths · House
· Garden · Equipped kitchen
The Seasons at Horsetooth Crossing · 1,679 sq.ft · 4 Bedrooms · 2 Baths · House · Garden · Equipped kitchen
NEW PRICE DROP This home has a new lowered price, offering a great opportunity to make the functional layout and large yard yours. Easy move-in with comfort updates, plus peace of mind through completed pre-inspection and 1-year home warranty. Major components of the home like the HVAC are covered through the home warranty. Featured updates: Appliances including refrigerator, oven, washer, dryer, kitchen sink, toilets, and bathroom vanities and sinks; Flooring in entire home, including baseboards; Lighting in entry room, living room, kitchen, bedrooms, hallways, laundry room and outdoors; Refinished downstairs layout including laundry room and bedroom closet; Front door complete with electronic door lock and Ring doorbell. Rare Fort Collins opportunity for CSU families, investors, or buyers seeking flexible living space! Ideally located on Fort Collins' desirable west side, just west of CSU, this four-bedroom, two-bath home offers an appealing combination of location, space, and outdoo
USD 488,000
533 N Impala Drive
View photo
House · for sale
USD 530,000
USD 502/sq.ft
533 N Impala Drive
The Seasons at Horsetooth Crossing
· 1,055 sq.ft · 3 Bedrooms · 1 Bath · House
· Garden · Equipped kitchen · Parking
The Seasons at Horsetooth Crossing · 1,055 sq.ft · 3 Bedrooms · 1 Bath · House · Garden · Equipped kitchen · Parking
Fully renovated and move-in ready! No detail overlooked! This 3-bedroom, 1.5-bath ranch offers easy single-level living with a beautifully updated kitchen, renovated baths, wood-look flooring, attached heated garage, generous driveway, private backyard with mature trees an gutter guard. No hoa! The bright main living area flows seamlessly into the dining space and completely updated kitchen, featuring contemporary cabinetry, high-end stainless-steel appliances, sleek countertops, glass tile backsplash, and a spacious island with room for additional seating. Large windows fill the home with natural light and provide peaceful views of the established yard and neighborhood. Three comfortable bedrooms offer flexibility for family, guests, a home office, or hobbies. Both bathrooms have been fully renovated with clean, modern finishes. The attached heated garage and oversized driveway provide abundant parking, including space for an RV or boat. A large gate from the driveway provides conveni
USD 530,000
1944 Crested Lark
View photo
House · for sale
USD 501,250
USD 204/sq.ft
1944 Crested Lark
The Seasons at Horsetooth Crossing
· 2,454 sq.ft · 3 Bedrooms · 2 Baths · House
· Patio · Office room · Equipped kitchen · Parking
The Seasons at Horsetooth Crossing · 2,454 sq.ft · 3 Bedrooms · 2 Baths · House · Patio · Office room · Equipped kitchen · Parking
Discover a brand-new Lennar townhome in Timber Lark, MOVE-IN READY! Ask for details. *contact builder about financing for this home. Terms and conditions apply. *. This thoughtfully designed 3-bedroom, 3-bathroom home features an attached 2-car garage and a spacious open-concept layout designed for comfortable everyday living and entertaining. The main level brings together the great room, dining area, and kitchen, creating a bright and inviting central gathering space. The kitchen features sleek slab quartz countertops, stainless steel appliances, luxury vinyl plank flooring, ample cabinetry, and a center island offering additional prep space and casual seating. Just off the main living area, enjoy a private outdoor patio perfect for relaxing, grilling, or enjoying Colorado's beautiful weather. Upstairs, the spacious primary suite includes a walk-in closet and private ensuite bathroom. Two additional bedrooms provide flexibility for guests, a home office, or additional living space. A
USD 501,250
5915 Mercury
View photo
House · for sale
USD 495,000
USD 234/sq.ft
5915 Mercury
The Seasons at Horsetooth Crossing
· 2,110 sq.ft · 4 Bedrooms · 2 Baths · House
· Garden · Office room · Access for people with disabilities · Equipped kitchen · Parking · Air conditioning · Heating
The Seasons at Horsetooth Crossing · 2,110 sq.ft · 4 Bedrooms · 2 Baths · House · Garden · Office room · Access for people with disabilities · Equipped kitchen · Parking · Air conditioning · Heating
Fort collins 4-bedroom with a 23×15 heated shop + 3-car garage. Looking for a place to call home/ work on your hobbies? 23x15 shop, 10x34 gated storage, 10x23 of more storage. Big fenced back yard in FT. Collins? This 2100sf 4 bed home + an office. Flexible layout with excellent multigenerational, guest, hobby and work-from-home potential. Also handicap accessible, 2 updated baths, newer all stainless appliances 2020, the fridge is new 2025, Countertops and sink 2026, forced air and central AC, and new carpet and all 2018 roofs. Primary has it's own bath and walk-in closet. This home gives you rooms for the things you actually do. Home office. Hobby space. Workshop. Storage. Family room. All the windows are newer vinyl the paint is fresh, super clean and ready to go All bedrooms are conforming easy to add a second laundry or kitchen. Southwest Ft. Collins No HOA or Metro, great value under $500k in town, detached 2 car includes 220v. Chicken coop and a shed too, full 6' fencing. Ramp c
USD 495,000
1921 Charles Brockman Drive
View photo
House · for sale
USD 685,000
USD 228/sq.ft
1921 Charles Brockman Drive
The Seasons at Horsetooth Crossing
· 3,003 sq.ft · 4 Bedrooms · 2 Baths · House
· Patio · Fireplace · Equipped kitchen · Parking
The Seasons at Horsetooth Crossing · 3,003 sq.ft · 4 Bedrooms · 2 Baths · House · Patio · Fireplace · Equipped kitchen · Parking
Welcome to 1921 Charles Brockman, a move-in-ready 2017 Craftsman-style two-story on a corner lot in Spring Creek Farms, just off Timberline and Nancy Gray. With 2,806 finished square feet, 4 bedrooms, and 4 baths across three levels, the covered front porch with stone-wrapped columns and red front door sets the tone, and the updates carry through from the mechanicals to the finishes. Inside, LVP flooring runs through an open main level anchored by a gas fireplace with tile surround. The 13x17 kitchen features granite countertops, 42-inch cabinetry, tile backsplash, stainless appliances including a gas range, a walk-in pantry, and a large island with seating under new cage-style pendant lights. A new refrigerator and quiet dishwasher round out the package, and the dining area opens through a slider to the covered patio. A tiled entry, powder room, and built-in drop zone with bench and hooks off the garage keep life organized. Upstairs, a 17x11 loft offers flexible space for a second liv
USD 685,000
6422 Weeping Willow Drive
View photo
House · for sale
USD 749,900
USD 236/sq.ft
6422 Weeping Willow Drive
The Seasons at Horsetooth Crossing
· 3,165 sq.ft · 5 Bedrooms · 4 Baths · House
· Equipped kitchen · Parking
The Seasons at Horsetooth Crossing · 3,165 sq.ft · 5 Bedrooms · 4 Baths · House · Equipped kitchen · Parking
Contact builder today about Special Financing for this home. Terms and conditions apply. Rates as low as 3.99% available for qualified buyers*. Estimated for completion in January 2027, this stunning Chelton home in Timber Lark offers 5 bedrooms, 5 bathrooms, 3,173 square feet, and a 3-bay attached tandem garage. Featuring a charming Craftsman-inspired exterior, this thoughtfully designed two-story home offers exceptional flexibility with Lennar's Next Gen suite, ideal for multi-generational living or extended guests. The private main-level suite includes its own bedroom, full bathroom, kitchenette, and living area, providing comfort and independence under one roof. The main living area features an open-concept design connecting the spacious great room, dining nook, and kitchen with a large center island, creating an inviting space for everyday living and entertaining. Upstairs, the owner's suite features a private bathroom with dual sinks, a walk-in shower, and two walk-in closets. Th
USD 749,900
809 E Pitkin Street
View photo
House · for sale
USD 699,900
USD 251/sq.ft
809 E Pitkin Street
The Seasons at Horsetooth Crossing
· 2,788 sq.ft · 5 Bedrooms · 2 Baths · House
· Fireplace · Equipped kitchen · Cellar
The Seasons at Horsetooth Crossing · 2,788 sq.ft · 5 Bedrooms · 2 Baths · House · Fireplace · Equipped kitchen · Cellar
University Acres is one of Ft. Collins' most established and sought-after neighborhoods, known for its mature trees, spacious lots, large and distinctive mid-century homes, and unbeatable central location. Residents enjoy quiet streets, excellent walkability and bikeability, and convenient access to Colorado State University, Spring Creek Trail, Poudre Valley Hospital, and Old Town, offering timeless character with everyday convenience. Situated on a shady 1/4-acre lot with mature trees and established landscaping, this ranch-style home with a finished basement offers exceptional space and endless potential. The main level features nearly 1,650 square feet of living space, including original hardwood floors in the living room and all three bedrooms. The kitchen and dining area flow into an expansive 20' x 24' family / dining room that serves as an outstanding place to entertain, highlighted by a corner wood-burning fireplace with a beautiful stone surround. Just off the family room, a
USD 699,900
2837 Adobe Drive
View photo
House · for sale
USD 569,900
USD 365/sq.ft
2837 Adobe Drive
The Seasons at Horsetooth Crossing
· 1,561 sq.ft · 3 Bedrooms · 2 Baths · House
· Garden · Parking
The Seasons at Horsetooth Crossing · 1,561 sq.ft · 3 Bedrooms · 2 Baths · House · Garden · Parking
This inviting 3-bedroom, 2-bath home is a great opportunity for a first-time buyer or anyone looking for a comfortable home in a quiet, established Fort Collins neighborhood. Inside, fresh paint and new carpet create a clean, bright, move-in-ready feel. The home also includes a washer and dryer, while the attached garage offers convenient parking and additional storage. Step outside to the spacious, fully fenced backyard-an ideal setting for entertaining, relaxing, gardening, or simply enjoying Colorado's beautiful outdoor lifestyle. New sod and trees were added three years ago, and thoughtful landscaping improvements include concrete curbing, a sprinkler system, and drip irrigation for easier maintenance. With its refreshed interior, generous backyard, and peaceful Fort Collins setting, this home is ready for its next owner to move in and make it their own
USD 569,900
2913 Eindborough Drive
View photo
House · for sale
USD 555,000
USD 126/sq.ft
2913 Eindborough Drive
The Seasons at Horsetooth Crossing
· 4,381 sq.ft · 4 Bedrooms · 3 Baths · House
· Patio · Garden · Fireplace · Parking · Swimming pool
The Seasons at Horsetooth Crossing · 4,381 sq.ft · 4 Bedrooms · 3 Baths · House · Patio · Garden · Fireplace · Parking · Swimming pool
Colorado living-with your own pool! This 4-bedroom, 3-bath Fort Collins home combines character, flexible living space and a backyard built for summer. Fresh interior paint, new carpet in the lower level, real wood doors, hardwood floors, a tile entry and stone exterior details give the home a warm, Colorado feel. Inside, vaulted ceilings and a living room fireplace create a comfortable gathering space, while a main-floor bedroom and bath offer flexibility for guests, family or one-level living. Upstairs you'll find additional private space, and the finished lower level adds bedrooms, a rec room, bath and laundry. An attached 2-car garage completes the package. Outside, mature landscaping with beautiful aspen trees framing the front door and a fenced backyard with patio surround your own private swimming pool. And don't let pool maintenance intimidate you. It is easily manageable. One day a week for a full vacuum and shock, another for a light cleaning and chemicals, then enjoy it the
USD 555,000

Get email alerts

Don't miss out: be the first to know about new properties

The alert was correctly created

On subscribing you accept the conditions of use and the privacy policy
Alert
Receive new ads in your inbox
Save this search
Receive alerts for new listings

We'll send you an email when we have new properties for: "Houses for sale in The Seasons at Horsetooth Crossing"

The alert was correctly created

Peachtree, Fort Collins city Fort Collins CCD Larimer County Colorado
Warren Shores
Get email alerts and be the first to see new listings
Required field
On subscribing I accept the terms of the privacy policy
Perfect! You'll soon start receiving new listings via email
Alert
Receive an email when we have new ads for Houses for sale in The Seasons at Horsetooth Crossing
Save this search
Filters

Bedrooms

Size (sq.ft)

sq.ft
sq.ft

Price

USD
USD

Property type

Bathrooms

Clear all filters
Receive notifications when new entries are published.