441 houses for sale in The Seasons at Horsetooth Crossing

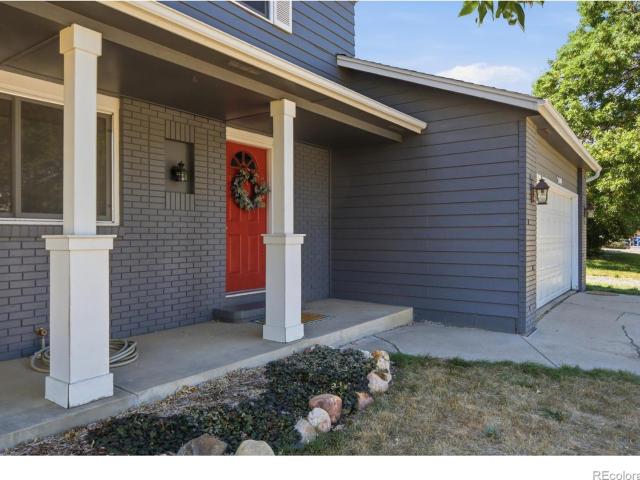
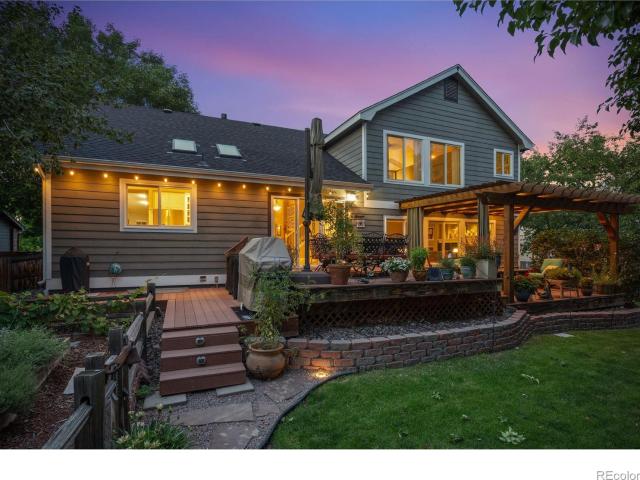
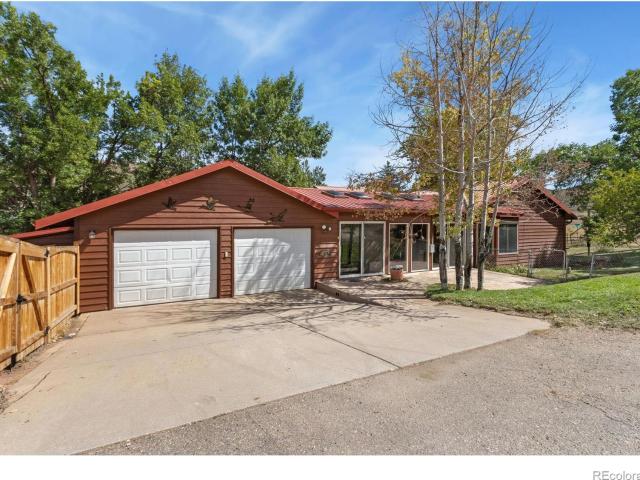
1433 Pikes Peak Avenue
View photo
House · for sale
USD 1,225,000
USD 403/sq.ft
1433 Pikes Peak Avenue
The Seasons at Horsetooth Crossing
· 3,035 sq.ft · 4 Bedrooms · 3 Baths · House
· Patio · Garden · Gym · Fireplace
The Seasons at Horsetooth Crossing · 3,035 sq.ft · 4 Bedrooms · 3 Baths · House · Patio · Garden · Gym · Fireplace
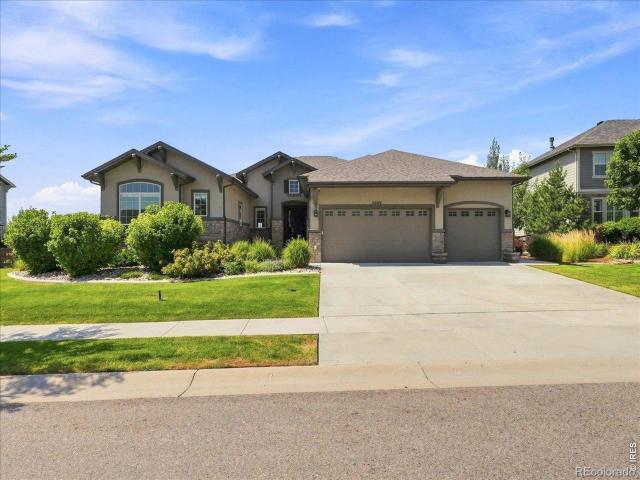
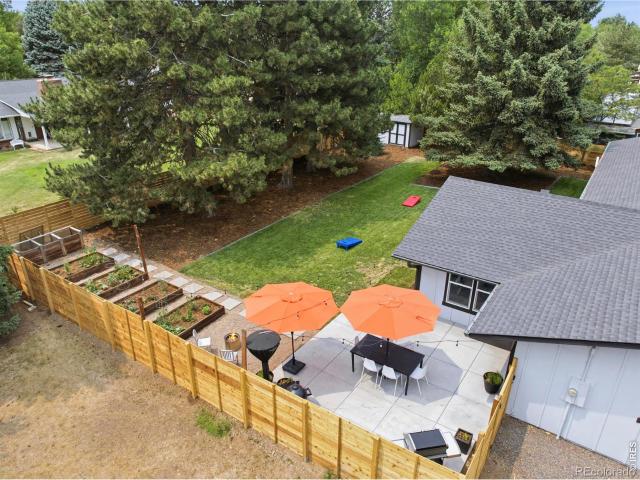
Welcome to Prospect Estates, one of Midtown Fort Collins' most sought-after neighborhoods, known for its larger lots, mature landscaping, and unbeatable location that is both super quiet and convenient. Professionally remodeled in 2018 and the primary bedroom/bathroom in 2022, this rambling ranch offers the perfect blend of modern convenience and timeless character. The open-concept floor plan features vaulted ceilings, wood flooring throughout the main level, and a distinctive midtown charm. The main floor includes 3 bedrooms (or 2 BRs and office) and 2 baths, plus a versatile bonus room ideal as a second living area, home gym, studio, or hobby room. The spacious dining room is anchored by a charming fireplace, creating a warm gathering space. Downstairs you'll find 2 additional bedrooms and 1 bathroom, providing flexibility for guests, hobbies, or remote work. Outside, enjoy an expansive backyard with a large patio, multiple planter boxes, and mature trees that provide privacy and sh
USD 1,225,000
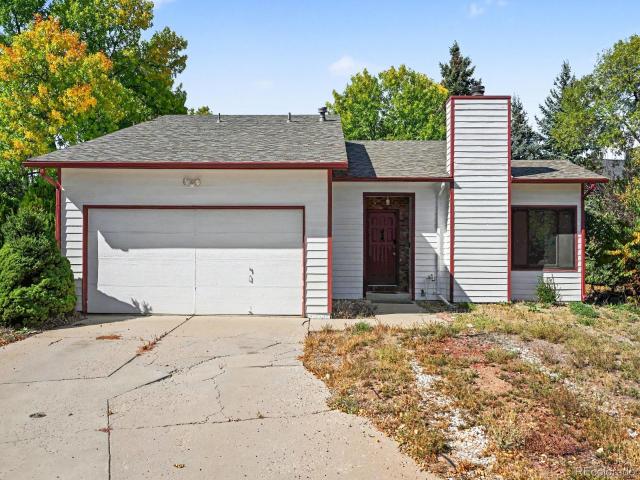
2912 Double Tree Drive
View photo
House · for sale
USD 470,000
USD 303/sq.ft
2912 Double Tree Drive
The Seasons at Horsetooth Crossing
· 1,550 sq.ft · 4 Bedrooms · 2 Baths · House
· Garden · Parking · Air conditioning
The Seasons at Horsetooth Crossing · 1,550 sq.ft · 4 Bedrooms · 2 Baths · House · Garden · Parking · Air conditioning
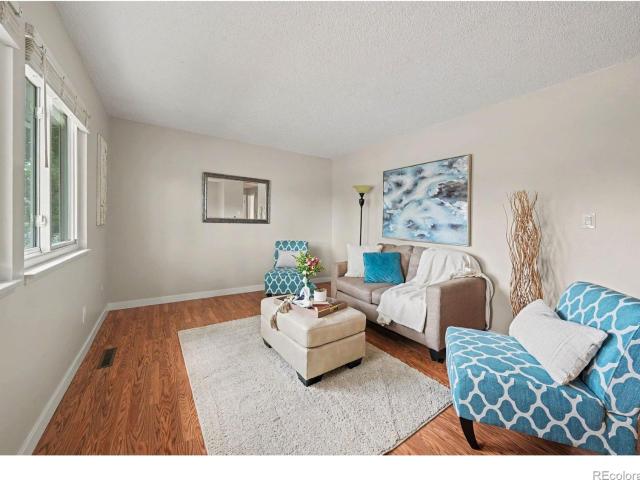
This pristine, freshly painted 4 bedroom, 2 bathroom home has NO HOA, RV/Boat Parking, oversized 1 car garage, shed, sprinkler system, spacious lot just a short distance to Old Town Fort Collins, LaPorte, Watsons Lake, Poudre trails and Horsetooth. Expansive views of the foothills and direct access to one of Fort Collins' most sought-after outdoor lifestyles. Located just minutes from Reservoir Ridge and other protected natural areas, you'll enjoy miles of scenic trails perfect for hiking, walking, cycling, birdwatching, and taking in the natural beauty of Northern Colorado. Inside, an abundance of natural light fills the home, which features both a formal living room and a spacious family room designed for comfortable everyday living and entertaining. Central air conditioning keeps you cool during the summer months, while the south-facing driveway is a wintertime luxury allowing the sun to naturally melt the snow off your driveway. The large backyard has a 6' privacy fence, a spacious
USD 470,000
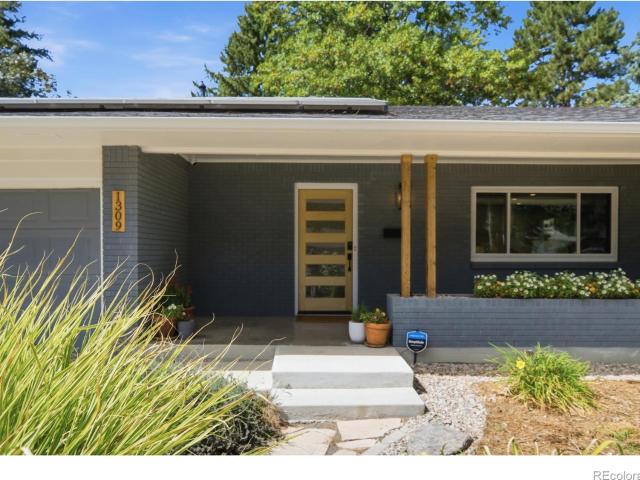
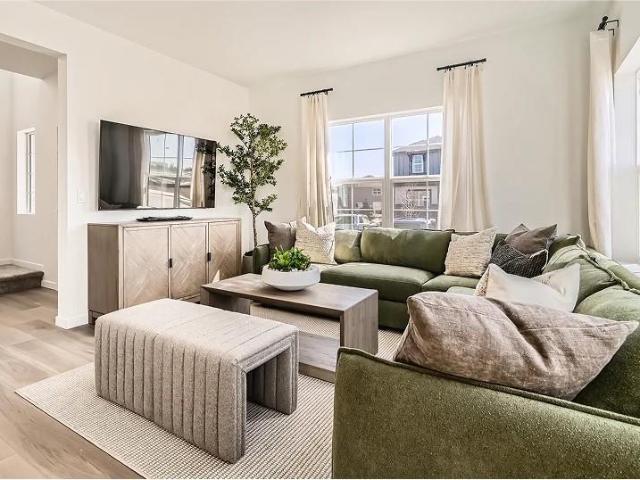
1309 Patton Street
View photo
House · for sale
USD 775,000
USD 352/sq.ft
1309 Patton Street
The Seasons at Horsetooth Crossing
· 2,196 sq.ft · 4 Bedrooms · 2 Baths · House
· Garden · Equipped kitchen · Parking · Cellar
The Seasons at Horsetooth Crossing · 2,196 sq.ft · 4 Bedrooms · 2 Baths · House · Garden · Equipped kitchen · Parking · Cellar
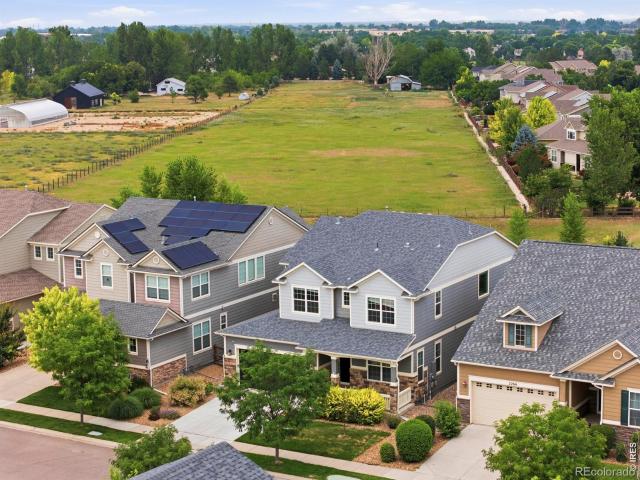
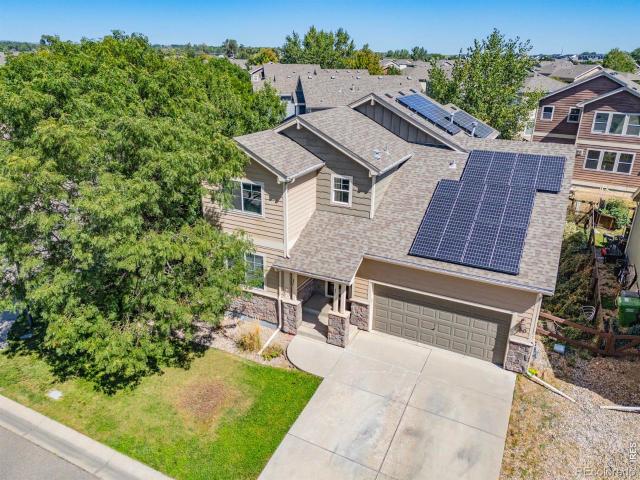
Smart, stylish, and exceptionally energy efficient! This beautifully updated ranch-style home is a true Net Zero home with 100% solar offset and fully paid-off solar panels, saving thousands of dollars a year and offering exceptional efficiency without sacrificing comfort. Inside, the light-filled open floor plan showcases beautiful hardwood flooring and stunning updated kitchen with upgraded appliances and countertop. The main level features two bedrooms, including a spacious primary retreat with an oversized walk-in closet and dedicated flex space. A primary bath, convenient half bath, and well-designed mudroom just off the garage add thoughtful functionality. The finished basement provides even more flexibility with a spacious family room, separate kitchenette and laundry room, storage, two generous bedrooms, and a full bath-perfect for guests, multigenerational living, or additional living space. Outside, beautifully designed front hardscaping and garden beds create an inviting fir
USD 775,000
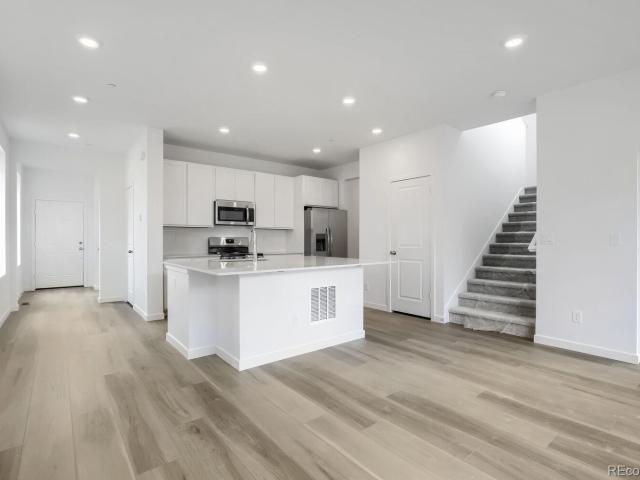
328 S Overland Trail S
View photo
House · for sale
USD 740,000
USD 207/sq.ft
328 S Overland Trail S
The Seasons at Horsetooth Crossing
· 3,563 sq.ft · 5 Bedrooms · 2 Baths · House
· Garden · Equipped kitchen · Parking
The Seasons at Horsetooth Crossing · 3,563 sq.ft · 5 Bedrooms · 2 Baths · House · Garden · Equipped kitchen · Parking
Seller concession $12,000. ADU Potential! No hoa! No metro! Rural living in NW Fort Collins, just 10 minutes from Old Town. Delightful 5 bd/2 ba 1 1/2 story located on 1 acre (two horses allowed) offering a pasture, mackintosh apple tree, chicken coop, garden area, storage shed and egress/ingress from South Overland Trail and off of Magnolia. Updates to the property include a new roof (2025), ridgeline vent system (2025), furnace (2023), water heater (2024), new valve and pressure regulator for the master water shutoff (2024), new sewer line (2024), GE Refrigerator (2025), and new paint for the house, 2-car garage, and chicken coop. New Luxury Vinyl plank flooring installed (2026) in the dining room, kitchen, back entryway, primary bedroom, the hallway outside of the primary bedroom, upstair bedrooms and hallway. Tharp Custom Cabinets has created a conceptual design for the kitchen (Displayed in the kitchen) and the Seller is offering a concession to the Buyer to choose their own color
USD 740,000
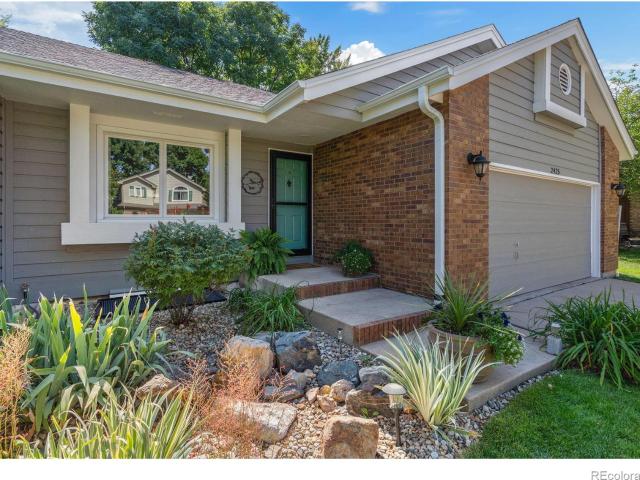
2425 Cedarwood Drive
View photo
House · for sale
USD 825,000
USD 318/sq.ft
2425 Cedarwood Drive
The Seasons at Horsetooth Crossing
· 2,594 sq.ft · 5 Bedrooms · 3 Baths · House
· Fireplace · Equipped kitchen · Parking
The Seasons at Horsetooth Crossing · 2,594 sq.ft · 5 Bedrooms · 3 Baths · House · Fireplace · Equipped kitchen · Parking
WOW-this is the one! Completely remodeled and pre-inspected, this stunning 5-bedroom, 3-bath west Fort Collins ranch delivers the look, feel, and finishes of a brand-new home while retaining the charm of an established neighborhood. No HOA + dedicated boat/RV parking! Inside, bright open-concept living, luxury vinyl flooring, and thoughtful high-end upgrades immediately impress. The wood-burning fireplace creates a cozy focal point leading to an incredible chef's kitchen-the heart of this home. Custom Milarc cabinetry, soft-close doors and drawers, a massive quartz island with seating for 6, Ruvati sink, Delta touch faucet, and premium Cafe smart appliances-including double ovens, warming drawer, 6-burner gas range, and refrigerator-make this kitchen both beautiful and incredibly functional. A walk-in pantry, wine/coffee bar with beverage refrigerator, Kinetico reverse-osmosis water system, and smart storage provide a place for everything. High-end upgrades continue throughout, includi
USD 825,000
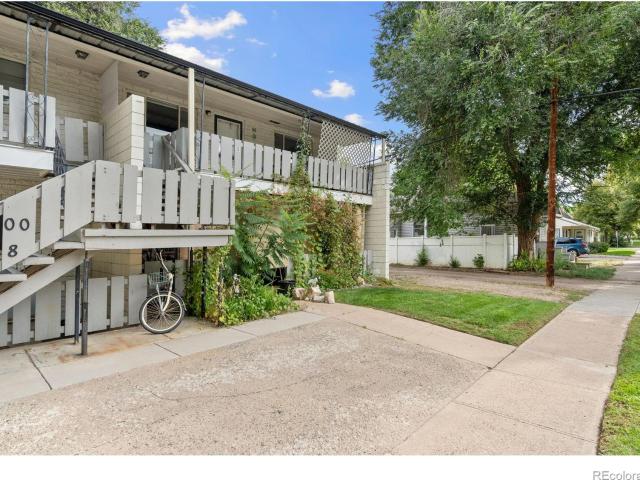
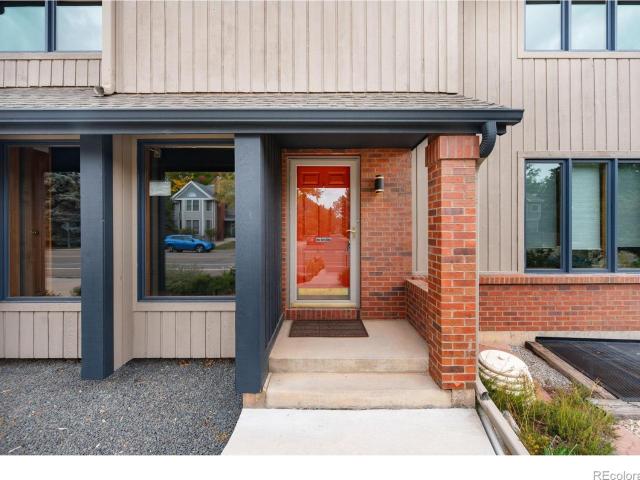
200 E Myrtle Street # 8
View photo
Townhouse · for sale
USD 240,000
USD 39/sq.ft
200 E Myrtle Street # 8
The Seasons at Horsetooth Crossing
· 6,049 sq.ft · 2 Bedrooms · 1 Bath · Townhouse
· Cellar · Parking
The Seasons at Horsetooth Crossing · 6,049 sq.ft · 2 Bedrooms · 1 Bath · Townhouse · Cellar · Parking
Move-in ready and freshly updated! This clean and inviting end-unit condo features fresh carpet, fresh paint, and an updated full bathroom. Conveniently located between Old Town and CSU, this home offers easy, low-maintenance living with an HOA that covers water, sewer, trash, gas, snow removal, and common area maintenance-leaving the owner responsible only for electric. All appliances are included for added convenience. The basement provides secured storage for each owner, along with a shared laundry facility. In the heart of Fort Collins, you will appreciate the close proximity to amenities like cafes, shopping, dining, grocery and so much more. Free residential parking through the City of Fort Collins Residential Parking Permit Program. Free parking for first registered vehicle, $15 per year for 2nd registered vehicle
USD 240,000
2409 Flagstone Court
View photo
House · for sale
USD 479,000
USD 300/sq.ft
2409 Flagstone Court
The Seasons at Horsetooth Crossing
· 1,593 sq.ft · 3 Bedrooms · 3 Baths · House
· Garden · Office room · Equipped kitchen
The Seasons at Horsetooth Crossing · 1,593 sq.ft · 3 Bedrooms · 3 Baths · House · Garden · Office room · Equipped kitchen
Life here at 2409 Flagstone Ct. Comes with the kind of convenience that makes a neighborhood easy to settle into. Walk to the park or Linton Elementary directly across the street. Perhaps you'll spend an afternoon in the backyard under the pergola or head out for a bike ride to explore local natural areas. Set on a corner lot in a quiet cul-de-sac, mature trees, a private fenced yard & the increasingly uncommon benefit of no HOA or metro district add to what makes this Fort Collins home so special. Wood floors run through the main living areas, where an open-concept floor plan keeps the kitchen & living spaces connected. The kitchen offers good workspace, a gas range & a practical layout for everyday use or entertaining family and friends. The multipurpose room off of the kitchen can serve as a study, office, rec room or 4th bedroom and it includes its own sink & sliding glass doors leading outside, giving the room added flexibility. Upstairs, the primary bedroom includes an en-suite b
USD 479,000
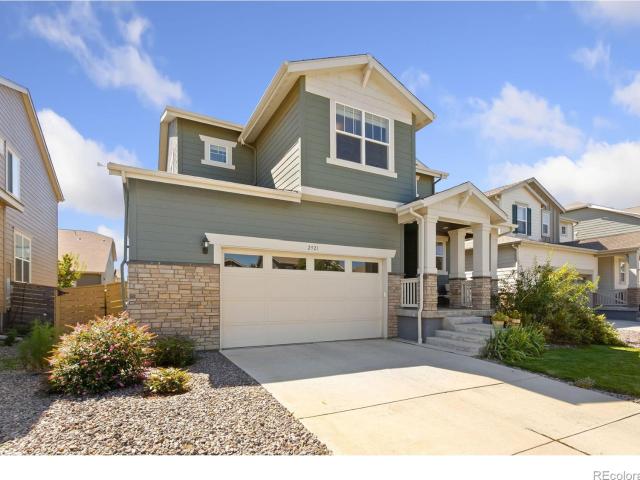
2921 Reliant Street
View photo
House · for sale
USD 620,000
USD 205/sq.ft
2921 Reliant Street
The Seasons at Horsetooth Crossing
· 3,014 sq.ft · 4 Bedrooms · 2 Baths · House
· Garden · Office room · Deck · Equipped kitchen · Cellar
The Seasons at Horsetooth Crossing · 3,014 sq.ft · 4 Bedrooms · 2 Baths · House · Garden · Office room · Deck · Equipped kitchen · Cellar
Space, functionality, and location come together in this well-maintained two-story home in the Mosaic community of northeast Fort Collins! Step inside to an open-concept main floor that creates an effortless flow between the kitchen, dining room, and living spaces, perfect for daily living and entertaining. The kitchen features granite countertops with generous prep space, a large center island, a pantry, and a dedicated coffee nook. An adjacent office alcove offers a flexible spot for working or studying without feeling isolated from the main living areas. Four upstairs bedrooms offer versatile layout options, including a primary suite with an ensuite bathroom and walk-in closet. Downstairs, the full unfinished basement provides tons of potential, ready to be customized into additional bedrooms, storage, or future entertainment areas. Outside, a fully landscaped and fenced backyard creates a private outdoor escape, complete with a beautiful Trex deck for relaxing or entertaining. A re
USD 620,000
900 Whalers Way
View photo
House · for sale
USD 665,000
USD 242/sq.ft
900 Whalers Way
The Seasons at Horsetooth Crossing
· 2,745 sq.ft · 4 Bedrooms · 3 Baths · House
· Garden · Parking · Cellar
The Seasons at Horsetooth Crossing · 2,745 sq.ft · 4 Bedrooms · 3 Baths · House · Garden · Parking · Cellar
Character, smart construction & a location buyers love! Custom-built in 1983, this well-cared-for Whalers Cove home offers 2,745 finished sq ft, flexible living space, and thoughtful features you simply don't find in most homes. The two-story layout provides comfortable main-level living areas and three upstairs bedrooms, including a primary ensuite and laundry! The approximately 75% finished basement expands the possibilities with a recreation room, additional bedroom, full bath, and abundant storage. This home was thoughtfully constructed with energy-conscious living in mind. Built with 6-inch exterior walls (which allow for significantly more insulation than standard 4-inch walls) that save energy and improve comfort. Other highlights include a distinctive Trombe Wall featuring passive-solar design, solar panels with no solar lease or payment, plus 220-volt garage service for EV charging. Outside, both front and back yards are tastefully xeriscaped for low-water maintenance, with an
USD 665,000
3202 Conquest Street
View photo
House · for sale
USD 484,984
USD 283/sq.ft
Updated
3202 Conquest Street
The Seasons at Horsetooth Crossing
· 1,711 sq.ft · 4 Bedrooms · 2 Baths · House
The Seasons at Horsetooth Crossing · 1,711 sq.ft · 4 Bedrooms · 2 Baths · House
Welcome to the Cadence, a beautifully crafted ranch style home offering 1,717 sq ft of thoughtfully designed living space all on one convenient level. With 3 spacious bedrooms, including a comfortable primary suite, this home combines effortless functionality with timeless style. The open concept layout features a bright and airy main living area, perfect for entertaining or relaxing. A dedicated flex room provides the versatility to create a home office, hobby space, or playroom whatever suits your lifestyle. The laundry room is centrally located for convenience, and an optional lower level offers the potential for even more living space, including additional bedrooms, a recreation area, or storage
USD 484,984
731 McGraw Drive
View photo
House · for sale
USD 925,000
USD 239/sq.ft
731 McGraw Drive
The Seasons at Horsetooth Crossing
· 3,864 sq.ft · 4 Bedrooms · 4 Baths · House
· Garden · Office room · Fireplace · Equipped kitchen · Parking
The Seasons at Horsetooth Crossing · 3,864 sq.ft · 4 Bedrooms · 4 Baths · House · Garden · Office room · Fireplace · Equipped kitchen · Parking
Pride of ownership radiates throughout this beautifully maintained and thoughtfully updated home. The exterior impresses immediately with brand-new insulated custom garage doors and a xeriscaped front yard filled with native Colorado plants. Inside, soaring ceilings and newly refinished blonde hardwood floors create a bright, sophisticated ambiance, complemented by tall baseboards and a modern paint palette. The main level flows seamlessly between the living room with one of two gas fireplaces, the formal dining room, and the kitchen with a sunny breakfast nook. The chef's kitchen features high-end stainless-steel appliances, an induction cooktop with hood, granite countertops, tiled backsplash, and a walk-in pantry. The lower-level family room offers a cozy second gathering space, along with an attached office framed by French doors and built-in bookshelves. The primary retreat is a luxurious sanctuary with vaulted ceilings, a large walk-in closet, and a fully renovated five-piece bat
USD 925,000
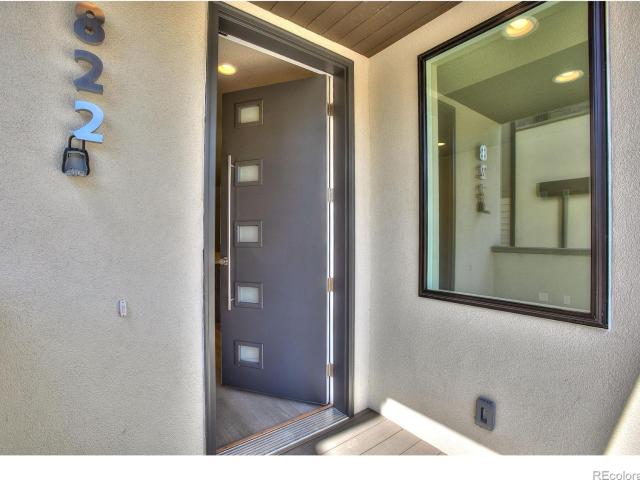
822 Cherokee Drive
View photo
House · for sale
USD 615,000
USD 268/sq.ft
822 Cherokee Drive
The Seasons at Horsetooth Crossing
· 2,293 sq.ft · 3 Bedrooms · 3 Baths · House
· Equipped kitchen · Parking
The Seasons at Horsetooth Crossing · 2,293 sq.ft · 3 Bedrooms · 3 Baths · House · Equipped kitchen · Parking
Beautifully designed 3-bedroom, 3-bath home in the desirable River Modern community with direct access to Spring Creek Trail and across from Indian Hills Park. The open-concept floor plan features a modern kitchen with European-style cabinetry, quartz countertops, and stainless steel appliances. Upstairs, the spacious primary suite offers a walk-in closet and spa-inspired shower, while the secondary bedrooms share a Jack-and-Jill bath. Oversized 2-car garage. Schedule your showing today!
USD 615,000
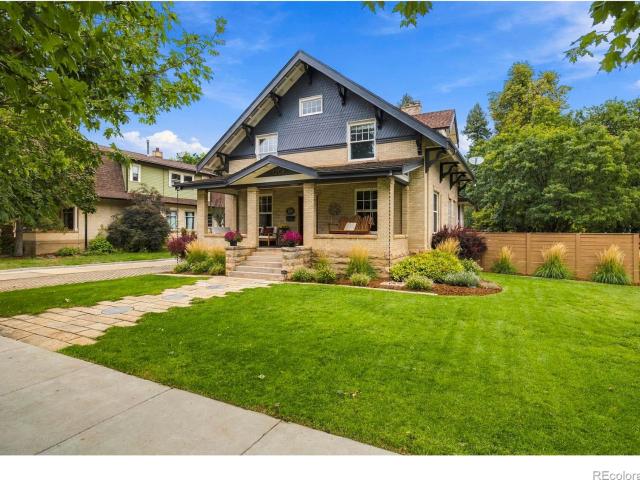
1208 W Mountain Avenue
View photo
House · for sale
USD 2,100,000
USD 675/sq.ft
New
1208 W Mountain Avenue
The Seasons at Horsetooth Crossing
· 3,111 sq.ft · 4 Bedrooms · 3 Baths · House
· Garden · Office room · Deck · Equipped kitchen
The Seasons at Horsetooth Crossing · 3,111 sq.ft · 4 Bedrooms · 3 Baths · House · Garden · Office room · Deck · Equipped kitchen
Exceptional Historic Design on Iconic Mountain Avenue From the expansive front porch, the character is immediate. Step inside to original wood floors, rich woodwork and details that simply cannot be replicated today. At the heart of the home, a stunning custom Montezuma Fuller curved staircase serves as an architectural centerpiece and a reminder of the artistry with which this home was built. Gracious living and dining spaces retain their historic integrity, while a dedicated main-level office overlooking Mountain Avenue offers a front-row seat to one of Old Town's most beloved streets. Watch the neighborhood pass by or catch the trolley rolling past your window. The beautifully updated kitchen brings a decidedly modern element to the home, with high-end appliances, generous workspace and room for casual dining. Just beyond, the living space spills naturally outdoors onto an expansive deck and gorgeously landscaped backyard, creating an incredible setting for entertaining, long dinner
USD 2,100,000
637 Agape Way
View photo
House · for sale
USD 650,000
USD 262/sq.ft
637 Agape Way
The Seasons at Horsetooth Crossing
· 2,476 sq.ft · 4 Bedrooms · 3 Baths · House
· Garden · Deck · Equipped kitchen · Parking · Cellar
The Seasons at Horsetooth Crossing · 2,476 sq.ft · 4 Bedrooms · 3 Baths · House · Garden · Deck · Equipped kitchen · Parking · Cellar
Come for the views, stay for the space! Mountain and open space views set the stage for this inviting Fort Collins ranch with a finished walk-out basement and a wonderfully flexible floor plan. Vaulted ceilings add to the open, airy feel, while a tiled entry and LVP flooring flow through the kitchen, dining and living areas. At the heart of the home, the kitchen features rich walnut wood countertops, soft-close cabinetry and a view out that makes everyday moments feel a little more special. Two primary suites and multiple living areas offer exceptional versatility. The finished walk-out basement adds a family room, rec room, bedroom and bath-plenty of space for guests, a home office, hobbies, movie nights or simply room to spread out. The outdoor spaces are just as inviting, with a deck and included pergola overlooking the large fenced yard and beautiful Colorado backdrop. A remodeled primary bath, whole-house fan, storage building with skylight, attached 2-car garage, and furnace and
USD 650,000
2260 Spruce Creek Drive
View photo
House · for sale
USD 850,000
USD 298/sq.ft
2260 Spruce Creek Drive
The Seasons at Horsetooth Crossing
· 2,852 sq.ft · 4 Bedrooms · 4 Baths · House
· Fireplace · Equipped kitchen
The Seasons at Horsetooth Crossing · 2,852 sq.ft · 4 Bedrooms · 4 Baths · House · Fireplace · Equipped kitchen
25K Price Improvement! Backs to open space! This beautiful home is ready for its next chapter! Beautifully refreshed and perfectly positioned on one of Mail Creek Crossing's most desirable lots, this exceptional home backs directly to open space, offering rare privacy, peaceful views, and an effortless Colorado lifestyle. Designed with both everyday living and entertaining in mind, the light-filled floor plan features soaring vaulted ceilings, expansive windows, and timeless finishes throughout. At the heart of the home, the gourmet kitchen showcases an oversized quartz island, white cabinetry, stainless steel appliances with a gas cooktop, custom backsplash, walk-in pantry, and an inviting dining area that flows seamlessly into the spacious great room with a cozy fireplace. The upper level offers a luxurious primary retreat overlooking the open space, complete with a spa-inspired five-piece bath, soaking tub, dual vanities, and dual walk-in closets. Two additional bedrooms share a Jac
USD 850,000
350 Bannock Street
View photo
House · for sale
USD 525,000
USD 280/sq.ft
350 Bannock Street
The Seasons at Horsetooth Crossing
· 1,873 sq.ft · 4 Bedrooms · 3 Baths · House
· Patio · Garden · Parking · Fireplace · Equipped kitchen
The Seasons at Horsetooth Crossing · 1,873 sq.ft · 4 Bedrooms · 3 Baths · House · Patio · Garden · Parking · Fireplace · Equipped kitchen
4 bed, 3 bath, 3 car garage home including a main floor bedroom, owned solar system (7.7KW. 23,000 value) that will reduce your electric bill to $0 for many months of the year, brand new carpet, and a. *FHA assumable loan*. At 2.75% that if you qualify, could save you thousands of dollars a year on your mortgage. This is the Whitcomb model built by local builder Hartford Homes, loaded with modern and practical features including a versatile main floor bedroom that can be used as an office or playroom, and a full first floor bathroom. Additional stand out features include, a 720 sq ft (3 car) garage providing outstanding storage and room for all your toys/vehicles, a 2 sided fireplace, updated lighting, a large pantry, and the home is on spacious 6500 sq ft corner lot with a covered back porch and side yard with a shady flagstone patio. The kitchen, dining, and living room all flow/connect together, with excellent cabinet/counter space, and a kitchen island/breakfast bar with granite co
USD 525,000
5000 Boardwalk Drive # 45
View photo
House · for sale
USD 630,000
USD 277/sq.ft
5000 Boardwalk Drive # 45
The Seasons at Horsetooth Crossing
· 2,271 sq.ft · 3 Bedrooms · 3 Baths · House
· Patio · Garden · Fireplace · Equipped kitchen · Parking · Cellar
The Seasons at Horsetooth Crossing · 2,271 sq.ft · 3 Bedrooms · 3 Baths · House · Patio · Garden · Fireplace · Equipped kitchen · Parking · Cellar
Rare Opportunity in the highly sought-after Courtyards at Miramont! Homes in this desirable Fort Collins community rarely come on the market, and it's easy to see why! This beautifully maintained 3-bedroom, 3-bath patio home offers the perfect combination of comfort, privacy, and low-maintenance living. The thoughtfully designed ranch-style floor plan features two bedrooms and two bathrooms on the main level, complemented by a finished basement with an additional bedroom and bathroom. Ideal for guests, hobbies, or extra living space. Inside, you'll love the attractive LVP flooring, inviting fireplace, and abundance of windows that fill the home with natural light. The kitchen also features an AquaFlow reverse osmosis water purification system for added convenience. Outside welcomes you to a charming backyard retreat featuring mature landscaping and a peaceful greenbelt and ditch corridor behind the property, creating a wonderful sense of privacy. And don't miss the garage! In addition
USD 630,000
1417 S Shields Street
View photo
House · for sale
USD 550,000
USD 273/sq.ft
1417 S Shields Street
The Seasons at Horsetooth Crossing
· 2,013 sq.ft · 4 Bedrooms · 2 Baths · House
· Cellar
The Seasons at Horsetooth Crossing · 2,013 sq.ft · 4 Bedrooms · 2 Baths · House · Cellar
A rare opportunity to own an expansive 9,001 SF lot, right in the middle of town, across from CSU. 1417 S Shields offers a unique combination of move-in-ready living and long-term potential. The home features three spacious bedrooms, three bathrooms, a large finished basement with separate exterior access. Ready for its next chapter, this property offers room to imagine an addition, carriage house, urban farm, multifamily use, or an entirely new vision for development. There is opportunity to assemble additional neighboring parcels with 1415 S Shields, 1501 S Shields, 1505 S Shields, 1509 S Shields and 1515 S Shields. Consult agent, for information regarding other properties currently available
USD 550,000
4008 Sunset Drive
View photo
House · for sale
USD 747,000
USD 258/sq.ft
4008 Sunset Drive
The Seasons at Horsetooth Crossing
· 2,895 sq.ft · 4 Bedrooms · 2 Baths · House
· Garden · Deck
The Seasons at Horsetooth Crossing · 2,895 sq.ft · 4 Bedrooms · 2 Baths · House · Garden · Deck
Your Private Retreat Just Minutes from Horsetooth Reservoir! Discover a rare opportunity to enjoy peaceful, park-like living surrounded by towering trees, natural beauty, and endless outdoor recreation. Situated on a spacious half-acre corner lot, this unique property offers privacy, character, and an unbeatable location near Horsetooth Reservoir, hiking and biking trails, and some of Northern Colorado's favorite outdoor destinations. Trees, trees, and MORE trees! The beautifully landscaped grounds create a secluded sanctuary where you can relax, entertain, and enjoy Colorado living at its finest. An amazing backyard deck provides the perfect setting for summer barbecues, morning coffee, or simply soaking in the peaceful surroundings. A second-floor deck offers yet another inviting outdoor escape. One of the home's most distinctive features is its incredible indoor atrium, complete with a fish pond, soothing water feature, garden area, and cozy pellet stove. This one-of-a-kind space br
USD 747,000
2838 Morgan Court
View photo
House · for sale
USD 475,000
USD 292/sq.ft
2838 Morgan Court
The Seasons at Horsetooth Crossing
· 1,625 sq.ft · 4 Bedrooms · 3 Baths · House
· Garden · Deck
The Seasons at Horsetooth Crossing · 1,625 sq.ft · 4 Bedrooms · 3 Baths · House · Garden · Deck
Special Sale Event — This Weekend Only*. Priced over $40,000 BELOW MARKET VALUE, this property is tucked into a quiet cul-de-sac in Brown Farm. This is a turnkey tri-level with a large, fully fenced backyard and wrap-around deck. The home backs to the drive-in movie theater, a setting that is hard to find and a fun, memorable backdrop for your evenings at home. Located near CSU and the Vet School, this is also a great investment opportunity. We’re keeping the details minimal on purpose because this home is meant to be seen. Open House: Sunday Oct. 18th | 11:00–1:00 PM Offer Deadline: Tuesday Oct. 20th | 5:00 PM The sellers will make a decision by Wednesday Oct. 21st at 5:00 PM Priced below market with a set offer deadline, this home is expected to attract strong interest—plan to tour, compare, and submit your strongest offer. Opportunities like this are rare. Plan ahead and don’t miss your window. Discounted rate options and no lender fee for future refinancing may be available for qua
USD 475,000
6435 Masked Lark Street
View photo
House · for sale
USD 509,850
USD 273/sq.ft
6435 Masked Lark Street
The Seasons at Horsetooth Crossing
· 1,862 sq.ft · 4 Bedrooms · 3 Baths · House
· Office room · Equipped kitchen · Parking
The Seasons at Horsetooth Crossing · 1,862 sq.ft · 4 Bedrooms · 3 Baths · House · Office room · Equipped kitchen · Parking
Brand new, move-in ready & builder/lender incentives available! Welcome to Timber Lark, where modern design, thoughtful functionality, and the peace of mind of new construction come together in one incredible Fort Collins home. This beautifully designed 4-bedroom, 3-bath home offers 1,867 finished square feet, an attached 2-car garage, and a flexible floorplan with space to grow. Step inside to a bright, open-concept main level where the kitchen, dining area, and great room flow seamlessly together, creating an inviting space for everyday living and entertaining. The kitchen is designed to be the heart of the home with a large center island, abundant cabinetry, generous prep space, and plenty of room to gather. A main-floor bedroom and full bathroom provide added flexibility for guests, multi-generational living, a private home office, or anyone looking for the convenience of main-floor living. Upstairs, retreat to the spacious primary suite featuring a private bathroom and walk-in clo
USD 509,850
1944 Crested Lark
View photo
House · for sale
USD 501,250
USD 278/sq.ft
1944 Crested Lark
The Seasons at Horsetooth Crossing
· 1,798 sq.ft · 3 Bedrooms · 2 Baths · House
· Patio · Office room · Equipped kitchen · Parking
The Seasons at Horsetooth Crossing · 1,798 sq.ft · 3 Bedrooms · 2 Baths · House · Patio · Office room · Equipped kitchen · Parking
Discover a brand-new Lennar townhome in Timber Lark, MOVE-IN READY! Ask for details. *contact builder about financing for this home. Terms and conditions apply. *. This thoughtfully designed 3-bedroom, 3-bathroom home features an attached 2-car garage and a spacious open-concept layout designed for comfortable everyday living and entertaining. The main level brings together the great room, dining area, and kitchen, creating a bright and inviting central gathering space. The kitchen features sleek slab quartz countertops, stainless steel appliances, luxury vinyl plank flooring, ample cabinetry, and a center island offering additional prep space and casual seating. Just off the main living area, enjoy a private outdoor patio perfect for relaxing, grilling, or enjoying Colorado's beautiful weather. Upstairs, the spacious primary suite includes a walk-in closet and private ensuite bathroom. Two additional bedrooms provide flexibility for guests, a home office, or additional living space. A
USD 501,250
900 Shire Court
View photo
Townhouse · for sale
USD 390,000
USD 317/sq.ft
900 Shire Court
The Seasons at Horsetooth Crossing
· 1,227 sq.ft · 2 Bedrooms · 2 Baths · Townhouse
· Deck
The Seasons at Horsetooth Crossing · 1,227 sq.ft · 2 Bedrooms · 2 Baths · Townhouse · Deck
Easy living in this low-maintenance, ground-level end-unit townhome. Located in a desirable central neighborhood, you'll be close to the Spring Creek biking and walking trails, CSU, Rolland Moore Park, and downtown shopping and dining. Set on a corner lot, the home is bright and inviting, featuring spacious vaulted ceilings and large windows. Enjoy an open main living area, generously sized bedrooms, and a versatile flex/study room. Step outside to relax on the back deck surrounded by mature landscaping, greenspaces, and fresh new paint on the outside. Don't miss it!
USD 390,000
112 Victoria Drive
View photo
House · for sale
USD 549,000
USD 256/sq.ft
112 Victoria Drive
The Seasons at Horsetooth Crossing
· 2,142 sq.ft · 3 Bedrooms · 3 Baths · House
· Gym · Equipped kitchen · Cellar
The Seasons at Horsetooth Crossing · 2,142 sq.ft · 3 Bedrooms · 3 Baths · House · Gym · Equipped kitchen · Cellar
Tucked away on a beautifully landscaped one-third acre lot overlooking Robert Benson Lake, this South Fort Collins ranch offers a rare combination of privacy, peaceful views, and everyday convenience. Located outside city limits with no HOA, you'll enjoy the freedom of country-like living just minutes from both Fort Collins and Loveland. Inside, the thoughtfully updated home features hardwood floors, a beautifully renovated kitchen with quality finishes, and a comfortable, functional layout designed for both everyday living and entertaining. Large windows frame the surrounding landscape, bringing natural light and the outdoors into the living spaces. The finished walkout basement expands the home's versatility with an additional bedroom, full bathroom, spacious family room, and a flexible bonus room ideal for a home office, gym, hobby space, or guest area. Direct exterior access creates excellent separation for multi-generational living, visitors, or those working from home. Outside yo
USD 549,000
1318 Sanford Drive
View photo
House · for sale
USD 662,500
USD 295/sq.ft
1318 Sanford Drive
The Seasons at Horsetooth Crossing
· 2,239 sq.ft · 4 Bedrooms · 2 Baths · House
· Fireplace · Equipped kitchen · Air conditioning
The Seasons at Horsetooth Crossing · 2,239 sq.ft · 4 Bedrooms · 2 Baths · House · Fireplace · Equipped kitchen · Air conditioning
Seller & creative financing options available. COMPLETELY UPDATED gem in one of SW Fort Collins' best neighborhoods, Kingston Woods! Homes don't often come available here. This beauty has been thoughtfully remodeled from top to bottom, so you can skip the DIY projects and simply move in and enjoy. The long list of NEW updates includes a new roof, exterior paint, furnace, central AC, LVP flooring, carpet, interior paint, completely remodeled kitchen and updated bathrooms throughout. The kitchen has been upgraded with soft-close cabinetry, premium stone countertops and stainless steel appliances. The open floorplan with soaring ceilings flows nicely with two spacious living rooms, a formal dining room and a kitchen that invites gatherings and fun conversation. Cozy up with the gas fireplace this winter! With 4 bedrooms and 2.5 baths, there is plenty of room to spread out, highlighted by a HUGE primary suite with vaulted ceilings and a beautifully updated private bath including a spa-like
USD 662,500
1739 Prairie Hill Drive
View photo
House · for sale
USD 620,000
USD 204/sq.ft
1739 Prairie Hill Drive
The Seasons at Horsetooth Crossing
· 3,025 sq.ft · 4 Bedrooms · 2 Baths · House
· Garden · Gym · Equipped kitchen · Parking · Cellar
The Seasons at Horsetooth Crossing · 3,025 sq.ft · 4 Bedrooms · 2 Baths · House · Garden · Gym · Equipped kitchen · Parking · Cellar
Fully furnished and truly turnkey. This upgraded 4-bed, 3-bath in Linden Park comes complete with high-end furniture throughout. Every room styled and ready from day one. Open floor plan with hardwood end to end, no carpet. Custom built-ins, elegant railings, craftsman trim, solid doors, and upgraded lighting. The recently updated kitchen flows into the living and dining areas for easy gathering. The low-maintenance backyard is a private retreat built for entertaining and quiet mornings alike. The finished basement adds flexible space for a media room, gym, playroom, or guests. Epoxy garage floor with cabinets, wall hanging, and overhead storage for bikes and paddle boards. Surrounded by open space with access to the Power and Mail Creek trails, minutes to Fossil Creek and Twin Silos Parks, and an easy ride through the new underpass to Bacon Elementary and Tailwinds Park. Close to Harmony Rd shopping and the coming SE Community Center. 1-year First American home warranty
USD 620,000
228 E Oak Street
View photo
Townhouse · for sale
USD 895,000
USD 769/sq.ft
228 E Oak Street
The Seasons at Horsetooth Crossing
· 1,163 sq.ft · 2 Bedrooms · 1 Bath · Townhouse
· Patio · Office room · Equipped kitchen · Cellar
The Seasons at Horsetooth Crossing · 1,163 sq.ft · 2 Bedrooms · 1 Bath · Townhouse · Patio · Office room · Equipped kitchen · Cellar
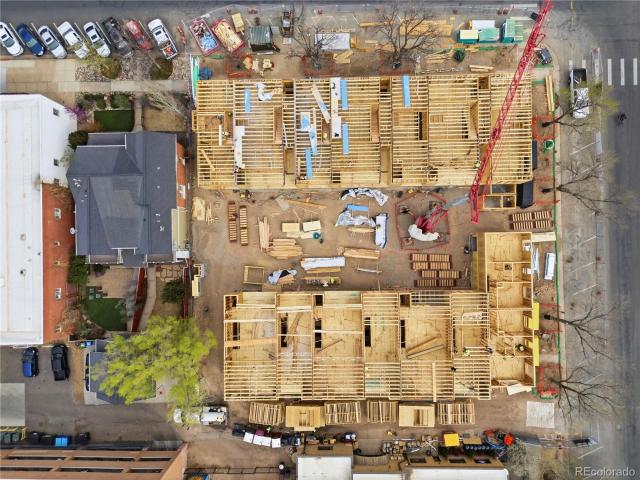
Now at Drywall! The Ultimate Downtown Lock and Leave Sanctuary. High Performance, Net Zero, European Elegance & Design, the fabric of La Vie Lumiere, born from the belief that a home should illuminate how you live, feel and connect each day. Light-Filled floor to ceiling windows, expansive patio/outdoor living on the southwest side. Thoughtfully composed, Corner Residence. 2 Story Townhome facing south, airy open concept. Entertainer's kitchen, outdoor living space that nurtures wellness, connection and a more intentional way of living. Spacious Triple Glaze windows, additional front flex-space/office area, white oak floors, 3cm Quartz countertops, smooth wall texture, Tharp cabinetry, induction range. 1,164 finished SQFT, with 2 Bedrooms and 2 Bathrooms & a private unfinished Basement! Modeled after the award-winning legacy of L'Avenir (across Oak St) designed for the harmonious balance of Well-Being, Environmental Stewardship, and NetZero energy ready living. In a prime Old Town Fort
USD 895,000
2809 Sunset View Drive
View photo
House · for sale
USD 1,310,000
USD 247/sq.ft
New
2809 Sunset View Drive
The Seasons at Horsetooth Crossing
· 5,285 sq.ft · 5 Bedrooms · 3 Baths · House
· Air conditioning · Cellar
The Seasons at Horsetooth Crossing · 5,285 sq.ft · 5 Bedrooms · 3 Baths · House · Air conditioning · Cellar
Highly desired Montana floor plan. Main level primary, full finished basement. This home has it all including views of the Twin Peaks through the living room doors. Close to shopping, numerous schools, trails, parks, community club house and much more. Roof is less than a year old. Highly sought after neighborhood in South Fort Collins. Easily access i25, Timnath, Loveland, Windsor and surrounding areas. Come take a look today! New roof installed Fall 2025, New HVAC system (furnace and AC) installed 9/14/2026. Home is immaculate and ready for it's new owners. Worry free living in highly desired South East Fort Collins
USD 1,310,000
1053 Montview Road
View photo
House · for sale
USD 457,500
USD 168/sq.ft
1053 Montview Road
The Seasons at Horsetooth Crossing
· 2,723 sq.ft · 5 Bedrooms · 2 Baths · House
· Patio · Garden · Parking · Equipped kitchen
The Seasons at Horsetooth Crossing · 2,723 sq.ft · 5 Bedrooms · 2 Baths · House · Patio · Garden · Parking · Equipped kitchen
AWESOME VALUE for an ALL BRICK 5 bedroom, 3 bath home with OAK HARDWOOD FLOORS under the carpet on main floor, vinyl windows throughout, covered patio and fenced yard, oversized 1 car garage and secure storage off patio. Tremendous square footage for the money and location! This home is a great buy and discounted for the updates that it needs. It has been pre-inspected, and we have a 4-year-old sewer scope. Recent updates include Dishwasher 2025, 50-gallon hot water heater 2025, electric stove 2024. No metro or HOA in this central Fort Collins neighborhood! Note extra concrete pad for additional off-street parking! Close to King Soopers on Taft Hill Rd, Colorado State University, city bus route and OLD Town. This is an'as is' sale
USD 457,500
973 Sunchase Drive
View photo
House · for sale
USD 295,000
USD 214/sq.ft
973 Sunchase Drive
The Seasons at Horsetooth Crossing
· 1,378 sq.ft · 3 Bedrooms · 2 Baths · House
· Fireplace · Equipped kitchen
The Seasons at Horsetooth Crossing · 1,378 sq.ft · 3 Bedrooms · 2 Baths · House · Fireplace · Equipped kitchen
Welcome to this bright, open living in a gated 55+ community with an inviting collection of amenities. This 3-bed, 2-bath home brings together a thoughtfully arranged floor plan, a spacious kitchen & low-maintenance landscaping, giving you time to enjoy your home & community. A bright interior enhancing the sense of space while offering a setting for everyday living and entertaining. The open floorplan make it easy to stay part of the conversation, while an electric fireplace adds a cozy focal point for quiet evenings. A large kitchen gives room to prepare favorite meals and new recipes without feeling separated from the fun. A gas range, refrigerator, microwave & dishwasher are included, providing the essentials for cooking, storing & cleaning up. A split-bedroom layout provides a welcome separation between the primary bedroom & two additional bedrooms. With the primary on one side of the home & the other bedrooms on the opposite side, the arrangement offers flexibility & privacy. Use
USD 295,000

Get email alerts

Don't miss out: be the first to know about new properties

The alert was correctly created

On subscribing you accept the conditions of use and the privacy policy
Alert
Receive new ads in your inbox
Save this search
Receive alerts for new listings

We'll send you an email when we have new properties for: "Houses for sale in The Seasons at Horsetooth Crossing"

The alert was correctly created

Peachtree, Fort Collins city Fort Collins CCD Larimer County Colorado
Warren Shores
Get email alerts and be the first to see new listings
Required field
On subscribing I accept the terms of the privacy policy
Perfect! You'll soon start receiving new listings via email
Alert
Receive an email when we have new ads for Houses for sale in The Seasons at Horsetooth Crossing
Save this search
Filters

Bedrooms

Size (sq.ft)

sq.ft
sq.ft

Price

USD
USD

Property type

Bathrooms

Clear all filters
Receive notifications when new entries are published.