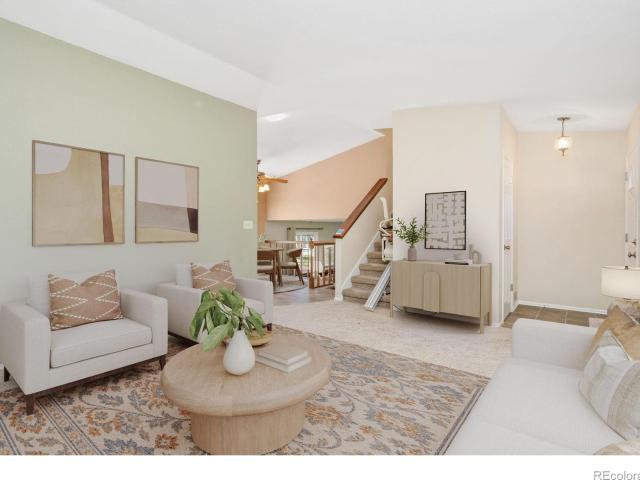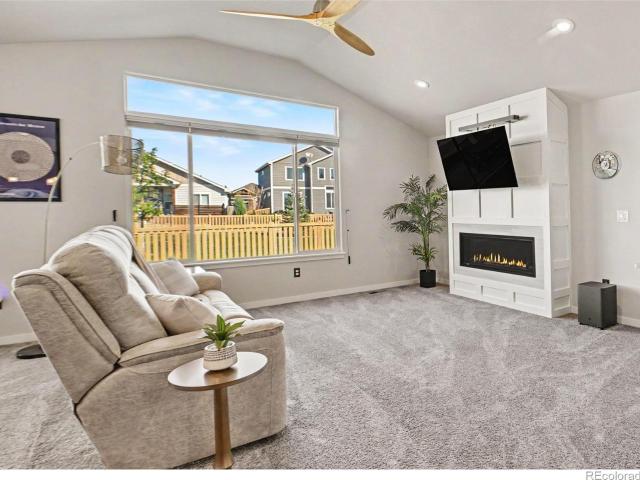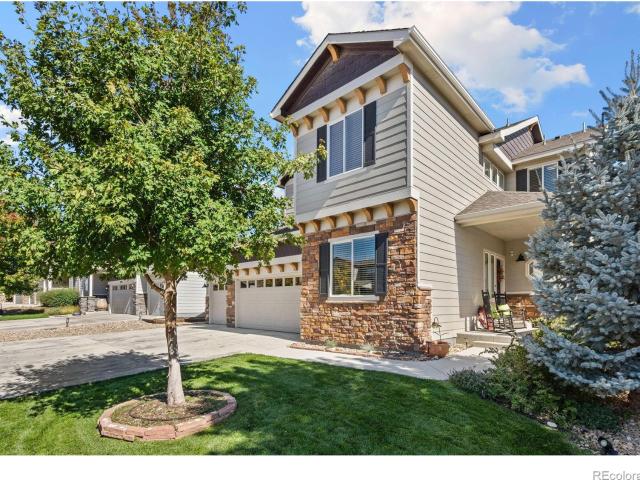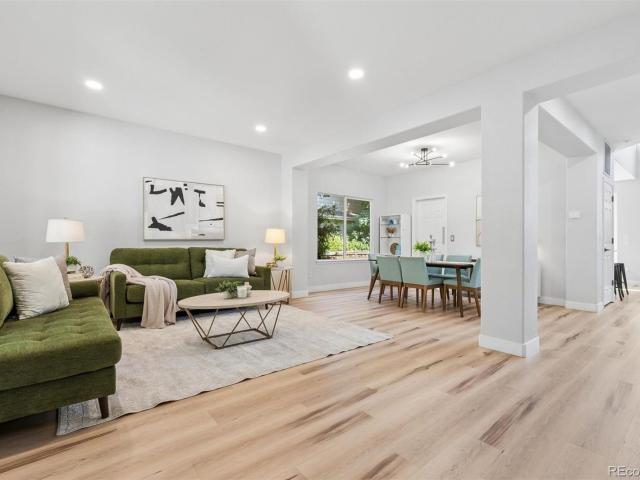
598 houses for sale in The Timbers, Fort Collins city Fort Collins CCD Larimer County Colorado

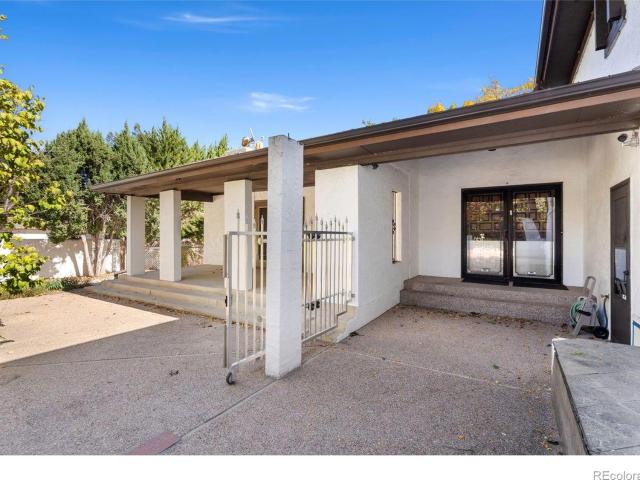
949 Chippewa Court
View photo
House · for sale
USD 899,000
USD 234/sq.ft
949 Chippewa Court
The Timbers, Fort Collins city Fort Collins CCD Larimer County Colorado
· 3,832 sq.ft · 4 Bedrooms · 4 Baths · House
The Timbers, Fort Collins city Fort Collins CCD Larimer County Colorado · 3,832 sq.ft · 4 Bedrooms · 4 Baths · House
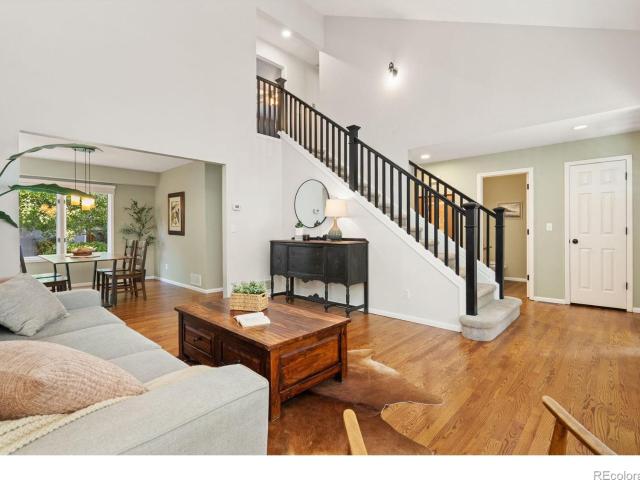
Welcome to Chippewa Court, one of Indian Hills' most distinguished streets. Built in 1977, this home was designed as the heart of the family, a gathering place for holidays, milestones, and everyday life. For nearly five decades, it has remained in the same family, carrying a lifetime of stories and memories. Later, the family heir, a fine art and antiques dealer and artist, transformed the interiors into his personal canvas, incorporating marble, wood accents, and distinctive details throughout. The result is a home unlike anything else in Indian Hills, a reflection of the artistic vision of the man who called it home. Over time, the property transitioned from a family gathering place to a collection space. Now, for the first time since its construction, the home is being offered to the public, ready for its next chapter. With 3,556 square feet, four bedrooms, cherry floors, a stucco exterior, a standing seam roof, and updated systems, the home offers a wealth of possibilities. Set al
USD 899,000
620 Lesser Drive
View photo
House · for sale
USD 564,900
USD 576/sq.ft
620 Lesser Drive
The Timbers, Fort Collins city Fort Collins CCD Larimer County Colorado
· 980 sq.ft · 3 Bedrooms · 1 Bath · House
· Patio · Garden · Parking · Equipped kitchen
The Timbers, Fort Collins city Fort Collins CCD Larimer County Colorado · 980 sq.ft · 3 Bedrooms · 1 Bath · House · Patio · Garden · Parking · Equipped kitchen
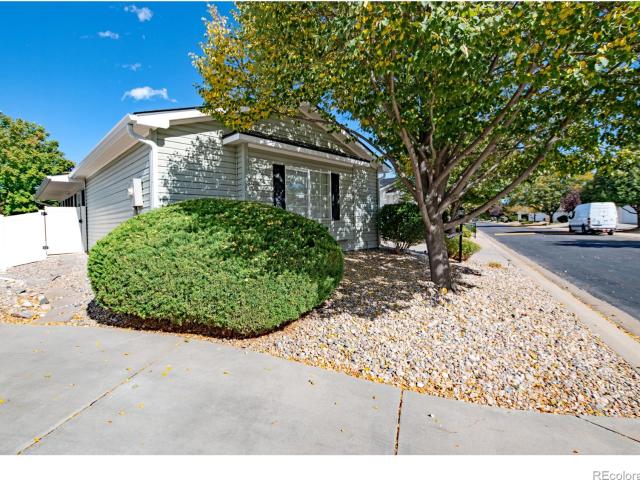
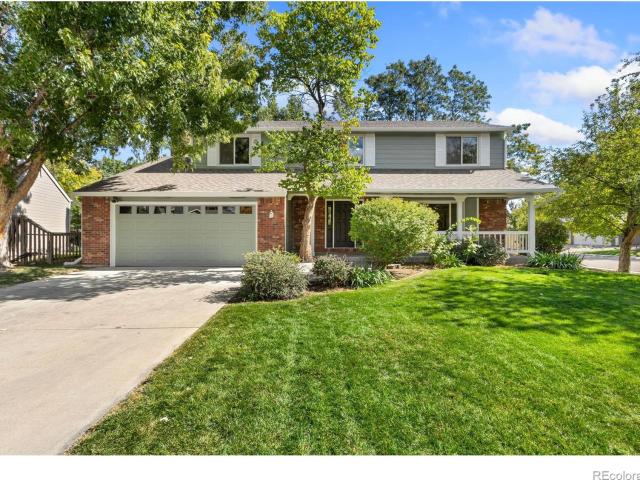
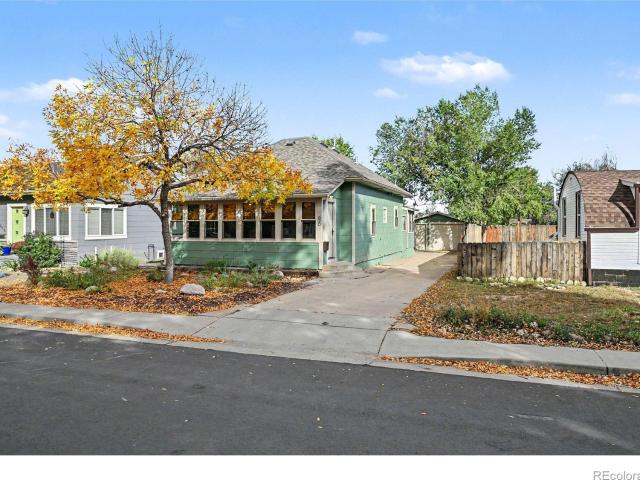
Sellers are offering $10,000 to be used towards a 2 year buydown or as flexible cash. This weekend only a 2/1 buydown becomes a 2.5/1 buydown through our preferred lender. *. The charm of East Old Town without the'what's that noise in the walls' worry. This 3 bed bungalow has had the big stuff done: roof, windows, exterior doors, a full electrical rewire with a new panel, updated lighting, bathroom, flooring, fresh paint inside and out, and a new fence. A west-facing sunroom adds 143 sq ft of bonus space for three seasons of sunsets. Inside you'll find hardwood floors, a bright eat-in kitchen with stainless appliances, and laundry off the back porch. Up front there's a low-water xeriscaped yard under a freshly trimmed mature shade tree. Out back is a fenced yard with a patio, a pergola and a Honeycrisp apple tree, plus a detached garage and a long driveway for extra parking. Bike to Old Town, come home to zero projects (and free apples)
USD 564,900
5371 Kellan Way
View photo
House · for sale
USD 850,000
USD 169/sq.ft
5371 Kellan Way
The Timbers, Fort Collins city Fort Collins CCD Larimer County Colorado
· 5,005 sq.ft · 6 Bedrooms · 5 Baths · House
· Equipped kitchen
The Timbers, Fort Collins city Fort Collins CCD Larimer County Colorado · 5,005 sq.ft · 6 Bedrooms · 5 Baths · House · Equipped kitchen
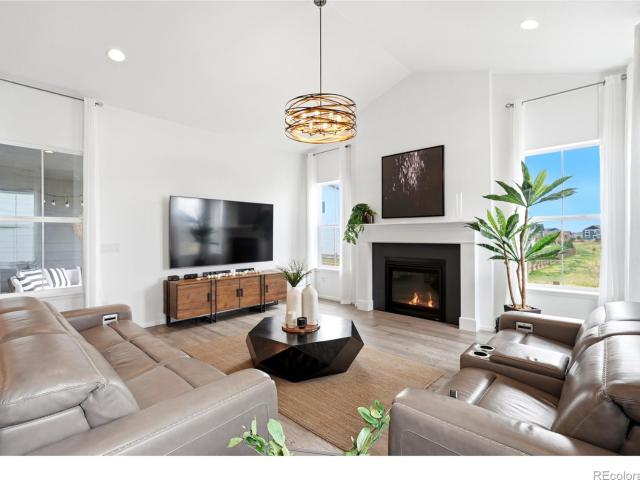
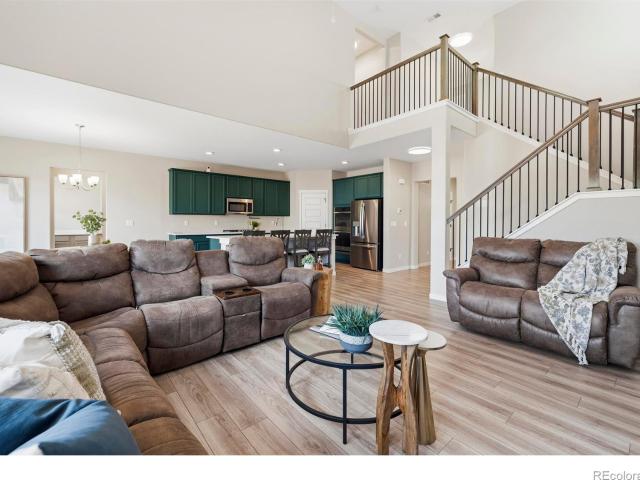
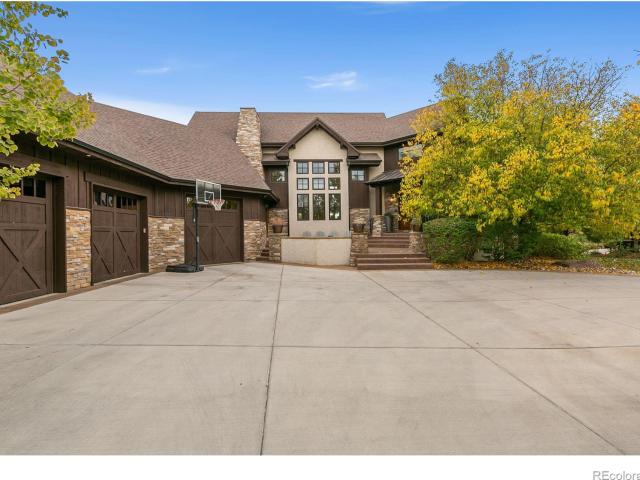
Spacious, sophisticated, and designed for modern living, this Richmond American Homes Daley model at 5371 Kellan Way offers over 4000 finished sq. Ft. 6 bedrooms, and 6 bathrooms across three levels. Vaulted ceilings enhance the open, airy feel, while thoughtful upgrades and generous living spaces make this home ideal for both everyday living and entertaining. At the heart of the home is a gourmet kitchen featuring a large quartz island, abundant workspace, and a large walk-in pantry. The kitchen flows seamlessly into the dining area and expansive great room, where distinctive acoustic wall panels add both style and function. A private study provides a dedicated space for working from home or a quiet retreat. Also on the main level is a private bedroom with its own en-suite bathroom, an ideal arrangement for overnight guests or multi-generational living. The spacious primary suite is a true retreat, featuring a luxurious 3/4 bathroom and a huge walk-in closet. New carpeting throughout
USD 850,000
4390 Quest Drive
View photo
House · for sale
USD 230,000
USD 142/sq.ft
4390 Quest Drive
The Timbers, Fort Collins city Fort Collins CCD Larimer County Colorado
· 1,615 sq.ft · 2 Bedrooms · 2 Baths · House
· Patio · Garden · Office room · Swimming pool · Equipped kitchen
The Timbers, Fort Collins city Fort Collins CCD Larimer County Colorado · 1,615 sq.ft · 2 Bedrooms · 2 Baths · House · Patio · Garden · Office room · Swimming pool · Equipped kitchen
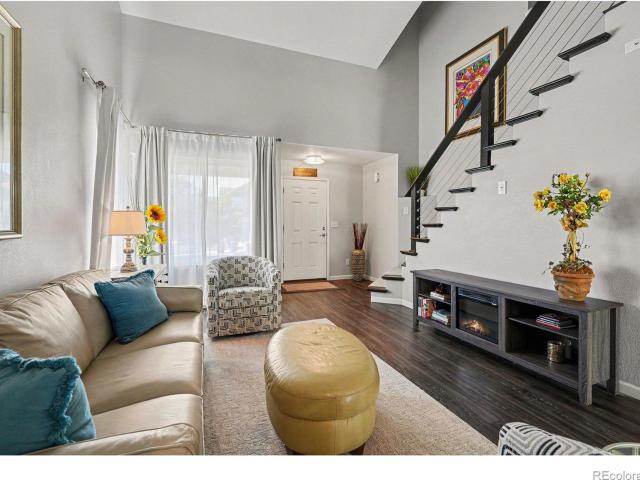
Welcome to 4390 Quest Drive, offered by the original owner; it shows pride with meticulous maintenance and care. A protective storm door greets you at the entrance, while the interior is bathed in beautiful natural light pouring in from overhead skylights. The spacious floor plan, one of the largest in the community, offers plenty of room with two generous bedrooms and an office, beautifully accented by rich flooring that makes the stylized interior feel warm and cozy. Step outside to an enclosed patio that adds comfortable outdoor living space and flows directly into a fully fenced backyard. Designed for easy maintenance, the yard features premium artificial turf, giving you a pristine, green oasis year-round without the hassle of yard work. Beyond the front door, the community offers plenty of ways to spend your time. The clubhouse includes a kitchen, library & meeting rooms, providing settings for gathering, reading & connecting with neighbors. Enjoy the hot tub, play pool or darts
USD 230,000
1404 Boyle Street
View photo
House · for sale
USD 504,900
USD 228/sq.ft
1404 Boyle Street
The Timbers, Fort Collins city Fort Collins CCD Larimer County Colorado
· 2,207 sq.ft · 3 Bedrooms · 2 Baths · House
· Office room · Equipped kitchen
The Timbers, Fort Collins city Fort Collins CCD Larimer County Colorado · 2,207 sq.ft · 3 Bedrooms · 2 Baths · House · Office room · Equipped kitchen
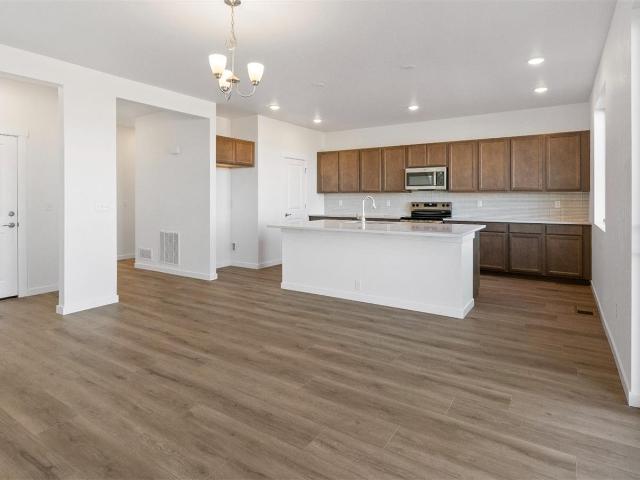
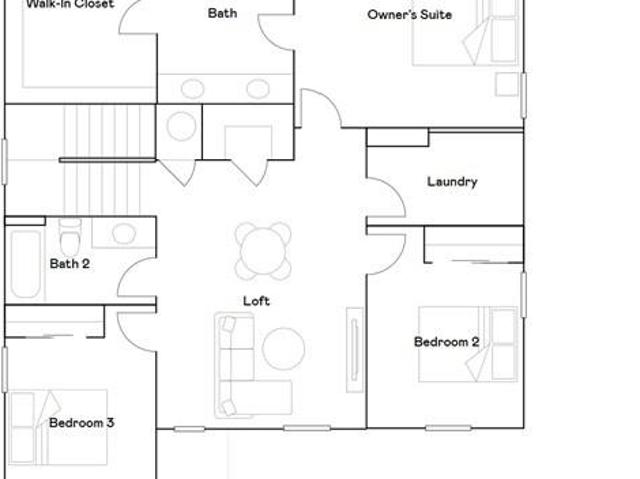
The Kensington offers modern living with room to grow in this thoughtfully designed 2 story home featuring 2,214 square feet of open and flexible space. On the first level, you'll find an inviting open concept floorplan that connects the kitchen, dining, and living areas, perfect for both daily living and entertaining. A versatile flex room on the main floor can serve as a home office, playroom, or hobby space tailored to your needs. Upstairs, the Kensington features 3 spacious bedrooms plus a large loft that can easily be transformed into a 4th bedroom, media room, or second living area, giving you the flexibility to adapt as your lifestyle evolves
USD 504,900
4708 Degas Drive
View photo
House · for sale
USD 474,700
USD 370/sq.ft
4708 Degas Drive
The Timbers, Fort Collins city Fort Collins CCD Larimer County Colorado
· 1,281 sq.ft · 2 Bedrooms · 2 Baths · House
· Garden · Equipped kitchen · Air conditioning
The Timbers, Fort Collins city Fort Collins CCD Larimer County Colorado · 1,281 sq.ft · 2 Bedrooms · 2 Baths · House · Garden · Equipped kitchen · Air conditioning
To be built. Construction begins w/accepted sales contract. The Tabernash by Aspen Homes. 2 bed, 2.5 bath plus loft, UF walk-out bsmt. Open plan, eat-in kitchen w/ solid surface counters, island, pantry & SS appliances. Primary suite w/5 pc bath, walk-in shower & walk-in closet. AC & active radon! Highly efficient w/ 95% eff furnace, tankless H20, HERS energy tests, E-Star windows. Class 4 roof. Front yard landscape included & maintained by HOA. Rear lot line fencing included See listing team for other homes & floor plans available from Aspen Homes at Wilson Commons. Single family homes & paired homes available. 5000 preferred lender incentive!
USD 474,700
3229 Da Vinci Drive
View photo
House · for sale
USD 395,000
USD 282/sq.ft
3229 Da Vinci Drive
The Timbers, Fort Collins city Fort Collins CCD Larimer County Colorado
· 1,399 sq.ft · 3 Bedrooms · 2 Baths · House
· Garden · Office room · Equipped kitchen · Parking
The Timbers, Fort Collins city Fort Collins CCD Larimer County Colorado · 1,399 sq.ft · 3 Bedrooms · 2 Baths · House · Garden · Office room · Equipped kitchen · Parking
Beautifully designed paired home by award-winning Aspen Homes offers the perfect blend of comfort, functionality, and easy living. Enjoy a fenced backyard ready to make your own, an attached alley-load 1-car garage, and a low-maintenance lifestyle with front landscaping taken care of by the HOA. All this with low HOA dues and NO Metro Tax! Inside, the thoughtfully designed floor plan features a main-floor primary suite with a private ensuite bath and walk-in closet, plus the convenience of main-floor laundry. Luxury vinyl plank flooring flows throughout the main living areas, complemented by beautiful tilework in the bathrooms. The kitchen shines with quartz countertops and a vented gas range, while the living room is ready for movie nights, gaming, and relaxing at home. Upstairs, a bright, sun-filled loft offers incredible flexibility as a second living area, home office, playroom, or creative retreat. Two additional bedrooms and a full bathroom provide plenty of room for guests, fami
USD 395,000
1763 Covered Bridge Parkway
View photo
House · for sale
USD 750,000
USD 257/sq.ft
1763 Covered Bridge Parkway
The Timbers, Fort Collins city Fort Collins CCD Larimer County Colorado
· 2,917 sq.ft · 5 Bedrooms · 4 Baths · House
· Garden · Office room · Equipped kitchen · Parking
The Timbers, Fort Collins city Fort Collins CCD Larimer County Colorado · 2,917 sq.ft · 5 Bedrooms · 4 Baths · House · Garden · Office room · Equipped kitchen · Parking
Rare raindance opportunity. Potentially assumable low interest va loan! Experience resort-style Colorado living in this exceptional 5-bedroom, 4-bathroom home, situated on an quarter-acre-plus lot in Windsor's highly desirable RainDance community! Featuring a rare 4-car tandem garage, a beautifully upgraded backyard, energy-conscious features, this home offers an extraordinary combination of space, comfort, and value. Inside, an inviting open-concept floor plan with 9-foot ceilings creates the perfect setting for everyday living and entertaining. The well-appointed kitchen boasts double ovens, gas range, convenient office nook, flowing seamlessly into spacious dining and living areas. A main-floor bedroom with a full bathroom adds flexibility for guests, multigenerational living, or a private home office. Upstairs, four additional bedrooms include two connected by a Jack-and-Jill bathroom and a spacious primary suite featuring a luxurious ensuite bathroom and TWO walk-in closets. Upgra
USD 750,000
410 San Juan Drive
View photo
House · for sale
USD 675,000
USD 216/sq.ft
410 San Juan Drive
The Timbers, Fort Collins city Fort Collins CCD Larimer County Colorado
· 3,111 sq.ft · 5 Bedrooms · 3 Baths · House
· Fireplace · Equipped kitchen
The Timbers, Fort Collins city Fort Collins CCD Larimer County Colorado · 3,111 sq.ft · 5 Bedrooms · 3 Baths · House · Fireplace · Equipped kitchen
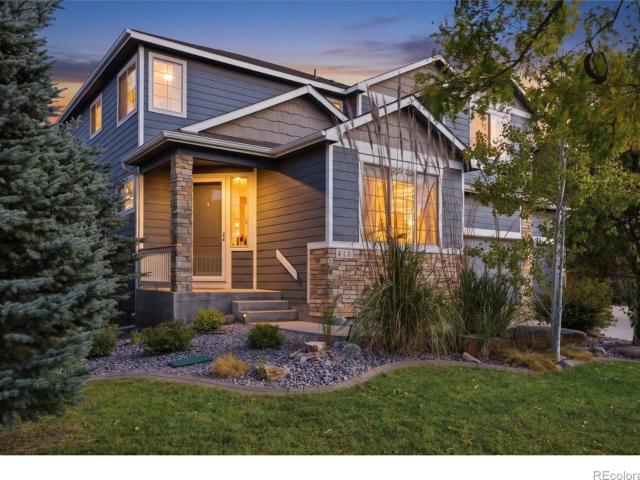
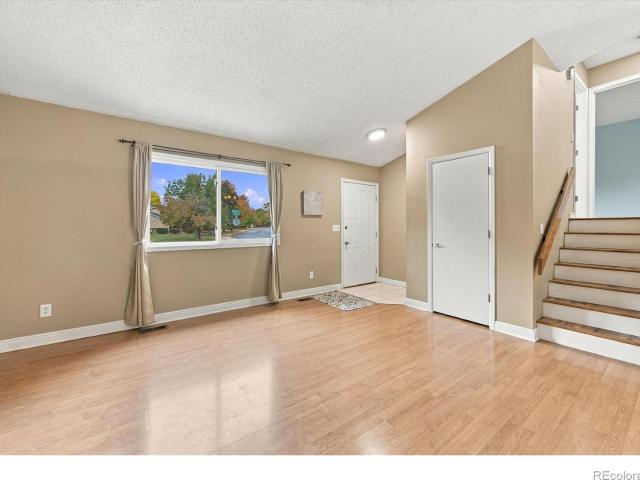
Welcome to 410 San Juan Dr! Located in the desirable Provincetown neighborhood, this beautiful home offers a convenient location with easy access to the best of both Fort Collins and Loveland. Just off the entryway, the front-facing study features elegant French doors and a large window that fills the room with abundant natural light. Recently refinished, the light wood floors extend throughout the main level, adding warmth and timeless appeal. The main living area is designed for both comfort and entertaining, featuring a cozy fireplace, expansive windows, a convenient half bath, and an inviting eat-in dining area. The kitchen offers a spacious island with an adjoining breakfast bar, creating the perfect setting for casual dining. Upstairs, you'll find four generously sized bedrooms, two full bathrooms, a versatile loft, and a conveniently located laundry room. The spacious primary suite is a true retreat, complete with a luxurious five-piece en-suite bathroom featuring a large soakin
USD 675,000
3349 Hickok Drive
View photo
House · for sale
USD 497,770
USD 347/sq.ft
3349 Hickok Drive
The Timbers, Fort Collins city Fort Collins CCD Larimer County Colorado
· 1,432 sq.ft · 3 Bedrooms · 2 Baths · House
· Garden · Deck · Equipped kitchen
The Timbers, Fort Collins city Fort Collins CCD Larimer County Colorado · 1,432 sq.ft · 3 Bedrooms · 2 Baths · House · Garden · Deck · Equipped kitchen
Don't miss this unique, darling tri-level in West Fort Collins! Chock full of custom updates and upgrades, this comfortable home has so much to offer! The open and soaring main floor is bright and cheery, with updated laminate flooring and a lovely connection to the lush, private backyard. Wait until you see the amazing deck out back, surrounded by mature trees and greenery-an ideal spot to relax, entertain, or simply enjoy a little peace and quiet! Inside, the kitchen is a delight, featuring gorgeous granite countertops, a glass tile backsplash, and updated appliances. Downstairs, the wonderful wood-burning stove brings warmth and character to the lower-level living area, keeping things especially cozy on chilly Colorado evenings. The spacious backyard even includes a dog run! Ideally located near Rocky Mountain High School, neighborhood parks, and all sorts of west Fort Collins recreation and activities. A terrific combination of comfort, character, and meaningful updates!
USD 497,770
967 Wagonwheel Drive
View photo
House · for sale
USD 575,000
USD 273/sq.ft
967 Wagonwheel Drive
The Timbers, Fort Collins city Fort Collins CCD Larimer County Colorado
· 2,099 sq.ft · 5 Bedrooms · 2 Baths · House
· Garden · Deck · Fireplace · Parking
The Timbers, Fort Collins city Fort Collins CCD Larimer County Colorado · 2,099 sq.ft · 5 Bedrooms · 2 Baths · House · Garden · Deck · Fireplace · Parking
Value is more than a number. It is how a home makes you feel, the memories you create, and the peace of mind it brings. The current owner hopes the next owner will discover the value as her family did. A new roof was installed in 2025, new siding replaced the old, a 95% high efficiency furnace was installed, humidifier, Champion vinyl double pane windows, a walk-in bath tub was installed, new water heater in 2022, SS appliances, granite tile counters, active radon mitigation, Leaf Guard gutter protection system, remote controlled awning by SunSetter, durable polyaspartic epoxy garage floor, replaced garage door, attic fan, ceiling fan in each of the five bedrooms, radiant fireplace in the family room, and replaced sewer run from the house to the street. The landscaping is low maintenance, so more time can be enjoyed on the composite deck rather than working in the yard. Buy with confidence knowing the home has been pre-inspected
USD 575,000
7102 Silver Court
View photo
House · for sale
USD 585,000
USD 393/sq.ft
7102 Silver Court
The Timbers, Fort Collins city Fort Collins CCD Larimer County Colorado
· 1,485 sq.ft · 3 Bedrooms · 2 Baths · House
· Equipped kitchen · Cellar
The Timbers, Fort Collins city Fort Collins CCD Larimer County Colorado · 1,485 sq.ft · 3 Bedrooms · 2 Baths · House · Equipped kitchen · Cellar
Looking for a home that blends warmth, thoughtful design, and room to grow? Located within the Timnath schools, this impeccably maintained 3-bed, 2-bath home is the one. With an open, flowing floor plan that brings the kitchen, dining area, and living room together in a natural, comfortable setting. Abundant natural light, voluminous rooms, and richly stained Alder cabinetry create an inviting atmosphere, complemented by engineered wood flooring and minimal carpet. The kitchen features granite countertops, a walk-in pantry, a breakfast bar for additional seating, SS appliances and generous storage. The primary bedroom is a peaceful retreat with elegant coffered ceilings and en-suite featuring a custom shower, double vanity and walk-in closet. The split bedroom design offers two additional bedrooms and a full bathroom with a tiled shower/tub combination. Convenient main-level laundry and'mud room' area makes everyday living a little easier, while the unfinished basement offers exciting
USD 585,000
5447 Bexley Drive
View photo
House · for sale
USD 575,000
USD 227/sq.ft
5447 Bexley Drive
The Timbers, Fort Collins city Fort Collins CCD Larimer County Colorado
· 2,530 sq.ft · 4 Bedrooms · 2 Baths · House
· Garden · Fireplace · Equipped kitchen
The Timbers, Fort Collins city Fort Collins CCD Larimer County Colorado · 2,530 sq.ft · 4 Bedrooms · 2 Baths · House · Garden · Fireplace · Equipped kitchen
Welcome home to this beautifully updated 4-bedroom home that offers a unique surprise-a backyard oasis that you won't want to miss. Nestled on a peaceful green space, this immaculate home offers a welcoming front porch, two story entry way, rich wood flooring, fresh interior paint, brand new carpeting, updated lighting and so much more. You'll love the open floorplan featuring a well-appointed kitchen which includes granite countertops, stainless steel appliances, a wrap-around breakfast bar, a pantry, and an eat-in dining nook. The spacious great room, and flexible main floor study round out the main floor. Upstairs, you'll find an oversized primary bedroom with tray ceiling that not only offers a sitting area with two sided fireplace, but fully appointed spa bath with dual sinks, slab granite counter, soaking tub & shower, and generous walk-in closet. You'll also enjoy the convenience of an upper-level laundry room near the spacious secondary bedrooms. Outside, the yard is an unexpec
USD 575,000
1351 Forrestal Drive
View photo
House · for sale
USD 740,000
USD 186/sq.ft
1351 Forrestal Drive
The Timbers, Fort Collins city Fort Collins CCD Larimer County Colorado
· 3,961 sq.ft · 4 Bedrooms · 2 Baths · House
· Office room · Fireplace · Equipped kitchen
The Timbers, Fort Collins city Fort Collins CCD Larimer County Colorado · 3,961 sq.ft · 4 Bedrooms · 2 Baths · House · Office room · Fireplace · Equipped kitchen
Tucked alongside open space and scenic trails, this thoughtfully updated 4-bedroom, 3-bath home pairs distinctive design with modern technology and flexible living spaces. Soaring ceilings, oversized windows and an open upper-level overlook fill the home with natural light, while curated finishes, upgraded lighting, black hardware & Art Deco-inspired details give the interior a style all its own. Formal living and dining provide room to gather and entertain, while the dramatic two-story living room centers around a gas fireplace with geometric tile. A private main-level office with French doors, recessed lighting and a smart Wi-Fi ceiling fan creates an ideal work-from-home retreat. The refreshed kitchen combines style and functionality with Carrara Breve quartz, a Delta workstation sink and LG SMART appliances, including a double-oven range with ProBake Convection, refrigerator with Craft Ice and ultra-quiet QuadWash dishwasher. Dual heating and cooling zones with smart thermostats ad
USD 740,000
1417 S Shields Street
View photo
House · for sale
USD 550,000
USD 273/sq.ft
1417 S Shields Street
The Timbers, Fort Collins city Fort Collins CCD Larimer County Colorado
· 2,013 sq.ft · 4 Bedrooms · 2 Baths · House
· Cellar
The Timbers, Fort Collins city Fort Collins CCD Larimer County Colorado · 2,013 sq.ft · 4 Bedrooms · 2 Baths · House · Cellar
A rare opportunity to own an expansive 9,001 SF lot, right in the middle of town, across from CSU. 1417 S Shields offers a unique combination of move-in-ready living and long-term potential. The home features three spacious bedrooms, three bathrooms, a large finished basement with separate exterior access. Ready for its next chapter, this property offers room to imagine an addition, carriage house, urban farm, multifamily use, or an entirely new vision for development. There is opportunity to assemble additional neighboring parcels with 1415 S Shields, 1501 S Shields, 1505 S Shields, 1509 S Shields and 1515 S Shields. Consult agent, for information regarding other properties currently available
USD 550,000
1667 Kelmsley Court
View photo
House · for sale
USD 585,000
USD 192/sq.ft
1667 Kelmsley Court
The Timbers, Fort Collins city Fort Collins CCD Larimer County Colorado
· 3,035 sq.ft · 4 Bedrooms · 2 Baths · House
· Equipped kitchen
The Timbers, Fort Collins city Fort Collins CCD Larimer County Colorado · 3,035 sq.ft · 4 Bedrooms · 2 Baths · House · Equipped kitchen
Seller offering up to $19,000 in concessions with an acceptable offer, plus an additional lender incentive may be available for qualified buyers! Put these opportunities to work toward eligible closing costs, prepaids, an interest-rate buydown, or other allowable expenses. Combined with a new price and brand-new carpet, this is a serious opportunity for buyers looking for space, flexibility, and value in Windsor. Located in the sought-after Windshire neighborhood, this home offers four exceptionally large bedrooms, three baths, two main-level living areas, and a spacious upstairs loft that can serve as an office, media room, playroom, or quiet retreat. The open kitchen features abundant cabinetry, a walk-in pantry, casual dining space, and an easy connection to the main living room. A formal dining room, laundry room, powder bath, and newer luxury vinyl plank flooring complete the main level. Upstairs, the expansive primary suite includes a five-piece bath and massive walk-in closet, w
USD 585,000
5063 Mckinnon Court
View photo
Townhouse · for sale
USD 465,000
USD 317/sq.ft
5063 Mckinnon Court
The Timbers, Fort Collins city Fort Collins CCD Larimer County Colorado
· 1,464 sq.ft · 2 Bedrooms · 2 Baths · Townhouse
· Garden · Equipped kitchen
The Timbers, Fort Collins city Fort Collins CCD Larimer County Colorado · 1,464 sq.ft · 2 Bedrooms · 2 Baths · Townhouse · Garden · Equipped kitchen
Welcome to low-maintenance living with a single-family-home feel in the highly desirable Trailside community of Timnath! This beautifully updated ranch-style paired home offers modern style, thoughtful design, and an inviting layout that makes everyday living and entertaining effortless. Inside, sleek contemporary finishes and modern updates create a fresh, sophisticated feel throughout. The spacious open-concept kitchen, dining, and living areas provide the perfect gathering space, with plenty of room to host friends and family. The kitchen offers generous storage and workspace, while the convenient mudroom and laundry area add functionality to your daily routine. The smart ranch layout offers two spacious bedroom suites, creating the feel of having two primary suites—ideal for guests, roommates, a home office, or multigenerational living. Step outside to enjoy your own side yard space, offering room to relax, garden, or let your four-legged friends stretch out. A whole-house humidifi
USD 465,000
1436 Riverdale Drive
View photo
House · for sale
USD 492,000
USD 300/sq.ft
1436 Riverdale Drive
The Timbers, Fort Collins city Fort Collins CCD Larimer County Colorado
· 1,636 sq.ft · 3 Bedrooms · 2 Baths · House
· Garden
The Timbers, Fort Collins city Fort Collins CCD Larimer County Colorado · 1,636 sq.ft · 3 Bedrooms · 2 Baths · House · Garden
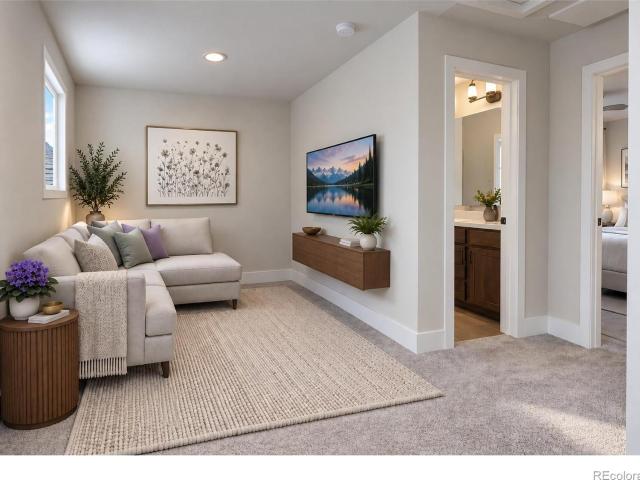
Below market rates are available with builder lender. Welcome to the Summit, a beautifully designed 3 bed ranch home at Trevenna in Windsor. Step inside and discover an open space for your designs to come to life. Full front and backyard landscaping with fencing are included for move-in convenience. Located in the desirable Trevenna community with scenic surroundings, community-focused design, and close access to Windsor's shops, dining, schools, and outdoor recreation. Don't miss the opportunity to see this home for yourself! *Estimated Delivery Date: December. Photos are representative and not of actual property
USD 492,000
6177 Friends Creek Parkway
View photo
House · for sale
USD 562,700
USD 272/sq.ft
6177 Friends Creek Parkway
The Timbers, Fort Collins city Fort Collins CCD Larimer County Colorado
· 2,067 sq.ft · 4 Bedrooms · 3 Baths · House
· Office room · Equipped kitchen · Parking · Cellar
The Timbers, Fort Collins city Fort Collins CCD Larimer County Colorado · 2,067 sq.ft · 4 Bedrooms · 3 Baths · House · Office room · Equipped kitchen · Parking · Cellar
Contact builder today about Special Financing for this home. Terms and conditions apply. Rates as low as 3.99% available on select financing programs for qualified buyers. Terms and conditions apply*. Brand new construction in Kinston at Centerra featuring a Farmhouse-inspired exterior and a thoughtfully designed two-story layout. This 4-bedroom, 3-bath Marigold offers 2,073 square feet with an open-concept main level where the kitchen with a large center island flows into the dining nook and great room. A main-floor bedroom and full bath provide excellent flexibility for guests, a home office, or multi-generational living. Upstairs, the spacious primary suite features a large walk-in closet and private bath, complemented by two additional bedrooms and a full bath. A generous loft creates flexible space for a second living area, media room, playroom, or study, while the upstairs laundry adds everyday functionality. The attached 2-car garage and crawl space basement provide additional s
USD 562,700
6320 Sanctuary Drive
View photo
House · for sale
USD 1,395,000
USD 369/sq.ft
6320 Sanctuary Drive
The Timbers, Fort Collins city Fort Collins CCD Larimer County Colorado
· 3,778 sq.ft · 4 Bedrooms · 4 Baths · House
· Fireplace · Equipped kitchen
The Timbers, Fort Collins city Fort Collins CCD Larimer County Colorado · 3,778 sq.ft · 4 Bedrooms · 4 Baths · House · Fireplace · Equipped kitchen
Hello Gorgeous! This exceptional custom ranch built by Landmark Homes overlooks the 8th hole of Highland Meadows Golf Course, with sweeping fairway, valley and city views. Offering 4 bedrooms and 5 baths, this home blends luxury with everyday comfort. The inviting open floor plan showcases expansive Andersen windows, engineered maple floors and Kichler lighting. An expanded gourmet kitchen steals the show with an oversized island, Cambria quartz counters, Thermador gas range & double ovens, marble backsplash, Dura Pro cabinets and abundant storage. The adjoining living room features a striking stone fireplace, custom built-ins and access to the covered upper deck. A spacious study with views, elegant powder bath with floor-to-ceiling marble accent wall, and thoughtfully designed laundry and mudroom add everyday convenience. The private primary retreat offers a spa-inspired bath with dual shower heads, double vanities, designer finishes, linen storage and a custom walk-in closet with di
USD 1,395,000
1937 Constitution Avenue
View photo
House · for sale
USD 550,000
USD 263/sq.ft
1937 Constitution Avenue
The Timbers, Fort Collins city Fort Collins CCD Larimer County Colorado
· 2,088 sq.ft · 4 Bedrooms · 2 Baths · House
· Garden · Deck · Fireplace · Equipped kitchen · Parking
The Timbers, Fort Collins city Fort Collins CCD Larimer County Colorado · 2,088 sq.ft · 4 Bedrooms · 2 Baths · House · Garden · Deck · Fireplace · Equipped kitchen · Parking
Refreshed and ready near CSU. New Class IV roof, fresh paint and carpet throughout, new water heater, and a new steel-post fence around the entire backyard. Kitchen updated with shaker cabinets, granite, motion-sensor under-cabinet lighting, and a new sliding glass door; primary bath updated as well, and the lower bath is newer. Mudroom and laundry are accessible from the garage. Deck off the dining room looks over a shady, fully sprinklered yard with raised garden beds on pressure-regulated drip lines and their own sprinkler zone, a chicken coop, and native pollinator plantings front and back. Lower-level rec room has a fireplace with a built-in circulating fan. Parks, natural areas, and Spring Creek Trail nearby. About 5 minutes to campus and Elizabeth Street. No hoa
USD 550,000
5623 Bristow Road
View photo
House · for sale
USD 689,900
USD 216/sq.ft
5623 Bristow Road
The Timbers, Fort Collins city Fort Collins CCD Larimer County Colorado
· 3,186 sq.ft · 4 Bedrooms · 3 Baths · House
· Fireplace · Equipped kitchen · Cellar
The Timbers, Fort Collins city Fort Collins CCD Larimer County Colorado · 3,186 sq.ft · 4 Bedrooms · 3 Baths · House · Fireplace · Equipped kitchen · Cellar
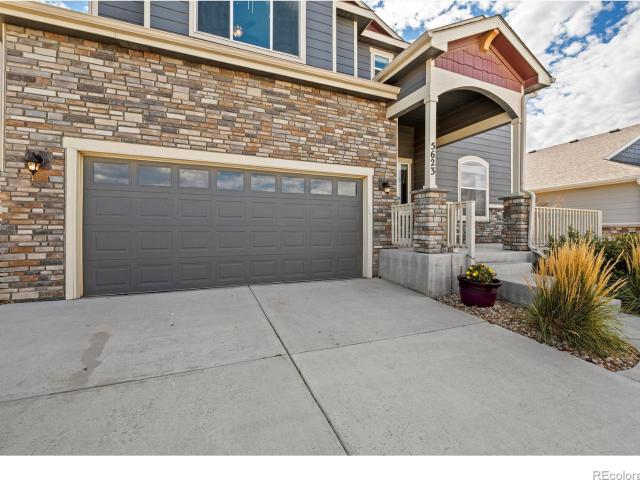
Exceptional mountain views and a fully finished walk-out basement set the stage for this beautifully appointed two-story home near Kitchel Lake. With generous living spaces and thoughtful details throughout, this four-bedroom home offers room to entertain, unwind, and enjoy the Colorado setting. Engineered hardwood floors bring warmth to the main level, where a separate formal dining room and butler's pantry make hosting effortless. The chef's kitchen features stainless steel appliances and a five-burner gas range, while the spacious living room with built-ins creates an inviting place to gather. Upstairs, the expansive primary suite is a true retreat, featuring vaulted ceilings, a fireplace, and a five-piece en-suite bath. Two additional large bedrooms and conveniently located upstairs laundry complete the upper level. The fully finished walk-out basement is a standout, offering a large recreation room with a built-in, an additional bedroom, and a full bath. A sliding glass door opens
USD 689,900
898 Sunchase Drive
View photo
House · for sale
USD 189,000
USD 126/sq.ft
898 Sunchase Drive
The Timbers, Fort Collins city Fort Collins CCD Larimer County Colorado
· 1,496 sq.ft · 2 Bedrooms · 2 Baths · House
· Equipped kitchen
The Timbers, Fort Collins city Fort Collins CCD Larimer County Colorado · 1,496 sq.ft · 2 Bedrooms · 2 Baths · House · Equipped kitchen
Beautifully remodeled and upgraded to near-new condition, this home delivers modern comfort within the highly sought-after Sunflower 55+ community. A long list of 2026 improvements brings peace of mind and a fresh, contemporary feel: new roof, new flooring, new stainless-steel kitchen appliances, quartz countertops, double-bowl stainless sink with upgraded faucet, and new disposal. The interior shines with new paint throughout, LED recessed lighting, and a professionally installed radon mitigation system-all contributing to a bright, clean, move-in-ready living experience. Major mechanical updates include HVAC replaced in 2023 and hot water heater in 2022, ensuring efficient, reliable performance for years ahead. Outdoors, the refreshed landscaping complements one of the larger irrigated corner lots in Sunflower, offering extra space for gardening, relaxation, or pets. Enjoy the community's signature Colorado lifestyle with evening shade on the back porch and beautiful sunset views fro
USD 189,000
701 Terra View Circle
View photo
House · for sale
USD 1,250,000
USD 303/sq.ft
701 Terra View Circle
The Timbers, Fort Collins city Fort Collins CCD Larimer County Colorado
· 4,123 sq.ft · 5 Bedrooms · 3 Baths · House
· Office room · Equipped kitchen · Cellar
The Timbers, Fort Collins city Fort Collins CCD Larimer County Colorado · 4,123 sq.ft · 5 Bedrooms · 3 Baths · House · Office room · Equipped kitchen · Cellar
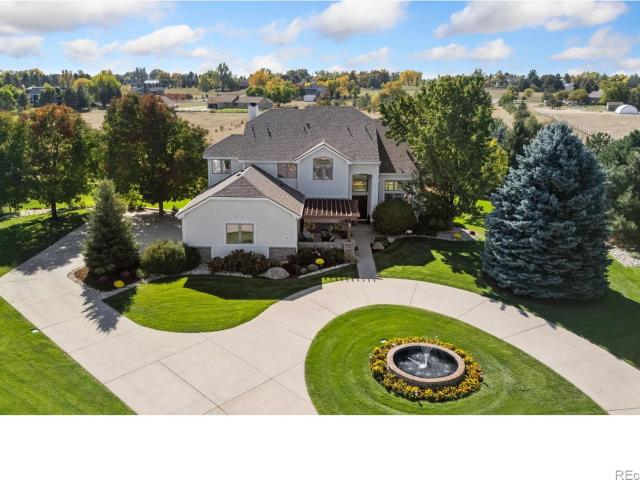
Set on 2 acres in a premier South Fort Collins community, this one-of-a-kind estate offers luxury living alongside rolling hills, panoramic views, and cul-de-sac privacy. As the highest home in the neighborhood, it enjoys a truly special vantage point. Mature landscaping and a water fountain create a grand entrance, while soaring ceilings greet you inside the foyer. Custom details, quality finishes, and multiple well-defined zones set this property apart. The main level caters to every occasion: welcome guests in the living room, work from the dedicated office, host formal dinners, or unwind in the family room. The gourmet kitchen showcases stainless steel appliances, quartz countertops, a tiled backsplash, a center island, and a pantry. Upstairs, the loft connects all four bedrooms and can also serve as a reading nook or a lounge. The primary suite stands out, featuring vaulted ceilings, dual walk-in closets, and a 5-piece en-suite bathroom. The walkout basement feels like a private a
USD 1,250,000
1811 Branching Canopy Drive
View photo
House · for sale
USD 529,000
USD 208/sq.ft
1811 Branching Canopy Drive
The Timbers, Fort Collins city Fort Collins CCD Larimer County Colorado
· 2,540 sq.ft · 4 Bedrooms · 2 Baths · House
· Gym · Equipped kitchen
The Timbers, Fort Collins city Fort Collins CCD Larimer County Colorado · 2,540 sq.ft · 4 Bedrooms · 2 Baths · House · Gym · Equipped kitchen
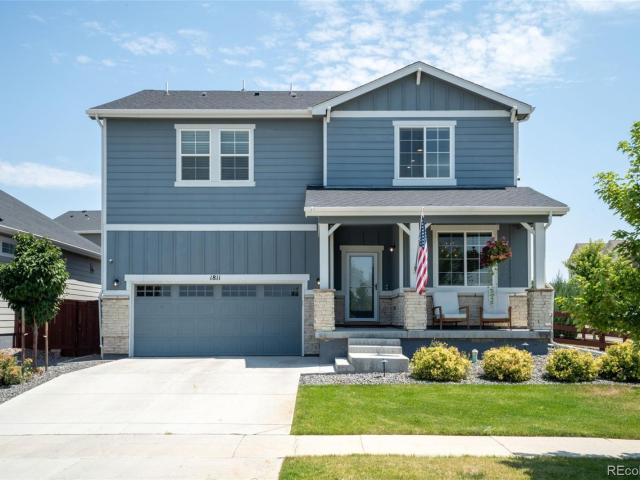
Live the RainDance lifestyle in a home designed for enjoying every season. This home offers an inviting blend of refined living, thoughtful spaces, and an exceptional location within RainDance. Upon entering, high ceilings and abundant natural light welcome you. The spacious main-floor office could also serve as a flex space or additional bedroom for multi-generational living. The open-concept living, dining, and kitchen areas flow seamlessly together. The kitchen features quartz counters, a gas range, spacious pantry, and a seated island—perfect for everyday living or entertaining. Upstairs, an enormous loft provides plenty of secondary living space and room to relax. Three well-appointed bedrooms offer generous natural light and flexibility for guests, a gym, or a second home office. A full bathroom with extended vanity provides ample storage. The spacious second-floor laundry room includes a sink, cabinetry, and extra shelving. Across the loft, the primary retreat features a large w
USD 529,000
2838 Morgan Court
View photo
House · for sale
USD 475,000
USD 292/sq.ft
Updated
2838 Morgan Court
The Timbers, Fort Collins city Fort Collins CCD Larimer County Colorado
· 1,625 sq.ft · 4 Bedrooms · 3 Baths · House
· Garden · Deck
The Timbers, Fort Collins city Fort Collins CCD Larimer County Colorado · 1,625 sq.ft · 4 Bedrooms · 3 Baths · House · Garden · Deck
Special Sale Event — This Weekend Only*. Priced over $40,000 BELOW MARKET VALUE, this property is tucked into a quiet cul-de-sac in Brown Farm. This is a turnkey tri-level with a large, fully fenced backyard and wrap-around deck. The home backs to the drive-in movie theater, a setting that is hard to find and a fun, memorable backdrop for your evenings at home. Located near CSU and the Vet School, this is also a great investment opportunity. We’re keeping the details minimal on purpose because this home is meant to be seen. Open House: Sunday Oct. 18th | 11:00–1:00 PM Offer Deadline: Tuesday Oct. 20th | 5:00 PM The sellers will make a decision by Wednesday Oct. 21st at 5:00 PM Priced below market with a set offer deadline, this home is expected to attract strong interest—plan to tour, compare, and submit your strongest offer. Opportunities like this are rare. Plan ahead and don’t miss your window. Discounted rate options and no lender fee for future refinancing may be available for qua
USD 475,000
3201 Red Mountain Drive
View photo
House · for sale
USD 775,000
USD 223/sq.ft
3201 Red Mountain Drive
The Timbers, Fort Collins city Fort Collins CCD Larimer County Colorado
· 3,466 sq.ft · 5 Bedrooms · 3 Baths · House
· Garden · Fireplace · Equipped kitchen
The Timbers, Fort Collins city Fort Collins CCD Larimer County Colorado · 3,466 sq.ft · 5 Bedrooms · 3 Baths · House · Garden · Fireplace · Equipped kitchen
Welcome to this meticulously maintained and thoughtfully updated two-story home in popular Dakota Ridge. Situated on a desirable corner lot in SE Fort Collins with NO HOA, this light-filled home seamlessly combines a functional floor plan with modern finishes and effortless convenience. Step inside to an airy, open-concept layout enhanced by vaulted ceilings, fresh interior paint, new carpet on main and upper level, and newer hardwood floors. The gourmet eat-in kitchen is a home chef's dream, featuring rich granite countertops, a stylish tile backsplash, soft-close drawers, a spacious center island, and stainless steel appliances-including a brand-new electric range and dishwasher. The kitchen flows effortlessly into the spacious family room, where a focal gas fireplace flanked by custom built-in bookshelves creates an inviting atmosphere. An impressive wall of windows bathes the space in natural light while offering views of the private outdoor backyard. Upstairs, you'll find four bed
USD 775,000
5212 Iris Court
View photo
House · for sale
USD 699,000
USD 231/sq.ft
5212 Iris Court
The Timbers, Fort Collins city Fort Collins CCD Larimer County Colorado
· 3,014 sq.ft · 5 Bedrooms · 3 Baths · House
· Patio · Office room · Parking
The Timbers, Fort Collins city Fort Collins CCD Larimer County Colorado · 3,014 sq.ft · 5 Bedrooms · 3 Baths · House · Patio · Office room · Parking
Freshly updated and tucked into a cul-de-sac in Fort Collins' desirable Oakridge Village neighborhood! Welcome to 5212 Iris Ct, where an impressive collection of recent improvements, beautiful hardwood floors, and a fantastic southeast Fort Collins location make this home one you'll want to see. Step inside to discover all-new interior paint, updated flooring and fixtures, and gorgeous hardwood floors that bring warmth and character to the living spaces. The thoughtfully designed floor plan offers multiple areas to gather, entertain, or simply spread out, while the finished lower level provides additional versatility for a recreation room, home office, guest accommodations, or hobby space. Upstairs, generously sized bedrooms provide plenty of room to make each space your own. The improvements don't stop inside! Fresh exterior paint, a brand-new garage door, a new back patio, and a new water heater add even more value, with many significant updates already completed for the next owner.
USD 699,000
1238 Intrepid Drive
View photo
House · for sale
USD 595,000
USD 236/sq.ft
1238 Intrepid Drive
The Timbers, Fort Collins city Fort Collins CCD Larimer County Colorado
· 2,519 sq.ft · 3 Bedrooms · 3 Baths · House
· Fireplace · Equipped kitchen · Parking · Cellar
The Timbers, Fort Collins city Fort Collins CCD Larimer County Colorado · 2,519 sq.ft · 3 Bedrooms · 3 Baths · House · Fireplace · Equipped kitchen · Parking · Cellar
Welcome to this amazing home that has been exquisitely remodeled. Seller was not planning on moving therefore you, the buyer, will benefit greatly. All new in December of 2025; Furnace, Air Conditioning & Water Heater. Brand-new roof to be installed before closing. In 2017 the kitchen was completely remodeled with all new appliances, cabinets, countertops, and island, along with all new windows on the main floor and upstairs. All new flooring installed at the same time. Vaulted primary bedroom, bathroom beautifully appointed and huge walk-in closet all on the main floor. Upstairs bedroom has its own loft and full bath. The basement is fabulous! Gorgeous wet bar, all stools stay, along with dishwasher and kegerator. Then walk into the family room that offers a gas fireplace, built in shelving and the safe in the closet stays. There is also a bedroom and 3/4 bath. The garage is a dream with epoxy floor, slat walls, cabinets, freezer, and refrigerator stay. Then walk outside to the back y
USD 595,000
3715 Rocky Stream Drive
View photo
House · for sale
USD 2,750,000
USD 429/sq.ft
3715 Rocky Stream Drive
The Timbers, Fort Collins city Fort Collins CCD Larimer County Colorado
· 6,405 sq.ft · 5 Bedrooms · 4 Baths · House
· Patio · Office room · Parking · Cellar
The Timbers, Fort Collins city Fort Collins CCD Larimer County Colorado · 6,405 sq.ft · 5 Bedrooms · 4 Baths · House · Patio · Office room · Parking · Cellar
Welcome to Rocky Stream where you will experience luxurious living in this stunning Fossil Lake home. With 7,300 square feet of elegance, this home offers 5 ensuite bedrooms and a total of 6 bathrooms. The main floor includes a primary suite with a spacious walk-in closet and laundry hookups. The main floor also features a roomy office complete with built-in storage and shelving. Off the garage you will find a heated'bonus room' perfect for an additional office or art studio. This smart home is designed for modern living. Upstairs, discover two ensuite bedrooms, each with generous closet space, laundry facilities, and a versatile flex room. One suite boasts a sunny patio with breathtaking views. The walkout basement includes two additional bedrooms with a shared ensuite, both featuring walk-in closets and blackout shades. Additional highlights include a workout studio, wine cellar, atrium, wet bar, and a large recreational area perfect for entertaining. For outdoor gatherings, you'll h
USD 2,750,000

Get email alerts

Don't miss out: be the first to know about new properties

The alert was correctly created

On subscribing you accept the conditions of use and the privacy policy
Alert
Receive new ads in your inbox
Save this search
Receive alerts for new listings

We'll send you an email when we have new properties for: "Houses for sale in The Timbers, Fort Collins city Fort Collins CCD Larimer County Colorado"

The alert was correctly created

Westchase, Fort Collins city Fort Collins CCD Larimer County Colorado
Stetson Creek
Get email alerts and be the first to see new listings
Required field
On subscribing I accept the terms of the privacy policy
Perfect! You'll soon start receiving new listings via email
Alert
Receive an email when we have new ads for Houses for sale in The Timbers, Fort Collins city Fort Collins CCD Larimer County Colorado
Save this search
Filters

Bedrooms

Size (sq.ft)

sq.ft
sq.ft

Price

USD
USD

Property type

Bathrooms

Clear all filters
Receive notifications when new entries are published.