292 properties for sale in The Tradition of Hartland

W287N6615 Hibritten Way
12 pictures
House · for sale
USD 449,900
USD 300/sq.ft
W287N6615 Hibritten Way
The Tradition of Hartland
· 1,496 sq.ft · 3 Bedrooms · 1 Bath · House
· Equipped kitchen
The Tradition of Hartland · 1,496 sq.ft · 3 Bedrooms · 1 Bath · House · Equipped kitchen
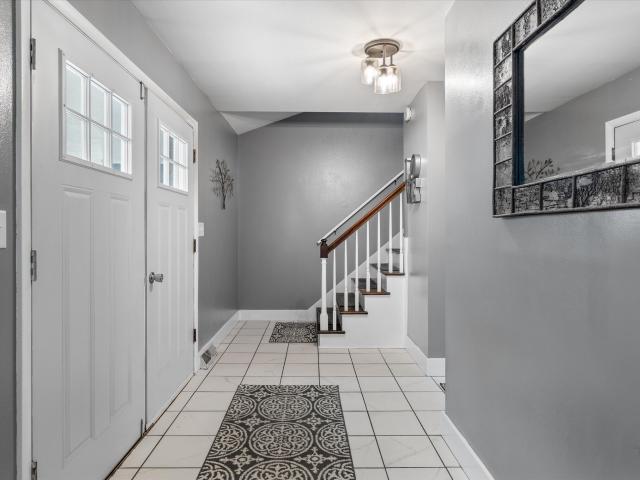
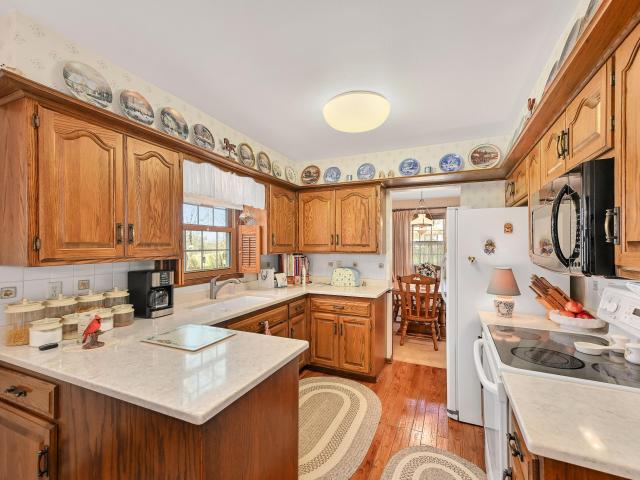
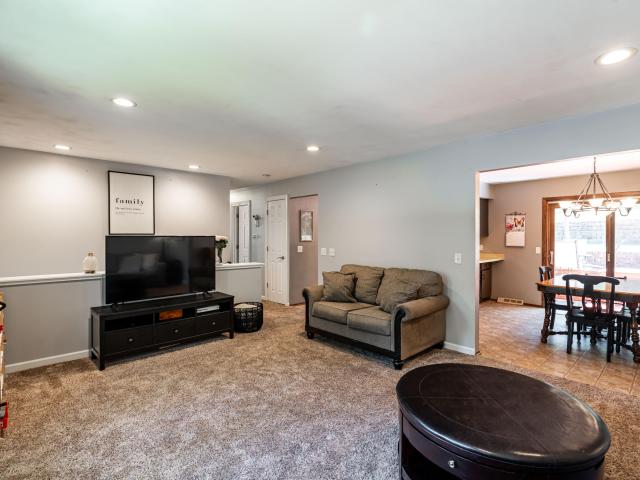
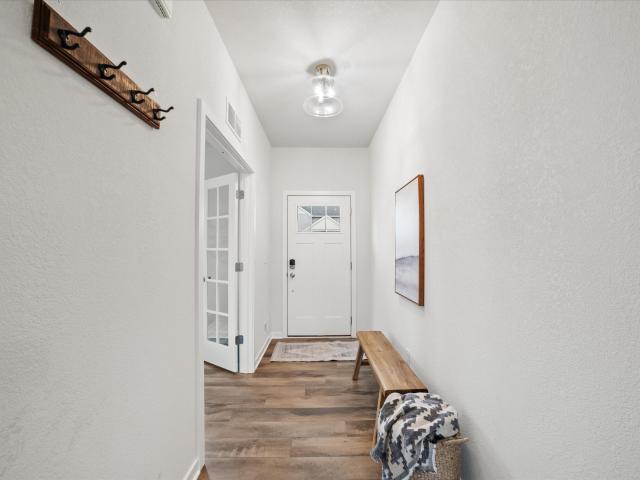
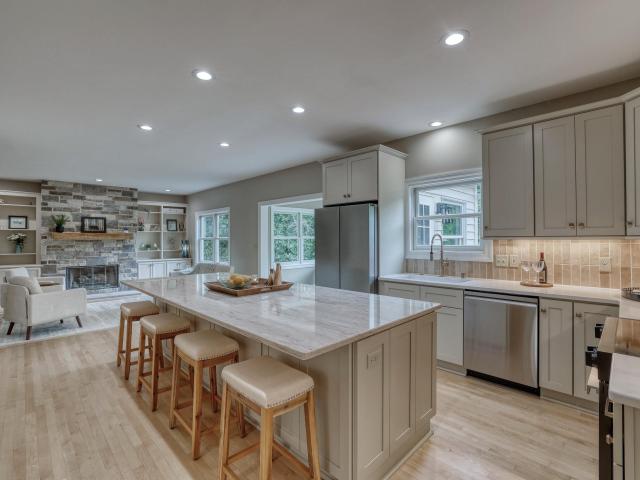
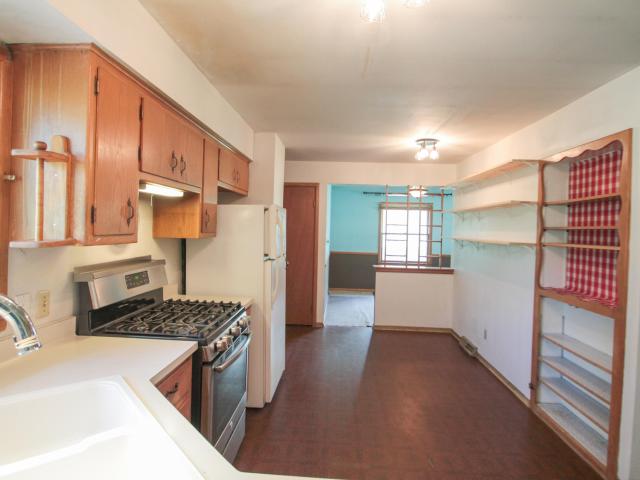
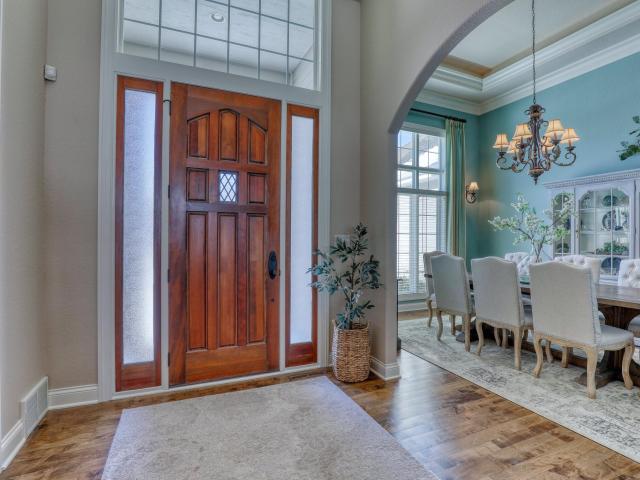
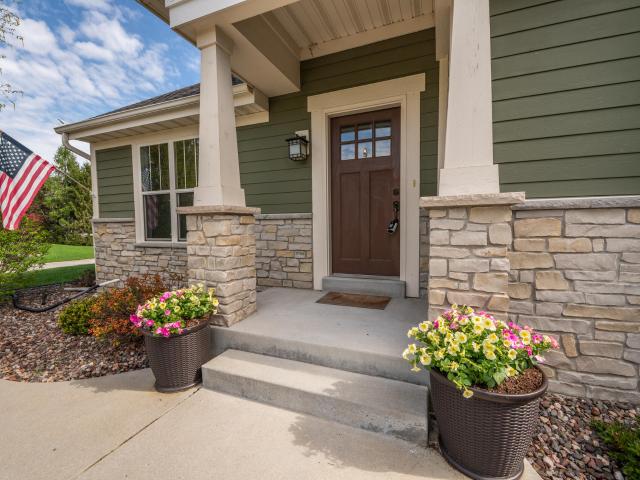
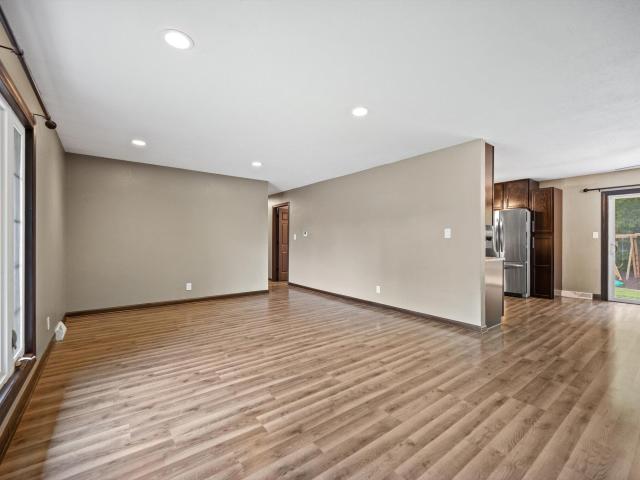
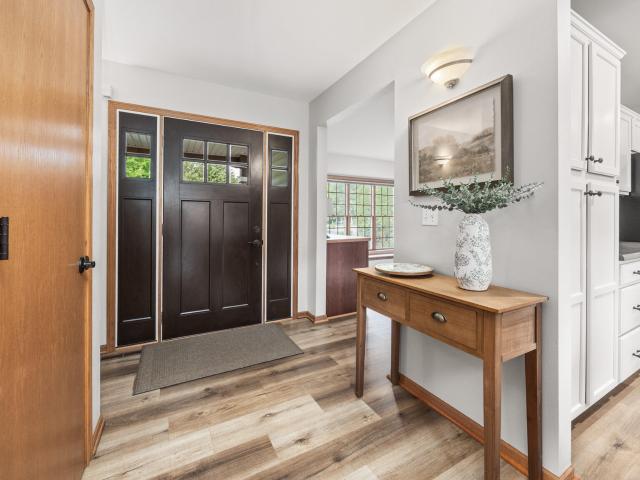
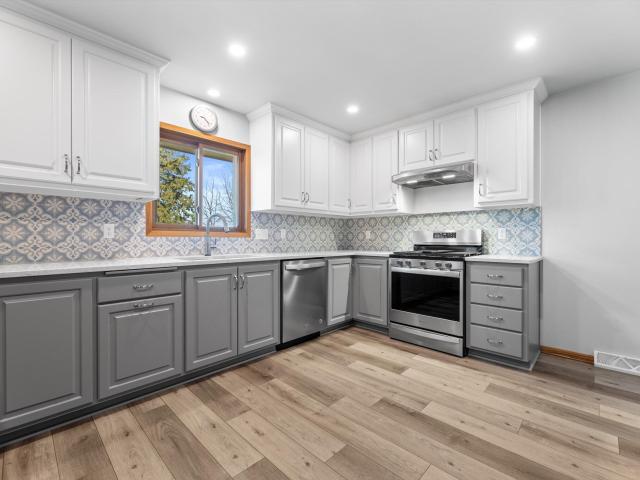
Tucked away in the peaceful community of Merton, this beautifully updated home offers the perfect blend of modern style & comfortable living. The fully renovated kitchen, thoughtfully designed W custom cabinetry, sleek quartz countertops, & a full suite of new appliances-ideal for both everyday living & entertaining. The home continues to impress with its inviting layout, abundant natural light, & well-appointed living spaces that create a warm & welcoming atmosphere. 3 spacious bedrooms with beautiful HWF are found on the main level as well 1.5 baths. Set on a spacious lot in a desirable location, this property provides a sense of privacy while still being conveniently close to local amenities and parks. Move-in ready and tastefully updated, this is a home you won't want to miss
USD 449,900
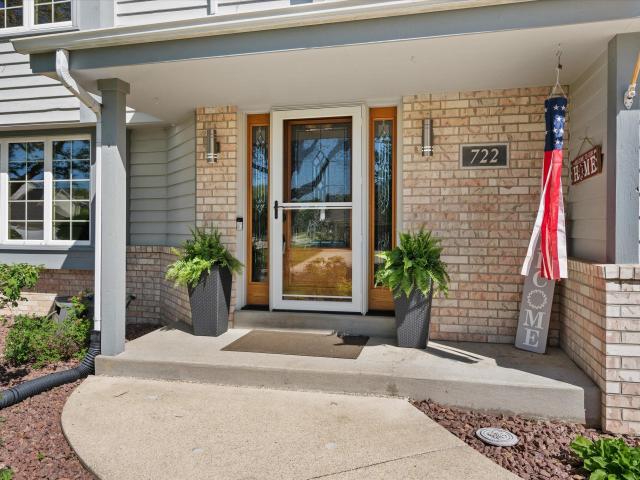
722 Greenway Ter
12 pictures
House · for sale
USD 649,000
USD 192/sq.ft
722 Greenway Ter
The Tradition of Hartland
· 3,369 sq.ft · 3 Bedrooms · 2 Baths · House
· Patio · Garden · Fireplace · Parking
The Tradition of Hartland · 3,369 sq.ft · 3 Bedrooms · 2 Baths · House · Patio · Garden · Fireplace · Parking
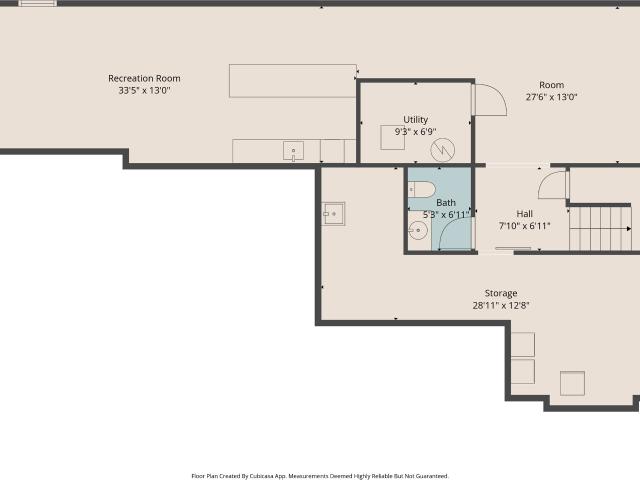
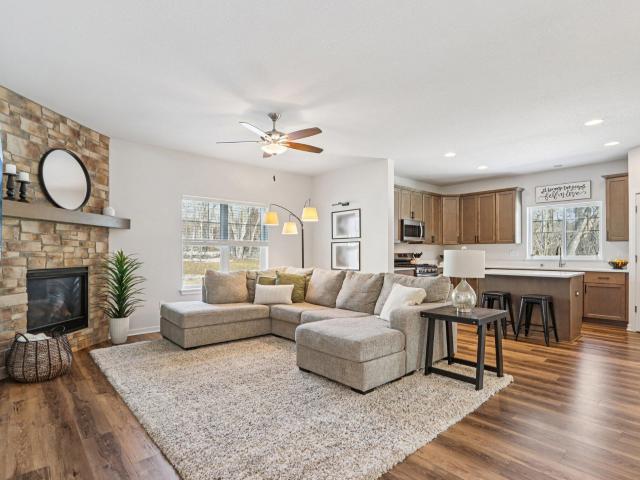
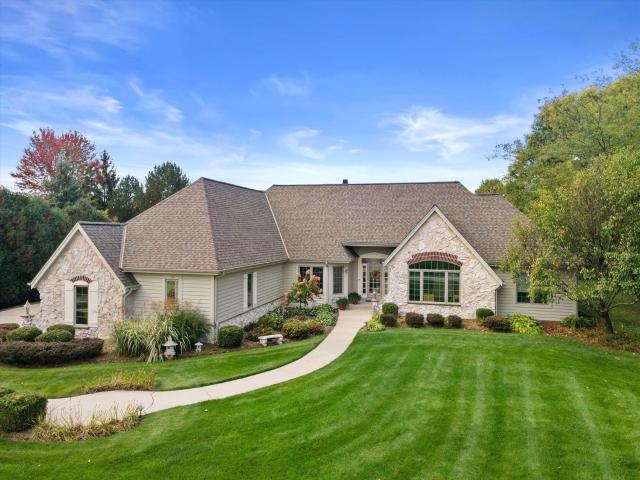
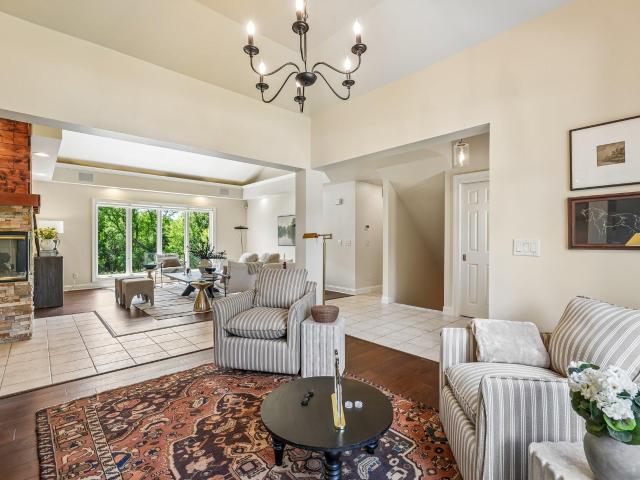
You can feel the LOVE throughout this SPACIOUS & METICULOUS one owner 3-4 BR custom home w updates galore. Thoughtfully designed for family living & entertaining. Stone Fireplace in Vaulted GR is a beautiful focal point. Large KIT&Dinette overlook the gorgeous patio and yard w/ accent lighting. HWF's, crown moldings, 6-panel doors. Central Vac, and Surround Sound add to the many details. Luxurious Primary Suite has a Vaulted ceiling, big WIC, updated bathroom w double vanity, SS and large tub. BR 2 also has a custom WIC. Generous LOFT space could easily become the 4th BR. The impressively finished LL w New Carpet offers a media/TV area, pool table area, wet bar, built in cabinetry & additional flex space for hobbies or exercise. Even the garage will WOW you. Too Much to Mention!
USD 649,000
924 Marquette Rd
View photo
House · for sale
USD 529,900
USD 204/sq.ft
924 Marquette Rd
The Tradition of Hartland
· 2,594 sq.ft · 4 Bedrooms · 2 Baths · House
· Garden · Equipped kitchen
The Tradition of Hartland · 2,594 sq.ft · 4 Bedrooms · 2 Baths · House · Garden · Equipped kitchen
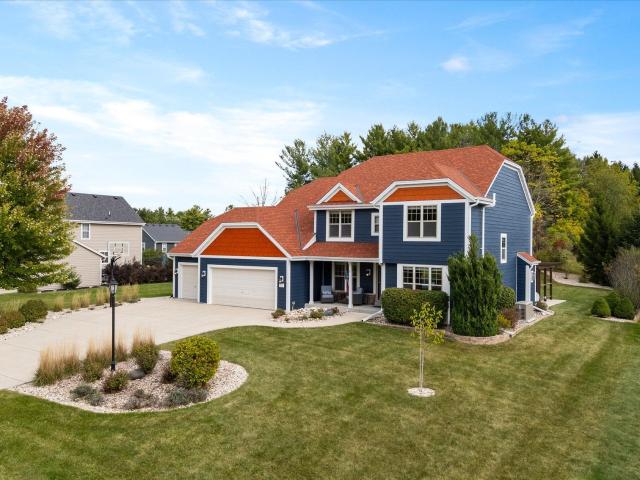
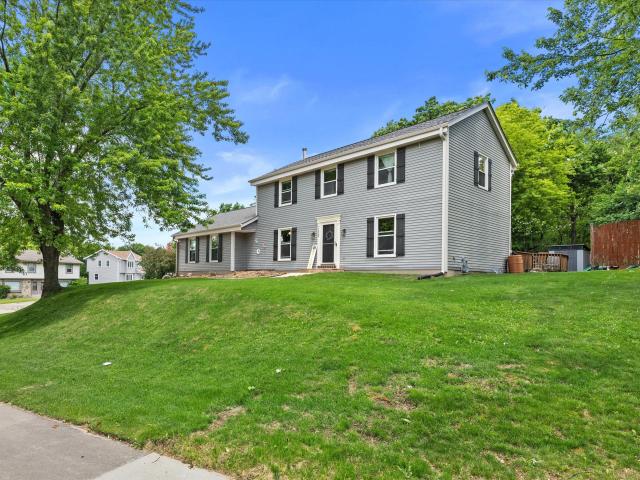
Hartland. This charming Colonial feels like home the moment you arrive. With 4 comfortable bedrooms and 2 full baths, it offers the perfect blend of space and warmth. Tucked into a friendly, energetic neighborhood, the home is surrounded by mature trees, beautifully tended gardens, and a private backyard ideal for relaxing or entertaining. The kitchen, the true heart of the home, has been filled with years of shared meals, laughter, and love. Sunlight pours into cozy living spaces made for gathering. Located in the sought-after Lake Country area, you'll enjoy top-rated schools, nearby shopping, and entertainment-everything you need, wrapped in the comfort of a truly cherished home
USD 529,900
W287N6575 Hibritten Way
12 pictures
House · for sale
USD 525,000
USD 290/sq.ft
W287N6575 Hibritten Way
The Tradition of Hartland
· 1,808 sq.ft · 4 Bedrooms · 2 Baths · House
· Patio · Office room · Fireplace · Equipped kitchen · Parking
The Tradition of Hartland · 1,808 sq.ft · 4 Bedrooms · 2 Baths · House · Patio · Office room · Fireplace · Equipped kitchen · Parking
Fabulous location on over 1/2 acre with peaceful open views and plenty of space behind the lot! Enjoy outdoor entertaining on the brick patio or relax in the sun porch taking in the scenery. Meticulous interior throughout! Elegant living room offers great space for furnishings. Huge kitchen/dinette with abundant cabinetry, generous counter space and room for large gatherings. Formal dining room features two built-in china cabinets. Expansive main level family room with Franklin natural fireplace. Convenient main level laundry and powder room. Side drive to attached garage. Upper level offers 4 spacious bedrooms and full bath. Hardwood floors in kitchen and bedrooms. Lower level office plus full shower. Low taxes for affordable living!
USD 525,000
720 Coventry Ln
View photo
House · for sale
USD 399,900
720 Coventry Ln
The Tradition of Hartland
· 3 Bedrooms · 1 Bath · House
· Garden · Deck · Air conditioning
The Tradition of Hartland · 3 Bedrooms · 1 Bath · House · Garden · Deck · Air conditioning
Nestled between area parks, this Lake Country home is a perfect fit for nature lovers. Offering 1,704 square feet, this 3 bedroom, 1.5 bath home features a spacious, tiered backyard with mature trees and sunset views from the top of the hill. A large deck provides the perfect space for entertaining or relaxing evenings outdoors. Inside, the flexible layout includes a lower-level living area with a nearby half bath-ideal for a future fourth bedroom, guest suite, or additional family room. Sellers recently installed a new A/C unit, providing added comfort and peace of mind. Walking paths lead directly to nearby parks, enhancing the home's outdoor appeal. A great blend of comfort, flexibility, and scenic outdoor living. Don't miss this opportunity. See seller updates in documents tab
USD 399,900
W287N3838 North Shore Dr
12 pictures
House · for sale
USD 769,900
USD 223/sq.ft
W287N3838 North Shore Dr
The Tradition of Hartland
· 3,444 sq.ft · 4 Bedrooms · 3 Baths · House
· Garden · Fireplace · Equipped kitchen · Swimming pool
The Tradition of Hartland · 3,444 sq.ft · 4 Bedrooms · 3 Baths · House · Garden · Fireplace · Equipped kitchen · Swimming pool
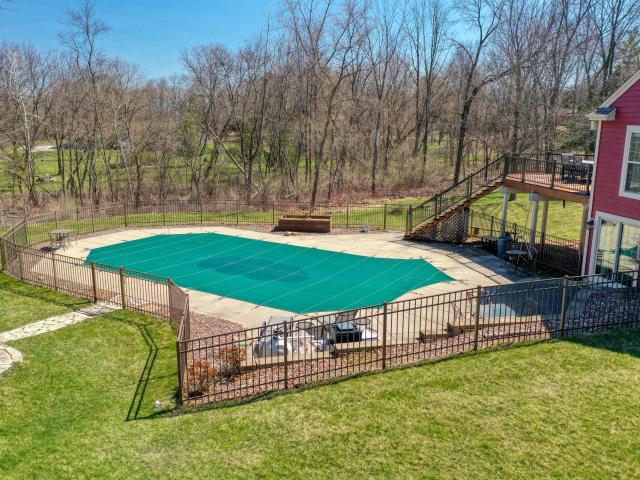
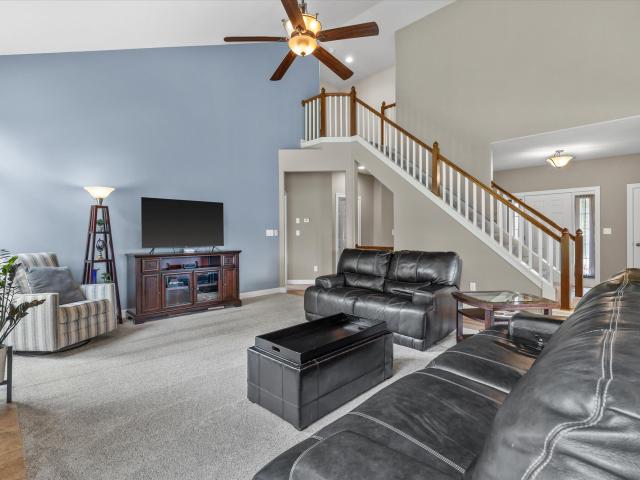
This stunning ranch is the one you've been waiting for! 4BR, 3BA, this home sits on a private, tree-lined 1.93-acre lot and delivers the perfect blend of comfort, space, and lifestyle. 12-ft vaulted ceilings and a warm natural/gas fireplace create an inviting feel, while the kitchen features an island and a breakfast bar ideal for everyday living and entertaining. The spacious primary suite includes a walk-in closet and a private bath with a jetted tub and a separate shower. The partially finished lower level adds even more living space with full-size windows, an additional bedroom, and room to relax or host. Step outside to your own backyard retreat, complete with a fenced-in inground pool, fire pit area, and private putting green. Located in Arrowhead School District!
USD 769,900
544 Wild Oak Rd
12 pictures
House · for sale
USD 629,000
USD 221/sq.ft
544 Wild Oak Rd
The Tradition of Hartland
· 2,842 sq.ft · 4 Bedrooms · 2 Baths · House
· Equipped kitchen · Parking · Cellar
The Tradition of Hartland · 2,842 sq.ft · 4 Bedrooms · 2 Baths · House · Equipped kitchen · Parking · Cellar
This nearly new 4-bedroom, 4-bath home in the desirable Paradise Trails community is move-in ready! Enjoy the beautifully landscaped oversized patio-perfect for relaxing or entertaining-with the preserve and trails as your backdrop. The Harrington model offers an open, spacious layout featuring luxury vinyl plank flooring throughout the first floor, stylish lighting, a tile backsplash in the kitchen, and tile flooring and shower in the primary bath. Functional design elements like the mudroom with a built-in bench add everyday convenience. The newly finished basement provides additional living space with a bar, entertainment area, and half bath, while the heated garage offers year-round comfort
USD 629,000
W312N4890 Chapel Ridge Rd
12 pictures
House · for sale
USD 900,000
USD 294/sq.ft
W312N4890 Chapel Ridge Rd
The Tradition of Hartland
· 3,057 sq.ft · 4 Bedrooms · 2 Baths · House
· Garden · Fireplace · Equipped kitchen
The Tradition of Hartland · 3,057 sq.ft · 4 Bedrooms · 2 Baths · House · Garden · Fireplace · Equipped kitchen
Majestic oak provides tranquility for this beautiful home. Everything's updated with high-end materials and quality craftsmanship. Kitchen has custom cabinetry, quartz countertops, new appliances, and spacious island. Stunning living room with stone gas fireplace. Sunroom has travertine and views of the private backyard. Gorgeous maple hardwood compliments the first floor. Large primary and ensuite with free-standing tub. Traditional butler's pantry, dining room, and sitting room. 3 large bedrooms upstairs with bonus room. Laundry room with new washer/dryer, folding counter, and custom-built drop zone. Brand-new roof, gutters, and downspouts. This home has one-entrance development with trees and large manicured lots. Sophisticated home located in the heart of Lake Country
USD 900,000
N60W27179 Trappers Run, Merton, US, WI
5 pictures
House · for sale
USD 899,900
N60W27179 Trappers Run, Merton, US, WI
The Tradition of Hartland
· 4 Bedrooms · 8 Baths · House
· Equipped kitchen
The Tradition of Hartland · 4 Bedrooms · 8 Baths · House · Equipped kitchen
Welcome to Beaumont Ridge, located in the award-winning Arrowhead School District, where timeless design meets everyday luxury. This exceptional 4-bed, 3.5-bath residence offers over 4100 sq ft of thoughtfully designed living space with well-appointed features throughout. From the moment you enter, you're greeted by soaring 20 ft ceilings. The main level showcases a spacious, open-concept layout ideal for daily living. A beautifully appointed kitchen anchors the home with plentiful space for gatherings and entertainment friendly as it overlooks the expansive great room. The inviting living area features elegant architectural details and a seamless flow. Four spacious bedrooms including the master suite on upper level. LL is partially finished and ready for your idea
USD 899,900
W273N2420 Arlington Ct, Pewaukee, WI 53072 | MLS #1962
View photo
House · for sale
USD 899,900
USD 254/sq.ft
W273N2420 Arlington Ct, Pewaukee, WI 53072 | MLS #1962
The Tradition of Hartland
· 3,541 sq.ft · 4 Bedrooms · 3 Baths · House
· Patio · Garden · Equipped kitchen · Parking · Cellar
The Tradition of Hartland · 3,541 sq.ft · 4 Bedrooms · 3 Baths · House · Patio · Garden · Equipped kitchen · Parking · Cellar
Beautifully updated two-story open concept home on a spacious lot. Kitchen features SS appliances, abundant cabinetry & large island flowing to a bright living room. Main floor offers dining, family room & guest bdr. Upstairs features a primary suite, 2 additional bedrooms & loft. Finished lower level includes wet bar, game & rec area. Heated 3.5-car garage wu002Fexopy floor. Granite countertops. Private backyard wu002F patio, pergola & brick oven backing to mature trees. Short walk to Pewaukee Lake & trails to Nettesheim Park. Extensive updates: 2024-. NEW roof, furnace, Au002FC, thermostat, exterior siding, window trim, gutters, soffits, fascia, whole-house generator, RO system, LVP basement flooring. 2025-water heater, microwave built in vent hood, landscaping enhancements & MORE! See seller sheet
USD 899,900
532 Wild Oak Rd
12 pictures
House · for sale
USD 599,900
USD 200/sq.ft
532 Wild Oak Rd
The Tradition of Hartland
· 2,992 sq.ft · 4 Bedrooms · 3 Baths · House
· Patio · Office room · Parking · Gym · Fireplace · Equipped kitchen
The Tradition of Hartland · 2,992 sq.ft · 4 Bedrooms · 3 Baths · House · Patio · Office room · Parking · Gym · Fireplace · Equipped kitchen
Why build when this one is already done? Just 3 years old, this 4BR, 3.5BA home is fully finished and move-in ready-no added costs or delays. The open-concept layout offers clean sightlines and smart use of space. Stylish kitchen with large island, quartz counters, stainless appliances, and walk-in pantry. Main level features durable LVP flooring, gas fireplace, and a private office. Upstairs, the primary suite includes a tray ceiling and spacious walk-in closet. Three additional bedrooms and another full bath. Finished lower level adds a rec room, gym and full bath. Outside, enjoy a covered patio overlooking a wooded backdrop. Complete with a 2.5 car garage and a convenient location near schools, parks, and shopping. HOA dues include water/sewer & Homeowners Insurance
USD 599,900
N65W28636 Hibritten Way
View photo
House · for sale
USD 375,000
USD 235/sq.ft
N65W28636 Hibritten Way
The Tradition of Hartland
· 1,593 sq.ft · 3 Bedrooms · 1 Bath · House
· Patio · Deck · Fireplace
The Tradition of Hartland · 1,593 sq.ft · 3 Bedrooms · 1 Bath · House · Patio · Deck · Fireplace
Opportunity knocks with this 3BR, 1.5BA ranch ready for your vision! Spacious bedrooms feature oak hardwood floors. Cozy family room offers a natural fireplace with brick surround and access to the rear deck and patio. Bonus room in the lower level. The great room and dinette are a blank canvas with no flooring, giving you freedom to design the space your way. Recent 2026 updates include main bath tile/grout repair, new shower fixtures, water heater, two sump pumps, and an electric well pump switch. Situated on just over a half-acre lot. Being sold as-is-ideal for buyers looking to build equity and create their dream home! Entry home to Lake Country, top-rated Merton and Arrowhead school districts!
USD 375,000
W273N2420 Arlington Ct, Pewaukee, US, WI
5 pictures
House · for sale
USD 929,900
W273N2420 Arlington Ct, Pewaukee, US, WI
The Tradition of Hartland
· 4 Bedrooms · 4 Baths · House
· Patio · Garden · Equipped kitchen · Parking · Air conditioning · Cellar
The Tradition of Hartland · 4 Bedrooms · 4 Baths · House · Patio · Garden · Equipped kitchen · Parking · Air conditioning · Cellar
Beautifully updated two-story open concept home on a spacious lot. Kitchen features SS appliances, abundant cabinetry & large island flowing to a bright living room. Main floor offers dining, family room & guest bdr. Upstairs features a primary suite, 2 additional bedrooms & loft. Finished lower level includes wet bar, game & rec area. Heated 3.5-car garage w/exopy floor. Granite countertops. Private backyard w/ patio, pergola & brick oven backing to mature trees. Short walk to Pewaukee Lake & trails to Nettesheim Park. Extensive updates: 2024-. NEW roof, furnace, A/C, thermostat, exterior siding, window trim, gutters, soffits, fascia, whole-house generator, RO system, LVP basement flooring. 2025-water heater, microwave built in vent hood, landscaping enhancements & MORE! See seller sheet
USD 929,900
Lt16 Lakeside Ridge Ct, Delafield, WI 53072 | MLS #1948
View photo
House · for sale
USD 1,895,000
USD 270/sq.ft
Lt16 Lakeside Ridge Ct, Delafield, WI 53072 | MLS #1948
The Tradition of Hartland
· 6,997 sq.ft · 5 Bedrooms · 6 Baths · House
· Swimming pool · Cellar
The Tradition of Hartland · 6,997 sq.ft · 5 Bedrooms · 6 Baths · House · Swimming pool · Cellar
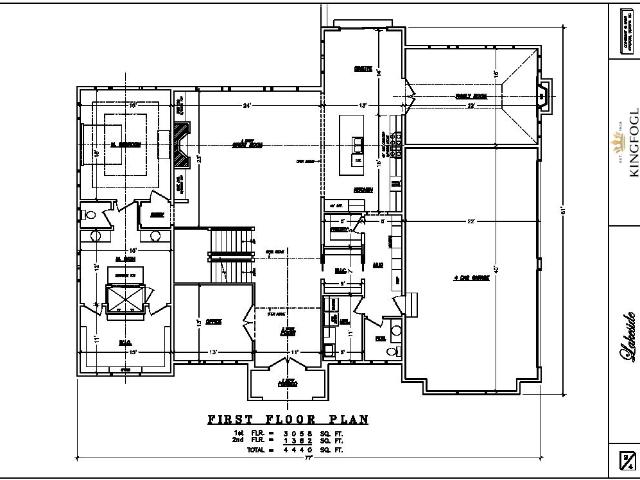
Proposed 7,000 sq. ft. Luxury custom home to be built by Kingfogl Construction on a private interior lot in the prestigious Lakeside Conservancy subdivision. Build this floor plan, choose from a variety of others, or design a fully custom home. Upscale community featuring expansive open spaces, pool, and clubhouseone of Lake Country's premier luxury neighborhoods. Large, gently sloping lot with a generous buildable area and potential for a partially exposed rear basement. Convenient access to I-94 and Hwy 16. Located in the Hartland Arrowhead-Lakeside School District and close to shopping, dining, Pewaukee and Nagawicka Lakes. Approximately 20 minutes to Brookfield Academy and 10 minutes to University Lake School or Lake Country Lutheran High School
USD 1,895,000
1028 S Imperial Dr
View photo
House · for sale
USD 525,000
USD 258/sq.ft
1028 S Imperial Dr
The Tradition of Hartland
· 2,034 sq.ft · 4 Bedrooms · 2 Baths · House
· Patio · Garden
The Tradition of Hartland · 2,034 sq.ft · 4 Bedrooms · 2 Baths · House · Patio · Garden
Beautifully updated Colonial in a prime location, just a short walk to schools and the park. Enjoy peaceful mornings with coffee on the walk-out patio overlooking your backyard retreat. Entertain family and friends in the finished lower level featuring your own bar, creating the perfect space for gatherings and celebrations. The spacious first-floor office makes working from home effortless, while the mudroom helps keep everyday life organized. Thoughtfully updated bathrooms and warm, welcoming living spaces blend comfort, style, and functionality throughout. Move right in and start making lasting memories in a home designed for both everyday living and special moments
USD 525,000
533 White Oak Trl
12 pictures
Condo · for sale
USD 589,900
USD 215/sq.ft
533 White Oak Trl
The Tradition of Hartland
· 2,734 sq.ft · 4 Bedrooms · 3 Baths · Condo
· Patio · Deck · Fireplace · Equipped kitchen · Parking
The Tradition of Hartland · 2,734 sq.ft · 4 Bedrooms · 3 Baths · Condo · Patio · Deck · Fireplace · Equipped kitchen · Parking
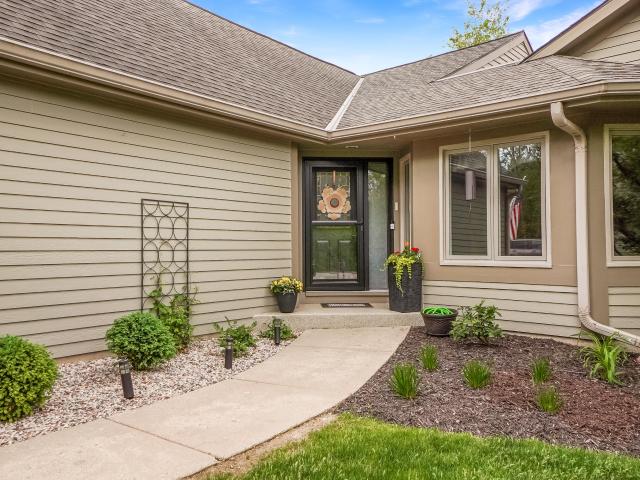
Gorgeous ranch condo with finished walkout lower level in Hartland's Oak Ridge! This spacious end unit features over 2700 sq ft of living space and has been beautifully updated throughout. Great room has plenty of windows and natural light, gas fireplace, and patio doors to peaceful deck area. Open kitchen includes breakfast bar and SS appliances. Option for dining room or den. Hallway leads to 2 nice size bedrooms and 2 full baths. Primary suite features walk-in closet and updated bath with laundry area. Lower level boasts a large family room, full bath, 2 BRs, and plenty of storage and workshop space. Walkout to lower covered patio. Attached garage with epoxy floor. A long list of recent updates. Condo fee includes cable-internet. Great location close to Nixon Park and downtown Hartland!
USD 589,900
535 Merton Ave
12 pictures
House · for sale
USD 589,000
USD 196/sq.ft
535 Merton Ave
The Tradition of Hartland
· 3,003 sq.ft · 9 Bedrooms · 3 Baths · House
· Garden · Equipped kitchen
The Tradition of Hartland · 3,003 sq.ft · 9 Bedrooms · 3 Baths · House · Garden · Equipped kitchen
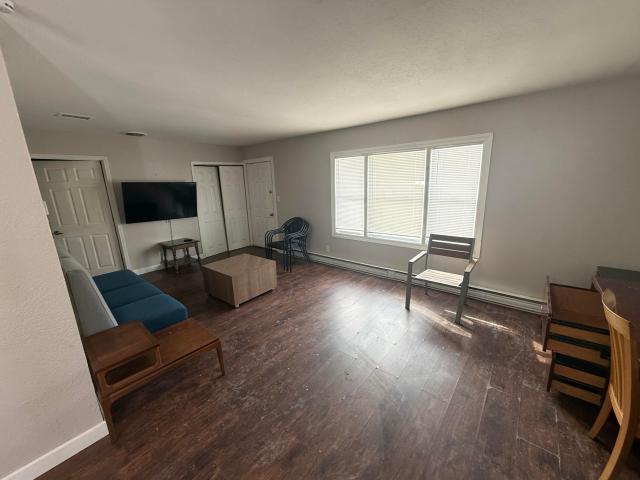
Great opportunity in the heart of Hartland! This well-maintained 4-unit investment property features four 2-bedroom, 1-bath units with functional layouts and strong rental appeal. Each unit offers comfortable living spaces, ample natural light, and practical kitchens. The property includes a sizable yard and convenient access to local shops, parks, and major routes. Ideal for investors seeking steady income in a desirable location!
USD 589,000
1704 E Juniper Way
View photo
House · for sale
USD 1,997,000
USD 332/sq.ft
1704 E Juniper Way
The Tradition of Hartland
· 6,006 sq.ft · 4 Bedrooms · 5 Baths · House
· Patio · Office room · Swimming pool · Equipped kitchen
The Tradition of Hartland · 6,006 sq.ft · 4 Bedrooms · 5 Baths · House · Patio · Office room · Swimming pool · Equipped kitchen
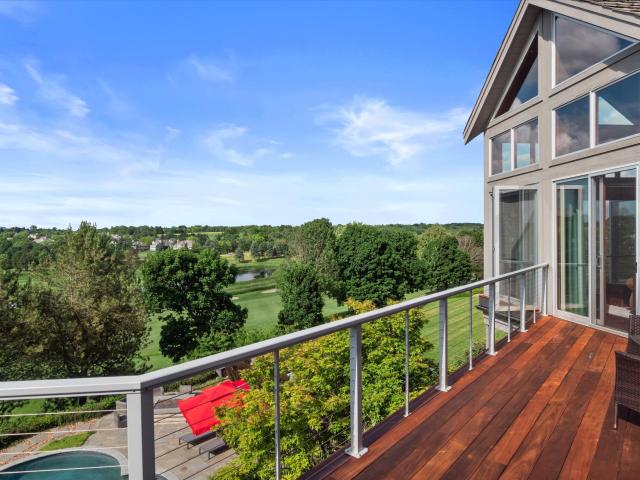
Exceptionally appointed French Country Tudor perched high on the hill overlooking the 13, 15 & 16 holes at Bristlecone Pines. Incredible 3-sided open air porch with off the gourmet kitchen. Main level open concept with impressive windowed two-story family room, formal DR, and office. Main level primary suite with FP and spa bath. Upper level bedrooms with 2 full baths. Lower level entertainment area is complete with sport court area, theater with stage and projection screen, second kitchen, luxury spa bath, play area with rock wall, loft and'Under the Sea' themed area. Extensive landscaping includes ponds and patios with resort style entertainment area complete with salt-water pool, adjoining hot tub and large fire pit for gatherings. No detail has been overlooked on this one!
USD 1,997,000
1196 Mary Hill Cir
12 pictures
House · for sale
USD 1,124,900
USD 280/sq.ft
1196 Mary Hill Cir
The Tradition of Hartland
· 4,004 sq.ft · 4 Bedrooms · 3 Baths · House
· Garden · Equipped kitchen
The Tradition of Hartland · 4,004 sq.ft · 4 Bedrooms · 3 Baths · House · Garden · Equipped kitchen
High-end executive ranch built by Anthony Thomas offers sophisticated, spacious single-story living with expansive/professional landscaped yard. Outdoor amenities for recreation, entertaining, and serene privacy. Home blends luxury finishes like stone & hardwood with modern open-concept designs. Located in the very desirable Mary Hill Subdivision in theheart of Arrowhead School District. Main FL boasts of tall ceilings, HWF's, custom trim, transom windows, Chef's kitchen w/Thermador appls BBar, lg dinette, granite, walk-in pantry, GR BIBCs, GFP stone surround, 2ndBR en suite, Office Or 3rd BR, 1/2 BA. Back hall lockers & spacious laundry RM. Huge Exposed lower w/heated floor, Theater area, Bright Rec Rm w/2nd GFP, 4th BR & 3 BA. Updates & full list of inclusions located in Docs TAB
USD 1,124,900
519 N Ponderosa Dr, Hartland, US, WI
5 pictures
House · for sale
USD 950,000
519 N Ponderosa Dr, Hartland, US, WI
The Tradition of Hartland
· 3 Bedrooms · 3 Baths · House
· Garden · Fireplace · Equipped kitchen
The Tradition of Hartland · 3 Bedrooms · 3 Baths · House · Garden · Fireplace · Equipped kitchen
Welcome to affordability in the Legend at Bristlecone Pines. This beautifully crafted home built by Kings Way has been meticulously maintained, turn key and ready for your ideas. This 3-bedroom, 3-bath residence features beautiful hardwood floors, an inviting eat-in kitchen with a walk-in pantry, and a cozy hearth room with a gas fireplace. Abundant windows fill the home with natural light throughout. The spacious primary suite offers both his and hers closets for added convenience. The finished LL is perfect for entertaining, complete with a wet bar, beverage fridge, and a large gathering area. Enjoy the beautifully landscaped, private backyard featuring a charming pergola-ideal for relaxing or hosting guests. Located in the highly rated Arrowhead School District. Come see it today!
USD 950,000
N25W27286 Fairmount Ct
12 pictures
House · for sale
USD 769,900
USD 256/sq.ft
N25W27286 Fairmount Ct
The Tradition of Hartland
· 3,003 sq.ft · 4 Bedrooms · 3 Baths · House
· Patio · Fireplace · Equipped kitchen · Cellar
The Tradition of Hartland · 3,003 sq.ft · 4 Bedrooms · 3 Baths · House · Patio · Fireplace · Equipped kitchen · Cellar
Stunning move-in-ready ranch in desirable Edgewood Farms, just a short walk to Pewaukee Lake, dining, and entertainment. Enjoy easy living with a split-bedroom, open-concept design, hardwood floors, and a warm living room with gas fireplace. The kitchen is built for gathering, featuring granite countertops, double oven, breakfast bar, and abundant counter space. Unwind in the private primary suite with walk-in closet and spa-like bath with double sinks and tiled shower. The finished lower level is perfect for hosting with a rec room, built-ins, wet/dry bar, wine cellar, 4th bedroom, and full bath. Relax outdoors on the paver patio with pergola, surrounded by professional landscaping and irrigation
USD 769,900
W284N6506 Hawthorne Rd
View photo
House · for sale
USD 499,900
USD 233/sq.ft
W284N6506 Hawthorne Rd
The Tradition of Hartland
· 2,142 sq.ft · 4 Bedrooms · 2 Baths · House
· Patio · Garden · Parking · Deck · Equipped kitchen
The Tradition of Hartland · 2,142 sq.ft · 4 Bedrooms · 2 Baths · House · Patio · Garden · Parking · Deck · Equipped kitchen
Beautifully updated 4 bed, 2.5 bath ranch offering spacious living and incredible privacy! The kitchen highlighted with updated appliances, a stylish backsplash, and quartz countertops. Spacious front living room with lots of natural light. The primary suite features a patio door leading to your own private, composite deck. The finished lower level impresses with an expansive rec room, bar area, full bath, and ample storage-perfect for entertaining. Step outside to a flat, private backyard with a patio and mature trees, creating a peaceful retreat. 2.5 car garage with rear access. Don't miss this move-in-ready gem!
USD 499,900
240 Crystal Dr
View photo
House · for sale
USD 799,000
USD 156/sq.ft
240 Crystal Dr
The Tradition of Hartland
· 5,091 sq.ft · 4 Bedrooms · 4 Baths · House
· Patio · Garden · Office room · Gym · Fireplace · Equipped kitchen
The Tradition of Hartland · 5,091 sq.ft · 4 Bedrooms · 4 Baths · House · Patio · Garden · Office room · Gym · Fireplace · Equipped kitchen
This bright contemporary 5,000 sqft home in Hartland offers ultimate flexibility and rests on a private 0.9-acre lot that backs up to conservancy in the prestigious Arrowhead School District. The sun-drenched main floor living area is open and inviting with a 3-way GFP anchoring the living and dining rooms and sleek granite/maple kitchen with SS appliances. Relax in the primary suite with dual walk-in closets and soaking tub. Versatile north & south wings could house extra bedrooms, office, gym, studio, plus a full bath on north wing. The 1,500 sqft walkout lower level features large flexible living space, kitchen, fireplace, bedroom, bath, and leads to patio with electric awning and huge backyard with fire pit. Home boasts ultra-efficient in-floor radiant heat throughout and a 3.5-car
USD 799,000
309 Woodlands Ct
View photo
House · for sale
USD 699,900
USD 281/sq.ft
309 Woodlands Ct
The Tradition of Hartland
· 2,486 sq.ft · 3 Bedrooms · 2 Baths · House
· Patio · Garden · Office room · Equipped kitchen · Air conditioning · Cellar
The Tradition of Hartland · 2,486 sq.ft · 3 Bedrooms · 2 Baths · House · Patio · Garden · Office room · Equipped kitchen · Air conditioning · Cellar
Nestled on a quiet dead-end street in the highly sought-after Arrowhead School District, this beautifully updated 3BR/2.5BA contemporary sits on a picturesque half-acre lot. The open-concept main level features a dramatic great room, formal dining room, and stylish eat-in kitchen with updated cabinetry, new appliances, and a touch-activated faucet. The main-floor primary suite offers a remodeled bath and custom California Closet. Upstairs you'll find two spacious bedrooms and a versatile loft perfect for a home office. The large unfinished basement is ready for your vision. New roof, water heater, newer furnace & A/C, windows, flooring, and paint. Enjoy peaceful evenings on the patio beneath the gazebo overlooking the spacious backyard. A truly move-in ready home you won't want to miss!
USD 699,900
N25W27264 Covingtom Ct
12 pictures
House · for sale
USD 825,000
USD 258/sq.ft
N25W27264 Covingtom Ct
The Tradition of Hartland
· 3,197 sq.ft · 4 Bedrooms · 2 Baths · House
· Garden · Swimming pool · Fireplace
The Tradition of Hartland · 3,197 sq.ft · 4 Bedrooms · 2 Baths · House · Garden · Swimming pool · Fireplace
Pewaukee. Set on a quiet cul de sac sits this wonderful family friendly home. Lovingly cared for by original owners this home offers 3200s ft w/ 4BR's & 2.5BA's. The open floor plan manages to combine elegance, comfort and functionality. The Impressive Great RM features vaulted ceilings & gas fireplace creating a warm & inviting point for gatherings. The home design flows seamlessly into a beautiful KIT complete w/ tons of beautiful granite counters, a huge island & a spacious pantry. The 1st floor primary provides a private retreat w/ a large walk in closet & en-suite bath featuring Jacuzzi tub & large walk-in shower. Upstairs you'll find 3 generous sized bedrooms. Finished LL provides additional living & entertaining space. Step outside & enjoy one of the finest yards in the neighborhood
USD 825,000

Get email alerts

Don't miss out: be the first to know about new properties

The alert was correctly created

On subscribing you accept the conditions of use and the privacy policy
Alert
Receive new ads in your inbox
Save this search
Receive alerts for new listings

We'll send you an email when we have new properties for: "Properties for sale in The Tradition of Hartland"

The alert was correctly created

Palomino Pointe
The Orchards of Pewaukee
Get email alerts and be the first to see new listings
Required field
On subscribing I accept the terms of the privacy policy
Perfect! You'll soon start receiving new listings via email
Alert
Receive an email when we have new ads for Properties for sale in The Tradition of Hartland
Save this search
Filters

Bedrooms

Size (sq.ft)

sq.ft
sq.ft

Price

USD
USD

Property type

Bathrooms

Clear all filters
Receive notifications when new entries are published.