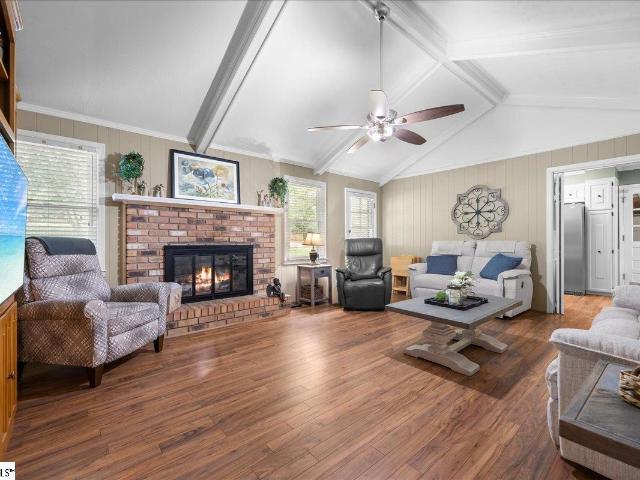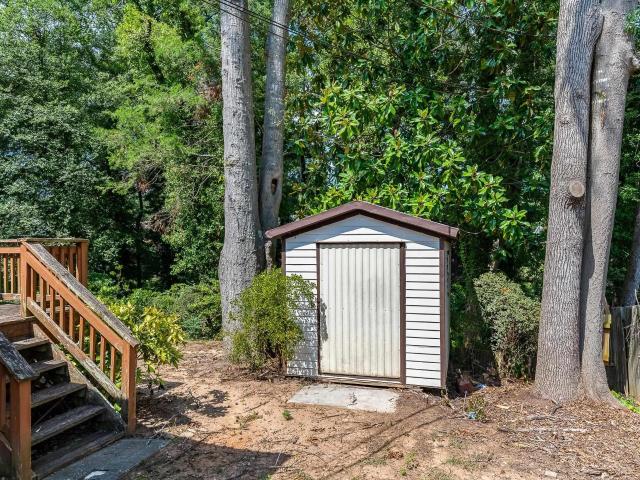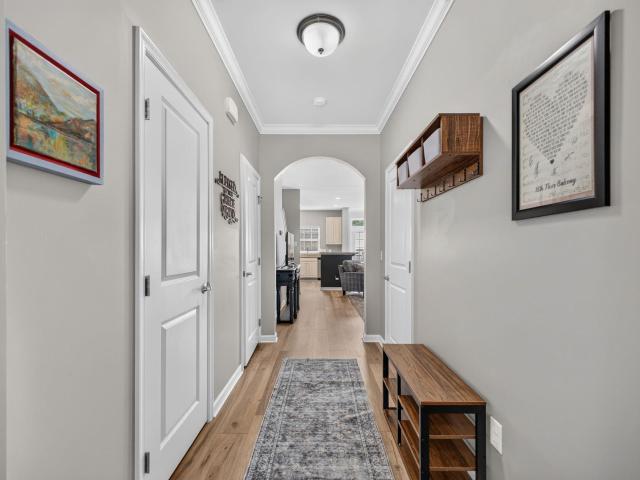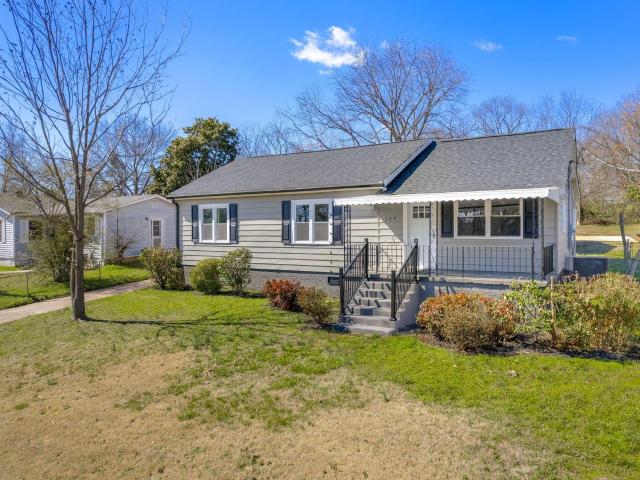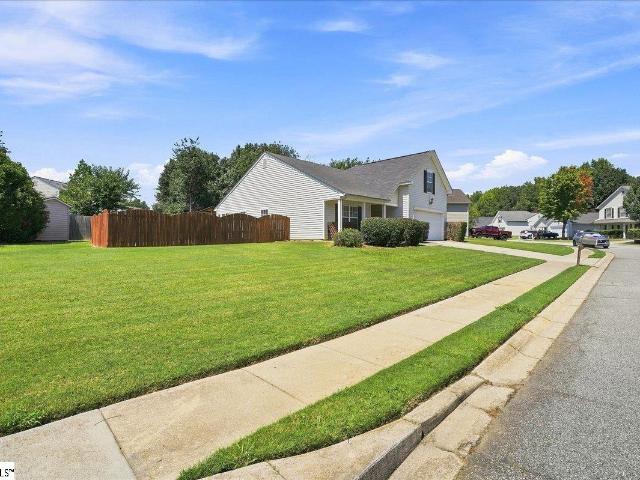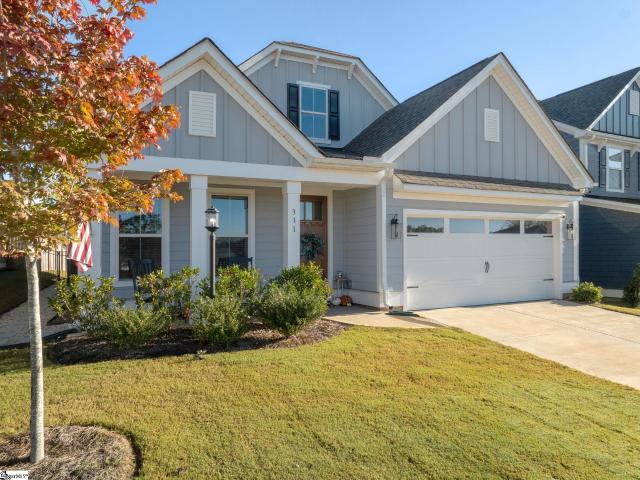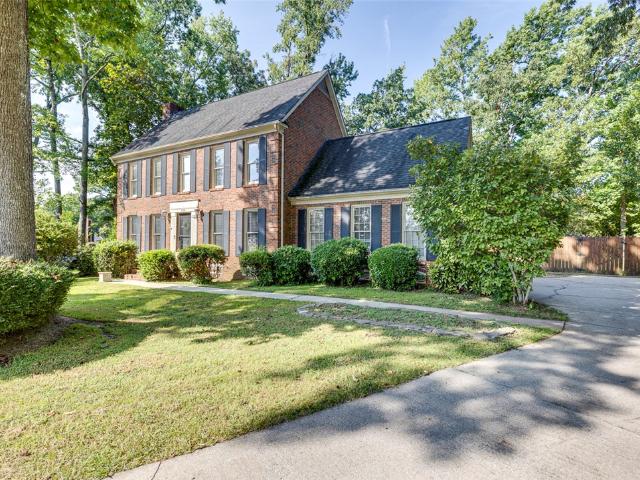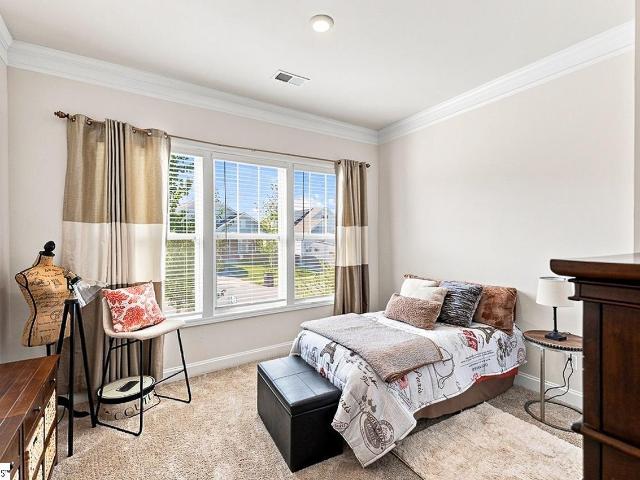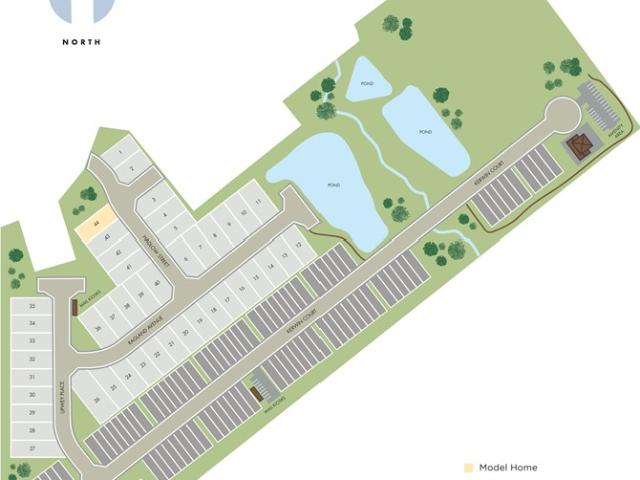
655 houses for sale in The Trails at Windsor Forest

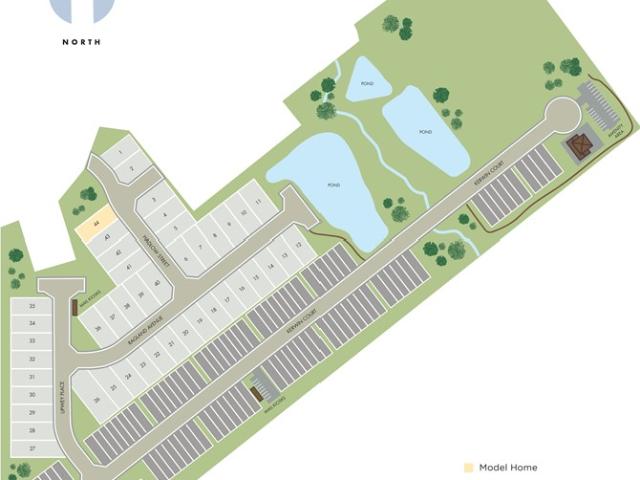
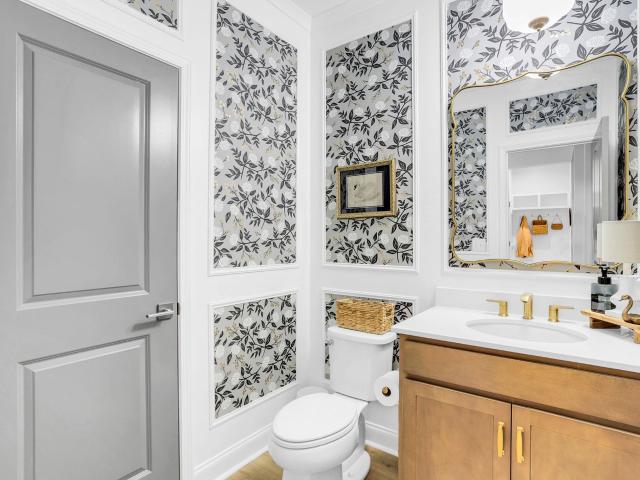
404 Ragland Avenue
View photo
House · for sale
USD 437,900
404 Ragland Avenue
The Trails at Windsor Forest
· 4 Bedrooms · 3 Baths · House
· Office room · Equipped kitchen
The Trails at Windsor Forest · 4 Bedrooms · 3 Baths · House · Office room · Equipped kitchen
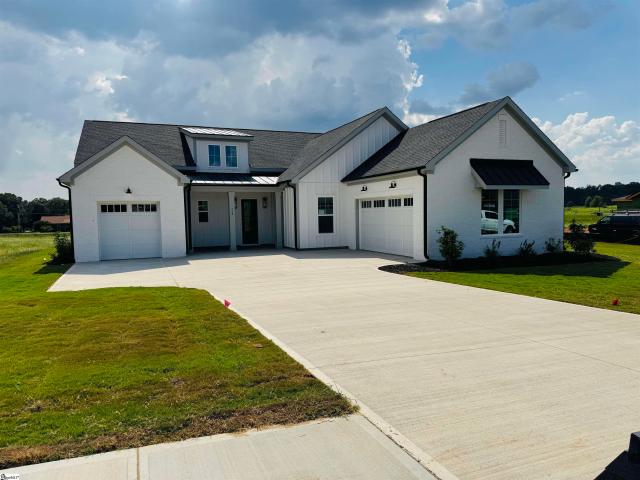
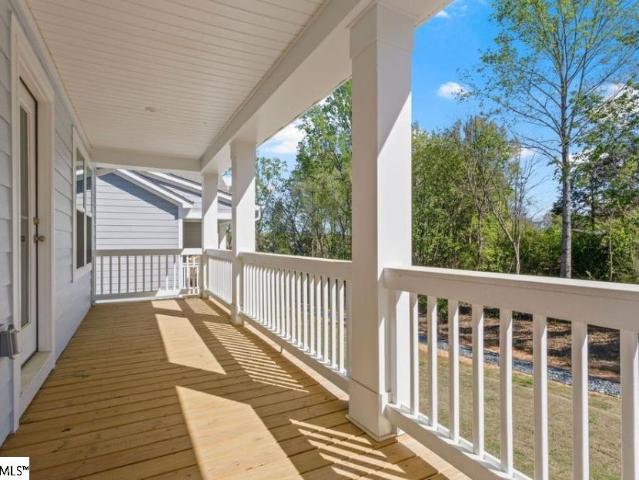
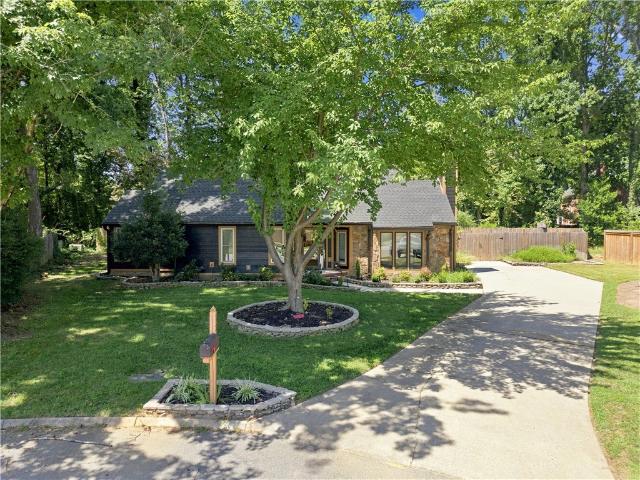
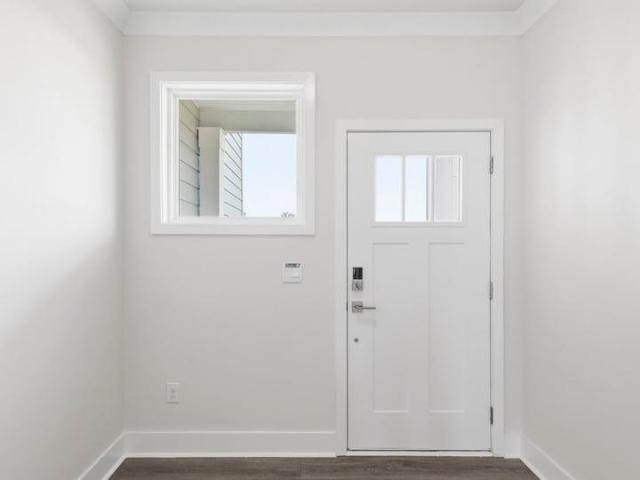
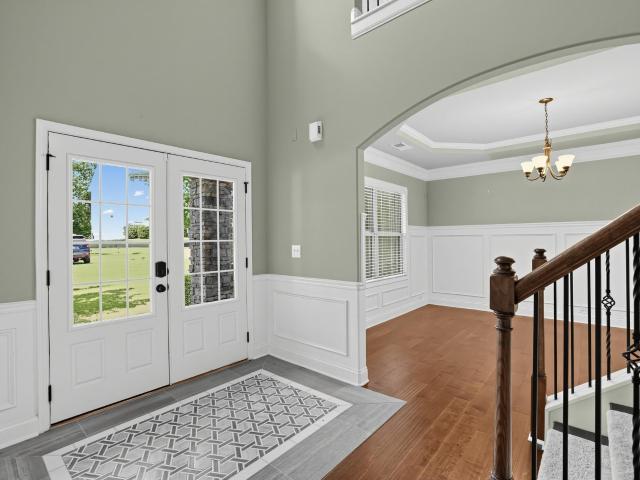
Brand new, energy-efficient home available by Oct 2026! Just off the Sherwood's two-story foyer, useful flex space makes a great office. In the kitchen, the walk-in pantry and ample counter space simplify meal prep. Upstairs, sizeable secondary bedrooms surround the loft. Crossing at Abner Creek is a new community located in the peaceful Greer area, offering a mix of single-family homes and townhomes. With six energy-efficient floorplans to choose from, this neighborhood combines modern living with a serene atmosphere in the Greenville Upstate. Conveniently located near HWY 101, residents will enjoy easy access to local amenities while being tucked away in a quiet, welcoming setting. Each of our homes is built with innovative, energy-efficient features designed to help you enjoy more savings, better health, real comfort and peace of mind
USD 437,900
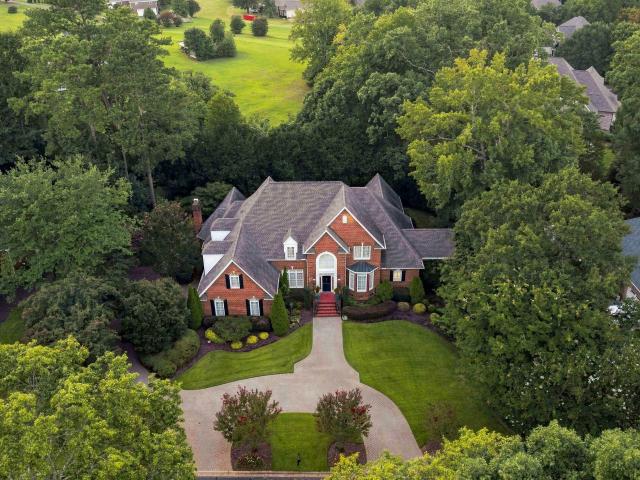
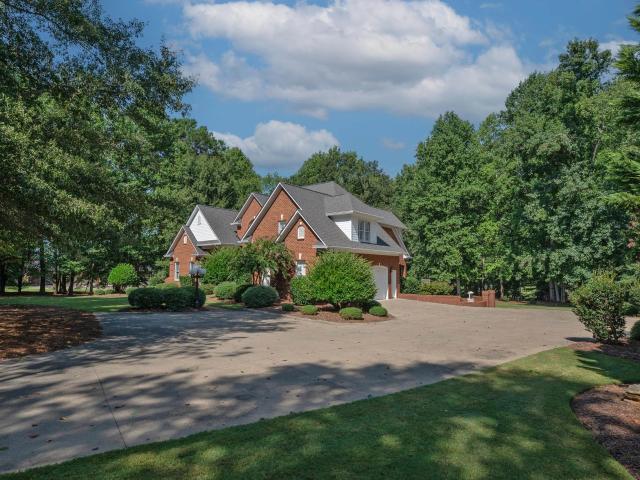
103 Turner Forest Lane
View photo
House · for sale
USD 1,195,000
103 Turner Forest Lane
The Trails at Windsor Forest
· 5 Bedrooms · 3 Baths · House
· Office room · Equipped kitchen
The Trails at Windsor Forest · 5 Bedrooms · 3 Baths · House · Office room · Equipped kitchen
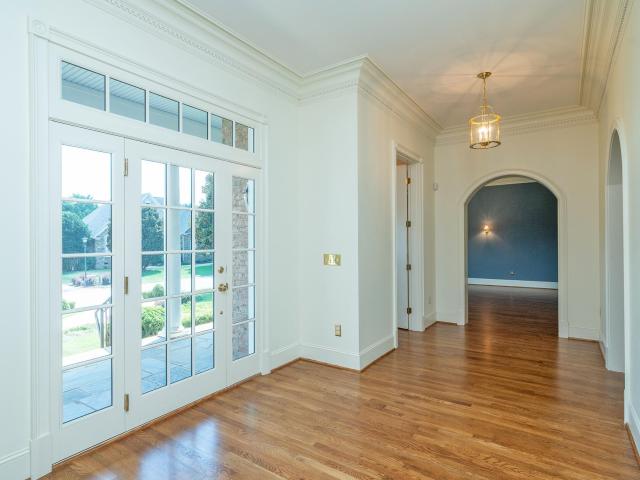
Set behind the gates of Kingsbridge—one of Five Forks’ most sought-after communities—this 5BR/3.5BA stately full-brick home delivers timeless architecture, incredible scale and a floor plan that simply works. Freshly painted and filled with natural light, the interior showcases soaring ceilings, beautiful hardwood floors, extensive millwork and two staircases for effortless flow throughout the home. The kitchen is a true centerpiece, featuring two islands, abundant cabinetry, double ovens and exceptional space for cooking, gathering and entertaining. Just beyond, the fireside keeping room and sun-filled breakfast area make everyday living feel anything but ordinary. The expansive primary suite is a destination all its own, complete with a private sunroom wrapped in windows, a spacious bath and a jaw-dropping boutique-style closet with extensive custom storage and a center island. A dramatic formal dining room, richly appointed home office with built-ins and a spectacular glass-lined su
USD 1,195,000
337 Upwey Place
View photo
House · for sale
USD 369,900
337 Upwey Place
The Trails at Windsor Forest
· 4 Bedrooms · 2 Baths · House
· Patio · Equipped kitchen
The Trails at Windsor Forest · 4 Bedrooms · 2 Baths · House · Patio · Equipped kitchen
Brand new, energy-efficient home available by Oct 2026! Kick your feet up after a long day on the back patio. Inside, the kitchen island overlooks the open-concept great room. Upstairs, enjoy spending time in the loft and study nook. The primary suite features a spacious ensuite bath and walk-in closet. Crossing at Abner Creek is a new community located in the peaceful Greer area, offering a mix of single-family homes and townhomes. With six energy-efficient floorplans to choose from, this neighborhood combines modern living with a serene atmosphere in the Greenville Upstate. Conveniently located near HWY 101, residents will enjoy easy access to local amenities while being tucked away in a quiet, welcoming setting. Each of our homes is built with innovative, energy-efficient features designed to help you enjoy more savings, better health, real comfort and peace of mind
USD 369,900
106 Winding Stream Circle
View photo
House · for sale
USD 469,900
USD 162/sq.ft
106 Winding Stream Circle
The Trails at Windsor Forest
· 2,895 sq.ft · 5 Bedrooms · 2 Baths · House
· Patio · Garden · Office room · Swimming pool · Fireplace · Equipped kitchen
The Trails at Windsor Forest · 2,895 sq.ft · 5 Bedrooms · 2 Baths · House · Patio · Garden · Office room · Swimming pool · Fireplace · Equipped kitchen
Better than new. And ready now. Skip construction delays, upgrade decisions, and the added expense of finishing a backyard. This completed-in-2025 Treyburn model by Toll Brothers delivers the appeal of new construction with valuable enhancements already in place, including a fenced backyard, upgraded landscaping, extended patio, screened porch, and brand-new hot tub. Located in Woodcrest Hills, a boutique community in Simpsonville's sought-after Five Forks area, this move-in-ready home offers flexible space for today's lifestyle. Just off the foyer, a spacious flex room with a full closet can serve as a private home office, guest suite, quiet retreat, or true fifth bedroom on the main level. The bright, open-concept main living area seamlessly connects the living room, dining room, breakfast area, and chef-inspired kitchen. Quartz countertops, stainless steel appliances, stylish cabinetry, and a cozy gas-log fireplace create an inviting setting for daily life and entertaining. Sliding
USD 469,900
156 Club Drive
View photo
House · for sale
USD 1,340,000
USD 243/sq.ft
156 Club Drive
The Trails at Windsor Forest
· 5,500 sq.ft · 4 Bedrooms · 3 Baths · House
· Fireplace · Equipped kitchen · Cellar
The Trails at Windsor Forest · 5,500 sq.ft · 4 Bedrooms · 3 Baths · House · Fireplace · Equipped kitchen · Cellar
Welcome to this magnificent sprawling estate approximatley 2.3 acres in the heart of Simpsonville, perfectly positioned across from Fox Run Country Club and its beautiful golf course. Set well back from the road at the end of a long, winding driveway, this spectacular custom-built brick home is surrounded by mature trees, creating a private, park-like setting enhanced by custom LED landscape lighting. Offering two spacious stories plus a finished walkout basement, this remarkable property provides an abundance of flexible living and entertaining space. From the moment you enter, you will appreciate the quality craftsmanship showcased through graceful archways, extensive custom moldings, beautiful hardwood floors and custom built-in cabinetry. The expansive great room features a gas-log fireplace and flows seamlessly into the gourmet kitchen and breakfast area. Just beyond, a charming covered brick veranda offers a peaceful setting for morning coffee, outdoor dining or relaxing while en
USD 1,340,000
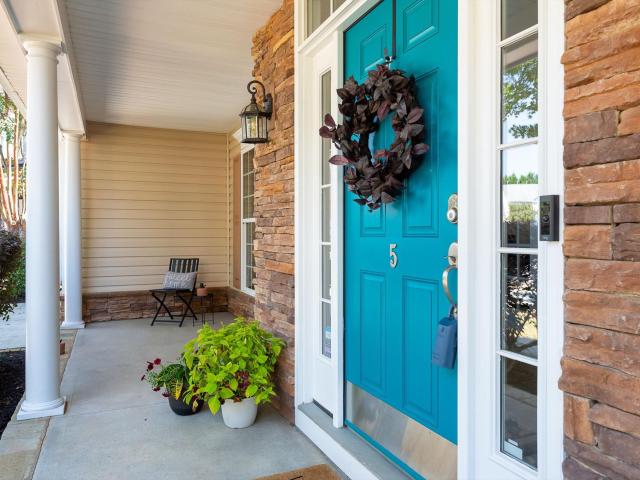
5 Neland Court
View photo
House · for sale
USD 520,000
USD 167/sq.ft
5 Neland Court
The Trails at Windsor Forest
· 3,111 sq.ft · 4 Bedrooms · 2 Baths · House
· Garden · Equipped kitchen
The Trails at Windsor Forest · 3,111 sq.ft · 4 Bedrooms · 2 Baths · House · Garden · Equipped kitchen
Price reduction! *. 5 Neland Court offers the peaceful retreat you've been dreaming of—without giving up the conveniences of everyday life. Located on a quiet cul-de-sac on the edge of a wooded preserve in desirable Whitehall Plantation, this beautifully maintained 4-bedroom, 3-bath home is ideally situated near award-winning schools, historic downtown Simpsonville, Five Forks, and just a few miles from the new BMW facility on Highway 101. The backyard is truly something special. Step onto the newly installed screened-in Trex porch and take in the sights and sounds of nature. Surrounded by mature trees, this private outdoor escape features a fire pit, running water feature & pond, private walking path, and a wonderful variety of birds and wildlife that visit throughout the year. Inside, large windows and beautiful views help bring the outdoors in. The spacious kitchen overlooks a light-filled breakfast room perched above the garden, that makes morning coffee feel like a getaway. The fi
USD 520,000
9 Cobbler Lane
View photo
House · for sale
USD 1,575,000
USD 237/sq.ft
9 Cobbler Lane
The Trails at Windsor Forest
· 6,620 sq.ft · 4 Bedrooms · 5 Baths · House
· Equipped kitchen
The Trails at Windsor Forest · 6,620 sq.ft · 4 Bedrooms · 5 Baths · House · Equipped kitchen
Welcome to an exceptional home located on a level 0.76-acre lot in the desirable gated community of Cobblestone. Ideally situated in the sought-after Five Forks area, this impressive residence offers convenient access to boutique shopping and dining, GSP International Airport, and all the attractions of Downtown Greenville. With more than 6,000 square feet, soaring 10-foot ceilings, generously sized rooms, and exceptional attention to detail throughout, this home provides an extraordinary blend of elegance, comfort, and functionality. A spacious foyer welcomes guests and features a large coat closet and conveniently located powder room. Designed for those who love to cook and entertain, the true chef’s kitchen is beautifully equipped with a gas cooktop, wall ovens, a center island, and a separate prep island with its own sink. Perfectly positioned between the kitchen and formal dining room, the exceptional butler’s pantry includes an additional sink, a second dishwasher, abundant cabin
USD 1,575,000
218 Autumn Ash Way
View photo
House · for sale
USD 963,000
USD 271/sq.ft
Updated
218 Autumn Ash Way
The Trails at Windsor Forest
· 3,541 sq.ft · 4 Bedrooms · 3 Baths · House
· Garden · Office room · Equipped kitchen
The Trails at Windsor Forest · 3,541 sq.ft · 4 Bedrooms · 3 Baths · House · Garden · Office room · Equipped kitchen
The Breakwater Elite – Where Sophisticated Design Meets Effortless Living This plan stunning one-and-a-half-story home that beautifully blends open-concept design with refined luxury. As you step through the front door, you’re greeted by a breathtaking view of the expansive great room and multiple windows that frame the covered porch and sprawling backyard—perfect for entertaining or relaxing in style. The gourmet kitchen is the heart of the home, featuring premium JennAir appliances, a sprawling island, and a walk-in pantry conveniently located off the mud hall. Flowing seamlessly into the great room and casual dining area, this space is ideal for both everyday living and elegant gatherings. The main level offers a serene primary suite with a spa-inspired bath complete with a freestanding soaking tub and glass-enclosed shower. Two additional guest bedrooms and a versatile flex room—perfect for a home office or sitting area—complete the first floor. Upstairs, you’ll find a spacious lof
USD 963,000
201 Garfield Lane
View photo
House · for sale
USD 379,990
USD 205/sq.ft
201 Garfield Lane
The Trails at Windsor Forest
· 1,851 sq.ft · 4 Bedrooms · 2 Baths · House
· Garden · Office room · Parking
The Trails at Windsor Forest · 1,851 sq.ft · 4 Bedrooms · 2 Baths · House · Garden · Office room · Parking
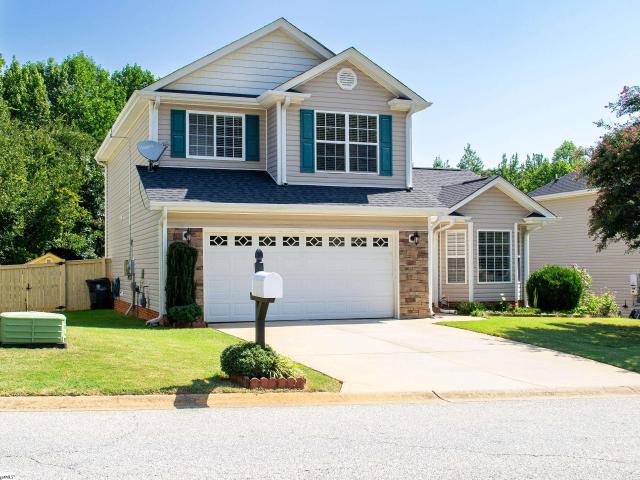
Welcome to this beautifully refreshed 4-bedroom, 2.5-bath home, thoughtfully updated and ready for its new owner! From the moment you arrive, the inviting curb appeal and well-maintained landscaping set the tone for what awaits inside. The freshly updated interior offers a clean, modern feel while maintaining the warmth and comfort of a true home. The spacious layout provides plenty of room for everyday living, entertaining, and creating lasting memories. The four bedrooms offer flexibility for family, guests, a home office, or additional living space, while the 2.5 baths provide convenience for everyone. The attached 2-car garage adds valuable storage and parking, while the established yard and welcoming exterior create an ideal setting for enjoying your new home. Freshly updated, move-in ready, and waiting for its next chapter—this is one you’ll want to see! Schedule your private showing today and discover all this home has to offer
USD 379,990
32 Cardinal Creek Drive
View photo
House · for sale
USD 349,900
USD 215/sq.ft
32 Cardinal Creek Drive
The Trails at Windsor Forest
· 1,625 sq.ft · 3 Bedrooms · 2 Baths · House
· Office room · Equipped kitchen · Parking
The Trails at Windsor Forest · 1,625 sq.ft · 3 Bedrooms · 2 Baths · House · Office room · Equipped kitchen · Parking
Beautiful Move-In Ready Home in Prime Woodruff Road Location! Welcome home to this beautifully maintained 3-bedroom, 2.5-bathroom home in the desirable Cardinal Creek subdivision! Ideally located just off Smith Hines Road and less than a mile from the shopping, dining, and entertainment options along Woodruff Road, this home offers both comfort and convenience with easy access to major highways. The main level features an oversized living room that offers plenty of room to gather with family and friends, while also providing a flexible space beside large, beautiful windows allowing for natural light-perfect for a home office, play space, reading nook, or additional sitting area. The open layout flows seamlessly into the dining room and kitchen, creating an inviting space that is perfect for everyday living and entertaining. Also located downstairs is a convenient half bathroom/laundry room and a two-car garage complete with overhead storage and shelving. Upstairs, you'll find three bed
USD 349,900
120 Sentinel Court
View photo
House · for sale
USD 369,950
USD 180/sq.ft
120 Sentinel Court
The Trails at Windsor Forest
· 2,045 sq.ft · 3 Bedrooms · 2 Baths · House
· Garden · Office room · Deck · Fireplace · Equipped kitchen
The Trails at Windsor Forest · 2,045 sq.ft · 3 Bedrooms · 2 Baths · House · Garden · Office room · Deck · Fireplace · Equipped kitchen
Beautiful Yard, Flexible Floor Plan & Move-In Ready! If you’ve been waiting for a home with an exceptional yard, a great floor plan, and major updates already completed, this one deserves your attention! Tucked away on a peaceful cul-de-sac on nearly half an acre, this beautifully maintained 3 bedroom, 2.5-bath home offers privacy, space, and an incredible outdoor lifestyle. The lush, mature landscaping creates a beautiful private backdrop, while the expansive tiered deck provides the perfect setting for grilling, entertaining, morning coffee, or relaxing at the end of the day. Inside, the open floor plan features beautiful bamboo flooring, a bright kitchen with granite countertops and stainless-steel appliances, a spacious great room with fireplace, and a formal dining room. The main-level primary suite includes a sitting area that could easily be converted to a 4th bedroom, office, or flex space, along with an updated bathroom and walk-in closet. Upstairs, the 3rd bedroom includes it
USD 369,950
25 Griffith Knoll Way
View photo
House · for sale
USD 1,250,000
25 Griffith Knoll Way
The Trails at Windsor Forest
· 5 Bedrooms · 4 Baths · House
· Office room · Equipped kitchen
The Trails at Windsor Forest · 5 Bedrooms · 4 Baths · House · Office room · Equipped kitchen
Welcome to this exceptional 5-bedroom, 4.5-bath custom built home in desirable Griffith Farm, ideally located near shopping, dining, Woodruff Road, I-85, I-385, and Highway 14. From the moment you arrive, the impressive curb appeal and beautifully manicured lawn set the tone for the incredible details found throughout this spacious home. Enter through elegant double doors into a stunning two-story foyer featuring a triple trey ceiling, intricate moldings, and exceptional architectural details throughout. The main-level Primary Suite is a true retreat, offering a spacious bedroom, his-and-hers closets, and a luxurious bathroom with double vanities, a relaxing jetted soaking tub, and a walk-in shower featuring multiple shower heads. The Primary Suite also includes a convenient coffee bar/wet bar and a private office or den with a gorgeous cathedral coffered ceiling. The gourmet kitchen is designed for both everyday living and entertaining, featuring stainless steel appliances, a large ea
USD 1,250,000
5 Blacksburg Court
View photo
House · for sale
USD 625,000
5 Blacksburg Court
The Trails at Windsor Forest
· 5 Bedrooms · 4 Baths · House
· Patio · Office room · Equipped kitchen
The Trails at Windsor Forest · 5 Bedrooms · 4 Baths · House · Patio · Office room · Equipped kitchen
Welcome Home to Shenandoah Farms! From the inviting front porch, step inside to a spacious and thoughtfully designed home offering 5 bedrooms and 4.5 baths. The main level welcomes you with an open, comfortable flow between the living spaces and kitchen. The updated kitchen is a chef's dream featuring a gas cooktop as well as double wall ovens and is complemented by a convenient eating area for casual meals. For more formal gatherings, a separate dining room provides plenty of space for entertaining. An office/flex room on the main level offers versatility for working from home, a playroom, hobby space, or whatever best fits your lifestyle. Also located on the main level, the spacious primary suite provides a private retreat with a primary bathroom featuring a relaxing soaking tub and separate shower. The additional bedrooms and living spaces provide plenty of room for family and guests. Step outside through the main living area to enjoy the covered back patio overlooking the fenced-in
USD 625,000
103 Walker Way
View photo
House · for sale
USD 300,000
103 Walker Way
The Trails at Windsor Forest
· 2 Bedrooms · 2 Baths · House
· Fireplace · Equipped kitchen · Parking
The Trails at Windsor Forest · 2 Bedrooms · 2 Baths · House · Fireplace · Equipped kitchen · Parking
Open house: sunday 9/5/2026 2:00 pm. 4:00 PM. The ONLY move-in ready home currently active in Walkers Crossing featuring a main-floor primary suite! Welcome to 103 Walker Way, a meticulously maintained Simpsonville residence in the desirable 29681 area code—just minutes from Five Forks, Pelham Rd, BridgeWay Station, Prisma Health, and downtown Greenville via easy I-385/I-85 access. Thoughtfully refreshed with exterior paint (2026), full-interior carpet (2026), and interior paint across key living areas. The open main floor boasts a vaulted primary retreat with soapstone accents (2024), granite counters in the kitchen and baths, a gas-log fireplace, and a light-filled four-season sunroom. Exterior features include an oversized pass-through garage addition (2019), a detached slab-foundation workshop, wiring in place for generator, roof replaced in 2016, and an updated digital sprinkler system (2024). Zoned for top-rated Mauldin schools and walking distance to Southside Christian School.
USD 300,000
210 Nicolet Drive
View photo
House · for sale
USD 405,150
USD 166/sq.ft
Updated
210 Nicolet Drive
The Trails at Windsor Forest
· 2,433 sq.ft · 4 Bedrooms · 3 Baths · House
· Office room · Swimming pool
The Trails at Windsor Forest · 2,433 sq.ft · 4 Bedrooms · 3 Baths · House · Office room · Swimming pool
Located on the beautiful walking trail. Private location. This flowing plan offers a guest room and full bath on the main floor plus a study/music room/home office area. Enjoy TWO covered porches located on the front and back of the home. Incredible community amenities such as a pool, playground, fire pit, and green spaces. The home is conveniently located near Simpsonville’s shopping, dining, and farmer’s market, with easy access to downtown Greenville. Contact us for more details or to schedule a private viewing of this beautifully designed home
USD 405,150
402 McCrary Court
View photo
House · for sale
USD 354,000
USD 223/sq.ft
Updated
402 McCrary Court
The Trails at Windsor Forest
· 1,582 sq.ft · 3 Bedrooms · 2 Baths · House
· Fireplace · Equipped kitchen
The Trails at Windsor Forest · 1,582 sq.ft · 3 Bedrooms · 2 Baths · House · Fireplace · Equipped kitchen
If you’re looking for cookie-cutter, this isn’t it. Welcome to 402 McCrary Court, a distinctive single-story home tucked away on a quiet cul-de-sac in Simpsonville. Natural stone accents, hardie board siding, mature landscaping, and a welcoming front porch give this home character from the moment you arrive. Inside, hardwood floors, crown molding, and thoughtful architectural details create a warm, timeless feel. The inviting living room features a white brick fireplace with a rustic wood mantel, while the adjacent dining area provides an ideal space for everyday meals or entertaining. The updated kitchen combines classic style with functionality, featuring white shaker cabinetry, stone countertops, an apron-front sink, and tile backsplash, along with a full suite of appliances. The home offers 3 bedrooms and 2 full bathrooms, including beautifully updated baths with tile flooring, a double vanity, and impressive tiled walk-in showers with glass doors. One bedroom offers direct access
USD 354,000
630 Fonseca Court
View photo
House · for sale
USD 358,900
USD 138/sq.ft
630 Fonseca Court
The Trails at Windsor Forest
· 2,583 sq.ft · 4 Bedrooms · 3 Baths · House
· Garden · Equipped kitchen · Parking
The Trails at Windsor Forest · 2,583 sq.ft · 4 Bedrooms · 3 Baths · House · Garden · Equipped kitchen · Parking
Check out 630 Fonseca Court, a beautiful new home in our Sycamore Cove community. This spacious two-story home features five bedrooms, three bathrooms, a two-car garage, offering plenty of room for your family. Upon entering, you'll be greeted by a foyer that leads into the heart of the home. The open-concept layout seamlessly connects the spacious family room, dining area, and kitchen, creating a bright and inviting atmosphere. The chefs kitchen is equipped with modern appliances, ample cabinet space, a walk-in pantry, and a breakfast bar, making it perfect for both cooking and casual dining. Adjacent to the kitchen, a bedroom provides added privacy and comfort. Upstairs, the primary suite is a true retreat, featuring a walk-in closet and an en suite bathroom with dual vanities, garden tub, and a spacious shower. The three additional bedrooms are generously sized and share access to a secondary bathroom. With its thoughtful design, spacious layout, and modern conveniences, this home i
USD 358,900
573 Allenton Way
View photo
House · for sale
USD 679,900
573 Allenton Way
The Trails at Windsor Forest
· 4 Bedrooms · 3 Baths · House
· Patio · Garden · Office room · Gym · Equipped kitchen
The Trails at Windsor Forest · 4 Bedrooms · 3 Baths · House · Patio · Garden · Office room · Gym · Equipped kitchen
Stunning executive home offering 4 bedrooms, 3 baths, a versatile den, and a dedicated media room, all set behind a striking two-story brick and siding elevation. Inside, rich hardwood flooring flows through grand living spaces adorned with elegant crown molding, coffered ceilings, and built-in shelving. The formal living and dining rooms provide sophisticated space for entertaining, while the chef's kitchen impresses with a large peninsula, granite countertops, and premium stainless steel appliances. The media room offers a built-in projection screen, perfect for movie nights, while additional bonus spaces provide flexibility for a home gym, office, or playroom. Generously sized secondary bedrooms complete the upper level. Outside, enjoy a covered patio overlooking a wooded, private backyard. This exceptional home blends timeless elegance with modern function throughout
USD 679,900
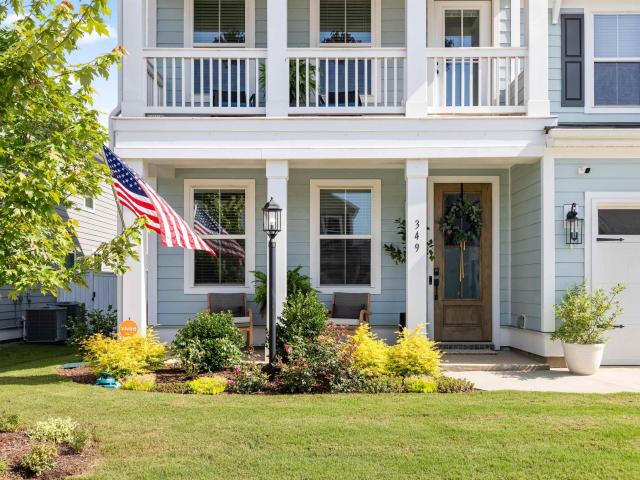
349 Encampment Boulevard
View photo
House · for sale
USD 599,000
USD 195/sq.ft
349 Encampment Boulevard
The Trails at Windsor Forest
· 3,057 sq.ft · 5 Bedrooms · 3 Baths · House
· Office room · Equipped kitchen · Parking
The Trails at Windsor Forest · 3,057 sq.ft · 5 Bedrooms · 3 Baths · House · Office room · Equipped kitchen · Parking
Modern Charleston Charm! Better than new! Welcome to this stunning 5-bedroom, 3.5-bath home in the sought-after Settlement community of Simpsonville. With approximately 3,000 square feet of beautifully designed living space, this home blends modern Charleston elegance with everyday comfort and functionality. Inside, you'll find light wood floors, an open-concept layout, and modern fixtures throughout. The heart of the home features a spacious great room with striking wood beams, seamlessly connected to a gourmet kitchen outfitted with stainless steel appliances, quartz countertops, and a large island perfect for entertaining. The primary suite is conveniently located on the main level, offering privacy and ease. Additional interior highlights include a formal dining room (currently used as a sitting room), a versatile loft space, and plenty of bedrooms that can serve as guest rooms, home offices, or playrooms to fit your lifestyle. The 3-car epoxied garage adds extra storage and flexib
USD 599,000
1 Garfield Lane
View photo
House · for sale
USD 364,888
USD 166/sq.ft
1 Garfield Lane
The Trails at Windsor Forest
· 2,196 sq.ft · 4 Bedrooms · 2 Baths · House
· Garden · Fireplace · Equipped kitchen
The Trails at Windsor Forest · 2,196 sq.ft · 4 Bedrooms · 2 Baths · House · Garden · Fireplace · Equipped kitchen
This move-in-ready home offers a welcoming layout for comfortable living and entertaining. The front porch opens to a two-story foyer, with a formal dining room on the left. Down the hall, an ample great room features a cozy fireplace and an open floor plan. Sliding glass doors connect the bright breakfast area to a screened porch, creating a seamless transition between indoor and outdoor living. The kitchen includes black appliances, under-cabinet lighting, and an extended granite countertop with seating for five. A first-floor office with French doors and abundant windows provides a bright, private workspace. Tile and hardwood floors and 9-foot ceilings enhance the main level. Upstairs, the primary suite, three additional bedrooms, and laundry room are conveniently grouped together. The primary suite features an enormous bathroom with a separate shower, double vanity, and large walk-in closet. Set on a corner lot with an expansive 6-foot-fenced backyard, the home is conveniently loca
USD 364,888
116 Leatherton Way
View photo
House · for sale
USD 525,000
USD 204/sq.ft
116 Leatherton Way
The Trails at Windsor Forest
· 2,573 sq.ft · 4 Bedrooms · 2 Baths · House
· Office room · Equipped kitchen
The Trails at Windsor Forest · 2,573 sq.ft · 4 Bedrooms · 2 Baths · House · Office room · Equipped kitchen
Welcome to this beautifully transformed home nestled on a quiet cul-de-sac in the highly desirable Avalon Reserve community. Offering 4 bedrooms plus an office, this exceptional home combines elegant details, thoughtful updates, and incredible outdoor living spaces—all with the convenience of award-winning Greenville County Schools. Step inside through the impressive two-story foyer, featuring beautiful molding and luxury vinyl plank flooring. The newly renovated staircase showcases wood treads and elegant iron pickets. The formal dining room is designed to impress with dramatic ceiling molding and classic wainscoting, creating the perfect setting for entertaining. The heart of the home is the completely remodeled kitchen, thoughtfully designed for both everyday living and entertaining. Highlights include updated cabinetry, a farmhouse sink, gas cooking, double ovens, stainless steel appliances, quartz countertops, beautiful new lighting, lighted china cabinets, wine storage, a beer gl
USD 525,000
231 Garfield Lane
View photo
House · for sale
USD 290,000
USD 224/sq.ft
231 Garfield Lane
The Trails at Windsor Forest
· 1,292 sq.ft · 3 Bedrooms · 2 Baths · House
· Patio · Garden
The Trails at Windsor Forest · 1,292 sq.ft · 3 Bedrooms · 2 Baths · House · Patio · Garden
Charming Single-Level Home & Prime Location! Welcome to this beautiful 3-bedroom, 2-bathroom home, perfectly positioned just 10 minutes from both downtown Fountain Inn and downtown Simpsonville, with quick access to I-385. Step inside to an inviting, open-concept great room boasting large vaulted ceilings and a stunning custom accent wall that serves as the perfect focal point. This thoughtfully designed split floorplan places two comfortable bedrooms and a spacious, dedicated walk-in laundry room at the front of the house for maximum privacy. The private master suite is conveniently located just off the great room, featuring: A generous walk-in closet, Double vanity sinks in the en-suite bathroom. Out back, enjoy a fully fenced-in yard with a patio, offering an ideal setup for outdoor dining, pets, and entertaining. This charming property offers the perfect blend of convenience, style, and comfort at a great price! Schedule your tour today before it’s gone
USD 290,000
103 Hollymont Court
View photo
House · for sale
USD 389,900
USD 203/sq.ft
103 Hollymont Court
The Trails at Windsor Forest
· 1,916 sq.ft · 4 Bedrooms · 2 Baths · House
· Equipped kitchen · Swimming pool
The Trails at Windsor Forest · 1,916 sq.ft · 4 Bedrooms · 2 Baths · House · Equipped kitchen · Swimming pool
Priced Aggressively at $389,900 to allow the next owner instant equity to customize cosmetic finishes to their exact taste! Welcome to 103 Hollymont Court—where spacious one-level living, a private pool, and an exceptional Holly Tree setting come together to create a truly special opportunity. Tucked away on a quiet cul-de-sac, this well-maintained 4-bedroom, 2-full-bath home offers nearly 2,000 square feet of comfortable living space and an inviting floor plan designed for both everyday living and entertaining. From the moment you arrive, you’ll appreciate the established setting and peaceful surroundings. Inside, the generous floor plan offers a large family room, separate living room, and dining room, providing plenty of space to gather with family and friends. The kitchen features a functional layout with a newer stove, while the spacious walk-in laundry room offers exceptional convenience and storage. The outdoor living space is where this home truly shines. Enjoy your own. *priva
USD 389,900
121 Brookbend Road
View photo
House · for sale
USD 314,900
121 Brookbend Road
The Trails at Windsor Forest
· 3 Bedrooms · 2 Baths · House
The Trails at Windsor Forest · 3 Bedrooms · 2 Baths · House
Prime Mauldin Location! Just 3 min away from I-385 and within walking distance from the new stadium and Bridgeway Station with dinning, shopping, and entertainment at your doorstep. This well maintained 3BR/2.5BA home is move-in ready and provides a wonderful opportunity to personalized and transform it into your dream home or investment property. Roof approx. 6 years old and HVAC approx. 5 years old. Conveniently located just 12 minutes from Downtown Greenville!
USD 314,900
114 Emerywood Lane
View photo
Townhouse · for sale
USD 254,900
114 Emerywood Lane
The Trails at Windsor Forest
· 3 Bedrooms · 2 Baths · Townhouse
· Patio
The Trails at Windsor Forest · 3 Bedrooms · 2 Baths · Townhouse · Patio
Updated, move-in ready and NO CARPET! This beautifully maintained 3-bedroom townhome in Townes at Cardinal Creek offers thoughtful updates throughout and an easy, low-maintenance lifestyle. Step inside to find updated flooring throughout the entire home, along with updated lighting fixtures, ceiling fans and fresh paint touches that give the home a bright, welcoming feel. The open floor plan features 9'+ ceilings, granite countertops and comfortable living spaces designed for everyday life and entertaining. One of the home's standout features is the enclosed back patio, creating additional space to enjoy your morning coffee, curl up with a book or relax at the end of the day. Even better, the home backs to a wooded area, providing a little extra privacy. Storm doors have been added to both the front and rear entrances, and pet lovers will appreciate the built-in doggy door in the back storm door. The community offers lawn maintenance, walking trails, a dog park and common areas, making
USD 254,900
107 Boyd Avenue
View photo
House · for sale
USD 299,990
USD 177/sq.ft
107 Boyd Avenue
The Trails at Windsor Forest
· 1,690 sq.ft · 4 Bedrooms · 2 Baths · House
· Garden · Office room · Equipped kitchen
The Trails at Windsor Forest · 1,690 sq.ft · 4 Bedrooms · 2 Baths · House · Garden · Office room · Equipped kitchen
Welcome to 107 Boyd Ave, Simpsonville, SC 29681 — a beautifully updated and truly move-in-ready home offering 4 bedrooms, 2 full bathrooms, and 1,700 square feet of thoughtfully designed living space. This top-to-bottom renovation blends modern finishes with peace of mind, featuring a new roof, new electrical system, and new heating and air (HVAC). Step inside to discover a bright, open layout showcasing stylish upgrades throughout, including updated flooring, fresh paint, modern lighting, and a completely renovated kitchen with contemporary cabinetry and granite countertops. Both bathrooms have been fully remodeled with designer tile, updated vanities, and modern fixtures. The spacious primary suite provides a relaxing retreat, while three additional bedrooms offer flexibility for guests, home office space, or growing households. Outside, enjoy a private yard perfect for entertaining, pets, or peaceful evenings at home. Conveniently located near shopping, dining, schools, and major ro
USD 299,990
18 Buckhead Lane
View photo
House · for sale
USD 315,000
USD 195/sq.ft
18 Buckhead Lane
The Trails at Windsor Forest
· 1,615 sq.ft · 3 Bedrooms · 2 Baths · House
· Garden
The Trails at Windsor Forest · 1,615 sq.ft · 3 Bedrooms · 2 Baths · House · Garden
Welcome to 18 Buckhead Lane in Simpsonville! This 3-bedroom, 2-bath home with a spacious bonus room offers a fantastic opportunity for investors looking to add a solid property to their rental portfolio. The home features a functional floor plan, flexible bonus space and a fully fenced backyard. Even better, tenants are already in place through May 31, 2028, providing immediate rental income without the hassle of finding new occupants. The current tenants take excellent care of the home and have a strong history of paying on time. Conveniently located in Simpsonville with easy access to shopping, dining, schools and major roadways. Whether you're expanding an existing portfolio or purchasing your first investment property, 18 Buckhead Lane is a great opportunity with reliable tenants already in place!
USD 315,000
311 Encampment Boulevard
View photo
House · for sale
USD 499,000
USD 188/sq.ft
311 Encampment Boulevard
The Trails at Windsor Forest
· 2,648 sq.ft · 4 Bedrooms · 3 Baths · House
· Office room · Parking
The Trails at Windsor Forest · 2,648 sq.ft · 4 Bedrooms · 3 Baths · House · Office room · Parking
Welcome to 311 Encampment Boulevard, built by Crescent Homes where style, space, and an exceptional location come together in this beautifully appointed 4-bedroom Craftsman-style home. A standout feature is the highly desirable primary suite on the main level, complete with a spacious bath featuring tile flooring, a dramatic floor-to-ceiling tiled shower with frameless glass door, and a separate freestanding soaking tub. Positioned in one of the most desirable locations within the community, this home sits directly across from an impressive collection of neighborhood amenities, including the community pool and cabana, two playgrounds, two fishing ponds, fire pits, beautiful waterside seating areas, and convenient additional parking. Resort-style amenities are truly just steps from your front door. Inside, a beautiful front room offers the flexibility to serve as a formal dining room, private home office, or elegant sitting room. The open-concept main living area provides an inviting se
USD 499,000
109 Smithwood Court
View photo
House · for sale
USD 330,000
USD 200/sq.ft
109 Smithwood Court
The Trails at Windsor Forest
· 1,647 sq.ft · 3 Bedrooms · 2 Baths · House
· Garden · Equipped kitchen · Parking
The Trails at Windsor Forest · 1,647 sq.ft · 3 Bedrooms · 2 Baths · House · Garden · Equipped kitchen · Parking
Home Warranty provided with an acceptable offer! Welcome to 109 Smithwood Court in Simpsonville! A charming all-brick home nestled in an established neighborhood filled with mature trees and friendly faces. This 3-bedroom, 2.5-bathroom house is the perfect opportunity for first-time buyers or anyone who appreciates a home with true character and modern touches. From the moment you arrive, you’ll love the curb appeal and the spacious, fenced-in yard—nearly half an acre—ideal for kids and pets to safely play or entertain outdoors. Step inside to find a warm, inviting interior with updated bathrooms and fresh, neutral paint throughout. The thoughtful floor plan includes generous living spaces, perfect for gatherings with family and friends. Enjoy cooking in the functional kitchen and relaxing in the comfortable bedrooms, each offering ample closet space. The 2-car garage provides plenty of parking and storage, while the brick construction ensures lasting quality and timeless style. This h
USD 330,000
516 Raleighwood Lane
View photo
House · for sale
USD 375,000
USD 197/sq.ft
Updated
516 Raleighwood Lane
The Trails at Windsor Forest
· 1,894 sq.ft · 3 Bedrooms · 2 Baths · House
· Garden · Office room · Equipped kitchen
The Trails at Windsor Forest · 1,894 sq.ft · 3 Bedrooms · 2 Baths · House · Garden · Office room · Equipped kitchen
One level. This 3BR, 2BA home in Heritage Village in Simpsonville is close to everything you'd need: shopping, dining, hospitals, schools, restaurants, Sville events. Come enjoy this open and inviting home with huge great room with lots of shelving, gas logs, LVP, and 11Ft ceilings which are rarely seen in modern construction. The dining room leads to the kitchen great room combo and is perfectly situated for entertaining and family gatherings. In the kitchen you'll find a gas stove top, stainless appliances and beautiful light granite counters. There's also a breakfast area which leads to a private screened porch. The primary BR has a trey ceiling, dual vanity, large shower and walk-in closet. 2 additional BRs could be BRs or 1BR and 1 office. Relax outside in your screened porch and fully fenced backyard. Cone check it out and you'll want to make it yours!
USD 375,000

Get email alerts

Don't miss out: be the first to know about new properties

The alert was correctly created

On subscribing you accept the conditions of use and the privacy policy
Alert
Receive new ads in your inbox
Save this search
Receive alerts for new listings

We'll send you an email when we have new properties for: "Houses for sale in The Trails at Windsor Forest"

The alert was correctly created

Boxwood, Five Forks Greenville CCD Greenville County South Carolina
Poplar Ridge, Simpsonville CCD Greenville County South Carolina
Get email alerts and be the first to see new listings
Required field
On subscribing I accept the terms of the privacy policy
Perfect! You'll soon start receiving new listings via email
Alert
Receive an email when we have new ads for Houses for sale in The Trails at Windsor Forest
Save this search
Filters

Bedrooms

Size (sq.ft)

sq.ft
sq.ft

Price

USD
USD

Property type

Bathrooms

Clear all filters
Receive notifications when new entries are published.