652 houses for sale in The Trails at Windsor Forest

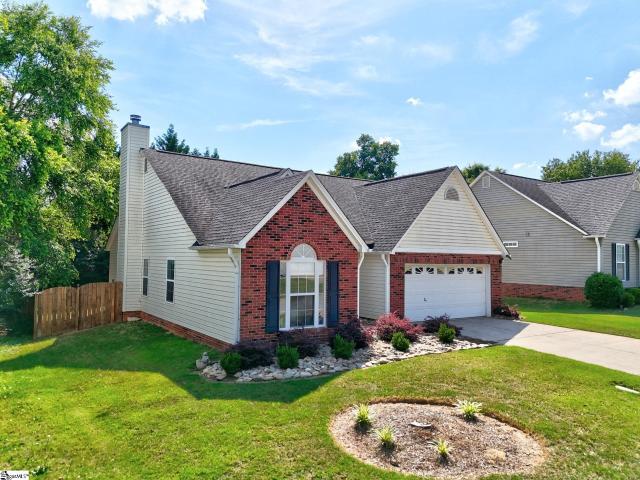
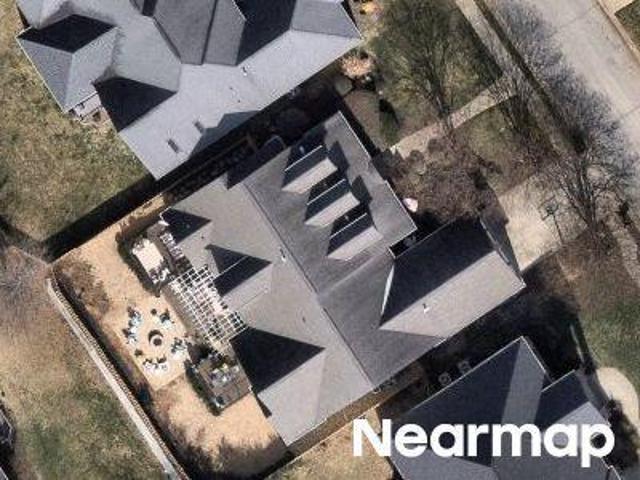
222 Grimes Drive
View photo
House · for sale
USD 364,900
222 Grimes Drive
The Trails at Windsor Forest
· 4 Bedrooms · 2 Baths · House
· Fireplace · Equipped kitchen · Parking
The Trails at Windsor Forest · 4 Bedrooms · 2 Baths · House · Fireplace · Equipped kitchen · Parking
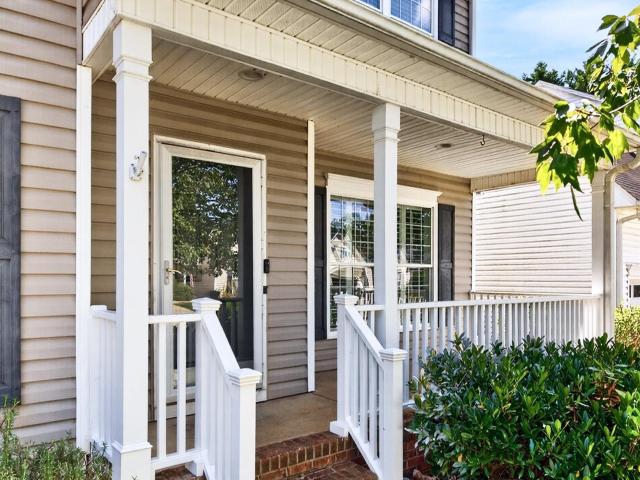
Welcome to 222 Grimes Drive, a beautifully refreshed 4-bedroom, 2.5-bath home in the desirable Gilder Creek Farm community in Simpsonville near Five Forks. This spacious home offers over 2,100 square feet with an open floor plan, gorgeous 3/4-inch hardwood flooring throughout the main level, fresh paint, and brand-new carpet upstairs. The inviting main level features a large living room with plantation shutters and a gas-log fireplace, a formal dining area, and a gourmet-style kitchen with a large island/bar, refrigerator, range, dishwasher and microwave, and a cozy breakfast nook. The spacious primary suite includes a walk-in closet, separate shower, soaking tub, and double sinks. Upstairs you'll find four bedrooms (or 3 and a bonus room) a full shared bath, and a convenient laundry room. The attached two-car garage includes additional storage/workshop space. Enjoy outdoor living at its finest on the huge rear porch, complete with a ceiling fan and pre-wired lighting, all overlooking
USD 364,900
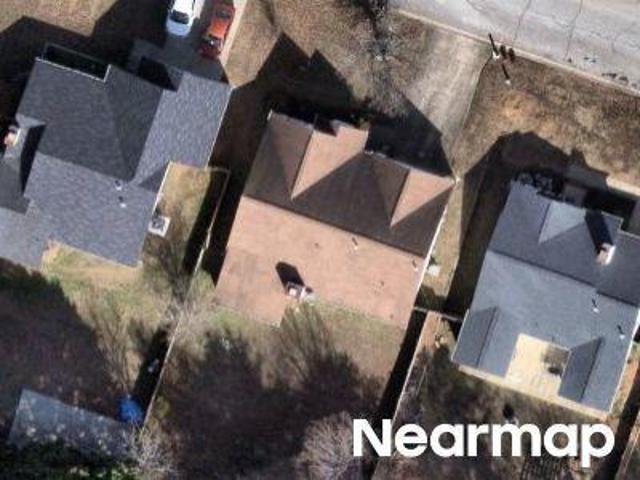
212 Arborwalk Court
View photo
House · for sale
USD 625,000
USD 195/sq.ft
212 Arborwalk Court
The Trails at Windsor Forest
· 3,197 sq.ft · 5 Bedrooms · 2 Baths · House
· Office room · Gym
The Trails at Windsor Forest · 3,197 sq.ft · 5 Bedrooms · 2 Baths · House · Office room · Gym
Resort-Style Living Meets Top-Tier Schools in Simpsonville. Your Dream Oasis Awaits in Simpsonville’s Woodland Chase! Prepare to be wowed by this spectacular 5-bedroom, 2.5-bathroom estate, perfectly situated on a premium corner lot in one of Simpsonville's most sought-after neighborhoods. Combining absolute luxury with ultimate functionality, this home offers an unparalleled lifestyle zoned for the top-tier, award-winning Rudolph G. Gordon Elementary and Middle Schools. The Main Level: Elevated Everyday Living A charming, rocking-chair front porch welcomes you inside to a wide, inviting foyer. Elegant plantation shutters dress every window, casting beautiful natural light throughout. Off the entry, a versatile flex space (perfect for a home office, private gym, or formal dining room) features striking quadruple barn doors for effortless privacy. Downstairs also hosts a spacious secondary bedroom and adjacent half bath—an ideal, stair-free retreat for overnight guests. The true heartbe
USD 625,000
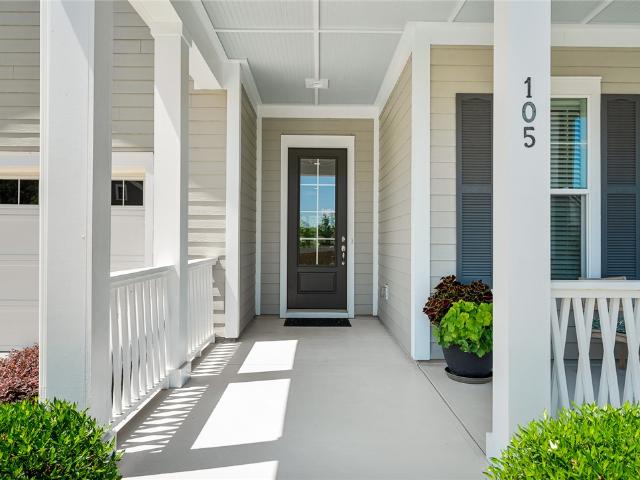
105 Semillon Road
View photo
House · for sale
USD 615,000
USD 234/sq.ft
105 Semillon Road
The Trails at Windsor Forest
· 2,626 sq.ft · 3 Bedrooms · 3 Baths · House
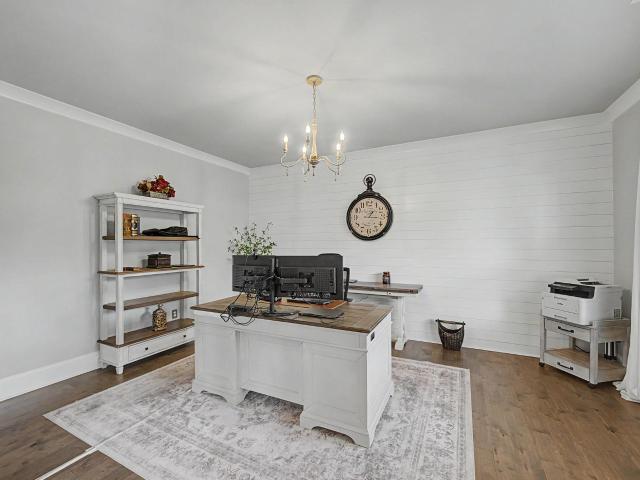
· Garden · Office room · Equipped kitchen
The Trails at Windsor Forest · 2,626 sq.ft · 3 Bedrooms · 3 Baths · House · Garden · Office room · Equipped kitchen
Welcome to 105 Semillon Rd, an impeccably maintained three-bedroom, three-bathroom home with over 2,600 square feet in the desirable Chastain Glen subdivision. Located just off Woodruff Road and only minutes from the heart of Five Forks, this home offers convenient access to a variety of amenities. Expertly crafted and well-designed with a split-bedroom floor plan, all three bedrooms are conveniently located on the main level and there is additional living space upstairs. At the heart of the home, the spacious chef’s kitchen features granite countertops, a gas cooktop, stainless steel appliances, and an oversized island with seating. The kitchen flows directly into the dining and living areas, where walls of windows provide natural light and uninterrupted views of the backyard. There is also an office nook and a large walk-in pantry tucked off the kitchen. The oversized primary suite is bright and spacious, with additional views of the private backyard. The ensuite features double sink
USD 615,000
12 Peyton Lane
View photo
House · for sale
USD 898,500
USD 190/sq.ft
12 Peyton Lane
The Trails at Windsor Forest
· 4,715 sq.ft · 5 Bedrooms · 4 Baths · House
The Trails at Windsor Forest · 4,715 sq.ft · 5 Bedrooms · 4 Baths · House
Exceptional craftsmanship, extensive custom upgrades, and a private half-acre setting come together in this impressive 5-bedroom, 4-bath Craftsman home in prestigious Upland Farms. Located in the heart of Five Forks, this extensively enhanced residence features more than $200,000 in improvements completed after construction, creating a level of character, finish, and attention to detail rarely found in newer homes. An inviting front porch with a custom tongue-and-groove wood ceiling sets the tone for the thoughtfully upgraded interior. Plantation shutters, upgraded flooring, designer lighting and plumbing fixtures, custom wainscoting, shiplap accents, beadboard details, natural wood beams, and extensive trim work add warmth and distinction throughout the home. The open-concept main living area is designed for both everyday comfort and entertaining, featuring soaring ceilings, a dramatic stacked-stone accent wall, custom wood archways, detailed ceiling treatments, and a seamless connect
USD 898,500
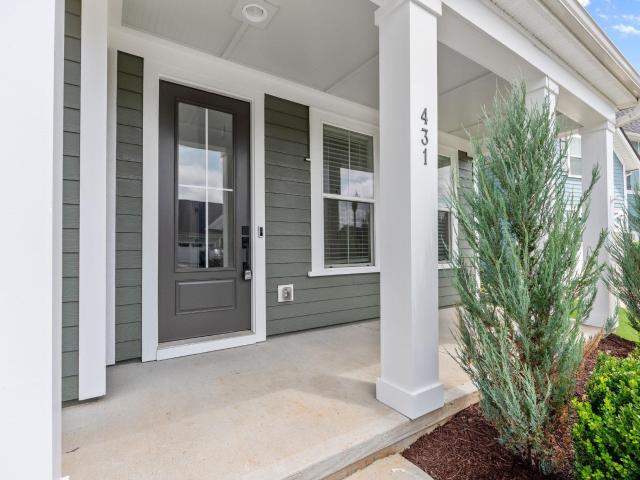
431 Nebbiolo Lane
View photo
House · for sale
USD 619,000
USD 164/sq.ft
431 Nebbiolo Lane
The Trails at Windsor Forest
· 3,767 sq.ft · 4 Bedrooms · 3 Baths · House
· Fireplace · Equipped kitchen
The Trails at Windsor Forest · 3,767 sq.ft · 4 Bedrooms · 3 Baths · House · Fireplace · Equipped kitchen
Welcome home to 431 Nebbiolo Lane. From the moment you walk in, you’ll notice the hardwood floors, upgraded craftsman trim, and quality finishes that set the tone for this home. It’s clear no detail was overlooked. This fabulous property is a must see with its 4 bedrooms/3.5 baths PLUS office, loft, and huge recreation room. The kitchen is a standout, featuring stone countertops, a tiled backsplash, stainless steel appliances, and a gas cooktop for anyone who loves to cook. Just off the kitchen, a casual dining area offers a relaxed spot for everyday meals. The great room brings it all together with an open layout, a fireplace that adds warmth, and tall windows that fill the space with natural light. If you work from home, you’ll appreciate the dedicated first-floor office—no need to compete for space at the kitchen table. The primary suite is also on the main floor, with trey ceilings that add a touch of elegance and a bathroom designed for relaxation, complete with an oversized showe
USD 619,000
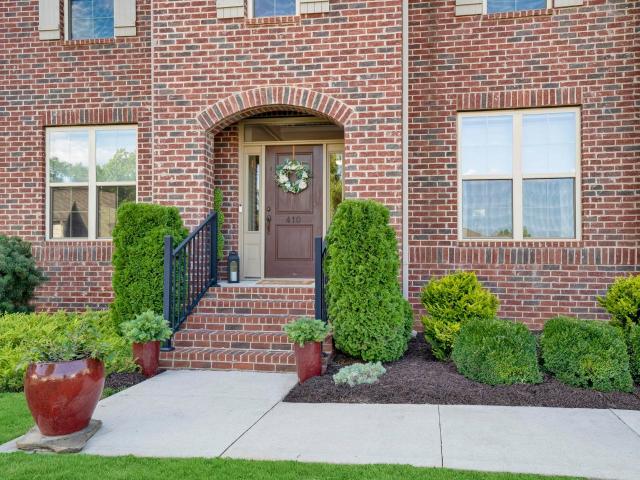
410 Arborwalk Court
View photo
House · for sale
USD 669,000
USD 163/sq.ft
410 Arborwalk Court
The Trails at Windsor Forest
· 4,101 sq.ft · 5 Bedrooms · 4 Baths · House
· Office room
The Trails at Windsor Forest · 4,101 sq.ft · 5 Bedrooms · 4 Baths · House · Office room
Preferred lender offering rate buy down or a credit towards buyer's closing costs. Some homes simply make an impression and 410 Arborwalk is one of them. Tucked inside Woodland Chase in Greenville's highly sought-after Five Forks area, this exceptional 2019-built residence offers an impressive combination of luxury finishes, thoughtful design, flexible living spaces, and a private, nature-filled setting along Gilder Creek. From the curb, the stately brick and hardboard exterior, graceful arched front porch, and mature landscaping immediately establish an inviting sense of arrival. Inside, a dramatic two-story foyer welcomes you with soaring ceilings, beautiful hardwood floors, and a sophisticated neutral palette that allows the home's architectural details to shine. To one side of the foyer, a versatile sitting room provides an elegant space for entertaining, reading, or a beautifully appointed home office. Across the hall, the formal dining room is ready for memorable dinners and cele
USD 669,000
214 Ashridge Way
View photo
House · for sale
USD 289,900
New
214 Ashridge Way
The Trails at Windsor Forest
· 3 Bedrooms · 2 Baths · House
· Garden · Equipped kitchen
The Trails at Windsor Forest · 3 Bedrooms · 2 Baths · House · Garden · Equipped kitchen
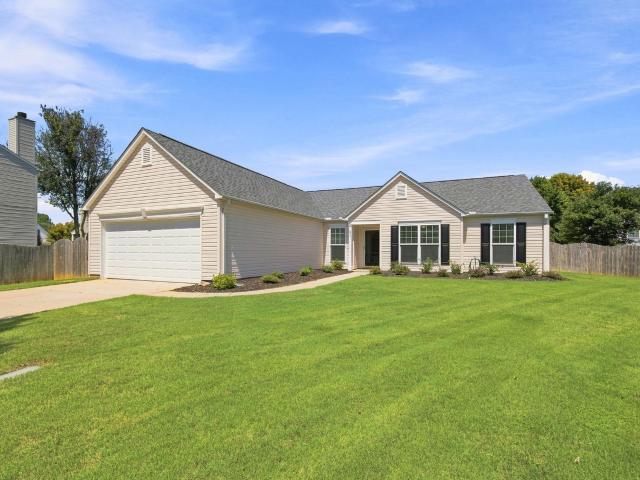
Welcome home to 214 Ashridge Way in Sparrow’s Point, where style and practicality are paired with everyday comfort and community perks. This well-kept 3 Bedroom, 2 Bath home features 1533 square feet and a desirable split floor plan, creating separation for the private primary suite while keeping living spaces light-filled and connected. A welcoming living room flows into the dining area and kitchen for effortless daily living and easy entertaining. Step outside to a level, 0.20-acre fenced yard—ideal for play, pets, or a garden—offering plenty of room to relax and privacy galore. Practical upgrades and inclusions add real value: the refrigerator and a new washer/dryer convey, and the HVAC was replaced just two years ago for peace of mind. Residents and guests of Sparrow’s Point enjoy its wonderful amenities, including a community pool, tennis courts, and a playground. Minutes from top-rated schools, abundant shopping, dining, and medical facilities, 214 Ashridge Way delivers convenien
USD 289,900
3 Buzzell Court
View photo
House · for sale
USD 359,900
USD 190/sq.ft
3 Buzzell Court
The Trails at Windsor Forest
· 1,894 sq.ft · 3 Bedrooms · 2 Baths · House
· Garden
The Trails at Windsor Forest · 1,894 sq.ft · 3 Bedrooms · 2 Baths · House · Garden
Modern, Move-In Ready & Made for Family Life! Looking for a home that checks all the boxes for your growing family? Welcome to this beautifully renovated 3-bedroom, 2-full-bath home in one of the most desirable areas of Upstate South Carolina! From the moment you walk into this beautiful one-level home you’ll love the bright, open layout, tons of natural light, and fresh modern finishes. This home has been updated from top to bottom, including a new roof, new flooring, new appliances, and beautifully renovated bathrooms—so you can skip the projects and start enjoying your new home right away. The open living space is perfect for family movie nights, playtime, entertaining friends, or simply keeping an eye on the kids while you’re cooking dinner. The spacious bedrooms provide room for everyone, while the updated baths add a fresh, modern touch. Outside, the cul-de-sac makes for a larger-than-average, fully fenced yard. The beautiful landscaping creates a welcoming and safe place for kid
USD 359,900
207 Grimes Drive
View photo
House · for sale
USD 369,900
USD 178/sq.ft
207 Grimes Drive
The Trails at Windsor Forest
· 2,077 sq.ft · 3 Bedrooms · 2 Baths · House
· Garden · Fireplace · Equipped kitchen · Swimming pool
The Trails at Windsor Forest · 2,077 sq.ft · 3 Bedrooms · 2 Baths · House · Garden · Fireplace · Equipped kitchen · Swimming pool
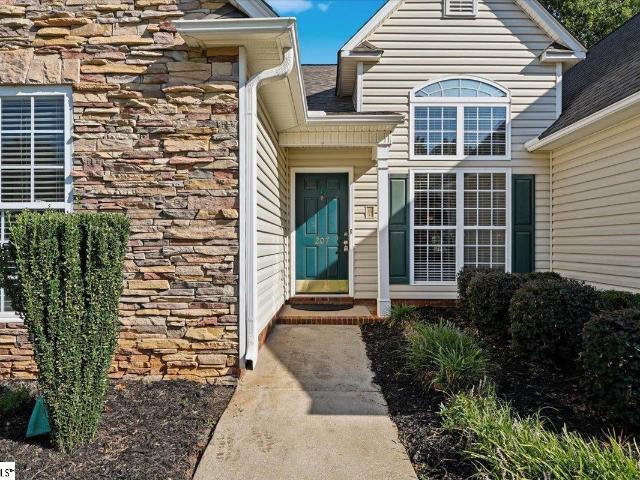
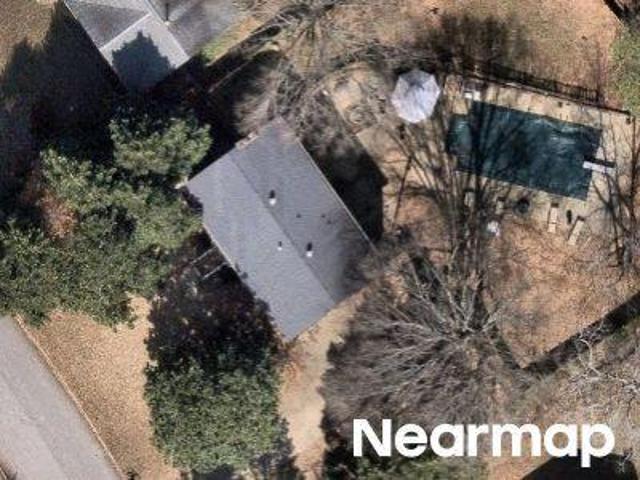
Living the dream in this beautifully updated gem in five forks! Affordable Elegance at its finest! What's not to love about this wonderful 3BR/2BA ranch style home with a Spacious Bonus Room! Located so close to the Woodruff Rd Corridor with great shopping, great restaurants and the desirable schools you've been looking for! Located in the Popular Gilder Creek Farm Pool Community! Recent Updates include Brand NEW LVP (Luxury Vinyl Plank) Flooring on much of the main level, Brand NEW Beautiful Carpeting in the Bedrooms and Bonus Room Plus Gorgeous Brand NEW Quartz Countertops in the Kitchen! This home also features a High-Ceiling Formal Dining Room, Spacious Vaulted-Ceiling Great Room with Gas Log Fireplace and an Abundance of Windows to complete the Light & Bright Effect. The Large Master Suite has double vanities, NEW Quartz Countertops and Beautiful New Mirrors, plus a jetted tub and separate shower! Life Doesn't Get Any Better than this! Out back is a Nice Fenced Backyard with a Pat
USD 369,900
Keeneland Way
View photo
House · for sale
Request Details
New
Keeneland Way
The Trails at Windsor Forest
· 4,758 sq.ft · 5 Bedrooms · 4 Baths · House
The Trails at Windsor Forest · 4,758 sq.ft · 5 Bedrooms · 4 Baths · House
This home is in preforeclosure, which means the homeowner is in default (missed payments). Therefore, there could be an opportunity to strike a great deal with the owner and the bank
Request Details
Brookhill Pl
View photo
House · for sale
Request Details
New
Brookhill Pl
The Trails at Windsor Forest
· 1,066 sq.ft · 2 Bedrooms · 2 Baths · House
The Trails at Windsor Forest · 1,066 sq.ft · 2 Bedrooms · 2 Baths · House
This home is in preforeclosure, which means the homeowner is in default (missed payments). Therefore, there could be an opportunity to strike a great deal with the owner and the bank
Request Details
Lawnfield St
View photo
House · for sale
Request Details
New
Lawnfield St
The Trails at Windsor Forest
· 1,593 sq.ft · 3 Bedrooms · 2 Baths · House
The Trails at Windsor Forest · 1,593 sq.ft · 3 Bedrooms · 2 Baths · House
This home is in preforeclosure, which means the homeowner is in default (missed payments). Therefore, there could be an opportunity to strike a great deal with the owner and the bank
Request Details
Heart Ct
View photo
House · for sale
Request Details
Updated
Heart Ct
The Trails at Windsor Forest
· 1,755 sq.ft · 3 Bedrooms · 2 Baths · House
The Trails at Windsor Forest · 1,755 sq.ft · 3 Bedrooms · 2 Baths · House
This home is in preforeclosure, which means the homeowner is in default (missed payments). Therefore, there could be an opportunity to strike a great deal with the owner and the bank
Request Details
Magnolia Place Ct
View photo
House · for sale
Request Details
Updated
Magnolia Place Ct
The Trails at Windsor Forest
· 2,002 sq.ft · 3 Bedrooms · 2 Baths · House
The Trails at Windsor Forest · 2,002 sq.ft · 3 Bedrooms · 2 Baths · House
This home is in preforeclosure, which means the homeowner is in default (missed payments). Therefore, there could be an opportunity to strike a great deal with the owner and the bank
Request Details
Brookhaven Way
View photo
House · for sale
Request Details
Updated
Brookhaven Way
The Trails at Windsor Forest
· 1,798 sq.ft · 3 Bedrooms · 2 Baths · House
The Trails at Windsor Forest · 1,798 sq.ft · 3 Bedrooms · 2 Baths · House
This home is in preforeclosure, which means the homeowner is in default (missed payments). Therefore, there could be an opportunity to strike a great deal with the owner and the bank
Request Details
Country Apple Ct
View photo
House · for sale
Request Details
Updated
Country Apple Ct
The Trails at Windsor Forest
· 1,173 sq.ft · 3 Bedrooms · 2 Baths · House
The Trails at Windsor Forest · 1,173 sq.ft · 3 Bedrooms · 2 Baths · House
This home is in preforeclosure, which means the homeowner is in default (missed payments). Therefore, there could be an opportunity to strike a great deal with the owner and the bank
Request Details
Cannon Cir
View photo
House · for sale
Request Details
Updated
Cannon Cir
The Trails at Windsor Forest
· 1,744 sq.ft · 3 Bedrooms · 2 Baths · House
The Trails at Windsor Forest · 1,744 sq.ft · 3 Bedrooms · 2 Baths · House
This home is in preforeclosure, which means the homeowner is in default (missed payments). Therefore, there could be an opportunity to strike a great deal with the owner and the bank
Request Details
Hunters Woods Dr
View photo
House · for sale
Request Details
Updated
Hunters Woods Dr
The Trails at Windsor Forest
· 1,679 sq.ft · 3 Bedrooms · 2 Baths · House
The Trails at Windsor Forest · 1,679 sq.ft · 3 Bedrooms · 2 Baths · House
This home is in preforeclosure, which means the homeowner is in default (missed payments). Therefore, there could be an opportunity to strike a great deal with the owner and the bank
Request Details
Waverly Hall Ln
View photo
House · for sale
Request Details
Updated
Waverly Hall Ln
The Trails at Windsor Forest
· 3,014 sq.ft · 4 Bedrooms · 3 Baths · House
The Trails at Windsor Forest · 3,014 sq.ft · 4 Bedrooms · 3 Baths · House
This home is in preforeclosure, which means the homeowner is in default (missed payments). Therefore, there could be an opportunity to strike a great deal with the owner and the bank
Request Details
Old Field Dr
View photo
House · for sale
Request Details
Updated
Old Field Dr
The Trails at Windsor Forest
· 1,410 sq.ft · 3 Bedrooms · 2 Baths · House
The Trails at Windsor Forest · 1,410 sq.ft · 3 Bedrooms · 2 Baths · House
This home is in preforeclosure, which means the homeowner is in default (missed payments). Therefore, there could be an opportunity to strike a great deal with the owner and the bank
Request Details
Thornblade Blvd
View photo
Townhouse · for sale
Request Details
Updated
Thornblade Blvd
The Trails at Windsor Forest
· 1,604 sq.ft · 3 Bedrooms · 3 Baths · Townhouse
The Trails at Windsor Forest · 1,604 sq.ft · 3 Bedrooms · 3 Baths · Townhouse
This home is in preforeclosure, which means the homeowner is in default (missed payments). Therefore, there could be an opportunity to strike a great deal with the owner and the bank
Request Details
Windy Oak Way
View photo
House · for sale
Request Details
Updated
Windy Oak Way
The Trails at Windsor Forest
· 1,787 sq.ft · 3 Bedrooms · 2 Baths · House
The Trails at Windsor Forest · 1,787 sq.ft · 3 Bedrooms · 2 Baths · House
This home is in preforeclosure, which means the homeowner is in default (missed payments). Therefore, there could be an opportunity to strike a great deal with the owner and the bank
Request Details
Capewood Rd
View photo
House · for sale
Request Details
Updated
Capewood Rd
The Trails at Windsor Forest
· 1,130 sq.ft · 3 Bedrooms · 2 Baths · House
The Trails at Windsor Forest · 1,130 sq.ft · 3 Bedrooms · 2 Baths · House
This home is in preforeclosure, which means the homeowner is in default (missed payments). Therefore, there could be an opportunity to strike a great deal with the owner and the bank
Request Details
Ridgestone Cir
View photo
House · for sale
Request Details
Updated
Ridgestone Cir
The Trails at Windsor Forest
· 1,249 sq.ft · 3 Bedrooms · 2 Baths · House
The Trails at Windsor Forest · 1,249 sq.ft · 3 Bedrooms · 2 Baths · House
This home is in preforeclosure, which means the homeowner is in default (missed payments). Therefore, there could be an opportunity to strike a great deal with the owner and the bank
Request Details
Goldsmith Rd
View photo
House · for sale
Request Details
Updated
Goldsmith Rd
The Trails at Windsor Forest
· 3 Bedrooms · 2 Baths · House
The Trails at Windsor Forest · 3 Bedrooms · 2 Baths · House
This home is in preforeclosure, which means the homeowner is in default (missed payments). Therefore, there could be an opportunity to strike a great deal with the owner and the bank
Request Details
Walnut Crest Ct
View photo
House · for sale
Request Details
Updated
Walnut Crest Ct
The Trails at Windsor Forest
· House
The Trails at Windsor Forest · House
This home is in preforeclosure, which means the homeowner is in default (missed payments). Therefore, there could be an opportunity to strike a great deal with the owner and the bank
Request Details
Mimosa Dr
View photo
House · for sale
Request Details
Updated
Mimosa Dr
The Trails at Windsor Forest
· 1,916 sq.ft · 3 Bedrooms · 2 Baths · House
The Trails at Windsor Forest · 1,916 sq.ft · 3 Bedrooms · 2 Baths · House
This is a Real Estate-Owned (REO)/post-foreclosure home owned or managed by a bank. All offers are considered; however, the highest and best will most likely be accepted
Request Details
Delmar Dr
View photo
House · for sale
Request Details
Updated
Delmar Dr
The Trails at Windsor Forest
· 2,282 sq.ft · 3 Bedrooms · 2 Baths · House
The Trails at Windsor Forest · 2,282 sq.ft · 3 Bedrooms · 2 Baths · House
This home is in preforeclosure, which means the homeowner is in default (missed payments). Therefore, there could be an opportunity to strike a great deal with the owner and the bank
Request Details
Brentwood Way
View photo
House · for sale
Request Details
Updated
Brentwood Way
The Trails at Windsor Forest
· 1,636 sq.ft · 3 Bedrooms · 2 Baths · House
The Trails at Windsor Forest · 1,636 sq.ft · 3 Bedrooms · 2 Baths · House
This home is in preforeclosure, which means the homeowner is in default (missed payments). Therefore, there could be an opportunity to strike a great deal with the owner and the bank
Request Details
Mary Knob
View photo
House · for sale
Request Details
Updated
Mary Knob
The Trails at Windsor Forest
· 2,153 sq.ft · 3 Bedrooms · 2 Baths · House
The Trails at Windsor Forest · 2,153 sq.ft · 3 Bedrooms · 2 Baths · House
This home is in preforeclosure, which means the homeowner is in default (missed payments). Therefore, there could be an opportunity to strike a great deal with the owner and the bank
Request Details

Get email alerts

Don't miss out: be the first to know about new properties

The alert was correctly created

On subscribing you accept the conditions of use and the privacy policy
Alert
Receive new ads in your inbox
Save this search
Receive alerts for new listings

We'll send you an email when we have new properties for: "Houses for sale in The Trails at Windsor Forest"

The alert was correctly created

Boxwood, Five Forks Greenville CCD Greenville County South Carolina
Poplar Ridge, Simpsonville CCD Greenville County South Carolina
Get email alerts and be the first to see new listings
Required field
On subscribing I accept the terms of the privacy policy
Perfect! You'll soon start receiving new listings via email
Alert
Receive an email when we have new ads for Houses for sale in The Trails at Windsor Forest
Save this search
Filters

Bedrooms

Size (sq.ft)

sq.ft
sq.ft

Price

USD
USD

Property type

Bathrooms

Clear all filters
Receive notifications when new entries are published.