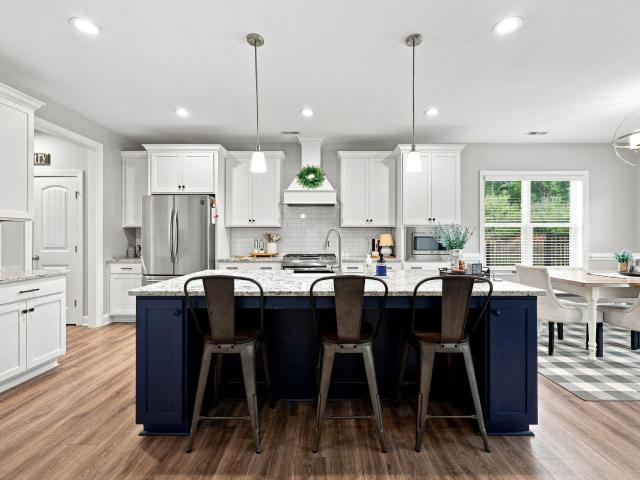
480 properties for sale in The Village at Rolesville

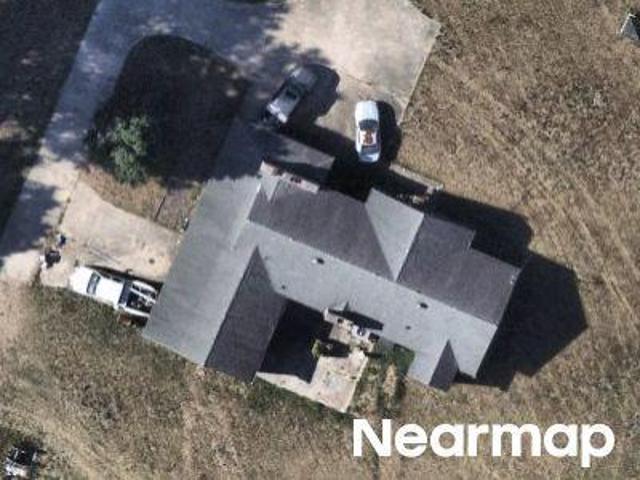
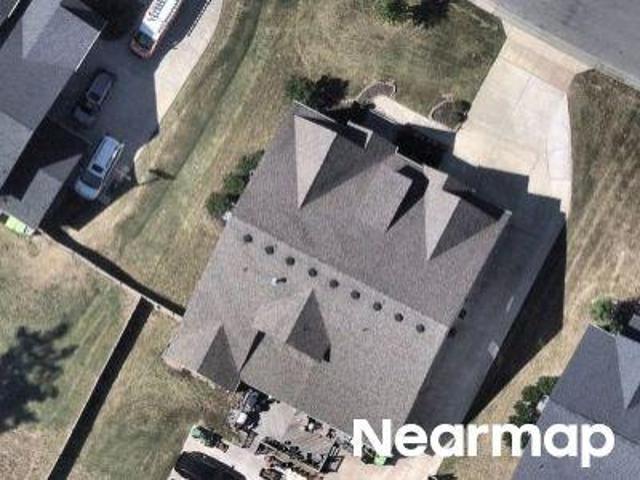
Ashbrittle Dr
View photo
House · for sale
Request Details
Updated
Ashbrittle Dr
The Village at Rolesville
· 1,464 sq.ft · 2 Baths · House
The Village at Rolesville · 1,464 sq.ft · 2 Baths · House
This home is in preforeclosure, which means the homeowner is in default (missed payments). Therefore, there could be an opportunity to strike a great deal with the owner and the bank
Request Details
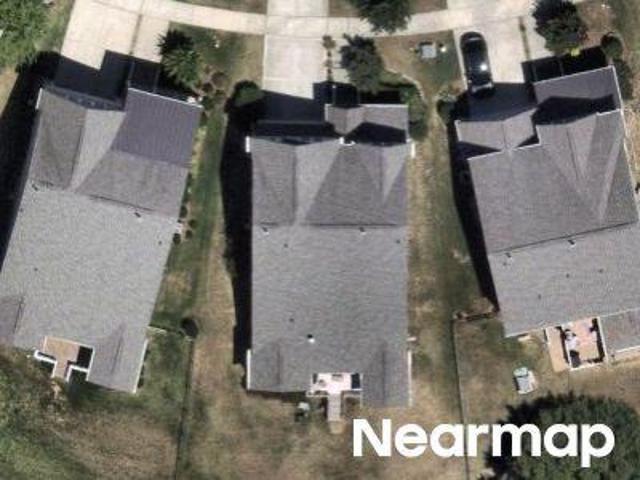
549 Redford Place Drive
View photo
House · for sale
USD 445,000
USD 162/sq.ft
549 Redford Place Drive
The Village at Rolesville
· 2,734 sq.ft · 4 Bedrooms · 2 Baths · House
· Patio · Garden · Deck · Equipped kitchen · Parking · Air conditioning · Swimming pool
The Village at Rolesville · 2,734 sq.ft · 4 Bedrooms · 2 Baths · House · Patio · Garden · Deck · Equipped kitchen · Parking · Air conditioning · Swimming pool
Welcome to 549 Redford Place Dr, a move-in ready, open floor plan Rolesville home offering inviting indoor and outdoor spaces designed for comfortable living and entertaining. The great room features built-in bookcases, creating a warm and functional gathering space that opens to the spacious kitchen with island and stainless steel appliances. Step outside to enjoy the fenced backyard with a fire pit, deck, patio, and screened porch—providing multiple options for relaxing or entertaining. Recent updates include: brand new garage doors and some exterior lighting, new stove, refrigerator and microwave plus new interior paint throughout including trim! A/C units new in 2022, tankless water heater replaced in 2025 and the roof was replaced in 2020. Duct work and gutters newly cleaned. Residents can also enjoy community amenities including a pool and tennis courts. Conveniently located near shopping, dining, parks, and major roadways, this home offers a wonderful combination of comfort, out
USD 445,000
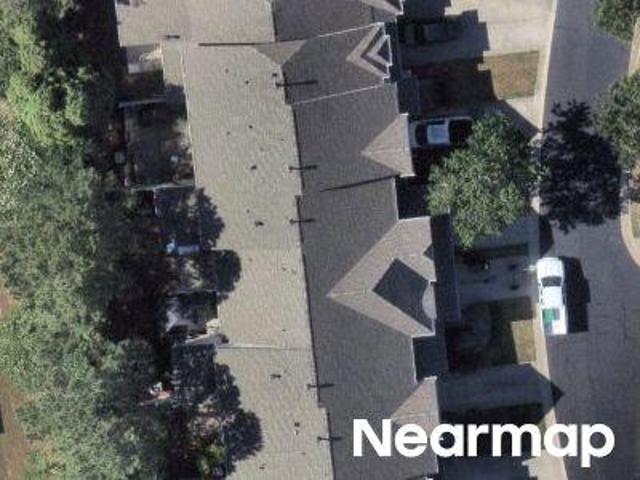
448 Granite Knoll Court
View photo
House · for sale
USD 534,810
USD 186/sq.ft
448 Granite Knoll Court
The Village at Rolesville
· 2,874 sq.ft · 5 Bedrooms · 4 Baths · House
· Equipped kitchen
The Village at Rolesville · 2,874 sq.ft · 5 Bedrooms · 4 Baths · House · Equipped kitchen
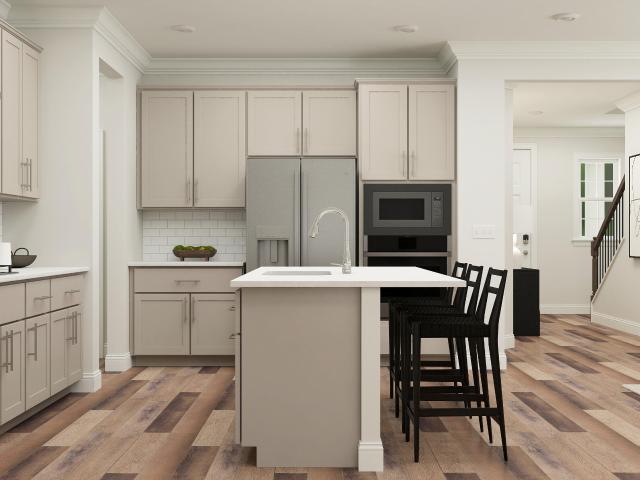
Parker Ridge is a new community of townhomes and single-family homes with resort-style amenities! The Nelson is an incredible two-story home with a welcoming foyer that leads into the spacious kitchen with a large island opening into the great room. The guest suite is in the rear of the first floor while the four remaining bedrooms in the home are on the second floor. The loft on the second floor provides an incredible flex space & the primary suite features dual vanities in addition to a large closet & tray ceiling. Prices, dimensions and features may vary and are subject to change. Photos are for illustrative purposes only
USD 534,810
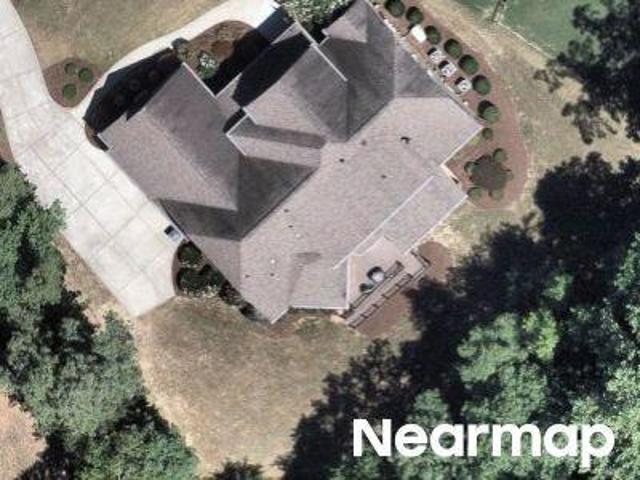
558 Redford Place Drive
View photo
House · for sale
USD 399,900
USD 144/sq.ft
558 Redford Place Drive
The Village at Rolesville
· 2,777 sq.ft · 5 Bedrooms · 3 Baths · House
· Garden · Office room · Deck · Fireplace · Equipped kitchen · Swimming pool
The Village at Rolesville · 2,777 sq.ft · 5 Bedrooms · 3 Baths · House · Garden · Office room · Deck · Fireplace · Equipped kitchen · Swimming pool
Welcome to this beautifully maintained 5-bedroom, 3.5-bath home in the sought-after Redford Place community of Rolesville! Offering approximately 2,600+ sq ft, this home features gleaming hardwood floors, custom trim, spacious living areas, and a gourmet kitchen with a center island, tile backsplash, stainless steel appliances, and abundant storage. The inviting family room offers a gas fireplace, while the expansive primary suite includes a soaking tub and separate shower. A versatile bonus room provides excellent space for a home office, media room, or additional bedroom. Enjoy the private backyard, low-maintenance deck, mature landscaping, and community amenities including a pool and tennis courts. Conveniently located near shopping, dining, schools, and major commuter routes. This one is a must-see!
USD 399,900
514 Heswall Court
View photo
House · for sale
USD 525,000
USD 188/sq.ft
514 Heswall Court
The Village at Rolesville
· 2,788 sq.ft · 5 Bedrooms · 3 Baths · House
· Swimming pool · Equipped kitchen · Parking
The Village at Rolesville · 2,788 sq.ft · 5 Bedrooms · 3 Baths · House · Swimming pool · Equipped kitchen · Parking
This home has it all! Primary bed and bath on second floor with 3 additional bedrooms and another full bathroom AND a loft! First floor conveniently has a bedroom and FULL bathroom for guests or multigenerational living! Open concept common areas with a comfortable flowing living room, informal and formal dining areas, and kitchen. Helpful drop space in the mudroom off the the garage. Oversized laundry room located on the second floor. Breathe easy that you are well covered with a NEW ROOF with architectural shingles installed Oct 2026! Enjoy these cooler Fall evenings on the covered front porch, screened back porch, or in your hot tub thoughtfully placed with privacy screening. Enjoy living in the rapidly growing Rolesville, and enjoy the peaceful living in the Villages at Rolesville, while still being only moments away from multiple shopping, dining, and grocery options! Great commuter access to the 401 bypass, so getting into Raleigh will be a breeze. Come enjoy all the space you wi
USD 525,000
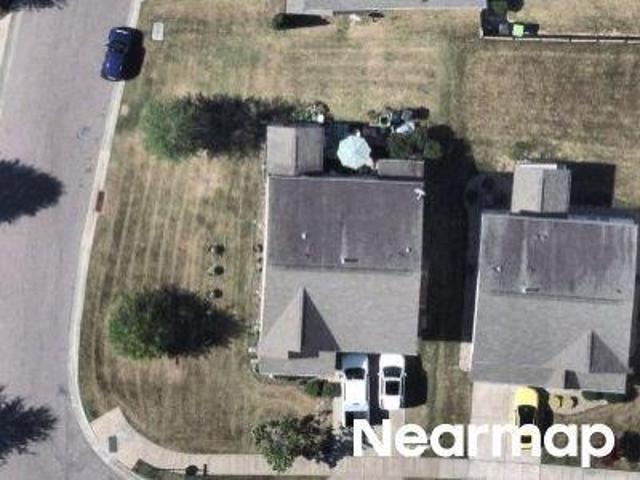
W Oak Ave
View photo
House · for sale
Request Details
Updated
W Oak Ave
The Village at Rolesville
· 1,711 sq.ft · 3 Baths · House
The Village at Rolesville · 1,711 sq.ft · 3 Baths · House
This home is in preforeclosure, which means the homeowner is in default (missed payments). Therefore, there could be an opportunity to strike a great deal with the owner and the bank
Request Details
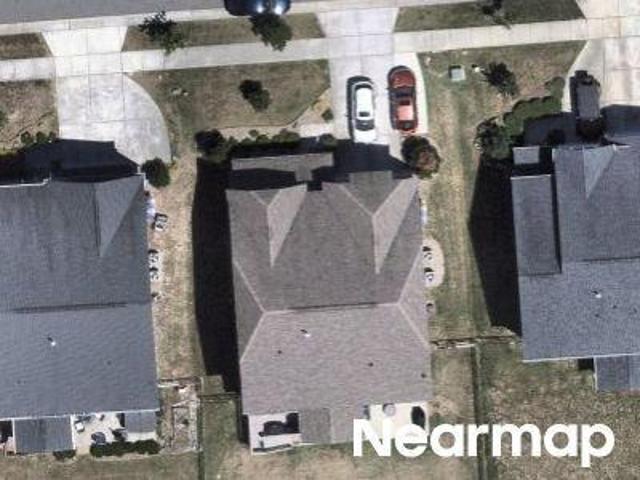
Highpoint St
View photo
House · for sale
Request Details
Updated
Highpoint St
The Village at Rolesville
· House
The Village at Rolesville · House
This is a Real Estate-Owned (REO)/post-foreclosure home owned or managed by a bank. All offers are considered; however, the highest and best will most likely be accepted
Request Details
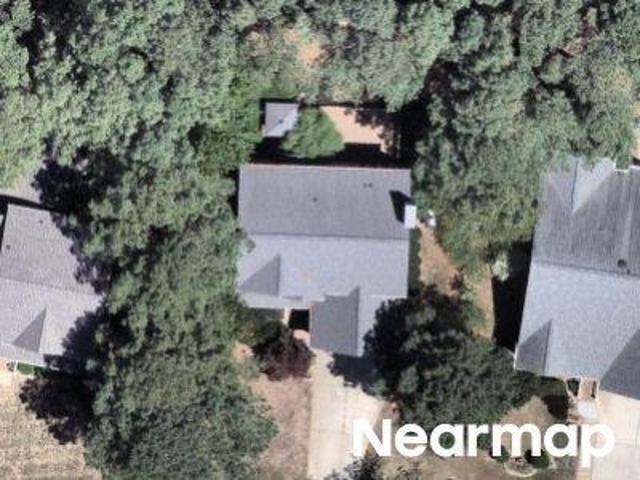
Frog Hollow Way
View photo
House · for sale
Request Details
Updated
Frog Hollow Way
The Village at Rolesville
· House
The Village at Rolesville · House
This is a Real Estate-Owned (REO)/post-foreclosure home owned or managed by a bank. All offers are considered; however, the highest and best will most likely be accepted
Request Details
Malor Dr
View photo
House · for sale
Request Details
Updated
Malor Dr
The Village at Rolesville
· 1,948 sq.ft · 2 Baths · House
The Village at Rolesville · 1,948 sq.ft · 2 Baths · House
This home is in preforeclosure, which means the homeowner is in default (missed payments). Therefore, there could be an opportunity to strike a great deal with the owner and the bank
Request Details
Riley Hill Rd
View photo
House · for sale
Request Details
Updated
Riley Hill Rd
The Village at Rolesville
· 2,433 sq.ft · 2 Baths · House
The Village at Rolesville · 2,433 sq.ft · 2 Baths · House
This home is in preforeclosure, which means the homeowner is in default (missed payments). Therefore, there could be an opportunity to strike a great deal with the owner and the bank
Request Details
Remington Heights Dr
View photo
House · for sale
Request Details
Updated
Remington Heights Dr
The Village at Rolesville
· 2,863 sq.ft · 2 Baths · House
The Village at Rolesville · 2,863 sq.ft · 2 Baths · House
This home is in preforeclosure, which means the homeowner is in default (missed payments). Therefore, there could be an opportunity to strike a great deal with the owner and the bank
Request Details
Armor Crest Ln
View photo
House · for sale
Request Details
Updated
Armor Crest Ln
The Village at Rolesville
· 4,230 sq.ft · 3 Baths · House
The Village at Rolesville · 4,230 sq.ft · 3 Baths · House
This home is in preforeclosure, which means the homeowner is in default (missed payments). Therefore, there could be an opportunity to strike a great deal with the owner and the bank
Request Details
Moultonboro Ave
View photo
House · for sale
Request Details
Updated
Moultonboro Ave
The Village at Rolesville
· 2,303 sq.ft · 2 Baths · House
The Village at Rolesville · 2,303 sq.ft · 2 Baths · House
This home is in preforeclosure, which means the homeowner is in default (missed payments). Therefore, there could be an opportunity to strike a great deal with the owner and the bank
Request Details
Freeman Farm Way
View photo
House · for sale
Request Details
Updated
Freeman Farm Way
The Village at Rolesville
· 3,617 sq.ft · 3 Baths · House
The Village at Rolesville · 3,617 sq.ft · 3 Baths · House
This home is in preforeclosure, which means the homeowner is in default (missed payments). Therefore, there could be an opportunity to strike a great deal with the owner and the bank
Request Details
Old Dairy Dr
View photo
House · for sale
Request Details
Updated
Old Dairy Dr
The Village at Rolesville
· 2,885 sq.ft · 3 Baths · House
The Village at Rolesville · 2,885 sq.ft · 3 Baths · House
This home is in preforeclosure, which means the homeowner is in default (missed payments). Therefore, there could be an opportunity to strike a great deal with the owner and the bank
Request Details
Chilton Pl
View photo
House · for sale
Request Details
Updated
Chilton Pl
The Village at Rolesville
· 2,282 sq.ft · 2 Baths · House
The Village at Rolesville · 2,282 sq.ft · 2 Baths · House
This home is in preforeclosure, which means the homeowner is in default (missed payments). Therefore, there could be an opportunity to strike a great deal with the owner and the bank
Request Details
Reservoir Ln
View photo
House · for sale
Request Details
Updated
Reservoir Ln
The Village at Rolesville
· 6,857 sq.ft · 3 Baths · House
The Village at Rolesville · 6,857 sq.ft · 3 Baths · House
This home is in preforeclosure, which means the homeowner is in default (missed payments). Therefore, there could be an opportunity to strike a great deal with the owner and the bank
Request Details
Village Branch Ln
View photo
Townhouse · for sale
Request Details
Updated
Village Branch Ln
The Village at Rolesville
· 2,207 sq.ft · 3 Bedrooms · 3 Baths · Townhouse
The Village at Rolesville · 2,207 sq.ft · 3 Bedrooms · 3 Baths · Townhouse
This home is in preforeclosure, which means the homeowner is in default (missed payments). Therefore, there could be an opportunity to strike a great deal with the owner and the bank
Request Details
Tranquil Creek Way
View photo
House · for sale
Request Details
Updated
Tranquil Creek Way
The Village at Rolesville
· House
The Village at Rolesville · House
This is a Real Estate-Owned (REO)/post-foreclosure home owned or managed by a bank. All offers are considered; however, the highest and best will most likely be accepted
Request Details
Iyar Way
View photo
House · for sale
Request Details
Updated
Iyar Way
The Village at Rolesville
· 1,884 sq.ft · 3 Baths · House
The Village at Rolesville · 1,884 sq.ft · 3 Baths · House
This home is in preforeclosure, which means the homeowner is in default (missed payments). Therefore, there could be an opportunity to strike a great deal with the owner and the bank
Request Details
811 Brewer Avenue
View photo
Condo · for sale
USD 275,000
USD 315/sq.ft
Updated
811 Brewer Avenue
The Village at Rolesville
· 872 sq.ft · 2 Bedrooms · 1 Bath · Condo
· Patio · Office room · Equipped kitchen
The Village at Rolesville · 872 sq.ft · 2 Bedrooms · 1 Bath · Condo · Patio · Office room · Equipped kitchen
Main-level living in historic wake forest! This charming two-bedroom, one-bath condo offers the convenience of a single-level floor plan, a separate exterior entrance, and an inviting patio reserved exclusively for Unit B, complete with partial privacy fencing. Located in the historic Royall Cotton Mill Commissary, originally constructed circa 1900 as the general store serving the mill village, this distinctive brick building is documented by the National Register of Historic Places. Inside, you'll find tall ceilings, beautiful arched windows, hardwood floors, and a kitchen with white cabinetry and stainless steel appliances. The flexible second bedroom provides space for a home office, guest room, or additional bedroom/flex area. Enjoy the character of this historic property just approximately one mile from downtown Wake Forest's shops, restaurants, and local attractions. The building's metal roof was replaced in 2025. A unique opportunity to enjoy single-level living with historic ar
USD 275,000
1231 Fairview Club Drive
View photo
Townhouse · for sale
USD 425,000
USD 242/sq.ft
1231 Fairview Club Drive
The Village at Rolesville
· 1,755 sq.ft · 3 Bedrooms · 3 Baths · Townhouse
· Garden · Equipped kitchen
The Village at Rolesville · 1,755 sq.ft · 3 Bedrooms · 3 Baths · Townhouse · Garden · Equipped kitchen
Welcome to. *1231 Fairview Club Drive*, a beautifully and completely renovated home in the desirable golf course community of Heritage. Thoughtfully updated from top to bottom, this home blends timeless style with high-end finishes and modern functionality. The stunning kitchen is designed for both everyday living and entertaining, featuring chef-level appliances, gorgeous finishes, and an elevated, custom feel. Refinished hardwood floors flow throughout, while every bathroom has been beautifully renovated with stylish, upscale selections. The impressive updates continue outdoors, where the backyard has been transformed into a private retreat with beautiful hardscaping, thoughtfully designed landscaping, and custom landscape lighting that creates a spectacular setting after sunset. With extensive renovations inside and out, this exceptional home offers the rare opportunity to enjoy a truly move-in-ready property along with the lifestyle and amenities of Heritage Wake Forest. Close to m
USD 425,000
421 Grove Overlook Lane 100
View photo
Condo · for sale
USD 285,000
USD 187/sq.ft
421 Grove Overlook Lane 100
The Village at Rolesville
· 1,518 sq.ft · 2 Bedrooms · 2 Baths · Condo
· Equipped kitchen
The Village at Rolesville · 1,518 sq.ft · 2 Bedrooms · 2 Baths · Condo · Equipped kitchen
Brand new Stanley Martin home located in the heart of Wake Forest's vibrant lifestyle! Experience the perfect blend of style, function, and convenience in this beautifully designed Tessa floor plan by Stanley Martin Homes. Thoughtfully laid out for everyday living, this home offers two bedrooms, a dedicated study, and inviting spaces that make it easy to relax or entertain. The main level features an open-concept design where the kitchen flows seamlessly into the dining and living areas. Designed to impress, the kitchen includes elegant light gray cabinetry, white quartz countertops with subtle gray veining, and double wall ovens that make cooking and hosting effortless. Expansive windows fill the space with natural light, creating a bright and welcoming atmosphere. Upstairs, the spacious primary suite offers a private retreat with a large walk-in closet, a second closet for additional storage, and an en-suite bath. A secondary bedroom and a separate study provide flexible space for gu
USD 285,000
417 Bridgeton Avenue
View photo
House · for sale
USD 579,000
USD 215/sq.ft
417 Bridgeton Avenue
The Village at Rolesville
· 2,691 sq.ft · 4 Bedrooms · 3 Baths · House
· Office room · Swimming pool
The Village at Rolesville · 2,691 sq.ft · 4 Bedrooms · 3 Baths · House · Office room · Swimming pool
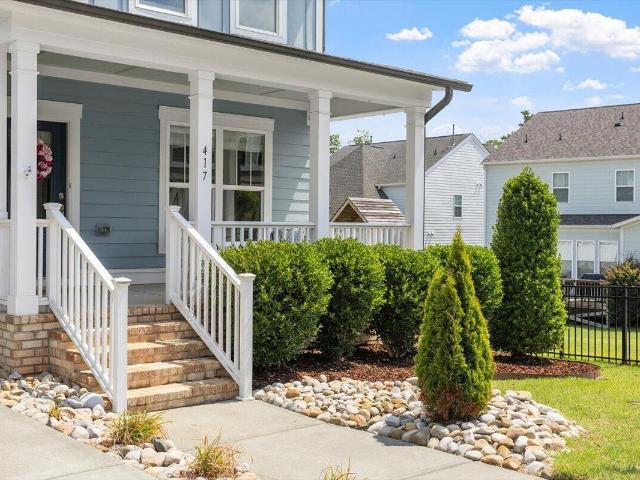
Today location influences your daily routine more than almost anything else. In Holding Village, it means morning walks around the lake, afternoons spent enjoying the neighborhood pool, miles of trails to explore, and the convenience of shopping, dining, and historic downtown Wake Forest just minutes away. It's the kind of community where neighbors gather, outdoor spaces invite you outside, and everyday conveniences are never far from home. At 417 Bridgeton Avenue, that lifestyle is paired with a thoughtfully designed home offering exceptional flexibility for the way people live today. A main-level guest bedroom provides privacy and convenience for visitors or multigenerational living, while upstairs you'll find the spacious primary suite, two additional bedrooms, and a versatile loft that easily adapts as a home office, media room, playroom, or fitness space. Whether you're working remotely, welcoming overnight guests, or simply looking for room to grow, the floor plan evolves effortl
USD 579,000
358 Amherst Creek Drive
View photo
House · for sale
USD 360,000
USD 229/sq.ft
358 Amherst Creek Drive
The Village at Rolesville
· 1,572 sq.ft · 3 Bedrooms · 2 Baths · House
· Patio · Deck · Fireplace · Equipped kitchen
The Village at Rolesville · 1,572 sq.ft · 3 Bedrooms · 2 Baths · House · Patio · Deck · Fireplace · Equipped kitchen
Seller is offering $ 5,000 toward closing or a rate buydown! A decorative brick walkway and pleasing wrap-around porch with updated vinyl railings will welcome you into this move-in-ready home. Step inside to a soaring foyer ceiling, sleek wood flooring, and a flowing layout. The spacious living room with a wood-burning fireplace, formal dining room, and sizeable kitchen with a breakfast nook/ bay window are perfect for entertaining or relaxing. Upstairs, you will find the primary bedroom with a walk-in closet and a large, fully remodeled bathroom. The other 2 bedrooms have been freshly painted and ready to be made into a child's room, guest room or office. The additional full bathroom and 1/2 bath have also been remodeled. All closets have been revamped with closet organizers for added convenience. Step out back to a newly rebuilt deck, decorative brick patio, and beautiful views of the expansive wooded area that extends beyond the lot lines. Mature shade trees keep electricity bills
USD 360,000
434 Gaston Park Lane 100
View photo
Condo · for sale
USD 285,000
USD 181/sq.ft
434 Gaston Park Lane 100
The Village at Rolesville
· 1,572 sq.ft · 2 Bedrooms · 2 Baths · Condo
· Equipped kitchen
The Village at Rolesville · 1,572 sq.ft · 2 Bedrooms · 2 Baths · Condo · Equipped kitchen
Brand-New Stanley Martin Home in Wake Forest! Enjoy modern, low-maintenance living in the heart of Wake Forest with the Tessa floor plan by Stanley Martin Homes. Combining comfort, thoughtful design, and everyday convenience, this home offers a living experience that feels both stylish and effortless. Situated directly in front of a beautiful greenspace, this home offers a more open, peaceful setting right outside your front door. The main level welcomes you with an open, light-filled layout designed for everyday living and entertaining. The beautifully appointed kitchen overlooks the dining and living areas, creating a natural gathering space for family and friends. The striking black kitchen cabinetry pairs beautifully with crisp white countertops accented by subtle gray movement, creating a modern look that feels both sophisticated and inviting. Upstairs, the spacious primary suite offers a peaceful retreat with a large walk-in closet, a second closet for added storage, and a privat
USD 285,000
1308 Copper Trace Court
View photo
House · for sale
USD 525,000
USD 286/sq.ft
1308 Copper Trace Court
The Village at Rolesville
· 1,830 sq.ft · 3 Bedrooms · 2 Baths · House
· Garden · Fireplace · Equipped kitchen · Parking
The Village at Rolesville · 1,830 sq.ft · 3 Bedrooms · 2 Baths · House · Garden · Fireplace · Equipped kitchen · Parking
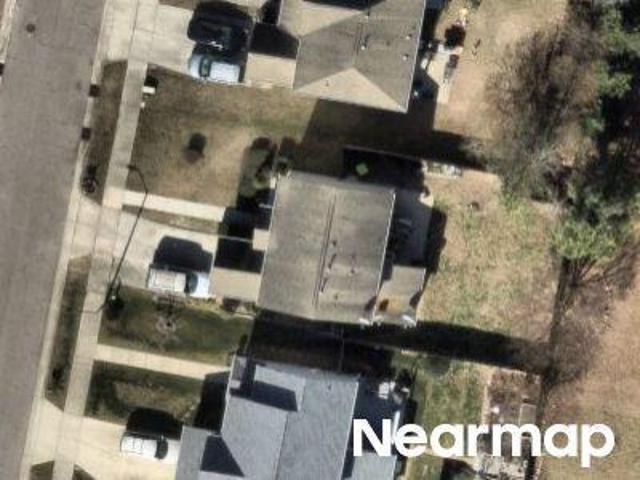
Beautiful, move-in ready RANCH home in the highly desirable Stonemill Falls community of Wake Forest! This well-maintained home features an open floor plan with 3 bedrooms, 2 full baths, and a 2-car garage. Gorgeous LVP flooring throughout adds a fresh, modern touch. The spacious chef's kitchen offers a gas range, stainless steel appliances, and abundant cabinet and counter space, seamlessly connecting to the dining area and cozy living room with a gas log fireplace—perfect for everyday living and entertaining. The private primary suite features two walk-in closets, a double vanity, and a walk-in shower. The third bedroom, complete with French doors, makes an ideal home office or flex space. Enjoy your morning coffee, unwind with a good book, or entertain guests on the screened porch overlooking the flat, fenced backyard, which backs to a naturally wooded area for added privacy and a peaceful setting. Conveniently located just minutes from shopping, dining, Wegmans, Falls Lake, charmin
USD 525,000
2705 Steeple Run Drive
View photo
House · for sale
USD 440,000
USD 219/sq.ft
2705 Steeple Run Drive
The Village at Rolesville
· 2,002 sq.ft · 3 Bedrooms · 2 Baths · House
The Village at Rolesville · 2,002 sq.ft · 3 Bedrooms · 2 Baths · House
Very nice house priced for a quick sale, perfect for an investor with tenant already in place, rent 2360 per month
USD 440,000
506 Traditions Grande Boulevard
View photo
Townhouse · for sale
USD 331,451
USD 202/sq.ft
506 Traditions Grande Boulevard
The Village at Rolesville
· 1,636 sq.ft · 3 Bedrooms · 2 Baths · Townhouse
· Patio · Equipped kitchen · Parking
The Village at Rolesville · 1,636 sq.ft · 3 Bedrooms · 2 Baths · Townhouse · Patio · Equipped kitchen · Parking
Let's get you into your new home with fabulous builder incentives designed to help lower your interest rate, reduce closing costs or be used however best suits your needs! Imagine celebrating the holidays in our stunning Bluffton 2-story Townhome. This move-in ready home offers an exceptional blend of space, style and functionality, featuring a spacious & bright primary bedroom suite, 2 additional bedrooms, 2.5 baths and a thoughtfully designed layout for comfortable living. The inviting covered front porch, rear covered patio and one-car rear-load garage add both convenience and curb appeal. Inside, the open-concept first floor is ideal for everyday living and entertaining, with a sun-filled family room, modern kitchen with center island and dedicated dining area. The modern kitchen features 42' soft close cabinets for extra storage, large pantry, large island with quartz countertops, tile backsplash and stainless steel appliances featuring a gas free-standing range. A convenient pock
USD 331,451
2013 Edens Ridge Avenue
View photo
House · for sale
USD 600,000
USD 183/sq.ft
2013 Edens Ridge Avenue
The Village at Rolesville
· 3,272 sq.ft · 4 Bedrooms · 3 Baths · House
· Patio · Garden · Parking
The Village at Rolesville · 3,272 sq.ft · 4 Bedrooms · 3 Baths · House · Patio · Garden · Parking
Motivated seller offering a interest rate*. Buy Down and a Preferred Lender Credit to help with closing cost! Welcome to 2013 Edens Ridge Avenue in the highly sought-after Tryon community of Wake Forest. With over 3,000 square feet, this home offers a layout that is hard to find, including TWO owner's suites, one conveniently located on the main floor and another upstairs, plus a large bonus room that adds even more flexibility for everyday living. The home offers spacious living areas, plenty of room to gather, and thoughtful features throughout. Step outside to a fully fenced backyard with a private tree-lined backdrop, covered back porch, and an extended paved patio that gives you even more space for grilling, entertaining, or simply enjoying the outdoors. The garage also offers custom shelving for added storage and organization, making the home as functional as it is spacious. And the lifestyle continues beyond your own backyard. Tryon offers a community pool, splash pad, clubhouse
USD 600,000

Get email alerts

Don't miss out: be the first to know about new properties

The alert was correctly created

On subscribing you accept the conditions of use and the privacy policy
Alert
Receive new ads in your inbox
Save this search
Receive alerts for new listings

We'll send you an email when we have new properties for: "Properties for sale in The Village at Rolesville"

The alert was correctly created

Castleberry, Raleigh city Raleigh township Wake County North Carolina
Evian at Neuse Crossing
Get email alerts and be the first to see new listings
Required field
On subscribing I accept the terms of the privacy policy
Perfect! You'll soon start receiving new listings via email
Alert
Receive an email when we have new ads for Properties for sale in The Village at Rolesville
Save this search
Filters

Bedrooms

Size (sq.ft)

sq.ft
sq.ft

Price

USD
USD

Property type

Bathrooms

Clear all filters
Receive notifications when new entries are published.