View photo
House
·
for sale
USD 999,000
USD 205/sq.ft
7001 Barham Hollow Dr, Wake Forest, NC 27587 | MLS #10121
Barham, Wake Forest township Wake County North Carolina
· 4,855 sq.ft · 5 Bedrooms · 5 Baths · House
· Fireplace · Equipped kitchen · Lift
Barham, Wake Forest township Wake County North Carolina · 4,855 sq.ft · 5 Bedrooms · 5 Baths · House · Fireplace · Equipped kitchen · Lift
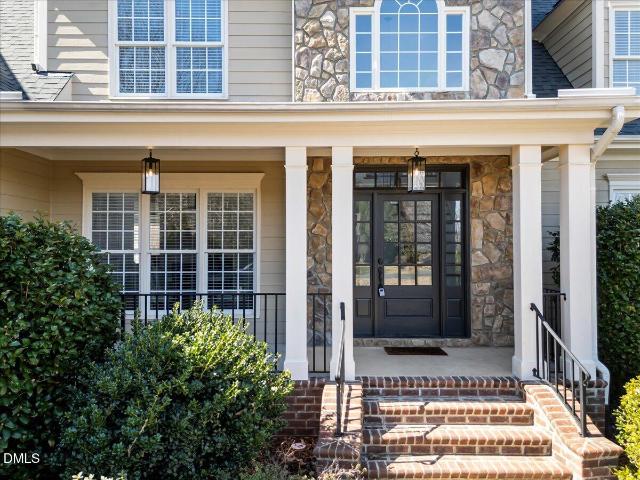
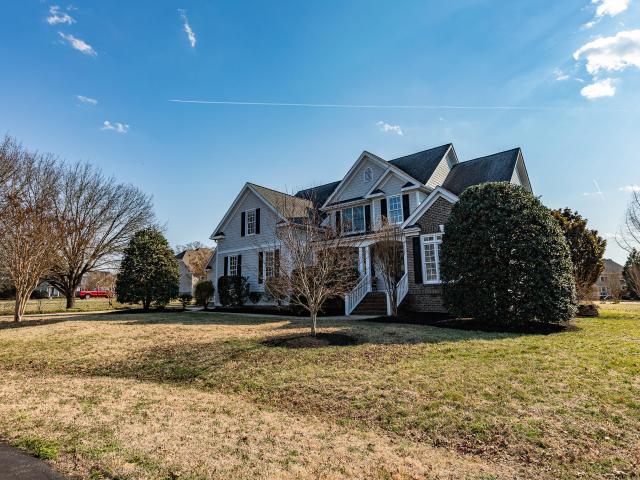
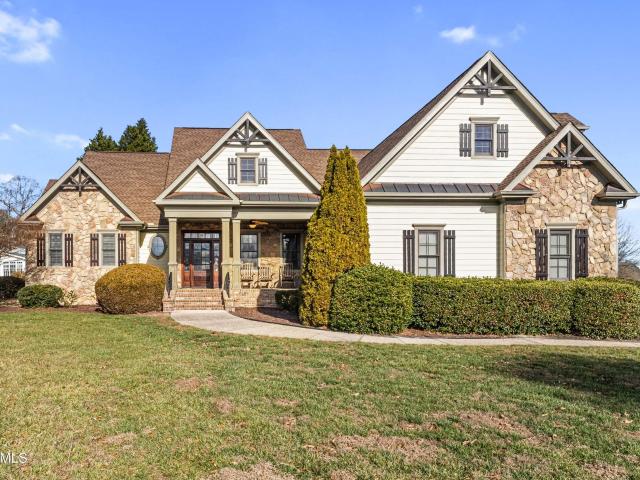
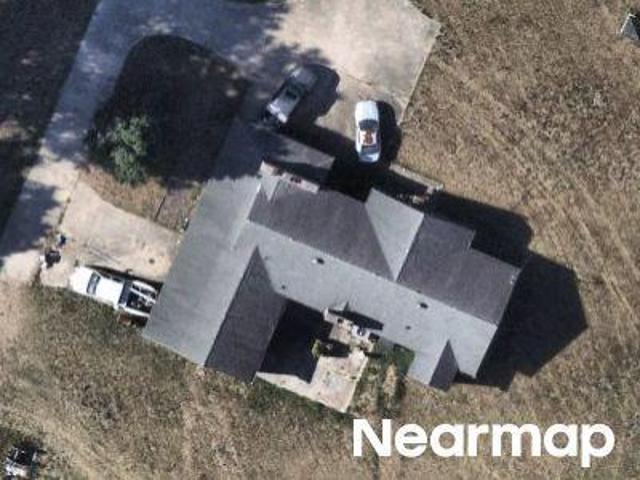
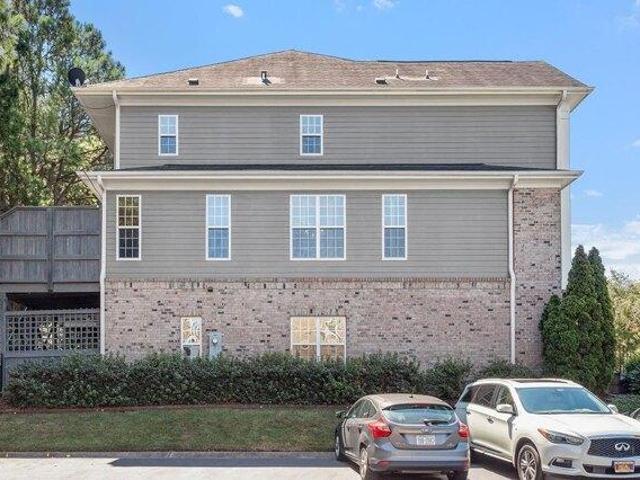
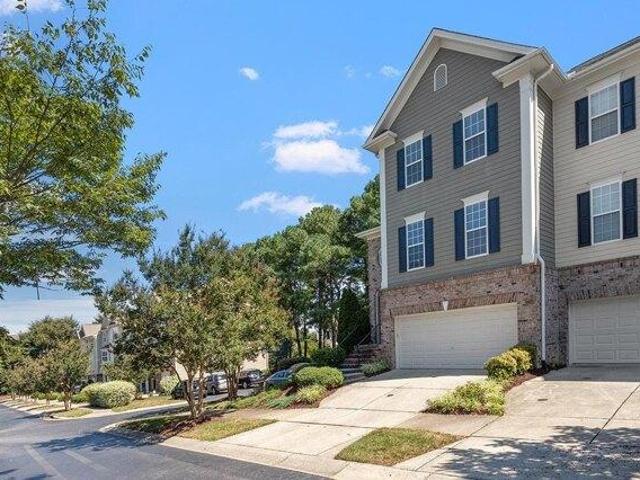
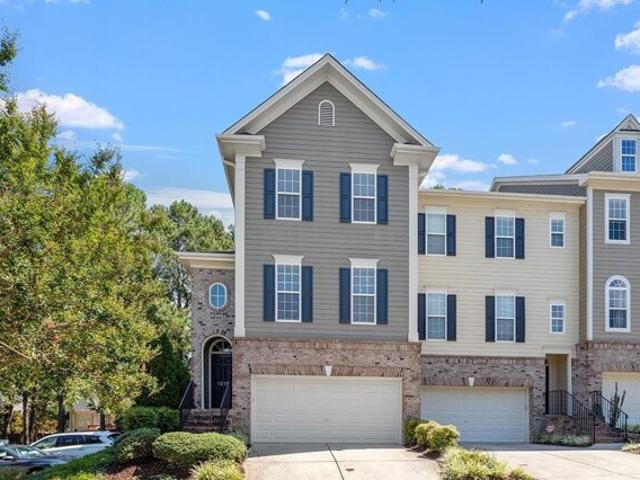
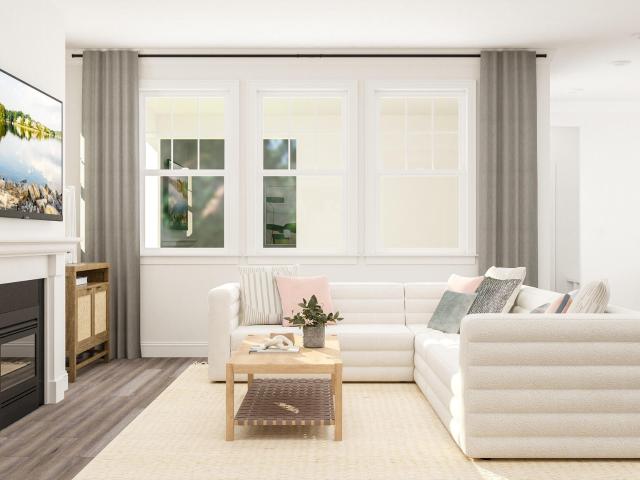
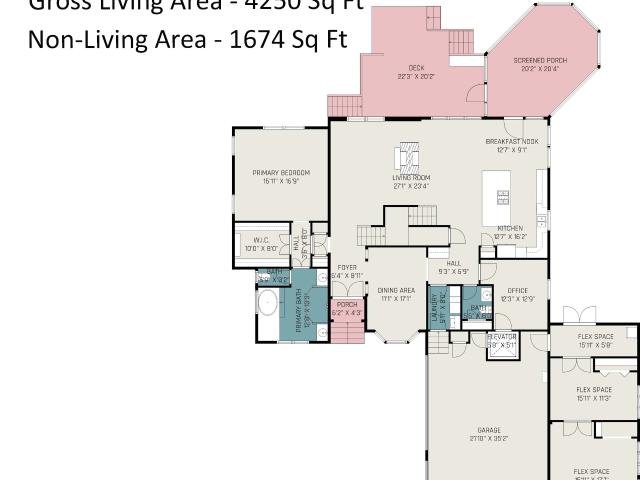
Positioned on approximately 0.98 acres in Barham Place, this five-bedroom home offers a thoughtfully designed floor plan with a private in-law suite, elevator access, and additional flexible living space. The layout is anything but ordinary. A two-story living room is anchored by a floor-to-ceiling dual-sided stone fireplace that extends toward the second-story overlook, creating one of the home's defining architectural features. The kitchen is designed for both everyday living and entertaining with a large center island, granite countertops, stainless steel appliances, and an open connection to the adjoining hearth room. The primary suite features French doors, a tray ceiling, a large walk-in closet, and a spacious bath with separate vanities, a soaking tub, and a tiled walk-in shower with dual shower heads. Upstairs, a loft connects Jack-and-Jill bedrooms, an additional ensuite bedroom, and access to the private in-law suite. The private in-law suite includes a living room, kitchenet
Positioned on approximately 0.98 acres in Barham Place, this five-bedroom home offers a thoughtfully designed floor plan with a private in-law suite, elevator access, and additional flexible living space. The layout is anything but ordinary. A two-story living room is anchored by a floor-to-ceiling dual-sided stone fireplace that extends toward the second-story overlook, creating one of the home's defining architectural features. The kitchen is designed for both everyday living and entertaining with a large center island, granite countertops, stainless steel appliances, and an open connection to the adjoining hearth room. The primary suite features French doors, a tray ceiling, a large walk-in closet, and a spacious bath with separate vanities, a soaking tub, and a tiled walk-in shower with dual shower heads. Upstairs, a loft connects Jack-and-Jill bedrooms, an additional ensuite bedroom, and access to the private in-law suite. The private in-law suite includes a living room, kitchenet
USD 999,000