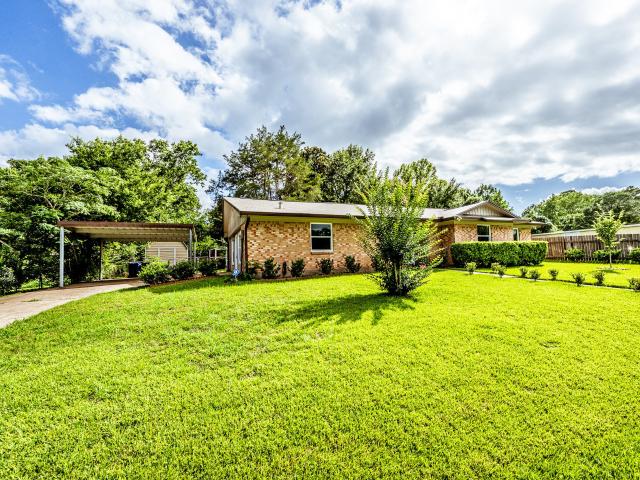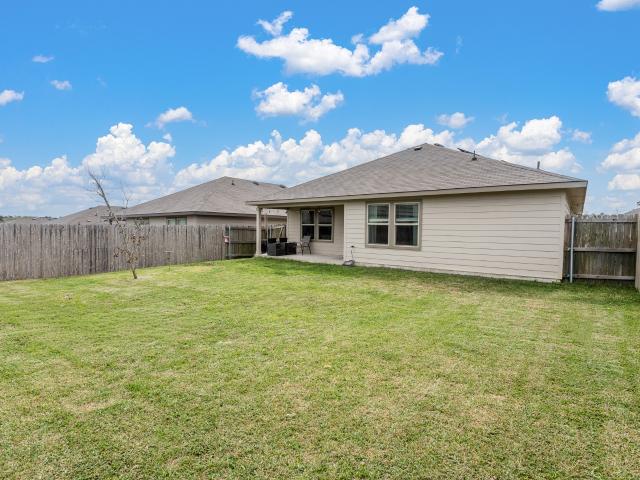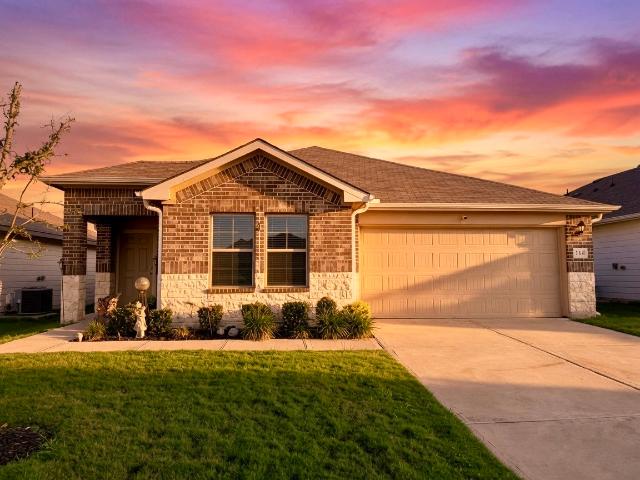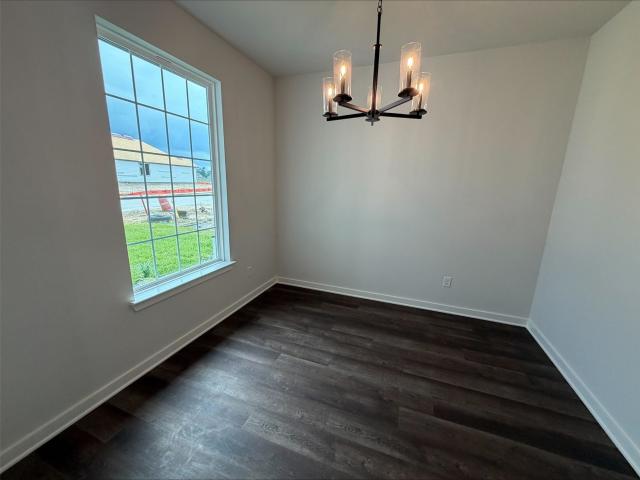
232 properties for sale in The Village at Sam Houston

2521 Crosstimbers Street F6
View photo
Townhouse · for sale
USD 147,000
USD 126/sq.ft
2521 Crosstimbers Street F6
The Village at Sam Houston
· 1,163 sq.ft · 2 Bedrooms · 1 Bath · Townhouse
· Patio · Balcony · Fireplace · Equipped kitchen · Swimming pool
The Village at Sam Houston · 1,163 sq.ft · 2 Bedrooms · 1 Bath · Townhouse · Patio · Balcony · Fireplace · Equipped kitchen · Swimming pool
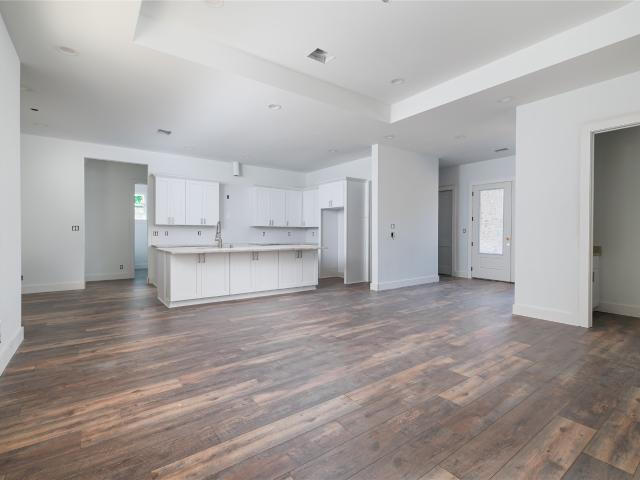
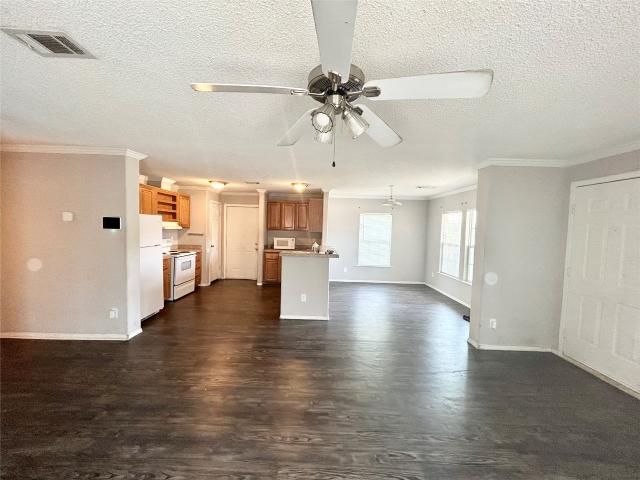
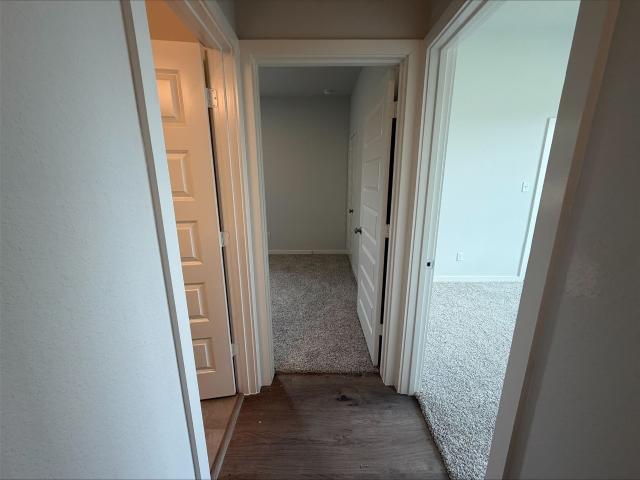
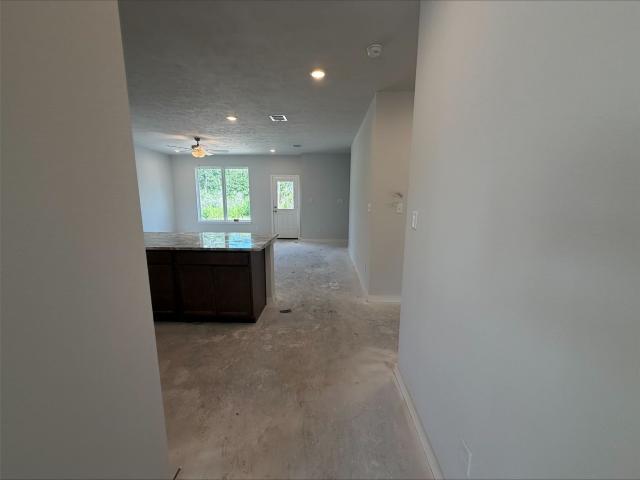
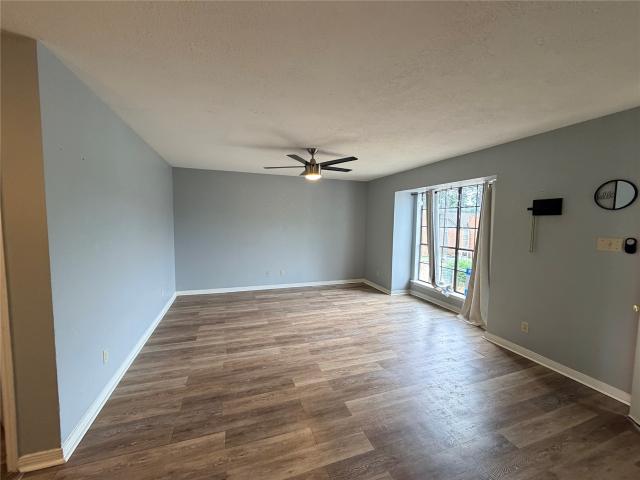
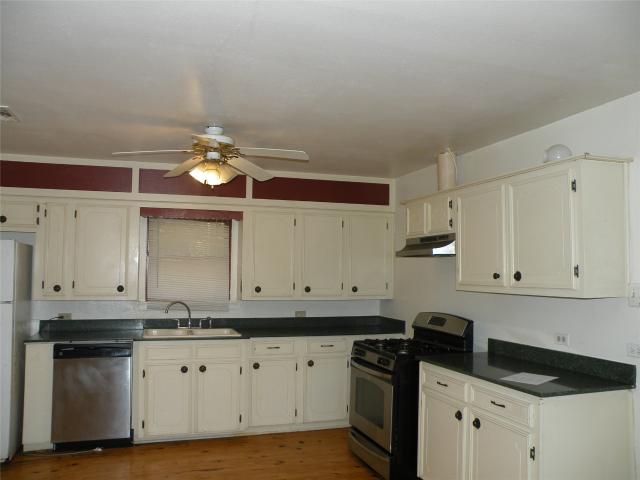
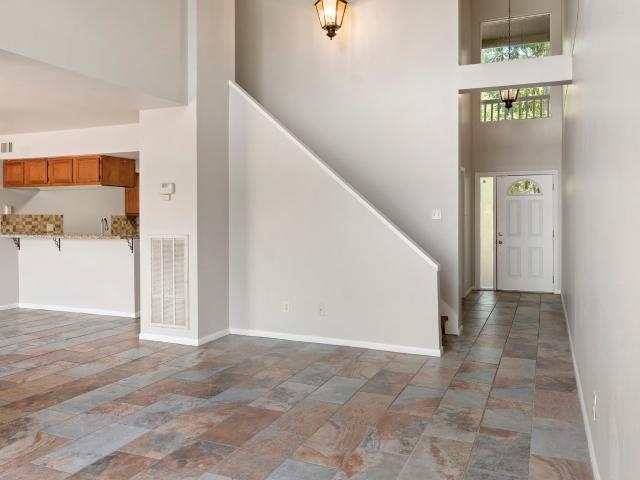
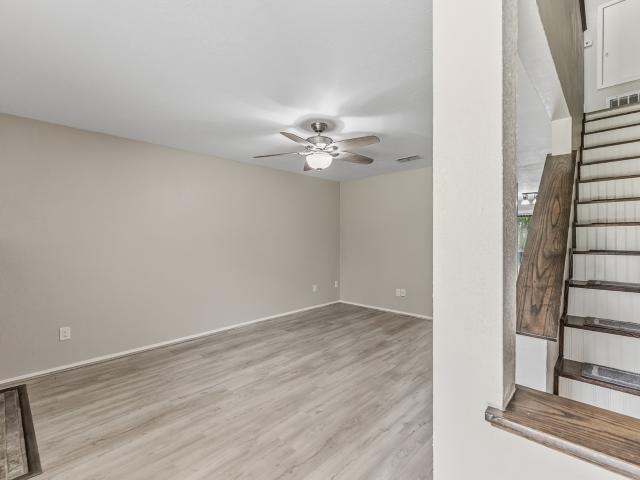
Move-in ready and beautifully renovated, this end-unit townhome is anything, but a flip! Thoughtfully remodeled with quality craftsmanship for a family member, plans changed, creating a fantastic opportunity for its next owner. This 2-bedroom, 1.5-bath home features a stunning kitchen with new cabinetry, hardware, quartz countertops, tiled backsplash, sink, faucet, lighting, and vertical blinds. Fresh updates continue throughout with re-textured and painted walls, new LVP flooring upstairs, stained wood stair treads, updated fireplace, remodeled baths, trimmed windows, and new interior and exterior lighting. Enjoy peaceful mornings on the upstairs balcony or unwind on the private back patio overlooking beautiful trees. Refrigerator, washer, and dryer are included. Community amenities feature a swimming pool, making this home the perfect blend of comfort, style, and convenience
USD 147,000
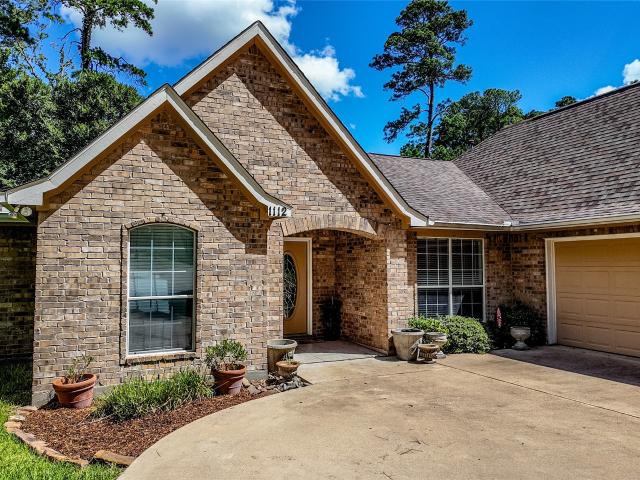
1112 Tiel Way
View photo
House · for sale
USD 310,000
USD 172/sq.ft
1112 Tiel Way
The Village at Sam Houston
· 1,798 sq.ft · 3 Bedrooms · 2 Baths · House
· Patio · Garden · Fireplace
The Village at Sam Houston · 1,798 sq.ft · 3 Bedrooms · 2 Baths · House · Patio · Garden · Fireplace
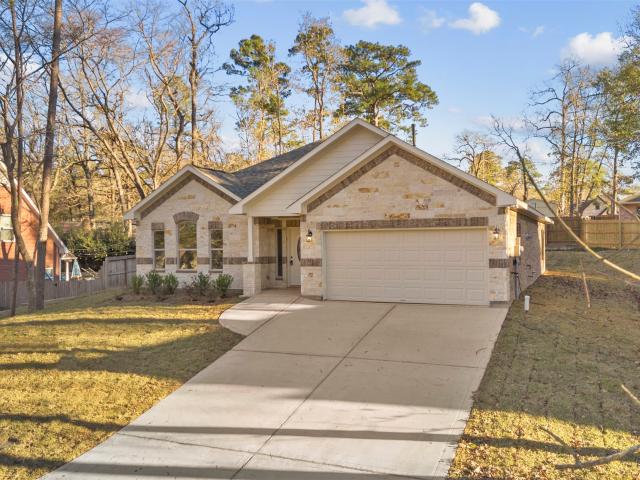
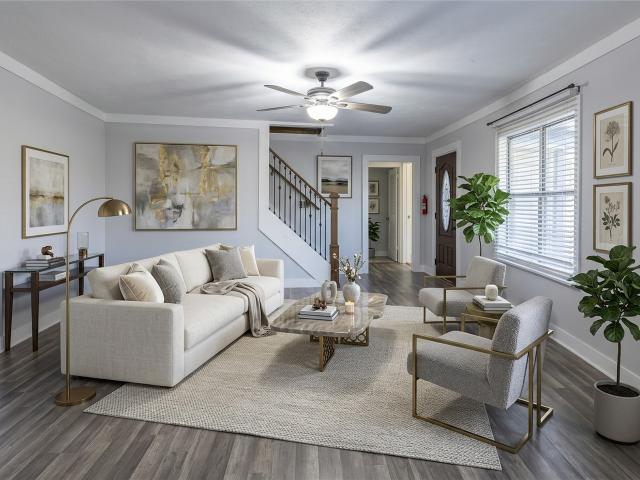
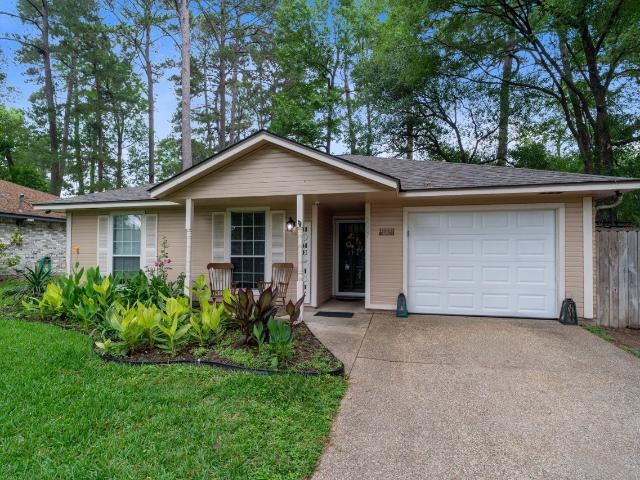
Tucked away on a cul-de-sac in the Elkins Lake community, this home offers a comfortable layout with plenty of space to enjoy both indoors and out. The split-bedroom arrangement provides added privacy, while the formal dining room and separate breakfast area offer flexibility for everyday living and entertaining. The spacious family room features high ceilings and a cozy fireplace, creating a warm and inviting gathering space. Step outside to a covered back patio overlooking the oversized, fenced backyard with plenty of room for relaxing, entertaining, pets, or play. A whole-home generator provides added convenience and peace of mind. With its functional floor plan, generous outdoor space, and location within the Elkins Lake community, this home is ready for its next chapter
USD 310,000
1049 Broadmoor Drive
View photo
House · for sale
USD 435,000
USD 239/sq.ft
1049 Broadmoor Drive
The Village at Sam Houston
· 1,819 sq.ft · 3 Bedrooms · 2 Baths · House
· Swimming pool
The Village at Sam Houston · 1,819 sq.ft · 3 Bedrooms · 2 Baths · House · Swimming pool
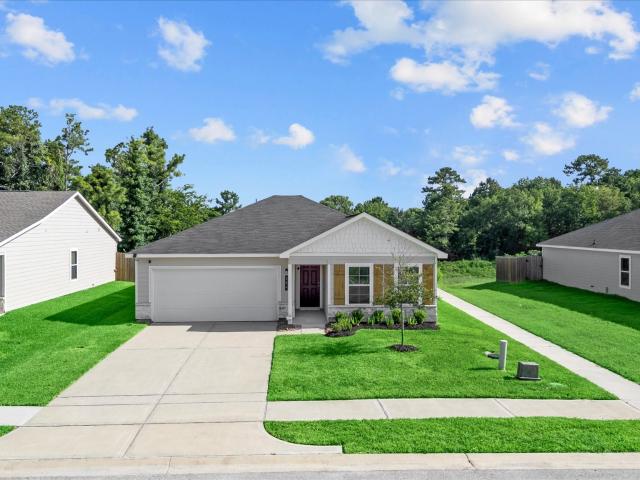
This new home in the sought-after Elkins Lake community offers a modern, open layout with spacious living areas and abundant natural light. The primary suite features wider 36-inch doors in the bedroom, bathroom and walk-in closets for an accommodating layout. Additional bedrooms are generously sized, and unique windows enhance character and light. Surrounded by mature trees, the property provides outdoor space for entertaining or relaxing. Residents enjoy 27 holes of golf, lakes, pools, tennis and pickleball courts, walking trails and a clubhouse, all minutes from shopping, dining and Sam Houston State University. This home blends thoughtful design, modern features, and an amenity-rich community
USD 435,000
512 Sandy Oaks Drive
View photo
House · for sale
USD 389,000
USD 185/sq.ft
512 Sandy Oaks Drive
The Village at Sam Houston
· 2,099 sq.ft · 3 Bedrooms · 2 Baths · House
· Swimming pool
The Village at Sam Houston · 2,099 sq.ft · 3 Bedrooms · 2 Baths · House · Swimming pool
New construction beginning May with a new open concept floor plan. Great location on a low traffic cul-de-sac in the premier golfing community of Elkins Lake. This plan has an extra large secondary bedroom and large walk in pantry. All the cabinets, drawers and shelves are custom made, includes a tankless WH & hookup for a generator. So if you are looking to move into a 2100 square foot home, now is the time to reach out to the builder so buyers have the opportunity to make choices. All flooring is wood look tile, extra insulation throughout & the interior walls for sound and low cost utilities. Excellent 1-2-10 Builder warranty (description is on the attachments, as well as a floor plan and site plan) The exterior is all brick and stone, with room for pool. Elkins Lake has so many amenities for younger families all the way to those looking to retiring. Golf, pools, tennis courts, jogging paths, dog park, country club with restaurant, bar, entertainment, pro shop and more
USD 389,000
304 Del Monte Drive
View photo
House · for sale
USD 244,900
USD 173/sq.ft
304 Del Monte Drive
The Village at Sam Houston
· 1,410 sq.ft · 3 Bedrooms · 2 Baths · House
· Garden · Equipped kitchen
The Village at Sam Houston · 1,410 sq.ft · 3 Bedrooms · 2 Baths · House · Garden · Equipped kitchen
Impeccably maintained 3-bed, 2-bath home in coveted Crown Point Subdivision. This single-story gem boasts an open layout leading to a covered porch and fenced yard overlooking green space. Enjoy privacy with no rear neighbors! Kitchen features granite countertops, stainless steel appliances, custom cabinetry, and breakfast bar. Primary suite offers dual vanities, walk-in shower, and oversized closet. Two additional bedrooms with split arrangement. Recent upgrades include luxury vinyl plank flooring in living areas and carpet in bedrooms. Modern design and functional layout provide the perfect blend of comfort and convenience
USD 244,900
9 Mars
View photo
House · for sale
USD 223,000
USD 88/sq.ft
9 Mars
The Village at Sam Houston
· 2,530 sq.ft · 2 Bedrooms · 1 Bath · House
The Village at Sam Houston · 2,530 sq.ft · 2 Bedrooms · 1 Bath · House
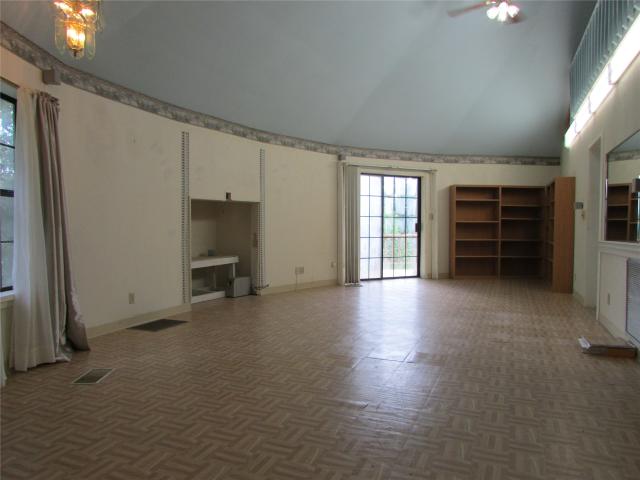
House sold as is, it needs some TLC. The home is a hexagon shaped house with a ton of potential the downstairs is 39x39 with a half bath that is plumbed out for a tub and a countertop with a sink. Room sizes are approximate please check room sizes as the house is a hexagon
USD 223,000
3837 Summer Lane
View photo
House · for sale
USD 412,000
USD 181/sq.ft
3837 Summer Lane
The Village at Sam Houston
· 2,271 sq.ft · 3 Bedrooms · 2 Baths · House
· Garden · Office room · Fireplace · Equipped kitchen · Parking
The Village at Sam Houston · 2,271 sq.ft · 3 Bedrooms · 2 Baths · House · Garden · Office room · Fireplace · Equipped kitchen · Parking
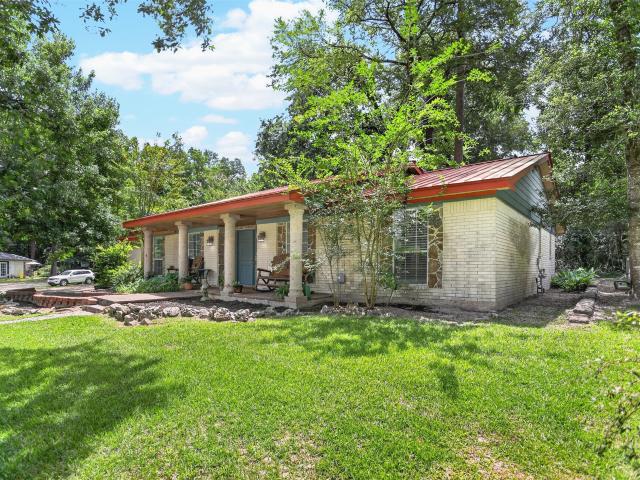
This charming three bedroom, two bath cottage-style home with beautiful views of Spring Lake sits on a hill in a peaceful natural setting. From the drive, you will love the rock beds and walkways that lead you to a welcoming front porch with large concrete columns. The open floor plans has a nice dining area, living with fireplace, tile flooring, and great windows that bring in the outside beauty. The owners have just completed a new kitchen. The new custom cabinets are beautiful with attractive backsplash and granite, stainless appliances, and copper farm sink put the icing on the cake. The primary suite has a beautiful private bath with wonderful updates. Two spacious guest rooms share a nice hall bath. The private backyard is the perfect spot to unwind with your own studio/office/craft area. The two-story structure could be anything you wanted. You could easily make a guest house. This property has it all, fresh paint, nice flooring, two-car garage and a view!
USD 412,000
2172 Greentree Drive
View photo
House · for sale
USD 459,000
USD 151/sq.ft
2172 Greentree Drive
The Village at Sam Houston
· 3,035 sq.ft · 4 Bedrooms · 3 Baths · House
· Fireplace · Equipped kitchen · Parking
The Village at Sam Houston · 3,035 sq.ft · 4 Bedrooms · 3 Baths · House · Fireplace · Equipped kitchen · Parking
Welcome to the Elkins Lake lifestyle in this stunning, move-in-ready home located directly across from Camelia Lake. This spacious residence offers an open-concept floor plan with soaring 14-foot ceilings, abundant natural light, and modern finishes throughout. Enter through impressive wrought iron double doors into a large living area that flows into a showpiece kitchen featuring granite countertops, an oversized island, 36” gas cooktop, wall oven and microwave combo, farmhouse sink, and custom storage—perfect for entertaining. The private primary suite includes a spa-like bathroom with soaking tub, fireplace, separate shower, and a large walk-in closet. Enjoy year-round comfort in the sunroom surrounded by tall windows, plus an outdoor space prepped for a gas grill. Additional features include a sprinkler system, tankless water heater, and an oversized three-car garage. Conveniently located near I-45, Sam Houston State University, shopping, dining, and Huntsville State Park
USD 459,000
1893 US HWY 190 Drive
View photo
House · for sale
USD 230,000
USD 23/sq.ft
1893 US HWY 190 Drive
The Village at Sam Houston
· 10,000 sq.ft · 1 Bedroom · 1 Bath · House
· Parking
The Village at Sam Houston · 10,000 sq.ft · 1 Bedroom · 1 Bath · House · Parking
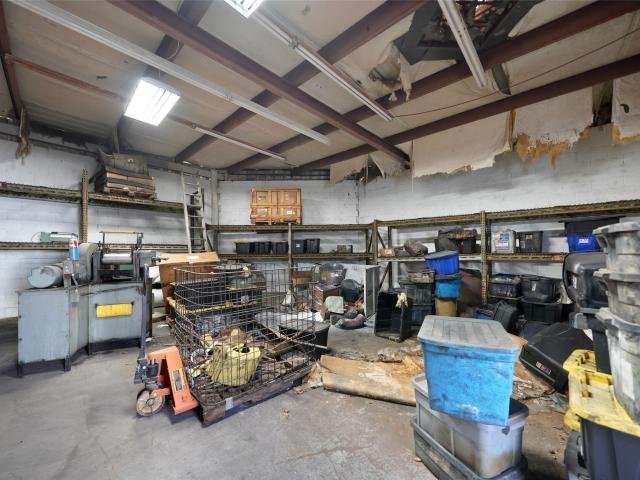
This exceptional property offers a rare blend of residential and commercial potential, featuring a spacious 10,000 sq. Ft. shop situated on a generous 1.3-acre lot. Ideal for entrepreneurs, hobbyists, or those in need of a versatile space, this property offers ample room for storage, workshops, or business operations while maintaining the opportunity for residential living. The expansive shop provides high ceilings, multiple large overhead doors for easy access, and an open floor plan perfect for a variety of uses, from automotive work to light manufacturing or retail space. The surrounding 1.3-acre lot offers plenty of room for expansion, parking, or outdoor activities. Located in a prime area with easy access to major roads, this property offers the flexibility to operate a business while enjoying the comfort of residential amenities. Whether you're looking for a live-work space or a place to grow your business, this property provides the ideal foundation to meet your needs
USD 230,000
1302 20
View photo
House · for sale
USD 349,999
USD 64/sq.ft
1302 20
The Village at Sam Houston
· 5,468 sq.ft · House
· Parking
The Village at Sam Houston · 5,468 sq.ft · House · Parking
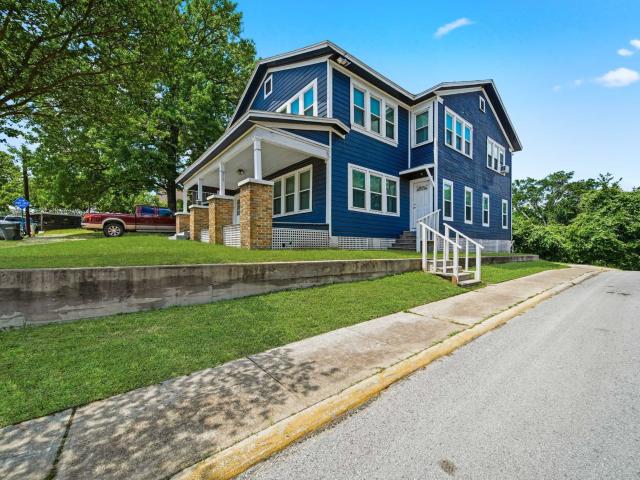
Located just two blocks from Sam Houston State University, this fully leased property includes a multifamily building with 3 rental units. With strong rental history and a prime location near campus, restaurants, and athletic facilities, this property is ideal for investors seeking steady income and long-term potential. Recent improvements including the roof, HVAC systems, siding, and windows help minimize maintenance expenses. Tenants enjoy plenty of parking with a large gravel lot located behind the properties. All utilities are through the City of Huntsville. The oversized lot also offers the potential for future expansion or an additional residential build, making this a rare opportunity with both immediate cash flow and future upside
USD 349,999
105 Wood Forest Lane
View photo
House · for sale
USD 689,000
USD 224/sq.ft
105 Wood Forest Lane
The Village at Sam Houston
· 3,068 sq.ft · 4 Bedrooms · 2 Baths · House
· Patio · Swimming pool · Fireplace · Equipped kitchen
The Village at Sam Houston · 3,068 sq.ft · 4 Bedrooms · 2 Baths · House · Patio · Swimming pool · Fireplace · Equipped kitchen
Welcome to Westridge an acreage community in Huntsville TX. This new 3075 SF 4 bedroom construction is starting the beginning of July so now is the time to meet the builder to make choices. Extra large kitchen and larger primary bath and bedroom with a huge closet and custom cabinets and drawers. Primary bath has a spacious walk in shower and has a separate jacuzzi tub. This kitchen has many custom cabinets for lots of storage with a large island over looking the majestic living area. The flooring is all wood look tile. There is a large covered back patio which would be a great outdoor entertainment area. The builder is including propane so a gas stove and gas connections on the back porch and the wood burning fireplace has a gas connection too. All pictures are of similar homes but the floor plan is available in the attachments. Great location that is close to the University, downtown and easy access to 1-45
USD 689,000
138 Varsity Drive
View photo
House · for sale
USD 177,900
USD 108/sq.ft
138 Varsity Drive
The Village at Sam Houston
· 1,636 sq.ft · 4 Bedrooms · 4 Baths · House
· Garden · Equipped kitchen
The Village at Sam Houston · 1,636 sq.ft · 4 Bedrooms · 4 Baths · House · Garden · Equipped kitchen
This 4 bedroom, 4 bathroom home has updated bathrooms, kitchen and fresh paint. Conveniently located near SHSU Campus! Open concept floor plan. All bedrooms have their own private bathroom and closets. Appliances included with unit are refrigerator, stove, dishwasher, built-in-microwave, washer and dryer. Fenced backyard for privacy!
USD 177,900
3003 Brook Drive
View photo
House · for sale
USD 233,000
USD 148/sq.ft
3003 Brook Drive
The Village at Sam Houston
· 1,572 sq.ft · 3 Bedrooms · 2 Baths · House
· Garden · Office room · Deck · Equipped kitchen · Parking
The Village at Sam Houston · 1,572 sq.ft · 3 Bedrooms · 2 Baths · House · Garden · Office room · Deck · Equipped kitchen · Parking
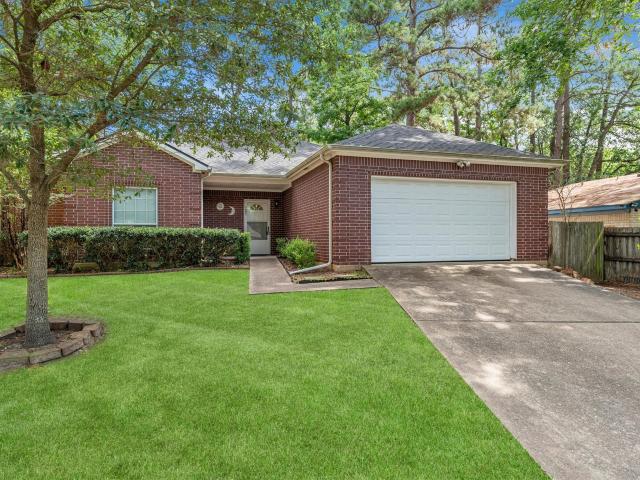
This well-maintained 3-bedroom, 2-bath brick home offers a comfortable layout designed for easy everyday living. The spacious family room serves as the heart of the home, with plenty of room to gather while overlooking the fenced backyard. The open flow between the living area, dining space, and kitchen creates a welcoming atmosphere for relaxing or entertaining. The kitchen offers good workspace, practical storage, and a breakfast bar for casual dining. The primary suite features a walk-in closet and private bath with both a tub/shower combination and a separate shower. Two additional bedrooms provide flexibility for guests, hobbies, or a home office. Outside, the fenced backyard and deck offer a great place for grilling, relaxing, or spending time outdoors. Complete with an attached 2-car garage, this home offers comfort, functionality, and convenience
USD 233,000
1425 15th Street
View photo
House · for sale
USD 200,000
USD 84/sq.ft
1425 15th Street
The Village at Sam Houston
· 2,357 sq.ft · 5 Bedrooms · 3 Baths · House
· Garden · Equipped kitchen · Parking
The Village at Sam Houston · 2,357 sq.ft · 5 Bedrooms · 3 Baths · House · Garden · Equipped kitchen · Parking
Sold as-is condition / Need TLC. Priced under-market value. 4 bedroom, 2 bathroom home with 1 bed / 1 bath garage apartment located at 1425 15th St in Huntsville. Great for investment / rental home for college students. This inviting property offers comfortable living with a bright and spacious living area filled with natural light, creating a warm and welcoming atmosphere. The kitchen features modern appliances and ample cabinet space, perfect for everyday cooking and entertaining. The spacious primary bedroom, and three additional bedrooms provide flexibility for family, guests, or a home office. A garage apartment offers excellent potential for extra income or a private guest space. The backyard provides a peaceful setting ideal for relaxing. Conveniently located near schools, parks, shopping, and dining, and in great location. Don’t miss the opportunity to make this Huntsville home yours. Ready to move in and make this your dream home
USD 200,000
2202 Easley Circle
View photo
House · for sale
USD 24,400,000
USD 14,532/sq.ft
2202 Easley Circle
The Village at Sam Houston
· 1,679 sq.ft · 3 Bedrooms · 1 Bath · House
· Patio · Garden · Fireplace · Equipped kitchen
The Village at Sam Houston · 1,679 sq.ft · 3 Bedrooms · 1 Bath · House · Patio · Garden · Fireplace · Equipped kitchen
Charming 3-bedroom, 1.5-bath home on a large lot, conveniently located close to town. This well-maintained property features all-new Pella windows, tile flooring throughout the main living areas, and a cozy den with a wood-burning fireplace. The kitchen is equipped with stainless steel appliances and offers great functionality for everyday living. Step outside to enjoy the fenced backyard and covered concrete patio, perfect for entertaining family and friends. Additional features include gutters and a 20x12 insulated portable storage building, providing ample space for storage, hobbies, or a workshop. Don't miss this move-in ready home that combines comfort, charm, and convenience
USD 24,400,000
113 Blanco Drive
View photo
House · for sale
USD 234,900
USD 147/sq.ft
113 Blanco Drive
The Village at Sam Houston
· 1,593 sq.ft · 4 Bedrooms · 2 Baths · House
· Office room · Equipped kitchen
The Village at Sam Houston · 1,593 sq.ft · 4 Bedrooms · 2 Baths · House · Office room · Equipped kitchen
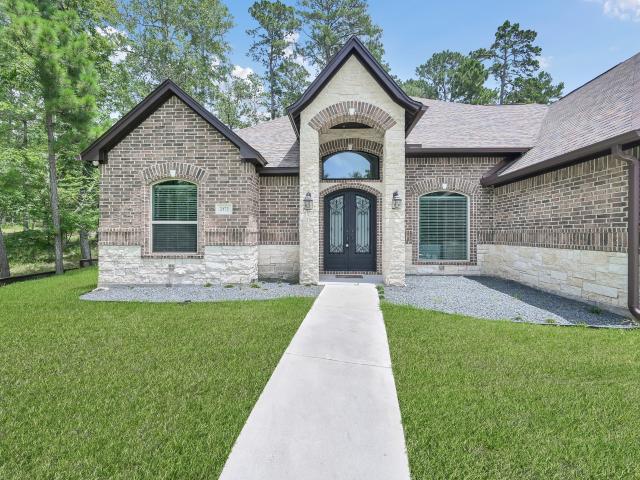
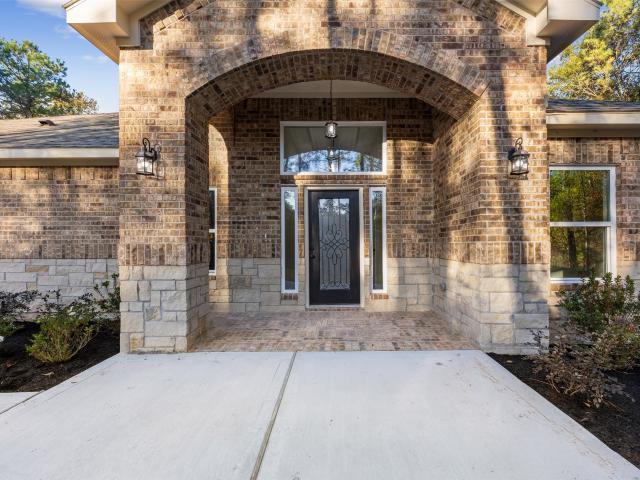
Welcome to your cozy home located in Huntsville, Texas. Located just off Highway 30 and FM-1791, this location offers the perfect blend of serene, tranquil living with convenient access to all that Huntsville has to offer. This pristine one-story home features a beautiful brick and stone exterior. Inside, you’ll find a spacious open-concept kitchen with granite countertops, a large island with stainless sink, and matching stainless steel appliances. The open living and dining areas are perfect for entertaining or enjoying a cozy night in. The oversized primary suite offers a private en-suite bath and a generously sized walk-in closet. Three additional secondary bedrooms provide flexibility for a home office, game room, or exercise space to fit your needs. Solar panels are installed on the property. The current solar loan is required to be assumed by the buyer, subject to lender approval and qualification. Please contact listing agent for additional details
USD 234,900
214 Pecos Drive
View photo
House · for sale
USD 235,000
USD 153/sq.ft
214 Pecos Drive
The Village at Sam Houston
· 1,528 sq.ft · 3 Bedrooms · 2 Baths · House
· Patio · Equipped kitchen · Parking
The Village at Sam Houston · 1,528 sq.ft · 3 Bedrooms · 2 Baths · House · Patio · Equipped kitchen · Parking
Assumable VA Loan! *. Fabulous Camden Floor Plan with 3/2/2 in Rockbridge! This beautiful home offers an open concept floor plan w/spacious living room/kitchen/dining area and split bedrooms for privacy! Enjoy cooking in the gourmet White Kitchen w/sparkling Granite Counters and island w/SS Double Sink, Walk-in Pantry, and Stainless appliances. Retreat to the Owner Suite woversized walk-in shower, Granite Counters/Dual Sinks, + 2 walk-in closets! Smart home features can pair w/Amazon Echo/Dot, 7” HD touchscreen security control panel, video doorbell, programmable thermostat, and smart lights at front entry and Garage Door. Gorgeous Luxury Vinyl Plank in common areas, a Beautiful Covered Patio, Sprinklers, and no back neighbors! Amazing location-close to Sam Houston State University, the heart of Huntsville, and an easy commute to Lake Livingston, Bryan/College Station, and the Houston Metro areas. Contact Christine Kalmbach to schedule your private showing today!
USD 235,000
193 New Dawn Trail
View photo
House · for sale
USD 262,900
USD 183/sq.ft
193 New Dawn Trail
The Village at Sam Houston
· 1,432 sq.ft · 3 Bedrooms · 2 Baths · House
· Equipped kitchen
The Village at Sam Houston · 1,432 sq.ft · 3 Bedrooms · 2 Baths · House · Equipped kitchen
This beauty is luxury living with three bedrooms and two baths. This beautiful home features large secondary bedrooms with walk-in closets. Open living, dining, and kitchen provides abundant space without all the cost. The primary bedroom suite is fit for a king sized bed and features a large walk-in closet
USD 262,900
197 New Dawn Trail
View photo
House · for sale
USD 269,900
USD 179/sq.ft
197 New Dawn Trail
The Village at Sam Houston
· 1,507 sq.ft · 3 Bedrooms · 2 Baths · House
· Equipped kitchen
The Village at Sam Houston · 1,507 sq.ft · 3 Bedrooms · 2 Baths · House · Equipped kitchen
This beauty is luxury living with three bedrooms and two baths. This beautiful home features large secondary bedrooms with walk-in closets. Open living, dining, and kitchen provides abundant space without all the cost. The primary bedroom suite is fit for a king sized bed and features a large walk-in closet
USD 269,900
235 New Dawn Trail
View photo
House · for sale
USD 260,900
USD 162/sq.ft
235 New Dawn Trail
The Village at Sam Houston
· 1,604 sq.ft · 3 Bedrooms · 2 Baths · House
· Equipped kitchen
The Village at Sam Houston · 1,604 sq.ft · 3 Bedrooms · 2 Baths · House · Equipped kitchen
This beauty is luxury living with three bedrooms and two baths. This beautiful home features large secondary bedrooms with walk-in closets. Open living, dining, and kitchen provides abundant space without all the cost. The primary bedroom suite is fit for a king sized bed and features a large walk-in closet
USD 260,900
2402 Sycamore Avenue D6
View photo
Condo · for sale
USD 105,900
USD 158/sq.ft
2402 Sycamore Avenue D6
The Village at Sam Houston
· 667 sq.ft · 1 Bedroom · 1 Bath · Condo
· Equipped kitchen · Swimming pool · Parking
The Village at Sam Houston · 667 sq.ft · 1 Bedroom · 1 Bath · Condo · Equipped kitchen · Swimming pool · Parking
Charming, updated 1 bedroom, 1 bathroom condo just minutes from Sam Houston State University and local shopping centers. Upon entrance, you are warmly greeted by wood floors, fresh paint, a bright and open floor plan seamlessly connecting the kitchen to the living room. Condo features built in shelving, beautiful granite counter tops with tile flooring in kitchen and bathroom. Amenities include a pool, small dog park and assigned parking. Call and schedule your private tour!
USD 105,900
1407 n sycamore drive
View photo
House · for sale
USD 130,000
USD 236/sq.ft
1407 n sycamore drive
The Village at Sam Houston
· 549 sq.ft · 2 Bedrooms · 1 Bath · House
The Village at Sam Houston · 549 sq.ft · 2 Bedrooms · 1 Bath · House
Unlock the possibilities with this unique property located in the heart of Huntsville. Perfect for a first-time homebuyer, starting, or student, this home offers convenience and potential all in one. Just minutes from Sam Houston State University, downtown shopping, popular restaurants, and everyday essentials, the location is hard to beat. Enjoy easy access to everything Huntsville has to offer while making this property your own
USD 130,000
1015 Pear Drive
View photo
House · for sale
USD 185,000
USD 148/sq.ft
1015 Pear Drive
The Village at Sam Houston
· 1,249 sq.ft · 3 Bedrooms · 1 Bath · House
· Garden · Deck
The Village at Sam Houston · 1,249 sq.ft · 3 Bedrooms · 1 Bath · House · Garden · Deck
Discover the charm of this inviting 3-bedroom Huntsville home—an ideal blend of character, convenience, and investment potential. Original wood floors flow throughout the home, adding warmth and timeless appeal. The open kitchen-and-dining layout creates a welcoming space for entertaining, while the generous living room offers comfort for everyday living. Step outside to a spacious fenced backyard complete with a large wood deck, perfect for relaxing or hosting friends. With effortless access to IH-45 and nearby shopping, this location is hard to beat. Currently tenant-occupied, this property provides immediate income and may even offer future commercial possibilities. Schedule your personal tour today
USD 185,000
3007 Brook Drive
View photo
House · for sale
USD 219,000
USD 203/sq.ft
3007 Brook Drive
The Village at Sam Houston
· 1,076 sq.ft · 3 Bedrooms · 1 Bath · House
· Garden · Office room · Equipped kitchen · Parking
The Village at Sam Houston · 1,076 sq.ft · 3 Bedrooms · 1 Bath · House · Garden · Office room · Equipped kitchen · Parking
Tucked beneath a canopy of mature trees, this inviting single-story home blends comfortable living with a bright, open design. Inside, the living, dining, and kitchen spaces flow together effortlessly, creating an airy setting for both quiet evenings and easy entertaining. Warm laminate flooring, abundant natural light, and crisp trim add to the home’s welcoming character. The kitchen offers granite countertops, a tile backsplash, and a sunlit dining area overlooking the outdoors. Three comfortable bedrooms provide flexibility for sleeping quarters, a home office, or creative space. The thoughtfully arranged bath features two separate vanity areas, helping make everyday routines more convenient. Outside, enjoy a fenced backyard shaded by established trees, along with an attached one-car garage and charming covered entry. Conveniently located near SHSU and Huntsville’s shopping, dining, and amenities, 3007 Brook Drive offers an appealing combination of comfort and accessibility
USD 219,000
206 Waters Edge
View photo
Townhouse · for sale
USD 215,000
USD 151/sq.ft
206 Waters Edge
The Village at Sam Houston
· 1,421 sq.ft · 3 Bedrooms · 2 Baths · Townhouse
· Office room · Swimming pool · Parking
The Village at Sam Houston · 1,421 sq.ft · 3 Bedrooms · 2 Baths · Townhouse · Office room · Swimming pool · Parking
Waterfront Living in Elkins Lake Beautiful 3-bedroom, 2-bath, two-story waterfront townhome located in the sought-after Elkins Lake subdivision. Enjoy peaceful lake views and direct water access with your own private boat dock — perfect for fishing, kayaking, or relaxing evenings by the water. This well-maintained home features fresh interior and exterior paint, spacious living areas, storage closets throughout, and a convenient carport with a private driveway. The two-story layout provides comfortable living space with room for family, guests, or a home office. Residents of Elkins Lake enjoy outstanding HOA amenities including swimming pools, tennis courts, clubhouse access, and a golf course, creating a true resort-style community atmosphere. Whether you're looking for a full-time residence, weekend getaway, or waterfront retreat, this property offers comfort, recreation, and scenic living all in one
USD 215,000

Get email alerts

Don't miss out: be the first to know about new properties

The alert was correctly created

On subscribing you accept the conditions of use and the privacy policy
Alert
Receive new ads in your inbox
Save this search
Receive alerts for new listings

We'll send you an email when we have new properties for: "Properties for sale in The Village at Sam Houston"

The alert was correctly created

Harbour Town, Willis CCD Montgomery County Texas
Bentwater
Get email alerts and be the first to see new listings
Required field
On subscribing I accept the terms of the privacy policy
Perfect! You'll soon start receiving new listings via email
Alert
Receive an email when we have new ads for Properties for sale in The Village at Sam Houston
Save this search
Filters

Bedrooms

Size (sq.ft)

sq.ft
sq.ft

Price

USD
USD

Property type

Bathrooms

Clear all filters
Receive notifications when new entries are published.