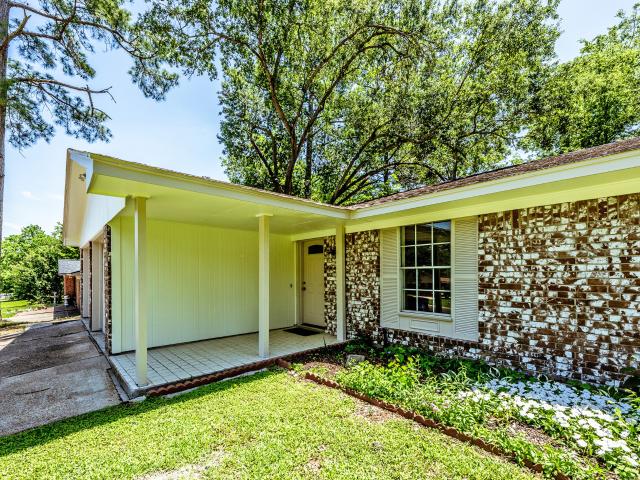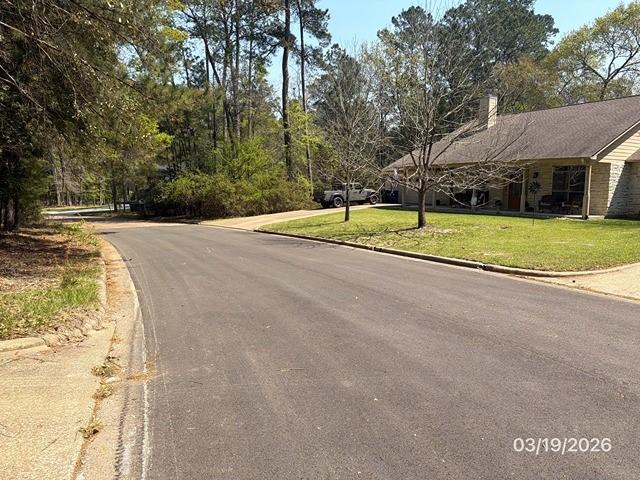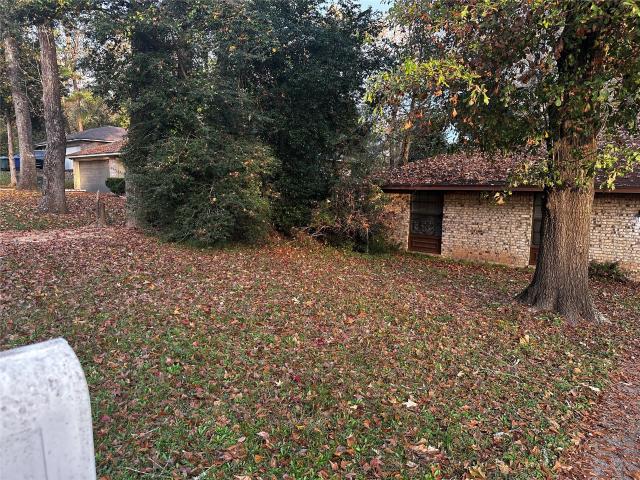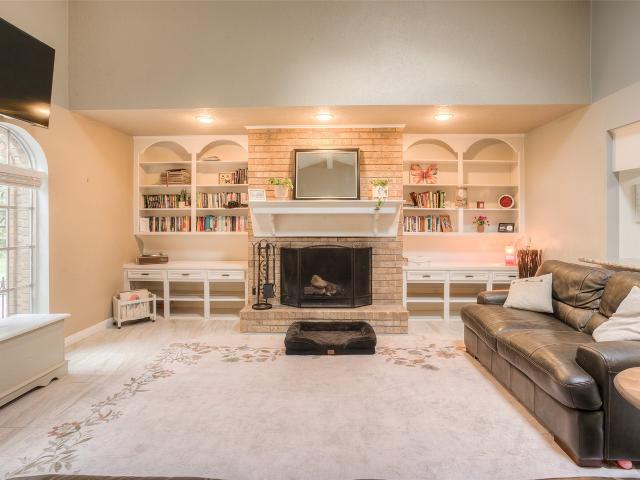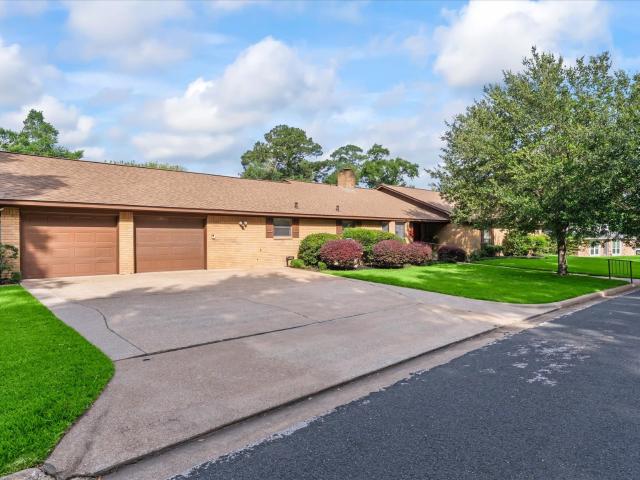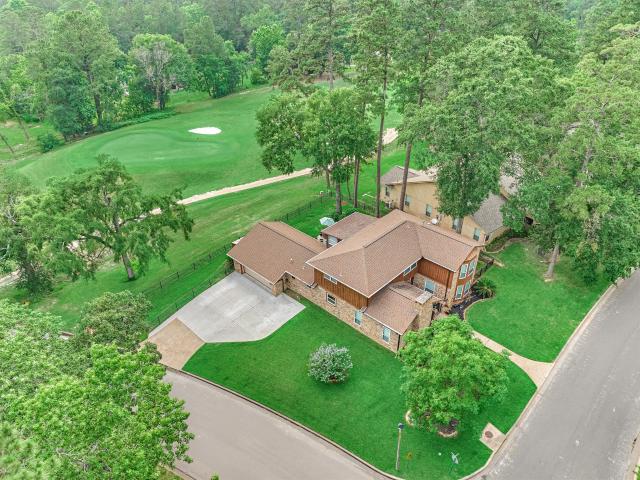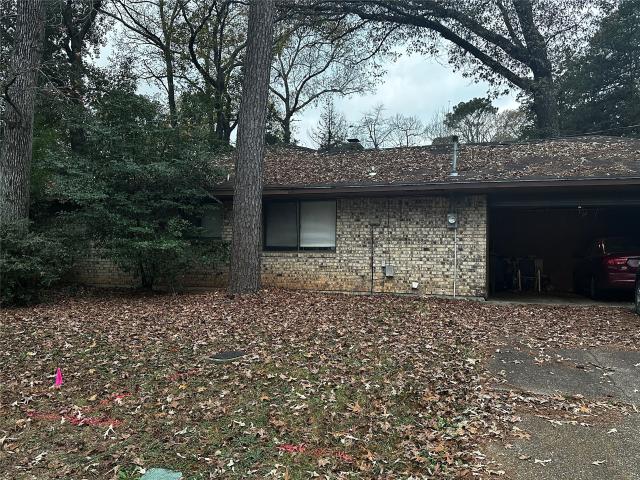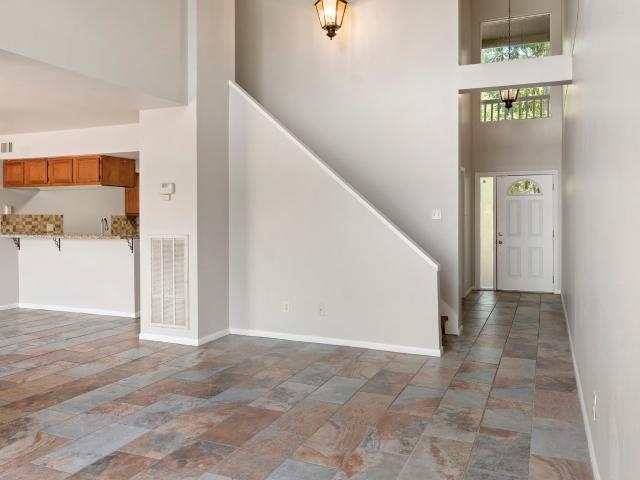
236 properties for sale in The Village at Sam Houston

206 Waters Edge
View photo
Townhouse · for sale
USD 215,000
USD 151/sq.ft
206 Waters Edge
The Village at Sam Houston
· 1,421 sq.ft · 3 Bedrooms · 2 Baths · Townhouse
· Office room · Swimming pool · Parking
The Village at Sam Houston · 1,421 sq.ft · 3 Bedrooms · 2 Baths · Townhouse · Office room · Swimming pool · Parking
Waterfront Living in Elkins Lake Beautiful 3-bedroom, 2-bath, two-story waterfront townhome located in the sought-after Elkins Lake subdivision. Enjoy peaceful lake views and direct water access with your own private boat dock — perfect for fishing, kayaking, or relaxing evenings by the water. This well-maintained home features fresh interior and exterior paint, spacious living areas, storage closets throughout, and a convenient carport with a private driveway. The two-story layout provides comfortable living space with room for family, guests, or a home office. Residents of Elkins Lake enjoy outstanding HOA amenities including swimming pools, tennis courts, clubhouse access, and a golf course, creating a true resort-style community atmosphere. Whether you're looking for a full-time residence, weekend getaway, or waterfront retreat, this property offers comfort, recreation, and scenic living all in one
USD 215,000
312 Pecos Drive
View photo
House · for sale
USD 255,000
USD 139/sq.ft
312 Pecos Drive
The Village at Sam Houston
· 1,830 sq.ft · 4 Bedrooms · 2 Baths · House
· Patio · Garden · Equipped kitchen
The Village at Sam Houston · 1,830 sq.ft · 4 Bedrooms · 2 Baths · House · Patio · Garden · Equipped kitchen
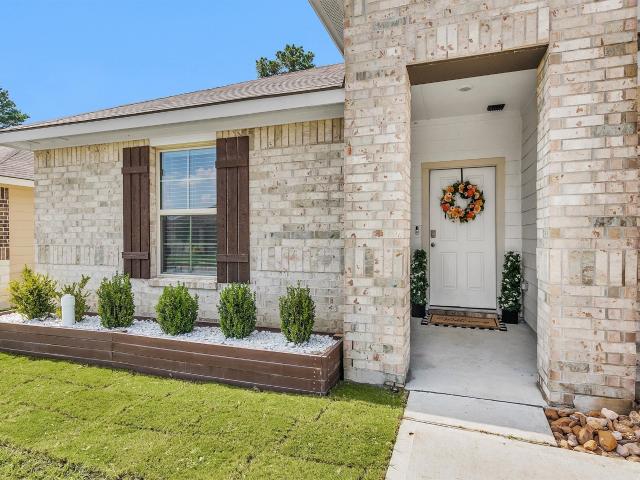
Welcome home! Built in 2022, this 4-bedroom, 2-bath home offers a functional open-concept layout and great curb appeal. Situated on a spacious lot with no rear neighbors, the property features low-maintenance landscaping and a covered back patio overlooking the backyard. The kitchen includes granite countertops, stainless steel appliances, and ample cabinet space, perfect for entertaining and easy living. The primary suite is located at the rear of the home and features dual sinks, a large vanity, walk-in closet, and additional storage. Three spacious secondary bedrooms and a full bath are positioned at the front of the home. The backyard offers a covered oasis ready for all the summer barbecues and a Texas sized yard with tons of opportunity. Additional highlights include neutral finishes throughout, low tax rate, and a transferable builder warranty. This one is a must tour!
USD 255,000
2521 Crosstimbers Drive K6
View photo
Townhouse · for sale
USD 150,000
USD 128/sq.ft
2521 Crosstimbers Drive K6
The Village at Sam Houston
· 1,163 sq.ft · 2 Bedrooms · 1 Bath · Townhouse
· Patio · Office room · Balcony · Fireplace · Equipped kitchen · Swimming pool
The Village at Sam Houston · 1,163 sq.ft · 2 Bedrooms · 1 Bath · Townhouse · Patio · Office room · Balcony · Fireplace · Equipped kitchen · Swimming pool
Discover this delightful 2-bed, 1.5-bath townhome in sought-after Hickory Hills Townhomes, Huntsville. Close to Sam Houston State University, TDCJ offices, shopping, and dining, this home offers convenience and comfort. The cozy living area boasts a wood-burning fireplace, perfect for relaxation or entertainment. The kitchen and dining area flow effortlessly to the private back patio. Upstairs, two spacious bedrooms await, one with a private balcony. Enjoy community amenities like a swimming pool and maintained grounds. Ideal for a primary residence, college retreat, or investment, this low-maintenance townhome is a great value in Huntsville
USD 150,000
65 Cauthen Drive
View photo
House · for sale
USD 275,000
USD 172/sq.ft
65 Cauthen Drive
The Village at Sam Houston
· 1,593 sq.ft · 3 Bedrooms · 2 Baths · House
· Deck · Air conditioning · Swimming pool · Parking
The Village at Sam Houston · 1,593 sq.ft · 3 Bedrooms · 2 Baths · House · Deck · Air conditioning · Swimming pool · Parking
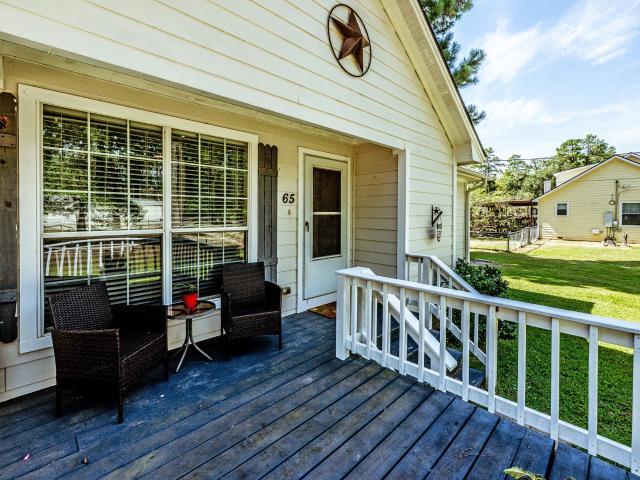
Welcome home to this charming 3-bedroom, 2-bathroom gem perfectly situated on nearly an acre of unrestricted country living—just minutes from town! Step inside to find an inviting open-concept layout with a split floor plan that offers both comfort and privacy. The spacious covered back porch is ideal for relaxing or entertaining, overlooking an above-ground pool with surrounding decking—perfect for cooling off on warm days. Outside, you’ll also find a 2-car carport, plus an additional covered carport and a storage building that’s insulated, complete with A/C and electricity. This property truly combines the best of peaceful country life with everyday convenience
USD 275,000
312 Monarch Trail
View photo
House · for sale
USD 299,090
USD 156/sq.ft
312 Monarch Trail
The Village at Sam Houston
· 1,916 sq.ft · 4 Bedrooms · 2 Baths · House
· Equipped kitchen
The Village at Sam Houston · 1,916 sq.ft · 4 Bedrooms · 2 Baths · House · Equipped kitchen
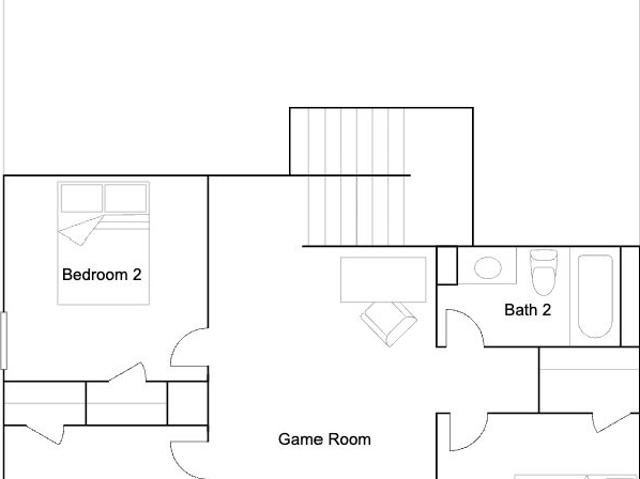
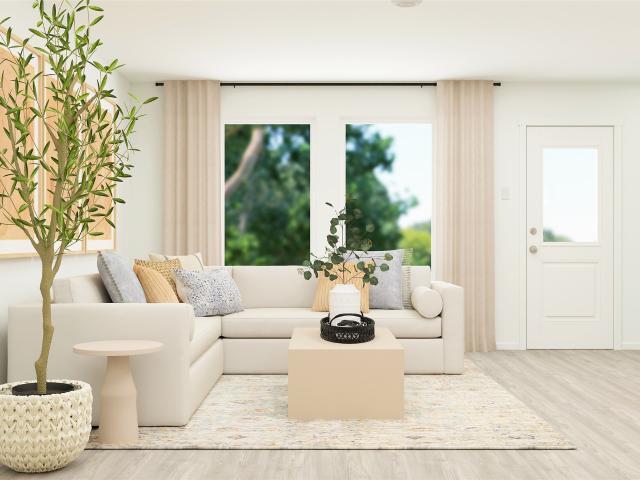
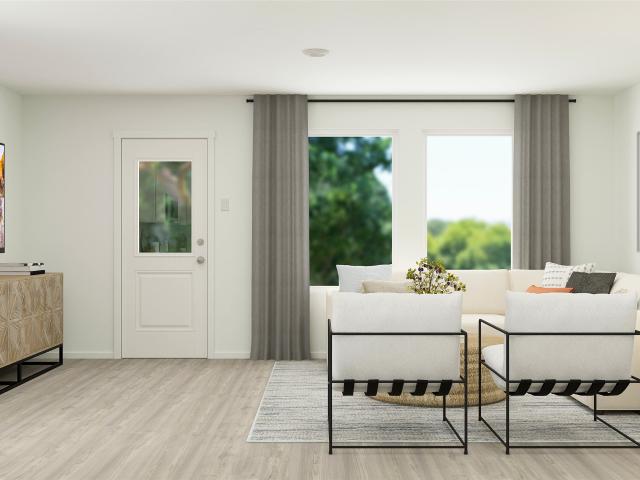
New Construction Lennar Houston Home. The Littleton Floor Plan. On the first floor of this spacious two-story home is a convenient and modern layout seamlessly connecting the kitchen, dining room and family room together. In a private corner is the tranquil owner’s suite with an attached bathroom and walk-in closet. Upstairs is a sprawling central game room made for gatherings of all sizes, along with three secondary bedrooms to provide sleeping accommodations to family members and guests. The completion date, prices and features may vary and are subject to change. Please verify with Lennar directly. Photos are for illustrative purposes only
USD 299,090
311 Cassius Blue Drive
View photo
House · for sale
USD 227,990
USD 133/sq.ft
311 Cassius Blue Drive
The Village at Sam Houston
· 1,711 sq.ft · 4 Bedrooms · 2 Baths · House
· Equipped kitchen
The Village at Sam Houston · 1,711 sq.ft · 4 Bedrooms · 2 Baths · House · Equipped kitchen
New Construction Lennar Houston Home. The Oxford Floor Plan. This single-level home showcases a spacious open floorplan shared between the kitchen, dining area and family room for easy entertaining. An owner’s suite enjoys a private location in a rear corner of the home, complemented by an en-suite bathroom and walk-in closet. There are three secondary bedrooms at the front of the home, which are comfortable spaces for household members and overnight guests. The completion date, prices and features may vary and are subject to change. Please verify with Lennar directly. Photos are for illustrative purposes only
USD 227,990
405 Monarch Trail
View photo
House · for sale
USD 219,990
USD 114/sq.ft
405 Monarch Trail
The Village at Sam Houston
· 1,916 sq.ft · 4 Bedrooms · 2 Baths · House
· Equipped kitchen
The Village at Sam Houston · 1,916 sq.ft · 4 Bedrooms · 2 Baths · House · Equipped kitchen
The Littleton Floor Plan. On the first floor of this spacious two-story home is a convenient and modern layout seamlessly connecting the kitchen, dining room and family room together. In a private corner is the tranquil owner’s suite with an attached bathroom and walk-in closet. Upstairs is a sprawling central game room made for gatherings of all sizes, along with three secondary bedrooms to provide sleeping accommodations to family members and guests. The completion date, prices and features may vary and are subject to change. Please verify with Lennar directly. Photos are for illustrative purposes only
USD 219,990
361 Forest Lane
View photo
House · for sale
USD 345,000
USD 204/sq.ft
361 Forest Lane
The Village at Sam Houston
· 1,690 sq.ft · 3 Bedrooms · 2 Baths · House
· Garden · Office room · Fireplace · Parking
The Village at Sam Houston · 1,690 sq.ft · 3 Bedrooms · 2 Baths · House · Garden · Office room · Fireplace · Parking
Well-maintained home located in the desirable Westridge Subdivision on approximately ¾ of an acre corner lot offering space, functionality, and comfort both inside and out. This property features an oversized family room with a cozy corner wood-burning fireplace, creating the perfect gathering space for relaxing or entertaining. Enjoy the outdoors year-round from the screened-in porch overlooking the fenced backyard with plenty of room for family and friends to gather. The property also includes an outdoor building complete with electricity and a window unit, ideal for a workshop, hobby space, or home office. Additional features include a portable storage building and a covered carport with ample space for a boat or additional parking. With its spacious lot, versatile improvements, and inviting layout, this home offers the perfect combination of convenience and outdoor enjoyment
USD 345,000
128 Hill Top Lane
View photo
House · for sale
USD 190,000
USD 126/sq.ft
128 Hill Top Lane
The Village at Sam Houston
· 1,507 sq.ft · 4 Bedrooms · 2 Baths · House
· Garden · Equipped kitchen
The Village at Sam Houston · 1,507 sq.ft · 4 Bedrooms · 2 Baths · House · Garden · Equipped kitchen
Discover 128 Hill Top Lane! This charming Huntsville home combines comfort and functionality in a peaceful setting. Inside, you’ll find an open and inviting layout with spacious living areas, a well-appointed kitchen with plenty of counter and cabinet space, and bedrooms filled with natural light. The large yard is perfect for outdoor living—ideal for BBQs, pets, or simply relaxing under the Texas sky. This property is a great choice for a primary residence, weekend escape, or investment
USD 190,000
103 Avalon Drive
View photo
House · for sale
USD 199,900
USD 110/sq.ft
103 Avalon Drive
The Village at Sam Houston
· 1,808 sq.ft · 4 Bedrooms · 3 Baths · House
· Garden · Equipped kitchen
The Village at Sam Houston · 1,808 sq.ft · 4 Bedrooms · 3 Baths · House · Garden · Equipped kitchen
Welcome to this inviting 4-bedroom, 1816 square foot home nestled in the desirable Crown Point neighborhood of Huntsville, TX. TAs you enter, you'll be greeted by beautifully updated flooring that flows seamlessly throughout the home. The open-concept kitchen is a highlight, featuring sleek countertops, modern appliances, and ample storage space, opening up to a generous living and dining area that is flooded with natural light. Each of the four bedrooms is thoughtfully designed, offering cozy comfort and ample closet space. Outside, the fenced backyard offers a perfect setting for relaxation or outdoor activities, complete with lush greenery and space for gardening or gatherings. Situated in a family-friendly community, this home is conveniently located near local amenities, schools, and parks
USD 199,900
604 Monarch Trail
View photo
House · for sale
USD 239,990
USD 125/sq.ft
604 Monarch Trail
The Village at Sam Houston
· 1,916 sq.ft · 4 Bedrooms · 2 Baths · House
· Equipped kitchen
The Village at Sam Houston · 1,916 sq.ft · 4 Bedrooms · 2 Baths · House · Equipped kitchen
The Littleton Floor Plan. On the first floor of this spacious two-story home is a convenient and modern layout seamlessly connecting the kitchen, dining room and family room together. In a private corner is the tranquil owner’s suite with an attached bathroom and walk-in closet. Upstairs is a sprawling central game room made for gatherings of all sizes, along with three secondary bedrooms to provide sleeping accommodations to family members and guests. The completion date, prices and features may vary and are subject to change. Please verify with Lennar directly. Photos are for illustrative purposes only
USD 239,990
1401 Avenue O Apt G
View photo
Condo · for sale
USD 224,000
USD 146/sq.ft
1401 Avenue O Apt G
The Village at Sam Houston
· 1,528 sq.ft · 3 Bedrooms · 2 Baths · Condo
· Terrace · Deck · Equipped kitchen
The Village at Sam Houston · 1,528 sq.ft · 3 Bedrooms · 2 Baths · Condo · Terrace · Deck · Equipped kitchen
Welcome to easy living in the heart of Huntsville! Tucked inside the charming Azalea Terrace community, this fun and functional 3-bedroom, 2-bath condo is serving comfort, convenience, and cozy vibes all in one. The open-concept kitchen flows right into the family room, making it the perfect setup for movie nights, game days, or entertaining your favorite people. Step outside to a spacious back deck ready for morning coffee, sunset hangs, or weekend BBQs—plus there’s a handy storage room for all your extras. Whether you're looking for a low-maintenance lifestyle, weekend retreat, or full-time home base near shopping, dining, and Sam Houston State University, this condo checks all the boxes with style to spare!
USD 224,000
310 Monarch Trail
View photo
House · for sale
USD 227,990
USD 133/sq.ft
310 Monarch Trail
The Village at Sam Houston
· 1,711 sq.ft · 4 Bedrooms · 2 Baths · House
· Equipped kitchen
The Village at Sam Houston · 1,711 sq.ft · 4 Bedrooms · 2 Baths · House · Equipped kitchen
The Oxford Floor Plan. This single-level home showcases a spacious open floorplan shared between the kitchen, dining area and family room for easy entertaining. An owner’s suite enjoys a private location in a rear corner of the home, complemented by an en-suite bathroom and walk-in closet. There are three secondary bedrooms at the front of the home, which are comfortable spaces for household members and overnight guests. The completion date, prices and features may vary and are subject to change. Please verify with Lennar directly. Photos are for illustrative purposes only
USD 227,990
1309 14th Street
View photo
House · for sale
USD 159,000
USD 101/sq.ft
1309 14th Street
The Village at Sam Houston
· 1,561 sq.ft · 3 Bedrooms · 2 Baths · House
· Garden
The Village at Sam Houston · 1,561 sq.ft · 3 Bedrooms · 2 Baths · House · Garden
Cute 3 bedroom, 2 bath house on the Avenues of Huntsville. Close to the Downtown area, Library SHSU. Large rooms! Huge back yard. Great for Students. Come and view today
USD 159,000
332 Pecos Drive
View photo
House · for sale
USD 265,000
USD 146/sq.ft
Updated
332 Pecos Drive
The Village at Sam Houston
· 1,808 sq.ft · 4 Bedrooms · 2 Baths · House
· Equipped kitchen
The Village at Sam Houston · 1,808 sq.ft · 4 Bedrooms · 2 Baths · House · Equipped kitchen
Beautiful home in the desirable Rockbridge subdivision! This move-in ready single-story gem offers modern living at an incredible value. Featuring an open-concept floor plan, spacious living and kitchen areas perfect for entertaining, and a generous primary suite. Located on a quiet street with easy access to I-45, SH 30, Sam Houston State University, shopping, and dining. Enjoy low-maintenance living in this established community with HOA amenities. One of the home's standout features is its peaceful setting and attractive views. With no immediate rear neighbor behind the property, homeowners can enjoy added privacy, scenic green views, and a more relaxing outdoor experience. The home also benefits from open sight lines at both the front and rear, allowing for pleasant views and abundant natural light throughout the living space. Great opportunity for first-time buyers, investors, or anyone seeking the benefits of newer construction without the wait
USD 265,000
111 Mouflon Drive
View photo
House · for sale
USD 265,000
USD 152/sq.ft
111 Mouflon Drive
The Village at Sam Houston
· 1,733 sq.ft · 3 Bedrooms · 2 Baths · House
· Patio · Equipped kitchen
The Village at Sam Houston · 1,733 sq.ft · 3 Bedrooms · 2 Baths · House · Patio · Equipped kitchen
Immaculate and filled with thoughtful upgrades and designer touches throughout, this stunning home is designed to impress from the moment you arrive. Exceptional curb appeal welcomes you with beautifully maintained landscaping, added exterior lighting, and quality improvements throughout. Located next to a green space, this property offers additional privacy and a peaceful setting to enjoy while being conveniently located near shopping, restaurants, and hospitals. Inside, you’ll find crown molding added to the kitchen cabinets, upgraded bathroom lighting, and extra shelving in the laundry room. Additional highlights include a radiant barrier, full sprinkler system, solar-powered motion detector lighting, Brinks alarm system, Ring doorbell, wiring for Xfinity services, and a spacious 12x20 covered back patio perfect for relaxing or entertaining
USD 265,000
314 Mouflon Drive
View photo
House · for sale
USD 299,000
USD 159/sq.ft
314 Mouflon Drive
The Village at Sam Houston
· 1,873 sq.ft · 4 Bedrooms · 2 Baths · House
· Equipped kitchen · Parking
The Village at Sam Houston · 1,873 sq.ft · 4 Bedrooms · 2 Baths · House · Equipped kitchen · Parking
Welcome home to Huntsville, TX in the desirable Hunters Creek Subdivision where you are minutes from all of Walker County amenities. This 2025 constructed two-story Brick/Cement Board Home is approximately 1751 SF of living space (per Seller), 4-bedrooms, 2.5-bathrooms and an attached 2-car garage offering both style and functionality on a corner Lot. The open concept kitchen-dining-living areas have beautiful laminate plank flooring; the kitchen offers granite countertops, a pantry and breakfast-bar. Enjoy tranquil living in this well-established neighborhood with no HOA while being in close proximity to schools, major retailers, restaurants, SHSU, the state park, recreation centers, and I-45 access
USD 299,000
121 Elmwood Street
View photo
House · for sale
USD 285,000
USD 140/sq.ft
121 Elmwood Street
The Village at Sam Houston
· 2,034 sq.ft · 3 Bedrooms · 2 Baths · House
· Garden · Fireplace · Equipped kitchen
The Village at Sam Houston · 2,034 sq.ft · 3 Bedrooms · 2 Baths · House · Garden · Fireplace · Equipped kitchen
Location, Location! This charming 1-story home offers a open floor plan with room for everyone. Enter the home and you'll see the spacious formal living and dining areas that flow through to the cozy den with fireplace an the kitchen and breakfast areas. A bonus sunroom just off of the kitchen with walls of windows and vaulted ceiling brings the beauty of the large, fenced back yard into view. Enjoy generously sized bedrooms with plenty of storage in this home. The super-convenient location is just a short distance to shopping, dining, and entertainment. All city utilities
USD 285,000
2615 Chimney Rock
View photo
House · for sale
USD 209,500
USD 153/sq.ft
2615 Chimney Rock
The Village at Sam Houston
· 1,367 sq.ft · 3 Bedrooms · 2 Baths · House
· Parking
The Village at Sam Houston · 1,367 sq.ft · 3 Bedrooms · 2 Baths · House · Parking
Located in one of the most desirable areas of Huntsville, this clean and well-maintained 3-bedroom, 2-bath home offers an excellent opportunity at a reasonable price. With 1,372 square feet, this home features a flexible floor plan that makes great use of the space. Originally built in 1969, the home has been nicely updated throughout and does not show its age. Recent improvements include fresh interior paint throughout, including the garage, updated flooring in most areas, and a new exterior paint job. The roof was replaced in 2014. Spotless and move-in ready, this home is ready for new owners to enjoy. Conveniently located close to shopping, schools, and everything Huntsville has to offer
USD 209,500
606 West Lane
View photo
House · for sale
USD 229,000
USD 131/sq.ft
606 West Lane
The Village at Sam Houston
· 1,744 sq.ft · 3 Bedrooms · 2 Baths · House
· Equipped kitchen
The Village at Sam Houston · 1,744 sq.ft · 3 Bedrooms · 2 Baths · House · Equipped kitchen
Great opportunity for the investor. This property is located in the beautiful Elkins Lake subdivision. This property features 3 bedrooms, 2 full bathrooms. Spacious kitchen and family room This would be one that you could make your own. Located in an established neighborhood with mature trees. It is conveniently located close to major throughfares, Retail centers, Employment centers, Entertainment venues and Schools. Don't miss out on this one
USD 229,000
321 Olive St, Huntsville, TX 77340 | MLS #75331
View photo
House · for sale
USD 165,000
USD 88/sq.ft
321 Olive St, Huntsville, TX 77340 | MLS #75331
The Village at Sam Houston
· 1,862 sq.ft · 3 Bedrooms · 2 Baths · House
The Village at Sam Houston · 1,862 sq.ft · 3 Bedrooms · 2 Baths · House
Opportunity awaits! Bring your vision. This 3 bedroom, 2 bath home built in 1973 offers great potential to customize and update to your style making it an excellent opportunity for investors or rehabbers. This traditional layout sits on a nice sized lot to bring your design to life
USD 165,000
404 River Oaks Drive
View photo
House · for sale
USD 260,000
USD 128/sq.ft
404 River Oaks Drive
The Village at Sam Houston
· 2,024 sq.ft · 3 Bedrooms · 3 Baths · House
· Equipped kitchen · Swimming pool
The Village at Sam Houston · 2,024 sq.ft · 3 Bedrooms · 3 Baths · House · Equipped kitchen · Swimming pool
Don't miss the gorgeous home at the end of a quiet cul de sac in Elkins Lake. This much loved home features 3 or 4 bedrooms, 3 full baths, a spacious living room, a large utility room a kitchen with newer appliances and beautiful granite countertops! In Elkins Lake you can enjoy three 9 hole golf courses, 2 pools, walking trails, tennis and pickleball courts, a clubhouse/restaurant and more!
USD 260,000
120 Hickory Street
View photo
House · for sale
USD 420,000
USD 123/sq.ft
120 Hickory Street
The Village at Sam Houston
· 3,401 sq.ft · 4 Bedrooms · 3 Baths · House
· Garden · Office room · Fireplace · Equipped kitchen · Parking
The Village at Sam Houston · 3,401 sq.ft · 4 Bedrooms · 3 Baths · House · Garden · Office room · Fireplace · Equipped kitchen · Parking
Nestled on two lots in Forest Hills, this custom home boasts 4 bedrooms, 3 1/2 baths, both formals, a large family room, a well-equipped kitchen, utility room and sunny breakfast area. The living room features a cozy fireplace rising to a cathedral ceiling. The spacious primary suite features an en suite bath design for privacy & two large walk-in closets, one of which would be ideal for a home office, craft room, or reading nook. Also included is an oversized finished garage with an entire wall of cabinets an an attached work or craft shop. Numerous closets and built-ins make for storage galore. With two HVAC units, two water heaters, spaces for two refrigerators and a Generac Standby Generator, this home offers both comfort and convenience. Outside enjoy the covered porches and two backyard green spaces that frame a tennis/pickleball court for your entertainment. Don't miss out on this gem in this sought-after neighborhood. Schedule your showing today
USD 420,000
660 Hillcrest Drive
View photo
House · for sale
USD 447,000
USD 137/sq.ft
660 Hillcrest Drive
The Village at Sam Houston
· 3,261 sq.ft · 4 Bedrooms · 2 Baths · House
· Patio · Swimming pool · Fireplace · Parking
The Village at Sam Houston · 3,261 sq.ft · 4 Bedrooms · 2 Baths · House · Patio · Swimming pool · Fireplace · Parking
Golf course property! Exceptional corner lot ON the pristine 5th green of THE LAKES COURSE! Stunning Golf course views from the back patio, enclosed sunroom & upstairs flex room. Inviting curb appeal w/gated front porch entrance w/courtyard & impressive double door entry! This 4 bedroom home offers a spacious living room that showcases vaulted ceiling, wood beams, built-ins & a cozy fireplace. Dual dining spaces offering a breakfast room AND formal dining room. Enjoy endless relaxation in the private hot tub or entertain in the spacious upstairs game room with a wet bar. Additional features include a reliable Whole-Home Generator, a long driveway offering ample parking, attached garage w/golf cart access right out the back gate, 2 hvac systems, a greenhouse, mesh rain guards, sprinkler system, & an elegant iron fence. This property is a true gem for golf enthusiasts & entertainers alike. Don't miss the amenities of Elkins Lake. 27 hole golf course, 2 swimming pools, clubhouse & more!
USD 447,000
321 Olive Street
View photo
House · for sale
USD 190,000
USD 102/sq.ft
321 Olive Street
The Village at Sam Houston
· 1,862 sq.ft · 3 Bedrooms · 2 Baths · House
The Village at Sam Houston · 1,862 sq.ft · 3 Bedrooms · 2 Baths · House
Opportunity awaits! Bring your vision! This 3 bedroom, 2 bath home built in 1973 offers great potential to customize and update to your style making it an excellent opportunity for investors or rehabbers. This traditional layout sits on a nice sized lot to bring your design to life
USD 190,000

Get email alerts

Don't miss out: be the first to know about new properties

The alert was correctly created

On subscribing you accept the conditions of use and the privacy policy
Alert
Receive new ads in your inbox
Save this search
Receive alerts for new listings

We'll send you an email when we have new properties for: "Properties for sale in The Village at Sam Houston"

The alert was correctly created

Harbour Town, Willis CCD Montgomery County Texas
Bentwater
Get email alerts and be the first to see new listings
Required field
On subscribing I accept the terms of the privacy policy
Perfect! You'll soon start receiving new listings via email
Alert
Receive an email when we have new ads for Properties for sale in The Village at Sam Houston
Save this search
Filters

Bedrooms

Size (sq.ft)

sq.ft
sq.ft

Price

USD
USD

Property type

Bathrooms

Clear all filters
Receive notifications when new entries are published.