415 properties for sale in The Woodland

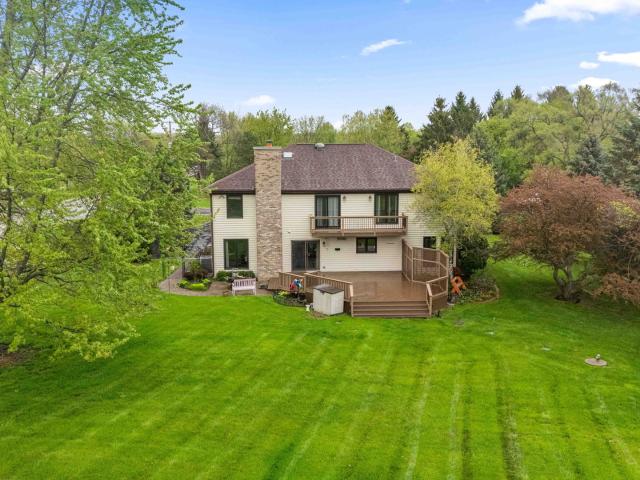
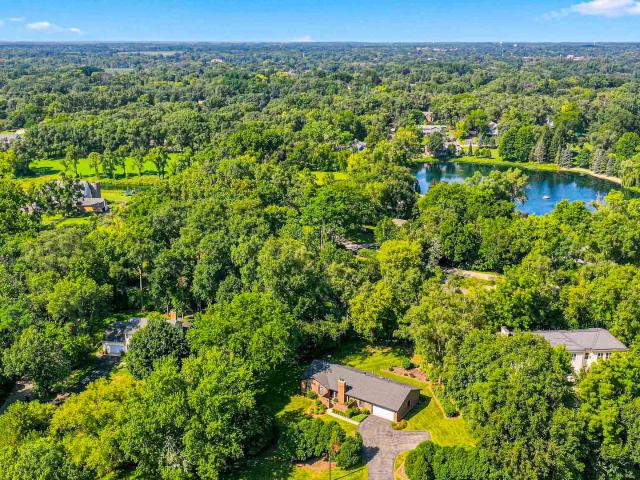
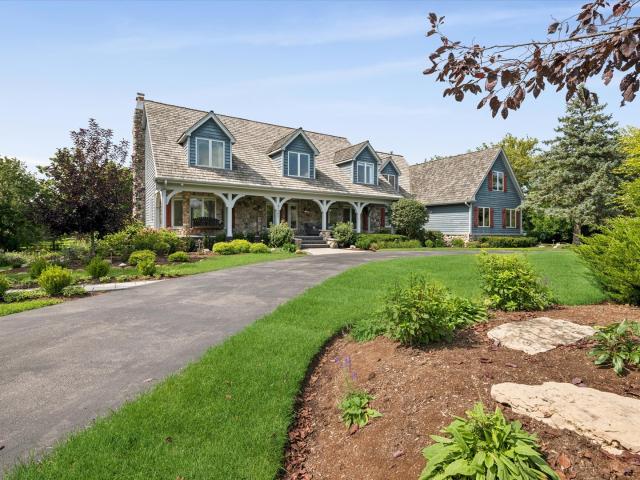
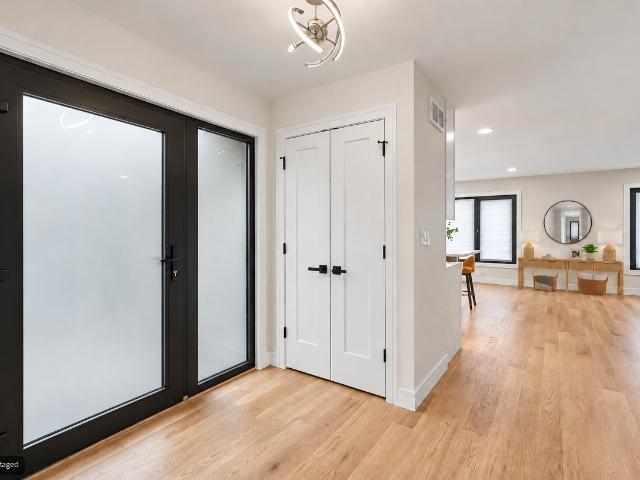
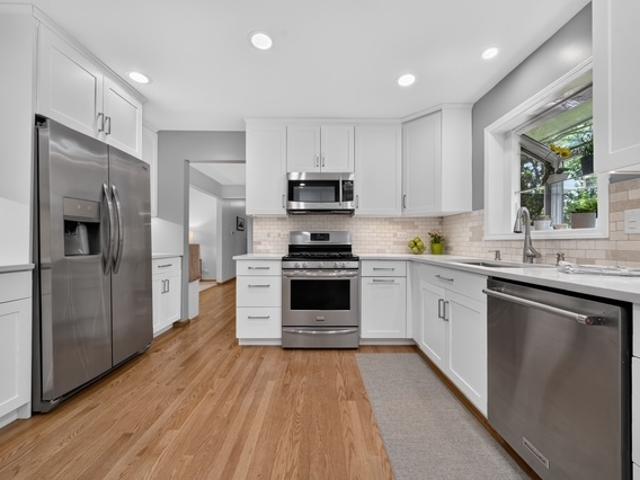
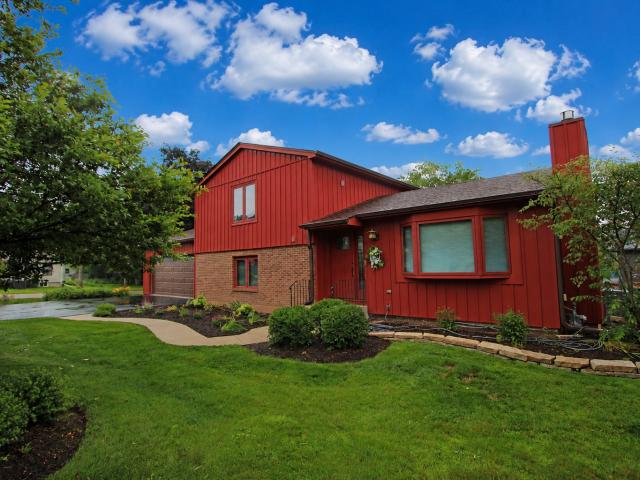
220 Fairway Road
View photo
House · for sale
USD 439,900
USD 217/sq.ft
220 Fairway Road
The Woodland
· 2,024 sq.ft · 3 Bedrooms · 2 Baths · House
· Deck · Fireplace · Equipped kitchen · Cellar
The Woodland · 2,024 sq.ft · 3 Bedrooms · 2 Baths · House · Deck · Fireplace · Equipped kitchen · Cellar
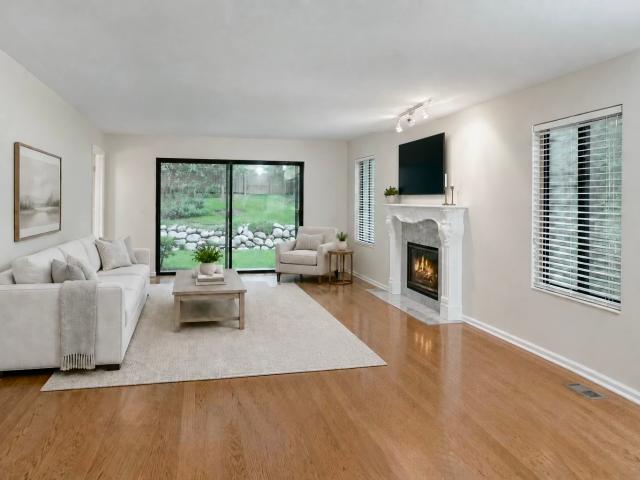
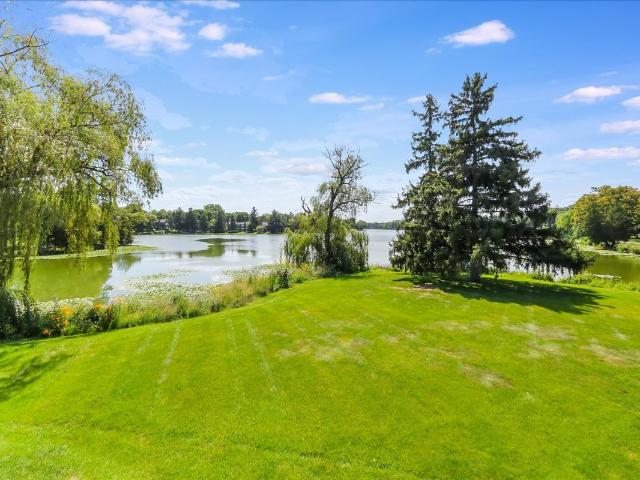
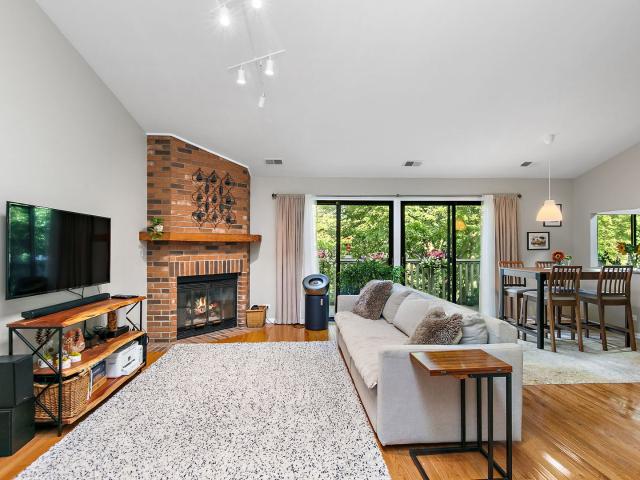
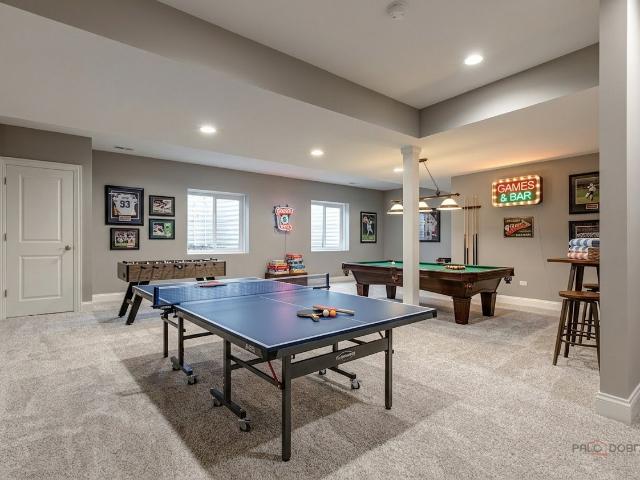
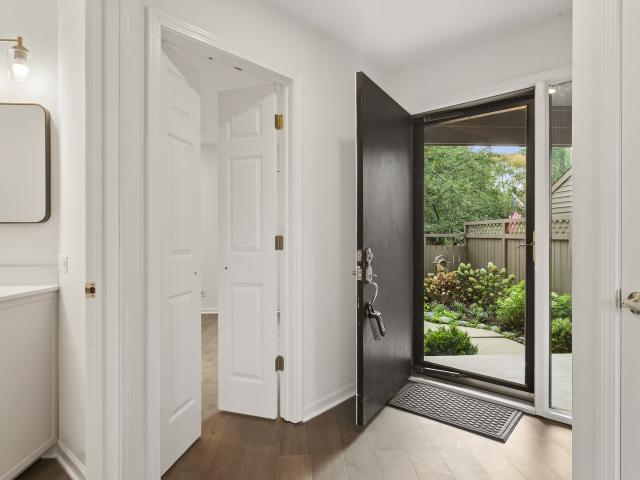
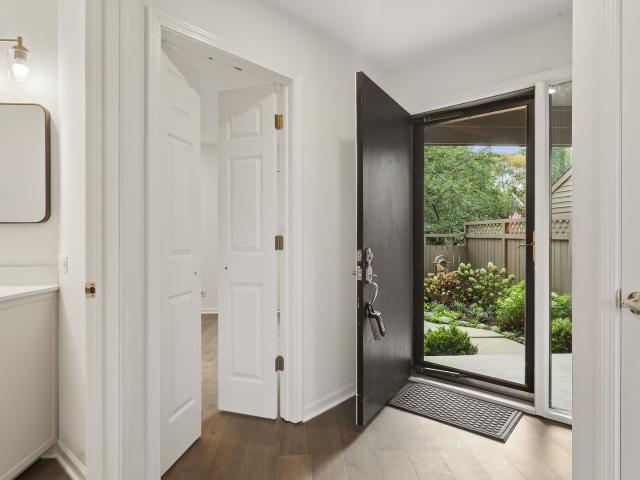
Sharp 3 Bedroom/2 Bathroom Tri-level with Sub Basement*Living Room features Cathedral Ceilings with Wood Burning Fireplace*Great Kitchen for the Chef in Your Life*Large Lower Level Family Room*Special Home with Boat Rites through West Lake Beach Club on Beautiful Private Lake Zurich*Sometimes Boat Moorings are on a Wait List*Roof 2025*Carpeting 2025*Washer/Dryer 2025*Sump Pump 2025*Partial Deck Rebuild*Driveway Just Seal Coated*Hardwood Floors*Close to the Lake Zurich Corridor for Shopping, Entertainment & Services*The Best Italian Restaurant is walkable which is DiPiero's in Downtown Lake Zurich*Great Schools
USD 439,900
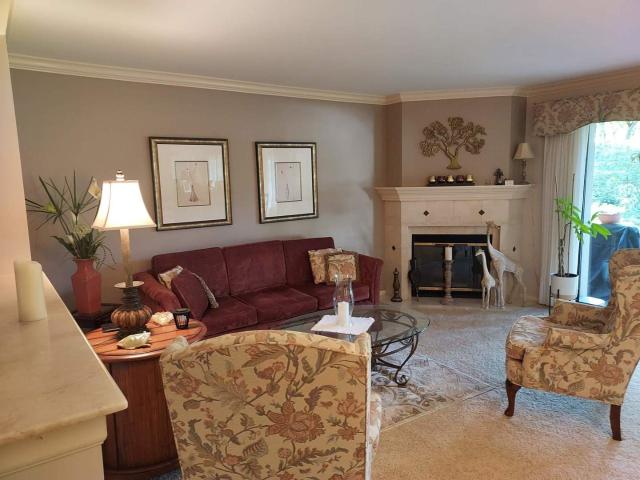
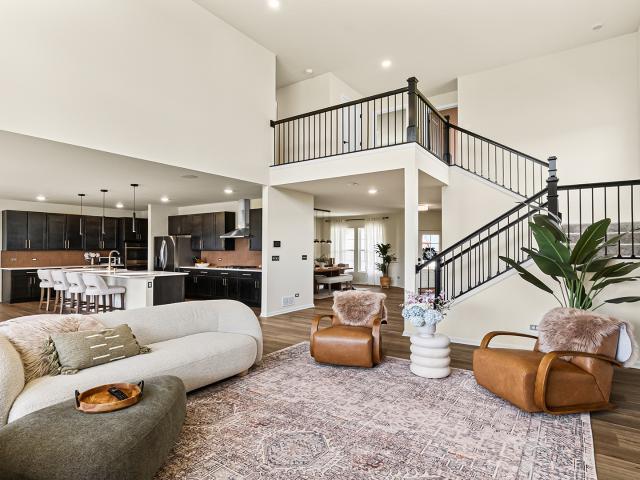
10 Crystal Downs Drive
View photo
House · for sale
USD 850,000
USD 274/sq.ft
10 Crystal Downs Drive
The Woodland
· 3,100 sq.ft · 4 Bedrooms · 3 Baths · House
· Office room · Fireplace · Equipped kitchen · Cellar
The Woodland · 3,100 sq.ft · 4 Bedrooms · 3 Baths · House · Office room · Fireplace · Equipped kitchen · Cellar
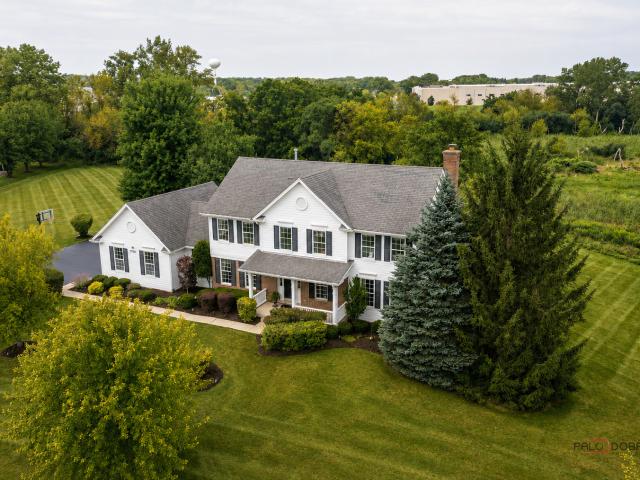
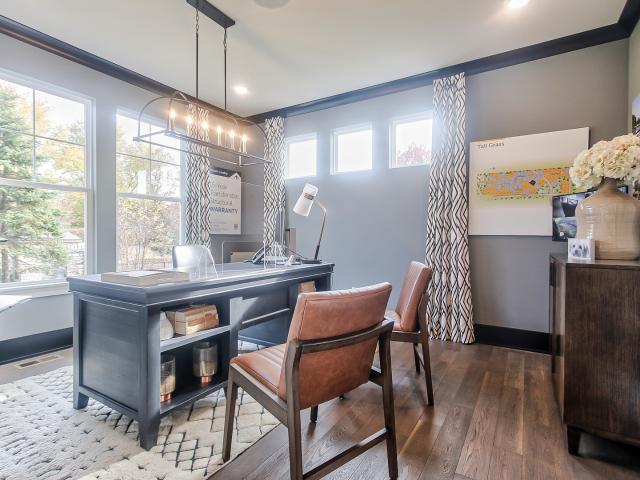
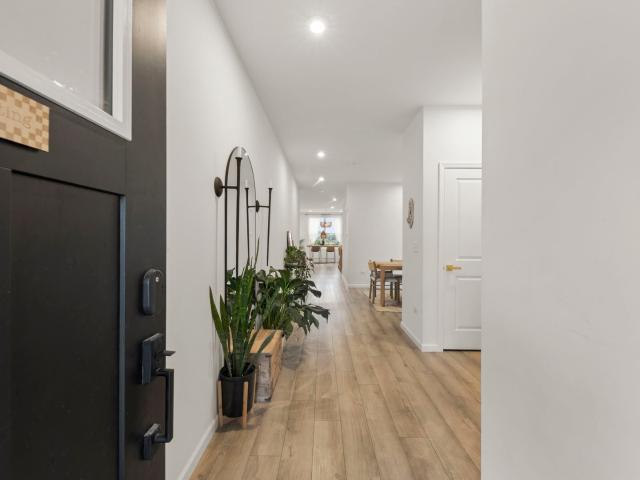
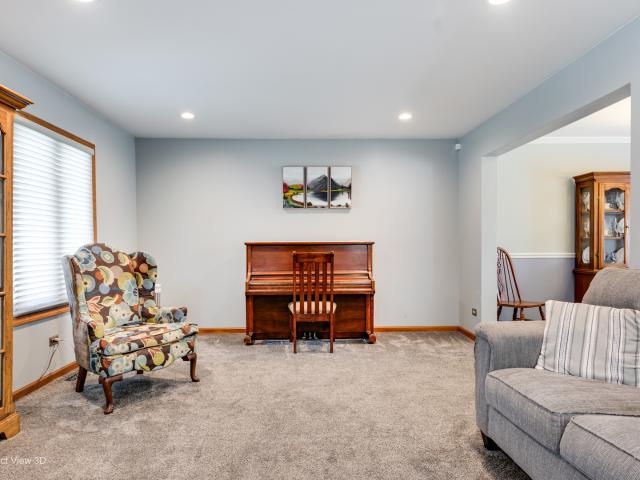
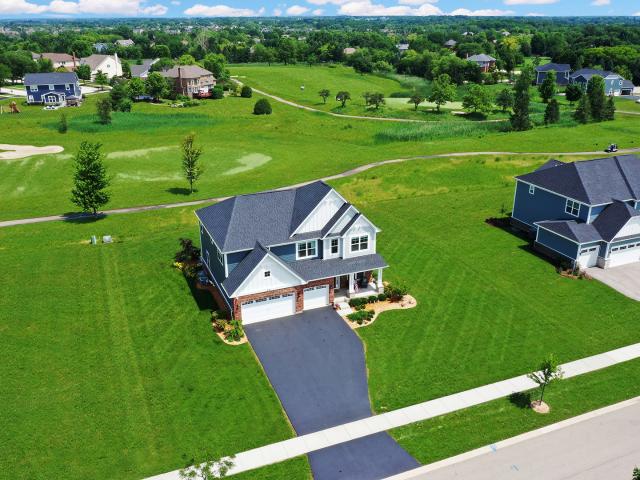
Welcome to 10 Crystal Downs Drive, an exceptional four-bedroom, three-and-a-half-bath residence located in the highly sought-after Hawthorn Woods Country Club. Offering 3,105 square feet of beautifully designed living space plus an additional 1,393 square feet of unfinished basement space, this home combines elevated finishes, thoughtful design, and beautiful golf course views. More than $120,000 in builder and post-construction upgrades further enhance this impressive property. French doors lead from the foyer to a versatile room featuring a beautiful bay window and abundant natural light. The main level also offers a private office and an inviting living room centered around a fireplace. At the rear of the home, a separate sitting area provides the perfect place to unwind while enjoying serene views of the golf course. The beautifully appointed kitchen features upgraded cabinetry with drawer storage and crown molding, upgraded hardware, and quartz countertops. The open-concept layout
USD 850,000
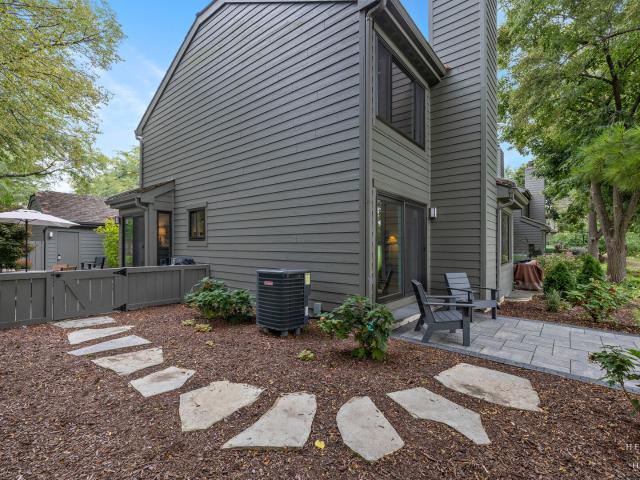
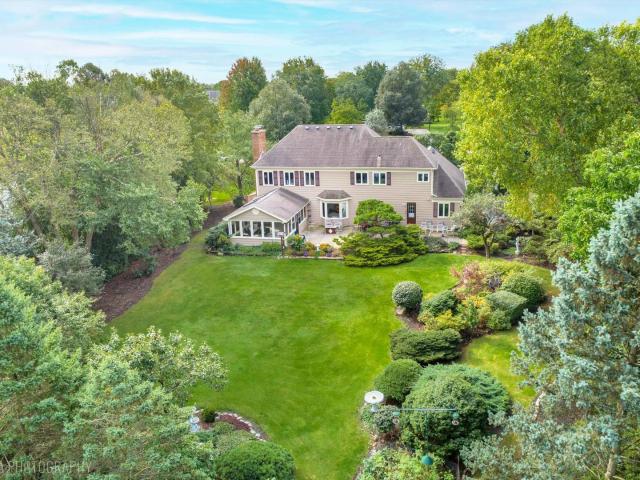
488 White Oak Lane
View photo
Townhouse · for sale
USD 410,000
USD 171/sq.ft
New
488 White Oak Lane
The Woodland
· 2,390 sq.ft · 3 Bedrooms · 3 Baths · Townhouse
· Patio · Fireplace · Equipped kitchen · Parking · Cellar
The Woodland · 2,390 sq.ft · 3 Bedrooms · 3 Baths · Townhouse · Patio · Fireplace · Equipped kitchen · Parking · Cellar
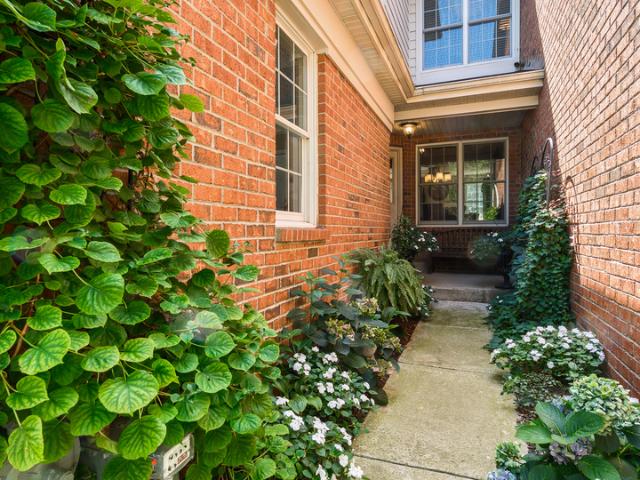
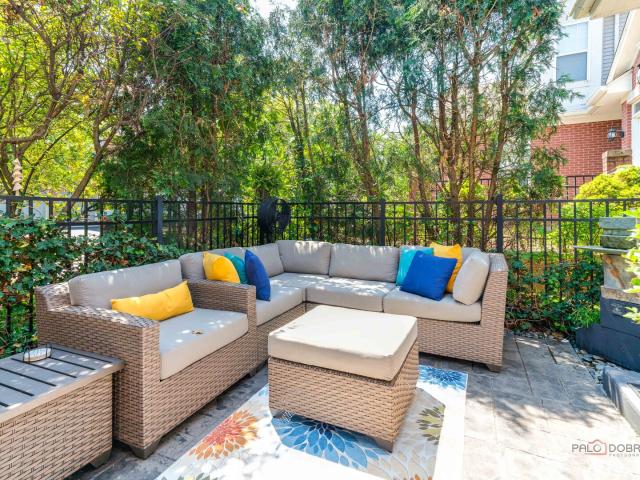
Ranch living without compromise-and a rare find in iconic Lake Barrington Shores! This exceptional 3-bedroom, 3-bath end-unit offers the ease of one-level living, a finished basement, direct-entry garage and a private setting surrounded by mature trees and pretty landscaping. Freshly painted throughout, the home features hardwood floors across the entire main level and a fireplace. The spacious main level is designed for comfortable living and effortless entertaining, with inviting living and dining rooms, including a fireplace that creates a warm focal point. The white kitchen features abundant cabinetry, stainless appliances, pantry and wonderful natural light. The generous primary suite offers a large walk-in closet and private ensuite bath with separate tub and shower and Kohler fixtures. Bedroom 2 is an ideal guest suite with its own large walk-in closet and conveniently located full bath. All baths feature crisp white finishes. A covered patio provides a peaceful spot to enjoy th
USD 410,000
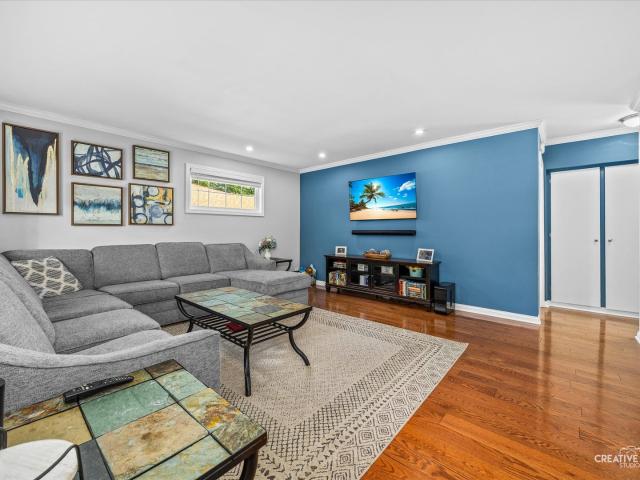
27517 E Savannah Trail
View photo
House · for sale
USD 899,900
USD 224/sq.ft
27517 E Savannah Trail
The Woodland
· 4,004 sq.ft · 5 Bedrooms · 3 Baths · House
· Patio · Garden · Office room · Deck · Equipped kitchen · Cellar
The Woodland · 4,004 sq.ft · 5 Bedrooms · 3 Baths · House · Patio · Garden · Office room · Deck · Equipped kitchen · Cellar
Beautiful lake barrington home in rarely available savannah! Peace and privacy await on over 2 acres in a wonderful cul-de-sac setting. Offering 5 bedrooms, 3.5 baths, a coveted private office, 9-foot first-floor ceilings and a full finished English basement, this spacious home provides exceptional flexibility for today's lifestyle. Step inside to a bright two-story foyer that opens to the generous main level, where 9-foot ceilings enhance the open and spacious feel. Just off the foyer, the inviting living room offers a comfortable place to gather or unwind, while the adjoining dining room provides plenty of space for family dinners, holidays and entertaining. The updated kitchen features 42' cabinetry, hardwood flooring, a large eat-in area and a gorgeous butcher block center island added in 2023. Step directly outside to the deck overlooking the expansive backyard and intimate paved patio, where peaceful nature views provide a beautiful backdrop for morning coffee, outdoor dining or
USD 899,900
5 Kensington Court
View photo
House · for sale
USD 899,500
USD 266/sq.ft
5 Kensington Court
The Woodland
· 3,380 sq.ft · 4 Bedrooms · 3 Baths · House
· Patio · Garden · Office room · Equipped kitchen
The Woodland · 3,380 sq.ft · 4 Bedrooms · 3 Baths · House · Patio · Garden · Office room · Equipped kitchen
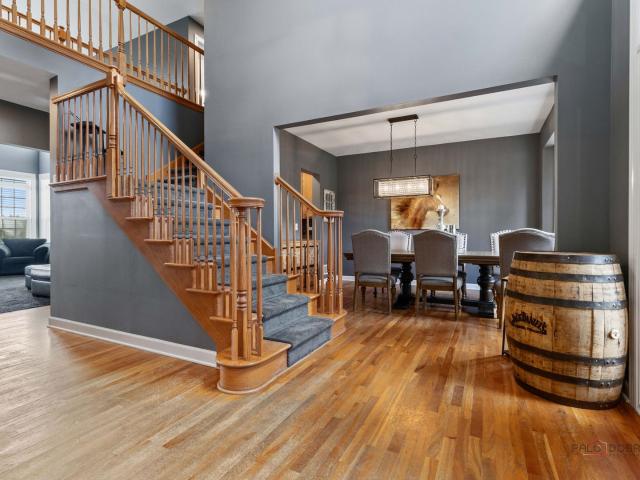
Light, bright, and beautifully open, this stunning 4-bedroom, 3.5-bath home with a dedicated office welcomes family and friends with exceptional space, style, and comfort. The dramatic two-story foyer features a grand staircase and hardwood floors and opens to the formal living and dining rooms-perfect for entertaining and creating unforgettable memories for holidays and special occasions. The spacious cook's kitchen offers a large center island, abundant cabinetry, generous counter space, and top-quality appliances, with sliding doors leading to a brick patio and breathtaking views of the incredible private backyard. Convenient main-floor laundry connects to a back staircase for added ease. The luxurious primary suite offers impressive living space, a tray ceiling, spa-inspired bath, and an oversized walk-in closet. A private princess suite includes its own full bath, while two additional spacious bedrooms share a hall bath. The dedicated office provides the perfect space for working
USD 899,500
3 Winged Foot Drive
View photo
Townhouse · for sale
USD 499,900
USD 167/sq.ft
3 Winged Foot Drive
The Woodland
· 2,992 sq.ft · 3 Bedrooms · 2 Baths · Townhouse
· Deck · Fireplace · Equipped kitchen
The Woodland · 2,992 sq.ft · 3 Bedrooms · 2 Baths · Townhouse · Deck · Fireplace · Equipped kitchen
Enjoy the space of a single-family home with the ease of low-maintenance living in Hawthorn Woods Country Club. This move-in-ready townhome features a newly refinished kitchen with new appliances, newer HVAC, first floor washer and dryer, updated lighting, and a beautiful color palette throughout. The open-concept main level offers hardwood floors, a brick fireplace, spacious living and dining areas, and access to a serene private deck-perfect for morning coffee, outdoor dining, or relaxing at the end of the day. Upstairs, the primary suite features a walk-in closet and private ensuite, along with two additional bedrooms and a full bath. The finished lower level adds exceptional living and entertaining space with a large recreation area, full bath, wet bar, custom built-in granite desk creating a flexible workspace, and an abundance of additional storage. The Townhome HOA includes lawn care, snow removal, and exterior maintenance, including the roof, gutters, and deck. Enjoy the Hawtho
USD 499,900
2 Rutgers Court
View photo
House · for sale
USD 715,000
USD 235/sq.ft
2 Rutgers Court
The Woodland
· 3,035 sq.ft · 5 Bedrooms · 3 Baths · House
· Garden · Office room · Deck · Balcony · Equipped kitchen · Parking · Cellar
The Woodland · 3,035 sq.ft · 5 Bedrooms · 3 Baths · House · Garden · Office room · Deck · Balcony · Equipped kitchen · Parking · Cellar
Stunning 2-story luxury home nestled in the highly sought-after community of Hawthorn Woods, offering 3,046 sq ft of thoughtfully designed living space. The main level boasts hardwood floors throughout, vaulted and cathedral ceilings, and a wet bar that adds both elegance and functionality. The gourmet kitchen features high-quality cabinetry, granite countertops, stainless steel appliances, a breakfast bar, and an oversized island-perfect for entertaining. Upstairs, the spacious primary suite includes a walk-in closet, private bath, office/loft area, and access to a balcony for a relaxing retreat. The finished basement offers a second kitchen and excellent potential for an in-law arrangement or extended living space. Step outside to a beautifully designed backyard with a custom deck, ideal for gatherings and outdoor enjoyment. Additional highlights include a 3-car garage, a large semi-circular driveway, and access to the award-winning Adlai E. Stevenson High School. A perfect blend of
USD 715,000
355 Indian Point
View photo
Townhouse · for sale
USD 625,000
USD 279/sq.ft
355 Indian Point
The Woodland
· 2,239 sq.ft · 3 Bedrooms · 3 Baths · Townhouse
· Equipped kitchen · Air conditioning
The Woodland · 2,239 sq.ft · 3 Bedrooms · 3 Baths · Townhouse · Equipped kitchen · Air conditioning
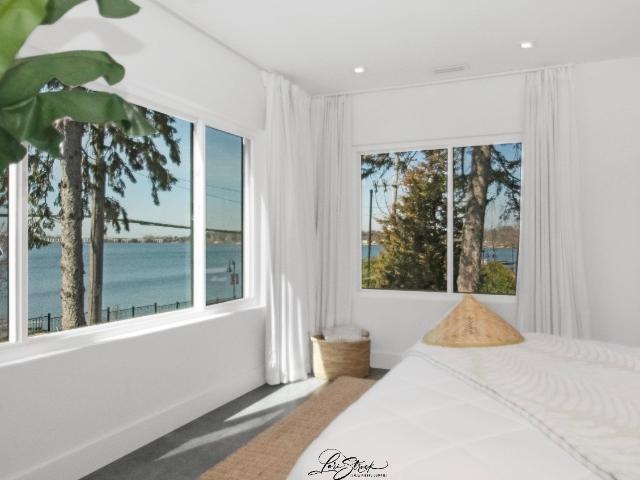
Spectacular main lake views! This exceptional Lake Barrington Shores townhome combines a premier waterfront setting, beautiful updates and the special details you would expect from a former builder's model home. Designed to take advantage of its incredible setting, the home offers captivating lake views that create a beautiful backdrop for everyday living and entertaining. Inside, you'll find an impressive collection of upgrades and improvements throughout. The kitchen features granite countertops, updated microwave and oven, while additional enhancements include a wine refrigerator, updated vanities, recessed lighting, ceiling fan, Anderson storm door and updated flooring in the Family Room. Major mechanical improvements provide added peace of mind. A TRANE A/C, furnace and heat pump system was installed in 2022 by Ahrens & Condell and has received regular spring and fall maintenance. The TRANE system includes a transferable 10-year warranty. A Bradford White water heater was installe
USD 625,000
65 Hawthorn Ridge Drive
View photo
House · for sale
USD 1,017,960
USD 292/sq.ft
65 Hawthorn Ridge Drive
The Woodland
· 3,477 sq.ft · 4 Bedrooms · 3 Baths · House
· Equipped kitchen · Parking · Cellar
The Woodland · 3,477 sq.ft · 4 Bedrooms · 3 Baths · House · Equipped kitchen · Parking · Cellar
Below Market Interest Rate Available for Qualified Buyers. Welcome to the Sutcliff-a floorplan like no other. This single family home offers four bedrooms, three-and-a-half bathrooms, a study, a formal dining room, an open kitchen, a planning area, a two-story great room, convenient second-story laundry room, a full basement, and three-car garage. Take a look inside! As you walk through the front door, you are first greeted with an open-concept foyer and the dining room. The study sits to the other side. The foyer also leads to the staircase, where you can head downstairs to the basement. The hub of the home holds a two-story great room with plenty of two story windows, a large kitchen with a lengthy kitchen island, a casual breakfast area with even more windows, and a very large walk-in pantry! The corner planning area and substantially sized mud room that sit behind the kitchen finish off the main floor of this home. The planning area is the perfect secluded space to organize bills o
USD 1,017,960
1290 Oak Hill Road # B
View photo
Condo · for sale
USD 265,000
USD 259/sq.ft
1290 Oak Hill Road # B
The Woodland
· 1,023 sq.ft · 2 Bedrooms · 1 Bath · Condo
· Swimming pool
The Woodland · 1,023 sq.ft · 2 Bedrooms · 1 Bath · Condo · Swimming pool
Welcome to Lake Barrington Shores, where resort-style living meets the comforts of home! Set within the highly sought-after, gated community of Lake Barrington Shores, this well-maintained 2-bedroom, 1-bath condo offers an exceptional opportunity to enjoy a peaceful, private lifestyle surrounded by an incredible array of amenities. Lake Barrington Shores feels like a country club right outside your door, featuring a 100-acre lake, 37-acre forest preserve, 18-hole golf course with driving range, restaurant, indoor and outdoor pools, 8 tennis courts, pickleball, bocce, and a resident marina with sailboats, kayaks, canoes, and fishing boats available for resident use. The beautifully renovated clubhouse includes a party room, library, fitness center, pools, and more. With numerous clubs, social groups, and planned activities, there are plenty of opportunities to stay active and connect with neighbors. The condo itself has been lovingly maintained for years by the same husband-and-wife ten
USD 265,000
806 Roberts Road
View photo
House · for sale
USD 399,900
USD 222/sq.ft
806 Roberts Road
The Woodland
· 1,798 sq.ft · 3 Bedrooms · 2 Baths · House
· Fireplace · Equipped kitchen
The Woodland · 1,798 sq.ft · 3 Bedrooms · 2 Baths · House · Fireplace · Equipped kitchen
The lake life you've always dreamt about but figured was out of reach? Well.here's your chance! Welcome to Tower Lakes, a private lake community with two private lakes for endless fishing and swimming, with beaches, boat landings, tennis/pickle ball courts, parks, and so much more! Fourth of July festivities and parade, a fall Chili Cook-Off, and let's not forget pick up games of hockey on the lake in the winter. It's all part of everyday life here. And this home is your way in! Sitting on almost a half acre of privacy surrounded by mature trees, this spotless 3 bedroom, 2 bath ranch welcomes you through its own charming courtyard. Inside, the formal living and dining room is spacious and perfect for entertaining and has a classy brick fireplace to gather around on those chilly nights. For the nights when it's just you, get cozy in the family room that has hardwood floors and its own wood burning fireplace. The eat-in kitchen features classic oak cabinets, plenty of counter space, and
USD 399,900
320 Oak Hill Road
View photo
Townhouse · for sale
USD 550,000
USD 203/sq.ft
320 Oak Hill Road
The Woodland
· 2,702 sq.ft · 3 Bedrooms · 3 Baths · Townhouse
· Patio · Fireplace · Equipped kitchen · Cellar
The Woodland · 2,702 sq.ft · 3 Bedrooms · 3 Baths · Townhouse · Patio · Fireplace · Equipped kitchen · Cellar
Welcome home! This 3 bedroom, 3.5 bath END-unit townhome overlooks the 17th fairway with stunning NEW entryway AND back patios to enjoy the views! Main floor features gorgeous hardwood flooring throughout and a cozy fireplace. Newer light and bright kitchen including granite countertops, stainless steel appliances, and subway tile backsplash! Main floor highlight-. Spacious bedroom and full bath that can serve as primary bedroom. Walk upstairs and find 2 more generously sized bedrooms and 2 full baths. En suite bathroom shares space with an expansive walk in closet. Newly refinished basement boasts new carpet and freshly drywalled ceilings along with an updated half bath, second fireplace, and wet bar! BRAND NEW Windows and Sliding Doors 2025! Major mechanicals NEW 2023 and crawl space sealed 2023. This home has been loved and maintained wonderfully. Nothing to do but move in!
USD 550,000
38 Lakebreeze Court # 0
View photo
Townhouse · for sale
USD 769,000
USD 195/sq.ft
38 Lakebreeze Court # 0
The Woodland
· 3,929 sq.ft · 4 Bedrooms · 3 Baths · Townhouse
· Patio · Equipped kitchen · Cellar
The Woodland · 3,929 sq.ft · 4 Bedrooms · 3 Baths · Townhouse · Patio · Equipped kitchen · Cellar
Picturesque pond views | 4 bedrooms | 3.1 baths | full english basement | main-level primary suite | lakebreeze villas living! Enjoy the rare combination of peaceful water views, flexible living space, and an unbeatable Lake Zurich location in this beautifully designed Lakebreeze Villas townhome. Original owners selected this special lot for its tranquil pond setting, mature trees, and ever-changing seasonal views, creating a home that feels like a private retreat while remaining close to everything Lake Zurich has to offer. A fenced front patio welcomes you home and creates the perfect setting for morning coffee, quiet afternoons, or intimate evenings outdoors. Head inside to an elegant two-story living room accented by wainscoting and an exterior door leading to a private patio. Hardwood flooring flows throughout the main level, carrying you into the stylish kitchen featuring white cabinetry with crowned uppers, under-cabinet lighting, granite countertops, quality stainless steel app
USD 769,000
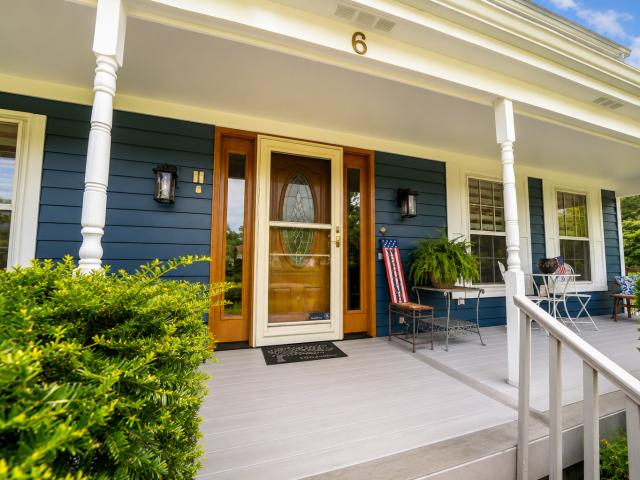
6 Heather Lane
View photo
House · for sale
USD 689,000
USD 247/sq.ft
6 Heather Lane
The Woodland
· 2,788 sq.ft · 4 Bedrooms · 3 Baths · House
· Garden · Office room · Deck · Balcony · Parking · Cellar
The Woodland · 2,788 sq.ft · 4 Bedrooms · 3 Baths · House · Garden · Office room · Deck · Balcony · Parking · Cellar
Welcome to this spacious home situated on a beautiful 1-acre lot, offering the perfect blend of comfort, space, and outdoor living. With 4 multiple generously sized bedrooms and 3.5 bathrooms, there's plenty of room for guests or a home office. The inviting floor plan is designed for both everyday living and entertaining. Drink your morning coffee or unwind in the evening on the large covered front porch overlooking the lush, well-maintained yard. Enjoy the large deck and balcony off the primary bedroom, expansive outdoor space provides endless opportunities for gardening, recreation, or simply enjoying the peaceful surroundings. Additional features of this home offer ceiling fans in every bedroom, on the main level, and basement, central humidifier, smart doorbell, and sump pump. A 3-car attached garage offers ample space for vehicles, storage, and hobbies. If you're looking for a property that combines spacious indoor living with a picturesque setting, this home is a must-see!
USD 689,000
145 Clover Hill Lane
View photo
House · for sale
USD 1,175,000
USD 268/sq.ft
145 Clover Hill Lane
The Woodland
· 4,381 sq.ft · 5 Bedrooms · 3 Baths · House
· Equipped kitchen
The Woodland · 4,381 sq.ft · 5 Bedrooms · 3 Baths · House · Equipped kitchen
A masterpiece where timeless character meets spectacular sophistication! Set on nearly 2 acres of nature's splendor, this truly custom estate is surrounded by mature trees & gorgeous grounds on a quiet, low-traffic street. Originally part of an iconic apple orchard surrounded by local farmland, this remarkable property combines history, charm, craftsmanship & high-tech luxury. Stone & cedar exterior, shake roof & blue stone walk create an unforgettable first impression. Extensively enhanced by the current owners over the last 6 years, no expense has been spared. The spectacularly renovated kitchen by Insignia Kitchens of Barrington is the heart of the home, centered by a showstopping 17x4 quartzite island with prep/serving space & seating for six. DuraSupreme cabinetry combines white Shaker perimeter cabinets, stained hickory'Morel' island cabinetry & slate cabinetry at the bar/butler's pantry, accented by satin-gold hardware. Handmade blue-variegated Zellige tile, honed marble chevron
USD 1,175,000
347 D Hickory Lane # C 445
View photo
Condo · for sale
USD 379,450
USD 199/sq.ft
347 D Hickory Lane # C 445
The Woodland
· 1,905 sq.ft · 2 Bedrooms · 2 Baths · Condo
· Garden · Office room · Swimming pool · Equipped kitchen
The Woodland · 1,905 sq.ft · 2 Bedrooms · 2 Baths · Condo · Garden · Office room · Swimming pool · Equipped kitchen
Unique'Stand-Alone' Lake Barrington Shores'Main Level' (thus Easy Access) Popular BRAEBURN Condo with a 1st Floor Master + 2nd Adjacent Bedroom, 2 Full Baths, Living Room, Dining Room & Kitchen. Finished Lower Level with Huge Family Room, Wet Bar, Office, Half-Bath & Utility Room. Brand New' HVAC System. Shelf-Genie' Pull-Out Drawers on all Kitchen Cabinets. Building Restained this year w/o a Special Assessment. Fantastic'Private' Location offers a combination of Private Wooded Views & Golf Course just beyond with Spacious Rear Yard for Outdoor Entertaining. Enjoy all that Lake Barrington Shores has to offer, Indoor/Outdoor Pools, Hot Tub, Pickleball, Lake, Beach, Fishing, Kayaking, Tennis, Health Club in a'Guarded, Gated'Resort Community. Buyer makes 3-month assessment contribution to association reserves at closing
USD 379,450
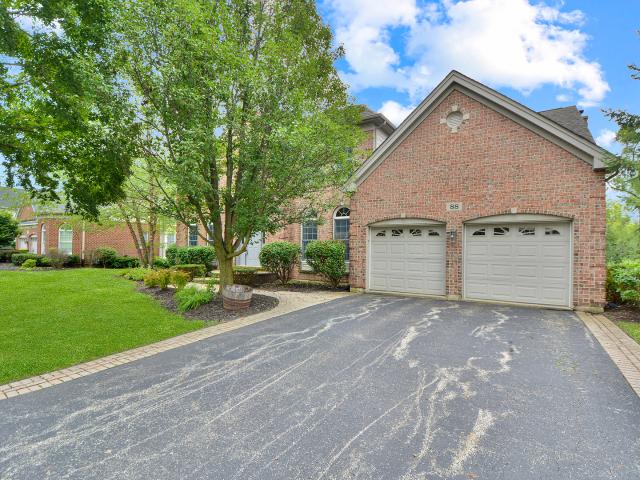
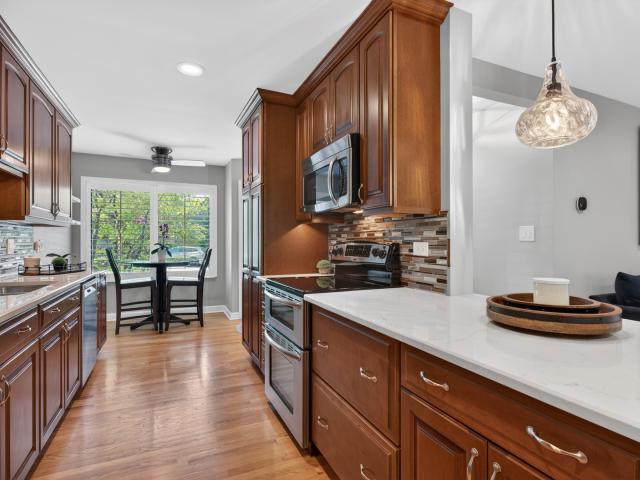
88 Open Parkway S
View photo
House · for sale
USD 675,000
USD 215/sq.ft
88 Open Parkway S
The Woodland
· 3,132 sq.ft · 4 Bedrooms · 2 Baths · House
· Equipped kitchen · Cellar
The Woodland · 3,132 sq.ft · 4 Bedrooms · 2 Baths · House · Equipped kitchen · Cellar
Sophisticated, polished and designed to impress, this exceptional home delivers the kind of presence and finish that immediately sets it apart. Offering 4 bedrooms, 2.5 baths and a finished basement, the home pairs generous living spaces with thoughtful details and an elevated approach to everyday living. At the heart of the home, the upgraded kitchen is a true showpiece, created for those who appreciate both beautiful design and serious culinary capability. Upgraded appliances are anchored by an impressive 42 inch stove, bringing professional inspired function and a dramatic focal point to the space. Whether preparing an intimate dinner or entertaining a full house, this is a kitchen designed to perform while looking extraordinary. The interior unfolds with a sense of warmth and sophistication, offering beautifully proportioned spaces for gathering, entertaining and unwinding. Upstairs, four bedrooms provide a private retreat from the main living areas, while the finished basement ext
USD 675,000
330 Mallard Point
View photo
Townhouse · for sale
USD 550,000
USD 210/sq.ft
330 Mallard Point
The Woodland
· 2,616 sq.ft · 3 Bedrooms · 3 Baths · Townhouse
· Fireplace · Equipped kitchen
The Woodland · 2,616 sq.ft · 3 Bedrooms · 3 Baths · Townhouse · Fireplace · Equipped kitchen
Completely reimagined lakeview duplex in Lake Barrington Shores, gutted to the studs and remodeled top to bottom with no expense spared. Enjoy sweeping views of the Main Lake and Swan Lake from a private, wooded setting, resort-style living every day of the year. The open-concept kitchen features Thomasville cherry cabinets, quartz counters, a glass tile backsplash, LED under-cabinet lighting, and stainless steel appliances, including a new refrigerator. Oak hardwood flooring runs through the first and second floors, complemented by a custom oak staircase with wrought iron balusters. All-newer Pella and Andersen sliding doors and windows fill the home with natural light, and an electric fireplace with heater adds warmth and ambiance. Three and a half bathrooms have been fully remodeled. Major systems were replaced throughout: new 200-amp electrical panel with whole-house surge protector, all-new lighting fixtures, switches, and outlets, upgraded coaxial cable with cable booster through
USD 550,000
1424 Coral Reef Way
View photo
House · for sale
Request Details
1424 Coral Reef Way
The Woodland
· 4,596 sq.ft · 5 Bedrooms · 2 Baths · House
· Garden · Fireplace · Equipped kitchen · Parking · Cellar
The Woodland · 4,596 sq.ft · 5 Bedrooms · 2 Baths · House · Garden · Fireplace · Equipped kitchen · Parking · Cellar
Welcome to this beautiful 5-bedroom, 2.5-bathroom ranch home in the desirable Countryside West community! The main level features a stunning kitchen with a center island, quartz countertops, beautiful cabinetry, and stainless-steel appliances. Dining room and inviting living room boasts a gas fireplace and direct access to the backyard deck-perfect for entertaining or enjoying outdoor living. The spacious primary suite offers a private bath with a double-sink vanity, separate shower, and soaking tub. Three additional bedrooms, a full bathroom, and a convenient powder room complete the main level. Beautiful hardwood floors run throughout, adding warmth and elegance to the home. The finished basement provides even more living space, including a fifth bedroom, family room, recreation/playroom, and laundry room with washer and dryer. An attached 2-car garage and driveway provide enough parking and storage. Located in the award-winning Isaac Fox Elementary, Lake Zurich Middle School South,
Request Details
23250 W Hillcrest Drive
View photo
House · for sale
USD 375,000
23250 W Hillcrest Drive
The Woodland
· 3 Bedrooms · 1 Bath · House
The Woodland · 3 Bedrooms · 1 Bath · House
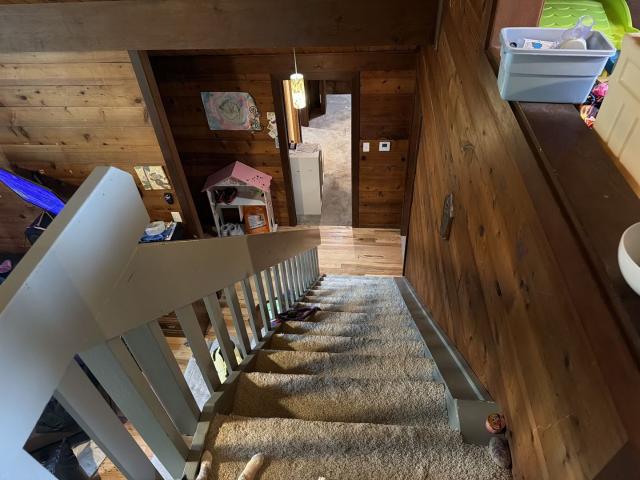
3-bed/1-bath cedar log cabin featuring authentic tongue-and-groove construction. Originally shipped from Tacoma, Washington in 1975, this unique home offers approximately 2,000 sq ft of total living space, including a 12x17 loft that provides additional flexible living or sleeping space. Situated on a spacious 2.5-plot lot, offering plenty of room to enjoy the outdoors and surrounding privacy. A rare opportunity to own a distinctive log cabin with character and charm. Easy to show!
USD 375,000
164 Roman Lane
View photo
House · for sale
USD 774,900
USD 282/sq.ft
164 Roman Lane
The Woodland
· 2,745 sq.ft · 4 Bedrooms · 4 Baths · House
· Office room · Equipped kitchen · Cellar
The Woodland · 2,745 sq.ft · 4 Bedrooms · 4 Baths · House · Office room · Equipped kitchen · Cellar
Lot 25! Build your dream home in the prestigious Hawthorn Place community! This exceptional new construction opportunity offers the chance to create a fully customizable 4-bedroom, 4-bathroom residence with over 3,400 square feet of finished living space, including the basement. Thoughtfully designed with modern elegance, functionality and everyday comfort in mind, the proposed home features an open-concept layout with soaring ceilings, abundant natural light and beautiful custom finishes. The gourmet kitchen can be tailored to your preferences and is designed to feature premium cabinetry, granite countertops and high-end appliances. The spacious living areas provide plenty of room for both everyday living and entertaining, while the versatile loft offers the flexibility to create a home office, playroom or private retreat. A full basement provides even more living and entertaining space. Best of all, the home has not yet been built, allowing you to personalize selections, finishes and
USD 774,900
22573 W Melina Street
View photo
House · for sale
USD 889,900
USD 297/sq.ft
22573 W Melina Street
The Woodland
· 2,992 sq.ft · 4 Bedrooms · 2 Baths · House
· Equipped kitchen
The Woodland · 2,992 sq.ft · 4 Bedrooms · 2 Baths · House · Equipped kitchen
Welcome to 22573 W Melina St in highly desirable Kildeer Crossings! Built in 2022, this exceptional 4-bedroom, 2.5-bath home has been extensively upgraded with high-end finishes, fixtures, lighting, faucets, and thoughtful enhancements throughout. Situated on one of the largest lots in the community with minimal slope, the home enjoys an extraordinary setting-fronting an expansive open green space that will never be developed, while the rear overlooks a beautiful pond and additional green space. The open-concept first floor features engineered hardwood flooring throughout and a spectacular gourmet kitchen designed for both everyday living and entertaining. The kitchen features beautiful quartz countertops, a large center island with seating, soft-close cabinetry with convenient pull-out drawers, a butler's pantry, dedicated eat-in area, and a functional kitchen business station. The premium stainless-steel appliance package includes KitchenAid oven, cooktop, and dishwasher, along with
USD 889,900
16 Falkirk Road
View photo
House · for sale
USD 669,000
USD 300/sq.ft
16 Falkirk Road
The Woodland
· 2,228 sq.ft · 4 Bedrooms · 2 Baths · House
· Patio · Deck · Fireplace · Equipped kitchen · Cellar
The Woodland · 2,228 sq.ft · 4 Bedrooms · 2 Baths · House · Patio · Deck · Fireplace · Equipped kitchen · Cellar
Great 4 bedroom RANCH home with lakefront view. Private neighborhood beach and lake with swimming and fishing right across the street. Newly renovated kitchen with quartz countertops, semi custom cabinets with mixer pop up stands, undermount sink, stainless steel appliances with newer hardwood floors. Also newer hardwood floors in the dining room, hallway and family room. Spacious primary suite with private fireplace, vaulted ceilings, skylights, two walk-out patios in front and back of the bedroom, a large walk-in closet and a private bath with double bowl sinks. Updated hallway full bathroom with granite vanity top, whirlpool tub and a bidet system on the toilet. Renovated main level laundry room with front load washer and dryer, newer cabinets, utility sink, pull out ironing board, granite countertops and a wall mounted flat screen tv. Family room off the kitchen with access to the large screened in porch and deck. Large basement with 4th bedroom, recreation room and a bonus room cu
USD 669,000
12 Whisper Creek Court
View photo
House · for sale
USD 950,000
12 Whisper Creek Court
The Woodland
· 4 Bedrooms · 3 Baths · House
· Office room · Deck · Fireplace · Equipped kitchen
The Woodland · 4 Bedrooms · 3 Baths · House · Office room · Deck · Fireplace · Equipped kitchen
Set on a half-acre cul-de-sac lot inside the gated Hawthorn Woods Country Club, this 2025-built 4-bedroom, 3.5-bath single-family home pairs new-construction systems with designer upgrades throughout. A soaring two-story living room is anchored by a remote-controlled gas fireplace with a custom mantle, wide-plank driftwood-tone flooring runs across the main level, and a bay-windowed office sits just off the foyer. The formal dining room is set apart from everyday living. An ideal layout for entertaining. And connects to the kitchen through a butler's pantry bar. The kitchen opens directly to the family room and rear deck, finished in quartz counters with a full stainless steel appliance package. GE Monogram cooktop, GE Profile double oven with built-in air fryer, and GE Profile dishwasher. Plus a center island with breakfast bar and three pantries (butler, closet, and walk-in). Upstairs, a gallery hall overlooks the living room below and leads to four bedrooms, including a primary suit
USD 950,000
22256 Cambridge Drive
View photo
House · for sale
USD 895,000
USD 227/sq.ft
22256 Cambridge Drive
The Woodland
· 3,940 sq.ft · 4 Bedrooms · 2 Baths · House
· Garden · Fireplace · Equipped kitchen
The Woodland · 3,940 sq.ft · 4 Bedrooms · 2 Baths · House · Garden · Fireplace · Equipped kitchen
Beautifully positioned on a lushly landscaped nearly three-quarter-acre lot in desirable Bishop's Ridge, this classic Colonial has been impeccably maintained and offers a wonderful blend of timeless style, gracious living spaces and serene outdoor surroundings. A welcoming foyer is flanked by an elegant formal dining room and spacious living room, creating an inviting setting for entertaining. At the heart of the home, the beautifully connected kitchen, breakfast area and family room are designed for effortless everyday living. The kitchen offers abundant cabinetry, granite counters, breakfast bar, stainless steel appliances and a sun-filled breakfast area overlooking the picturesque rear yard. Just beyond, the family room is anchored by a cozy brick fireplace and opens to the fabulous three-season sunroom. Vaulted ceilings, skylights and walls of windows frame tranquil views, creating an idyllic retreat for morning coffee, a favorite book or evening cocktails. Step outside to the expa
USD 895,000
165 Pine Tree Row
View photo
House · for sale
USD 315,000
USD 340/sq.ft
165 Pine Tree Row
The Woodland
· 926 sq.ft · 2 Bedrooms · 1 Bath · House
· Garden · Fireplace · Equipped kitchen
The Woodland · 926 sq.ft · 2 Bedrooms · 1 Bath · House · Garden · Fireplace · Equipped kitchen
Stunning 2-Bedroom, 1-Bath Home in Lake Zurich! Welcome to this beautifully updated home, where modern finishes blend seamlessly with classic charm. Thoughtfully designed with attention to detail, this inviting property features crown molding, recessed lighting, and stylish updates throughout. The spacious living room showcases gleaming hardwood floors and beautiful bay windows that fill the space with an abundance of natural light. The well-appointed kitchen features wood cabinetry, matching appliances, a custom backsplash, and oversized windows overlooking the front yard. Just off the kitchen, the inviting family room offers a wonderful space to relax or entertain, complete with a beautiful new fireplace and dramatic vaulted ceilings. Both bedrooms offer generous closet space, while the customized, updated bathroom is a true standout, featuring floor-to-ceiling tile, dual shower heads, and a tube light that provides an abundance of natural light. Step outside to the oversized, beauti
USD 315,000
820 Golf Lane
View photo
Townhouse · for sale
USD 579,000
USD 203/sq.ft
820 Golf Lane
The Woodland
· 2,842 sq.ft · 4 Bedrooms · 3 Baths · Townhouse
· Office room · Equipped kitchen
The Woodland · 2,842 sq.ft · 4 Bedrooms · 3 Baths · Townhouse · Office room · Equipped kitchen
Rarely available four bedroom, three and a half bath townhome with water views in this highly coveted gated neighborhood. Nearly every inch of this exceptional Lake Barrington Shores home has been transformed, creating a beautifully finished, move-in-ready residence in one of the community's most peaceful settings. New flooring, completely remodeled bathrooms, new paint and lighting, new windows and sliding doors, plus a refreshed kitchen with new quartz countertops, refrigerator and dishwasher are among the extensive improvements. A private courtyard introduces the home and opens to a dramatic, light-filled interior with soaring ceilings and expansive views of water, mature trees and beautifully landscaped grounds. The two-story great room is the centerpiece, while the spacious primary suite features volume ceilings and a beautifully redesigned bath. The exceptionally versatile floor plan also includes a private office on the main floor, a separate dining room and casual dining area p
USD 579,000
820 Golf Lane
View photo
Townhouse · for sale
USD 569,900
USD 200/sq.ft
820 Golf Lane
The Woodland
· 2,842 sq.ft · 4 Bedrooms · 3 Baths · Townhouse
· Office room · Equipped kitchen
The Woodland · 2,842 sq.ft · 4 Bedrooms · 3 Baths · Townhouse · Office room · Equipped kitchen
Rarely available four bedroom, three and a half bath townhome with water views in this highly coveted gated neighborhood. Nearly every inch of this exceptional Lake Barrington Shores home has been transformed, creating a beautifully finished, move-in-ready residence in one of the community's most peaceful settings. New flooring, completely remodeled bathrooms, new paint and lighting, new windows and sliding doors, plus a refreshed kitchen with new quartz countertops, refrigerator and dishwasher are among the extensive improvements. A private courtyard introduces the home and opens to a dramatic, light-filled interior with soaring ceilings and expansive views of water, mature trees and beautifully landscaped grounds. The two-story great room is the centerpiece, while the spacious primary suite features volume ceilings and a beautifully redesigned bath. The exceptionally versatile floor plan also includes a private office on the main floor, a separate dining room and casual dining area p
USD 569,900
125 N Pleasant Road
View photo
House · for sale
USD 650,000
USD 233/sq.ft
125 N Pleasant Road
The Woodland
· 2,788 sq.ft · 4 Bedrooms · 3 Baths · House
· Garden · Deck · Fireplace · Equipped kitchen · Cellar
The Woodland · 2,788 sq.ft · 4 Bedrooms · 3 Baths · House · Garden · Deck · Fireplace · Equipped kitchen · Cellar
Lake rights, community dock access, and an annual boat-slip lottery make this beautifully maintained and remodeled home in The Heights a special opportunity! Located within walking distance of Lake Zurich, Paulus Park, and Zurites Park, with Cuba Marsh Forest Preserve nearby offering scenic walking, running, and biking trails. This spacious 2,794 sq. Ft. home features 4 bedrooms, 3.1 baths, a finished basement, and numerous quality updates. The inviting family room features hardwood floors, knotty pine ceiling, gas-start brick fireplace, and sliding doors leading to a two-tier deck overlooking the fenced backyard. The remodeled kitchen includes hardwood flooring, recessed lighting, under. And over-cabinet LED lighting, pull-out shelving, Blue Ice Granite countertops, GE double-oven gas range, Bosch dishwasher, and adjoining eating area. The finished basement provides additional living and entertaining space with a custom oak bar, sink, wine storage, refrigerator, gas fireplace, screen
USD 650,000
217 W Main Street
View photo
House · for sale
USD 1,100,000
USD 314/sq.ft
Updated
217 W Main Street
The Woodland
· 3,498 sq.ft · 5 Bedrooms · 4 Baths · House
· Equipped kitchen
The Woodland · 3,498 sq.ft · 5 Bedrooms · 4 Baths · House · Equipped kitchen
Wake up to the lake with remarkable views. This 2026 rebuild sits directly across W. Main Street from the water on Lake Zurich, the village promenade, and Bill's Boats marina. Both living levels face the water. Cook and eat downstairs with the lake in front of you, or do the same upstairs. A bar overlooks the lake. Two primary suites look out toward the water and the promenade. Walk to downtown, the parks, the beach, and the Fourth of July fireworks on the lake. Kayak, paddleboard, or fish from the public shore. Including ice fishing in winter. 5 bedrooms, 4 bathrooms, approximately 3,435 square feet. Rebuilt 2026: Hardie siding, copper-accented roof, quartz kitchens, spa baths, new mechanicals, new windows and doors. Single-family home with a second full kitchen if you want two living levels, guests, or an in-law setup. Live it as one house
USD 1,100,000

Get email alerts

Don't miss out: be the first to know about new properties

The alert was correctly created

On subscribing you accept the conditions of use and the privacy policy
Alert
Receive new ads in your inbox
Save this search
Receive alerts for new listings

We'll send you an email when we have new properties for: "Properties for sale in The Woodland"

The alert was correctly created

Prairie Creek, Kildeer village Ela township Lake County Illinois
Hawthorn Woods, Hawthorn Woods village Ela township Lake County Illinois
Get email alerts and be the first to see new listings
Required field
On subscribing I accept the terms of the privacy policy
Perfect! You'll soon start receiving new listings via email
Alert
Receive an email when we have new ads for Properties for sale in The Woodland
Save this search
Filters

Bedrooms

Size (sq.ft)

sq.ft
sq.ft

Price

USD
USD

Property type

Bathrooms

Clear all filters
Receive notifications when new entries are published.