255 houses for sale in The Woods of Marlton

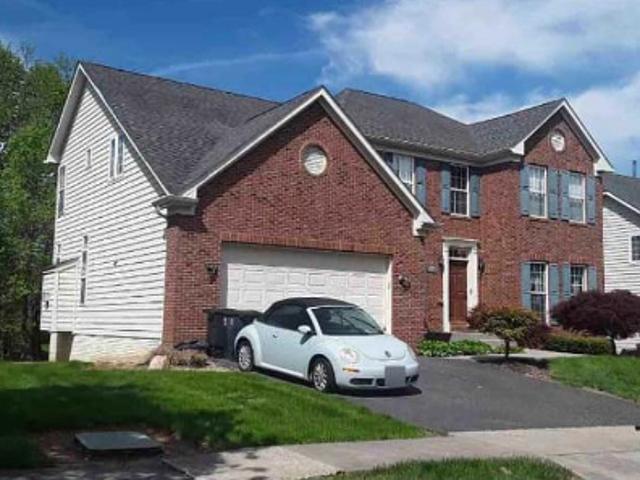
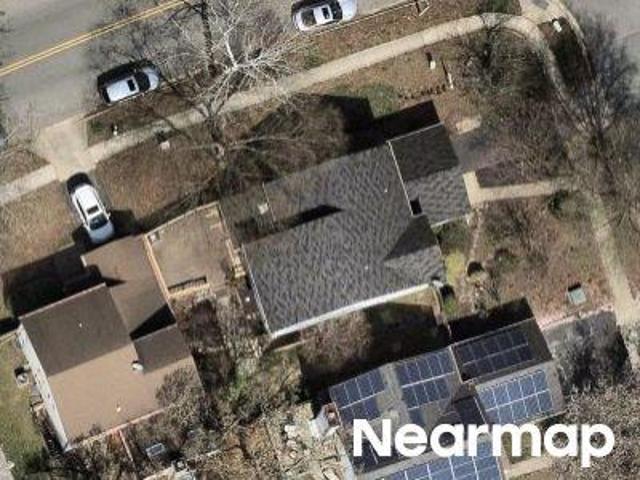
Sycamore Grv
View photo
Townhouse · for sale
USD 439,500
Updated
Sycamore Grv
The Woods of Marlton
· 3 Bedrooms · 3 Baths · Townhouse
The Woods of Marlton · 3 Bedrooms · 3 Baths · Townhouse
This is a Real Estate-Owned (REO)/post-foreclosure home owned or managed by a bank. All offers are considered; however, the highest and best will most likely be accepted
USD 439,500
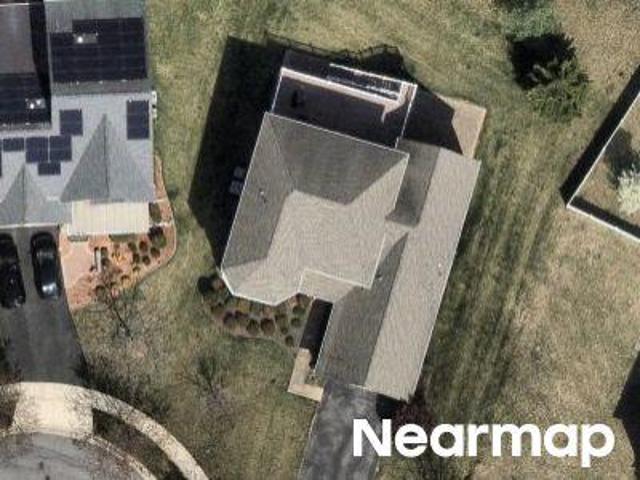
Trotters Glen Dr
View photo
House · for sale
Request Details
Updated
Trotters Glen Dr
The Woods of Marlton
· 2,713 sq.ft · 4 Bedrooms · 3 Baths · House
The Woods of Marlton · 2,713 sq.ft · 4 Bedrooms · 3 Baths · House
This home is in preforeclosure, which means the homeowner is in default (missed payments). Therefore, there could be an opportunity to strike a great deal with the owner and the bank
Request Details
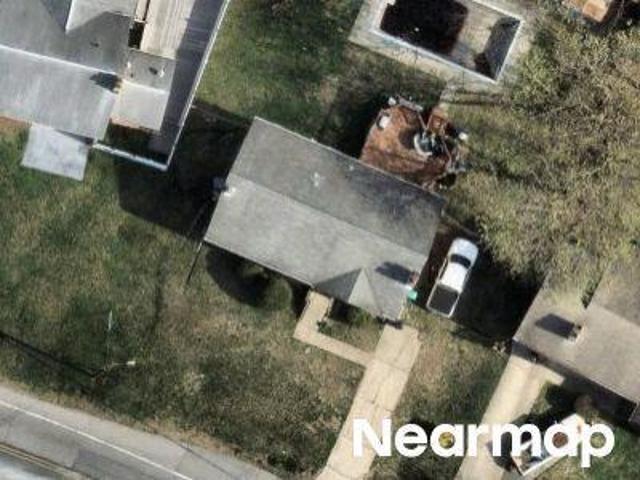
Creek Ct
View photo
House · for sale
Request Details
Updated
Creek Ct
The Woods of Marlton
· House
The Woods of Marlton · House
This is a Real Estate-Owned (REO)/post-foreclosure home owned or managed by a bank. All offers are considered; however, the highest and best will most likely be accepted
Request Details
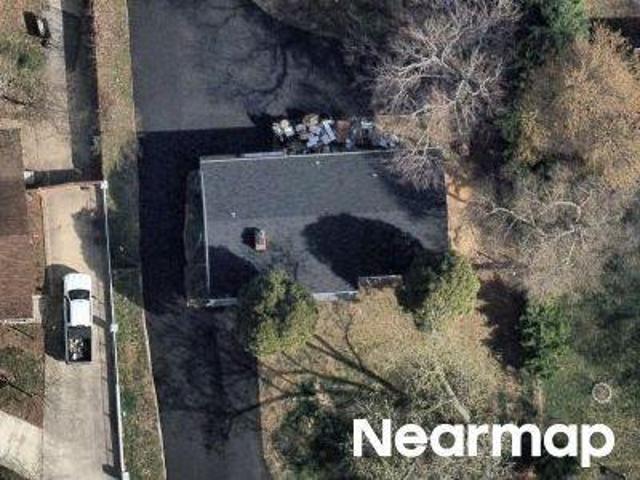
Creek Ct
View photo
House · for sale
Request Details
Updated
Creek Ct
The Woods of Marlton
· House
The Woods of Marlton · House
This is a Real Estate-Owned (REO)/post-foreclosure home owned or managed by a bank. All offers are considered; however, the highest and best will most likely be accepted
Request Details
Galena Ln
View photo
Townhouse · for sale
Request Details
Updated
Galena Ln
The Woods of Marlton
· 1,593 sq.ft · 3 Baths · Townhouse
The Woods of Marlton · 1,593 sq.ft · 3 Baths · Townhouse
This home is in preforeclosure, which means the homeowner is in default (missed payments). Therefore, there could be an opportunity to strike a great deal with the owner and the bank
Request Details
Colonel Contee Pl
View photo
House · for sale
Request Details
Updated
Colonel Contee Pl
The Woods of Marlton
· House
The Woods of Marlton · House
This is a Real Estate-Owned (REO)/post-foreclosure home owned or managed by a bank. All offers are considered; however, the highest and best will most likely be accepted
Request Details
Rodeo Ct
View photo
House · for sale
Request Details
Updated
Rodeo Ct
The Woods of Marlton
· House
The Woods of Marlton · House
This is a Real Estate-Owned (REO)/post-foreclosure home owned or managed by a bank. All offers are considered; however, the highest and best will most likely be accepted
Request Details
Surratts Rd
View photo
House · for sale
Request Details
Updated
Surratts Rd
The Woods of Marlton
· 1,335 sq.ft · 3 Baths · House
The Woods of Marlton · 1,335 sq.ft · 3 Baths · House
This is a Real Estate-Owned (REO)/post-foreclosure home owned or managed by a bank. All offers are considered; however, the highest and best will most likely be accepted
Request Details
Friendship Rd
View photo
House · for sale
Request Details
Updated
Friendship Rd
The Woods of Marlton
· 1,507 sq.ft · 2 Baths · House
The Woods of Marlton · 1,507 sq.ft · 2 Baths · House
This is a Real Estate-Owned (REO)/post-foreclosure home owned or managed by a bank. All offers are considered; however, the highest and best will most likely be accepted
Request Details
Marlboro Rd
View photo
House · for sale
Request Details
Updated
Marlboro Rd
The Woods of Marlton
· 1,464 sq.ft · 1 Bath · House
The Woods of Marlton · 1,464 sq.ft · 1 Bath · House
This is a Real Estate-Owned (REO)/post-foreclosure home owned or managed by a bank. All offers are considered; however, the highest and best will most likely be accepted
Request Details
9505 Sycamore Grv
View photo
Townhouse · for sale
USD 480,000
USD 289/sq.ft
New
9505 Sycamore Grv
The Woods of Marlton
· 1,658 sq.ft · 3 Bedrooms · 2 Baths · Townhouse
· Garden · Office room · Equipped kitchen · Cellar
The Woods of Marlton · 1,658 sq.ft · 3 Bedrooms · 2 Baths · Townhouse · Garden · Office room · Equipped kitchen · Cellar
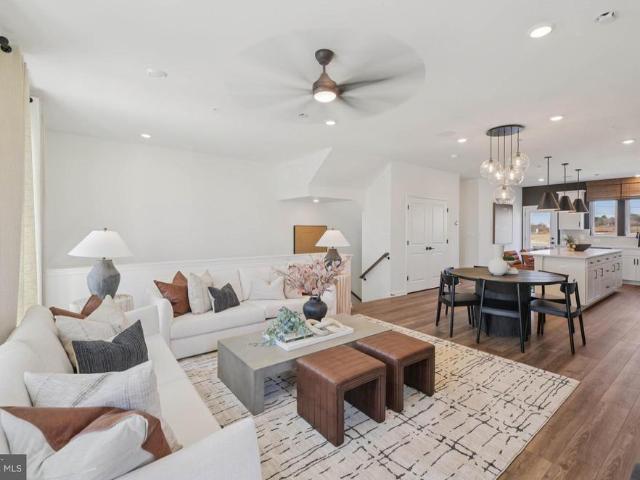
Discover the charm of this exquisite end-of-row townhouse nestled in the desirable Parkside community. Built in 2017, this home boasts a traditional architectural style with a perfect blend of modern amenities and classic elegance. Step inside to find a spacious 1,660 sq. Ft. layout featuring three inviting bedrooms and two and a half bathrooms, designed for both comfort and functionality. The heart of the home is the beautifully appointed kitchen, complete with upgraded countertops, an island, and ENERGY STAR appliances, making meal prep a delight. The open floor plan seamlessly connects the kitchen to the dining and living areas, enhanced by crown moldings and warm hardwood floors, creating an inviting atmosphere for gatherings. Enjoy the tranquility of your private backyard, which backs to lush trees, providing a serene escape right at home. The fully finished basement offers additional living space, perfect for a home office or entertainment area. Parkside is more than just a home;
USD 480,000
10403 Jib Court
View photo
House · for sale
USD 659,990
USD 138/sq.ft
10403 Jib Court
The Woods of Marlton
· 4,779 sq.ft · 4 Bedrooms · 3 Baths · House
· Garden · Deck · Fireplace · Equipped kitchen · Cellar
The Woods of Marlton · 4,779 sq.ft · 4 Bedrooms · 3 Baths · House · Garden · Deck · Fireplace · Equipped kitchen · Cellar
Welcome to this well-maintained three-level home in Cheltenham, MD, perfectly positioned on a peaceful cul-de-sac in the sought-after Tippett Estates community by Haverford Homes. Offering over 4,700 square feet of living space, this spacious property features four bedrooms, three full bathrooms, and one-half bathroom. The main level offers separate living and dining rooms, a morning room, and a comfortable family room featuring a fireplace. The kitchen features stainless steel appliances and granite countertops. Enjoy the spacious attached sunroom, which provides additional living space. The home also features a deck and a spacious backyard that backs to trees, creating a peaceful and private setting. Upstairs offers four bedrooms and two full bathrooms. The spacious owners suite features a private ensuite bathroom with a walk-in closet. The fully finished basement provides additional living and entertaining space, complete with a wet bar, full bathroom, and versatile room that can be
USD 659,990
10962 Wheat Berry Drive
View photo
Townhouse · for sale
USD 568,900
USD 235/sq.ft
10962 Wheat Berry Drive
The Woods of Marlton
· 2,411 sq.ft · 4 Bedrooms · 3 Baths · Townhouse
· Deck · Equipped kitchen · Parking
The Woods of Marlton · 2,411 sq.ft · 4 Bedrooms · 3 Baths · Townhouse · Deck · Equipped kitchen · Parking
Welcome to Overlook at Westmore The Everett Townhomes by Stanley Martin Homes, a thoughtfully designed community in the heart of Prince Georges County offering the perfect blend of comfort, style, and convenience. This beautifully crafted 2-car garage townhome offers approximately 2,200+ square feet of modern, open-concept living. Ideally situated with easy access to major commuter routes including I-495 Capital Beltway and Pennsylvania Avenue (MD-4), Overlook at Westmore provides a seamless connection to Washington, D. C. Northern Virginia, and surrounding areas. Step inside to discover a spacious main level designed for both everyday living and entertaining. The heart of the home is a chef-inspired gourmet kitchen featuring the Extended Classic B Package, offering elevated finishes, ample cabinetry, and a large island perfect for gathering with family and friends. Just off the main living area, enjoy a rear deck ideal for outdoor relaxation or hosting guests. The lower level includes
USD 568,900
4116 Eliza Court
View photo
Townhouse · for sale
USD 552,040
USD 251/sq.ft
Updated
4116 Eliza Court
The Woods of Marlton
· 2,196 sq.ft · 3 Bedrooms · 2 Baths · Townhouse
· Garden · Deck · Equipped kitchen · Parking
The Woods of Marlton · 2,196 sq.ft · 3 Bedrooms · 2 Baths · Townhouse · Garden · Deck · Equipped kitchen · Parking
Our 22' wide 2-car front entry garage Granton townhome features an expansive recreation room on 1st level, Main entry on 2nd level for guests, a rear Kitchen with Oversized Center Island and large walk-in pantry, Open Floorplan layout with rear deck and back yard. Spacious owners suite, Laundry on Bedroom Level. 3 bedrooms and 3.5 bathrooms
USD 552,040
10401 Grandhaven Avenue
View photo
House · for sale
USD 669,500
USD 165/sq.ft
10401 Grandhaven Avenue
The Woods of Marlton
· 4,036 sq.ft · 5 Bedrooms · 3 Baths · House
· Equipped kitchen
The Woods of Marlton · 4,036 sq.ft · 5 Bedrooms · 3 Baths · House · Equipped kitchen
Stunning 6BR/3.5BA Retreat with Over 4,000 Sq Ft of Refined Living Welcome home to this impeccably designed and cared for 6-bedroom, 3 full and 1 half bath masterpiece, offering more than 4,000 square feet of thoughtfully upgraded living space. A soaring two-story foyer with an open staircase sets a dramatic tone the moment you walk in, flowing effortlessly into the adjoining living and dining rooms perfect for both everyday living and elegant entertaining. At the heart of the home, the custom kitchen and breakfast area have been flawlessly upgraded, anchoring an impressively large sunken family room with recessed lighting throughout a space designed for gathering, relaxing, and making memories. Retreat to the upper level, where you'll find a spacious MBR suite with vaulted ceilings complete with a private sitting retreat, den, or office space and an upgraded walk-in closet, along with a tastefully renovated en-suite bath. Three additional sizable bedrooms complete this level, offering
USD 669,500
9402 Victoria Court
View photo
House · for sale
USD 506,650
USD 412/sq.ft
9402 Victoria Court
The Woods of Marlton
· 1,227 sq.ft · 5 Bedrooms · 3 Baths · House
· Sauna · Balcony · Fireplace · Equipped kitchen
The Woods of Marlton · 1,227 sq.ft · 5 Bedrooms · 3 Baths · House · Sauna · Balcony · Fireplace · Equipped kitchen
Please do not park in the driveway! Welcome to this charming split-foyer home nestled in a cul-de-sac in the desirable Sherwood Forest neighborhood! *. Situated on a spacious 0.46-acre lot, this 5-bedroom, 3-bath residence offers a versatile floor plan with plenty of space for comfortable living and entertaining. The main level features three spacious bedrooms, including a private owner's suite with its own bathroom and access to the balcony. A hall bathroom serves the additional bedrooms. The spacious kitchen offers table space, while the inviting living room and dining area provide comfortable gathering spaces. Step out onto the balcony to enjoy your morning coffee or relax with a refreshing beverage while overlooking the peaceful surroundings. The lower level provides even more living space with two additional bedrooms, a full bathroom, and a cozy brick fireplace that creates a warm and inviting atmosphere. Additional amenities include a sauna, laundry room, and convenient access to
USD 506,650
10528 Galena Lane
View photo
Townhouse · for sale
USD 410,000
USD 322/sq.ft
10528 Galena Lane
The Woods of Marlton
· 1,270 sq.ft · 2 Bedrooms · 3 Baths · Townhouse
· Office room · Equipped kitchen · Parking
The Woods of Marlton · 1,270 sq.ft · 2 Bedrooms · 3 Baths · Townhouse · Office room · Equipped kitchen · Parking
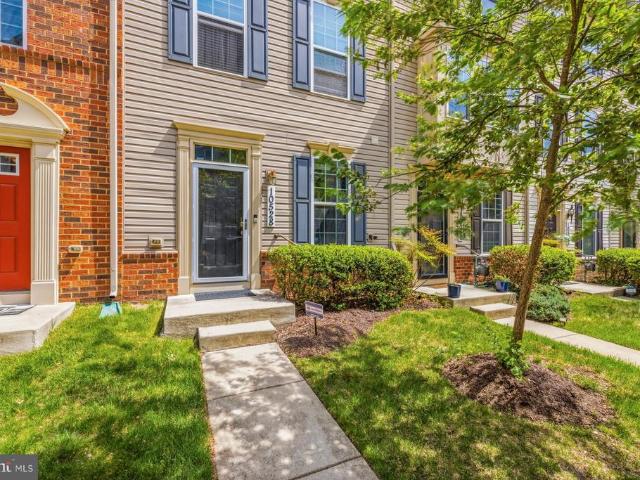
This spacious 4-level townhouse offers approximately 1,300 square feet of well-designed living space. The home features 2 bedrooms plus a versatile den, ideal for a home office, extra closet space or additional living area. The top-level includes a private bedroom with a full bathroom, providing added flexibility and separation of space. The main level showcases an open-concept layout with a modern kitchen, stainless steel appliances, and plenty of cabinet space. Additional features include a one-car garage, as well as a lovely neighborhood setting perfect for enjoying your new home. Conveniently located near major highways, shopping, dining, and parks, this home is in the ideal spot for your next move. Dont miss outschedule your tour today
USD 410,000
13540 Lord Sterling Place # 8
View photo
House · for sale
USD 176,800
USD 228/sq.ft
13540 Lord Sterling Place # 8
The Woods of Marlton
· 775 sq.ft · 2 Bedrooms · 1 Bath · House
· Balcony
The Woods of Marlton · 775 sq.ft · 2 Bedrooms · 1 Bath · House · Balcony
Opportunity awaits in this two bedroom, one bath condo located in Upper Marlboro. Outdoor balcony with wooded views. With a little refreshing, this could be the one!
USD 176,800
10956 Wheat Berry Drive
View photo
Townhouse · for sale
USD 550,145
USD 256/sq.ft
10956 Wheat Berry Drive
The Woods of Marlton
· 2,142 sq.ft · 4 Bedrooms · 3 Baths · Townhouse
· Equipped kitchen · Parking · Swimming pool
The Woods of Marlton · 2,142 sq.ft · 4 Bedrooms · 3 Baths · Townhouse · Equipped kitchen · Parking · Swimming pool
Discover the potential of this stunning new construction townhouse in the desirable Overlook at Westmore community, set to be completed in 2026. This contemporary end-unit home boasts 4 bedrooms, 3.5 bathrooms, a spacious open floor plan perfect for modern living. The gourmet kitchen features an inviting island, ideal for casual gatherings, while the dining area flows seamlessly into the living space, creating a warm atmosphere for entertaining. With four generous bedrooms and three and a half bathrooms, including a luxurious primary bath, this home is designed for comfort and convenience. Enjoy the elegance of recessed lighting and the practicality of walk-in closets throughout. Step outside to enjoy community amenities, including a refreshing pool and well-maintained common areas. The attached rear-entry garage and driveway provide ample parking. Embrace the opportunity to personalize this home to your taste and make it your own sanctuary. Experience the perfect blend of comfort and
USD 550,145
10967 Wheat Berry Drive
View photo
Townhouse · for sale
USD 5,066,500
USD 2,439/sq.ft
10967 Wheat Berry Drive
The Woods of Marlton
· 2,077 sq.ft · 3 Bedrooms · 3 Baths · Townhouse
· Deck · Equipped kitchen · Parking
The Woods of Marlton · 2,077 sq.ft · 3 Bedrooms · 3 Baths · Townhouse · Deck · Equipped kitchen · Parking
Experience The Hugo, a seamless blend of style and comfort. This exceptional home features 3 bedrooms, 3 full bathrooms, and 1 half baths, offering ample space for all, along with a spacious one-car garage. As you step inside, youll be greeted by a meticulously crafted interior that showcases elegance in every detail. The main level boasts an open-concept design, perfect for effortless entertaining. The kitchen is truly a chefs dream, featuring modern appliances, luxurious brown cabinetry as part of the classic package, expansive quartz countertops, a gourmet gas cooktop, and abundant storage for both everyday living and culinary creativity. Just outside, a private 12' x 6' deck offers the perfect space to enjoy your morning coffee or unwind. This home is thoughtfully designed with comfort and flexibility in mind. The fourth level is dedicated entirely to the primary suite, creating a private retreat complete with a spacious ensuite bathroom featuring double vanities. A secondary prima
USD 5,066,500
6602 Green Branch Lane
View photo
House · for sale
USD 1,199,000
USD 226/sq.ft
6602 Green Branch Lane
The Woods of Marlton
· 5,296 sq.ft · 5 Bedrooms · 5 Baths · House
· Patio · Office room · Deck · Equipped kitchen · Parking
The Woods of Marlton · 5,296 sq.ft · 5 Bedrooms · 5 Baths · House · Patio · Office room · Deck · Equipped kitchen · Parking
Welcome to 6602 Green Branch Ln. The main level features a two-story entry, living room, dining room, kitchen, family room, sunroom, office, laundry room, and access to the deck. The kitchen opens to the family room and includes a separate recreation room area on the same level. The upper level includes the primary bedroom, four additional bedrooms, multiple walk-in closets, and multiple bathrooms. The lower level provides additional living and entertaining space with a large recreation room, theater room, wet bar, two bedrooms, full bathroom, utility room, and access to the patio. The property also features a large garage, front porch, approximately 514-square-foot deck, and approximately 511-square-foot patio. The floor plan provides multiple living areas and flexible spaces that can accommodate guests, recreation, work-from-home needs, and multigenerational living
USD 1,199,000
4322 Thoroughbred Drive
View photo
Townhouse · for sale
USD 565,000
USD 239/sq.ft
4322 Thoroughbred Drive
The Woods of Marlton
· 2,357 sq.ft · 3 Bedrooms · 3 Baths · Townhouse
· Garden · Balcony · Equipped kitchen · Parking
The Woods of Marlton · 2,357 sq.ft · 3 Bedrooms · 3 Baths · Townhouse · Garden · Balcony · Equipped kitchen · Parking
Welcome to 4322 Thoroughbred Drive, a spacious three-level townhome offering 3 bedrooms, 3 full bathrooms and 1 half bath in the Marlboro Ridge community. The open-concept main level is designed for everyday living and entertaining, featuring a kitchen with floor-to-ceiling cabinetry and access to a private balcony. Upstairs, all three bedrooms and the laundry are conveniently located on the same level. The primary suite features two walk-in closets and a private ensuite bath. The finished lower level offers flexible living or entertaining space, a full bathroom, garage access, and a walkout to the fenced backyard featuring a patioa rare find among neighboring townhomes. A pool table that converts into a dining table with benches, two mounted TVs, and a second refrigerator in the garage all convey. Marlboro Ridge offers exceptional amenities, including a swimming pool, clubhouse, fitness center, tennis courts, playgrounds, scenic trails, and an equestrian center with an indoor riding a
USD 565,000
7207 Glenelg Court
View photo
House · for sale
USD 585,000
USD 281/sq.ft
7207 Glenelg Court
The Woods of Marlton
· 2,077 sq.ft · 4 Bedrooms · 3 Baths · House
· Garden · Office room · Gym · Deck · Equipped kitchen · Parking · Cellar
The Woods of Marlton · 2,077 sq.ft · 4 Bedrooms · 3 Baths · House · Garden · Office room · Gym · Deck · Equipped kitchen · Parking · Cellar
Welcome to this beautifully maintained 3-level Colonial in the Highland Meadows community of Clinton, MD! This spacious 4-bedroom, 3.5-bath home offers a perfect blend of comfort and modern upgrades. The main level features both hardwood flooring and carpet, a bright living room, a separate formal dining room, and an updated eat-in kitchen with quartz countertops, stainless steel appliances, a center island, new hardwood flooring, and a cozy breakfast nook. Upstairs, youll find four spacious bedrooms ample closet space, including the primary suite with an upgraded bathroom and walk-in closet. The fully finished basement offers a large recreation area, a bonus room (ideal for a home office, gym, or guest suite), a full bathroom, and a utility room. Step outside to enjoy a beautifully landscaped yard, deck, and fenced backyardperfect for entertaining or quiet relaxation. Additional highlights include a 2-car garage and excellent location near major routes, Joint Base Andrews, shopping, d
USD 585,000
8902 Marquis Lane
View photo
House · for sale
USD 308,000
USD 332/sq.ft
8902 Marquis Lane
The Woods of Marlton
· 926 sq.ft · 2 Bedrooms · 1 Bath · House
· Garden · Parking · Equipped kitchen
The Woods of Marlton · 926 sq.ft · 2 Bedrooms · 1 Bath · House · Garden · Parking · Equipped kitchen
One-level living with a spacious yard, detached garage, and no HOA! This 2-bedroom, 1-bath home features a full kitchen, separate dining area, and comfortable living space. The HVAC was replaced in 2024. The large backyard offers plenty of space for entertaining, gardening, or simply enjoying the outdoors, with apple, fig, peach, pear trees and grape vine already established. A detached garage provides additional parking, storage, or workspace. With a generous lot, this is a great opportunity to make the home your own and explore the potential to expand in the future. Just minutes from Woodyard Crossing, The Landing at Woodyard, Joint Base Andrews, local parks, and everyday shopping and dining, with convenient access to Branch Avenue/MD-5 and I-495
USD 308,000
5209 Mount Airy Lane
View photo
House · for sale
USD 535,000
USD 186/sq.ft
5209 Mount Airy Lane
The Woods of Marlton
· 2,874 sq.ft · 3 Bedrooms · 2 Baths · House
The Woods of Marlton · 2,874 sq.ft · 3 Bedrooms · 2 Baths · House
New price! This beautifully updated home blends modern living with classic appeal, offering over 2,800 square feet of well-designed living space. Tucked into a serene setting that captures the essence of country living, the property remains just minutes from major highways and approximately 15 minutes from the new Regional Medical Center, delivering an ideal balance of peace and accessibility. Extensively renovated from top to bottom, the home features a new roof, updated plumbing and electrical systems, and a new HVAC, providing the reliability and efficiency todays buyers value. The expansive lot adds an extra layer of appeal, offering space and privacy that are increasingly rare. Inside, the home showcases a welcoming, open layout designed for both comfortable everyday living and effortless entertaining. Spacious living areas flow seamlessly, enhanced by modern updates that complement the homes character rather than overshadow it. Whether hosting guests or enjoying quiet evenings, t
USD 535,000

Get email alerts

Don't miss out: be the first to know about new properties

The alert was correctly created

On subscribing you accept the conditions of use and the privacy policy
Alert
Receive new ads in your inbox
Save this search
Receive alerts for new listings

We'll send you an email when we have new properties for: "Houses for sale in The Woods of Marlton"

The alert was correctly created

North Roblee Acres
Roblee Acres
Get email alerts and be the first to see new listings
Required field
On subscribing I accept the terms of the privacy policy
Perfect! You'll soon start receiving new listings via email
Alert
Receive an email when we have new ads for Houses for sale in The Woods of Marlton
Save this search
Filters

Bedrooms

Size (sq.ft)

sq.ft
sq.ft

Price

USD
USD

Property type

Bathrooms

Clear all filters
Receive notifications when new entries are published.