265 houses for sale in The Woods of Marlton

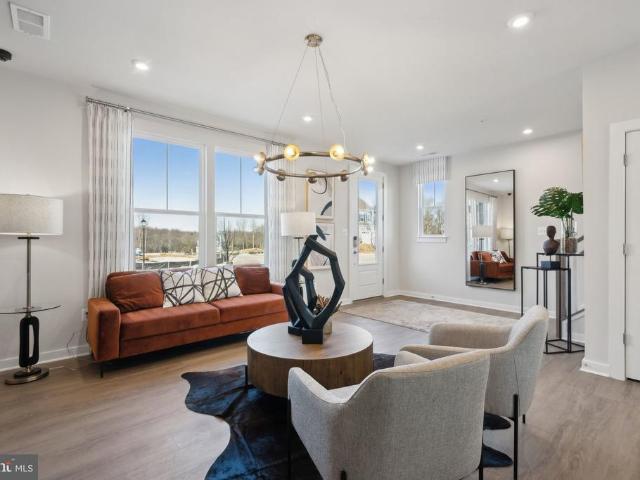
10805 Lariat Way
View photo
Townhouse · for sale
USD 615,000
USD 292/sq.ft
10805 Lariat Way
The Woods of Marlton
· 2,099 sq.ft · 3 Bedrooms · 2 Baths · Townhouse
· Fireplace · Equipped kitchen
The Woods of Marlton · 2,099 sq.ft · 3 Bedrooms · 2 Baths · Townhouse · Fireplace · Equipped kitchen
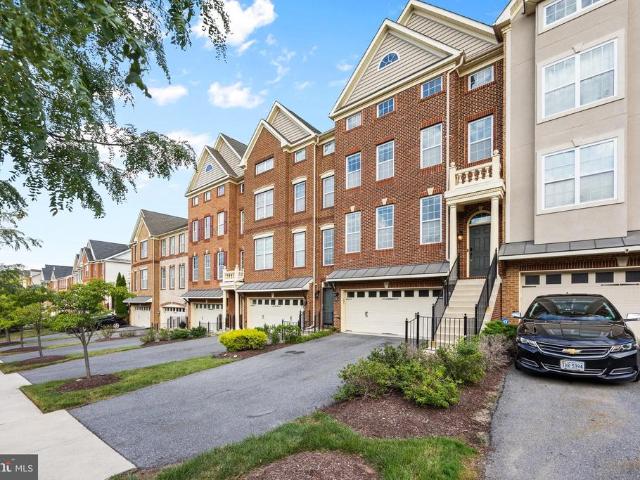
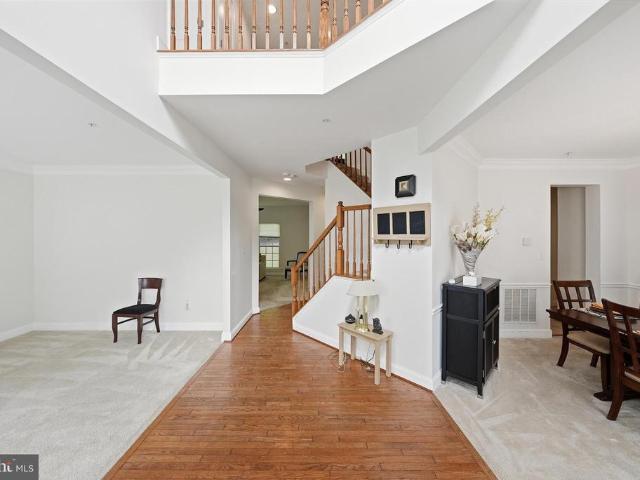
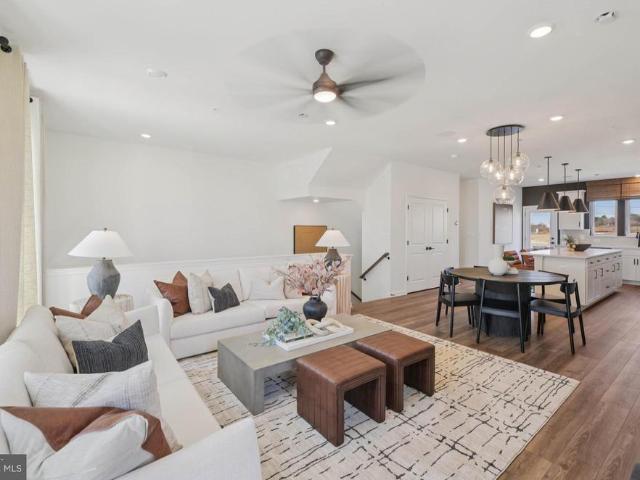
Rare opportunity to own in the highly sought-after Marlboro Ridge community! This is an exquisite Toll Brothers build only 15 mins from Joint Base Andrews. 15 mins to VA and 15 mins from DC. This like-new 3-story, colonial town home offers sophisticated living. Offering 3 bedrooms, 2 full 2 half baths, and 3 thoughtfully designed levels with wood flooring throughout. The sun-filled main level features an open-concept floor plan anchored by a stunning gourmet kitchen with an oversized extended island, stainless steel appliances, crisp white cabinetry, and an additional eating area. The main level seamlessly flows into the separate living room and dining room areas equipped with a gas fireplace and a half bath on the main level for convenience. Upstairs awaits your spacious primary suite, providing a private retreat with 2 closets, an ensuite bath with a separate shower and soaking tub. Two additional generous sized bedrooms, a well-appointed half bath, and a convenient upper-level laund
USD 615,000
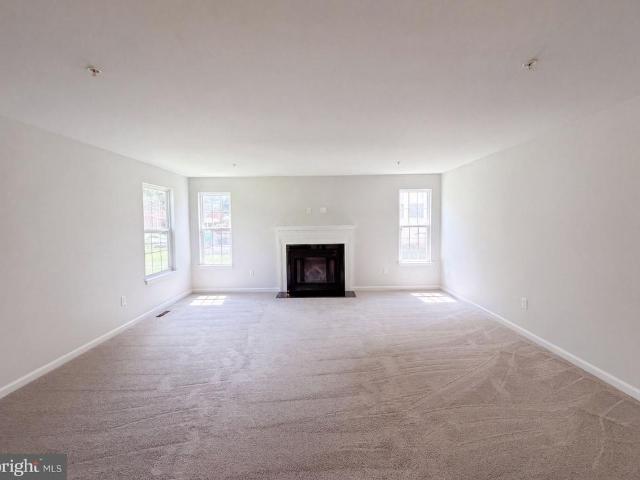
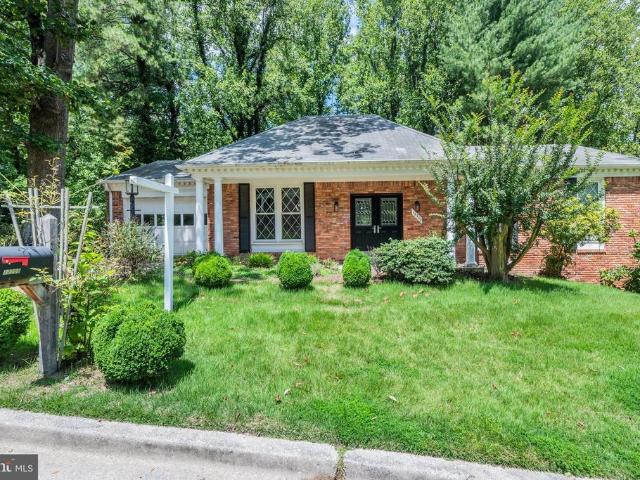
5108 Griffendale Lane
View photo
House · for sale
USD 645,000
USD 237/sq.ft
5108 Griffendale Lane
The Woods of Marlton
· 2,713 sq.ft · House
· Fireplace · Equipped kitchen · Parking
The Woods of Marlton · 2,713 sq.ft · House · Fireplace · Equipped kitchen · Parking
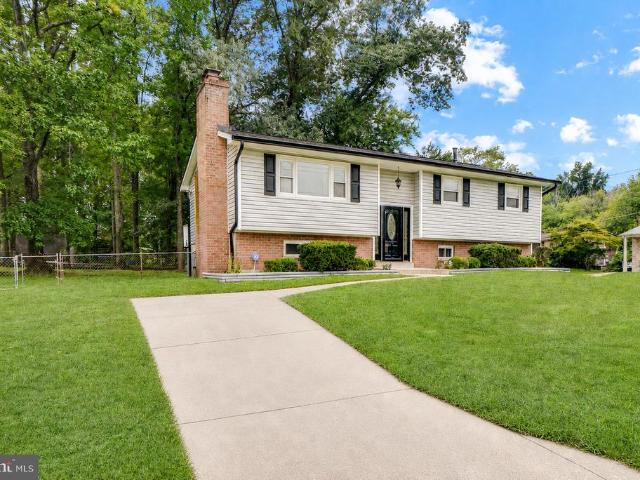
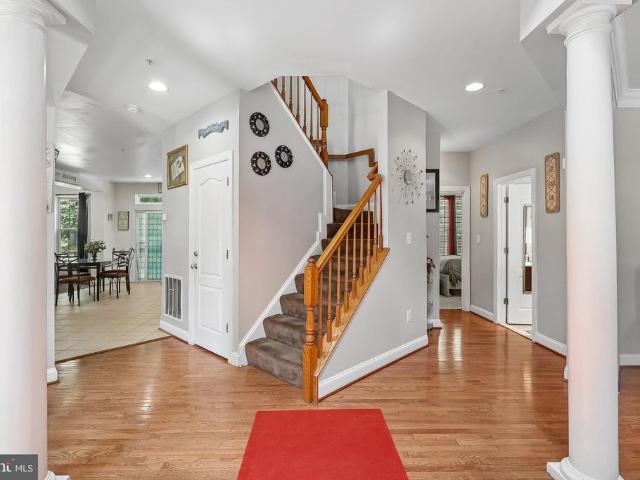
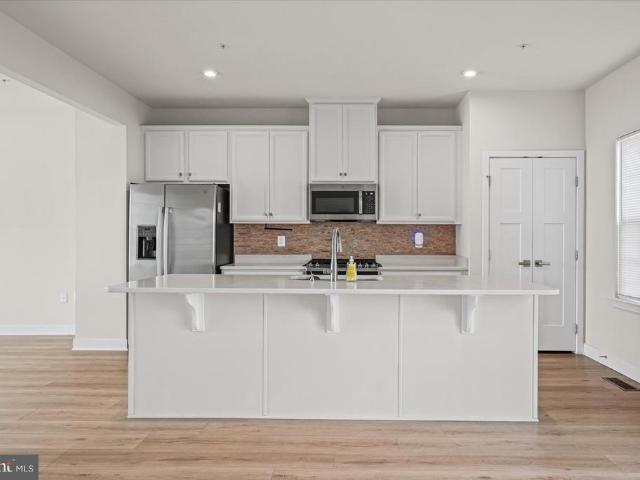
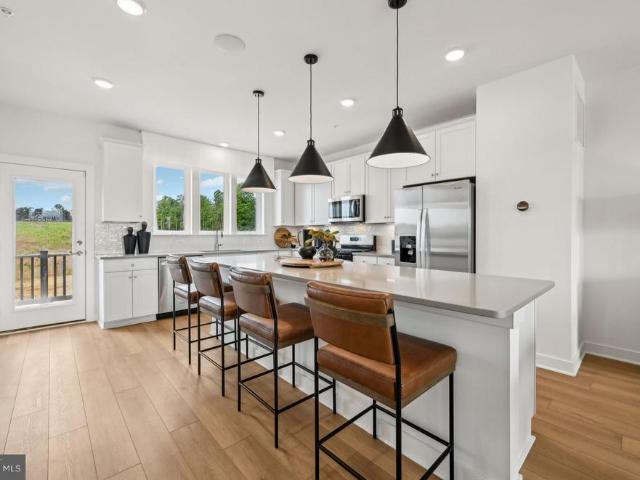
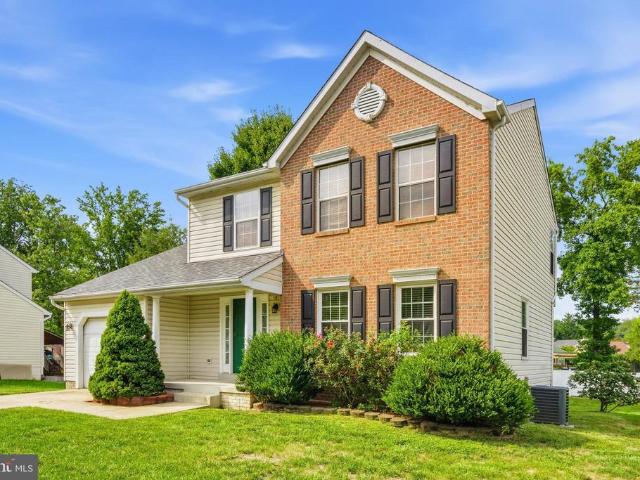
5108 Griffendale Ln is a two-story Upper Marlboro single family home with a brick front and a two-story foyer entry. The kitchen centers on an island with white cabinetry, generous stone counter space, and stainless steel appliances, finished with durable luxury vinyl plank flooring that continues into the adjoining dining area. A fireplace anchors the main living room, adding warmth and ambiance, while abundant windows fill the connected spaces with natural light. Upstairs, the primary bedroom pairs with a full bathroom featuring a soaking tub, a separate walk-in shower, and a dual-sink vanity. A finished lower level adds flexible recreation space, and an attached two-car garage completes this well-maintained residence with practical amenities throughout
USD 645,000
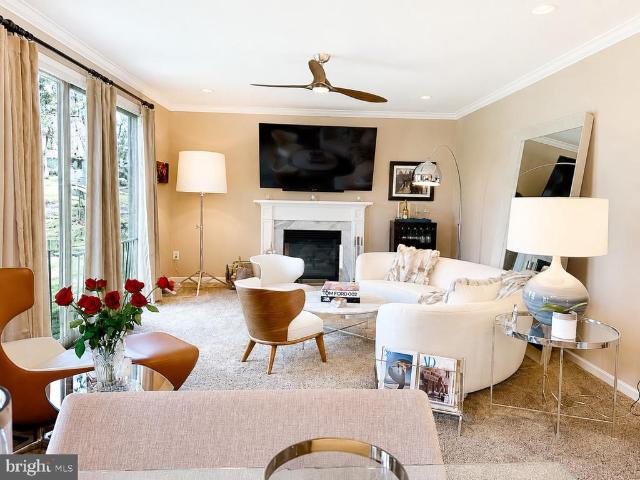
7107 Dower House Road
View photo
House · for sale
USD 439,900
USD 206/sq.ft
7107 Dower House Road
The Woods of Marlton
· 2,131 sq.ft · 4 Bedrooms · 3 Baths · House
· Deck · Fireplace · Equipped kitchen
The Woods of Marlton · 2,131 sq.ft · 4 Bedrooms · 3 Baths · House · Deck · Fireplace · Equipped kitchen
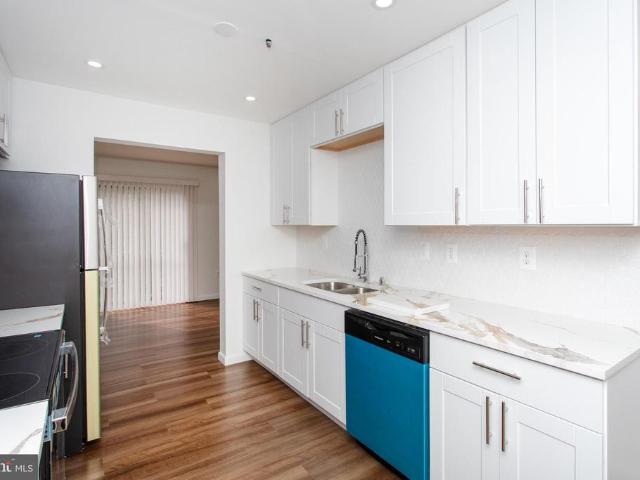
Absolutely stunning and extensively renovated from top to bottom! This spacious 4-bedroom, 3-full-bath home combines a bright, open floor plan with beautifully updated interiors and major NEW exterior and mechanical systes. Step inside to gleaming hardwood floors and a light-filled main level designed for both everyday living and entertaining. The spacious living room features a wood-burning fireplace and flows seamlessly into the dining area and beautifully renovated kitchen, complete with 42' cabinetry, quartz countertops, stainless steel appliances and plenty of counter and storage space. The dining room opens directly to the large rear deck overlooking the private backyardperfect for outdoor dining, entertaining or simply relaxing. The main level features a generously sized primary suite with a beautifully updated en-suite bath, along with two additional spacious bedrooms and a renovated hall bath. The expansive walkout lower level provides an impressive amount of additional living
USD 439,900
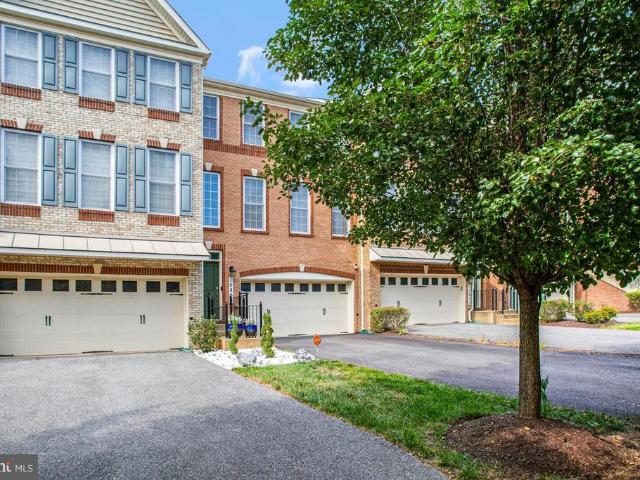
9101 Robinson Street
View photo
House · for sale
USD 380,000
USD 265/sq.ft
9101 Robinson Street
The Woods of Marlton
· 1,432 sq.ft · 3 Bedrooms · 2 Baths · House
· Garden · Equipped kitchen
The Woods of Marlton · 1,432 sq.ft · 3 Bedrooms · 2 Baths · House · Garden · Equipped kitchen
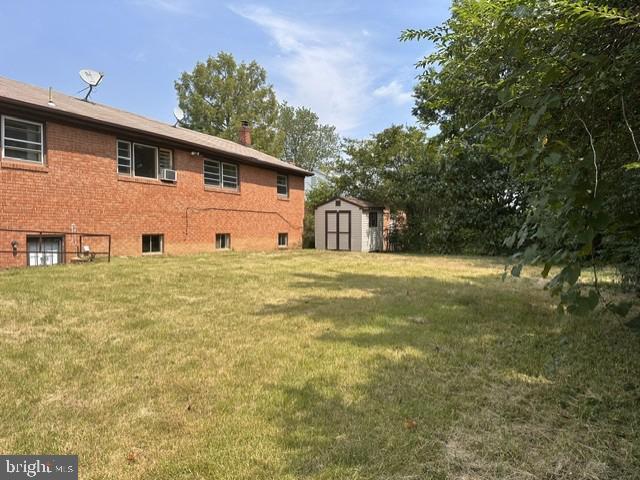
Charming Home in the Heart of Brandywine! Welcome to 9101 Robinson St, a cozy and inviting home nestled in a peaceful neighborhood of Brandywine, MD. Perfectly situated for easy access to major commuter routes, this property offers both comfort and convenience. Walk into the open space of the living room and dining area. The kitchen is just off the dining area. Three bedrooms and a full-sized bathroom are located on one side of the house. The other side offers a den with a wood burning stove, a laundry area with plenty of storage space, another full bathroom, and a sunroom. The backyard is ideal for relaxing, gardening, or entertaining. There is a large shed that can be used for additional storage or as a workshop. Situated in a serene and friendly community, youll love coming home to your peaceful retreat. Just a short drive to Route 301, providing easy access to Washington, D. C. Andrews Airforce Base, and other parts of Southern Maryland. Close to schools, parks, shopping centers, a
USD 380,000
12821 E Shelby Lane
View photo
House · for sale
USD 1,175,000
USD 949/sq.ft
12821 E Shelby Lane
The Woods of Marlton
· 1,238 sq.ft · 5 Bedrooms · 3 Baths · House
· Deck · Cellar · Parking
The Woods of Marlton · 1,238 sq.ft · 5 Bedrooms · 3 Baths · House · Deck · Cellar · Parking
Back on the market, pending release! Buyer did not perform. This is a fixer-upper that has plenty of potential, it does need a full rehab. Comparable homes are selling as high as $500k, when fully updated and improved. Located on a quiet street with no HOA! This house sits on close to a half an acre of land with ample parking, a shed and a deck. The basement has two bedrooms and full bathroom for guests, or for rental income potential, as it has a separate entrance. The house needs work and is a great investment, priced to sell!
USD 1,175,000
4044 Ranch Road
View photo
Townhouse · for sale
USD 585,000
USD 184/sq.ft
4044 Ranch Road
The Woods of Marlton
· 3,175 sq.ft · 4 Bedrooms · 3 Baths · Townhouse
· Swimming pool · Cellar
The Woods of Marlton · 3,175 sq.ft · 4 Bedrooms · 3 Baths · Townhouse · Swimming pool · Cellar
Designed to live like a single-family home, this impressive 4-level townhome in sought-after Marlboro Ridge offers over 3,300 square feet of living space with 9-foot ceilings throughout. The open-concept design features hardwood floors, a grand formal living room and dining room, 4 bedrooms, 3 full baths, and 1 half bath. The spacious primary suite includes a private sitting room, while the versatile loft offers its own full bathroom and the finished basement provides additional living space. Enjoy community amenities including a pool and equestrian facilities with horse stables. Professionally negotiated short salethird-party/lender approval required. Conveniently located near shopping, dining, and major commuter routes
USD 585,000
9009 Eldon Drive
View photo
House · for sale
USD 599,900
USD 226/sq.ft
9009 Eldon Drive
The Woods of Marlton
· 2,648 sq.ft · 5 Bedrooms · 3 Baths · House
· Office room · Deck · Equipped kitchen
The Woods of Marlton · 2,648 sq.ft · 5 Bedrooms · 3 Baths · House · Office room · Deck · Equipped kitchen
Big Space. Smart Layout. The House That Checks All the Boxes. Welcome to this beautifully maintained 5-bedroom, 3.5-bath Colonial tucked into a quiet cul-de-sac in the heart of Clinton. With three finished levels, a dedicated office, spacious bedrooms, and great outdoor spacethis home delivers the scale and functionality you've been searching for. Step through the dramatic two-story foyer and onto warm hardwood floors, where the main level immediately feels welcoming and ready for both everyday life and entertaining. Host dinner parties in the formal dining room, settle into the living room, or gather in the spacious family room just off the kitchen. And speaking of the kitchenthis one is built for gathering. Granite countertops, a center island, abundant cabinetry, ceramic tile, and stainless steel appliancesincluding a gas cooktop, wall oven, built-in microwave, and side-by-side refrigeratorgive you plenty of room to cook, connect, and entertain. The composite deck extends the living
USD 599,900
9003 Eldon Drive
View photo
House · for sale
USD 599,900
USD 181/sq.ft
9003 Eldon Drive
The Woods of Marlton
· 3,305 sq.ft · 6 Bedrooms · 4 Baths · House
· Deck · Equipped kitchen · Parking · Cellar
The Woods of Marlton · 3,305 sq.ft · 6 Bedrooms · 4 Baths · House · Deck · Equipped kitchen · Parking · Cellar
This stunning Colonial home in Cheltenham Knolls offers a perfect blend of elegance and comfort. With 6 spacious bedrooms and 4 full bathrooms, this residence is designed for both relaxation and entertaining. The heart of the home features a gourmet kitchen equipped with a cooktop, wall oven, and ample pantry space, seamlessly flowing into a family room. Ideal for gatherings. Enjoy the luxury of a primary suite with a soaking tub and walk-in closet, while the fully finished basement provides additional living space and an outside entrance. The inviting open floor plan is complemented by hardwood and carpeted flooring, creating warmth throughout. Step outside to a lovely deck, perfect for outdoor dining or morning coffee. With a 2-car attached garage and a well-maintained lot, this home is ready to welcome you. Experience the comfort and style that makes this property truly special. Don't miss the opportunity to make this home your own!
USD 599,900
4111 Shirley Rose Court # A
View photo
Townhouse · for sale
USD 460,000
USD 290/sq.ft
4111 Shirley Rose Court # A
The Woods of Marlton
· 1,582 sq.ft · 3 Bedrooms · 2 Baths · Townhouse
· Equipped kitchen
The Woods of Marlton · 1,582 sq.ft · 3 Bedrooms · 2 Baths · Townhouse · Equipped kitchen
Nestled in the charming Armstrong Village, this exquisite Colonial townhouse, built in 2022, offers a perfect blend of modern luxury and inviting warmth. With 1,584 square feet of thoughtfully designed living space, this home is a sanctuary that caters to both relaxation and entertaining. Step inside to discover an open floor plan that seamlessly connects the gourmet kitchen, dining area, and living space. The kitchen is a culinary enthusiast's dream, featuring upgraded countertops, a spacious island, and high-end stainless steel appliances, including a gas range and icemaker. The eat-in kitchen is perfect for casual meals, while the dining area sets the stage for more formal gatherings. Recessed lighting throughout enhances the ambiance, creating a cozy atmosphere for every occasion. The main level also boasts a convenient half bath and a well-appointed pantry, ensuring that functionality meets style. Ascend to the upper level, where three generously sized bedrooms await, each designe
USD 460,000
6803 Louise Lane
View photo
House · for sale
USD 340,000
USD 237/sq.ft
6803 Louise Lane
The Woods of Marlton
· 1,432 sq.ft · 5 Bedrooms · 2 Baths · House
· Garden · Cellar
The Woods of Marlton · 1,432 sq.ft · 5 Bedrooms · 2 Baths · House · Garden · Cellar
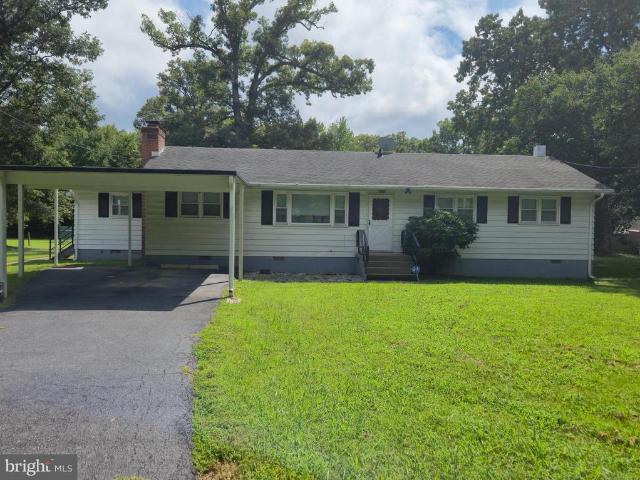
5 bedroom rambler with finished basement! Cleared & level fenced in backyard. Needs some TLC, come take a tour today!
USD 340,000
4204 Eliza Court
View photo
Townhouse · for sale
USD 566,885
USD 222/sq.ft
4204 Eliza Court
The Woods of Marlton
· 2,551 sq.ft · 3 Bedrooms · 3 Baths · Townhouse
· Garden · Deck · Equipped kitchen · Parking
The Woods of Marlton · 2,551 sq.ft · 3 Bedrooms · 3 Baths · Townhouse · Garden · Deck · Equipped kitchen · Parking
Our 22' wide 2-car front entry garage Granton townhome features an expansive recreation room on 1st level, Main entry on 2nd level for guests, a rear Kitchen with Oversized Center Island and large walk-in pantry, Open Floorplan layout with rear deck and back yard. Spacious owners suite, Laundry on Bedroom Level. 3 bedrooms and 3.5 bathrooms
USD 566,885
8812 Waller Tree Way
View photo
Townhouse · for sale
USD 575,140
USD 261/sq.ft
8812 Waller Tree Way
The Woods of Marlton
· 2,196 sq.ft · 3 Bedrooms · 3 Baths · Townhouse
· Deck · Equipped kitchen · Parking
The Woods of Marlton · 2,196 sq.ft · 3 Bedrooms · 3 Baths · Townhouse · Deck · Equipped kitchen · Parking
The Halston features 34 bedrooms, an open kitchen level, a rear deck, flexible first-floor space, and a 2-car rear-load garage for smart, stylish living
USD 575,140
12414 Old Colony Drive
View photo
Townhouse · for sale
USD 358,000
USD 305/sq.ft
12414 Old Colony Drive
The Woods of Marlton
· 1,173 sq.ft · 3 Bedrooms · 2 Baths · Townhouse
· Cellar
The Woods of Marlton · 1,173 sq.ft · 3 Bedrooms · 2 Baths · Townhouse · Cellar
Welcome home to this beautifully renovated 3-bedroom, 2.5-bath townhome located in the sought-after Marlton community of Upper Marlboro, MD. From the moment you step inside, you'll appreciate the fresh, modern updates designed for comfortable living. The main level features brand-new luxury vinyl plank flooring, creating a stylish and durable space perfect for everyday living and entertaining. Upstairs, you'll find new plush carpeting throughout the staircase and all three bedrooms, adding warmth and comfort. The fully finished walkout basement provides additional living space with direct access to the backyardideal for relaxing, entertaining guests, or creating your own outdoor retreat. Seller prefers Cardinal Title Group! Conveniently located with easy access to major commuter routes, this home is just minutes from Washington, D. C. Northern Virginia, shopping, dining, parks, and more, making it the perfect blend of comfort and convenience. Whether you're a first-time homebuyer or lo
USD 358,000
7108 E Clinton Street
View photo
House · for sale
USD 489,999
USD 192/sq.ft
Updated
7108 E Clinton Street
The Woods of Marlton
· 2,551 sq.ft · 4 Bedrooms · 3 Baths · House
· Equipped kitchen · Parking · Air conditioning
The Woods of Marlton · 2,551 sq.ft · 4 Bedrooms · 3 Baths · House · Equipped kitchen · Parking · Air conditioning
Welcome to 7108 E Clinton St, a beautifully updated 4-bedroom, 3.5-bath home featuring an attached garage and an impressive list of upgrades. Enjoy Brazilian cherry hardwood floors, new main-level windows, a new roof, and a new AC unit. The updated kitchen shines with new cabinetry and granite countertops, creating a stylish and functional space for everyday living and entertaining. Additional details and professional photos coming soon!
USD 489,999
7104 Chickweed
View photo
Townhouse · for sale
USD 415,000
USD 269/sq.ft
7104 Chickweed
The Woods of Marlton
· 1,539 sq.ft · 3 Bedrooms · 2 Baths · Townhouse
· Equipped kitchen · Parking · Cellar
The Woods of Marlton · 1,539 sq.ft · 3 Bedrooms · 2 Baths · Townhouse · Equipped kitchen · Parking · Cellar
Welcome Home to 7104 Chickweed Ct. Freshly painted and featuring newly installed carpet, this beautifully maintained 3-bedroom, 2.5-bathroom home is move-in ready and waiting for its new owners. Located on a quiet cul-de-sac, this home offers comfortable living spaces, plenty of natural light, and thoughtful room to grow. The main level features a large, open living room filled with natural light, flowing seamlessly into the dining area with access to a private deckperfect for entertaining or enjoying additional outdoor living space. The separate kitchen offers ample cabinet storage and room for an eat-in area while remaining conveniently accessible to the main living spaces. Upstairs, you'll find three generously sized bedrooms, including a spacious owner's suite with a large walk-in closet and private bathroom featuring a double vanity. The finished basement provides even more flexibility with a separate living area, laundry room, garage access, and a rough-in for an additional half
USD 415,000
10707 Quaking Aspen Way
View photo
House · for sale
USD 679,000
USD 142/sq.ft
10707 Quaking Aspen Way
The Woods of Marlton
· 4,758 sq.ft · 5 Bedrooms · 3 Baths · House
· Patio · Garden · Deck · Fireplace · Equipped kitchen
The Woods of Marlton · 4,758 sq.ft · 5 Bedrooms · 3 Baths · House · Patio · Garden · Deck · Fireplace · Equipped kitchen
Perfectly positioned on a slightly elevated lot, the home offers impressive curb appeal with mature trees, beautifully landscaped hedges, and a commanding presence. Step inside and you are greeted by a grand two-story foyer, flanked by a formal dining room on one side and a formal living room on the other. The center hall staircase creates an elegant focal point and leads the eye into the dramatic two-story family room, where oversized windows fill the space with natural light. A gas fireplace adds warmth and comfort, making this the perfect gathering place for family and friends. The family room flows seamlessly into the open-concept kitchen and upgraded rear bump-out, creating an ideal layout for entertaining, everyday living, and staying connected while cooking. The expanded eating and sitting area offers additional space to relax, dine, or gather, while double doors provide the potential for a future deck with elevated access to the backyard. The existing rear patio is ready for co
USD 679,000
9617 Woodyard Circle
View photo
Townhouse · for sale
USD 435,000
USD 310/sq.ft
9617 Woodyard Circle
The Woods of Marlton
· 1,399 sq.ft · 3 Bedrooms · 2 Baths · Townhouse
· Deck · Equipped kitchen · Parking
The Woods of Marlton · 1,399 sq.ft · 3 Bedrooms · 2 Baths · Townhouse · Deck · Equipped kitchen · Parking
This beautifully updated garage townhouse offers the perfect blend of style, space, and convenience. Featuring 3 spacious bedrooms, 2 full baths, and 1 half baths, this home has been thoughtfully updated throughout with new hvac and hot water heater. New flooring throughout, enjoy luxury vinyl plank flooring on the first 2 levels and carpet on the top level, providing both durability and modern appeal. The kitchen has stainless steel appliances, a center island, and an abundance of natural light. Ideal for everyday living or entertaining! The large open living area creates a seamless flow, with sliding doors out to a deck, perfect for relaxing or hosting guests. Ideally located with easy access to major commuter routes 495, 4, 301, making your commutes to VA, DC or MD a breeze. A wonderful opportunity to to own a move-in ready home in a convenient location. This is a must see!
USD 435,000
8618 Lantern Lane
View photo
House · for sale
USD 499,900
USD 201/sq.ft
8618 Lantern Lane
The Woods of Marlton
· 2,476 sq.ft · 4 Bedrooms · 3 Baths · House
· Equipped kitchen · Parking
The Woods of Marlton · 2,476 sq.ft · 4 Bedrooms · 3 Baths · House · Equipped kitchen · Parking
Welcome to 8618 Lantern Ln, a beautifully refreshed home where modern updates, comfortable living, and everyday convenience come together to create a space that feels truly move-in ready. Step inside to discover a freshly painted interior across both levels, complemented by new carpet and updated lighting that gives the home a bright, welcoming feel. At the heart of the home, the newly updated kitchen is ready for everything from quiet weekday mornings to gatherings with friends and family, featuring granite countertops, new cabinetry, and a fresh modern look. Updated bathrooms continue the stylish feel with contemporary finishes designed for both comfort and function. Outside, refreshed landscaping creates inviting curb appeal, while a shed provides valuable additional storage for tools, outdoor gear, and seasonal items. A spacious 2-car garage adds even more convenience for parking, storage, and everyday organization. When it is time to venture out, enjoy easy access to several nearb
USD 499,900
10306 Queen Elizabeth Drive
View photo
House · for sale
USD 419,900
USD 361/sq.ft
Updated
10306 Queen Elizabeth Drive
The Woods of Marlton
· 1,163 sq.ft · 4 Bedrooms · 3 Baths · House
· Deck · Equipped kitchen · Parking
The Woods of Marlton · 1,163 sq.ft · 4 Bedrooms · 3 Baths · House · Deck · Equipped kitchen · Parking
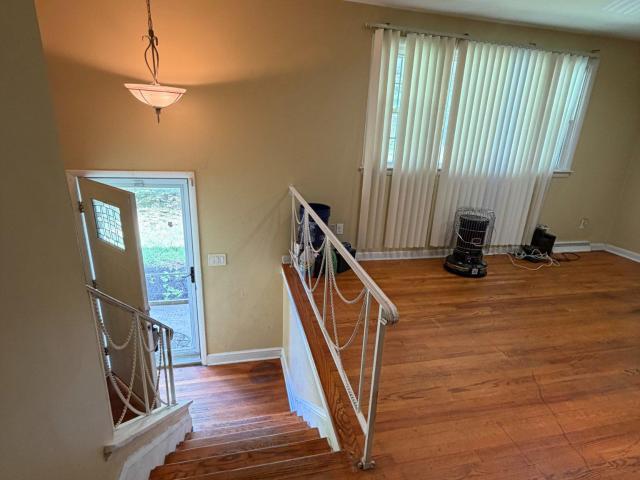
Beautiful Split Foyer featuring 3 spacious upperlevel bedrooms, a bright Living Room, and a separate Dining area that opens to a palatial Deck perfect for entertaining. The Kitchen offers generous space with an EatIn area for everyday convenience. The hallway Bathroom serves the main level, while the Primary Bedroom includes its own private Bathroom with shower. The lower level provides a large Family Room plus two additional flex spaces and an attached Garage. A wonderful home with room to grow and enjoy. (More pictures are coming up soon). Thanks
USD 419,900
6809 Crafton Lane
View photo
House · for sale
USD 460,000
USD 171/sq.ft
6809 Crafton Lane
The Woods of Marlton
· 2,680 sq.ft · 4 Bedrooms · 3 Baths · House
· Garden · Deck · Fireplace · Equipped kitchen · Cellar
The Woods of Marlton · 2,680 sq.ft · 4 Bedrooms · 3 Baths · House · Garden · Deck · Fireplace · Equipped kitchen · Cellar
Prepare to be impressed by 6809 Crafton Lane, a move in ready four bedroom, three bath rambler with a finished basement. This home offers a spacious and flexible layout with neutral decor throughout. The main level features hardwood flooring, a bright living room, a formal dining room and an updated kitchen with stainless steel appliances, granite countertops and contemporary gray cabinetry. A deck off the dining room provides convenient space for outdoor dining and overlooks the large, level backyard. Three bedrooms are located on the main level, including a primary suite with a private bath, while a second full bath serves the additional bedrooms and guests. Hardwood flooring continues down the basement stairs to the finished lower level, which features durable luxury vinyl flooring, a huge recreation room with a fireplace, a bar area with kitchenette, a fourth bedroom, a third full bath and a utility room with a utility sink and workbench. The concrete driveway accommodates up to fo
USD 460,000
10948 Pinnacle Green Road
View photo
Townhouse · for sale
USD 554,210
USD 238/sq.ft
10948 Pinnacle Green Road
The Woods of Marlton
· 2,325 sq.ft · 4 Bedrooms · 3 Baths · Townhouse
· Office room · Deck · Equipped kitchen
The Woods of Marlton · 2,325 sq.ft · 4 Bedrooms · 3 Baths · Townhouse · Office room · Deck · Equipped kitchen
Welcome to the highly sought-after Jenkins floor plan at Overlook at Westmore! This beautifully designed 4 bedroom, 3 full bath, 1 half bath townhome offers the perfect blend of style, comfort, and functionality. The heart of the home is the open-concept main level featuring a spacious chef-inspired kitchen with a beautiful range stove, abundant cabinet space, and seamless flow into the dining and living areasperfect for entertaining guests or enjoying everyday living. Step outside onto your private deck, ideal for morning coffee, outdoor dining, or relaxing after a long day. Featuring the Classic B Package, this home offers thoughtfully selected finishes and modern design elements throughout. The versatile floor plan provides ample space for family, guests, a home office, or multi-generational living with a full bedroom and bath configuration that accommodates a variety of lifestyles. Located in the award-winning Overlook at Westmore community, residents enjoy convenient access to sho
USD 554,210
10930 Wheat Berry Drive
View photo
Townhouse · for sale
USD 585,995
USD 243/sq.ft
10930 Wheat Berry Drive
The Woods of Marlton
· 2,411 sq.ft · 3 Bedrooms · 3 Baths · Townhouse
· Office room · Gym · Deck · Equipped kitchen · Parking
The Woods of Marlton · 2,411 sq.ft · 3 Bedrooms · 3 Baths · Townhouse · Office room · Gym · Deck · Equipped kitchen · Parking
Welcome to the highly-desired Everett at Overlook at Westmore in the exclusive Westphalia area of Upper Marlboro! This beautiful end-unit townhome offers approximately 2,412 finished square feet, featuring 3 bedrooms, 3 full baths, and 1 half bath designed for modern living. The open-concept main level showcases a gourmet kitchen with quartz countertops, designer cabinetry, premium GE appliances, luxury vinyl plank flooring, and spacious gathering areas perfect for entertaining. The finished lower-level recreation room with full bath provides flexible space for guests, a home office, gym, or media room. Upstairs, the luxurious primary suite features a spa-inspired bath with a tiled shower and elegant finishes, complemented by two additional bedrooms and a secondary bath. Enjoy outdoor living on the private deck, the convenience of an attached two-car garage, and a professionally curated design package with thoughtful upgrades throughout. Ideally located near shopping, dining, commuter
USD 585,995
10922 Wheat Berry Drive
View photo
Townhouse · for sale
USD 633,075
USD 295/sq.ft
10922 Wheat Berry Drive
The Woods of Marlton
· 2,142 sq.ft · 4 Bedrooms · 4 Baths · Townhouse
· Office room · Gym · Deck · Equipped kitchen · Parking
The Woods of Marlton · 2,142 sq.ft · 4 Bedrooms · 4 Baths · Townhouse · Office room · Gym · Deck · Equipped kitchen · Parking
Discover the exceptional Everett in the highly sought-after Westphalia area of Upper Marlboro, offering nearly 2,850 finished square feet of thoughtfully designed living space across four finished levels. This spacious end-unit townhome features at least 3 bedrooms, 4.5 bathrooms, a finished lower-level recreation room with a full bath, and a versatile finished loft perfect for a home office, guest suite, fitness room, or additional entertaining space. The gourmet kitchen showcases quartz countertops, designer cabinetry, premium GE appliances, and luxury vinyl plank flooring that flows throughout the main living areas. Relax in the luxurious primary suite featuring a spa-inspired bath with a tiled shower and quartz dual vanities. Enjoy outdoor living on the private deck, plus the convenience of an attached two-car garage. Located in one of Upper Marlboro's most desirable communities, this beautifully upgraded home combines modern style, flexible living spaces, and low-maintenance conve
USD 633,075
12208 Westview Drive
View photo
House · for sale
USD 445,000
USD 158/sq.ft
12208 Westview Drive
The Woods of Marlton
· 2,799 sq.ft · 3 Bedrooms · 3 Baths · House
· Patio · Deck · Parking
The Woods of Marlton · 2,799 sq.ft · 3 Bedrooms · 3 Baths · House · Patio · Deck · Parking
Don't miss this fantastic opportunity to own 12208 Westview Drive, offered at $445,000. Offering the perfect blend of comfort and convenience, this home features an attached garage with inside accessperfect for rainy days or extra storage. Step inside to find a thoughtful layout designed for easy everyday living and entertaining. Situated in the desirable neighborhood of Marlton, in Upper Marlboro. Stay tuned for interior photos and updates. Do not walk on deck patio
USD 445,000
4705 Thoroughbred Drive
View photo
House · for sale
USD 880,000
USD 176/sq.ft
4705 Thoroughbred Drive
The Woods of Marlton
· 4,994 sq.ft · 5 Bedrooms · 5 Baths · House
· Office room · Gym · Fireplace · Equipped kitchen · Parking · Cellar
The Woods of Marlton · 4,994 sq.ft · 5 Bedrooms · 5 Baths · House · Office room · Gym · Fireplace · Equipped kitchen · Parking · Cellar
Welcome to 4705 Thoroughbred Dr, where luxury meets comfort in the sought-after Marlboro Ridge community. Built in 2019, this impressive Colonial offers 5 bedrooms and 5 full baths, including a main-level in-law suite with a full bath. Enjoy an open-concept layout, stylish kitchen with sleek appliances, and inviting living area with fireplace. Upstairs, the spacious primary suite features dual closets and a sitting area, plus 3 additional bedrooms, including one with a private bath. The fully finished walkout basement features a bar and versatile bonus room ideal for a gym, office, or guest space. Complete with elegant finishes and an attached 2-car garage, this home offers exceptional space for everyday living and entertaining
USD 880,000

Get email alerts

Don't miss out: be the first to know about new properties

The alert was correctly created

On subscribing you accept the conditions of use and the privacy policy
Alert
Receive new ads in your inbox
Save this search
Receive alerts for new listings

We'll send you an email when we have new properties for: "Houses for sale in The Woods of Marlton"

The alert was correctly created

North Roblee Acres
Roblee Acres
Get email alerts and be the first to see new listings
Required field
On subscribing I accept the terms of the privacy policy
Perfect! You'll soon start receiving new listings via email
Alert
Receive an email when we have new ads for Houses for sale in The Woods of Marlton
Save this search
Filters

Bedrooms

Size (sq.ft)

sq.ft
sq.ft

Price

USD
USD

Property type

Bathrooms

Clear all filters
Receive notifications when new entries are published.