251 houses for sale in The Woods of Marlton

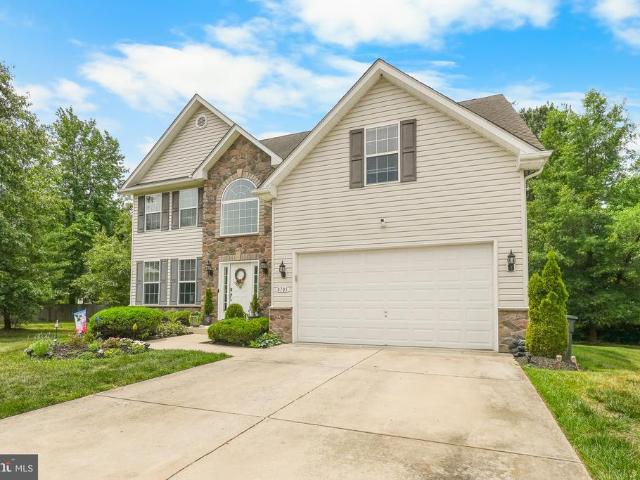
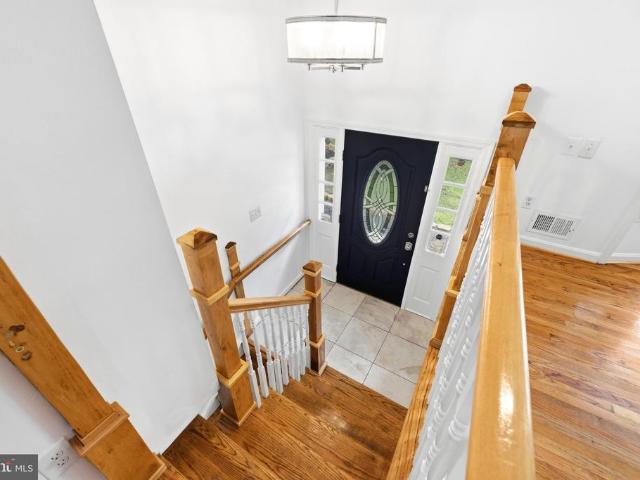
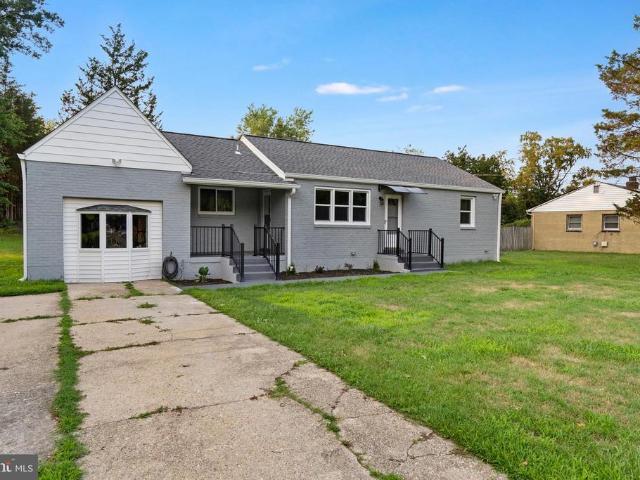
6601 Horseshoe Road
View photo
House · for sale
USD 435,000
USD 308/sq.ft
6601 Horseshoe Road
The Woods of Marlton
· 1,410 sq.ft · 3 Bedrooms · 1 Bath · House
· Patio · Equipped kitchen
The Woods of Marlton · 1,410 sq.ft · 3 Bedrooms · 1 Bath · House · Patio · Equipped kitchen
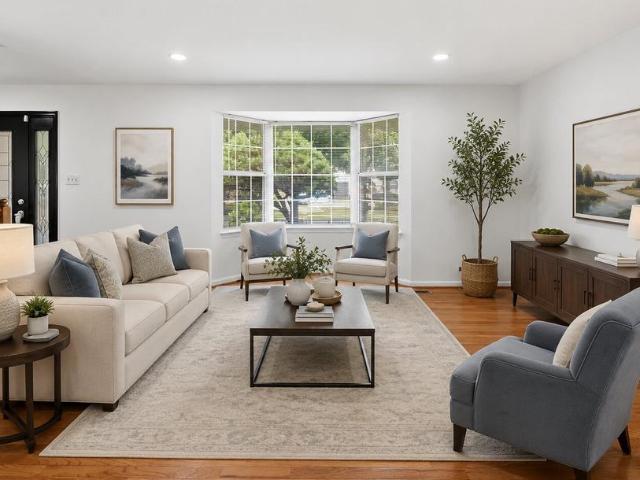
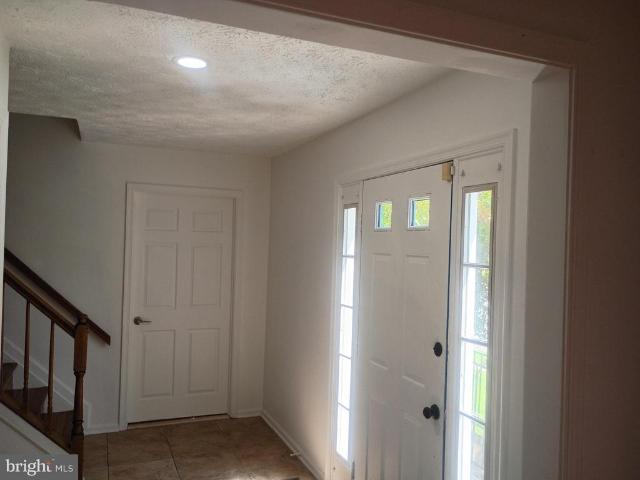
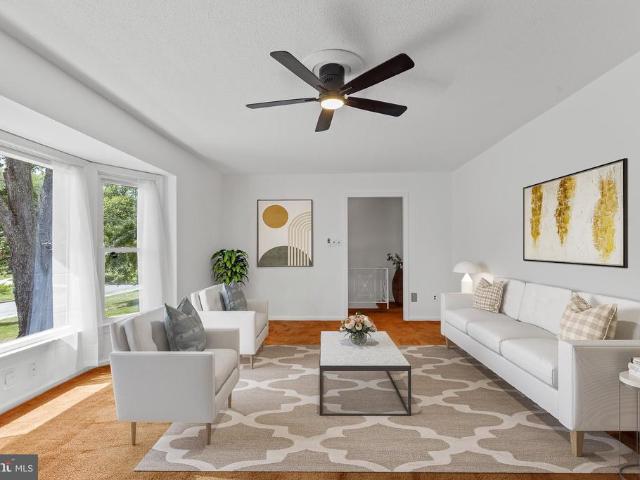
MOTIVATED SELLER-Completely renovated from top to bottom, this beautifully updated home is move-in ready and offers the perfect blend of modern finishes and everyday comfort. Situated on a spacious 0.67-acre lot in Clinton, this property provides plenty of outdoor space while featuring all the major updates today's buyers are looking for. Inside, you'll find brand-new gleaming hardwood floors throughout, a fully renovated bathroom, and a bright, refreshed interior with all-new electrical wiring and a heavy-up electrical service for added peace of mind. The stylish kitchen is equipped with all-new stainless-steel appliances 2026, and a new washer and dryer 2026 are also included. Significant capital improvements include a new roof 2026, new HVAC system 2026, and new water heater 2026, allowing buyers to move in with confidence knowing the major systems have already been replaced. Step outside to enjoy the rear patio, perfect for relaxing or entertaining, while the generous lot offers en
USD 435,000
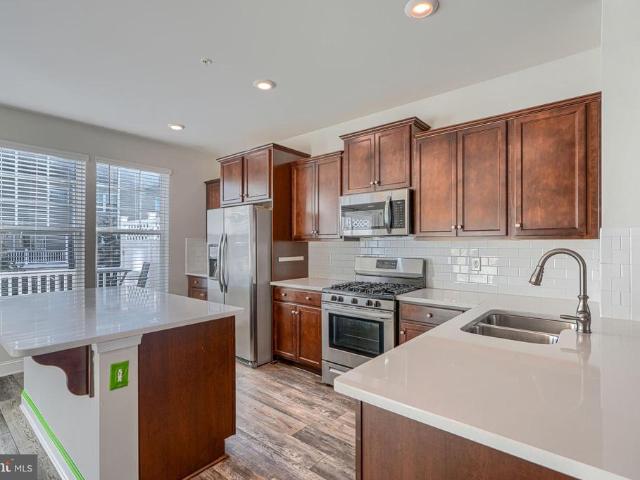
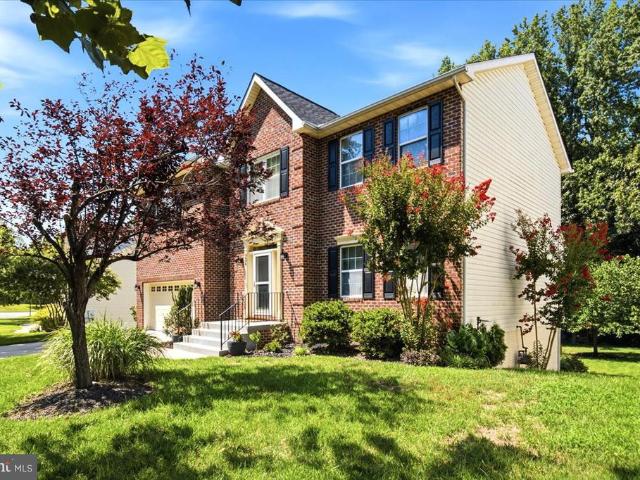
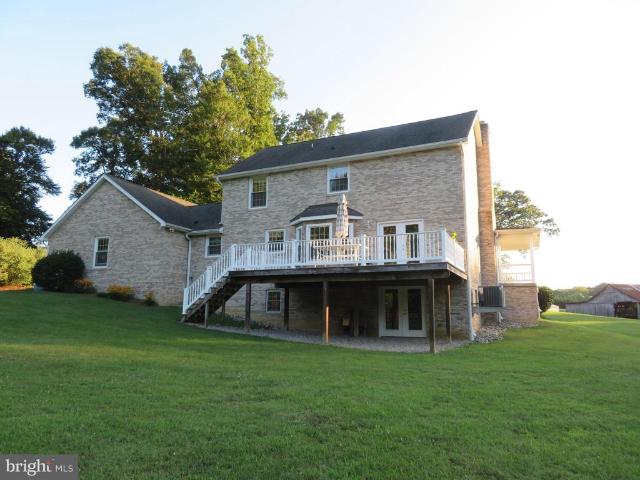
15213 Richard Bowie Lane
View photo
Townhouse · for sale
USD 395,000
USD 53/sq.ft
15213 Richard Bowie Lane
The Woods of Marlton
· 7,341 sq.ft · 4 Bedrooms · 3 Baths · Townhouse
· Office room · Parking · Gym · Deck · Equipped kitchen
The Woods of Marlton · 7,341 sq.ft · 4 Bedrooms · 3 Baths · Townhouse · Office room · Parking · Gym · Deck · Equipped kitchen
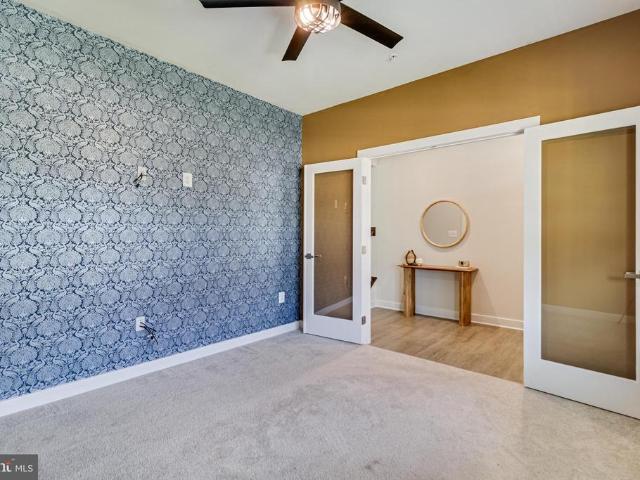
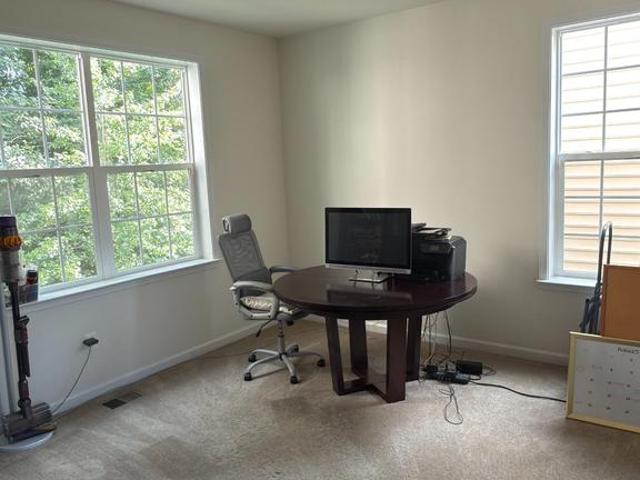
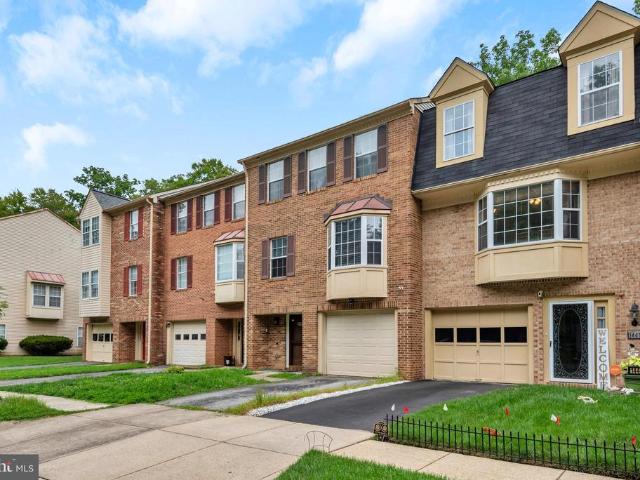
Agents. Please view agent remarks in bright mls. This isn't just a townhome; it's a lifestyle upgrade! Built in 2019 and well maintained throughout, this 4-bedroom, 3.5 bath residence spans 1,920 square feet of open concept living designed for the way you actually live. Step inside to soaring natural light, recessed lighting, and rich ceramic tile flooring that flows through a kitchen featuring stainless steel appliances and granite countertops, with an oversized island made for hosting. The open floor plan connects living, dining, and kitchen seamlessly, while the finished walk out lower level offers flexible space for a home office, gym, or media room. Upstairs, the primary suite delivers a true retreat with a walk-in closet and a spa inspired ensuite bath. A rear deck extends your living space outdoors, and the attached two car garage means no more circling for parking. But the home is only half the story. Beech Tree is a resort style community built around a 30-acre lake with over
USD 395,000
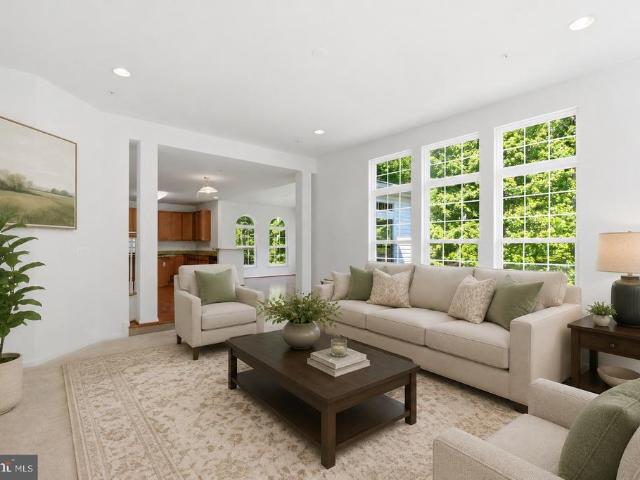
9731 Passage Drive
View photo
House · for sale
USD 799,900
USD 205/sq.ft
9731 Passage Drive
The Woods of Marlton
· 3,897 sq.ft · 5 Bedrooms · 3 Baths · House
· Garden · Office room · Fireplace · Equipped kitchen · Parking · Cellar
The Woods of Marlton · 3,897 sq.ft · 5 Bedrooms · 3 Baths · House · Garden · Office room · Fireplace · Equipped kitchen · Parking · Cellar
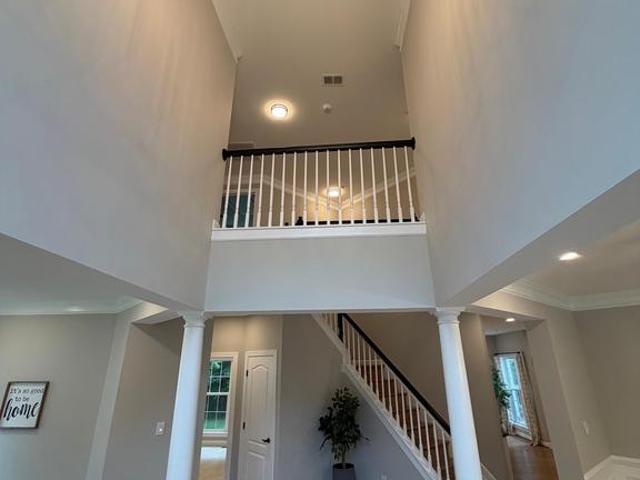
Welcome to Canter Creek! Built just a few years ago, this five-bedroom, three-bathroom home offers the space, functionality, and finishes you are searching for. Best of all, it includes three of the most desirable builder upgrades: a premium lot, an oversized three-car garage, and a fully finished basement. The inviting front porch welcomes you inside to a bright, open floor plan. The spacious living room is centered around a stunning floor-to-ceiling stone gas fireplace and flows seamlessly into the gourmet kitchen. Complete with stainless steel appliances, a wall oven and microwave, abundant cabinetry, generous counter space, and a large center island, this kitchen is the heart of the home. Just off the kitchen, the dining area overlooks the private backyard, creating the perfect space for gatherings. A main-level bedroom and full bathroom provide the ideal setup for guests, multigenerational living, or a private home office. An additional dedicated office on the main level offers a
USD 799,900
9106 Ballard Lane
View photo
House · for sale
USD 449,950
USD 204/sq.ft
Updated
9106 Ballard Lane
The Woods of Marlton
· 2,196 sq.ft · 4 Bedrooms · 3 Baths · House
· Patio · Garden · Office room · Equipped kitchen · Parking
The Woods of Marlton · 2,196 sq.ft · 4 Bedrooms · 3 Baths · House · Patio · Garden · Office room · Equipped kitchen · Parking
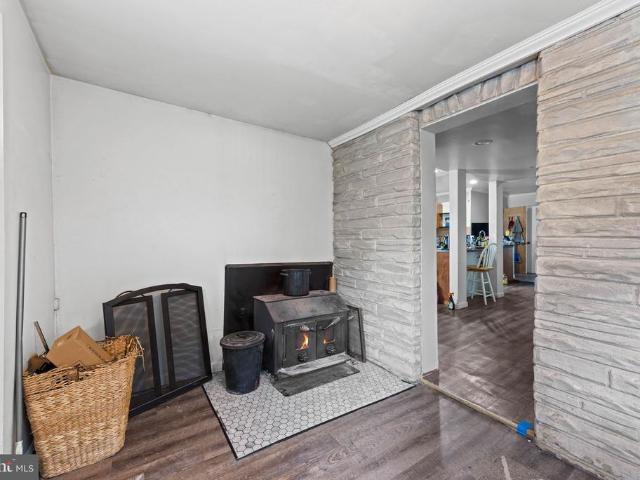
Welcome to 9106 Ballard Lane, a spacious four-bedroom, three-bathroom single-family home offering flexible living spaces, thoughtful updates, and a backyard designed for both relaxation and recreation. An oversized circular driveway provides ample parking and creates a welcoming first impression, while the charming front patio is the perfect place to enjoy your morning coffee or unwind at the end of the day. Inside, you'll find freshly painted interiors and a versatile floor plan with multiple living areas, offering plenty of space to gather, entertain, work from home, or simply relax. The kitchen features new flooring, a brand-new range, generous cabinet space, and plenty of room for everyday meals or hosting family and friends. The home offers four well-sized bedrooms, providing flexibility for family, guests, a home office, or hobbies. The brand-new full bathroom, along with the updated full bathrooms throughout the home, adds a fresh, modern feel. A wood-burning stove creates a war
USD 449,950
4433 Cornwall Court
View photo
Townhouse · for sale
USD 379,900
USD 235/sq.ft
4433 Cornwall Court
The Woods of Marlton
· 1,615 sq.ft · 3 Bedrooms · 1 Bath · Townhouse
· Parking · Deck · Swimming pool
The Woods of Marlton · 1,615 sq.ft · 3 Bedrooms · 1 Bath · Townhouse · Parking · Deck · Swimming pool
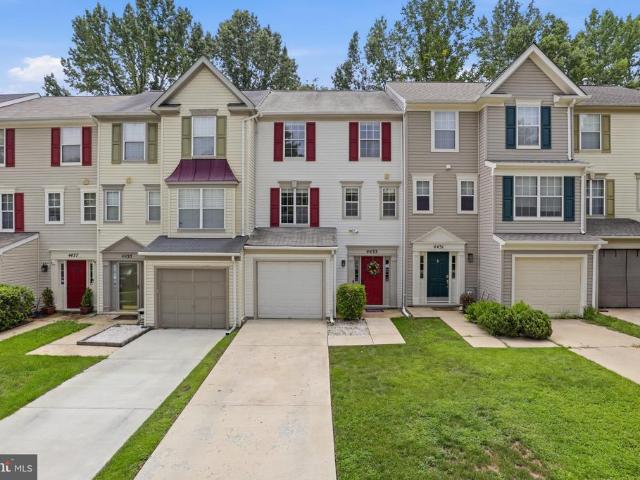
Wonderfully Maintained and Update Townhouse in Kings Grant! This 3 Bedroom Home has been Thoughtfully Updated Beautiful Luxury Vinyl Plank on All 3 Levels, New Fresh Paint Throughout, New Carpet Updated Cabinets and Appliances. The 3rd Bedroom is Currently Set Up as A Closet But Can Easily Be Converted Back to a Bedroom. This Cozy Home has an Open Floor Plan With a 1 Car Garage. The Home has A Recently Completed Deck (2022). Which Overlooks One of the Neighbor Parks. The Fence, HVAC System and Roof Are All New! This Home Is Perfect for a First Time Home Buyer. The Neighborhood Boasts Multiple Playgrounds, a Basketball Court, A Tennis Court and a Pool. Convenient to Major Thoroughfares. Minutes from the Amish Market
USD 379,900
12204 Kinloch Court
View photo
House · for sale
USD 520,000
USD 193/sq.ft
12204 Kinloch Court
The Woods of Marlton
· 2,691 sq.ft · 4 Bedrooms · 3 Baths · House
· Fireplace · Equipped kitchen
The Woods of Marlton · 2,691 sq.ft · 4 Bedrooms · 3 Baths · House · Fireplace · Equipped kitchen
Open House Saturday August 22, from 1:00 PM to 3:00 PM. Welcome to this beautiful, spacious two-level property located on a cul-de-sac in the sought-after Marlton community. The sellers have taken great pride in the improvements made throughout the property, creating a bright, inviting, move in ready space for its next owners. Step inside to a freshly painted interior featuring beautiful original hardwood flooring throughout the main level. The upper level features a spacious living room, separate dining room, and an eat-in kitchen with white cabinetry. Just off the kitchen is a cozy family room with a fireplace, creating the perfect space for relaxing or entertaining. The upper level includes three bedrooms and two full bathrooms, including a private primary suite. The finished lower level expands your living space with a fourth bedroom, a full bathroom, a recreation room, and a utility room. The utility room features a full size washer and dryer, built-in shelving, ample storage, and
USD 520,000
4016 Fox Gate Lane
View photo
House · for sale
USD 725,000
USD 169/sq.ft
4016 Fox Gate Lane
The Woods of Marlton
· 4,273 sq.ft · 5 Bedrooms · 3 Baths · House
· Office room · Equipped kitchen · Cellar
The Woods of Marlton · 4,273 sq.ft · 5 Bedrooms · 3 Baths · House · Office room · Equipped kitchen · Cellar
Welcome to this stunning, single-family home in the highly desirable The Hunt at Fox Chase community. Homes in this intimate neighborhood rarely become available, making this a truly exceptional opportunity. Surrounded by scenic walking trails and nearby parks, this beautiful home offers the perfect blend of privacy, comfort, and convenience while remaining just minutes from major highways, shopping, dining, and commuter routes. Inside, you'll find an open, light-filled floor plan designed for both everyday living and entertaining. The spacious living areas are filled with natural light, creating a warm and inviting atmosphere. The gourmet kitchen is beautifully appointed with a brand-new LG stainless steel appliance package, including a range with Air Fry and convection capabilities, making it as functional as it is stylish. The fully finished basement provides valuable additional living space, perfect for a recreation room, media room, home office, fitness area, or guest suite. Retre
USD 725,000
9507 Piaffe Circle
View photo
House · for sale
USD 697,000
USD 273/sq.ft
9507 Piaffe Circle
The Woods of Marlton
· 2,551 sq.ft · 4 Bedrooms · 2 Baths · House
· Patio · Equipped kitchen · Parking · Cellar
The Woods of Marlton · 2,551 sq.ft · 4 Bedrooms · 2 Baths · House · Patio · Equipped kitchen · Parking · Cellar
4 bedrooms all upstairs with 2 full baths and laundry room. Main level has carpeted formal dining, hardwood in living and kitchen area, breakfast bar, great room open to large upgraded kitchen, enclosed separate room off living area, and large area off back of house that opens to back patio area. Kitchen with granite tops, stainless steel appliances, pull out drawers, gas cooking and hardwood flooring. Oversized garage with overhead storage. Basement with several rooms finished and unfinished. Tv wall mount in one area used for workout area. Several tv wall mounts ready for use. Master Upgraded closet system, separate shower and tub, double sinks. Ceiling fans in all bedrooms. Rear entertaining patio. Front load washer and dryer. Sidewalks in neighborhood. Larger than it looks from the outside!
USD 697,000
11601 Van Brady Rd
View photo
House · for sale
USD 799,999
USD 427/sq.ft
11601 Van Brady Rd
The Woods of Marlton
· 1,873 sq.ft · 3 Bedrooms · 2 Baths · House
· Equipped kitchen · Cellar
The Woods of Marlton · 1,873 sq.ft · 3 Bedrooms · 2 Baths · House · Equipped kitchen · Cellar
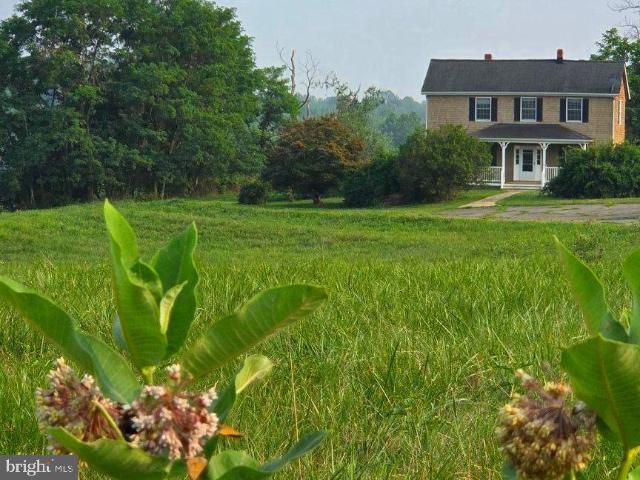
Discover the charm of rural living in this stunning farmhouse, a perfect blend of classic architecture and modern comforts, nestled on an expansive 50.18-acre lot. Built in 1900, this property exudes character with its traditional farmhouse design, featuring a combination of cedar construction that stands the test of time. Step inside to find a warm and inviting interior that boasts three spacious bedrooms and two and a half bathrooms. The traditional floor plan is enhanced by built-ins and cozy carpeting, creating a welcoming atmosphere throughout. The country kitchen is a chef's delight, equipped with an electric oven/range and refrigerator, making meal preparation a joy. The home is designed for comfort, featuring ceiling fans to keep the air flowing and a layout that encourages relaxation. The basement, with its dirt floor and connecting stairway, offers ample storage or potential for creative use. Outside, the property is a true haven for horse enthusiasts. With horses allowed and
USD 799,999
6510 Horseshoe Road
View photo
House · for sale
USD 525,000
USD 195/sq.ft
6510 Horseshoe Road
The Woods of Marlton
· 2,680 sq.ft · 4 Bedrooms · 2 Baths · House
· Fireplace · Equipped kitchen
The Woods of Marlton · 2,680 sq.ft · 4 Bedrooms · 2 Baths · House · Fireplace · Equipped kitchen
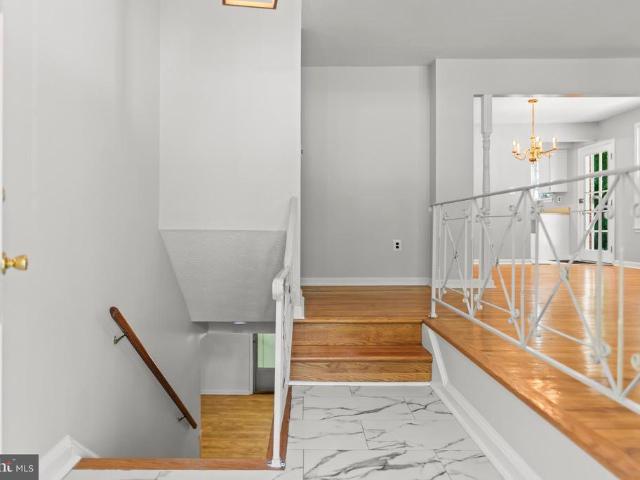
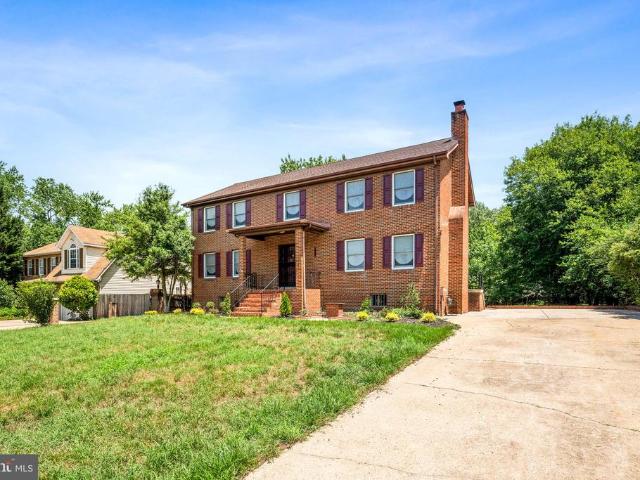
Strategically priced to maximize exposure and buyer competition. Seller requests highest and best offers by Aug 26 at 5pm. Seller reserves the right to accept an exceptional offer prior to the deadline. Set on a picturesque, shaded 1-acre lot in a quiet Clinton neighborhood just five minutes from Joint Base Andrews, this beautifully remodeled all-brick and block home offers timeless construction paired with over $150,000 in thoughtful upgrades, including an HVAC system. The inviting main level welcomes you with an elegant Italian tile foyer, a graceful staircase, spacious formal living and dining rooms, a cozy family room anchored by an oversized brick fireplace, a fully renovated kitchen with abundant cabinetry, countertops, stainless steel appliances, and refreshed lighting and fixtures, plus a convenient laundry room and half bath. Upstairs, you'll find four generously sized bedrooms, including a spacious primary suite with a renovated private bath, while the updated hall bath serve
USD 525,000
5240 Woodyard Road
View photo
Townhouse · for sale
USD 489,990
USD 250/sq.ft
5240 Woodyard Road
The Woods of Marlton
· 1,959 sq.ft · 4 Bedrooms · 3 Baths · Townhouse
· Deck · Equipped kitchen · Parking
The Woods of Marlton · 1,959 sq.ft · 4 Bedrooms · 3 Baths · Townhouse · Deck · Equipped kitchen · Parking
October 2026 delivery! Welcome to a new home in D. R. Hortons newest PG County community! Our popular END UNIT Columbus floorplan is a 1,962 square foot townhome which features 4 bedrooms (including one on lower level), 3.5 baths, and a 2-car rear load garage. The center gourmet kitchen provides separate living and dining spaces, and has all stainless-steel Whirlpool appliances, along with white cabinets and white quartz countertops. An 18x6 deck, recessed lighting and blinds are already included throughout in this stunning new home. Hard service flooring on the lower and main levels of this home provides a level of luxury necessary for todays modern homeowner. The upper level features 2 secondary bedrooms and a large master bedroom made for relaxation; walk-in closet and ensuite with ample natural light. The black windows, trim and garage boasts a curb appeal that will definitely POP and turn heads from the street view. Simplify your life with D. R. Horton's smart home technology whic
USD 489,990
5230 Woodyard Road
View photo
Townhouse · for sale
USD 470,690
USD 240/sq.ft
5230 Woodyard Road
The Woods of Marlton
· 1,959 sq.ft · 4 Bedrooms · 3 Baths · Townhouse
· Deck · Equipped kitchen · Parking
The Woods of Marlton · 1,959 sq.ft · 4 Bedrooms · 3 Baths · Townhouse · Deck · Equipped kitchen · Parking
November 2026 availability! Welcome to a new home in D. R. Hortons newest PG County community! Our popular Columbus floorplan is a 1,962 square foot townhome which features 4 bedrooms (including one on lower level), 3.5 baths, and a 2-car rear load garage. The center gourmet kitchen provides separate living and dining spaces, and has all stainless-steel Whirlpool appliances, along with white cabinets and white quartz countertops. An 18x6 deck, recessed lighting and blinds are already included throughout in this stunning new home. Hard service flooring on the lower and main levels of this home provides a level of luxury necessary for todays modern homeowner. The upper level features 2 secondary bedrooms and a large master bedroom made for relaxation; walk-in closet and ensuite with ample natural light. The black windows, trim and garage boasts a curb appeal that will definitely POP and turn heads from the street view. Simplify your life with D. R. Horton's smart home technology which in
USD 470,690
4108 Mable Court
View photo
Townhouse · for sale
USD 499,990
USD 227/sq.ft
4108 Mable Court
The Woods of Marlton
· 2,196 sq.ft · 3 Bedrooms · 2 Baths · Townhouse
· Deck · Equipped kitchen · Parking
The Woods of Marlton · 2,196 sq.ft · 3 Bedrooms · 2 Baths · Townhouse · Deck · Equipped kitchen · Parking
The Halston features 34 bedrooms, an open kitchen level, a rear deck, flexible first-floor space, and a 2-car rear-load garage for smart, stylish living
USD 499,990
7813 Locris Court
View photo
House · for sale
USD 472,500
USD 190/sq.ft
7813 Locris Court
The Woods of Marlton
· 2,486 sq.ft · 4 Bedrooms · 3 Baths · House
· Patio · Garden · Fireplace · Air conditioning · Cellar
The Woods of Marlton · 2,486 sq.ft · 4 Bedrooms · 3 Baths · House · Patio · Garden · Fireplace · Air conditioning · Cellar
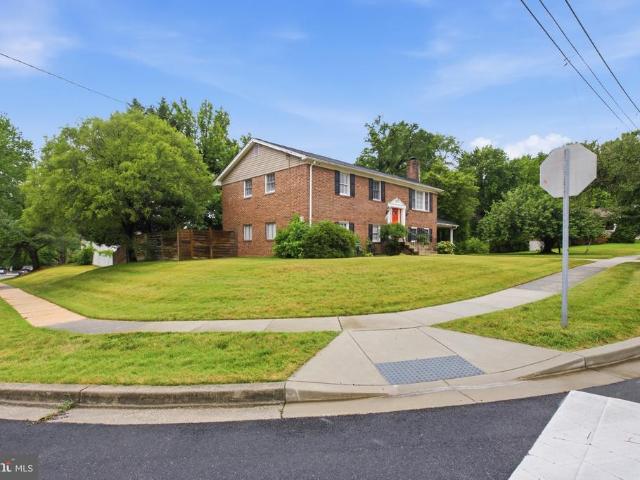
Farmhouse chic on a large corner lot with a stunning crimson door? Of course you want this to be your home. This stunning split level has all the upgrades your hear desires. Don't worry about roofing. It's only 4 years old. New A/C compressor? Yes! Fenced yard with patio and furniture already there and ready for a backyard lime. Shed me please? Utilize the one that is there for your gardening and yard tools. Inside you'll find updated lighting, chair molding new flooring, upgraded baths, butcher block counters, exposed shelving, huge rooms, and ensuite bath, hall bath and lower level bath, and doors to the exterior. With surround sound built in over the basement your movie nights in front of the wood burning fireplace with stone mantel will be epic! You really can just move in. Well after settlement. And live your entire best life in this gorgeous home. The location cannot be beat. Close to rt 301, Pennsylvania Ave, and Woodyard Rd. The Dutch Village market is close as well as Royal Fa
USD 472,500
8705 Francesca Drive
View photo
House · for sale
USD 613,999
USD 254/sq.ft
8705 Francesca Drive
The Woods of Marlton
· 2,411 sq.ft · 4 Bedrooms · 3 Baths · House
· Garden · Equipped kitchen · Parking · Cellar
The Woods of Marlton · 2,411 sq.ft · 4 Bedrooms · 3 Baths · House · Garden · Equipped kitchen · Parking · Cellar
Market Adjusted Price! This is it! Welcome home to 8705 Francesca Drive! This beautifully maintained 4-bedroom, 3-bath Colonial offers spacious living with an open floor plan, abundant natural light, and a well-appointed kitchen that flows into the family room. Recently updated kitchen, basement and basement bath. The generous owner's suite provides a private retreat, while the large backyard is perfect for entertaining and outdoor enjoyment. New hot water heater. New sump pump. Complete with a 2-car garage and conveniently located near shopping, dining, and major commuter routes, this move-in ready home combines comfort, style, and convenience. Don't miss this incredible opportunity! Security camera and audio monitoring on site
USD 613,999
10215 Terraco Place
View photo
House · for sale
USD 425,000
USD 158/sq.ft
10215 Terraco Place
The Woods of Marlton
· 2,680 sq.ft · 3 Bedrooms · 3 Baths · House
· Garden · Office room · Equipped kitchen · Cellar
The Woods of Marlton · 2,680 sq.ft · 3 Bedrooms · 3 Baths · House · Garden · Office room · Equipped kitchen · Cellar
Comfort, flexibility, and convenience come together in this thoughtfully designed Cheltenham home, offering three finished levels on a spacious corner lot. Set on Terraco Place, a quiet non-through street with minimal traffic, the property provides a peaceful setting while keeping everyday conveniences within easy reach. An inviting front porch sets the tone, leading inside to generous living spaces designed for everyday comfort and entertaining. The kitchen features stylish countertops, stainless steel appliances, and a breakfast bar that creates a natural gathering place for meals and conversation. Upstairs are three spacious bedrooms, including a comfortable primary suite, while 3.5 bathrooms, with a bathroom on every level, add everyday functionality. The fully finished walk-up basement expands the possibilities with flexible space for a media room, home office, fitness area, guest accommodations, recreation room, or other uses, plus direct backyard access. Outdoor living is equall
USD 425,000
9606 Allerton Terrace
View photo
House · for sale
USD 639,900
USD 150/sq.ft
9606 Allerton Terrace
The Woods of Marlton
· 4,252 sq.ft · 5 Bedrooms · 3 Baths · House
· Terrace · Equipped kitchen · Parking
The Woods of Marlton · 4,252 sq.ft · 5 Bedrooms · 3 Baths · House · Terrace · Equipped kitchen · Parking
Make this your first stop and you won't have to go any further! Welcome to this meticulously maintained 4,000+ square-foot, 5-bedroom, 3.5-bath Colonial with a 2-car garage, ideally situated on a quiet street with no through traffic in a well-established neighborhood where homes rarely become available. Lovingly cared for by its original owner, this exceptional home showcases true pride of ownership throughout and offers the perfect combination of timeless appeal, thoughtful upgrades, and move-in-ready convenience. Highlights Include: Partial-house generator, powered by the gas line, that automatically restores power in approximately 30 seconds and powers the kitchen appliances, garbage disposal, garage, living room, powder room, foyer, instant hot water, primary suite, and hall bath; Roof replaced approximately 5 years ago; 6-month-old RHEEM hybrid HVAC system (heat pump, coil, and hybrid gas furnace); 5-year-old water heater; Zoned In-ground sprinkler system; Gutter leaf filters; Har
USD 639,900
15705 Norus Street
View photo
House · for sale
USD 800,000
USD 192/sq.ft
15705 Norus Street
The Woods of Marlton
· 4,155 sq.ft · 4 Bedrooms · 3 Baths · House
· Fireplace
The Woods of Marlton · 4,155 sq.ft · 4 Bedrooms · 3 Baths · House · Fireplace
Experience contemporary elegance and exceptional comfort in this beautiful 2018 detached residence, offering over 5,000 square feet of thoughtfully crafted living space in the highly soughtafter Balmoral community along the 301 corridor. Perfectly located just minutes from Annapolis with easy access to the Capitol Beltway and Downtown Washington, DC, this home also provides the everyday convenience of being close to shopping centers and grocery stores. Inside, youll find four spacious bedrooms and three and a half luxurious bathrooms. The master suite features an upgraded Caribbeaninspired bath designed for a true hisandher experience, including separate sinks and dual private water closetsan elevated retreat that sets this home apart. The heart of the home is a dramatic twostory family room, filled with natural light and creating an impressive space for gatherings. A secondfloor overlook enhances the open, airy layout while adding striking architectural character. The cozy fireplace o
USD 800,000
4805 Ashford Place
View photo
House · for sale
USD 649,900
USD 199/sq.ft
4805 Ashford Place
The Woods of Marlton
· 3,251 sq.ft · 5 Bedrooms · 3 Baths · House
· Garden · Parking · Fireplace · Equipped kitchen · Cellar
The Woods of Marlton · 3,251 sq.ft · 5 Bedrooms · 3 Baths · House · Garden · Parking · Fireplace · Equipped kitchen · Cellar
The Ashford Pl house, a great architectural design, sophisticated, exquisite and timeless. This home features custom expansive bedrooms showcasing owners suite with large size tub, walk in closet and attractive hardwood floor. A beautifully crafted private guest suite situates at the main level, perfect for an AirbnB if needed. The basement is large with fireplace, finished and accessible to the two well improved car garage. The formal dinning and living rooms are great, hardwood floor, large and can accommodate many guests for all occasions. Kitchen, family room, is open floor plan, has all the contemporary stainless appliances with high quality wooden cabinets and more. Come and see! The backyard is very good and private. The beautiful home is close to all the Washington DC attractions, entertainment, business and professional organizations and agencies. Transportation networks, Andrews Air Force base, all the major airports, DC, Dulles and Baltimore are all accessible. The neighborh
USD 649,900
14475 Governors Grove
View photo
Townhouse · for sale
USD 325,000
USD 239/sq.ft
14475 Governors Grove
The Woods of Marlton
· 1,356 sq.ft · 2 Bedrooms · 2 Baths · Townhouse
· Patio · Deck · Parking
The Woods of Marlton · 1,356 sq.ft · 2 Bedrooms · 2 Baths · Townhouse · Patio · Deck · Parking
Offer deadline: please submit all offers prior to 2pm on tuesday, 8/4. Welcome to this stunning townhome in the heart of Upper Marlboro! Featuring 2 spacious bedrooms, 2 full baths, 1 half bath and a garage. Main level highlights include a formal dining room, a cozy breakfast nook with a bright bay window, and a lower-level family room for extra living space. Enjoy the unobstructed views backing to a quiet forest and scenic pond. Incredible outdoor space with an elevated deck featuring stairs to the ground level patio, perfect for relaxing or entertaining. Move-in ready, low maintence living close to shopping, dining and major routes
USD 325,000
10838 Old Indian Head Road
View photo
House · for sale
USD 1,495,000
USD 357/sq.ft
10838 Old Indian Head Road
The Woods of Marlton
· 4,176 sq.ft · 6 Bedrooms · 4 Baths · House
· Equipped kitchen
The Woods of Marlton · 4,176 sq.ft · 6 Bedrooms · 4 Baths · House · Equipped kitchen
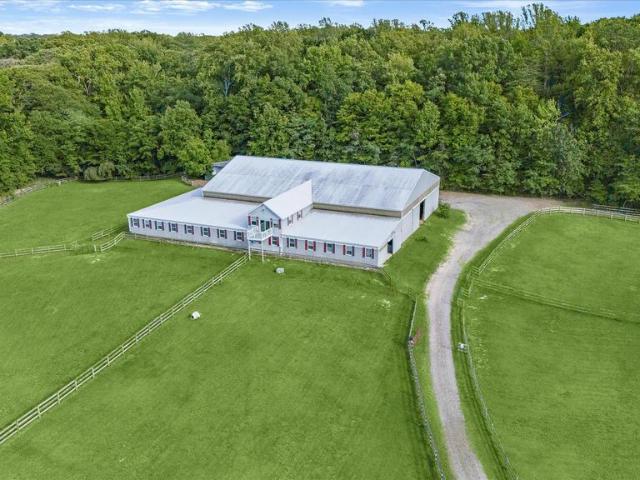
Shown by appointment only. No drive-bys, please. This exceptional 10-acre equestrian estate backs directly to the Cheltenham Wildlife Management Area, offering a rare combination of luxury living, premier equestrian facilities, and direct access to miles of scenic riding trails and outdoor recreation. The property features a beautifully updated main residence, a separate guest house, expansive equestrian amenities, a tranquil pond, and exceptional indoor and outdoor entertaining spaces. The beautiful main residence offers 6 bedrooms and 4.5 baths. A private main-level primary suite with its own entrance is ideal for guests or multigenerational living. Thoughtfully renovated throughout, the home showcases new flooring and a reimagined gourmet kitchen featuring updated cabinetry, countertops, and appliances, complemented by designer lighting, a farmhouse sink, three ovens, and an impressive 8-burner range. Completing the kitchen is a spacious walk-in pantry designed to keep everything or
USD 1,495,000
9716 Dale Drive
View photo
House · for sale
USD 422,500
USD 321/sq.ft
9716 Dale Drive
The Woods of Marlton
· 1,313 sq.ft · 4 Bedrooms · 3 Baths · House
· Garden · Office room · Parking · Equipped kitchen
The Woods of Marlton · 1,313 sq.ft · 4 Bedrooms · 3 Baths · House · Garden · Office room · Parking · Equipped kitchen
Seller has called for highest & best deadline tuesday at 5:00 pm well-maintained and full of potentialthis spacious split-level is ready for its next chapter! Offering 2,628 square feet of living space, this solid, lovingly cared-for home features a flexible floor plan with 3 bedrooms and 2 full baths on the main level, plus a den/office and an additional bedroom and full bath on the lower levelideal for guests, extended living, or work-from-home needs. Freshly painted throughout, the home offers formal living and dining rooms, an eat-in kitchen with pantry, and hardwood floors waiting to be uncovered beneath the carpet. Recent improvements include a beautifully renovated primary bath and brand-new sewer lines installed by WSSC at the road this year. A whole-house generator provides added peace of mind, while pellet stoves on both levels provide cozy supplemental heat. Outside, enjoy a spacious backyard, carport, storage shed, and a huge detached garage that's perfect for vehicles, hob
USD 422,500
10800 Knoll Court
View photo
House · for sale
USD 538,900
USD 435/sq.ft
10800 Knoll Court
The Woods of Marlton
· 1,238 sq.ft · 5 Bedrooms · 3 Baths · House
· Office room · Deck · Equipped kitchen · Cellar
The Woods of Marlton · 1,238 sq.ft · 5 Bedrooms · 3 Baths · House · Office room · Deck · Equipped kitchen · Cellar
Your Dream Home Strikes All the Right Notes. Grand Piano Included! Set on a beautifully landscaped, sunlit corner lot brimming with curb appeal, this elegant split-foyer home is as functional as it is stunning. The updated deck makes outdoor entertaining effortless, while dual sunrooms on both levels offer the perfect overflow space for hosting or reimagine them as a home office, guest suite, library, or craft studio, the possibilities are endless. A newly renovated kitchen anchors the home with gleaming granite countertops, an expansive granite breakfast bar, and a full suite of stainless steel appliancesa chef's dream and an entertainer's delight. The refinished, original wood floors and updated high-end lighting throughout, add warmth and sophistication to every room. The primary suite offers a private ensuite bath and the bedroom custom closets provide effortless organization. Head downstairs to discover a finished basement built for unwinding or hosting, complete with a full-size
USD 538,900
10500 Lynn Ric Drive
View photo
House · for sale
USD 849,900
USD 360/sq.ft
10500 Lynn Ric Drive
The Woods of Marlton
· 2,357 sq.ft · 4 Bedrooms · 3 Baths · House
· Office room · Parking · Deck · Fireplace · Equipped kitchen
The Woods of Marlton · 2,357 sq.ft · 4 Bedrooms · 3 Baths · House · Office room · Parking · Deck · Fireplace · Equipped kitchen
This charming and spacious all brick colonial home is nestled on 8 private acres. Located in the rural and quiet neighborhood of Croom. You will feel right at home when you step onto the inviting wraparound front porch. Upon entering you will immediately have the warm and cozy feel of the family room with gas fireplace leading to the gourmet kitchen with breakfast area, island which offers plenty of space for dining, stainless steel appliances and large pantry. The upper level features large primary bedroom with a walk in closet and ensuite bathroom that has a dual sink vanity, 2 more generous sized bedrooms and a full hall bath. The walk out lower level delivers even more with an expansive recreational space, bedroom, full bath, office/den/playroom and plenty of storage space. Quality Anderson windows. 400 amps with generator hook up. The 2 car garage adds everyday convenience and storage, while outside, the large deck (14 x 25) overlooks a serene, beautifully landscaped setting. Enti
USD 849,900
8114 Holly Lane
View photo
House · for sale
USD 689,995
USD 176/sq.ft
8114 Holly Lane
The Woods of Marlton
· 3,918 sq.ft · 4 Bedrooms · 3 Baths · House
· Office room · Gym · Fireplace · Equipped kitchen · Cellar
The Woods of Marlton · 3,918 sq.ft · 4 Bedrooms · 3 Baths · House · Office room · Gym · Fireplace · Equipped kitchen · Cellar
15,000 in seller assistance no hoa! More space. More value. More possibilities. Welcome to 8114 Holly Lane, an impressive Clinton Colonial offering approximately 3,724 square feet above grade, four bedrooms, three and a half baths, and an additional approximately 1,882-square-foot unfinished walkout basement with a full-bath rough-inproviding exceptional potential for future living space, recreation, a home gym, media room, guest space, or additional storage. With an acceptable offer, the seller is offering up to $15,000 toward allowable closing costs, prepaid expenses, a lender-approved interest-rate buydown, or other permitted buyer expenses, giving buyers a meaningful opportunity to reduce upfront costs or improve monthly affordability. Set on approximately. 87 acres with no HOA, the home features a private main-level office, formal living and dining rooms, dual staircases, a spacious family room with a gas fireplace, and a gourmet kitchen with granite countertops, double wall ovens
USD 689,995

Get email alerts

Don't miss out: be the first to know about new properties

The alert was correctly created

On subscribing you accept the conditions of use and the privacy policy
Alert
Receive new ads in your inbox
Save this search
Receive alerts for new listings

We'll send you an email when we have new properties for: "Houses for sale in The Woods of Marlton"

The alert was correctly created

North Roblee Acres
Roblee Acres
Get email alerts and be the first to see new listings
Required field
On subscribing I accept the terms of the privacy policy
Perfect! You'll soon start receiving new listings via email
Alert
Receive an email when we have new ads for Houses for sale in The Woods of Marlton
Save this search
Filters

Bedrooms

Size (sq.ft)

sq.ft
sq.ft

Price

USD
USD

Property type

Bathrooms

Clear all filters
Receive notifications when new entries are published.