251 houses for sale in The Woods of Marlton

4106 Eliza Court
View photo
Townhouse · for sale
USD 489,990
USD 223/sq.ft
4106 Eliza Court
The Woods of Marlton
· 2,196 sq.ft · 3 Bedrooms · 3 Baths · Townhouse
· Garden · Deck · Equipped kitchen · Parking
The Woods of Marlton · 2,196 sq.ft · 3 Bedrooms · 3 Baths · Townhouse · Garden · Deck · Equipped kitchen · Parking
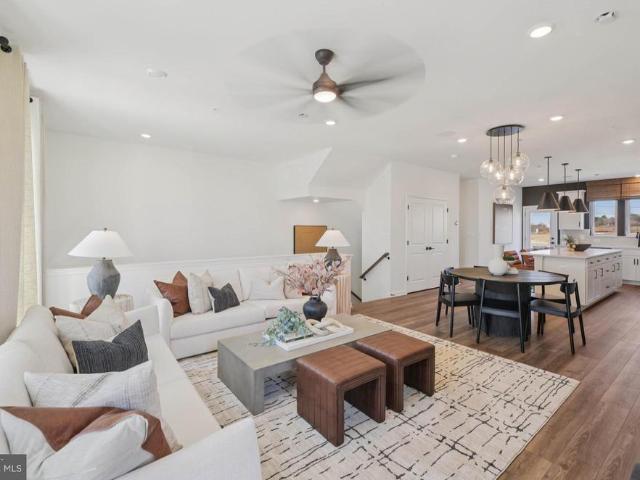
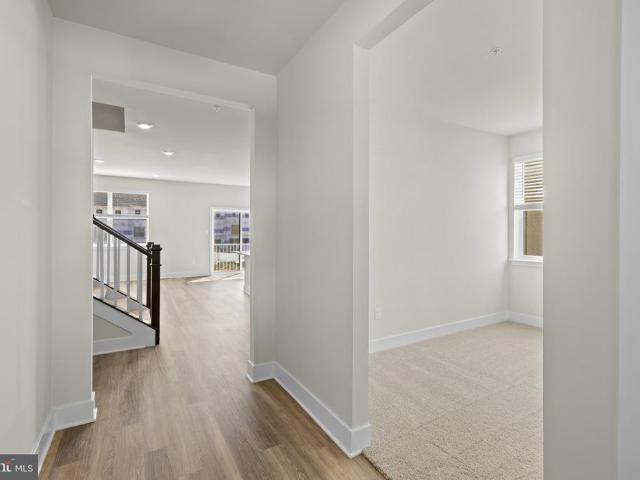
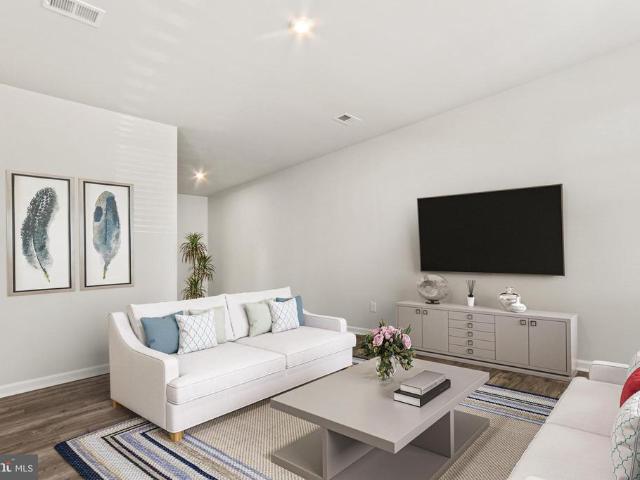
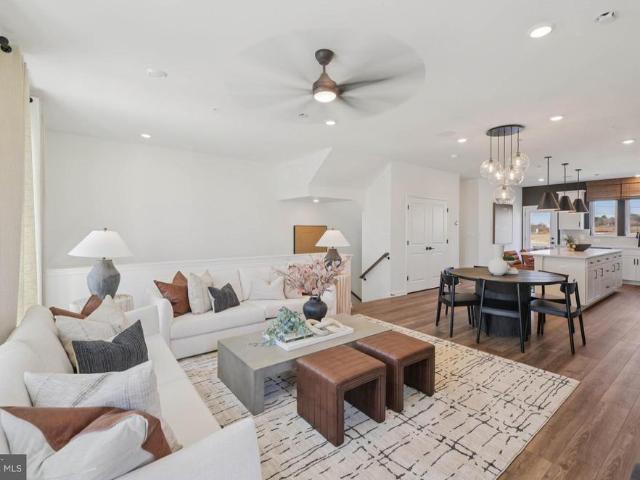
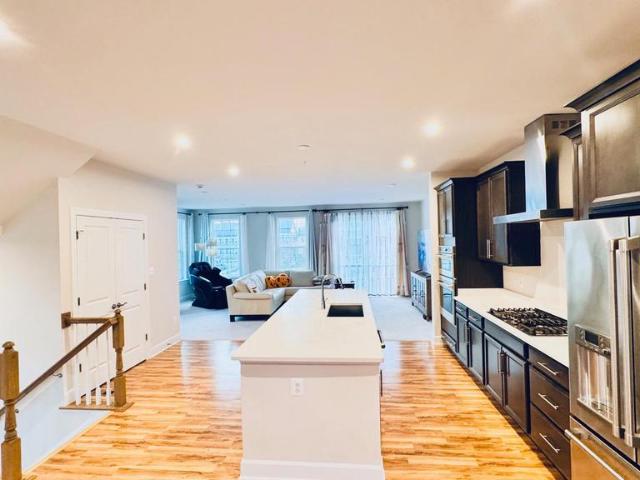
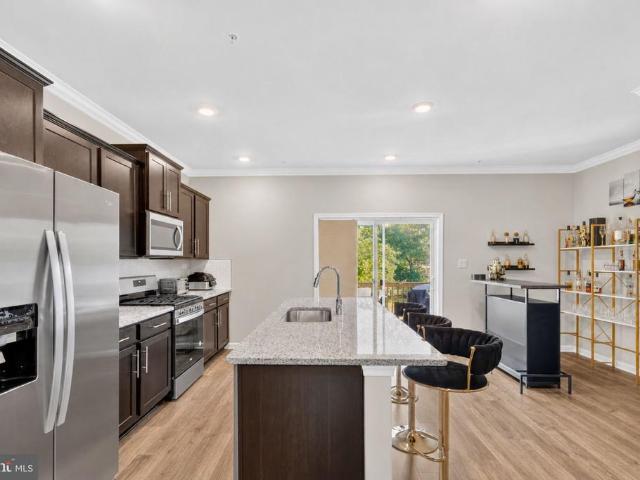
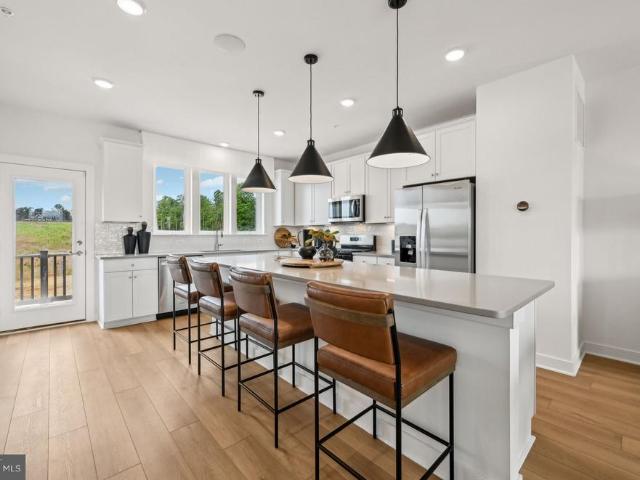
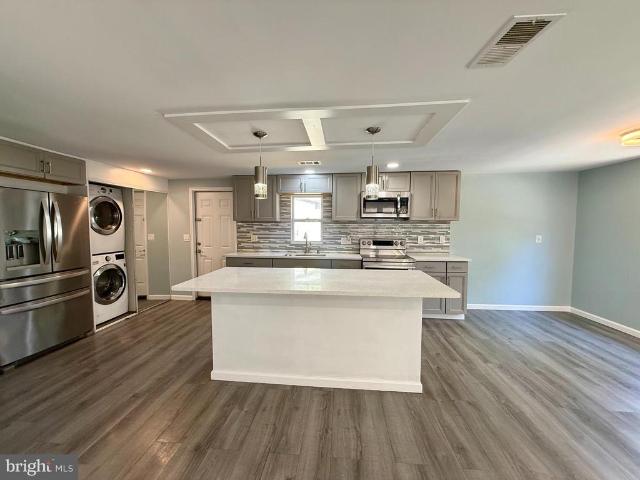
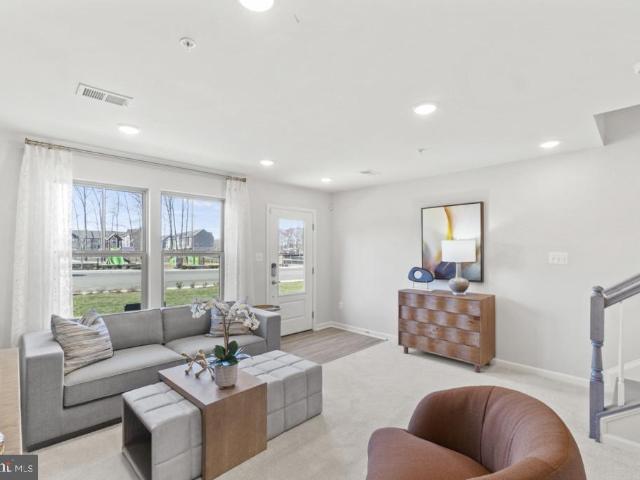
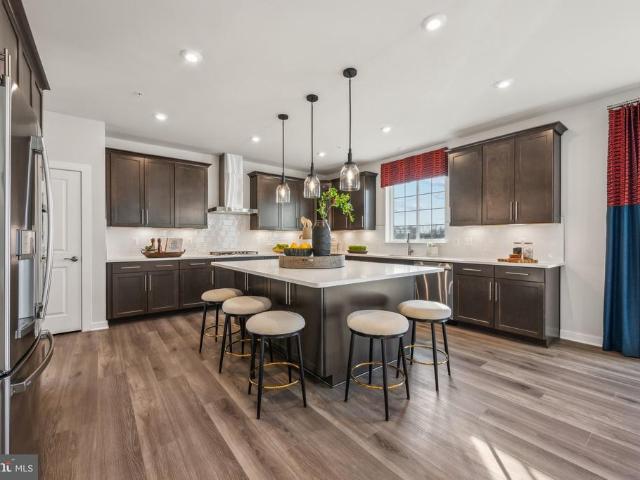
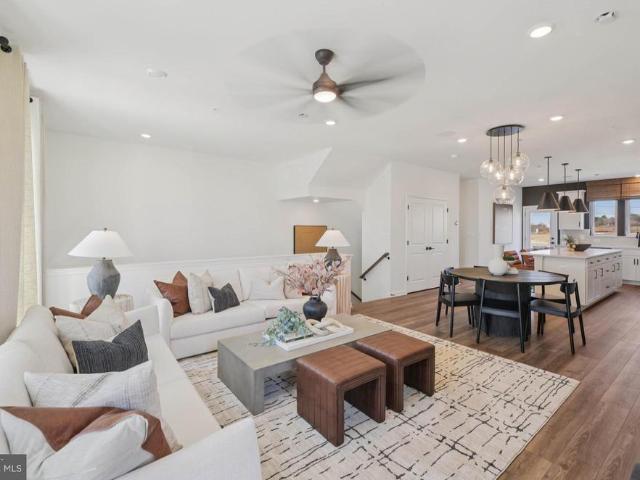
Our 22' wide 2-car front entry garage Granton townhome features an expansive recreation room on 1st level, Main entry on 2nd level for guests, a rear Kitchen with Oversized Center Island and large walk-in pantry, Open Floorplan layout with rear deck and back yard. Spacious owners suite, Laundry on Bedroom Level. 3 bedrooms and 3.5 bathrooms
USD 489,990
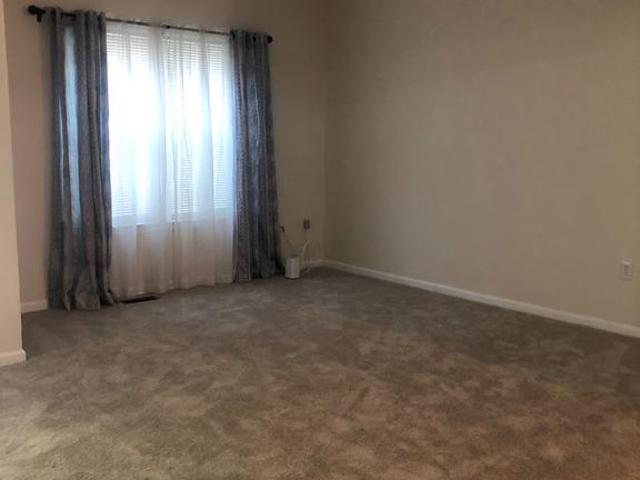
12836 Carousel
View photo
Townhouse · for sale
USD 379,995
USD 180/sq.ft
12836 Carousel
The Woods of Marlton
· 2,110 sq.ft · 3 Bedrooms · 3 Baths · Townhouse
· Garden · Equipped kitchen · Cellar
The Woods of Marlton · 2,110 sq.ft · 3 Bedrooms · 3 Baths · Townhouse · Garden · Equipped kitchen · Cellar
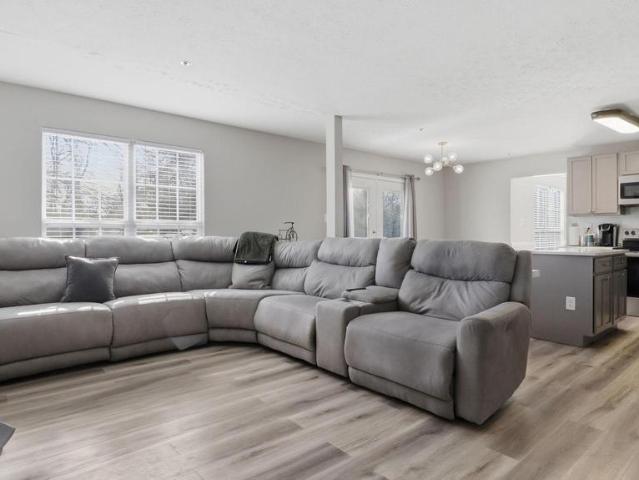
Welcome home to this three bedroom home with an added bonus room in the basement that could be used as a fourth bedroom; the kitchen has granite counter tops, stainless steel appliances and ceramic floors; a separate dining area with hardwood floors and upgraded chandelier is located off the kitchen creating an open, and flowing atmosphere; the family room is located in the finished and recently renovated basement with a walk out to back yard; the home offers three full and one half bath rms; recently replaced carpet in the living room and the basement; this property could be eligible for usda financing; thank you for showing and kindly lock all doors prior to leaving the property; property sold as is
USD 379,995
4116 Eliza Court
View photo
Townhouse · for sale
USD 562,040
USD 255/sq.ft
4116 Eliza Court
The Woods of Marlton
· 2,196 sq.ft · 3 Bedrooms · 2 Baths · Townhouse
· Garden · Deck · Equipped kitchen · Parking
The Woods of Marlton · 2,196 sq.ft · 3 Bedrooms · 2 Baths · Townhouse · Garden · Deck · Equipped kitchen · Parking
Our 22' wide 2-car front entry garage Granton townhome features an expansive recreation room on 1st level, Main entry on 2nd level for guests, a rear Kitchen with Oversized Center Island and large walk-in pantry, Open Floorplan layout with rear deck and back yard. Spacious owners suite, Laundry on Bedroom Level. 3 bedrooms and 3.5 bathrooms
USD 562,040
7105 Friendship Road
View photo
House · for sale
USD 614,900
USD 202/sq.ft
7105 Friendship Road
The Woods of Marlton
· 3,035 sq.ft · 4 Bedrooms · 2 Baths · House
· Office room · Gym · Deck · Equipped kitchen · Cellar
The Woods of Marlton · 3,035 sq.ft · 4 Bedrooms · 2 Baths · House · Office room · Gym · Deck · Equipped kitchen · Cellar
No hoa! Less than 2 miles from Andrews Air Force Base! House is priced to sell, and is ready for a quick, smooth transaction! 3 fully finished levels of living! The finished basement has many uses, depending upon your needs! Come view this designer inspired home located in a close knit neighborhood of Highland Meadows. This beautiful home features 4 bedrooms, 2 full and 2 half baths and completes 3 fully finished levels of luxury living. The main floor is entertainment ready, with an open floor plan for easy movement from room to room. Each room has been tastefully upgraded with LTV flooring and tasteful fixtures. The kitchen's sliding doors open to a large deck for grilling, entertaining or just peaceful enjoyment. The finished lower level has so many possibilities for use. Can be an extra living space, office space, home gym, game room, there are so many options! The most prominent feature of this lovely home and basement is the movie theatre, featuring comfortable seating and an 80'
USD 614,900
5121 Glistening Pond Way
View photo
House · for sale
USD 657,990
USD 233/sq.ft
5121 Glistening Pond Way
The Woods of Marlton
· 2,820 sq.ft · 5 Bedrooms · 3 Baths · House
· Office room · Equipped kitchen · Parking
The Woods of Marlton · 2,820 sq.ft · 5 Bedrooms · 3 Baths · House · Office room · Equipped kitchen · Parking
Late Summer 2026 Delivery! Nestled beautifully in the growing amenity filled Westphalia Town Center community, this brand-new Hayden floor plan features 5 spacious bedrooms and 3 full bathrooms, including a main-level bedroom and full bath ideal for guests or multi-generational living. Upon entry, youll find a versatile flex space that can be customized as a home office, playroom, or formal dining area. The open-concept kitchen with deep expresso cabinetry and quartz countertops flows seamlessly into the family room, creating an inviting space for gatherings and everyday living. Upstairs you will be greeted with 4 bedrooms, a laundry room and a bonus loft space to use as you please. You will also enjoy a fully finished lower-level recreation room that is perfect for entertaining or relaxing with family and friends. Additional highlights include: Energy-efficient construction and appliances, spacious owners suite with walk-in closet, attached 2-car garage. Simplify your life with D. R.
USD 657,990
13910 Ejay Drive
View photo
House · for sale
USD 714,260
USD 168/sq.ft
13910 Ejay Drive
The Woods of Marlton
· 4,241 sq.ft · 5 Bedrooms · 5 Baths · House
· Deck · Fireplace · Equipped kitchen
The Woods of Marlton · 4,241 sq.ft · 5 Bedrooms · 5 Baths · House · Deck · Fireplace · Equipped kitchen
Welcome to Brandywine Woods! This beautifully upgraded Mathis floorplan offers exceptional space, modern finishes, and incredible versatilitypriced at $691,025. This home features a stunning gourmet kitchen with double wall ovens, cooktop, quartz countertops, and stainless steel appliances, perfect for both everyday living and entertaining. The open-concept layout flows seamlessly into a spacious family room, highlighted by a sleek electric fireplace. Designed with flexibility in mind, this home includes a finished lower level with recreation room, full bath, and optional kitchenette, making it ideal for guests, multi-generational living, or added entertaining space. Step outside to your expansive covered deck, perfect for relaxing or hosting gatherings. Upstairs, retreat to your luxurious primary suite featuring a freestanding soaking tub, spa-style shower, and expanded closet space. Additional highlights include a private bath for Bedroom #2, upgraded flooring throughout, and designe
USD 714,260
4113 Mabel Court
View photo
Townhouse · for sale
USD 509,990
USD 197/sq.ft
4113 Mabel Court
The Woods of Marlton
· 2,583 sq.ft · 3 Bedrooms · 2 Baths · Townhouse
· Garden · Deck · Equipped kitchen · Parking
The Woods of Marlton · 2,583 sq.ft · 3 Bedrooms · 2 Baths · Townhouse · Garden · Deck · Equipped kitchen · Parking
Our 22' wide 2-car front entry garage Granton townhome features an expansive recreation room on 1st level, Main entry on 2nd level for guests, a rear Kitchen with Oversized Center Island and large walk-in pantry, Open Floorplan layout with rear deck and back yard. Spacious owners suite, Laundry on Bedroom Level. 3 bedrooms and 3.5 bathrooms
USD 509,990
10851 Foxtrot Circle
View photo
Townhouse · for sale
USD 599,000
USD 208/sq.ft
10851 Foxtrot Circle
The Woods of Marlton
· 2,874 sq.ft · 3 Bedrooms · 2 Baths · Townhouse
· Garden · Equipped kitchen · Parking
The Woods of Marlton · 2,874 sq.ft · 3 Bedrooms · 2 Baths · Townhouse · Garden · Equipped kitchen · Parking
Welcome to 10851 Foxtrot Circle, a beautifully maintained 2023-built home tucked into the desirable Marlboro Ridge community. Set on a premium corner lot, this 3-bedroom residence pairs clean, modern design with the everyday comforts that make a home truly easy to live in. Natural light fills the open interior, while the kitchen delivers a sleek, contemporary feel with stainless steel appliances and an inviting connection to the living spaces. Outside, the fenced yard creates a private setting for relaxing, entertaining, or simply enjoying a little fresh air. The 2-car garage offers more than just parkingits equipped with EV charging for added convenience and future-ready living. Life in Marlboro Ridge brings a distinctive lifestyle, with the communitys equestrian character and horses adding a unique sense of place. Golf is also close by, along with shopping, dining, major commuter routes, and everyday conveniences. Joint Base Andrews is less than 10 miles away, making the location esp
USD 599,000
6624 Bullrush Court
View photo
Townhouse · for sale
USD 434,994
USD 198/sq.ft
6624 Bullrush Court
The Woods of Marlton
· 2,196 sq.ft · 4 Bedrooms · 3 Baths · Townhouse
· Deck · Equipped kitchen · Cellar
The Woods of Marlton · 2,196 sq.ft · 4 Bedrooms · 3 Baths · Townhouse · Deck · Equipped kitchen · Cellar
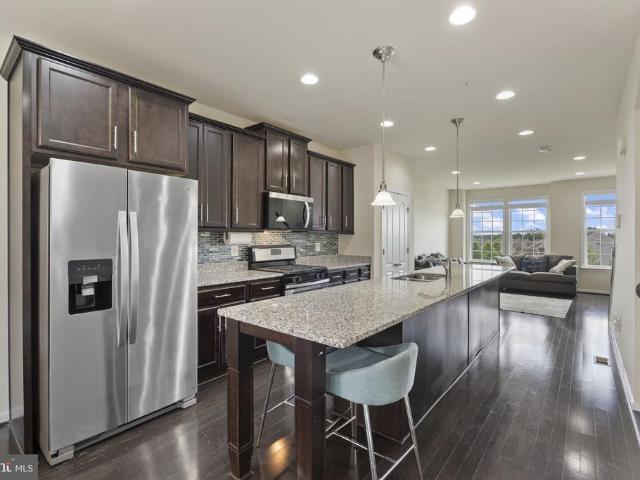
VA assumable 4.99% mortgage, open-concept design, finished basement, and a location minutes from Joint Base Andrews and the Capital Beltway. If you've been looking for a home that combines modern style, practical space, and an attractive financing opportunity, this 4-bedroom, 3.5-bath townhome in Woodyard Station deserves your attention. The main level is designed for the way you live today, with an open-concept layout that keeps everyone connected. Natural light fills the spacious living room, dining area, and kitchen. Dark cabinetry, granite countertops, stainless steel appliances, a large center island with seating, and abundant prep space make this modern kitchen equally suited for busy mornings and special occasions. Just beyond the breakfast area, step onto the private deck to enjoy fresh air, outdoor dining, or a quiet place to unwind. Upstairs, the staircase leads to 3 bedrooms, 2 full baths, and the conveniently located laundry room. The generously sized primary suite comes wi
USD 434,994
12709 Heatherwick Court
View photo
House · for sale
USD 389,999
USD 369/sq.ft
12709 Heatherwick Court
The Woods of Marlton
· 1,055 sq.ft · 3 Bedrooms · 1 Bath · House
· Equipped kitchen
The Woods of Marlton · 1,055 sq.ft · 3 Bedrooms · 1 Bath · House · Equipped kitchen
Price improvement. Now offered at $389,999! This is an incredible opportunity for buyers looking for exceptional value without compromising on quality. Schedule your private tour before it's gone! Welcome to 12709 Heatherwick Courtwhere modern updates meet the freedom of nearly half an acre with NO HOA! This beautifully updated 3-bedroom, 1-bath rambler offers comfortable one-level living, stylish finishes, and an incredible outdoor lifestyle in one of Brandywines most convenient locations. Enjoy added peace of mind with the brand-new roof, a significant recent upgrade that enhances the home's value, protection, and long-term appeal. Step inside to discover gleaming hardwood floors, fresh neutral paint, crown molding, recessed LED lighting, and a bright open floor plan perfect for both everyday living and entertaining. The spacious living room flows seamlessly into the dining area and a beautifully remodeled kitchen featuring white shaker cabinetry, granite countertops, subway tile bac
USD 389,999
5107 Forest Pines Drive
View photo
Townhouse · for sale
USD 465,000
USD 258/sq.ft
5107 Forest Pines Drive
The Woods of Marlton
· 1,798 sq.ft · 3 Bedrooms · 2 Baths · Townhouse
· Office room · Equipped kitchen · Parking
The Woods of Marlton · 1,798 sq.ft · 3 Bedrooms · 2 Baths · Townhouse · Office room · Equipped kitchen · Parking
Welcome to 5107 Forest Pines Drive in Upper Marlboro, a beautifully maintained 3-level townhome offering space, style, privacy, and an amenity-rich lifestyle. This spacious residence features 3 bedrooms, 2.5 bathrooms, and a rare 6-foot bump-out that extends across all three levels, providing expanded living areas and an open, airy feel throughout. The main level showcases a well-appointed kitchen complete with granite countertops, stainless steel appliances, and ample cabinetry, perfect for both everyday living and entertaining. Upstairs, youll find generously sized bedrooms, including a comfortable primary suite designed for relaxation. The lower level offers additional flexible living space, ideal for a home office, recreation room, or guest area. Enjoy the convenience of a 1-car garage and the tranquility of a premium lot backing to trees, offering added privacy and a peaceful setting. This vibrant community has plenty of amenities to enjoy, including walking trails, playgrounds an
USD 465,000
2919 Blue Skies Lane
View photo
House · for sale
USD 783,155
USD 169/sq.ft
2919 Blue Skies Lane
The Woods of Marlton
· 4,607 sq.ft · 4 Bedrooms · 3 Baths · House
· Equipped kitchen
The Woods of Marlton · 4,607 sq.ft · 4 Bedrooms · 3 Baths · House · Equipped kitchen
Gorgeous Sienna with 4 BRs and beautiful Gourmet Kitchen with Morning Room. Photos are of a similar model home
USD 783,155
10406 Serenade Lane
View photo
Townhouse · for sale
USD 494,990
USD 207/sq.ft
10406 Serenade Lane
The Woods of Marlton
· 2,390 sq.ft · 4 Bedrooms · 3 Baths · Townhouse
· Equipped kitchen
The Woods of Marlton · 2,390 sq.ft · 4 Bedrooms · 3 Baths · Townhouse · Equipped kitchen
Just Reduced! Motivated Sellers! Why wait for new construction when you can move right into this absolutely stunning 2024-built home? Better than new and completely move-in ready, this exceptional property offers today's most sought-after finishes, thoughtful design, and upgrades already in place. The location is the perfect balance of convenience and tranquilityclose to major commuter routes, shopping, restaurants, schools, and everyday amenities, yet tucked away enough to enjoy peace and quiet at home. The open-concept main level showcases one of today's most desirable floor plans. As you enter, you're welcomed by a spacious dining area that flows seamlessly into the spectacular gourmet kitchen and expansive family room, creating the perfect layout for everyday living and entertaining. The kitchen is truly the heart of the home, featuring a massive center island, beautiful quartz countertops, upgraded cabinetry, stainless steel appliances, a deep sink, andyesfor all the home chefs ou
USD 494,990
12033 Steven Lane
View photo
House · for sale
USD 1,250,000
USD 272/sq.ft
12033 Steven Lane
The Woods of Marlton
· 4,585 sq.ft · 5 Bedrooms · 4 Baths · House
The Woods of Marlton · 4,585 sq.ft · 5 Bedrooms · 4 Baths · House
Exceptional estate. A timeless treasure in northern calvert's prestigious patuxent palisades water-privileged community! Follow the crepe myrtle-lined drive to a private and whimsical dream home, built with intention and high-level specifications. Welcome to 12033 Steven Lane in Dunkirk, Maryland. An exceptional residence where timeless Cape Cod charm and elegance meets modern comfort and versatility. Set on a beautifully maintained lot in the highly sought-after Patuxent Palisades community, this immaculate home offers a floor plan that is both functional and difficult to find. From the moment you arrive, pride of ownership is evident. Mature landscaping, a welcoming front porch, and picture-perfect curb appeal create an inviting first impression that only gets better as you step inside. The thoughtfully designed layout features two main level primary suites with two full baths and one powder room in this main-level living listing. This offers an incredible opportunity for multigenera
USD 1,250,000
8800 Waller Tree Way
View photo
Townhouse · for sale
USD 494,990
USD 225/sq.ft
8800 Waller Tree Way
The Woods of Marlton
· 2,196 sq.ft · 3 Bedrooms · 2 Baths · Townhouse
· Deck · Equipped kitchen · Parking
The Woods of Marlton · 2,196 sq.ft · 3 Bedrooms · 2 Baths · Townhouse · Deck · Equipped kitchen · Parking
The Halston features 34 bedrooms, an open kitchen level, a rear deck, flexible first-floor space, and a 2-car rear-load garage for smart, stylish living
USD 494,990
1178 Mt Zion Marlboro Road
View photo
House · for sale
USD 424,900
USD 343/sq.ft
1178 Mt Zion Marlboro Road
The Woods of Marlton
· 1,238 sq.ft · 3 Bedrooms · 3 Baths · House
· Parking · Equipped kitchen
The Woods of Marlton · 1,238 sq.ft · 3 Bedrooms · 3 Baths · House · Parking · Equipped kitchen
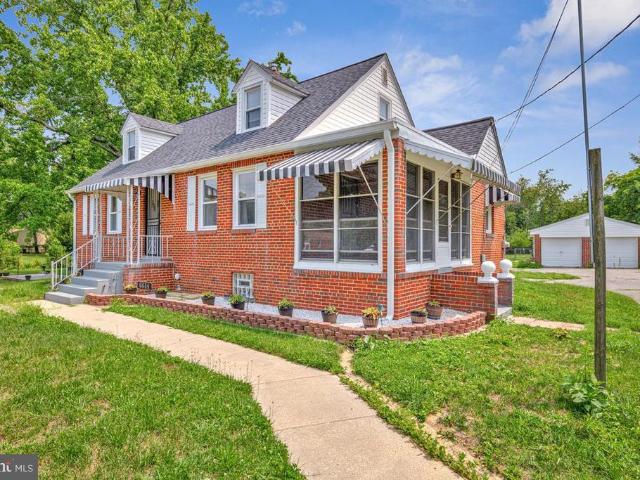
Welcome home to this beautifully renovated Cape Cod in a highly convenient location with easy access to Route 4, making commuting to Joint Base Andrews, The Pentagon, Annapolis, Washington DC, and Northern Virginia a breeze. What a GREAT detached garage perfect for the car lover or someone who loves to tinker on stuff! Does not get better than this and so close to everything. This move in ready home features 3 bedrooms and 3 full bathrooms along with a rare oversized detached garage and additional carport. Whether you need space for vehicles, a boat, trailer, workshop, hobbies, or extra storage, this property offers the flexibility that is hard to find. Inside, you'll appreciate the extensive updates throughout, including a brand new kitchen with updated appliances, new bathrooms, fresh paint, new flooring, new HVAC system, new water heater, and a new roof and gutters. The bright and inviting family room just off the kitchen features soaring vaulted ceilings, creating an open and spaci
USD 424,900
9002 Fox Stream Way
View photo
Townhouse · for sale
USD 450,000
USD 253/sq.ft
9002 Fox Stream Way
The Woods of Marlton
· 1,776 sq.ft · 3 Bedrooms · 3 Baths · Townhouse
· Office room · Equipped kitchen · Parking
The Woods of Marlton · 1,776 sq.ft · 3 Bedrooms · 3 Baths · Townhouse · Office room · Equipped kitchen · Parking
Experience modern living in this stunning 3-level townhome situated in the highly desirable Parkside at Westphalia community. This meticulously maintained home offers an exceptional blend of comfort, style, and convenience. The 3 Bedroom layout offers two generously sized bedrooms on the top level and a third bedroom with a full bath on the entry level. Key Highlights: Bright & Open Layout: The main level features a spacious, light-filled open floor plan with gleaming hardwood flooring throughout. Gourmet Kitchen: Designed for the home chef, the kitchen is fully equipped with stainless steel appliances, a gas range, and elegant granite countertops. Convenient Living: The primary owners suite provides a private retreat with an en-suite bathroom and the added convenience of bedroom-level laundry. Flexible Space: The lower level offers a versatile third bedroom with a full bathroom, perfect for guests or a home office, along with a secure one-car garage. Community Perks: Enjoy a lifestyle
USD 450,000
12029 Palisades Drive
View photo
House · for sale
USD 700,000
USD 301/sq.ft
12029 Palisades Drive
The Woods of Marlton
· 2,325 sq.ft · 4 Bedrooms · 2 Baths · House
· Garden · Parking
The Woods of Marlton · 2,325 sq.ft · 4 Bedrooms · 2 Baths · House · Garden · Parking
Luxury, Space & Water-Access Living Welcome to Patuxent Palisades, one of Dunkirks most desirable water-oriented communities, where quiet streets, spacious homesites, and access to the Patuxent River lifestyle create an elevated Northern Calvert experience. Set on 1.33 acres among impressive water-access and waterfront homes, this move-in-ready 4-bedroom, 2.5-bath brick rambler offers modern comfort, major improvements, one-level living, generous parking, and an incredible backyard made for entertaining. Positioned toward the front of the lot, the home opens to a remarkable rear setting with two fenced areas plus a wide open lawn. There is room for cookouts, gatherings, pets, play, gardening, outdoor dining, future enhancements, or quiet evenings surrounded by mature trees. The driveway offers plenty of parking for guests, while the two-car garage and detached outbuilding/workshop add valuable storage, utility, and project space. Inside, timeless rambler appeal meets a refreshed, move-
USD 700,000
6510 Spoonbill Way
View photo
Townhouse · for sale
USD 483,800
USD 202/sq.ft
6510 Spoonbill Way
The Woods of Marlton
· 2,390 sq.ft · 3 Bedrooms · 2 Baths · Townhouse
· Deck · Equipped kitchen · Parking
The Woods of Marlton · 2,390 sq.ft · 3 Bedrooms · 2 Baths · Townhouse · Deck · Equipped kitchen · Parking
10k towards closing cost as seller concessions*desirable end-unit overlooking woodlands! Built in 2024, this 3 bed 2.5 bath end-unit townhouse is tucked away yet conveniently located close to the city. Featuring a 2-car rear-loading garage with driveway, 18 x 6 wood deck overlooking nature, primary level open concept floor plan with 9 ceilings, separate dining room area, window coverings throughout, upgraded ceiling fans in all 3 bedrooms, smart home technology, and second living space on ground level. The kitchen includes a large eat-in center island, granite countertops, tile backsplash, and stainless steel appliances. The primary bedroom provides a large walk-in closet, private bathroom with duel vanity, large walk-in shower, and three windows facing the courtyard/trees. The Woodyard Station community offers parks, a large pavilion, walking trail, conveniently located near shopping (Safeway, Aldi, Walmart, B. K. Miller, CVS, Walgr eens, Dollar Tree, Panera Bread, Starbucks, Dunkin D
USD 483,800
249 Jaguar Drive
View photo
House · for sale
USD 100,000
USD 83/sq.ft
249 Jaguar Drive
The Woods of Marlton
· 1,195 sq.ft · 3 Bedrooms · 2 Baths · House
· Equipped kitchen
The Woods of Marlton · 1,195 sq.ft · 3 Bedrooms · 2 Baths · House · Equipped kitchen
Welcome home to this beautifully updated 3 bedroom, 2 full bathroom manufactured home offering comfort and modern improvements throughout. Two secondary bedrooms share a full hall bath, while the spacious primary suite provides privacy and convenience. Enjoy an open and functional layout with updated flooring, refreshed kitchen and bathrooms, and abundant natural light. Major improvements include a new roof (2024), HVAC system maintenance (2023), and updated appliances, providing added peace of mind for the next owner. Move-in ready and full of value. Call listing agent to schedule your appointment today
USD 100,000
8553 Paragon Court
View photo
Townhouse · for sale
USD 365,000
USD 249/sq.ft
8553 Paragon Court
The Woods of Marlton
· 1,464 sq.ft · 2 Bedrooms · 3 Baths · Townhouse
· Office room · Equipped kitchen
The Woods of Marlton · 1,464 sq.ft · 2 Bedrooms · 3 Baths · Townhouse · Office room · Equipped kitchen
Welcome Home! This charming and light-filled home offers the perfect blend of comfort, space, and functionality. From the moment you enter, you'll appreciate the open-concept main level, highlighted by an exposed staircase and an abundance of natural light that creates a warm and inviting atmosphere. The eat-in kitchen is perfectly positioned beside sunlit windows, providing a bright and cheerful setting for morning coffee or casual meals. The spacious living and dining areas flow seamlessly together, making everyday living and entertaining effortless. Upstairs, you'll find two generously sized primary suites, each featuring a private full bathroom and ample closet space. Vaulted ceilings enhance the sense of openness, creating an airy and relaxing retreat. The versatile lower level offers endless possibilities, whether you envision a recreation room, home office, fitness space, or additional living area. A full bathroom on this level adds flexibility and potential for a third bedroom
USD 365,000
10963 Wheat Berry Drive
View photo
Townhouse · for sale
USD 487,360
USD 238/sq.ft
10963 Wheat Berry Drive
The Woods of Marlton
· 2,045 sq.ft · 3 Bedrooms · 3 Baths · Townhouse
· Deck · Equipped kitchen · Parking
The Woods of Marlton · 2,045 sq.ft · 3 Bedrooms · 3 Baths · Townhouse · Deck · Equipped kitchen · Parking
Experience The Hugo, a seamless blend of style and comfort. This exceptional home features 3 bedrooms, 3 full bathrooms, and 1 half baths, offering ample space for all, along with a spacious one-car garage. As you step inside, youll be greeted by a meticulously crafted interior that showcases elegance in every detail. The main level boasts an open-concept design, perfect for effortless entertaining. The kitchen is truly a chefs dream, featuring modern appliances, luxurious brown cabinetry as part of the classic package, expansive quartz countertops, a gourmet gas cooktop, and abundant storage for both everyday living and culinary creativity. Just outside, a private 12' x 6' deck offers the perfect space to enjoy your morning coffee or unwind. This home is thoughtfully designed with comfort and flexibility in mind. The fourth level is dedicated entirely to the primary suite, creating a private retreat complete with a spacious ensuite bathroom featuring double vanities. A secondary prima
USD 487,360
11017 Golden Glow Avenue
View photo
House · for sale
USD 869,990
USD 173/sq.ft
11017 Golden Glow Avenue
The Woods of Marlton
· 5,005 sq.ft · 6 Bedrooms · 5 Baths · House
· Office room · Equipped kitchen
The Woods of Marlton · 5,005 sq.ft · 6 Bedrooms · 5 Baths · House · Office room · Equipped kitchen
Model home now for sale! This is a rare opportunity to own the beautifully designed Lexington model home, complete with premium upgrades, designer finishes, and all the bells and whistles. The Lexington offers an impressive open-concept layout designed for both everyday living and entertaining. The gourmet kitchen features upgraded cabinetry, elegant countertops, stainless steel appliances, an oversized center island, and thoughtful designer details throughout. The adjoining family room and dining spaces create a bright and inviting atmosphere, while additional flexible living areas provide room for a home office, formal entertaining, or relaxation. Upstairs, the spacious primary suite serves as a private retreat with a large walk-in closet and a spa-inspired en-suite bath. Generously sized secondary bedrooms offer plenty of space for family and guests. As the communitys former model home, this property showcases professionally selected finishes, upgraded lighting, custom design featur
USD 869,990
6614 Horseshoe Road
View photo
House · for sale
USD 525,000
USD 329/sq.ft
6614 Horseshoe Road
The Woods of Marlton
· 1,593 sq.ft · 3 Bedrooms · 1 Bath · House
· Patio · Equipped kitchen
The Woods of Marlton · 1,593 sq.ft · 3 Bedrooms · 1 Bath · House · Patio · Equipped kitchen
Double lot! Discover the charm of this all brick Cape Cod set on a rare double lot totaling more than one acre a true gardeners playground just minutes from urban convenience. This property offers the best of both worlds: peaceful, expansive outdoor living with quick access to shopping, dining, and commuter routes. Lovingly maintained with thoughtful attention to detail, the home welcomes you with classic hardwood floors and a light filled living room anchored by a cozy wood burning stove. Enjoy morning coffee or quiet evenings in the peaceful screened patio, perfectly positioned to take in the surrounding landscape. The kitchen features updated appliances and flows easily to the separate dining room. The main level includes two spacious bedrooms and a full, classic-style ceramic tile bath. Upstairs, a wide open finished level offers a large bedroom or recreation space, complete with additional storage and charming cedar closets. The freshly painted lower level provides ample storage,
USD 525,000
12310 Longleaf Lane
View photo
House · for sale
USD 779,000
USD 152/sq.ft
12310 Longleaf Lane
The Woods of Marlton
· 5,102 sq.ft · 5 Bedrooms · 3 Baths · House
· Fireplace · Equipped kitchen · Parking · Cellar
The Woods of Marlton · 5,102 sq.ft · 5 Bedrooms · 3 Baths · House · Fireplace · Equipped kitchen · Parking · Cellar
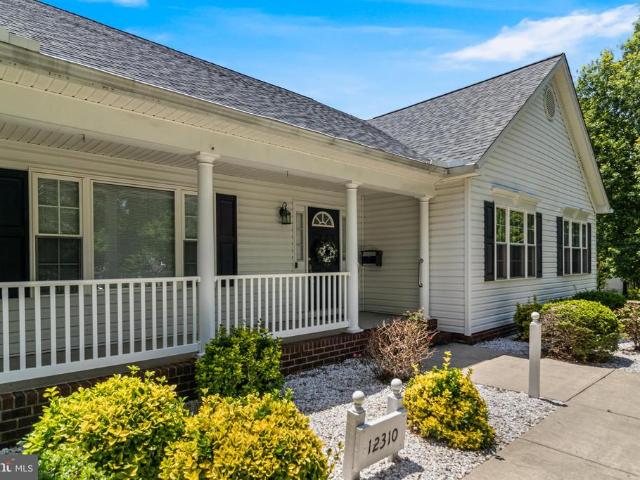
Rare opportunities like this don't come along often! Nestled in the sought-after Lyons Creek Overlook community in Northern Calvert County, this beautifully maintained rambler offers true one-level living, a two-car attached garage, a two-car detached garage, (yes, four garage spaces) and a fully finished basement complete with its own one-bedroom apartment. Whether you're looking for multigenerational living, guest accommodations, or additional income potential, this home delivers incredible flexibility. The bright and spacious main level features an open floor plan, a large living room centered around a cozy gas fireplace, a formal dining room, and a beautifully appointed kitchen with granite countertops, abundant cabinetry, and a center island perfect for gathering. The expansive owner's suite with vaulted ceilings, offers plenty of room with a walk-in closet and a private en suite bath featuring dual vanities, a soaking tub, and a separate walk-in shower. Three additional bedrooms
USD 779,000

Get email alerts

Don't miss out: be the first to know about new properties

The alert was correctly created

On subscribing you accept the conditions of use and the privacy policy
Alert
Receive new ads in your inbox
Save this search
Receive alerts for new listings

We'll send you an email when we have new properties for: "Houses for sale in The Woods of Marlton"

The alert was correctly created

North Roblee Acres
Roblee Acres
Get email alerts and be the first to see new listings
Required field
On subscribing I accept the terms of the privacy policy
Perfect! You'll soon start receiving new listings via email
Alert
Receive an email when we have new ads for Houses for sale in The Woods of Marlton
Save this search
Filters

Bedrooms

Size (sq.ft)

sq.ft
sq.ft

Price

USD
USD

Property type

Bathrooms

Clear all filters
Receive notifications when new entries are published.