251 houses for sale in The Woods of Marlton

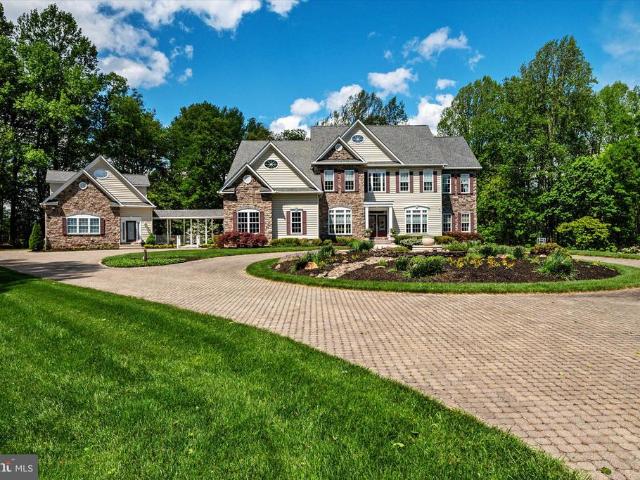
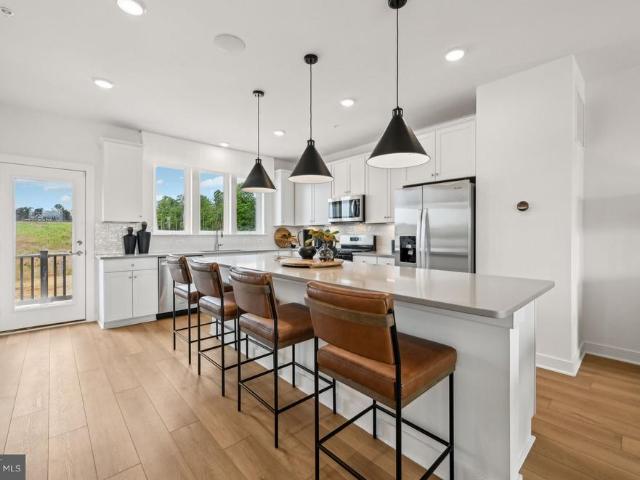
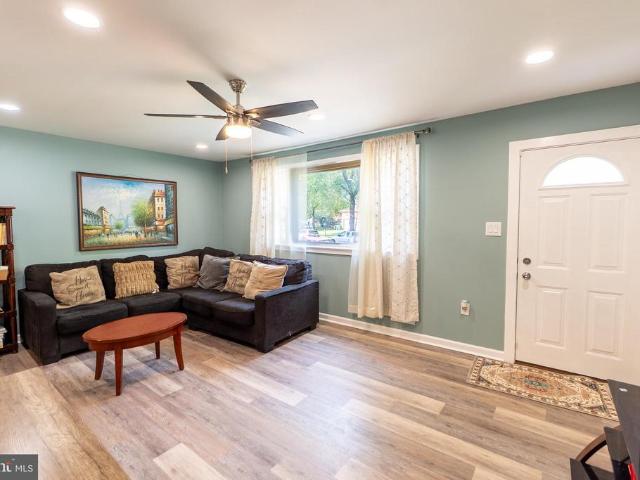
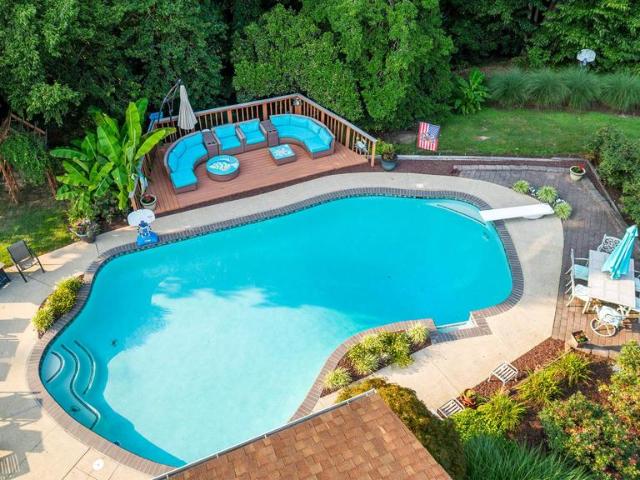
7301 Woodyard Road
View photo
House · for sale
USD 550,000
USD 315/sq.ft
7301 Woodyard Road
The Woods of Marlton
· 1,744 sq.ft · 4 Bedrooms · 4 Baths · House
· Equipped kitchen · Cellar
The Woods of Marlton · 1,744 sq.ft · 4 Bedrooms · 4 Baths · House · Equipped kitchen · Cellar
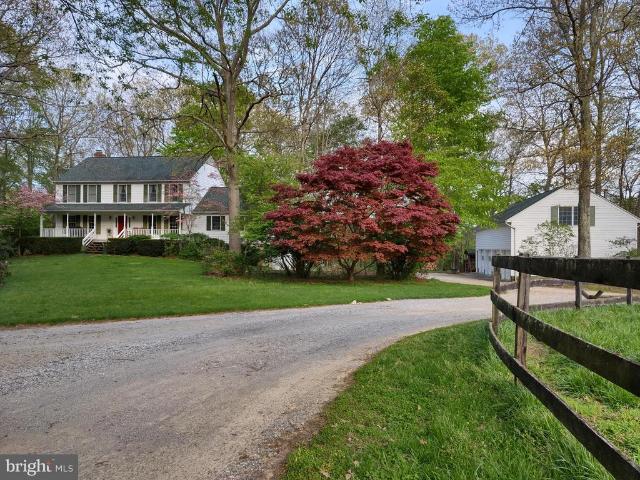
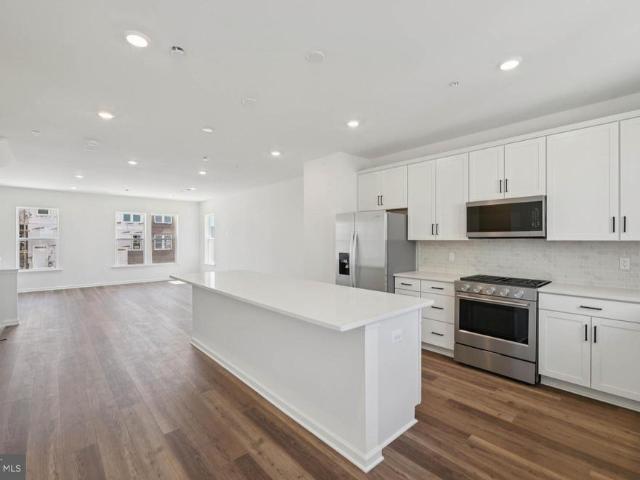
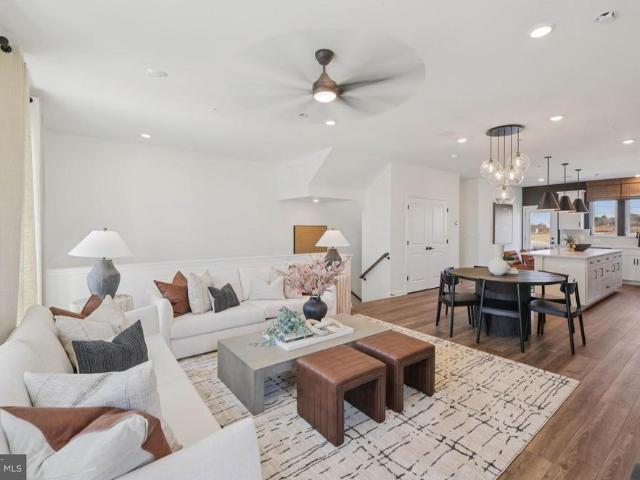
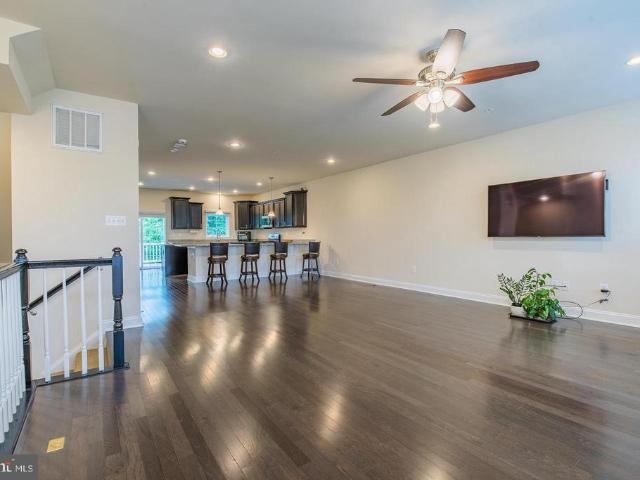
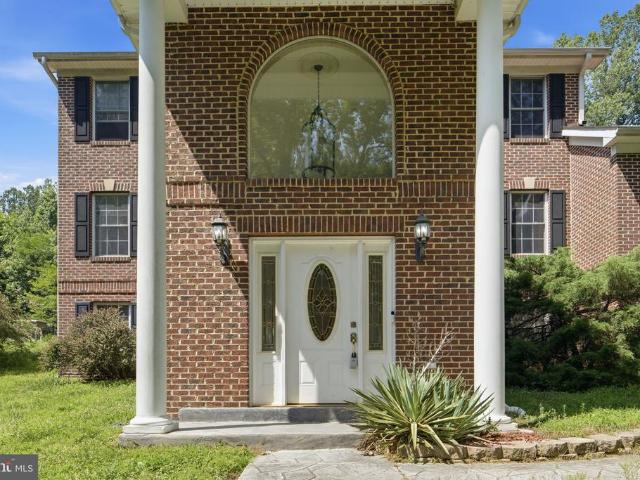
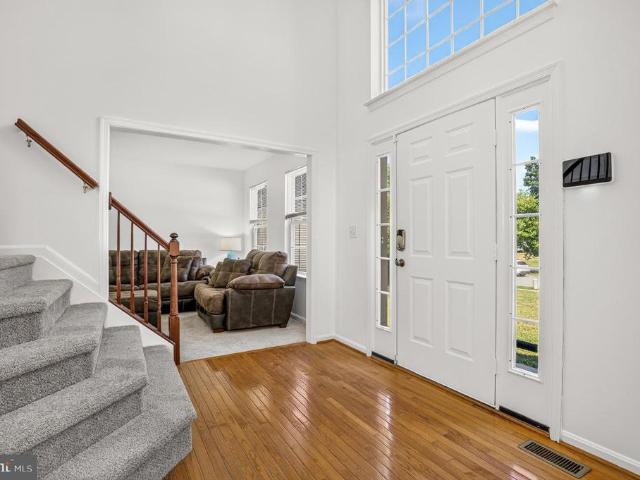
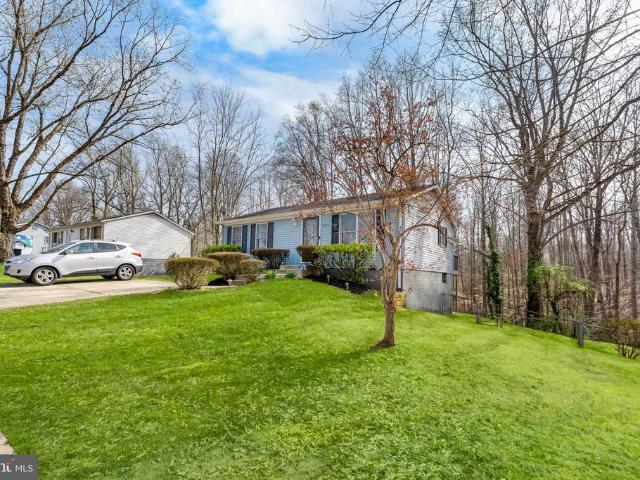
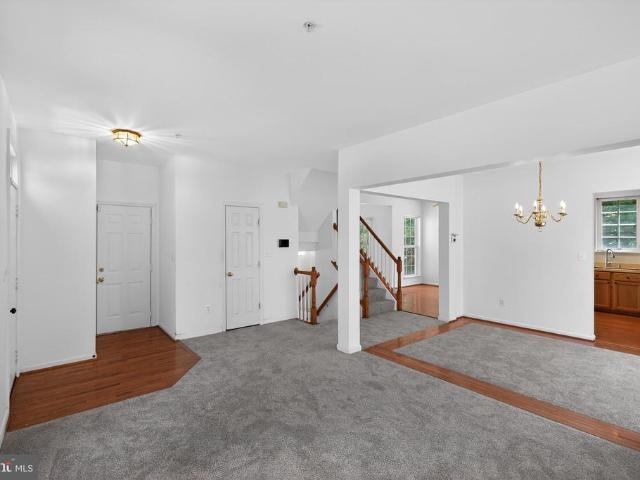
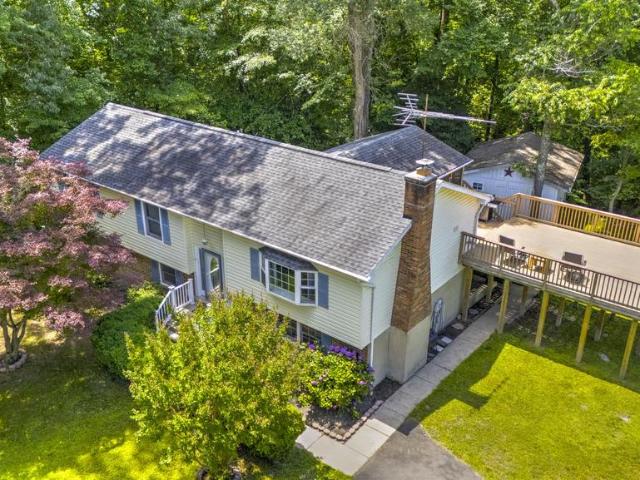
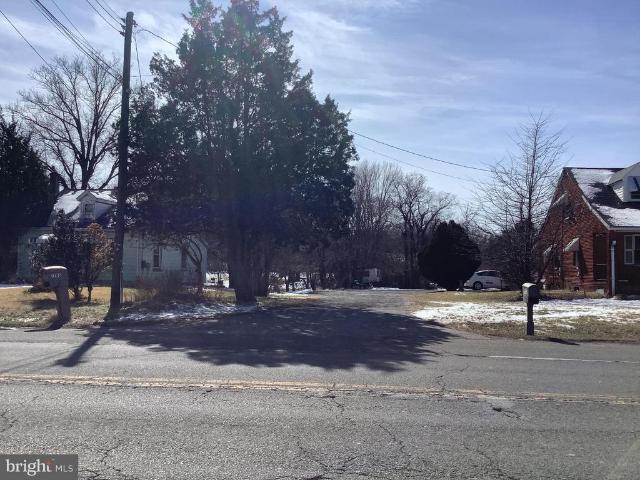
Offer Deadline: Tomorrow Evening (1st sept 2026). Please submit your highest and best! Welcome to 7301 Woodyard Rd, a stunningly modernized 4-bedroom, 4-full-bathroom estate that perfectly blends classic architectural character with high-end, turn-key luxury. Sitting on a magnificent, sprawling lot with No HOA, this property offers complete peace of mind with over $63,000 in recent capital improvements and meticulous modern updates throughout. Inside, the home shines with a total investment of over $30,000 dedicated entirely to fully renovating all four full bathrooms. The main level features a beautifully updated bath off the kitchen complete with a sleek, modern stand-up shower and updated countertop. The upper level offers a beautifully refreshed guest bath, while the lower level boasts a fully elevated basement bathroom with premium upgraded flooring and a custom glass shower door. The primary suite serves as a private oasis, freshly enhanced in 2025 with a custom layout conversion
USD 550,000
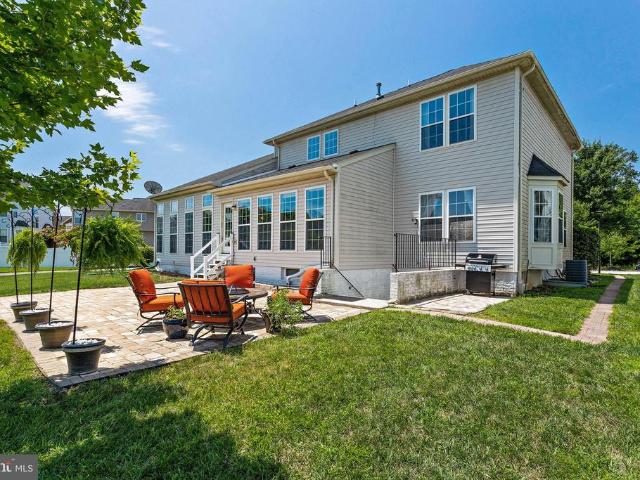
13306 Stoney Creek Lane
View photo
House · for sale
USD 789,000
USD 157/sq.ft
13306 Stoney Creek Lane
The Woods of Marlton
· 5,016 sq.ft · 5 Bedrooms · 3 Baths · House
· Patio · Garden · Fireplace · Equipped kitchen · Cellar
The Woods of Marlton · 5,016 sq.ft · 5 Bedrooms · 3 Baths · House · Patio · Garden · Fireplace · Equipped kitchen · Cellar
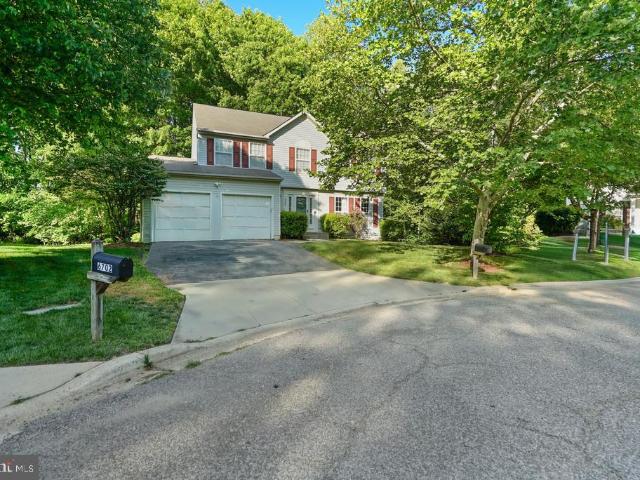
Beautiful 5,024 SQFT home with finished basement appt perfect for in-law(s)! Nestled in a quiet family-oriented community, this home features an open floor plan on all 3 levels with a total of 4 bedrooms, bonus rooms can be used as bedrooms or office space 3.5 Baths. The updated gourmet kitchen has all stainless-steel appliances, granite counter tops, gas cook top, icemaker/filtered water dispenser, double oven, large kitchen island leading into the over-sized sunroom with ample natural lighting. The sunroom features a view overlooking the community lake w/ walk/jog path. The backyard has large paver patio and spacious yard. Great room has vaulted ceiling, stone covered gas fireplace w/ mantel, brand new hard wood flooring, 5.1 flush mount surround sound system and large windows w/ ample natural light. 4 bedrooms upstairs all have walk-in closets. The Primary bedroom has his and hers walk-in closets, primary bathroom w/ separate vanities, shower, jetted soaking tub, ceramic tile floori
USD 789,000
3740 Larkview Court
View photo
House · for sale
USD 1,650,000
USD 148/sq.ft
3740 Larkview Court
The Woods of Marlton
· 11,087 sq.ft · 8 Bedrooms · 8 Baths · House
· Equipped kitchen
The Woods of Marlton · 11,087 sq.ft · 8 Bedrooms · 8 Baths · House · Equipped kitchen
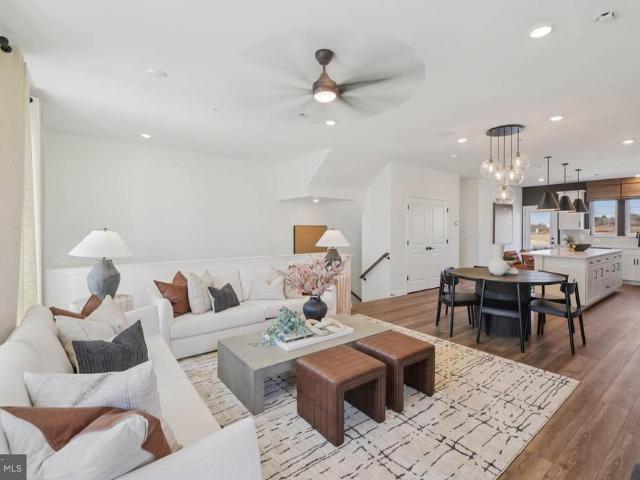
The seller is willing to contribute toward an interest-rate buy down or provide closing-cost assistance with a satisfactory offer. 3740 Larkview Court is the kind of Northern Calvert property that does not come along often. Set on a private 1.5-acre flag lot in Lyons Creek Overlook, this estate-style home offers more than 10,000 finished square feet between a 6-bedroom main residence and separate 2-bedroom guest house, backed by a recent appraisal supporting the list price. The quiet, tucked-away setting includes wooded surroundings, a paver circular driveway, lawn irrigation, site lighting, and plenty of room to spread out. The main home opens to a beautiful two-story foyer, with the formal living room to the right and formal dining room to the left. Toward the rear, the kitchen becomes the center point of the main level, featuring upgraded cabinetry, stainless steel appliances, a Wolf stove, luxury lighting, and a separate coffee/wet bar. Hardwood floors, ceramic tile, upgraded carpe
USD 1,650,000
8806 Waller Tree Way
View photo
Townhouse · for sale
USD 524,740
USD 238/sq.ft
8806 Waller Tree Way
The Woods of Marlton
· 2,196 sq.ft · 4 Bedrooms · 3 Baths · Townhouse
· Fireplace
The Woods of Marlton · 2,196 sq.ft · 4 Bedrooms · 3 Baths · Townhouse · Fireplace
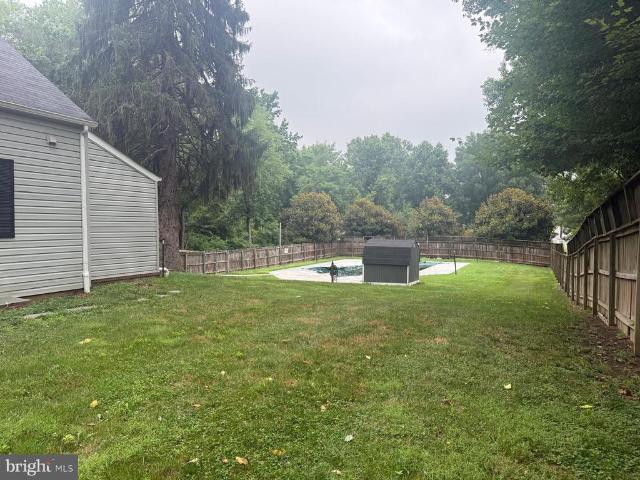
This beautifully appointed September delivery Interior Unit Townhome is in WestEnd at Armstrong Village, located close to Pennsylvania Ave, I-495, and Suitland Parkway, a commuters dream. This home boasts 4 bedrooms, 3 full bathrooms, and 1 half bathroom, with luxury KitchenAid appliances, an electric fireplace with 12x24 tile surround, matte black hardware, iron rails showcasing hardwood stairs, and so much more
USD 524,740
6911 Groveton Drive
View photo
House · for sale
USD 439,900
USD 393/sq.ft
6911 Groveton Drive
The Woods of Marlton
· 1,119 sq.ft · 3 Bedrooms · 3 Baths · House
· Office room · Equipped kitchen · Cellar · Parking
The Woods of Marlton · 1,119 sq.ft · 3 Bedrooms · 3 Baths · House · Office room · Equipped kitchen · Cellar · Parking
Motivated seller is ready to view your best offer! Charming move in ready 2 level rambler with 4 bedrooms, A den that could be use as your office in basement, Remodeled kitchen with Stainless steel appliances, Lots of storage space in basement, A carport, New roof, Freshly painted, New floors and much more. This is a must see!
USD 439,900
3131 Ashwood Drive
View photo
House · for sale
USD 750,000
USD 249/sq.ft
3131 Ashwood Drive
The Woods of Marlton
· 3,003 sq.ft · 5 Bedrooms · 3 Baths · House
· Fireplace · Equipped kitchen
The Woods of Marlton · 3,003 sq.ft · 5 Bedrooms · 3 Baths · House · Fireplace · Equipped kitchen
Tucked away on a private, low-traffic street with the peaceful feel of a cul-de-sac, this exceptional four-sided brick home offers more than 3,000 square feet of living space on a flat, mostly cleared four-acre lot. Located in sought-after Dunkirk, the property combines peaceful country living with convenient access to shopping, dining, commuter routes and the greater Washington, D. C. and Annapolis areas. Double French entry doorsboth fully operationalwelcome you into a bright and inviting main level featuring random-width hardwood flooring throughout most of the space. The open floor plan and abundance of windows create a natural flow while filling the home with sunlight. A spacious dining area at the front of the home can comfortably accommodate a large table for holidays and special gatherings. The expansive front-to-back family room offers plenty of space for movie nights, entertaining or simply relaxing beside the wood-burning masonry fireplace. The kitchen features an impressive
USD 750,000
16351 Tanyard Road
View photo
House · for sale
USD 1,599,000
USD 524/sq.ft
Updated
16351 Tanyard Road
The Woods of Marlton
· 3,046 sq.ft · 4 Bedrooms · 2 Baths · House
· Deck · Fireplace · Parking · Cellar
The Woods of Marlton · 3,046 sq.ft · 4 Bedrooms · 2 Baths · House · Deck · Fireplace · Parking · Cellar
Extraordinary Waterfront Equestrian Estate on 23+ Private Acres. Nestled on a private peninsula at the confluence of the Tanyard and Hotchkins tributaries, this remarkable, beautifully landscaped, well-maintained 23+ acre waterfront estate offers an unmatched combination of luxury living, premier equestrian amenities, and exceptional privacy. The custom-built 4-bedroom residence showcases superior-quality finishes throughout, a breezy covered porch, a TimberTech deck overlooking the waterways, a cozy masonary fireplace, spacious living areas, and an attached 24' x 24' two-car garage. The home also features a full walk-out basement encompassing approximately 1,304 square feet, with exterior windows and door access and more than 8 feet of headroom, offering tremendous potential for additional living space, recreation, or storage. Designed for the serious equestrian in mind, the property's impressive horse facilities include a 204' x 70' indoor riding arena featuring a 20m x 60m dressage
USD 1,599,000
4202 Eliza Court
View photo
Townhouse · for sale
USD 509,990
USD 232/sq.ft
4202 Eliza Court
The Woods of Marlton
· 2,196 sq.ft · 4 Bedrooms · 3 Baths · Townhouse
· Garden · Deck · Equipped kitchen · Parking
The Woods of Marlton · 2,196 sq.ft · 4 Bedrooms · 3 Baths · Townhouse · Garden · Deck · Equipped kitchen · Parking
Our 22' wide 2-car front entry garage Granton townhome features an expansive recreation room on 1st level, Main entry on 2nd level for guests, a rear Kitchen with Oversized Center Island and large walk-in pantry, Open Floorplan layout with rear deck and back yard. Spacious owners suite, Laundry on Bedroom Level. 3 bedrooms and 3.5 bathrooms
USD 509,990
4201 Eliza Court
View photo
Townhouse · for sale
USD 519,990
USD 236/sq.ft
4201 Eliza Court
The Woods of Marlton
· 2,196 sq.ft · 3 Bedrooms · 2 Baths · Townhouse
· Garden · Deck · Equipped kitchen · Parking
The Woods of Marlton · 2,196 sq.ft · 3 Bedrooms · 2 Baths · Townhouse · Garden · Deck · Equipped kitchen · Parking
Our 22' wide 2-car front entry garage Granton townhome features an expansive recreation room on 1st level, Main entry on 2nd level for guests, a rear Kitchen with Oversized Center Island and large walk-in pantry, Open Floorplan layout with rear deck and back yard. Spacious owners suite, Laundry on Bedroom Level. 3 bedrooms and 3.5 bathrooms
USD 519,990
4106 Mable Court
View photo
Townhouse · for sale
USD 485,190
USD 220/sq.ft
4106 Mable Court
The Woods of Marlton
· 2,196 sq.ft · 4 Bedrooms · 3 Baths · Townhouse
· Deck · Equipped kitchen · Parking
The Woods of Marlton · 2,196 sq.ft · 4 Bedrooms · 3 Baths · Townhouse · Deck · Equipped kitchen · Parking
The Halston features 34 bedrooms, an open kitchen level, a rear deck, flexible first-floor space, and a 2-car rear-load garage for smart, stylish living
USD 485,190
4207 Eliza Court
View photo
Townhouse · for sale
USD 575,885
USD 562/sq.ft
4207 Eliza Court
The Woods of Marlton
· 1,023 sq.ft · 3 Bedrooms · 3 Baths · Townhouse
· Garden · Deck · Equipped kitchen · Parking
The Woods of Marlton · 1,023 sq.ft · 3 Bedrooms · 3 Baths · Townhouse · Garden · Deck · Equipped kitchen · Parking
Our 22' wide 2-car front entry garage Granton townhome features an expansive recreation room on 1st level, Main entry on 2nd level for guests, a rear Kitchen with Oversized Center Island and large walk-in pantry, Open Floorplan layout with rear deck and back yard. Spacious owners suite, Laundry on Bedroom Level. 3 bedrooms and 3.5 bathrooms
USD 575,885
4203 Eliza Court
View photo
Townhouse · for sale
USD 557,635
USD 253/sq.ft
4203 Eliza Court
The Woods of Marlton
· 2,196 sq.ft · 3 Bedrooms · 3 Baths · Townhouse
· Garden · Deck · Equipped kitchen · Parking
The Woods of Marlton · 2,196 sq.ft · 3 Bedrooms · 3 Baths · Townhouse · Garden · Deck · Equipped kitchen · Parking
Our 22' wide 2-car front entry garage Granton townhome features an expansive recreation room on 1st level, Main entry on 2nd level for guests, a rear Kitchen with Oversized Center Island and large walk-in pantry, Open Floorplan layout with rear deck and back yard. Spacious owners suite, Laundry on Bedroom Level. 3 bedrooms and 3.5 bathrooms
USD 557,635
3831 Pentland Hills Drive
View photo
Townhouse · for sale
USD 535,990
USD 177/sq.ft
3831 Pentland Hills Drive
The Woods of Marlton
· 3,014 sq.ft · 3 Bedrooms · 2 Baths · Townhouse
· Deck · Equipped kitchen · Swimming pool
The Woods of Marlton · 3,014 sq.ft · 3 Bedrooms · 2 Baths · Townhouse · Deck · Equipped kitchen · Swimming pool
Nestled within the prestigious Beech Tree Golf Community in Upper Marlboro, Maryland, this meticulously maintained residence offers a rare combination of refined interiors and resort-style living. Enhanced since its 2019 construction with premium finishes at every turn, the home welcomes you with wide plank flooring, designer lighting, and custom millwork details throughout. The chef's kitchen impresses with granite countertops, stainless steel appliances, a butler's pantry, and an oversized island perfect for both casual dining and sophisticated entertaining. Thoughtful conveniences from whole-home ceiling fans to a front-load laundry suite ensure comfort without compromise. The outdoor spaces are equally inviting, with a deck designed for seamless indoor-outdoor living. Beyond your front door, Beech Tree's world-class amenities await: a championship golf course, full-service clubhouse and restaurant, resort pool, tennis courts, fitness center, and scenic walking trails. Centrally loc
USD 535,990
15500 Letcher Road E
View photo
House · for sale
USD 550,000
USD 146/sq.ft
15500 Letcher Road E
The Woods of Marlton
· 3,746 sq.ft · 4 Bedrooms · 3 Baths · House
· Patio · Office room · Deck · Fireplace · Equipped kitchen
The Woods of Marlton · 3,746 sq.ft · 4 Bedrooms · 3 Baths · House · Patio · Office room · Deck · Fireplace · Equipped kitchen
Welcome to your own private retreat, nestled on over 7 scenic acres and offering the perfect blend of privacy, space, and versatility. This impressive all-brick home is designed for comfortable everyday living and effortless entertaining, with endless possibilities both inside and out. The light-filled interior features a spacious open floor plan. At the center of the home, the expansive ki tchen boasts extensive cabinetry, generous prep space, and an oversized granite island with seating for up to ten. The kitchen opens seamlessly to the inviting family room with a fireplace, while formal living and dining rooms provide the ideal setting for hosting family gatherings and special occasions. A main-level bedroom with direct access to the deck offers flexibility for guests, multigenerational living, or a home office. The spacious primary suite serves as a relaxing retreat with access to a covered patio and additional outdoor living space. The finished lower level offers even more room to
USD 550,000
8705 Delphi Drive
View photo
House · for sale
USD 620,000
USD 236/sq.ft
8705 Delphi Drive
The Woods of Marlton
· 2,626 sq.ft · 4 Bedrooms · 3 Baths · House
· Office room · Fireplace · Equipped kitchen
The Woods of Marlton · 2,626 sq.ft · 4 Bedrooms · 3 Baths · House · Office room · Fireplace · Equipped kitchen
Fall in love with this beautifully updated 4-bedroom, 3.5-bath home that perfectly blends modern style with everyday comfort. Boasting exceptional curb appeal and move-in-ready condition, this stunning residence features thoughtful renovations and contemporary finishes throughout. Step inside to a grand two-story foyer that welcomes you into an inviting floor plan designed for both entertaining and daily living. The main level offers new carpet throughout this spacious formal living and dining rooms, and dedicated home office. Love to entertain, this open-concept kitchen complete with quartz countertops, a center island, and abundant workspace makes it a breeze. The kitchen flows seamlessly into the warm and inviting family room, highlighted by a striking stone fireplace that creates the perfect gathering space. When it's time to unwind, retreat to the luxurious owner's suite featuring a private sitting area, walk-in closets, and a spa-inspired en-suite bath with dual vanities and a se
USD 620,000
5127 Glistening Pond Way
View photo
House · for sale
USD 632,990
USD 251/sq.ft
5127 Glistening Pond Way
The Woods of Marlton
· 2,519 sq.ft · 4 Bedrooms · 2 Baths · House
· Office room · Parking · Equipped kitchen · Cellar
The Woods of Marlton · 2,519 sq.ft · 4 Bedrooms · 2 Baths · House · Office room · Parking · Equipped kitchen · Cellar
New Construction for AUGUST 2026 Delivery! The Penwell is a 2,148 square foot three-story plan with 4 bedrooms and 2.5 bathrooms and a 2 car garage. The main level features a chef-inspired kitchen with bright white cabinetry, with an oversized island with quartz countertops and walk-in pantry, as well as a flex room thats ideal for a formal dining room or home office. The kitchen opens onto a spacious living room, perfect for the entertainer. The owners suite on the second level offers a luxurious owners bath with a separate shower, private bathroom, and large walk-in closet. There are also 3 additional bedrooms, a full bathroom, and a walk-in laundry room on the second level. This home will also feature a finished rec room along with an areaway exit and a full bath rough in on the basement level, with additional unfinished space to grow. Simplify your life with D. R. Horton's smart home technology which includes a keyless entry, Skybell (video doorbell), programmable thermostat to adj
USD 632,990
5115 Glistening Pond Way
View photo
House · for sale
USD 672,990
USD 210/sq.ft
5115 Glistening Pond Way
The Woods of Marlton
· 3,197 sq.ft · 4 Bedrooms · 2 Baths · House
· Equipped kitchen · Parking
The Woods of Marlton · 3,197 sq.ft · 4 Bedrooms · 2 Baths · House · Equipped kitchen · Parking
September 2026 delivery! The popular Hanover floorplan is the largest home in our Watermark community, boasting 4 bedrooms, 2.5 bathrooms, a 2-car garage and 2,804 sq. Ft. of living space. The spacious flex room on the main level provides endless design opportunities for a new homeowner. A grand family room and dining room opens into a bright chef-inspired kitchen with stainless steel Whirlpool appliances, white cabinetry, and frost white quartz countertops (throughout the home). Upstairs, nestled among four sizable bedrooms (two with walk-in closets), a laundry room, and a full bathroom is an amazing loft space perfect for entertaining or lounging. On the lower level, we also offer a finished rec room and storage room adding another 559 sq. Ft. of finished living space to this already large home. Additionally, there is a rough-in for another full bath and ample unfinished space perfect for storage or adding more finished square footage to the home in the future. Lastly, the new homeow
USD 672,990
12305 Sturdee Drive
View photo
House · for sale
USD 345,000
USD 400/sq.ft
12305 Sturdee Drive
The Woods of Marlton
· 861 sq.ft · 2 Bedrooms · 2 Baths · House
· Patio · Garden · Office room · Deck · Equipped kitchen · Cellar
The Woods of Marlton · 861 sq.ft · 2 Bedrooms · 2 Baths · House · Patio · Garden · Office room · Deck · Equipped kitchen · Cellar
Comfort, space, and lifestyle come together in the heart of Upper Marlboros Queensland community. This beautifully maintained home offers the space you have been searching for and the flexibility. From spacious bedrooms to thoughtful storage on every level, everything about this home is designed for easy, everyday living. The kitchen is both functional and inviting, featuring stainless steel appliances, an eat in dining area, and a large pantry that keeps everything within reach. Downstairs, the fully finished walkout basement opens up endless possibilities whether it is a cozy movie night, home office, or game day gathering. Here you will also find a flex space suitable for guests as well. Step outside to your fully fenced backyard that backs to trees, offering peace, privacy, and the perfect setting to unwind. Host gatherings with ease using the two level outdoor space, whether relaxing on the elevated deck or enjoying time on the patio below. There is room to entertain, relax, and t
USD 345,000
9200 Fox Park Road
View photo
House · for sale
USD 499,777
USD 255/sq.ft
9200 Fox Park Road
The Woods of Marlton
· 1,959 sq.ft · 5 Bedrooms · 2 Baths · House
· Garden · Office room · Equipped kitchen · Parking
The Woods of Marlton · 1,959 sq.ft · 5 Bedrooms · 2 Baths · House · Garden · Office room · Equipped kitchen · Parking
Welcome to this spacious 5-bedroom home in the highly desirable Willow Creek neighborhood of Clinton. Offering generous living spaces across three finished levels, this home is designed for both comfortable everyday living and effortless entertaining. The main level features a large living room, formal dining room, expansive kitchen with abundant cabinet and counter space, and a convenient powder room. Upstairs, you'll find four generously sized bedrooms, including a spacious primary suite complete with an en suite bathroom, as well as an additional full bathroom to serve the remaining bedrooms. The finished walkout lower level provides exceptional flexibility with a fifth bedroom, ample recreation space, and a sunroom with direct access to the backyardperfect for guests, a home office, or multigenerational living. Additional highlights include a two-car attached garage and a spacious, private yard ideal for outdoor entertaining, gardening, or simply relaxing in your own peaceful retre
USD 499,777
3614 King Drive
View photo
House · for sale
USD 570,000
USD 253/sq.ft
3614 King Drive
The Woods of Marlton
· 2,250 sq.ft · 5 Bedrooms · 3 Baths · House
· Garden · Deck · Fireplace · Equipped kitchen
The Woods of Marlton · 2,250 sq.ft · 5 Bedrooms · 3 Baths · House · Garden · Deck · Fireplace · Equipped kitchen
Conveniently located close to shopping and just minutes from Dunkirk District Park and Ward Farm Recreation and Nature Park. Commuters will love the quick access to Route 4 and the Dunkirk Park and Ride, less than 3 miles away, with commuter bus service to Washington, D. C. and the Navy Yard. The home is also within an easy commute of PAX River Naval Air Station and the Calvert Cliffs Clean Energy Center in Lusby, and close to the public boardwalk and shops of North Beach. No hoa. You won't want to miss this rare opportunity in Regal Estates. Tucked at the end of a long private driveway, this spacious 5-bedroom, 3 full bath home sits well off the cul-de-sac on over an acre that backs to trees. Inside, an open floor plan features hardwood floors, exposed wood beams, a brick fireplace, and an updated kitchen with a large island (with teak countertop) and new appliances. If you enjoy peaceful mornings and evenings watching the birds, deer, and sunsets, you'll love the large deck and scree
USD 570,000
10966 Wheat Berry Drive
View photo
Townhouse · for sale
USD 543,385
USD 253/sq.ft
10966 Wheat Berry Drive
The Woods of Marlton
· 2,142 sq.ft · 4 Bedrooms · 3 Baths · Townhouse
· Office room · Deck · Equipped kitchen · Parking
The Woods of Marlton · 2,142 sq.ft · 4 Bedrooms · 3 Baths · Townhouse · Office room · Deck · Equipped kitchen · Parking
Welcome home to the highly sought-after Delilah floor plan, a stunning end-unit townhome offering the perfect blend of style, space, and functionality. Featuring 3 bedrooms, 3 full bathrooms, and 1 half bath, this beautifully designed home spans three finished levels and is loaded with upgrades. The main level showcases an open-concept layout ideal for modern living and entertaining. The impressive gourmet kitchen features the elegant Inspired C Design Package, complete with luxurious white cabinetry, designer finishes, abundant storage, and a spacious center island overlooking the dining and living areas. Step outside to your deck, perfect for relaxing, entertaining guests, or enjoying your morning coffee. The finished lower level includes a full bathroom, offering endless flexibility for a guest suite, home office, fitness area, or recreation room. Enjoy the convenience of a 2-car garage plus driveway space for 2 additional vehicles, providing parking for up to four cars. As an end-u
USD 543,385
5208 Manor Park Drive
View photo
House · for sale
USD 634,990
USD 252/sq.ft
5208 Manor Park Drive
The Woods of Marlton
· 2,519 sq.ft · 4 Bedrooms · 2 Baths · House
· Office room · Parking · Equipped kitchen · Cellar
The Woods of Marlton · 2,519 sq.ft · 4 Bedrooms · 2 Baths · House · Office room · Parking · Equipped kitchen · Cellar
New Construction for JULY Delivery! The Penwell is a 2,148 square foot three-story plan with 4 bedrooms and 2.5 bathrooms and a 2 car garage. The main level features a chef-inspired kitchen with deep expresso colored cabinetry, with an oversized island with quartz countertops and walk-in pantry, as well as a flex room thats ideal for a formal dining room or home office. The kitchen opens onto a spacious living room, perfect for the entertainer. The owners suite on the second level offers a luxurious owners bath with a separate shower, private bathroom, and large walk-in closet. There are also 3 additional bedrooms, a full bathroom, a walk-in laundry room and a loft area on the second level. This home will also feature a finished rec room on a walkout lot with a full bath rough-in on the basement level, with additional unfinished space to grow. Simplify your life with D. R. Horton's smart home technology which includes a keyless entry, Skybell (video doorbell), programmable thermostat t
USD 634,990
7705 Old Alexandria Ferry Road
View photo
House · for sale
USD 500,000
USD 429/sq.ft
7705 Old Alexandria Ferry Road
The Woods of Marlton
· 1,163 sq.ft · 3 Bedrooms · 1 Bath · House
· Parking
The Woods of Marlton · 1,163 sq.ft · 3 Bedrooms · 1 Bath · House · Parking
This commercial property, built in 1944, presents a unique opportunity for investors and entrepreneurs seeking a project with significant potential. Situated on a generous 1.22-acre lot, the property is framed construction, offering a solid foundation for renovation or redevelopment. Located in a vibrant neighborhood, this site benefits from proximity to essential amenities, including shopping centers, dining options, and recreational facilities, enhancing its appeal for various business ventures. The area is well-connected, ensuring ease of access for both clients and employees. While the property is currently in below-average condition and requires major rehabilitation, it offers a blank canvas for creative visionaries to transform it into a thriving commercial space. The expansive driveway provides ample parking, accommodating both staff and visitors. This listing represents a compelling investment opportunity in a dynamic locale, ideal for those looking to capitalize on the area's
USD 500,000
6704 Seabird Court
View photo
House · for sale
USD 498,000
USD 267/sq.ft
6704 Seabird Court
The Woods of Marlton
· 1,862 sq.ft · 4 Bedrooms · 2 Baths · House
· Office room · Gym · Parking · Cellar
The Woods of Marlton · 1,862 sq.ft · 4 Bedrooms · 2 Baths · House · Office room · Gym · Parking · Cellar
Motivated Seller Beautifully Maintained Colonial! Welcome home to this beautifully maintained 4-bedroom, 2.5-bath Colonial featuring a 2-car garage, spacious living areas, and a desirable location on a quiet cul-de-sac in Clinton. Step inside to a bright and functional layout with plenty of room for everyday living and entertaining. The spacious rooms provide flexibility for family gatherings, guests, and comfortable living. The unfinished basement offers exciting potential, with a bathroom rough-in already started, giving you the opportunity to create additional living space, a recreation room, home office, gym, or whatever fits your needs. Situated on a generous lot, the property offers excellent outdoor space for recreation, gardening, entertaining, or future improvements. Conveniently located near shopping, dining, major commuter routes, and Andrews Air Force Base, making this a great location for both convenience and accessibility. Motivated Seller! The home is being sold AS-IS. T
USD 498,000
4200 Eliza Court
View photo
Townhouse · for sale
USD 600,585
USD 235/sq.ft
4200 Eliza Court
The Woods of Marlton
· 2,551 sq.ft · 3 Bedrooms · 3 Baths · Townhouse
· Equipped kitchen
The Woods of Marlton · 2,551 sq.ft · 3 Bedrooms · 3 Baths · Townhouse · Equipped kitchen
This Granton features 2560sf of living space! The main level features a rear kitchen layout with upgraded cabinets, quartz counters, and Stainless Steel appliance package. Beautiful LVP flooring ties the Kitchen, Cafe, and Gathering room together. The Primary Bedroom offers 2 Walk-In closets and spa-like shower. The secondary bedrooms offer generous space/closets. Laundry is on bedroom level for convenience
USD 600,585

Get email alerts

Don't miss out: be the first to know about new properties

The alert was correctly created

On subscribing you accept the conditions of use and the privacy policy
Alert
Receive new ads in your inbox
Save this search
Receive alerts for new listings

We'll send you an email when we have new properties for: "Houses for sale in The Woods of Marlton"

The alert was correctly created

North Roblee Acres
Roblee Acres
Get email alerts and be the first to see new listings
Required field
On subscribing I accept the terms of the privacy policy
Perfect! You'll soon start receiving new listings via email
Alert
Receive an email when we have new ads for Houses for sale in The Woods of Marlton
Save this search
Filters

Bedrooms

Size (sq.ft)

sq.ft
sq.ft

Price

USD
USD

Property type

Bathrooms

Clear all filters
Receive notifications when new entries are published.