730 houses for sale in The Woodwinds

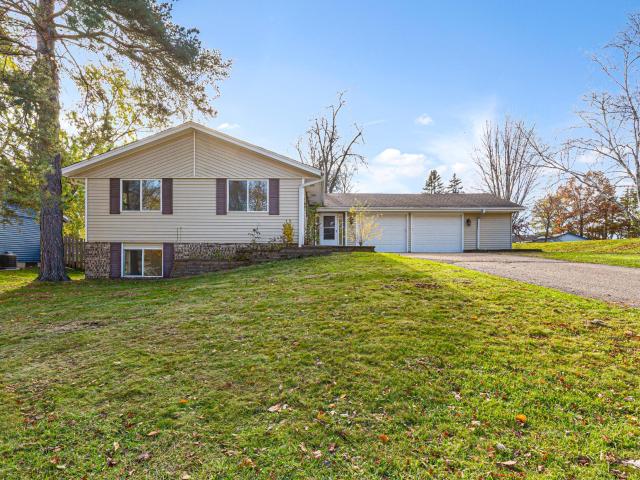
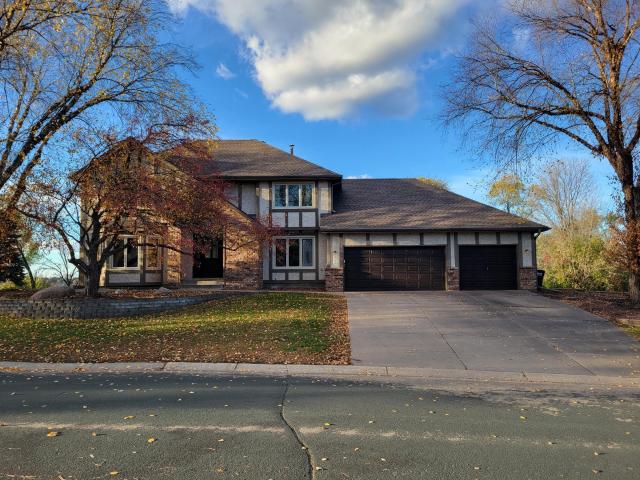
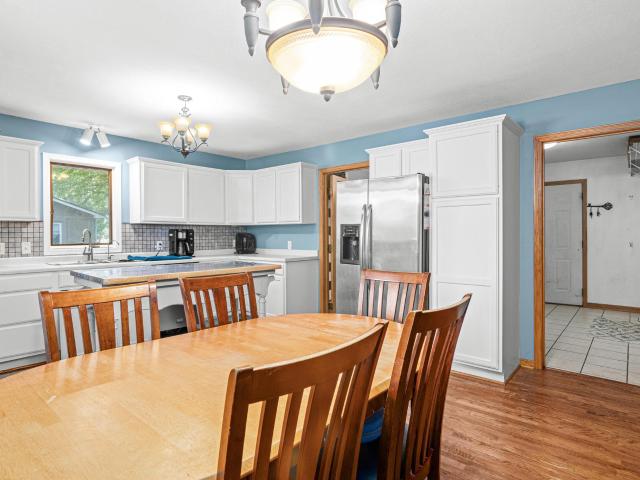
217 Burncrest Court
View photo
House · for sale
USD 440,000
USD 128/sq.ft
217 Burncrest Court
The Woodwinds
· 3,412 sq.ft · 3 Bedrooms · 3 Baths · House
· Patio · Equipped kitchen
The Woodwinds · 3,412 sq.ft · 3 Bedrooms · 3 Baths · House · Patio · Equipped kitchen
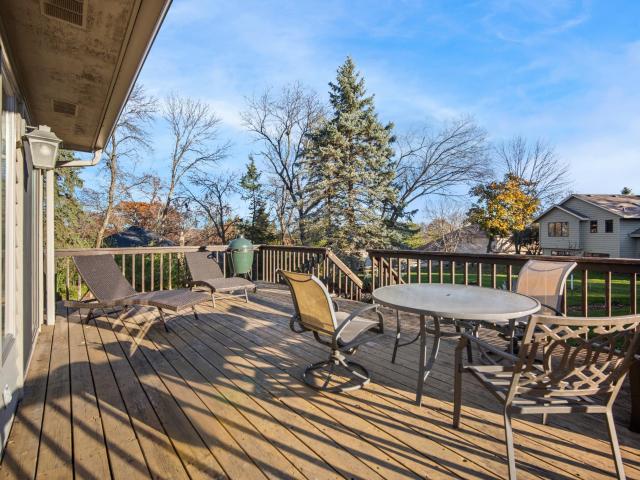
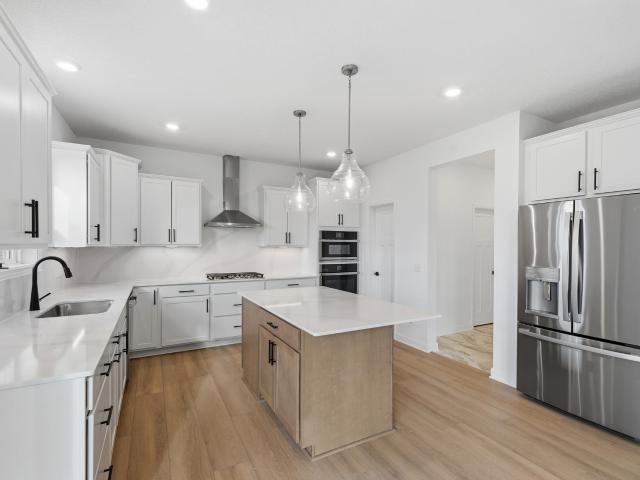
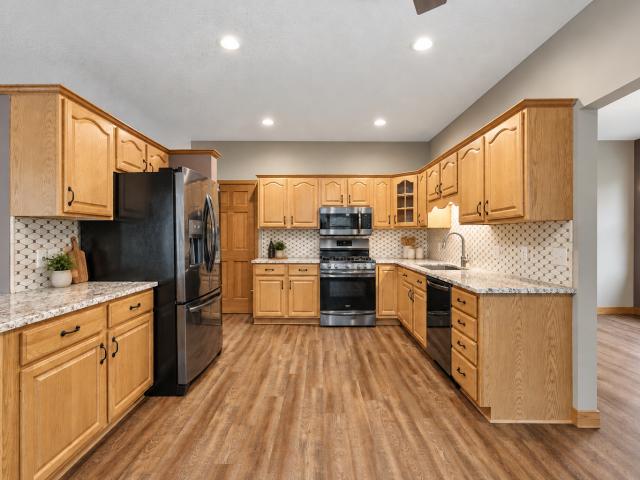
Unique style, incredible spaces, and outdoor living at its best! If you're looking for a home with character, room to spread out, and outdoor spaces to enjoy all that Minnesota's seasons have to offer, this one deserves a closer look! This 3-bedroom, 3-bathroom four-level split offers a blend of distinctive design, functional living spaces, and plenty of room to make it your own. The kitchen features ample cabinetry, granite countertops, and stainless steel appliances, with convenient access to the side patio — perfect for grilling, entertaining, or enjoying your morning coffee. The three bathrooms are anything but ordinary, showcasing unique design elements & tile flooring. One has a beautifully tiled oversized walk-in shower, granite countertops, another a charming clawfoot tub and the other with a convenient step-in tub with walk-thru to bedroom #3. The primary suite has its own personality, but the real showstopper may be the enormous walk-in closet! With built-in cabinetry, shelvi
USD 440,000
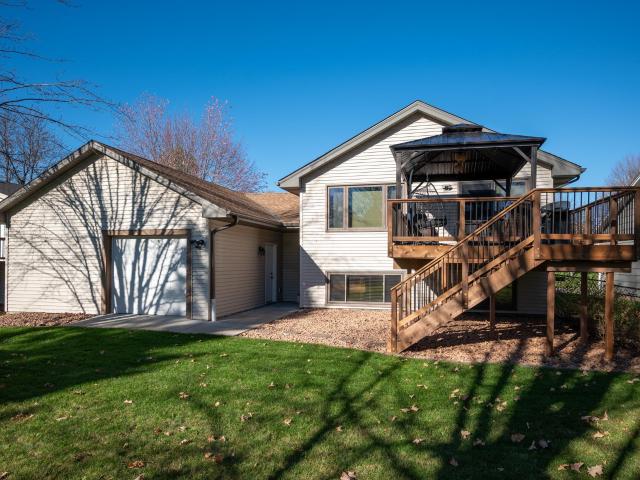
3888 Gibraltar Trail
View photo
House · for sale
USD 369,950
USD 205/sq.ft
3888 Gibraltar Trail
The Woodwinds
· 1,798 sq.ft · 3 Bedrooms · 2 Baths · House
· Office room · Equipped kitchen
The Woodwinds · 1,798 sq.ft · 3 Bedrooms · 2 Baths · House · Office room · Equipped kitchen
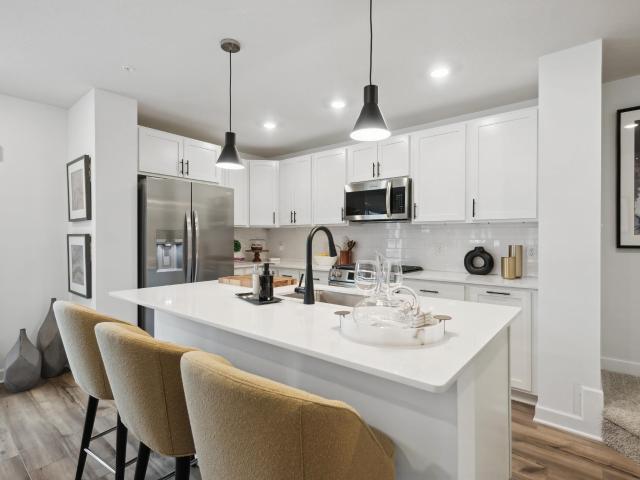
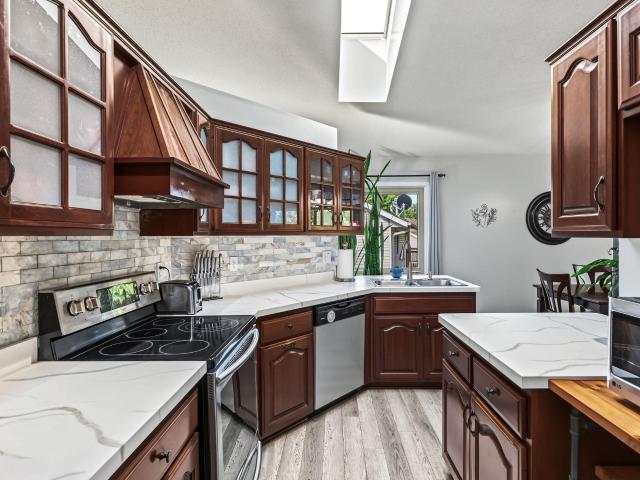
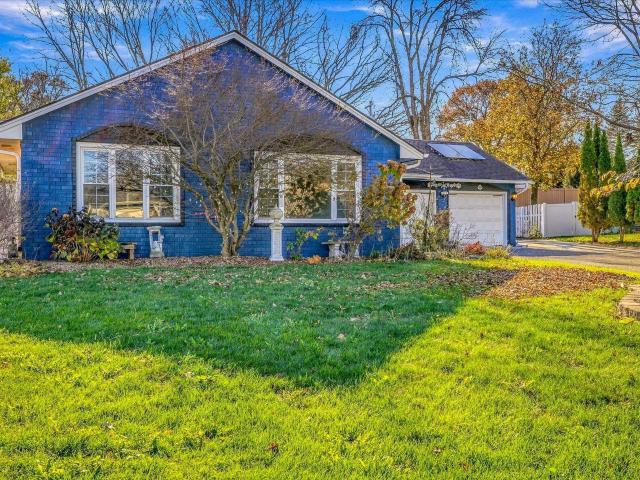
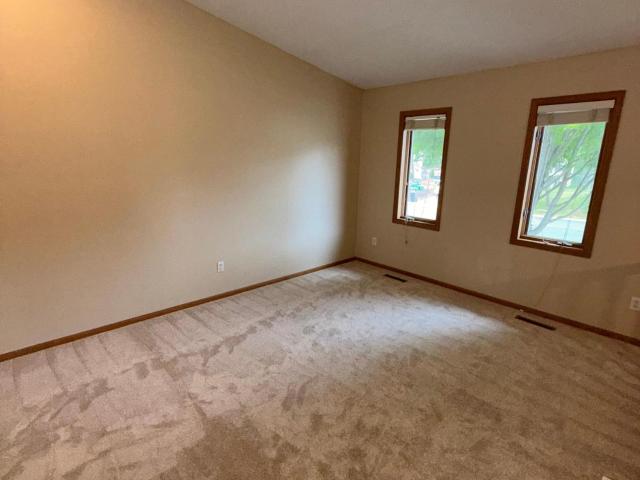
Inviting spaces, extensive updates, and a beautiful setting—there’s so much to love about this well-maintained home in School District 196. A brand-new driveway and new siding, soffits, and gutters create a welcoming first impression, while the generous lot with mature trees offers room to relax, play, and enjoy the outdoors. Inside, vaulted ceilings give the upper level an airy, spacious feel. The kitchen features a convenient breakfast bar and dedicated dining area, perfect for casual mornings and gathering with family and friends. Comfortable, nicely sized bedrooms provide space to unwind, while the spacious lower-level family room is ideal for movie nights, entertaining, or a quiet evening at home. An additional bedroom and bathroom on the lower level offer flexibility for guests or a home office. Fresh paint, new carpet, and newer appliances complement the updated furnace, air conditioner, and water heater. The roof is less than 10 years old, and air ducts were professionally clea
USD 369,950
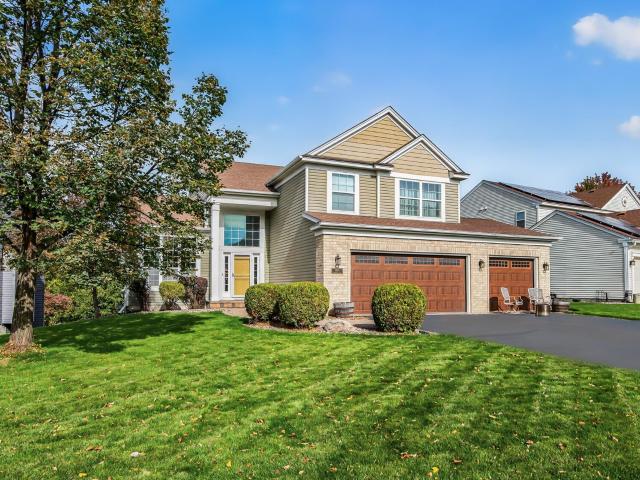
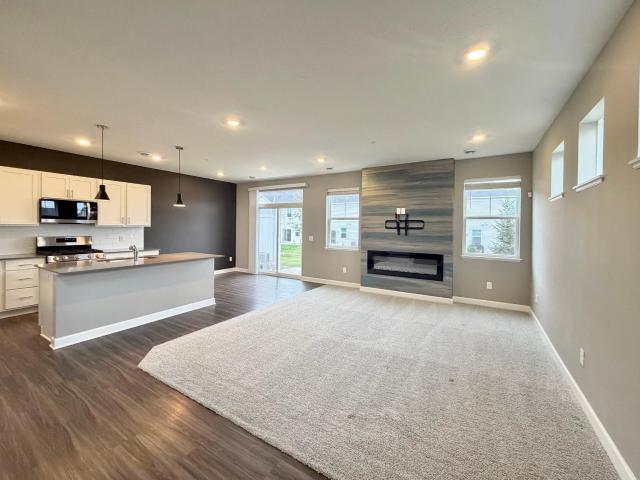
16371 Javari Court
View photo
Townhouse · for sale
USD 250,000
USD 179/sq.ft
16371 Javari Court
The Woodwinds
· 1,389 sq.ft · 2 Bedrooms · 2 Baths · Townhouse
· Patio · Fireplace · Equipped kitchen · Parking
The Woodwinds · 1,389 sq.ft · 2 Bedrooms · 2 Baths · Townhouse · Patio · Fireplace · Equipped kitchen · Parking
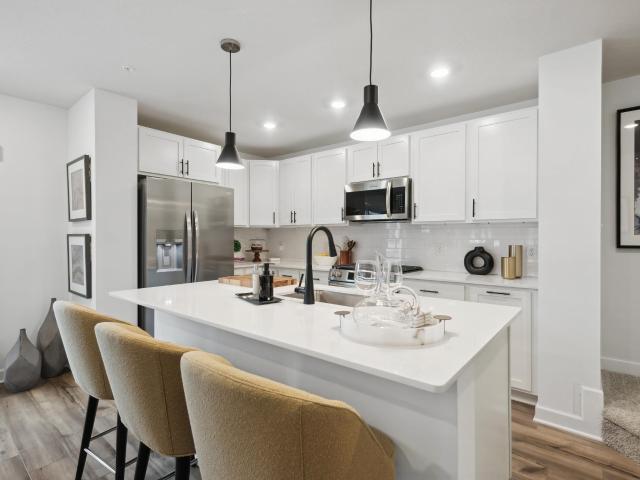
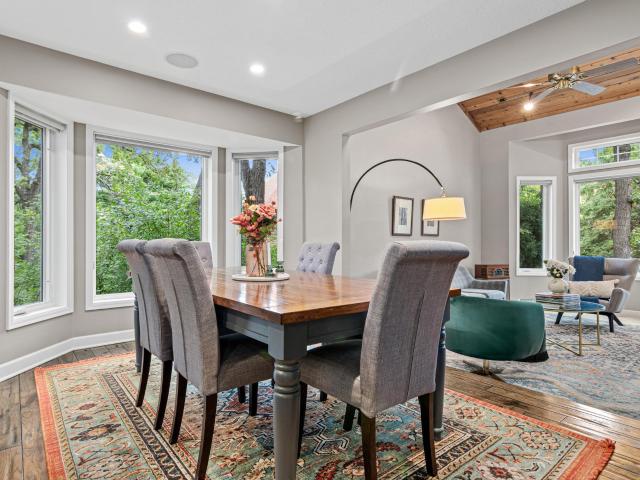
Set on a quiet cul-de-sac in Lakeville, this well-maintained two-story townhome offers a welcoming place to settle in and make it your own. The main level floorplan flows from the entryway, through the living/dining rooms and kitchen. Step out to your private patio surrounded by mature trees and green space. The living room has a cozy gas fireplace perfect for an evening in. Walking upstairs brings you to the primary suite with vaulted ceilings, full bath and a walk-in closet. There is a second generous bedroom, full bath and a bonus loft area. Don't miss the oversized 2-car garage with room for storage and nearby guest parking. Come home to Lakeville. A growing community surrounded by lakes, trails, shops and dining. All conveniently located to get just about anywhere in the Twin Cities
USD 250,000
1814 Jourdan Court
View photo
House · for sale
USD 624,999
USD 167/sq.ft
1814 Jourdan Court
The Woodwinds
· 3,735 sq.ft · 5 Bedrooms · 3 Baths · House
· Patio · Garden · Office room · Equipped kitchen · Parking · Cellar
The Woodwinds · 3,735 sq.ft · 5 Bedrooms · 3 Baths · House · Patio · Garden · Office room · Equipped kitchen · Parking · Cellar
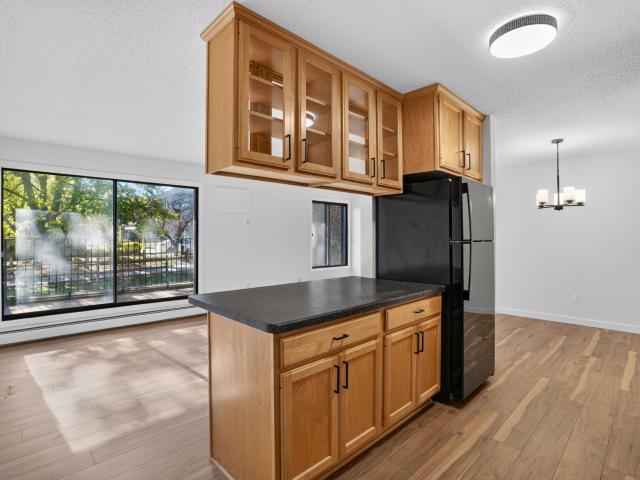
Spacious 5 bedroom, 4 bathroom house in a quiet, high demand neighborhood. Perfect home for a growing family. Conveniently located, only 10 minutes from both downtowns and airport. Tall ceilings on every level. Spacious bedrooms. Very spacious master bedroom with enormous walk-in closet, and a relaxing jetted bathtub, including a separate private shower. Heated floors in master bathroom. Huge 3-car garage. 2 family rooms. Expansive kitchen with large walk-in pantry. Office on main level with French doors for privacy. Upper level has 4 bedrooms with an inviting loft area. Lower level has huge family room with a bonus 5th bedroom. Basement is wired for speakers and projector HD tv. Tons of closet space in every bedroom. Back patio is perfect for relaxing fires or outdoor activities. Spacious front yard, perfect to be fenced off for maximum use. Wraparound front side porch. Corner lot for added privacy and ease of access. Quick closing possible
USD 624,999
3551 Blue Jay Way # 100
View photo
House · for sale
USD 189,700
USD 198/sq.ft
3551 Blue Jay Way # 100
The Woodwinds
· 958 sq.ft · 2 Bedrooms · 1 Bath · House
· Patio · Sauna · Swimming pool · Fireplace · Equipped kitchen · Parking
The Woodwinds · 958 sq.ft · 2 Bedrooms · 1 Bath · House · Patio · Sauna · Swimming pool · Fireplace · Equipped kitchen · Parking
No updates needed! This well-maintained main-level end unit features a private entrance, garage and two bedrooms. The primary bedroom offers access to a walk-through bathroom. Relax in the spacious living room by the wood-burning fireplace, or step through the walkout to your private patio. The kitchen features newer stainless-steel appliances. Additional updates include newer flooring, windows & furnace. The unit has been freshly painted and is ready for your personal decorating. Full size washer & dryer included. Enjoy the community amenities including a pool, hot tub, sauna, exercise room, and clubhouse. Sip your morning coffee on the patio or unwind by a warm fire on a cool fall evening. Welcome home!
USD 189,700
14532 Cobalt Avenue # 54
View photo
Townhouse · for sale
USD 229,900
USD 184/sq.ft
14532 Cobalt Avenue # 54
The Woodwinds
· 1,249 sq.ft · 2 Bedrooms · 1 Bath · Townhouse
· Deck · Equipped kitchen · Parking · Air conditioning
The Woodwinds · 1,249 sq.ft · 2 Bedrooms · 1 Bath · Townhouse · Deck · Equipped kitchen · Parking · Air conditioning
Shows like new! Beautifully updated 2-Bedrooms / 2-Bathroom townhome! Kitchen updates include stainless steel appliances, quartz countertops, tile backsplash & more! Spacious light & bright family room walks out to large freshly stained deck! New carpet! New luxury vinyl tile flooring (LVT)! Fresh paint throughout! Large primary bedroom with new carpet & walk-in closet! 2nd Bedroom & updated full bathroom complete the upper level! New furnace, A/C & water heater in 2019! Great potential in unfinished lower level! Two-car attached garage with newer opener! A must see! Quick close possible! Hurry! To many updates to list, see supplements for full list of updates!
USD 229,900
3201 Country Wood Drive
View photo
House · for sale
USD 379,900
USD 172/sq.ft
Updated
3201 Country Wood Drive
The Woodwinds
· 2,207 sq.ft · 5 Bedrooms · 3 Baths · House
· Office room · Deck · Fireplace · Parking
The Woodwinds · 2,207 sq.ft · 5 Bedrooms · 3 Baths · House · Office room · Deck · Fireplace · Parking
Welcome to 3201 Country Wood Drive! This spacious 5-bedroom, 3-bathroom home offers over 2,200 finished square feet of comfortable and versatile living space in a desirable Burnsville neighborhood. The functional floor plan features a private primary suite, inviting living areas, and two wood-burning brick fireplaces that add warmth and character. An oversized 2-car garage provides plenty of room for vehicles, storage, and additional workspace. Step outside onto the deck, perfect for relaxing, grilling, or entertaining. The fully finished lower level features a generous family room, two additional bedrooms, and a bathroom, offering flexibility for guests, a home office, or everyday living. Conveniently located near parks, walking trails, schools, restaurants, shopping, and everyday amenities, with easy access to I-35E, I-35W, and Highway 13. With its generous floor plan, desirable features, and opportunity to add your own personal touches, this home offers plenty of potential to make i
USD 379,900
15009 Archdale Lane
View photo
Townhouse · for sale
USD 311,990
USD 173/sq.ft
15009 Archdale Lane
The Woodwinds
· 1,798 sq.ft · 3 Bedrooms · 2 Baths · Townhouse
· Patio · Garden · Equipped kitchen · Parking
The Woodwinds · 1,798 sq.ft · 3 Bedrooms · 2 Baths · Townhouse · Patio · Garden · Equipped kitchen · Parking
This stunning two-story townhome boasts a spacious 2-car garage and sits on a generous homesite. As you enter this contemporary end unit, you'll discover a stylish open-concept layout on the first floor featuring a Great Room, dining area and kitchen complete with a kitchen island and stainless steel appliances. The first-floor living space flows seamlessly outdoors to a patio perfect for relaxing and enjoying the low-maintenance yard. Upstairs, a loft provides additional shared living space and is accompanied by two secondary bedrooms and a luxe owner's suite with a retreat, making it the perfect retreat after a long day. Showcasing a highly functional layout and complete with all the upgrades and features modern homebuyers seek, this home won't last long. Includes Lennar's home automation features and HOA maintenance for lawn care, snow removal, garbage/recycling, community irrigation and access/upkeep of future amenities to make homeownership life as easy as possible
USD 311,990
1635 Oakbrooke Drive
View photo
House · for sale
USD 569,000
USD 189/sq.ft
1635 Oakbrooke Drive
The Woodwinds
· 3,003 sq.ft · 4 Bedrooms · 3 Baths · House
· Garden · Office room · Deck · Equipped kitchen
The Woodwinds · 3,003 sq.ft · 4 Bedrooms · 3 Baths · House · Garden · Office room · Deck · Equipped kitchen
Welcome to 1635 Oakbrook Drive in Eagan! Beautifully updated and meticulously maintained, this home offers an incredible combination of location, comfort, and thoughtful upgrades throughout. Conveniently located near schools, parks, shopping, restaurants, and major highways, you'll enjoy easy access to everything Eagan has to offer. The heart of the home features a stunning, completely remodeled kitchen and living room (2025), showcasing beautiful finishes, black stainless steel appliances, and an inviting space perfect for everyday living and entertaining. The main level also offers a dedicated home office, ideal for working from home. Upstairs, the spacious primary bedroom features vaulted ceilings, while all bedrooms include added closet organizers for extra storage. Step outside to enjoy the maintenance-free composite deck overlooking a private backyard and peaceful pond setting. Southern exposure provides wonderful natural light, while the walkout lower level offers additional liv
USD 569,000
15021 Archdale Lane
View photo
Townhouse · for sale
USD 335,000
USD 187/sq.ft
Updated
15021 Archdale Lane
The Woodwinds
· 1,787 sq.ft · 3 Bedrooms · 2 Baths · Townhouse
· Patio · Garden · Equipped kitchen · Parking
The Woodwinds · 1,787 sq.ft · 3 Bedrooms · 2 Baths · Townhouse · Patio · Garden · Equipped kitchen · Parking
Available for a December Closing, this stunning two-story townhome boasts a spacious 2-car garage and sits on a generous homesite. As you enter this contemporary end unit, you'll discover a stylish open-concept layout on the first floor featuring a Great Room, dining area and kitchen complete with a kitchen island and stainless steel appliances. The first-floor living space flows seamlessly outdoors to a patio perfect for relaxing and enjoying the low-maintenance yard. Upstairs, a loft provides additional shared living space and is accompanied by two secondary bedrooms and a luxe owner's suite with a retreat, making it the perfect retreat after a long day. Showcasing a highly functional layout and complete with all the upgrades and features modern homebuyers seek, this home won't last long. Includes Lennar's home automation features and HOA maintenance for lawn care, snow removal, garbage/recycling, community irrigation and access/upkeep of future amenities to make homeownership life a
USD 335,000
7220 st Circle
View photo
House · for sale
USD 599,900
USD 137/sq.ft
7220 st Circle
The Woodwinds
· 4,359 sq.ft · 4 Bedrooms · 3 Baths · House
· Deck · Fireplace · Equipped kitchen
The Woodwinds · 4,359 sq.ft · 4 Bedrooms · 3 Baths · House · Deck · Fireplace · Equipped kitchen
A main-level owner's suite, a vaulted four-season porch, and 4,370 finished square feet, all set at the end of a cul-de-sac on a 0.37-acre lot in Apple Valley's Salem Woods neighborhood. The kitchen features white cabinets, granite countertops, a tiled backsplash, a center island, and Jenn-Air stainless steel appliances, including a new refrigerator with an ice maker, plus a new dishwasher and freezer. It opens to a wood-wrapped four-season porch with skylights, a peaceful spot for morning coffee that leads out to the upgraded deck. The two-story great room is anchored by a floor-to-ceiling brick fireplace and tall windows that fill the space with natural light, and the formal dining room includes a built-in buffet. The main-level owner's suite offers hardwood flooring, a private full bath with a jetted tub and separate shower, and a walk-in closet, while two additional bedrooms and a full bath are upstairs. The walkout lower level is ready for everyday living and entertaining, with a
USD 599,900
11665 Azure Court
View photo
House · for sale
USD 440,000
USD 96/sq.ft
Updated
11665 Azure Court
The Woodwinds
· 4,575 sq.ft · 4 Bedrooms · 4 Baths · House
· Fireplace · Equipped kitchen
The Woodwinds · 4,575 sq.ft · 4 Bedrooms · 4 Baths · House · Fireplace · Equipped kitchen
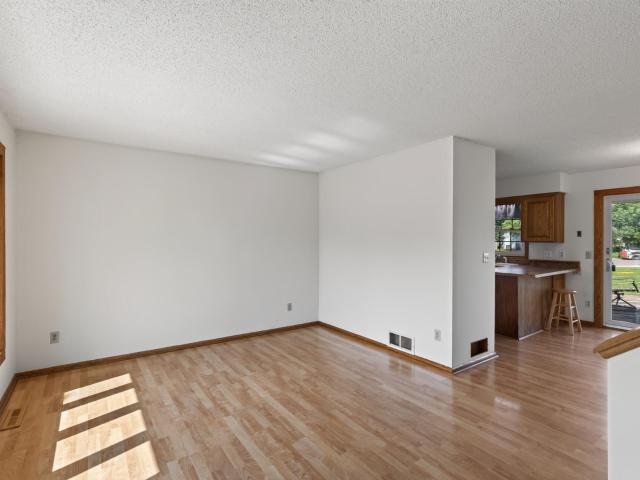
Welcome home to this exceptional luxury residence, where timeless elegance meets everyday comfort. Perfectly situated on a desirable cul-de-sac lot, this stunning home offers outstanding curb appeal, an exceptional floor plan, and countless high-end upgrades throughout. Designed for both relaxing and entertaining, the spectacular outdoor living space features a beautiful fireplace, creating the perfect setting for gatherings in every season. Inside, you'll find spacious, light-filled living areas that flow effortlessly from room to room. The beautifully finished lower level is an entertainer's dream, complete with a generous family room, cozy fireplace, kitchenette with bar area, walk-in pantry, and abundant space for hosting family and friends. Whether you're entertaining indoors or enjoying evenings around the outdoor fireplace, this home was built to impress. From its thoughtful design to its exceptional finishes and inviting entertaining spaces, every detail has been carefully cons
USD 440,000
240 River Woods Lane
View photo
Townhouse · for sale
USD 200,000
USD 160/sq.ft
Updated
240 River Woods Lane
The Woodwinds
· 1,249 sq.ft · 2 Bedrooms · 1 Bath · Townhouse
· Office room · Gym · Deck · Air conditioning · Swimming pool
The Woodwinds · 1,249 sq.ft · 2 Bedrooms · 1 Bath · Townhouse · Office room · Gym · Deck · Air conditioning · Swimming pool
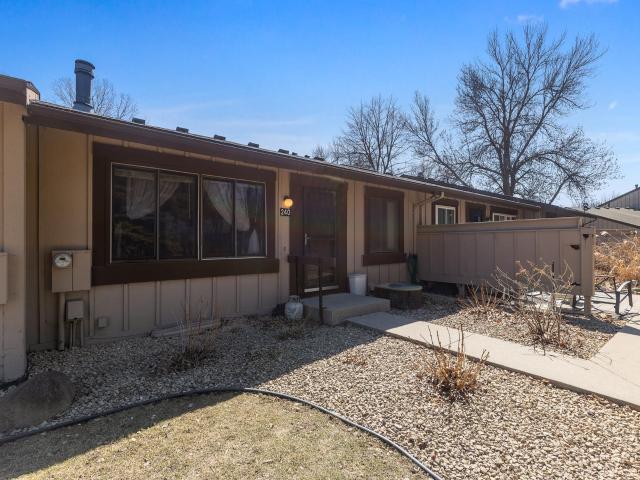
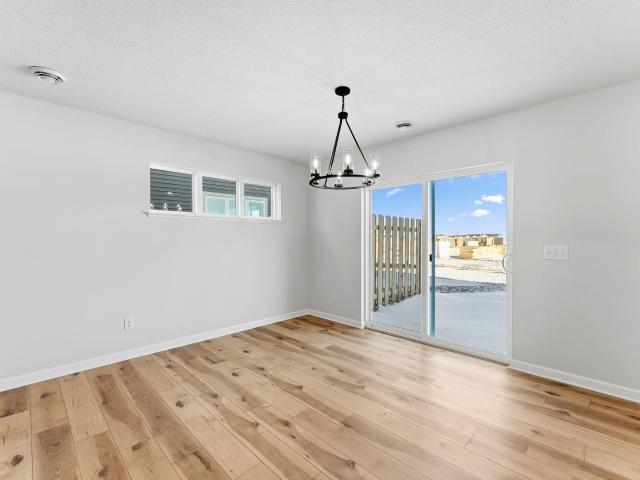
Professional photos coming 11/11. Move in ready, 2-bed, 1-bath townhome with an open main level, a private deck, and a lower-level bonus room ready to be your office, gym, or guest space. New ac! Community perks include a shared inground pool, tennis courts, and lots of walking trails, with no maintenance on your end. Perfect for first-time buyers or investors. Schedule your tour today!
USD 200,000
5407 th Street W
View photo
House · for sale
USD 689,200
USD 251/sq.ft
5407 th Street W
The Woodwinds
· 2,745 sq.ft · 4 Bedrooms · 3 Baths · House
· Office room
The Woodwinds · 2,745 sq.ft · 4 Bedrooms · 3 Baths · House · Office room
Award winning builder, Pinnacle Family Homes, introduces the one level Addison floorplan. 4 BR, 3 BA, Quartz, Owners suite, bed/office, open concept with vaulted ceiling, The Addison plan includes custom cabinets, Anderson windows, quartz countertops, Stainless steel appliances, lighting and flooring upgrades, walk in pantry, tile shower. Finished lower level with generous family room. This home is under construction. Visit our model home to learn more about this home and explore other buildable lots and plans
USD 689,200
1467 Kings Crest
View photo
House · for sale
USD 524,900
USD 144/sq.ft
1467 Kings Crest
The Woodwinds
· 3,638 sq.ft · 4 Bedrooms · 3 Baths · House
· Patio · Deck · Equipped kitchen · Swimming pool
The Woodwinds · 3,638 sq.ft · 4 Bedrooms · 3 Baths · House · Patio · Deck · Equipped kitchen · Swimming pool
Welcome to a home that feels like a deep breath of relief. Positioned at the serene end of a coveted Eagan cul-de-sac, this four-bedroom, four-bathroom residence blends grandeur with comfort. Soaring bay windows flood the living room with light, while the kitchen—featuring granite counters, sleek appliances, and a spacious island—anchors both casual dinners and lively hosting. Upstairs, the primary suite is a private sanctuary with a deep soaking tub and separate shower. Below, the walkout lower level offers an expansive family room warmed by a wood-burning stove, a built-in wet bar, a fourth bedroom, and a flexible bonus room tailored to your needs. Outside, a refreshed composite deck and extended concrete patio surround the sparkling in-ground pool—perfect for summer gatherings and golden-hour relaxation. With parks, shopping, and highways just minutes away, everything you need is close at hand, though you may find yourself happily reluctant to leave
USD 524,900
1116 Westbury Path
View photo
House · for sale
USD 425,000
USD 246/sq.ft
1116 Westbury Path
The Woodwinds
· 1,722 sq.ft · 4 Bedrooms · 2 Baths · House
· Garden · Deck · Fireplace · Equipped kitchen · Parking
The Woodwinds · 1,722 sq.ft · 4 Bedrooms · 2 Baths · House · Garden · Deck · Fireplace · Equipped kitchen · Parking
This well-maintained 4-bedroom, 2-bath home offers comfortable living spaces and features an exceptional four-car heated and insulated garage. The updated kitchen features abundant cabinetry, Silestone countertops and a large center island with breakfast bar, perfect for everyday living and entertaining. The upper level boasts vaulted ceilings, an open floor plan with a light-filled living room, two bedrooms and an updated full bath. The lower level offers a spacious family room with large daylight windows and a cozy gas fireplace, two additional bedrooms and a 3/4 bath. New roof and newly updated mechanicals provide added peace of mind. Step outside to an incredible and desirable fenced backyard featuring a new cedar deck with gazebo and stairs, a large, flat and usable yard, and storage shed. With its versatile living spaces, incredible garage and inviting outdoor setting, this home is a must-see! Located in in award-winning School District 196!
USD 425,000
1602 th Street E
View photo
Townhouse · for sale
USD 371,950
USD 217/sq.ft
1602 th Street E
The Woodwinds
· 1,711 sq.ft · 3 Bedrooms · 2 Baths · Townhouse
· Equipped kitchen
The Woodwinds · 1,711 sq.ft · 3 Bedrooms · 2 Baths · Townhouse · Equipped kitchen
WOW! never-lived-in former model home! Move-in ready end-unit townhome with luxury upgrades & quick move-in available! Why wait for new construction when you can move right into this stunning, highly upgraded, two-story end-unit townhome? Formerly a builder model home and NEVER lived in, this exceptional property offers the perfect combination of model-home appeal, modern luxury, and the convenience of immediate occupancy! Opportunities like this are hard to find, and this one is sure to impress! From the moment you arrive, you’ll be captivated by the lush landscaping and welcoming private entrance tucked along the side of the home. Step inside and experience an inviting, open-concept layout filled with natural light and thoughtfully designed living spaces. The spacious foyer features a convenient powder room and large closet, leading into a designated dining area and an impressive luxury kitchen sure to become the heart of your home! The beautifully appointed kitchen showcases stainle
USD 371,950
12238 S Robert Trail
View photo
House · for sale
USD 398,999
USD 184/sq.ft
12238 S Robert Trail
The Woodwinds
· 2,164 sq.ft · 4 Bedrooms · 2 Baths · House
· Garden · Parking
The Woodwinds · 2,164 sq.ft · 4 Bedrooms · 2 Baths · House · Garden · Parking
Opportunity awaits with this 4-bedroom, 2-bath home on a beautiful 0.66-acre lot on the outskirts of Rosemount. Enjoy the privacy and scenic views of a country setting while staying just minutes from local amenities. The home offers a functional layout with plenty of potential to update and make it your own. Outside, you’ll find a large shop-style garage with additional equipment storage, a versatile lean-to for extra covered storage, and a gazebo overlooking the spacious backyard—perfect for relaxing or entertaining. If you’re looking for space, versatility, and the chance to add your personal touch in a desirable location, this property is a must-see
USD 398,999
18184 Hartlin Avenue
View photo
House · for sale
USD 465,000
USD 186/sq.ft
Updated
18184 Hartlin Avenue
The Woodwinds
· 2,497 sq.ft · 4 Bedrooms · 3 Baths · House
· Equipped kitchen · Parking
The Woodwinds · 2,497 sq.ft · 4 Bedrooms · 3 Baths · House · Equipped kitchen · Parking
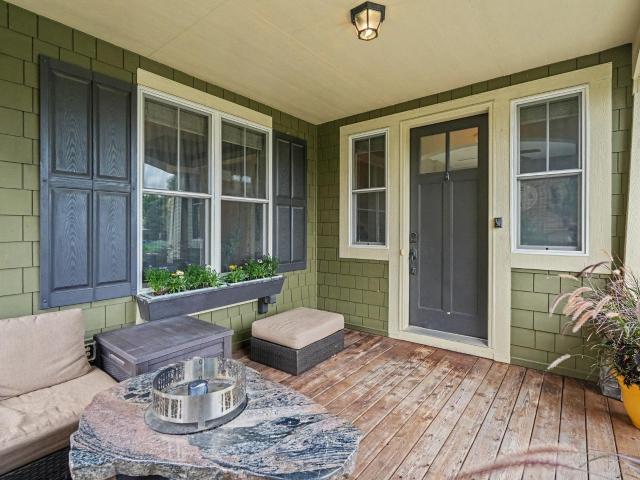
Great opportunity awaits in Lakeville. This 2021 built home is an incredible value! All the perks of new construction without the wait and price tag. This clean/move in ready walkout home features 4 bedrooms, 3.5 baths plus a flex room on the main floor. You will love the open and inviting main level featuring vaulted ceilings, a very functional kitchen with stainless steel appliances, quartz counter tops, spacious corner pantry, window over sink, transom windows in dining room and a large island/breakfast bar. The primary bedroom is oversized to accommodate a king size bed and you will love the 2 walk-in closets. Enjoy the primary private bath w/dual sinks, ¾ shower and quartz counters. The lower level is finished and offers the 4th bedroom right across the hall from a full bath and a family room. Storage galore in this home. 3 stall garage and a covered front porch too. Please don’t miss this great home!
USD 465,000
3855 Heather Drive
View photo
Townhouse · for sale
USD 230,000
USD 184/sq.ft
Updated
3855 Heather Drive
The Woodwinds
· 1,249 sq.ft · 3 Bedrooms · 1 Bath · Townhouse
· Patio · Parking · Fireplace
The Woodwinds · 1,249 sq.ft · 3 Bedrooms · 1 Bath · Townhouse · Patio · Parking · Fireplace
End unit townhouse with Private patio. New carpet and paint. Fireplace in Living Room. 1/2 Bathroom on the main floor. Main Floor laundry. 3 bedrooms on upper level with full bathroom. 2 bedrooms have walk in closets. 2 car attached garage
USD 230,000
4687 rd Street W
View photo
House · for sale
USD 640,000
USD 202/sq.ft
4687 rd Street W
The Woodwinds
· 3,154 sq.ft · 5 Bedrooms · 4 Baths · House
· Office room · Equipped kitchen · Cellar
The Woodwinds · 3,154 sq.ft · 5 Bedrooms · 4 Baths · House · Office room · Equipped kitchen · Cellar
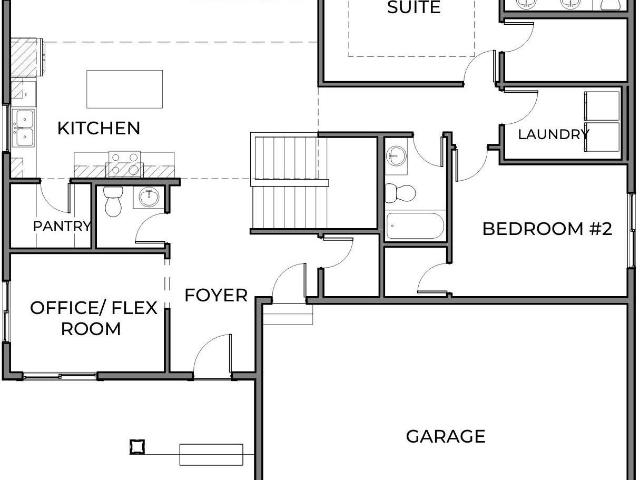
Ask how you can receive a 30-year Government rate of 5.50% or a Conventional rate of 5.99% PLUS up to $5,000 in closing costs! This Jameson backs to a quiet little pond and impresses with not one, not two but THREE en-suite bedrooms. Including one on the main floor! A gorgeously upgraded Gourmet kitchen flows seamlessly into an open dining area and large family room. Also on the main level is a formal dining area that can easily double as a home office or flex space and a powder bath for guests. Move upstairs and you'll find a comfortable loft surrounded by TWO en-suite bedrooms! Just down the hall are two more very generous bedrooms, hall bath and laundry. The unfinished basement gives you an opportunity to finish as you desire and is roughed in for another bathroom! The home comes with sod and irrigation, as well as a Smart Home technology package for peace of mind! All just short walk to the community Amenity Center that serves as the unforgettable centerpiece to the community! It b
USD 640,000
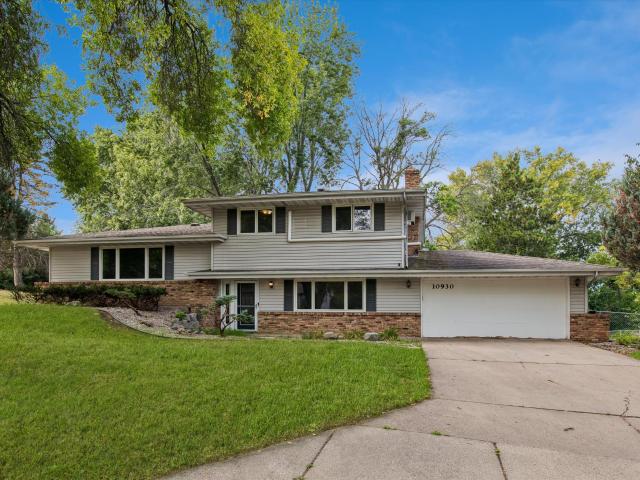
10930 Radisson Drive
View photo
House · for sale
USD 410,000
USD 208/sq.ft
10930 Radisson Drive
The Woodwinds
· 1,970 sq.ft · 4 Bedrooms · 2 Baths · House
· Equipped kitchen · Parking
The Woodwinds · 1,970 sq.ft · 4 Bedrooms · 2 Baths · House · Equipped kitchen · Parking
This charming four-bedroom, two-bath split-level home features a partial-brick exterior, an attached two-car garage, and an expansive fenced corner lot in a beautiful neighborhood with mature trees. Inside, the open-concept floor plan offers hardwood floors throughout, an updated kitchen, and Andersen windows. A huge screened-in back porch provides additional space to relax and entertain, while the massive lower level offers flexible living space and abundant storage. Don’t miss the opportunity to see this wonderful home!
USD 410,000
18361 Hornby Drive
View photo
House · for sale
USD 628,165
USD 233/sq.ft
Updated
18361 Hornby Drive
The Woodwinds
· 2,691 sq.ft · 4 Bedrooms · 2 Baths · House
· Office room · Fireplace · Equipped kitchen · Parking
The Woodwinds · 2,691 sq.ft · 4 Bedrooms · 2 Baths · House · Office room · Fireplace · Equipped kitchen · Parking
Home is under construction and available for a February closing! Set on a generous homesite, this impressive two-story home features a sought-after three-car garage and an upgraded gourmet kitchen with stainless steel appliances—perfect for hosting memorable gatherings. The open-concept main floor offers seamless connectivity between the kitchen, dining area, and Great Room, highlighted by a warm and welcoming electric fireplace. A convenient first-floor flex room with French doors is perfect for an at home office, creative retreat, playroom, or guest suite. Upstairs, a versatile loft anchors the level, complemented by a luxurious owner’s suite and three spacious secondary bedrooms—each equipped with its own walk-in closet. Thoughtfully designed for today’s lifestyle, this home combines comfort, function, and modern appeal. Located in the vibrant Lakeville community, residents enjoy a charming historic downtown, excellent parks—including the 340-acre Ritter Farm Park—and proximity to E
USD 628,165
16781 Jonquil Trail
View photo
House · for sale
USD 385,000
USD 199/sq.ft
16781 Jonquil Trail
The Woodwinds
· 1,927 sq.ft · 4 Bedrooms · 2 Baths · House
· Patio · Garden · Equipped kitchen · Parking
The Woodwinds · 1,927 sq.ft · 4 Bedrooms · 2 Baths · House · Patio · Garden · Equipped kitchen · Parking
Move-in ready 4-bedroom, 2-bath Lakeville home with plenty of updates throughout! Enjoy vaulted ceilings, a bright kitchen with skylight, updated flooring and bathrooms, and a spacious lower-level family room with walkout to the patio. Outside, you’ll find a fully fenced backyard and attached 2-car garage. Conveniently located with easy access to I-35, shopping, dining, parks, and more. Recent inspection items have already been addressed, including professional remediation and replacement of the electrical panel by a licensed electrician. Radon testing and sewer scope have also been completed with clear results, offering added peace of mind for the next owner
USD 385,000
13975 Granada Court
View photo
House · for sale
USD 559,000
USD 174/sq.ft
13975 Granada Court
The Woodwinds
· 3,197 sq.ft · 4 Bedrooms · 3 Baths · House
· Fireplace · Equipped kitchen
The Woodwinds · 3,197 sq.ft · 4 Bedrooms · 3 Baths · House · Fireplace · Equipped kitchen
Welcome to this stunning custom-built contemporary two-story home, perfectly situated on a quiet cul-de-sac in Apple Valley! Surrounded by mature trees and peaceful wooded views, this beautifully maintained home offers a rare combination of privacy, character, and modern comfort. From the moment you enter, you'll be impressed by the soaring 16-foot vaulted knotty pine ceilings, abundant natural light, and beautiful hand-scraped hickory flooring throughout the entry, kitchen, and dining areas. The thoughtfully updated kitchen features 42-inch Alder cabinetry with soft-close doors and drawers, crown molding, granite countertops, stainless steel appliances, a custom tile backsplash, and a spacious peninsula that seamlessly connects to the dining area. The inviting main living area offers a cozy wood-burning fireplace and a convenient dry bar with granite countertops, perfect for entertaining. A beautiful bay window fills the front living room with natural light, creating a warm and welcom
USD 559,000
4110 RAHN Road # 106
View photo
House · for sale
USD 109,900
USD 123/sq.ft
4110 RAHN Road # 106
The Woodwinds
· 893 sq.ft · 2 Bedrooms · 1 Bath · House
· Patio · Deck · Parking
The Woodwinds · 893 sq.ft · 2 Bedrooms · 1 Bath · House · Patio · Deck · Parking
Welcome to effortless, modern living in this newly renovated main-level two-bedroom condo ideally situated in Eagan. Step inside to discover brand-new luxury vinyl plank flooring that flows seamlessly throughout the bright living spaces, complemented by a fresh, fully updated bathroom. The convenient main-level layout offers easy, stair-free access and opens out to a private patio and deck area, perfect for enjoying your morning coffee or unwinding outdoors. Additional highlights include the convenience of included underground parking and a welcoming pet-friendly policy. The desirable community enhances your daily routine with fantastic neighborhood amenities, including a playground, tennis courts, basketball courts, and dedicated dog-walking areas. Perfectly positioned for ultimate convenience, this home is just minutes from the Eagan Outlet Malls, the Mall of America, local schools, popular restaurants, and major commuter routes. This turnkey property offers the ideal blend of comfor
USD 109,900
12645 Durango Place
View photo
House · for sale
USD 524,900
USD 171/sq.ft
12645 Durango Place
The Woodwinds
· 3,057 sq.ft · 3 Bedrooms · 3 Baths · House
· Patio · Garden · Deck · Fireplace · Equipped kitchen
The Woodwinds · 3,057 sq.ft · 3 Bedrooms · 3 Baths · House · Patio · Garden · Deck · Fireplace · Equipped kitchen
Nestled In A Beautiful Apple Valley Neighborhood In The Eastview School District, This Fantastic Home Offers Plenty Of Room To Relax, Entertain & Have A Little Fun! Sun-Filled Living Spaces Feature LVT Flooring, A Cozy Brick Gas Fireplace & A Spacious Kitchen With Granite Countertops And Stainless Appliances. Upstairs, You'll Find 3 Bedrooms, Including A Vaulted Primary Suite With A Stunning Remodeled Bath Featuring Double Vanities, A Soaking Tub & Gorgeous Tiled Glass Shower. But The Fun Doesn't Stop There! The Finished Lower Level Is An Entertainer's Dream With A Huge Family/Game Room, Wet Bar, Full-Size Fridge, 3/4 Bath & High-End Pool Table That Stays! Step Outside And Take Your Pick—Morning Coffee On The Maintenance-Free Deck, Dinner On The Paver Patio Or A Little Friendly Competition On Your Own Sport Court In The Private Fenced Backyard! Marvin Windows, Steel Siding, Irrigation & A 2023 Roof Add Peace Of Mind. Great Spaces, Great Features & Plenty Of Ways To Enjoy Them—This One
USD 524,900
635 Parkside Court
View photo
House · for sale
USD 824,900
USD 229/sq.ft
635 Parkside Court
The Woodwinds
· 3,595 sq.ft · 5 Bedrooms · 3 Baths · House
· Cellar
The Woodwinds · 3,595 sq.ft · 5 Bedrooms · 3 Baths · House · Cellar
Finished Basement & Landscaping Included! The Aspen Plus is the perfect size two story home. A desirable open floor plan with a main floor office. Spacious bedrooms & laundry on upper level. Finished walkout lower level. Exceptional Craftsmanship & Customer Care by Eagan's favorite Custom Builder. Home is complete. One block to Lebanon Trail Head. No hoa
USD 824,900
7430 th Court W
View photo
House · for sale
USD 314,000
USD 205/sq.ft
Updated
7430 th Court W
The Woodwinds
· 1,528 sq.ft · 3 Bedrooms · 2 Baths · House
· Garden · Parking
The Woodwinds · 1,528 sq.ft · 3 Bedrooms · 2 Baths · House · Garden · Parking
All offers and sale price must be approved by lender. Located at the end of a peaceful cul-de-sac in Rosemount, this well-built 3-bedroom, 2-bath split-level offers practical living space across three levels. The layout provides natural separation between main living areas, bedrooms, and a lower level that can serve as storage or be finished later for additional usable space. An attached garage and backyard give room for everyday needs and outdoor use. The home sits in a low-turnover neighborhood with convenient access to downtown Rosemount, local schools and parks, Highway 46, and Cedar Avenue for south-metro commuting. This property presents a straightforward opportunity for buyers looking to add value over time. Quick close is available
USD 314,000
1055 Adamstown Drive
View photo
House · for sale
USD 443,990
USD 227/sq.ft
1055 Adamstown Drive
The Woodwinds
· 1,948 sq.ft · 3 Bedrooms · 2 Baths · House
· Office room · Equipped kitchen
The Woodwinds · 1,948 sq.ft · 3 Bedrooms · 2 Baths · House · Office room · Equipped kitchen
The Andover is a two-story home that combines functionality, comfort, and modern style. Step inside through the covered porch and into a welcoming foyer that leads directly into the open-concept heart of the home. The spacious kitchen features a large island and flows effortlessly into the dining and family rooms—ideal for family gatherings and entertaining guests. Upstairs, you’ll find three spacious bedrooms, including a luxurious owner’s suite with a private bath and walk-in closet. The second floor also features a full hall bath, a convenient laundry room, and a spacious loft that can be transformed into a home office, media space, or even a fourth bedroom to fit your needs. Stop by to see your new home today! This home is completed and move in ready. Fha 5.25/5.891% APR if closing by December 23rd with sellers preferred lender. Call for further details
USD 443,990

Get email alerts

Don't miss out: be the first to know about new properties

The alert was correctly created

On subscribing you accept the conditions of use and the privacy policy
Alert
Receive new ads in your inbox
Save this search
Receive alerts for new listings

We'll send you an email when we have new properties for: "Houses for sale in The Woodwinds"

The alert was correctly created

Cedar Isle Village
Apple Ponds
Get email alerts and be the first to see new listings
Required field
On subscribing I accept the terms of the privacy policy
Perfect! You'll soon start receiving new listings via email
Alert
Receive an email when we have new ads for Houses for sale in The Woodwinds
Save this search
Filters

Bedrooms

Size (sq.ft)

sq.ft
sq.ft

Price

USD
USD

Property type

Bathrooms

Clear all filters
Receive notifications when new entries are published.