730 houses for sale in The Woodwinds

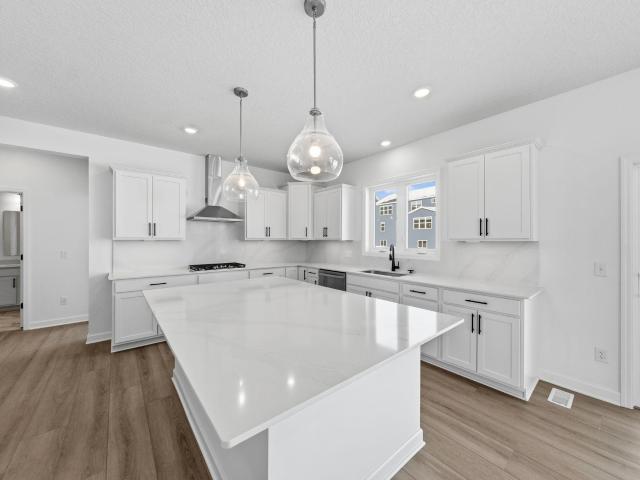
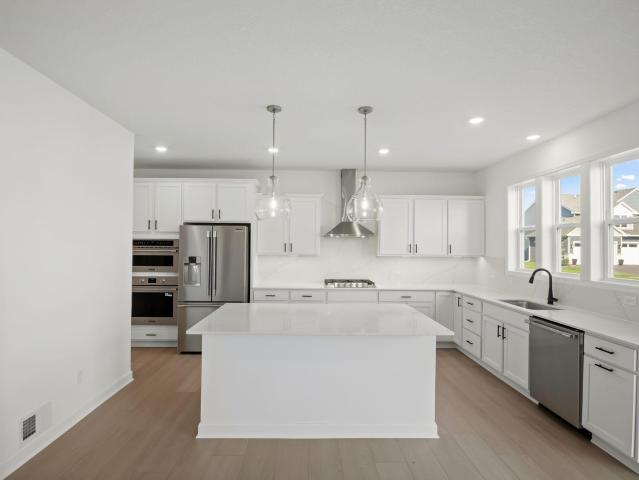
8906 th Street Court
View photo
House · for sale
USD 469,900
USD 139/sq.ft
8906 th Street Court
The Woodwinds
· 3,358 sq.ft · 4 Bedrooms · 2 Baths · House
· Fireplace · Equipped kitchen · Cellar
The Woodwinds · 3,358 sq.ft · 4 Bedrooms · 2 Baths · House · Fireplace · Equipped kitchen · Cellar
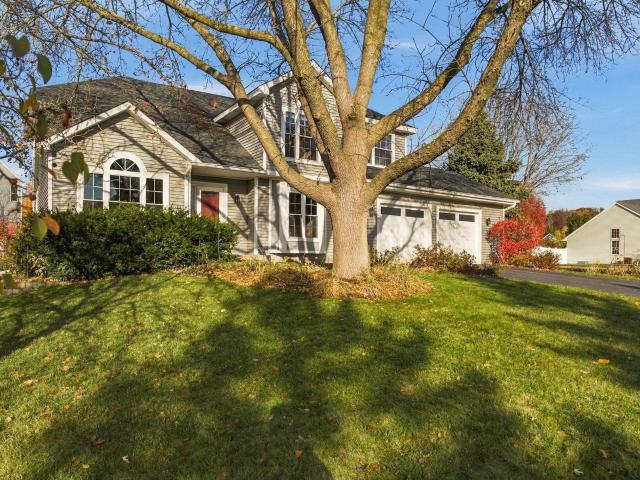
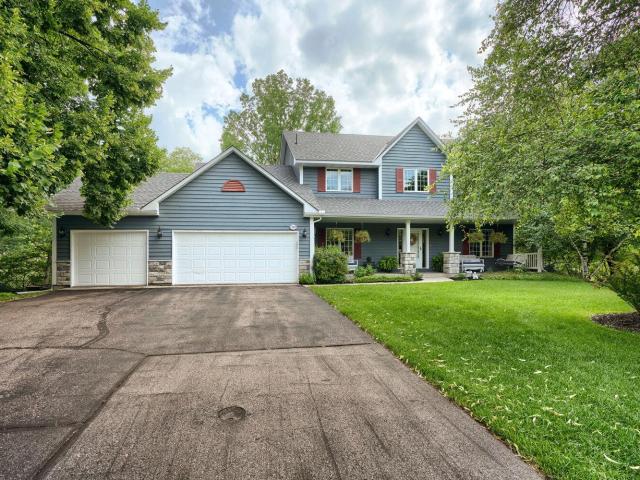
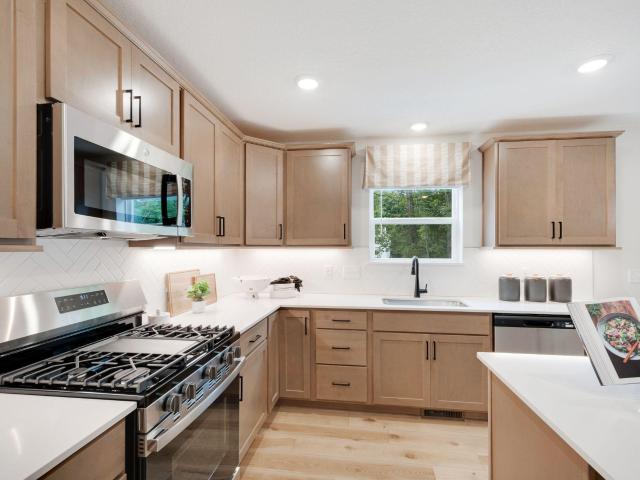
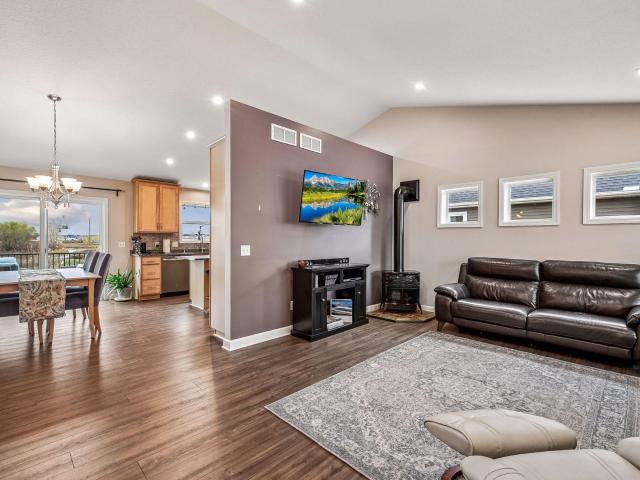
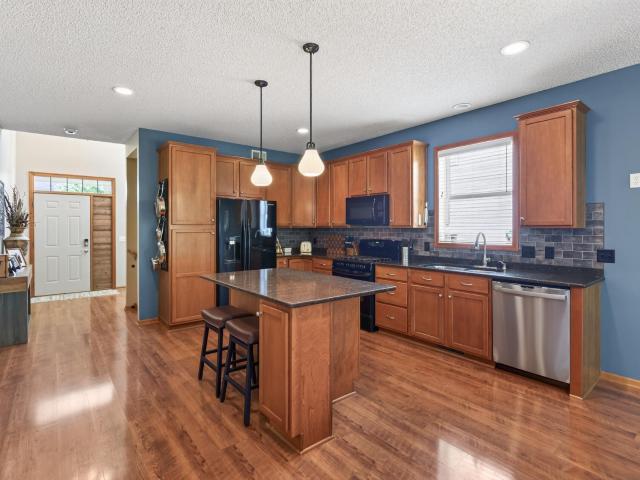
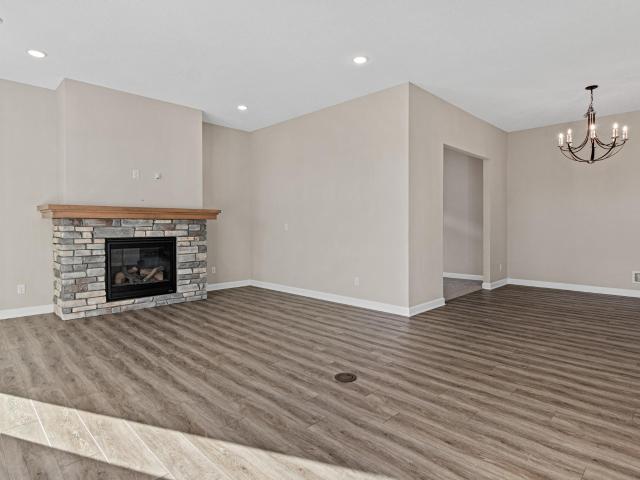
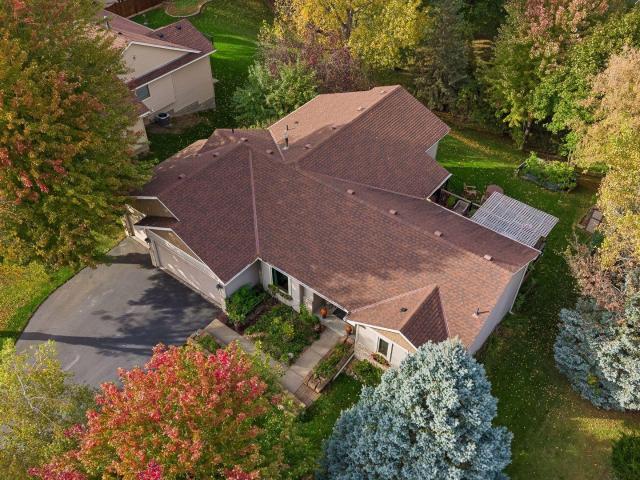
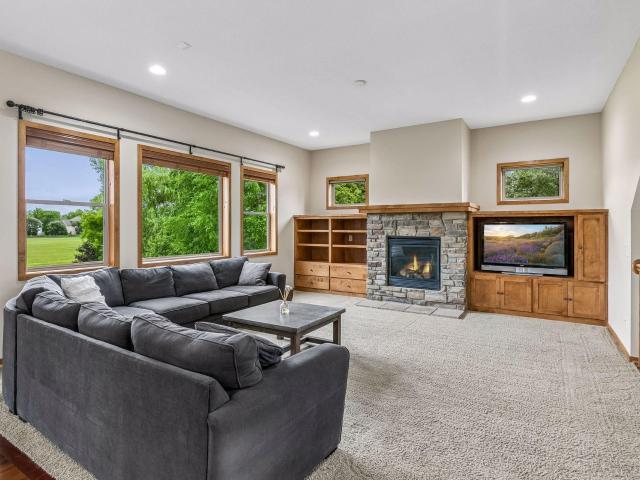
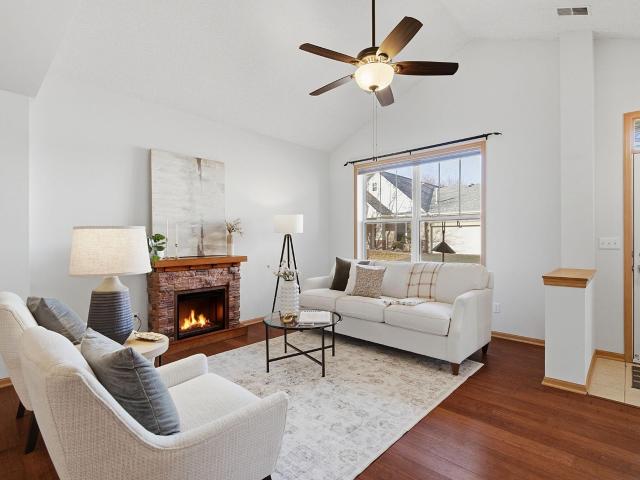
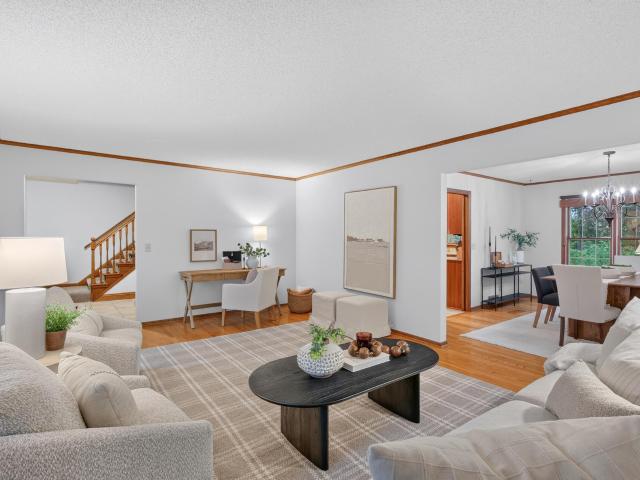
Gorgeous and thoughtfully updated, this exceptional home delivers comfort, style, and functionality at every turn. Boasting great curb appeal and situated in a wonderful neighborhood, this home welcomes you with inviting living spaces designed for both everyday living and entertaining. The spacious living room features a cozy fireplace, while a separate family room and dedicated dining room provide plenty of room to gather and relax. Fresh interior paint and updated flooring create a bright, contemporary feel throughout. The well-appointed kitchen is a chef's delight, showcasing an attractive accent backsplash, center island, built-in features, and an abundance of cabinetry and storage space to keep everything organized. Spacious bedrooms provide peaceful retreats, highlighted by a primary suite with a generous walk-in closet. Well-maintained bathrooms add to the home's move-in-ready appeal. The large, finished basement offers exceptional versatility with ample space for recreation, ho
USD 469,900
4165 Hilltop Point # 102
View photo
House · for sale
USD 100,000
USD 104/sq.ft
4165 Hilltop Point # 102
The Woodwinds
· 958 sq.ft · 2 Bedrooms · 1 Bath · House
· Parking · Equipped kitchen
The Woodwinds · 958 sq.ft · 2 Bedrooms · 1 Bath · House · Parking · Equipped kitchen
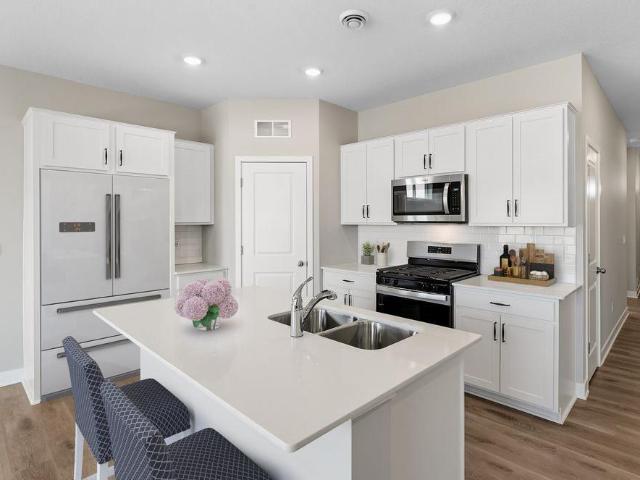
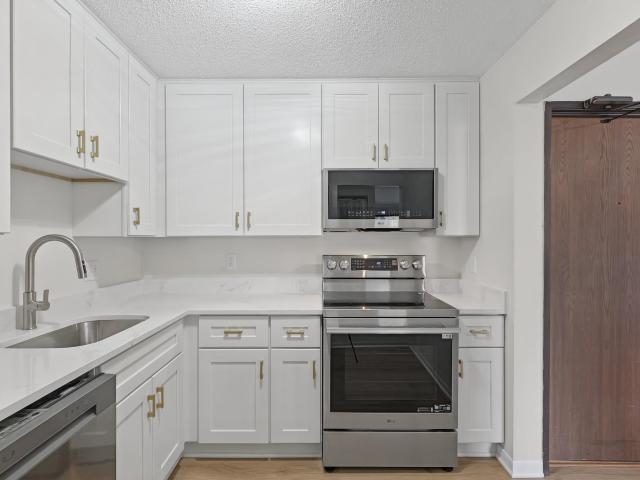
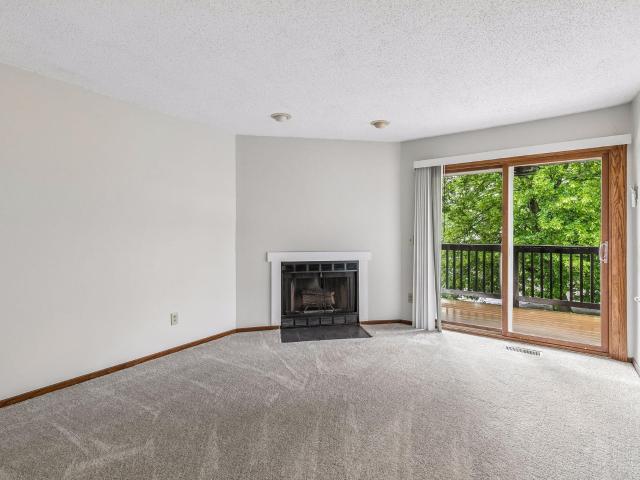
One year home warranty included. Affordable ownership in the heart of Eagan. Close to parks, shopping, freeways and Lebanon Hills. Perfect for buyers looking to stop renting and start building equity. Move in ready with new carpet in Living Room, freshly painted. SS appliances and new dishwasher. Washer and dryer and are in the unit. Nice size garage/storage plus storage area. A bit about a co-op, What is a Co-op? A co-op is a little different from buying a traditional condo or townhome. Instead of owning your individual unit outright, you purchase a share of the cooperative that owns the entire property. That share gives you the right to live in your specific home. As a co-op owner, you’re also a member of the community and have a say in how it is run. Members elect a board of directors that helps make decisions for the property. Your monthly co-op fees help cover the actual costs of operating and maintaining the property, such as maintenance, improvements, reserves and other shared e
USD 100,000
12691 Edinborough Way
View photo
House · for sale
USD 489,900
USD 210/sq.ft
12691 Edinborough Way
The Woodwinds
· 2,325 sq.ft · 4 Bedrooms · 2 Baths · House
· Garden · Deck · Equipped kitchen
The Woodwinds · 2,325 sq.ft · 4 Bedrooms · 2 Baths · House · Garden · Deck · Equipped kitchen
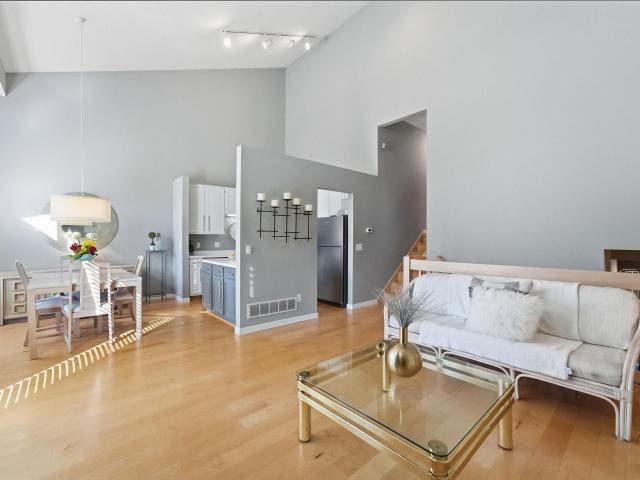
Offered for sale for the first time ever, this gorgeous Apple Valley home features four bedrooms, three bathrooms, and 2,329 finished square feet, thoughtfully arranged for gathering together and finding a little privacy when you need it. The renovated eat-in kitchen offers abundant storage, custom soft-close cabinetry, and convenient rollouts. A separate formal dining room, two main-floor living areas, and a half bath provide plenty of room for entertaining, with the gathering space extending outdoors to an expansive deck overlooking the 0.3-acre yard complete with fenced vegetable garden. Throughout the main floor, custom top-down, bottom-up blinds let you balance natural light and privacy. Upstairs, a spacious primary bedroom with an en suite bathroom is joined by three additional bedrooms and a full bath. Brand-new carpet throughout and updated luxury vinyl plank flooring bring a fresh feel that complements the home’s original character. A newer water heater (2024), water softener
USD 489,900
1069 Annagaire Curve
View photo
House · for sale
USD 605,735
USD 203/sq.ft
1069 Annagaire Curve
The Woodwinds
· 2,971 sq.ft · 4 Bedrooms · 3 Baths · House
· Cellar
The Woodwinds · 2,971 sq.ft · 4 Bedrooms · 3 Baths · House · Cellar
This home combines luxury, warmth, and functionality in a setting surrounded by nature and community charm. The open floorplan flows effortlessly. Upstairs, spacious bedrooms provide comfort and privacy, while the main level is ideal for entertaining and everyday living. Whether you're hosting guests or enjoying a quiet evening in, this home offers the perfect backdrop. The home's layout maximizes functionality while maintaining an elegant aesthetic. The finished walk out basement means there's enough space for your family to spread out or all come together! Completing late December means you can ring in the new year in your brand new home! Fha 5.25/5.891% APR if closing by the end of the year with sellers preferred lender. Call for further details
USD 605,735
17248 Draft Horse Boulevard
View photo
House · for sale
USD 749,000
USD 162/sq.ft
17248 Draft Horse Boulevard
The Woodwinds
· 4,618 sq.ft · 6 Bedrooms · 5 Baths · House
The Woodwinds · 4,618 sq.ft · 6 Bedrooms · 5 Baths · House
Welcome to “The Whitney, ” floor plan an extraordinary 2023 custom home in D. R. Horton’s highly sought-after Brookshire Community, where thoughtful design, sophisticated finishes, and exceptional living spaces come together in a truly impressive residence. Why wait for new construction when you can step immediately into a beautifully completed and extensively upgraded home designed for the way you live today? Offered due to relocation, this remarkable property delivers the scale, flexibility, and modern luxury of new construction—without the wait. From the moment you enter, the home’s generous proportions and thoughtfully designed layout make an impression. With six bedrooms, five bathrooms, multiple living spaces, and exceptional indoor-outdoor living, every level has been designed to provide comfort, privacy, and versatility. The upper level is a private retreat, anchored by a luxurious owner’s suite featuring double walk-in closets and a beautifully appointed private bath. Three ad
USD 749,000
14928 Avondale View
View photo
Townhouse · for sale
USD 349,990
USD 173/sq.ft
14928 Avondale View
The Woodwinds
· 2,013 sq.ft · 3 Bedrooms · 2 Baths · Townhouse
· Patio · Equipped kitchen · Parking
The Woodwinds · 2,013 sq.ft · 3 Bedrooms · 2 Baths · Townhouse · Patio · Equipped kitchen · Parking
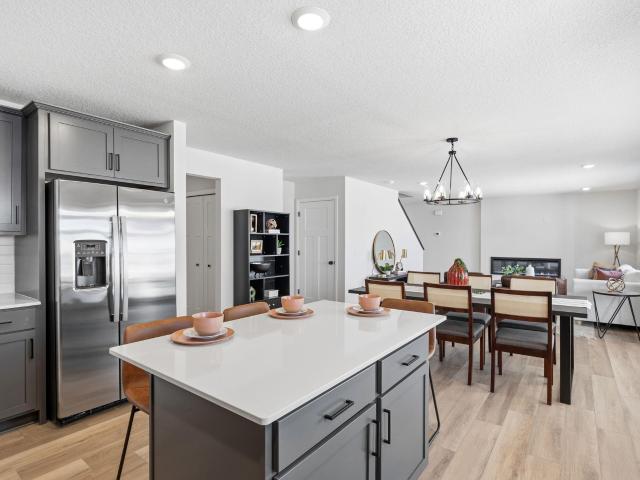
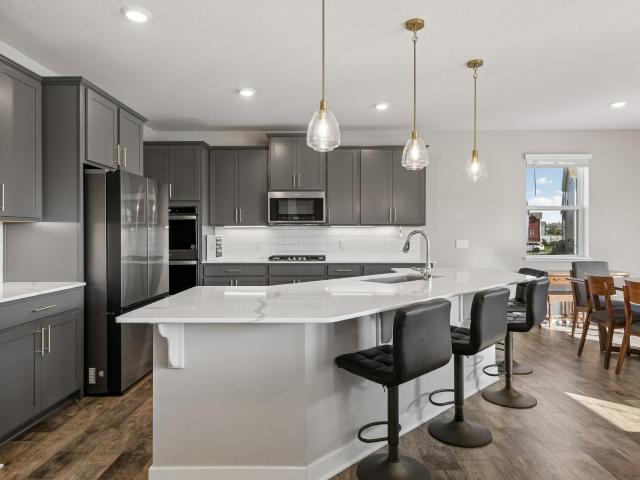
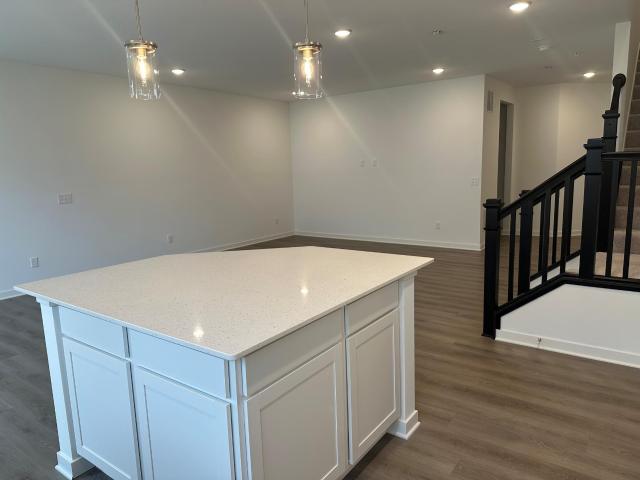
6.5% fixed-rate financing available through affiliate lender. Restrictions apply. See sales consultant for complete details. Rare move-in-ready opportunity in Pulte's popular Freedom Series! The Duncan, the largest plan in the collection, features an open-concept design with a spacious kitchen showcasing white cabinetry, quartz countertops, a large center island, and luxury vinyl plank flooring throughout the main level. Additional highlights include a welcoming foyer, 9-foot ceilings, dedicated laundry room, abundant storage, whole-house blinds, water softener, insulated garage, designer lighting, upgraded stair railing, and smart home features. Enjoy outdoor living on your private rear patio overlooking community green space. Located in Avondale at Amber Fields, residents enjoy direct access to a 100-acre park featuring trails, pickleball courts, playgrounds, a dog park, and more. All of this within highly sought-after District 196 schools. Combining low-maintenance living with the p
USD 349,990
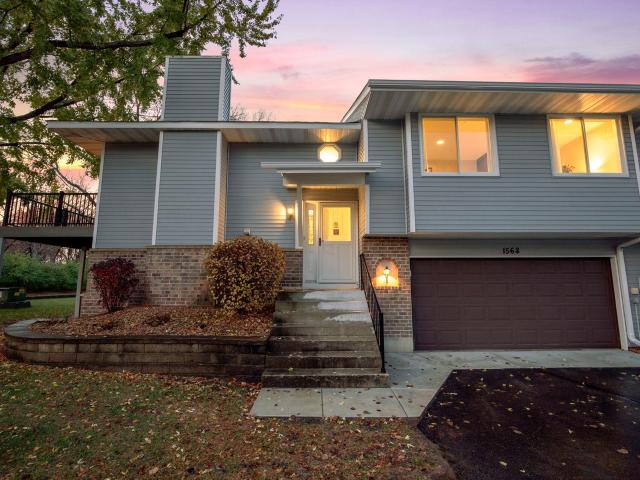
1564 Baylor Court
View photo
Townhouse · for sale
USD 269,900
USD 176/sq.ft
1564 Baylor Court
The Woodwinds
· 1,528 sq.ft · 2 Bedrooms · 2 Baths · Townhouse
· Office room · Deck
The Woodwinds · 1,528 sq.ft · 2 Bedrooms · 2 Baths · Townhouse · Office room · Deck
End-unit, tree lined views in Thomas Lake Heights of Eagan! This move-in ready, 2-bedroom, 2-bathroom townhome offers a fresh, move-in-ready feel with new carpeting, LVP flooring, and clean, neutral paint throughout. The spacious primary bedroom features a walk-in closet, private vanity area, and convenient walk-through bathroom featuring double sinks, tiled shower. Enjoy peaceful, tree-lined views from the deck, creating a beautiful backdrop for relaxing or entertaining. The finished walkout lower level offers additional living space with a comfortable family room, ¾ bathroom, and versatile den area—perfect for a home office, hobby room, or personalized flex space. With a functional layout, flexible living areas, and a fantastic Eagan location, this townhome is ready to welcome you home! Short drive to local highlights – including Thomas Lake Parks / Trails, Downing Park, MN Zoo, Lebanon Hills Regional Park, Thomas Lake Elementary School, Eagan High School, local shopping, restaurants
USD 269,900
15752 Cicerone Path
View photo
House · for sale
USD 575,000
USD 186/sq.ft
15752 Cicerone Path
The Woodwinds
· 3,078 sq.ft · 4 Bedrooms · 2 Baths · House
· Office room · Fireplace · Equipped kitchen · Parking
The Woodwinds · 3,078 sq.ft · 4 Bedrooms · 2 Baths · House · Office room · Fireplace · Equipped kitchen · Parking
Stunning Updates, Exceptional Style & Thoughtful Details Throughout! This impressive two-story home has it all, from eye-catching curb appeal to high-end interior finishes and special features you truly need to see to appreciate. The beautifully landscaped exterior welcomes you with a gorgeous front door, stylish garage door, and updated lighting. Inside, you'll find a flexible front room perfect for a formal dining room, home office, or additional living space. The show-stopping kitchen is sure to impress with high-end Thermador appliances, a stunning stainless steel range hood, Cambria countertops, all-new cabinetry, beautiful lighting, and a clever hidden pantry! The kitchen flows seamlessly into the inviting living room, featuring a beautiful fireplace and custom built-ins—creating the perfect space for everyday living and entertaining. Upstairs, you'll find three spacious bedrooms, including an impressive primary suite with an updated bathroom and walk-in closet. The large laundry
USD 575,000
18370 Huntley Trail
View photo
House · for sale
USD 645,325
USD 238/sq.ft
18370 Huntley Trail
The Woodwinds
· 2,702 sq.ft · 5 Bedrooms · 3 Baths · House
· Office room · Fireplace · Equipped kitchen · Parking · Cellar
The Woodwinds · 2,702 sq.ft · 5 Bedrooms · 3 Baths · House · Office room · Fireplace · Equipped kitchen · Parking · Cellar
Home is under construction and available for a January closing! Set on a generous walkout homesite, this impressive two-story home features a sought-after three-car garage and an upgraded gourmet kitchen with stainless steel appliances—perfect for hosting memorable gatherings. Inside, the open-concept main floor offers seamless connectivity between the kitchen, dining area, and Great Room, highlighted by a warm and welcoming electric fireplace. A convenient first-floor secondary bedroom is perfect for an at home office, creative retreat, playroom, or guest suite. Upstairs, a versatile loft anchors the level, complemented by a luxurious owner’s suite and three spacious secondary bedrooms—each equipped with its own walk-in closet. Head down to find the unfinished walkout basement, ready for future customization and expansion! Thoughtfully designed for today’s lifestyle, this home combines comfort, function, and modern appeal. Located in the vibrant Lakeville community, residents enjoy a
USD 645,325
18160 Hinckley Avenue
View photo
House · for sale
USD 598,990
USD 222/sq.ft
18160 Hinckley Avenue
The Woodwinds
· 2,691 sq.ft · 4 Bedrooms · 2 Baths · House
· Office room · Fireplace · Equipped kitchen · Parking
The Woodwinds · 2,691 sq.ft · 4 Bedrooms · 2 Baths · House · Office room · Fireplace · Equipped kitchen · Parking
Home is under construction and available for a January closing! Set on a generous homesite, this impressive two-story home features a sought-after three-car garage and a chef-inspired kitchen with stainless steel appliances—perfect for hosting memorable gatherings. Inside, the open-concept main floor offers seamless connectivity between the kitchen, dining area, and Great Room, highlighted by a warm and welcoming gas fireplace. A convenient first-floor flex room with French doors is perfect for an at home office, creative retreat, playroom, or guest suite. Upstairs, a versatile loft anchors the level, complemented by a luxurious owner’s suite and three spacious secondary bedrooms—each equipped with its own walk-in closet. Thoughtfully designed for today’s lifestyle, this home combines comfort, function, and modern appeal. Located in the vibrant Lakeville community, residents enjoy a charming historic downtown, excellent parks—including the 340-acre Ritter Farm Park—and proximity to Eas
USD 598,990
17141 Jefferson Court
View photo
House · for sale
USD 585,000
USD 188/sq.ft
17141 Jefferson Court
The Woodwinds
· 3,100 sq.ft · 4 Bedrooms · 3 Baths · House
· Garden · Fireplace · Equipped kitchen · Parking
The Woodwinds · 3,100 sq.ft · 4 Bedrooms · 3 Baths · House · Garden · Fireplace · Equipped kitchen · Parking
Home was Rebuilt in 2014 due to an accidental Fire. Hard-to-find 4-bedroom, 4-bath home with a 3-car garage, ideally situated on a quiet cul-de-sac! This beautiful home has everything you've been looking for. The upper level features three bedrooms, including a spacious primary suite with a walk-in closet and a private bath complete with heated floors and a heated towel rack. The main level showcases hardwood floors, quartz countertops, solid wood kitchen cabinets, and a walk-in pantry. Relax year-round in the inviting four-season porch while enjoying peaceful views of the wooded backyard and pond. The lower level includes a large family room, an unfinished fourth bedroom ready for your finishing touches, and plumbing for a future fireplace. You'll also appreciate the convenient storage shed located beneath the four-season porch-perfect for keeping all your seasonal and outdoor equipment organized. This exceptional home combines comfort, quality, and a beautiful natural setting in a hi
USD 585,000
1061 Annagaire Curve
View photo
House · for sale
USD 609,205
USD 231/sq.ft
1061 Annagaire Curve
The Woodwinds
· 2,626 sq.ft · 4 Bedrooms · 2 Baths · House
The Woodwinds · 2,626 sq.ft · 4 Bedrooms · 2 Baths · House
The Richmond floorplan maximizes functionality while maintaining an inviting atmosphere. The open-concept design seamlessly connects living areas, creating a natural flow throughout the main level. This home has a gorgeous sunroom/morning room. The upstairs owner's bedroom offers a private retreat with its en-suite bathroom and spacious walk-in closet. Accompanied by 3 more bedrooms and generous sized loft. The unfinished lower level allows the home to grow with your family. The home offers enough space for your family to spread out while still having spaces large enough to all come together! This is a end of year closing. Fha 5.25/5.891% APR if closing by the end of the year with sellers preferred lender. Call for further details
USD 609,205
17364 Dulles Lane
View photo
House · for sale
USD 479,990
USD 325/sq.ft
17364 Dulles Lane
The Woodwinds
· 1,475 sq.ft · 3 Bedrooms · 2 Baths · House
· Patio · Fireplace · Equipped kitchen · Parking
The Woodwinds · 1,475 sq.ft · 3 Bedrooms · 2 Baths · House · Patio · Fireplace · Equipped kitchen · Parking
Ask how you can receive a fixed 30-year government rate at 5.50% or a conventional rate of 5.99% PLUS $5,000 in closing costs. One level living at its finest! The Harmony from DR Horton gives you 3 bedrooms, 2 bathrooms, and 0 stairs! This home is on a large corner lot with a 3-car garage! This well laid out floor plan provides everything you need while keeping maintenance manageable! 9-foot knockdown ceilings with LED disc lights make this home open and efficient. A well-appointed kitchen with gas range, vented microwave fan, and corner pantry make mealtime a breeze! Just off the dining area is a slider that opens to an oversized concrete patio. The primary suite with walk-in closet and attached bathroom is tucked away in the back corner of the home for privacy. An electric fireplace accents the generous living room. And at the front of the home, 2 more bedrooms and a full bath! The home comes with sod, irrigation and landscaping, as well as smart home technology! Brookshire is situat
USD 479,990
12566 Parkwood Drive
View photo
Townhouse · for sale
USD 250,000
USD 155/sq.ft
12566 Parkwood Drive
The Woodwinds
· 1,604 sq.ft · 2 Bedrooms · 2 Baths · Townhouse
· Patio · Deck · Fireplace · Equipped kitchen · Cellar
The Woodwinds · 1,604 sq.ft · 2 Bedrooms · 2 Baths · Townhouse · Patio · Deck · Fireplace · Equipped kitchen · Cellar
Welcome to 12566 Parkwood Dr! This 2-bedroom, 2-bath home features a bright, open-concept main level with abundant natural light, large windows, vaulted ceilings, a brand-new gas fireplace, and real maple hardwood flooring throughout. The open kitchen features new stainless steel appliances, with ample storage throughout the home. Upstairs, the primary suite offers a walk-in closet with organizers and direct access to a full bathroom with a walk-in shower and tub. New carpeting has been installed throughout the upper level. The walkout lower level features an expansive family room with new carpeting and fresh paint. Enjoy multiple outdoor living spaces, including an oversized deck off the main level and a spacious patio accessible from the walkout basement. Both patio doors have been replaced. With updated finishes, versatile living space, and outdoor areas to enjoy in a location just steps from Birnamwood Golf Course and close to parks, shopping, and restaurants, this home offers a gr
USD 250,000
18190 Glenbridge Avenue
View photo
House · for sale
USD 545,000
USD 232/sq.ft
18190 Glenbridge Avenue
The Woodwinds
· 2,347 sq.ft · 3 Bedrooms · 3 Baths · House
· Patio · Garden · Deck · Fireplace · Equipped kitchen
The Woodwinds · 2,347 sq.ft · 3 Bedrooms · 3 Baths · House · Patio · Garden · Deck · Fireplace · Equipped kitchen
Welcome to this like-new, one-level home built in 2018, backing to a pond and wetlands with sweeping views. Stylish cabinets, hardware, tilework, and lighting throughout make this 3 bed, 3 bath home feel fresh and move-in ready. The open-concept living room, dining room, and kitchen share a vaulted ceiling and lead out to the maintenance-free deck, with views over the yard and pond. The kitchen features stainless appliances, an undermount sink, tile backsplash, double oven gas range, and plenty of cabinets and countertop space. The main level also includes the primary bedroom with a private bath, a second bedroom, another full bath, and laundry. The lower level offers ample space for entertaining or relaxing, with a walkout sliding door to the patio and yard, plus another bedroom, bathroom, and two storage rooms. Two gas fireplaces and dual zone HVAC add comfort year-round. Outside, enjoy a fully fenced, flat backyard with in-ground sprinkler system, a spacious patio, and an east-facin
USD 545,000
13690 Atwood Trail
View photo
House · for sale
USD 519,000
USD 221/sq.ft
13690 Atwood Trail
The Woodwinds
· 2,347 sq.ft · 3 Bedrooms · 2 Baths · House
· Fireplace · Equipped kitchen
The Woodwinds · 2,347 sq.ft · 3 Bedrooms · 2 Baths · House · Fireplace · Equipped kitchen
Lower your mortgage rate for a limited time a lender paid temporary mortgage rate buydown available. Welcome to this beautifully maintained home located in the highly sought-after School District 196, where comfort, quality, and future potential come together. Offering nearly 2,400 finished square feet plus approximately 1,000 additional unfinished square feet in the lower level, this home provides exceptional living space today with the opportunity to add even more value in the future. The inviting main level features a bright, open floor plan highlighted by a spacious Great Room filled with natural light and anchored by a cozy gas fireplace—perfect for everyday living and entertaining. The kitchen is designed with both function and style in mind, offering granite countertops, abundant cabinetry, a large center workspace, and a generous dinette area for family meals or casual gatherings. Upstairs, you'll appreciate the spacious primary suite featuring a private bath with a separate so
USD 519,000
1871 Silver Bell Road # 209
View photo
House · for sale
USD 139,900
USD 188/sq.ft
1871 Silver Bell Road # 209
The Woodwinds
· 743 sq.ft · 1 Bedroom · 1 Bath · House
· Sauna · Balcony · Equipped kitchen · Parking · Swimming pool
The Woodwinds · 743 sq.ft · 1 Bedroom · 1 Bath · House · Sauna · Balcony · Equipped kitchen · Parking · Swimming pool
Some homes just make you smile the moment you walk in, and this sun-filled 1 bedroom in Eagan’s Shannon Glen community is one of them! The all-new kitchen is the star of the show, with crisp white cabinets, gleaming quartz countertops, and shiny new stainless steel appliances just waiting for your first batch of cookies. Fresh flooring wanders through open concept floor plan and bright living room and dining space to a dreamy bedroom with a full wall of closets, and sliding glass doors open to a private balcony made for morning coffee and treetop daydreams. In unit laundry and extra storage are a perk. Then the fun really begins! Melt your cares away in the relaxing sauna on chilly nights, lounge by the pool on lazy summer days, or meander along the stunning nature walking trails. Got a party brewing? Host events in the spacious party room. And as our Minnesota winter comes calling, your cozy heated garage means no scraping, no shivering, and no regrets. Walking distance to the fabulou
USD 139,900
17774 Everest Avenue
View photo
House · for sale
USD 499,900
USD 246/sq.ft
17774 Everest Avenue
The Woodwinds
· 2,024 sq.ft · 3 Bedrooms · 2 Baths · House
· Parking · Equipped kitchen
The Woodwinds · 2,024 sq.ft · 3 Bedrooms · 2 Baths · House · Parking · Equipped kitchen
Effortless one-level living in this beautifully maintained newer built home. Three bedrooms, two bathrooms and an open, light-filled floor plan. Large windows throughout fill the home with natural light, creating a warm and inviting atmosphere. Kitchen includes a large island, tiled backsplash and hooded range that flows seamlessly into the dining and living spaces. Flex room provides additional living options, while the primary suite offers a relaxing retreat with a private bathroom and 2 generous closet spaces. Oversized 2 car garage provides plenty of storage. Located in one of Lakeville's most desirable communities, you'll enjoy a true lock-and-leave lifestyle with lawn, snow and exterior maintenance taken care of for you. This home is move-in ready, offering all the benefits of new construction. Whether you're looking to downsize or rights-size, this exceptional single-level living home is ready to welcome you
USD 499,900
7725 rd Street W
View photo
House · for sale
USD 530,000
USD 175/sq.ft
7725 rd Street W
The Woodwinds
· 3,014 sq.ft · 4 Bedrooms · 3 Baths · House
· Garden · Deck · Fireplace · Equipped kitchen · Parking
The Woodwinds · 3,014 sq.ft · 4 Bedrooms · 3 Baths · House · Garden · Deck · Fireplace · Equipped kitchen · Parking
Spacious one-level Lakeville home with finished walkout lower level, 4 bedrooms, 3 bathrooms and 3-car garage. Three main-level bedrooms include a primary suite with walk-in closet and updated private bath with double sinks, separate tub and tiled walk-in shower. Hardwood floors, vaulted ceilings, separate dining room and living room offer space to gather. Eat-in kitchen with granite countertops opens to a family room with gas fireplace. Main-level mudroom has washer/dryer hookups for an additional laundry area. Enjoy outdoor dining on the maintenance-free deck with pergola overlooking the private backyard. Finished lower level features a recreation room with a second fireplace, entertainment area, bar, fourth bedroom, ¾ bath, laundry, workshop and generous storage. Walkout access leads to the backyard with storage shed. Near Crystal Lake Golf Club, parks, trails, shopping, restaurants and major roads
USD 530,000
4110 Rahn Road # 115
View photo
House · for sale
USD 105,000
USD 150/sq.ft
4110 Rahn Road # 115
The Woodwinds
· 700 sq.ft · 1 Bedroom · 1 Bath · House
· Equipped kitchen · Parking
The Woodwinds · 700 sq.ft · 1 Bedroom · 1 Bath · House · Equipped kitchen · Parking
Welcome to this charming, well cared and remodeled 1-bedroom condominium offering the affordable living with the nice porch view. Super bright unit with lots of light, granite countertops in kitchen and generous storage. Conveniently nestled on the first floor, easy access to living unit and laundry. Rosemount-Apple Valley-Eagan 196 School District. Parking lot numbers are 44 upper level and 23 lower level. Enjoy the nearby amenities that are available in the area. Centrally located to Airport, Mall of America, Shopping Outlet with an easy access to Highway, shopping, dining, parks, walking trails and more. Don't miss the opportunity to become next homeowner to call this unit your home
USD 105,000
3440 Golfview Drive # 206
View photo
House · for sale
USD 165,000
USD 180/sq.ft
3440 Golfview Drive # 206
The Woodwinds
· 915 sq.ft · 2 Bedrooms · 2 Baths · House
· Office room · Deck · Fireplace · Equipped kitchen
The Woodwinds · 915 sq.ft · 2 Bedrooms · 2 Baths · House · Office room · Deck · Fireplace · Equipped kitchen
Welcome home to this beautifully renovated, move-in-ready condo in the heart of Eagan! Completely refreshed from top to bottom, this stunning second-floor unit offers a like-new feel with thoughtful updates throughout, including new luxury vinyl plank flooring, carpet, doors, windows, fresh paint, modern lighting, and all-new appliances. Featuring two bedrooms and two bathrooms, this inviting home combines modern finishes with comfortable, convenient living. The beautifully updated kitchen showcases brand-new stainless steel appliances, generous counter space, and an open connection to the dining and living areas, perfect for everyday living and entertaining. The spacious living room features a cozy electric fireplace and access to a private covered deck overlooking peaceful wooded views. The primary bedroom offers a walk-through closet and private ¾ bathroom, while a second bedroom and additional full bathroom provide flexibility for guests or a home office. Beyond the unit, enjoy an
USD 165,000
13517 Clinton Place
View photo
House · for sale
USD 580,000
USD 153/sq.ft
13517 Clinton Place
The Woodwinds
· 3,789 sq.ft · 5 Bedrooms · 2 Baths · House
· Patio · Garden · Fireplace · Equipped kitchen
The Woodwinds · 3,789 sq.ft · 5 Bedrooms · 2 Baths · House · Patio · Garden · Fireplace · Equipped kitchen
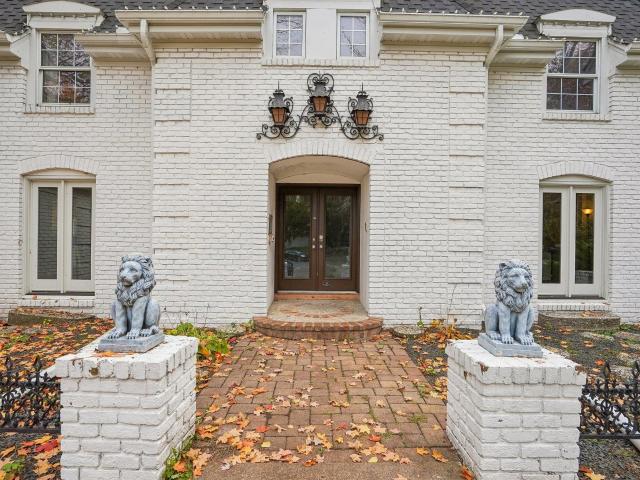
Welcome to this distinctive two-story brick French Country/Colonial, showcasing classic architecture, beautiful white-painted brick, and an inviting character. A charming covered entry, decorative wrought-iron accents, and stately lion sculptures create a memorable first impression. Step through double glass doors into a stunning two-story curved foyer featuring marble-look tile, a sweeping staircase with ornate wrought-iron railing, and a dramatic overlook to the upper level. The main level offers exceptional flow for everyday living and entertaining. A formal living room features crown molding, a classic fireplace with a custom paneled surround, and plenty of natural light. The adjoining family room is warm and inviting, with a brick surround wood-burning fireplace, decorative crown molding, wall sconces, and sliding glass doors that opens to the patio and private backyard. The updated kitchen is a true showpiece: crisp white cabinetry, quartz countertops, subway tile backsplash, sta
USD 580,000
18183 Hideaway Trail
View photo
House · for sale
USD 703,770
USD 217/sq.ft
18183 Hideaway Trail
The Woodwinds
· 3,229 sq.ft · 5 Bedrooms · 3 Baths · House
· Office room · Fireplace · Equipped kitchen
The Woodwinds · 3,229 sq.ft · 5 Bedrooms · 3 Baths · House · Office room · Fireplace · Equipped kitchen
This home is available for an April closing! The Itasca floorplan at Caslano is thoughtfully designed for flexibility, comfort, and modern living, offering five bedrooms and three bathrooms. The main level features a stunning gourmet kitchen with white cabinetry, quartz countertops, stainless steel appliances, a walk-in pantry, and a stylish tile backsplash. The adjoining Great Room is anchored by a cozy gas fireplace, creating a warm and inviting space for both everyday living and entertaining. Two versatile rooms on the main level offer exceptional flexibility—ideal for home offices, studies, or a private guest suite with convenient access to a nearby ¾ bath. Upstairs, a spacious loft adds another flexible gathering area, while the elegant owner’s suite impresses with a spa-inspired bath featuring a freestanding tub and separate shower. A large laundry room with a utility sink enhances daily convenience. The unfinished lookout lower level offers outstanding potential for future expan
USD 703,770
18379 Hockey Lane
View photo
House · for sale
USD 654,785
USD 235/sq.ft
18379 Hockey Lane
The Woodwinds
· 2,777 sq.ft · 5 Bedrooms · 4 Baths · House
· Fireplace · Equipped kitchen · Parking
The Woodwinds · 2,777 sq.ft · 5 Bedrooms · 4 Baths · House · Fireplace · Equipped kitchen · Parking
This stunning home on a spacious homesite offers a three-car garage and a thoughtfully designed layout for modern living. The main level features a luxurious gourmet kitchen with a Frigidaire appliance package, and a breakfast area off the kitchen—perfect for casual. The Great Room is anchored by a electric fireplace, creating a warm and inviting space for gatherings, while the formal dining room provides an elegant setting for entertaining. Additional highlights include a main level bedroom with an adjacent 3/4 bathroom. Perfect for overnight guests. Upstairs, three generously sized secondary bedrooms and a luxurious owner’s suite provide comfort and privacy. Premium upgrades include luxury vinyl plank flooring on the main level, sleek quartz countertops, and high-end finishes throughout. Located in Caslano, enjoy easy access to I-35, historic downtown Lakeville, excellent parks, and Ritter Farm Park with over 340 acres of amenities. Eastview Elementary and Century Middle are less tha
USD 654,785
5365 th Street W
View photo
House · for sale
USD 319,900
USD 199/sq.ft
5365 th Street W
The Woodwinds
· 1,604 sq.ft · 3 Bedrooms · 2 Baths · House
· Patio · Garden
The Woodwinds · 1,604 sq.ft · 3 Bedrooms · 2 Baths · House · Patio · Garden
New Roof in August 2026. Newer mechanicals. Fenced backyard with large patio. Some photos have been virtually staged
USD 319,900
18274 Imagery Lane
View photo
House · for sale
USD 670,000
USD 180/sq.ft
18274 Imagery Lane
The Woodwinds
· 3,703 sq.ft · 5 Bedrooms · 3 Baths · House
· Patio · Air conditioning
The Woodwinds · 3,703 sq.ft · 5 Bedrooms · 3 Baths · House · Patio · Air conditioning
New roof in Sept 2026. Welcome to this beautifully maintained 5-bedroom, 3-bathroom home in a beautiful Lakeville neighborhood! Offering spacious living areas, a functional layout, and numerous recent updates, this home is truly move-in ready. Enjoy peace of mind with a new furnace (September 2023), central air conditioner (September 2024), water heater (November 2021), washer and dryer (June 2026), oven (July 2025), and microwave (May 2024). Fresh interior paint gives the home a bright, updated feel, while the patio, added in 2017, provides the perfect space for relaxing or entertaining outdoors and a beautiful porch and With generous bedroom sizes, plenty of living space, and thoughtful updates throughout, this home is ready for its next owners to enjoy. Conveniently located near parks, schools, shopping, dining, and easy highway access, this is one you won't want to miss!
USD 670,000
107 River Woods Lane
View photo
Townhouse · for sale
USD 275,000
USD 193/sq.ft
107 River Woods Lane
The Woodwinds
· 1,421 sq.ft · 3 Bedrooms · 2 Baths · Townhouse
· Patio · Parking · Deck · Equipped kitchen · Swimming pool
The Woodwinds · 1,421 sq.ft · 3 Bedrooms · 2 Baths · Townhouse · Patio · Parking · Deck · Equipped kitchen · Swimming pool
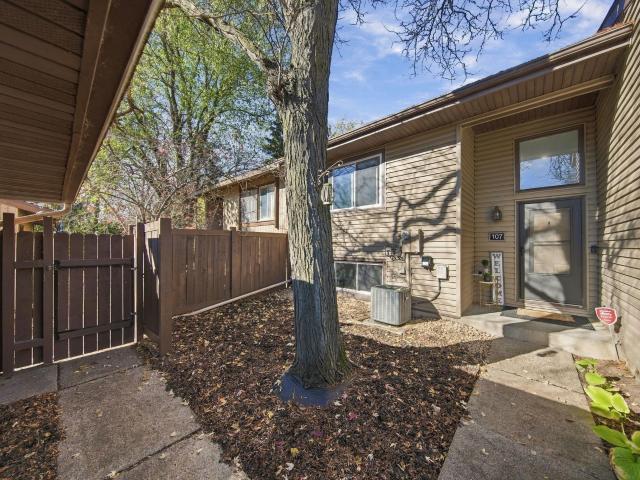
Enjoy a peaceful wooded setting in this well-cared-for, 3-bedroom, 2-bath River Woods townhome with 1,431 finished square feet. Modern flooring, updated light fixtures and finishes, stainless steel appliances, and newer mechanicals add to its appeal. The bright upper level features a living room, dining area, and kitchen with white enameled cabinets and woodwork, plus the primary bedroom and a full bath. Step onto the deck overlooking the private tree line—a welcoming spot for morning coffee or a quiet evening. The walkout lower level offers a second living area, two additional bedrooms, a full bath, and access to the patio. A private courtyard and 2-car detached garage complete the home. Set within 87 wooded acres, the community offers a pool, sport court, and walking trails, with association-covered lawn care, snow removal, and trash service. A short walk to Red Oak Park and convenient to Cedar Ave, shopping, and dining. Welcome home!
USD 275,000
15829 Griffon Path
View photo
Townhouse · for sale
USD 250,000
USD 178/sq.ft
15829 Griffon Path
The Woodwinds
· 1,399 sq.ft · 2 Bedrooms · 2 Baths · Townhouse
· Patio · Deck · Cellar
The Woodwinds · 1,399 sq.ft · 2 Bedrooms · 2 Baths · Townhouse · Patio · Deck · Cellar
Whether you are looking for an investment property or a place to call home this is the place for you! This townhouse is currently a two bedroom two bathroom but it can easily be turned into a three bedroom. The walkout patio in the basement is nice for pets or for a chill hangout spot. The deck also offers a serene spot to relax and overlook greenery and nature
USD 250,000
14055 Granite Avenue # 204
View photo
House · for sale
USD 265,000
USD 168/sq.ft
14055 Granite Avenue # 204
The Woodwinds
· 1,572 sq.ft · 3 Bedrooms · 2 Baths · House
· Parking
The Woodwinds · 1,572 sq.ft · 3 Bedrooms · 2 Baths · House · Parking
3 Bedroom, 2 Bath courtyard unit. One owner home. Great building with much to offer. (See Supplement). 9 foot ceilings, spacious rooms. Many conveniences for active living. Heated parking, storage locker. Security building. In unit laundry. Professional Management
USD 265,000
13552 Brass Parkway
View photo
Townhouse · for sale
USD 330,000
USD 227/sq.ft
13552 Brass Parkway
The Woodwinds
· 1,453 sq.ft · 2 Bedrooms · 2 Baths · Townhouse
· Office room · Equipped kitchen · Swimming pool
The Woodwinds · 1,453 sq.ft · 2 Bedrooms · 2 Baths · Townhouse · Office room · Equipped kitchen · Swimming pool
Fabulous opportunity for ONE-LEVEL LIVING in the highly desired Harmony Village in Rosemount. Pet friendly. Sun-filled, open concept with vaulted ceilings and walls of windows. Bamboo floors. Center island kitchen with seating area. Loads of maple cabinetry, stainless steel appliances and granite counters. Wonderfully spacious primary bedroom suite with double sinks, separate tub and walk in shower and a large walk-in closet. An additional bedroom and 3/4 bath. The main level sunroom is conveniently set right off the front door. It is perfect for a office space, TV or craft room. Large laundry/mudroom with storage off the kitchen. Harmony Village has excellent amenities including a club house, pool and exercise room. Close to walking trails, parks and downtown Rosemount for shopping and dining
USD 330,000

Get email alerts

Don't miss out: be the first to know about new properties

The alert was correctly created

On subscribing you accept the conditions of use and the privacy policy
Alert
Receive new ads in your inbox
Save this search
Receive alerts for new listings

We'll send you an email when we have new properties for: "Houses for sale in The Woodwinds"

The alert was correctly created

Cedar Isle Village
Apple Ponds
Get email alerts and be the first to see new listings
Required field
On subscribing I accept the terms of the privacy policy
Perfect! You'll soon start receiving new listings via email
Alert
Receive an email when we have new ads for Houses for sale in The Woodwinds
Save this search
Filters

Bedrooms

Size (sq.ft)

sq.ft
sq.ft

Price

USD
USD

Property type

Bathrooms

Clear all filters
Receive notifications when new entries are published.