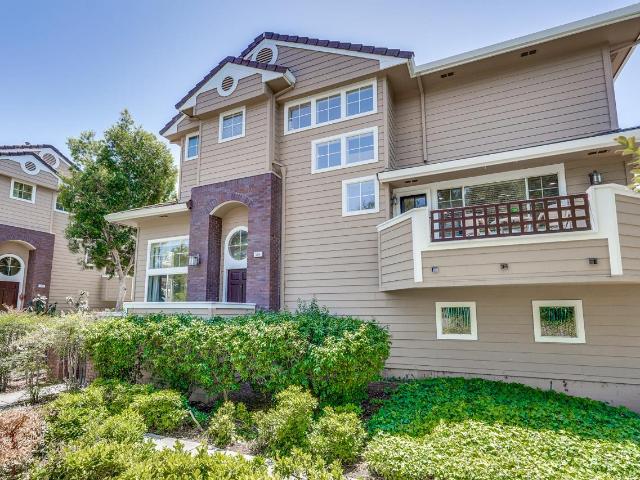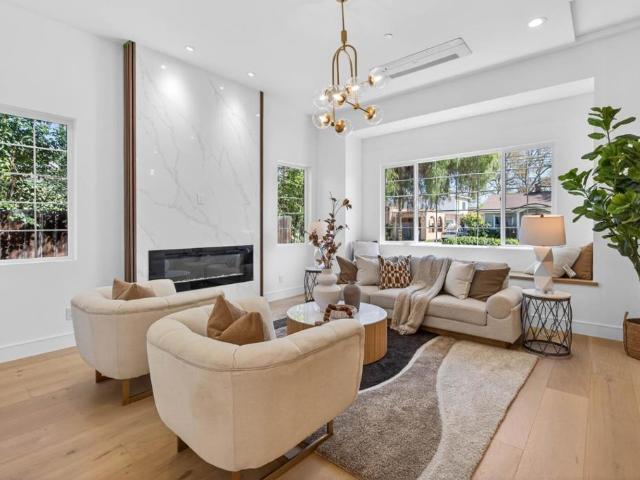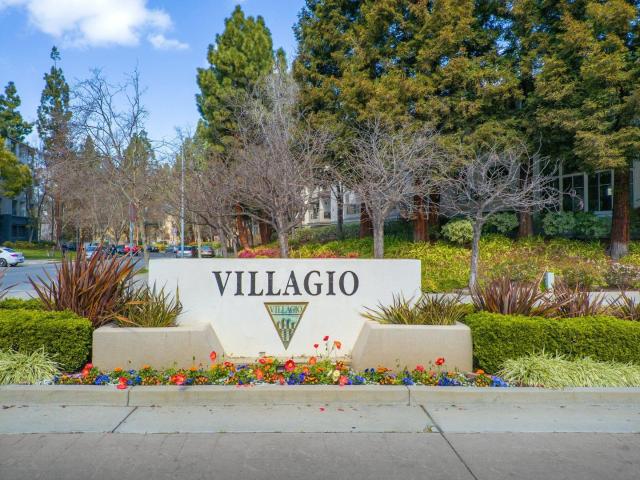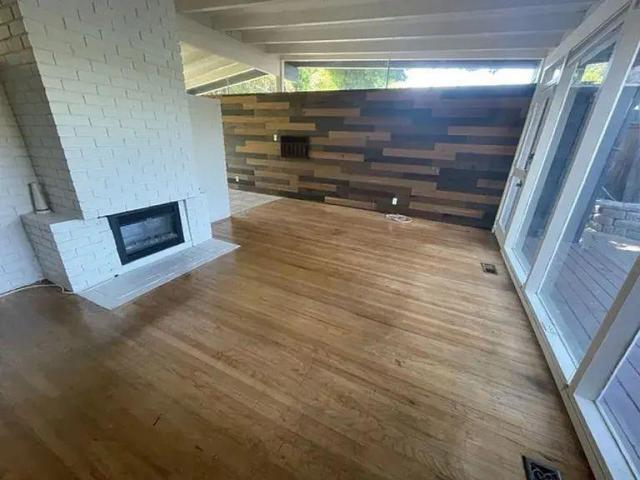
632 properties for sale in Thirty-Seven Degrees North

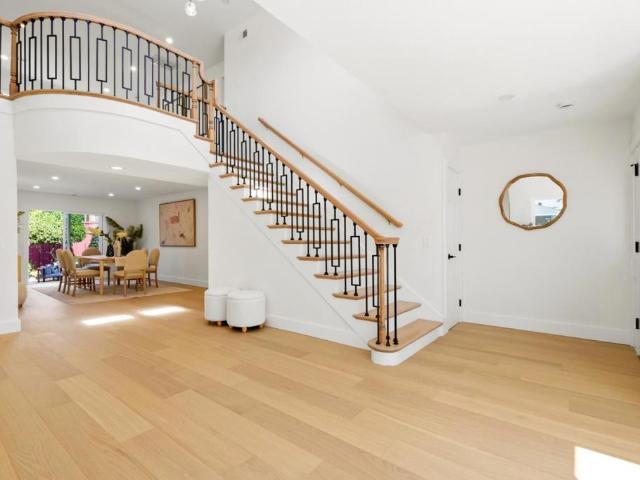
10207 Orange Avenue
View photo
House · for sale
USD 3,890,000
USD 1,368/sq.ft
10207 Orange Avenue
Thirty-Seven Degrees North
· 2,842 sq.ft · 4 Bedrooms · 5 Baths · House
· Garden · Office room · Fireplace · Equipped kitchen · Cellar
Thirty-Seven Degrees North · 2,842 sq.ft · 4 Bedrooms · 5 Baths · House · Garden · Office room · Fireplace · Equipped kitchen · Cellar
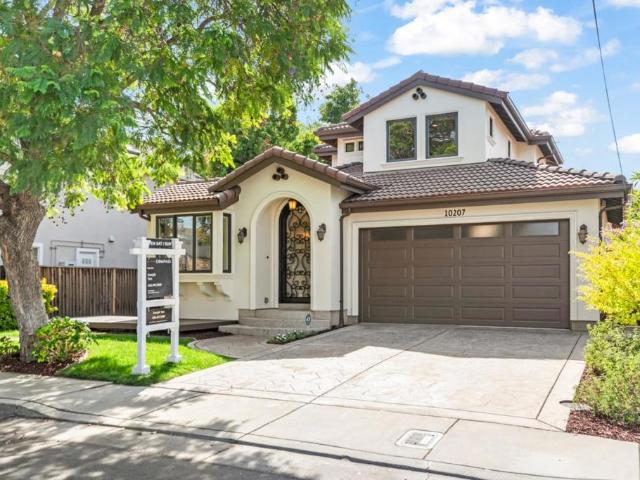
Welcome to this gorgeous Mediterranean Modern home in Cupertino's coveted Monta Vista neighborhood. With a functional 3-level layout, it's perfect for easy daily living and entertaining. Step through the custom iron door into a bright, open main level with high ceilings and bay windows. The chef's kitchen boasts custom cabinetry, Thermador appliances, a Sub-Zero fridge, a custom hood, and a breakfast bar. Relax by the family room's gas fireplace, or step outside to the beautifully landscaped, lush backyard, complete with a covered veranda and ceiling fan. A private 1st floor guest room & full bath, laundry & pantry add effortless convenience. Upstairs, the primary retreat features vaulted ceilings, a walk-in closet with built-in organizers, and a luxury bathroom. You'll also find a second spacious ensuite bedroom. The light-filled basement is the ultimate flex space, offering a massive recreation room with 5-speaker surround sound, a private office, a third ensuite bedroom, and a hallw
USD 3,890,000
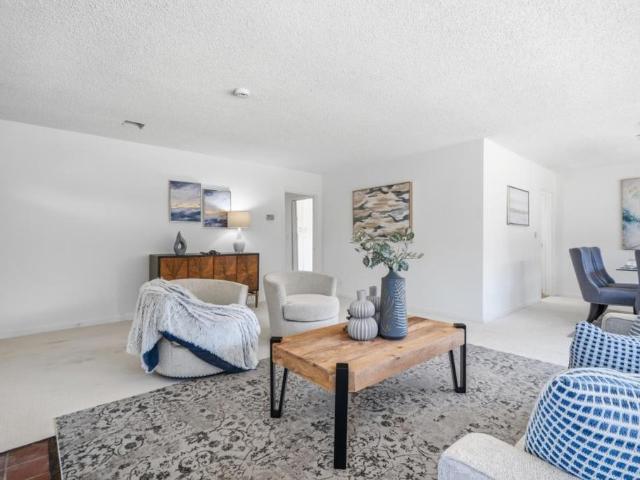
1962 El Dorado Avenue
View photo
House · for sale
USD 1,100,000
USD 804/sq.ft
1962 El Dorado Avenue
Thirty-Seven Degrees North
· 1,367 sq.ft · 3 Bedrooms · 2 Baths · House
· Garden · Fireplace · Equipped kitchen
Thirty-Seven Degrees North · 1,367 sq.ft · 3 Bedrooms · 2 Baths · House · Garden · Fireplace · Equipped kitchen
Rare opportunity to own a single-story home plus an adjacent R-1 zoned vacant lot in San Jose's highly desirable Rose Garden neighborhood. *. Both parcels are being sold together, offering approx. 13,000 sq. Ft. of combined land. The home features approx. 1,372+ sq. Ft. of living space on a 6,750 sq. Ft. lot and has been refreshed with updated electrical, fresh interior paint, and new carpet. The inviting living room features a cozy wood-burning fireplace and an expansive wall of windows that fills the space with natural light, creating a bright and airy feel. The functional eat-in kitchen and bathrooms offer plenty of potential to reflect your personal style. The adjoining. *6,250 sq. ft. Lot*. Offers exceptional potential for expansion, outdoor living, or future development (buyer to verify with the City). Ideally located near major highways, parks, schools, shopping, dining, Santana Row, Valley Fair, Downtown San Jose, and Silicon Valley employers
USD 1,100,000
47 Cleveland Ave
View photo
House · for sale
USD 1,788,000
47 Cleveland Ave
Thirty-Seven Degrees North
· 1 Bath · House
· Parking
Thirty-Seven Degrees North · 1 Bath · House · Parking
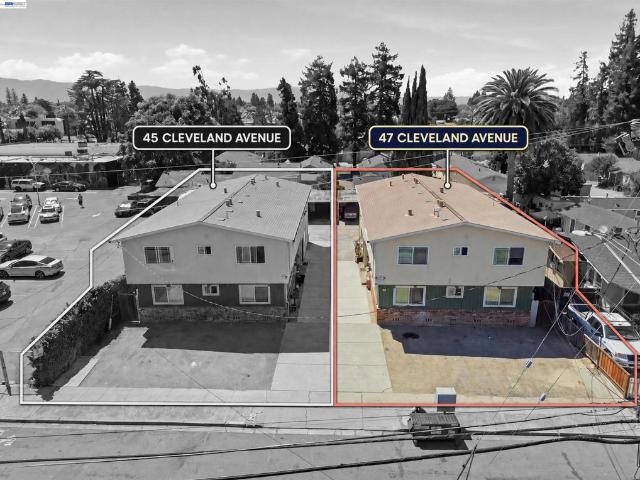
Fantastic multifamily investment opportunity in a desirable unincorporated Santa Clara County location, offering flexibility outside the City of San Jose's Apartment Rent Ordinance. Ideally situated less than a mile from Santana Row and Westfield Valley Fair, with easy access to Downtown San Jose, major freeways, and top Silicon Valley employers. This well-located 4-unit building features a classic, consistent unit mix with the majority of units supported by stable Section 8 (HAP) income — a great option for investors seeking dependable cash flow. Some units have been updated, and additional income is generated through on-site coin-operated laundry. Roof replaced in 2020. Ample parking adds to the appeal. This is one of two nearly identical, adjacent 4-unit buildings available — offered individually or together as a rare 8-unit portfolio opportunity
USD 1,788,000
439 Kent Dr
View photo
House · for sale
USD 1,999,888
USD 1,161/sq.ft
439 Kent Dr
Thirty-Seven Degrees North
· 1,722 sq.ft · 3 Bedrooms · 2 Baths · House
· Equipped kitchen · Swimming pool
Thirty-Seven Degrees North · 1,722 sq.ft · 3 Bedrooms · 2 Baths · House · Equipped kitchen · Swimming pool
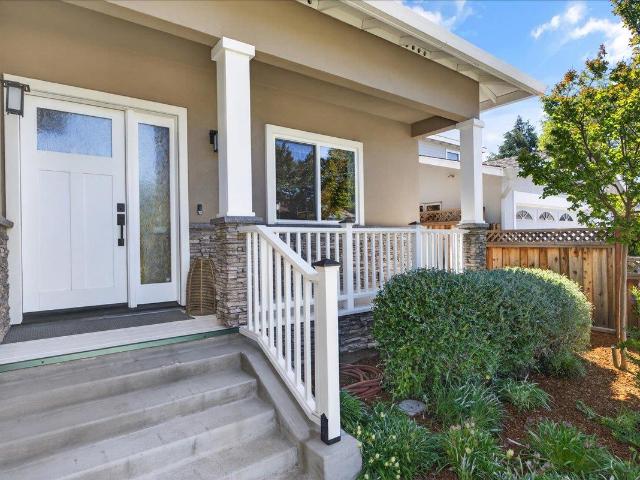
Don't miss this beautiful Mountain View remodeled home in Whisman Station neighborhood. This bright home features 3 bedrooms, 2.5 bathrooms (with additional shower head in the downstair bathroom). New interier paint, new LVP floors through out, marble and tile floors in the bathrooms, refinished kitchen cabinets with quarts countertops; new refrigerator, and new gas range with air-fry/oven. Refrigerator, washer and dryer stay with the house. Close to VTA, Caltrain, Downtown Mountain View, and major high tech campuses. HOA amenities include pool/SPA, play ground and clubhouse. Buyer to verify the schools information
USD 1,999,888
213 Ortega Avenue
View photo
Townhouse · for sale
USD 1,499,000
USD 870/sq.ft
213 Ortega Avenue
Thirty-Seven Degrees North
· 1,722 sq.ft · 3 Bedrooms · 2 Baths · Townhouse
· Garden · Deck · Fireplace · Equipped kitchen · Parking · Air conditioning · Swimming pool
Thirty-Seven Degrees North · 1,722 sq.ft · 3 Bedrooms · 2 Baths · Townhouse · Garden · Deck · Fireplace · Equipped kitchen · Parking · Air conditioning · Swimming pool
This airy and open 3-bedroom, 2.5-bathroom home is set on a quiet stretch of Ortega Ave in Mountain View. The thoughtfully designed two-story planned unit development offers the space and feel of a single-family residence. The living room features a wood-burning fireplace, creating a warm and welcoming environment. Two exclusive-use outdoor areas extend the living space, including a fenced front yard and private rear deck, perfect for gardening, outdoor dining, play, or quiet relaxation. Upstairs, the expansive primary suite features vaulted ceilings, a private deck, dual vanity, a walk-in closet, and an additional large sliding-door closet. Two additional bedrooms share a full bath, and upstairs laundry adds everyday convenience. A downstairs half bath serves guests. Central air conditioning provides year-round comfort. A detached 2-car garage offers parking and storage, with convenient access through the kitchen. Residents enjoy a pool, spa, and clubhouse in a lush resort-style setti
USD 1,499,000
4143 Cheeney St
View photo
House · for sale
USD 1,899,000
USD 958/sq.ft
4143 Cheeney St
Thirty-Seven Degrees North
· 1,981 sq.ft · 6 Bedrooms · 5 Baths · House
· Parking
Thirty-Seven Degrees North · 1,981 sq.ft · 6 Bedrooms · 5 Baths · House · Parking
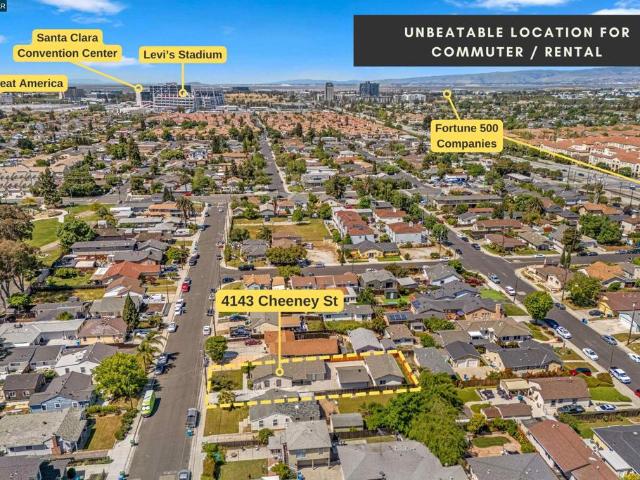
Not just a house. A fully operational INCOME ENGINE planted in the center of Silicon Valley. An established corporate housing property, purposefully designed for today’s mobile workforce. In 2018, the property underwent a comprehensive transformation: the main house was reconfigured into three distinct units, and a permitted. 600 sqft detached ADU was added, creating four fully furnished residences ready to perform from day one. The upgrades go far beyond the surface: new roofs, structural and foundation reinforcement, newly paved driveways, and clean, contemporary interiors throughout. A large detached garage provides generous storage and shared laundry, with additional laundry serving the ADU. The entire operation can be delivered as a true plug-and-play business, including furnishings, systems, and existing setup. Just step in and keep it running! Location does the rest. Set in the 95054 corridor, just minutes from SJC Airport, Levi’s Stadium, and major Fortune 500 tech campuses, th
USD 1,899,000
4175 Renaissance Drive 4
View photo
Condo · for sale
USD 988,800
USD 891/sq.ft
4175 Renaissance Drive 4
Thirty-Seven Degrees North
· 1,109 sq.ft · 3 Bedrooms · 2 Baths · Condo
· Patio · Fireplace · Equipped kitchen
Thirty-Seven Degrees North · 1,109 sq.ft · 3 Bedrooms · 2 Baths · Condo · Patio · Fireplace · Equipped kitchen
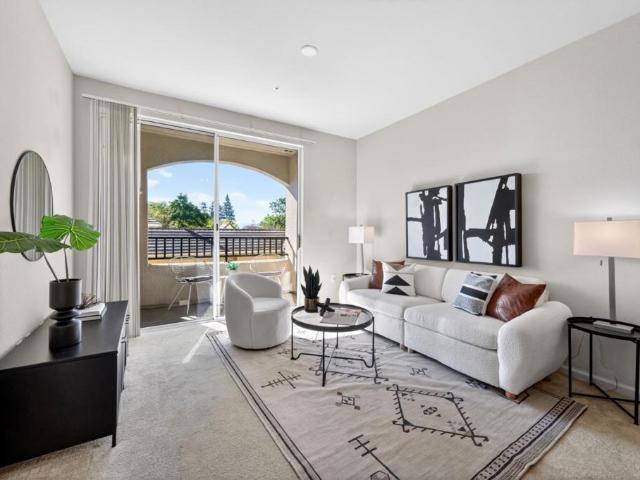
Welcome home to this spacious, bright, and beautifully maintained end-unit townhome, where comfort and convenience come together perfectly. With 3 bedrooms, 2.5 bathrooms, and a thoughtful two-story layout, this inviting home offers plenty of space to relax, entertain, and enjoy everything Silicon Valley has to offer. The light-filled living area is warm and welcoming, featuring a fireplace and an open floor plan that flows seamlessly into the dining area and kitchen. Overlooking the private patio, the kitchen offers abundant cabinet space along with a freestanding stove/oven, dishwasher, and refrigerator. We have a feeling the patio will quickly become your favorite place to enjoy a quiet morning cup of coffee or a warm summer evening. Upstairs, you'll find all three bedrooms, including a spacious primary suite featuring two closets, a soaking tub, and an en suite bathroom. A full-size washer and dryer are conveniently located upstairs near the bedrooms, and the attached one-car garag
USD 988,800
2230 Esperanca Avenue
View photo
House · for sale
USD 2,088,888
USD 898/sq.ft
2230 Esperanca Avenue
Thirty-Seven Degrees North
· 2,325 sq.ft · 4 Bedrooms · 3 Baths · House
· Patio · Garden · Office room · Equipped kitchen
Thirty-Seven Degrees North · 2,325 sq.ft · 4 Bedrooms · 3 Baths · House · Patio · Garden · Office room · Equipped kitchen
Beautifully and completely remodeled Santa Clara home in a prime park-side location, offering exceptional privacy and serene green views. The largest floor plan in the community features a bright, open interior with soaring ceilings, abundant natural light, brand-new laminate flooring, new light fixtures, and stylish updates throughout. The remodeled kitchen includes new countertops, stainless-steel appliances, a large center island, and a breakfast area overlooking the backyard. A ground-floor bedroom with a fully renovated bath provides excellent flexibility for guests or multigenerational living. Upstairs, a spacious loft is ideal for a home office, family room, workout area, or play space. The primary suite enjoys peaceful treetop views and a completely redesigned bath with dual vanity, LED mirror, soaking tub, and separate glass-enclosed shower. All three bathrooms have been fully renovated. Enjoy a private patio surrounded by mature trees, plus access to the Mission Park communit
USD 2,088,888
445 Milan Drive 202
View photo
Condo · for sale
Request Details
445 Milan Drive 202
Thirty-Seven Degrees North
· 883 sq.ft · 1 Bedroom · 1 Bath · Condo
· Equipped kitchen · Parking · Air conditioning
Thirty-Seven Degrees North · 883 sq.ft · 1 Bedroom · 1 Bath · Condo · Equipped kitchen · Parking · Air conditioning
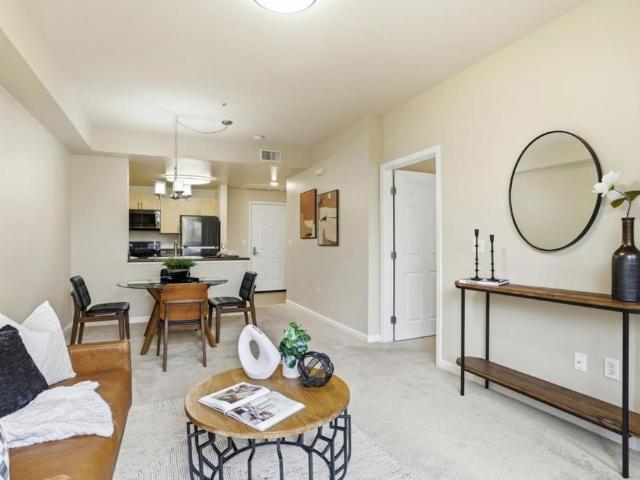
Amazing new price for this wonderful 1 bedroom home which offers a beautiful floor plan of approximately 884 square feet. This fashionable home offers a roomy open floor plan in the main living space with abundant windows that bathe the space with warm natural lighting. The flooring throughout is handsomely dressed with a mixture of laminate and tile. Prepare family meals with ease in the well designed kitchen with generous cabinetry and sleek countertops that provide a great environment for todays home cook! Central air conditioning keeps the temperature in the home just right and laundry duties are a breeze with the in-home units located in the roomy garage. Youll find extra storage space in the oversized garage! Low monthly HOA dues of $341. This is fine urban living! Come visit and envision your life at 445 Milan Drive #202 in San Jose!
Request Details
10178 Orange Avenue
View photo
House · for sale
USD 2,290,000
USD 1,675/sq.ft
10178 Orange Avenue
Thirty-Seven Degrees North
· 1,367 sq.ft · 4 Bedrooms · 2 Baths · House
· Garden · Parking
Thirty-Seven Degrees North · 1,367 sq.ft · 4 Bedrooms · 2 Baths · House · Garden · Parking
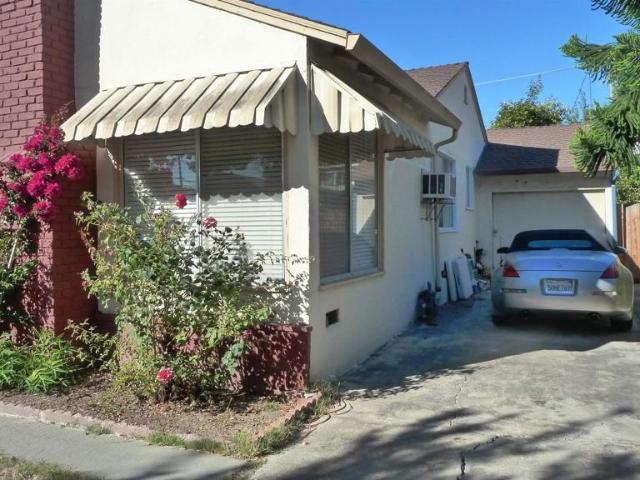
Situated in one of the most sought after neighborhood Monta Vista area in Cupertino. Walking distance to the award winning Cupertino Schools: Monta Vista High, Kennedy Middle, Lincoln Elementary. Walk to Blackberry Farm and Deep Cliff Golf Course. Bike to De Anza College, Cupertino Sports Center, and Apple campus. Enjoy leisurely strolls to nearby parks, coffee shops, post office and restaurants. With Whole Foods, Trader Joe's, Ranch 99, Target, TJMax just minutes away, commuting is a breeze with quick access to HWY 85 and 280. Rare one-story, 4 bed, 2.5bath home offers 1,367 square feet of living space. With a detached 2-car garage, the home features a functional layout with ample potential to customize and make it your own. Newer roof and furnace. Fresh paints in some rooms. Hardwood floors. Mature fruit trees in the yards
USD 2,290,000
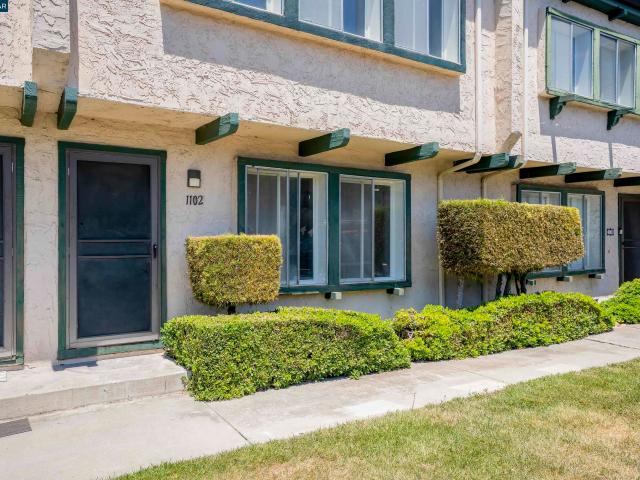
1031 Clyde Ave 1102
View photo
Condo · for sale
USD 750,000
USD 580/sq.ft
1031 Clyde Ave 1102
Thirty-Seven Degrees North
· 1,292 sq.ft · 2 Bedrooms · 2 Baths · Condo
· Garden · Office room · Parking · Equipped kitchen
Thirty-Seven Degrees North · 1,292 sq.ft · 2 Bedrooms · 2 Baths · Condo · Garden · Office room · Parking · Equipped kitchen
Beautifully updated townhouse-style condo in one of Santa Clara’s most convenient Rivermark locations. This two-level home offers approximately 1,300 sq. Ft. with 2 bedrooms, 2.5 bathrooms, fresh flooring, new paint, and tasteful updates throughout. The main level features a comfortable open living and dining area with a functional kitchen layout that makes daily living and entertaining easy. Upstairs, two spacious bedroom suites provide privacy and flexibility for guests, roommates, or a home office setup. Enjoy the added convenience of a private backyard, a detached garage, and a second reserved parking space. Located near Rivermark Plaza, local parks, restaurants, shopping, major tech employers, and commuter routes including Highways 101 and 237, plus Montague Expressway. A move-in ready home in a well-kept community, offering comfort, convenience, and an excellent Santa Clara lifestyle
USD 750,000
2215 Sunny Vista Drive
View photo
House · for sale
USD 2,550,000
USD 1,029/sq.ft
2215 Sunny Vista Drive
Thirty-Seven Degrees North
· 2,476 sq.ft · 3 Bedrooms · 3 Baths · House
· Office room · Fireplace · Equipped kitchen · Parking
Thirty-Seven Degrees North · 2,476 sq.ft · 3 Bedrooms · 3 Baths · House · Office room · Fireplace · Equipped kitchen · Parking
Beautifully Updated with Modern Style and Timeless Appeal! This stunning residence offers a perfect blend of sophisticated design and comfortable everyday living. Sunlight fills the homes open and inviting interior, highlighting new engineered hardwood flooring, fresh interior and exterior paint, custom trim and baseboards, new doors, and elegant designer lighting throughout. At the heart of the home, the beautifully redesigned kitchen features stylish new cabinetry, stainless steel appliances, updated fixtures, skylight, and a generous island ideal for gathering. The great flexible loft space upstairs can easily be used as a 4th bedroom, office, or second family room area. The spacious primary suite offers a private escape complete with a walk-in closet, soaking tub, and separate shower. Additional upgrades include new sliding doors, and a sleek electric fireplace set against a custom wood accent wall. The finished two-car garage features an epoxy-coated floor for a polished touch. Se
USD 2,550,000
1284 N San Pedro Street
View photo
House · for sale
USD 790,000
USD 734/sq.ft
1284 N San Pedro Street
Thirty-Seven Degrees North
· 1,076 sq.ft · 2 Bedrooms · 1 Bath · House
· Garden · Parking
Thirty-Seven Degrees North · 1,076 sq.ft · 2 Bedrooms · 1 Bath · House · Garden · Parking
1080 square foot 2 bedroom / one bath home in the ultra-quiet, tree-lined streets of the Rosemary Gardens neighborhood. Fixer upper. Date4d interior needs updating. Plumbing needs repair. Per home inspection foundation in ok condition. Roof has 5 years left. Non permitted, not built to code shed in the rear of the home with bowed roof. Great for investors or homeowners who are handy and and love to work with their hands. Two large fuyu persimmon trees that are currently full of fruit. Fruiting lemon tree as well. Garage can be converted into an ADU. Or rebuild the shed. Rosemary Gardens neighborhood has Park and playground
USD 790,000
1550 Technology Drive 3030
View photo
Condo · for sale
USD 486,000
USD 739/sq.ft
1550 Technology Drive 3030
Thirty-Seven Degrees North
· 657 sq.ft · 1 Bedroom · 1 Bath · Condo
· Gym · Balcony · Equipped kitchen · Air conditioning · Swimming pool · Lift · Parking
Thirty-Seven Degrees North · 657 sq.ft · 1 Bedroom · 1 Bath · Condo · Gym · Balcony · Equipped kitchen · Air conditioning · Swimming pool · Lift · Parking
Welcome to 1550 Technology Dr #3030, a well-located home in the gated Sonora community! This bright, beautifully maintained 1BR/1BA offers open living with abundant natural light and mountain views. The modern kitchen features granite countertops, stainless steel appliances, a new garbage disposal, and brand-new faucet, flowing into the living and dining area. The bedroom includes dual closets, including a walk-in, and the bathroom offers a soaking tub. Enjoy in-unit laundry with upgraded front-load washer/dryer, central A/C, and a private balcony with storage. Includes 1 assigned underground parking space plus guest parking with elevator access. Resort-style amenities include pool, spa, gym, clubhouse, business center, BBQ area, and guest suites. HOA covers in-unit water and sewer. Fannie Mae approved with low down payment, no PMI options. Prime location near Apple OP1/2, PayPal, eBay, Kaiser Permanente, SJC Airport, light rail, dining, and highways 101, 87, and 880!
USD 486,000
297 Baypointe Circle
View photo
Townhouse · for sale
USD 1,238,000
USD 920/sq.ft
297 Baypointe Circle
Thirty-Seven Degrees North
· 1,345 sq.ft · 3 Bedrooms · 3 Baths · Townhouse
· Office room · Balcony · Equipped kitchen · Parking
Thirty-Seven Degrees North · 1,345 sq.ft · 3 Bedrooms · 3 Baths · Townhouse · Office room · Balcony · Equipped kitchen · Parking
Modern living meets flexible design in this stunning Baypointe Plan 1 home. This well-designed 3-story residence offers 3 bedrooms & 3 baths, and a spacious outdoor balcony, creating the perfect balance of comfort, functionality, and contemporary style. The second floor features a full bedroom suite suitable for home office or guest bedroom that leads into an open-concept main living level features an inviting family room connected to a designer kitchen with quartz countertops, island with bar seating, sleek cabinetry, and Bosch stainless steel appliances, ideal for entertaining, working from home, & everyday living. Upstairs, the spacious primary suite is complemented by a well-appointed secondary bedroom and modern baths, while the outdoor balcony offers a relaxing extension of the living space for morning coffee or evening gatherings. The attached 2-car tandem garage adds storage and private access to the home. Solar is available for purchase or lease. Located in North San Jose, Bay
USD 1,238,000
1344 University Ave, San Jose, CA 95126 | MLS #ML82053
View photo
House · for sale
USD 4,699,000
USD 1,083/sq.ft
1344 University Ave, San Jose, CA 95126 | MLS #ML82053
Thirty-Seven Degrees North
· 4,338 sq.ft · 5 Bedrooms · 6 Baths · House
· Garden · Fireplace · Equipped kitchen
Thirty-Seven Degrees North · 4,338 sq.ft · 5 Bedrooms · 6 Baths · House · Garden · Fireplace · Equipped kitchen
Set along the Rose Garden's most coveted and rarely available streets, 1344 University Ave is a masterfully rebuilt Art Deco Moderne residence blending architectural presence with refined modern living. Completely reimagined from the studs (2016u002F2017), the home spans 4,345 SF with 5 bedrooms and 5.5 baths on an expansive 11,500 SF lot. A dramatic 20-foot entry, heated limestone floors, arched skylight and sculptural curved staircase establish an immediate sense of scale & design intention. Principal living spaces balance grandeur & warmth, featuring ambient lighting, a limestone-clad fireplace and an oversized formal dining room. The chefs kitchen showcases quartzite surfaces, an 11-foot island, BlueStar range, Sub-Zero fridge & premium appliances. The family room seamlessly extends outdoors via Nano doors to a covered, heated veranda with fire feature. The primary suite offers a private retreat wu002Ffireplace, custom walk-in closet and spa-inspired marble bath. Resort-style groun
USD 4,699,000
4271 N First Street 151
View photo
House · for sale
USD 4,100,000
USD 2,506/sq.ft
4271 N First Street 151
Thirty-Seven Degrees North
· 1,636 sq.ft · 3 Bedrooms · 2 Baths · House
· Patio · Equipped kitchen
Thirty-Seven Degrees North · 1,636 sq.ft · 3 Bedrooms · 2 Baths · House · Patio · Equipped kitchen
Welcome to easy living in a lovely refreshed home. Updated with a bright, open layout, this inviting residence offers the flexibility to relax, entertain, or simply enjoy the ease of single-level living. The spacious living and dining areas flow seamlessly into the remodeled kitchen, where abundant cabinetry, generous counter space, & a large island create a natural gathering place for meals, conversation, & daily life. Expansive windows, solar tubes & sliding glass doors bring in natural light while creating a seamless connection to the covered outdoor patio, an ideal space for morning coffee, outdoor dining, or unwinding at the end of the day. The updated bathrooms feature stylish finishes, including a spa-inspired primary bath with a soaking tub, dual-sink vanity, & oversized walk-in shower. Spacious bedrooms, ample storage, an indoor laundry room, & attractive wood-look flooring throughout add both comfort and functionality. Other upgrades include EV charger, roof replaced in 2023
USD 4,100,000
800 N 8th 106
View photo
Condo · for sale
USD 799,000
USD 584/sq.ft
800 N 8th 106
Thirty-Seven Degrees North
· 1,367 sq.ft · 3 Bedrooms · 2 Baths · Condo
· Patio · Garden · Equipped kitchen · Parking
Thirty-Seven Degrees North · 1,367 sq.ft · 3 Bedrooms · 2 Baths · Condo · Patio · Garden · Equipped kitchen · Parking
Japantown charmer. This is a 3 bed, 2 bath condo, located within a secure & highly desirable development near Downtown San Jose. This ground floor unit with hardwood floors throughout & patio, overlooks the community garden. Great open & spacious floor plan that allows for seamless movement through the home. Upon entering, you are welcomed by the sunlit living room with immediate access to the dining area & kitchen with stainless steel appliances. Hardwood floors lead you from one room to another, and right into the oversized master bedroom with dual sinks & walk-in closet. Conveniently located near parks & dining establishments, this home is central to everything you need; a quick walk to the rapidly developing Japantown center already robust with restaurants, shops, farmers market & festivals. Minutes away from the proposed google campus and you'll appreciate the convenience of the 2 assigned parking spaces via underground garage & in-home washer/dryer. Near the 101, 87 and 880 freew
USD 799,000
506 Mill River Lane
View photo
Townhouse · for sale
USD 1,598,000
USD 765/sq.ft
506 Mill River Lane
Thirty-Seven Degrees North
· 2,088 sq.ft · 3 Bedrooms · 2 Baths · Townhouse
· Equipped kitchen
Thirty-Seven Degrees North · 2,088 sq.ft · 3 Bedrooms · 2 Baths · Townhouse · Equipped kitchen
Welcome to 506 Mill River Ln, a spacious end-unit residence in the desirable North San Jose/River Oaks area. Offering approximately 2,091 square feet of living space, this 3-bedroom, 2.5-bath home features a comfortable multi-level layout with generous living areas, abundant natural light, and excellent separation between living, entertaining, and private bedroom spaces. One standout feature is its peaceful west facing corner end-unit setting with beautiful greenbelt views, creating a private and serene living environment. The main living areas are inviting for relaxing or hosting, with a flowing layout connecting the living room, dining area, and kitchen. The well-proportioned floor plan gives buyers flexibility for work, entertaining, or quiet retreat. Upstairs, the bedrooms offer privacy and comfort, including a spacious primary suite. Located in one of North San Jose's most convenient neighborhoods, this home is near major Silicon Valley employment centers, River Oaks amenities, pa
USD 1,598,000
1317 Hester Avenue
View photo
House · for sale
USD 2,680,000
USD 813/sq.ft
1317 Hester Avenue
Thirty-Seven Degrees North
· 3,294 sq.ft · 5 Bedrooms · 5 Baths · House
· Fireplace · Equipped kitchen
Thirty-Seven Degrees North · 3,294 sq.ft · 5 Bedrooms · 5 Baths · House · Fireplace · Equipped kitchen
A brand-new modern home features a modern wood front door. Inside, open layout, engineered hardwood flooring, large picture windows, recessed LED lighting, linear slot HVAC diffusers, & modern interior doors. A custom built cabinetry & a fluted wood panel accent wall with integrated lighting. The living room has a modern linear fireplace with slab surround. The spacious open-floor plan family room, dining area & kitchen features an oversized waterfall-edge island, Imported Spanish porcelain countertop, 2-tone modern cabinetry with under-cabinet lighting, glass-front display cabinets, & stainless steel appliances: refrigerator, range with hood & LG dishwasher. Panoramic bifold glass doors. Bathrooms includes a frameless glass tile-surround walk-in shower with sliding glass door, shower niche, floating vanity, modern light bar, large-format accent tile walls, & TOTO toilet. A 2-story stairwell with large windows & designer chandelier leads to an open loft area with skylights. Bedrooms fe
USD 2,680,000
445 Milan Dr, Unit 202, San Jose, CA 95134 | MLS #ML82040
View photo
Condo · for sale
USD 635,000
USD 719/sq.ft
445 Milan Dr, Unit 202, San Jose, CA 95134 | MLS #ML82040
Thirty-Seven Degrees North
· 883 sq.ft · 1 Bedroom · 1 Bath · Condo
· Equipped kitchen · Parking · Air conditioning
Thirty-Seven Degrees North · 883 sq.ft · 1 Bedroom · 1 Bath · Condo · Equipped kitchen · Parking · Air conditioning
Amazing new price for this wonderful 1 bedroom home which offers a beautiful floor plan of approximately 884 square feet. This fashionable home offers a roomy open floor plan in the main living space with abundant windows that bathe the space with warm natural lighting. The flooring throughout is handsomely dressed with a mixture of laminate and tile. Prepare family meals with ease in the well designed kitchen with generous cabinetry and sleek countertops that provide a great environment for todays home cook! Central air conditioning keeps the temperature in the home just right and laundry duties are a breeze with the in-home units located in the roomy garage. Youll find extra storage space in the oversized garage! Low monthly HOA dues of $341. This is fine urban living! Come visit and envision your life at 445 Milan Drive #202 in San Jose!
USD 635,000
2463 Tamalpais Street
View photo
House · for sale
USD 1,800,000
USD 1,417/sq.ft
2463 Tamalpais Street
Thirty-Seven Degrees North
· 1,270 sq.ft · 3 Bedrooms · 2 Baths · House
· Garden · Equipped kitchen
Thirty-Seven Degrees North · 1,270 sq.ft · 3 Bedrooms · 2 Baths · House · Garden · Equipped kitchen
Opportunity Knocks with this Eichler-inspired home in the Monta Loma neighborhood of Mountain View awaiting your finishing touches. Set on a generous lot, 2463 Tamalpais Street offers a functional single-story floor plan with three bedrooms, two bathrooms, and wonderful opportunities. The 2 Bathrooms have already been remodeled. Filled with natural light, the home features dramatic floor-to-ceiling windows, open-beam ceilings, genuine hardwood flooring, and a private gated courtyard entrance surrounded by mature landscaping and a tranquil fountain. The spacious kitchen includes granite countertops, ample cabinetry, a gas range, microwave, dishwasher, and stainless-steel refrigerator. An adjacent dining area and bright, comfortable living spaces create an easy flow for everyday living and entertaining. Outside, the sunny backyard and side yards provide flexible space for entertaining, gardening, or pets, with potential expansion possibilities subject to buyer verification. Attractive dr
USD 1,800,000
10200 Empire Avenue
View photo
House · for sale
USD 3,488,000
USD 1,453/sq.ft
10200 Empire Avenue
Thirty-Seven Degrees North
· 2,400 sq.ft · 4 Bedrooms · 3 Baths · House
· Garden · Deck · Equipped kitchen
Thirty-Seven Degrees North · 2,400 sq.ft · 4 Bedrooms · 3 Baths · House · Garden · Deck · Equipped kitchen
Designed for the way Silicon Valley lives today, this exceptional custom home built in 2019 offers a rare blend of luxury, privacy and flexibility just minutes from Apple Park and major tech campuses. The thoughtfully designed three-level floor plan creates distinct living spaces ideal for executives working from home, multigenerational living, long-term guests, au pair quarters or growing families seeking separation and privacy. Filled with natural light, the open-concept great room flows seamlessly to a chef's kitchen featuring premium Viking appliances, custom cabinetry, waterfall quartz island and breakfast bar, then opens to a private deck and low-maintenance backyard. A main-level ensuite provides exceptional flexibility, while the luxurious upstairs primary retreat offers a spa-inspired bath with freestanding tub, oversized shower and walk-in closet. The private lower level features two spacious bedrooms with exterior access, full bath, bonus room ideal for office, fitness or me
USD 3,488,000
1550 Technology Drive 4106
View photo
Condo · for sale
USD 488,000
USD 742/sq.ft
1550 Technology Drive 4106
Thirty-Seven Degrees North
· 657 sq.ft · 1 Bedroom · 1 Bath · Condo
· Equipped kitchen · Swimming pool
Thirty-Seven Degrees North · 657 sq.ft · 1 Bedroom · 1 Bath · Condo · Equipped kitchen · Swimming pool
New price! Top-Floor End Unit Under $500K! Located in the heart of Silicon Valleys thriving tech corridor, 1550 Technology Dr. 4106 blends modern comfort with an unbeatable location. This rare top-floor, end-unit 1-bedroom, 1-bathroom condo offers a spacious, thoughtfully designed floor plan filled with natural light, creating a warm and relaxing atmosphere. With only one shared wall and no neighbors above, this home offers added privacy and peace. The kitchen features ample cabinet space, granite countertops, a new garbage disposal, and sleek appliances. The oversized primary suite includes a walk-in closet, mirrored closet space, and a large bathroom. Enjoy the convenience of in-unit laundry with a Bosch non-vented stackable washer and dryer. Located in the highly desirable Sonora Community, residents enjoy resort-style amenities including a fitness center, pool and spa, and a recreation room. Set in North San Jose, this home offers a short commute to major tech campuses including Go
USD 488,000
461 Bedford Loop
View photo
Townhouse · for sale
USD 1,498,000
USD 940/sq.ft
461 Bedford Loop
Thirty-Seven Degrees North
· 1,593 sq.ft · 3 Bedrooms · 2 Baths · Townhouse
· Parking
Thirty-Seven Degrees North · 1,593 sq.ft · 3 Bedrooms · 2 Baths · Townhouse · Parking
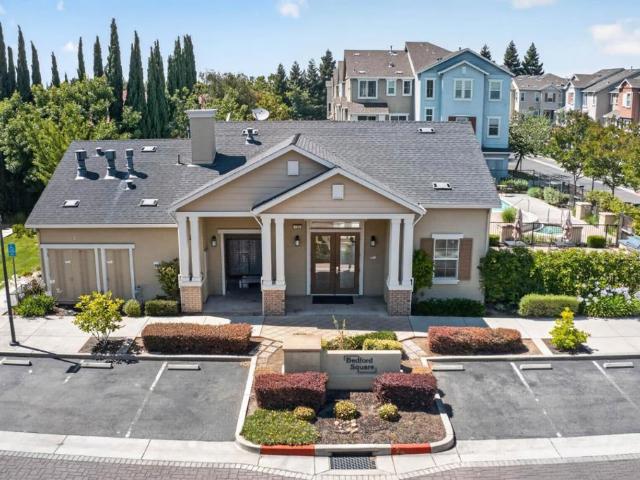
Tucked into one of Mountain Views most welcoming and family-friendly communities, this thoughtfully cared-for spacious three bedroom townhome has been more than just a place to live. Its been a place to grow, gather, and truly feel at home. Mornings often begin with a stroll to nearby Pyramid Park, where laughter fills the playground, neighbors connect, and even four-legged family members have space to roam. Evenings can be spent unwinding by the community pool or hosting friends at the clubhouse. Inside, the homes layout is both functional and inviting. Designed for real life. In the garage we have a Tesla wall charger. Natural light, nearby green spaces, and a strong sense of community all contribute to a lifestyle that feels both connected and calm. The location is truly exceptional, with quick access to major freeways, Caltrain, and VTA light rail to San Jose, making commuting or exploring the Bay Area simple and convenient. Shopping, dining, and daily essentials are all just minut
USD 1,498,000

Get email alerts

Don't miss out: be the first to know about new properties

The alert was correctly created

On subscribing you accept the conditions of use and the privacy policy
Alert
Receive new ads in your inbox
Save this search
Receive alerts for new listings

We'll send you an email when we have new properties for: "Properties for sale in Thirty-Seven Degrees North"

The alert was correctly created

Buena Vista, San Jose city San Jose CCD Santa Clara County California
Rose Garden, San Jose city San Jose CCD Santa Clara County California
Get email alerts and be the first to see new listings
Required field
On subscribing I accept the terms of the privacy policy
Perfect! You'll soon start receiving new listings via email
Alert
Receive an email when we have new ads for Properties for sale in Thirty-Seven Degrees North
Save this search
Filters

Bedrooms

Size (sq.ft)

sq.ft
sq.ft

Price

USD
USD

Property type

Bathrooms

Clear all filters
Receive notifications when new entries are published.