338 properties for sale in Thomas Heights

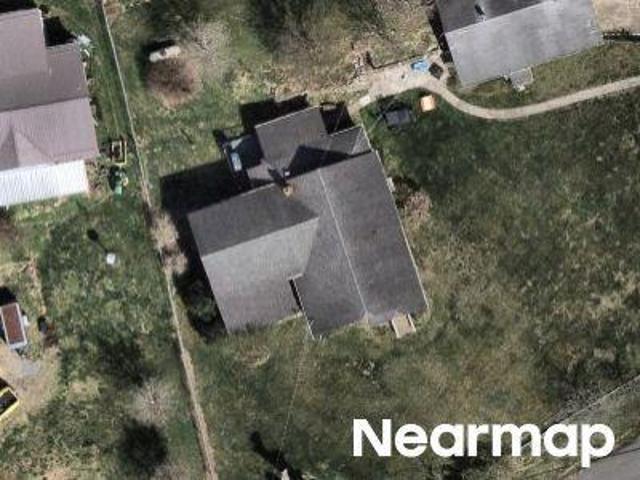
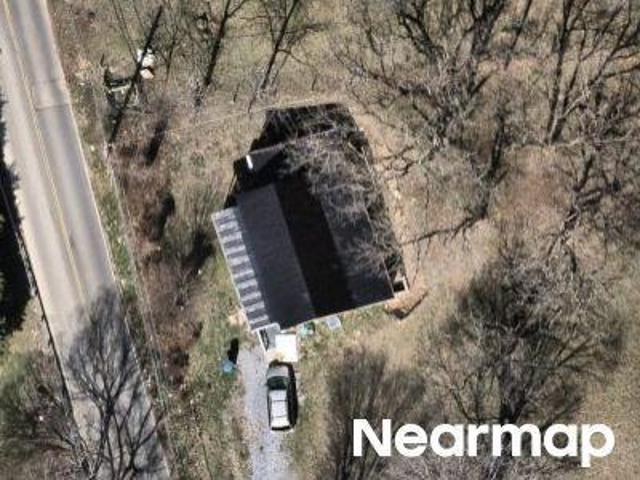
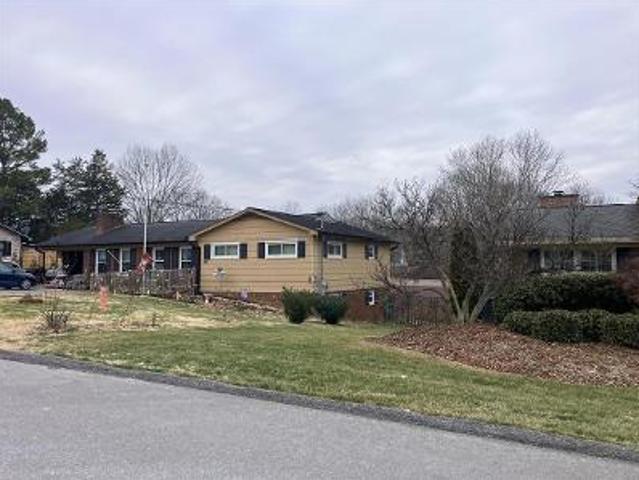
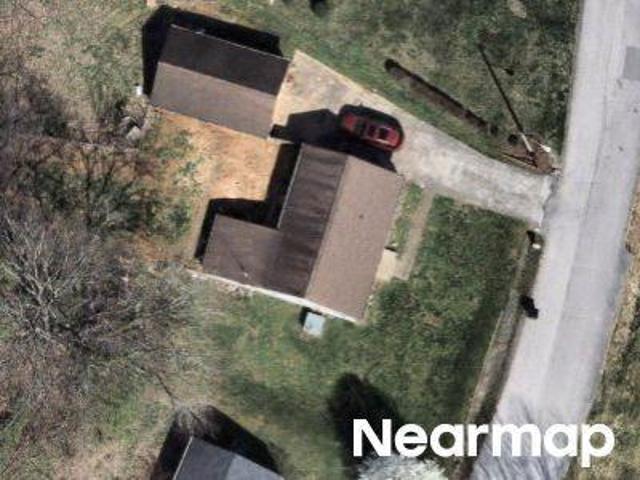
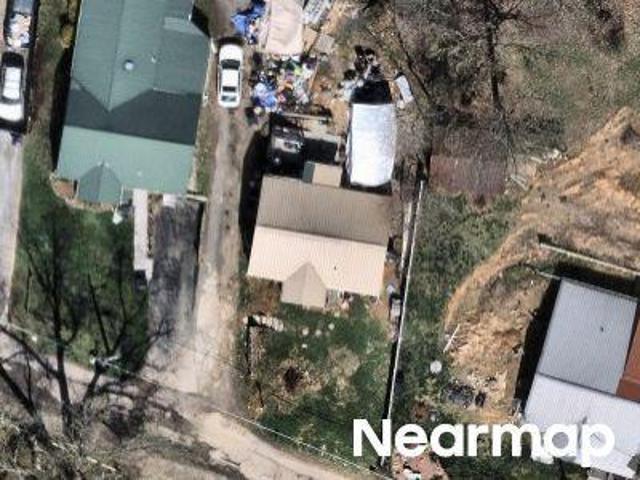
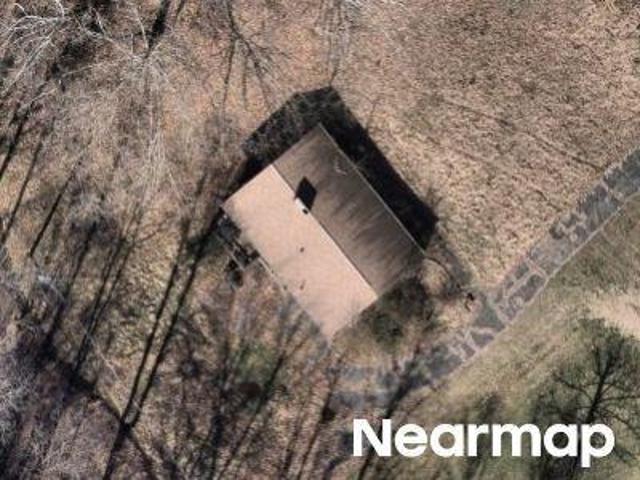
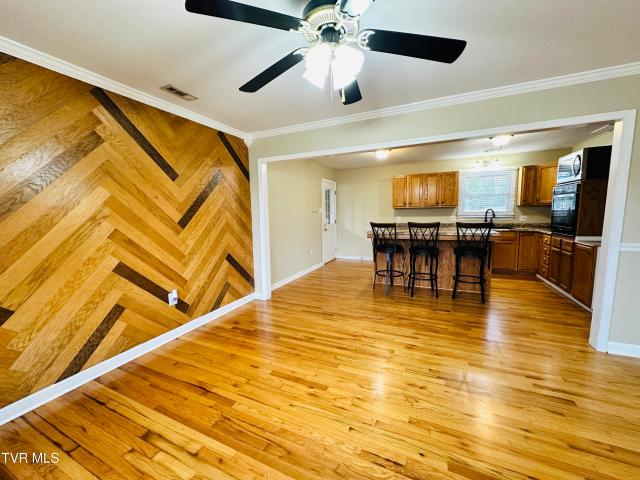
120 Bridwell Heights Road
View photo
House · for sale
USD 269,900
USD 272/sq.ft
120 Bridwell Heights Road
Thomas Heights
· 990 sq.ft · 2 Bedrooms · 1 Bath · House
· Deck · Equipped kitchen · Parking
Thomas Heights · 990 sq.ft · 2 Bedrooms · 1 Bath · House · Deck · Equipped kitchen · Parking
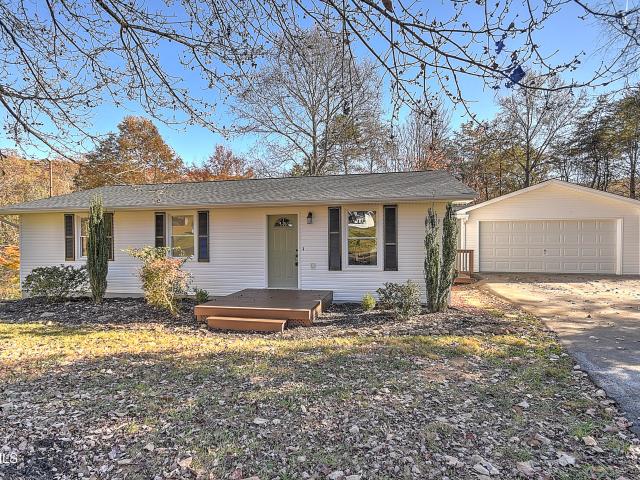
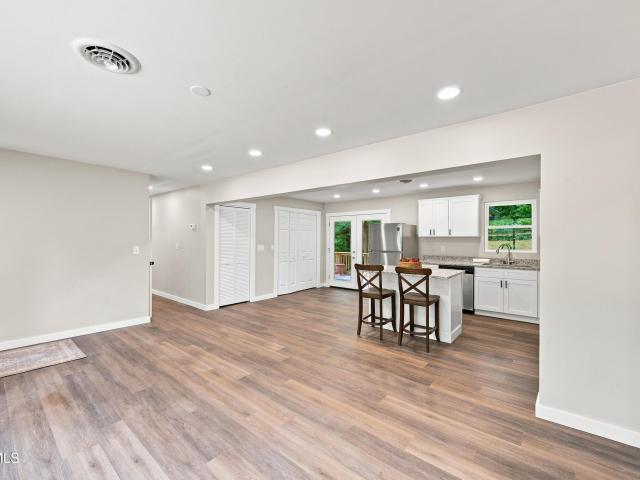
Move-in ready brick ranch offering comfortable one-level living in a convenient county location with low county taxes! This 2-bedroom, 1-bath home features a welcoming layout with a kitchen that opens to the living room, creating a nice open feel. Enjoy the convenience of a 1-car attached garage, plus an oversized detached garage with plenty of room for a workshop, hobbies, or additional storage. Step outside to a private, fenced-in back deck area with privacy fencing, perfect for relaxing or entertaining. A storage shed provides even more space for your outdoor needs. Situated on a nice-sized lot, this property offers a great combination of easy living, privacy, and extra garage space. If you've been looking for a well-maintained, move-in ready home with room to work and play, this one is worth a look! All information has been taken from tax records and should be verified by buyer and buyers agent. All information has been deemed reliable but not guaranteed. Buyer to verify schools, l
USD 269,900
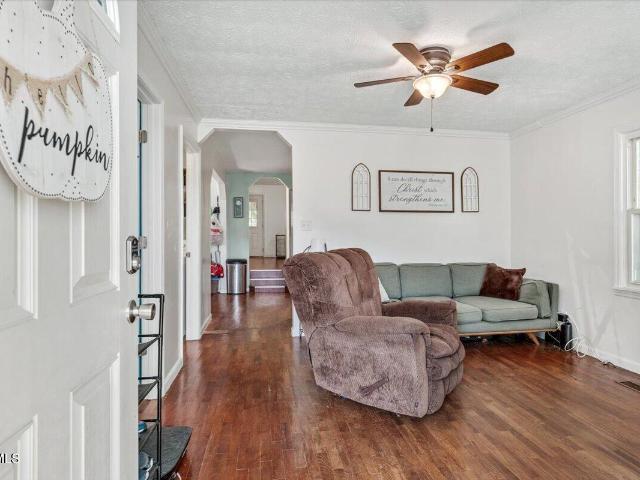
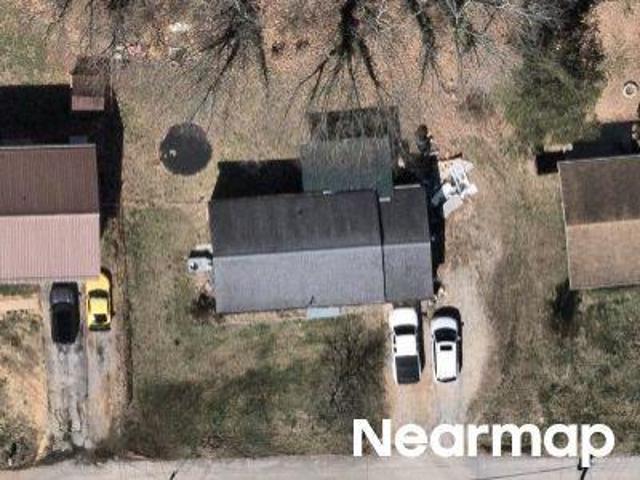
337 Mount Vernon Drive
View photo
House · for sale
USD 205,000
USD 188/sq.ft
337 Mount Vernon Drive
Thomas Heights
· 1,087 sq.ft · 2 Bedrooms · 2 Baths · House
· Garden · Deck · Parking
Thomas Heights · 1,087 sq.ft · 2 Bedrooms · 2 Baths · House · Garden · Deck · Parking
If these walls could talk, they'd have quite the story to tell! Over the past two years, 337 Mount Vernon Drive has undergone a remarkable transformation, and the difference is something you need to see for yourself. Offering 2 bedrooms, 2 full bathrooms, and 1,092 square feet, this home has been thoughtfully improved with everyday living in mind. Nearly the entire interior has been freshly painted, both bathrooms have received updates, new flooring has been installed in portions of the home, and fixtures have been refreshed throughout. Outside, the improvements continue with a freshly sealed driveway, newly installed gutters, grass seed planted to improve the lawn, and a fully enclosed fenced yard offering a functional space for pets, play, or relaxing outdoors. A radon mitigation system has also been installed. Situated on approximately 0.26 acres, the property features a covered back deck, a detached one-car garage offering additional parking or storage, and the added benefit of COU
USD 205,000
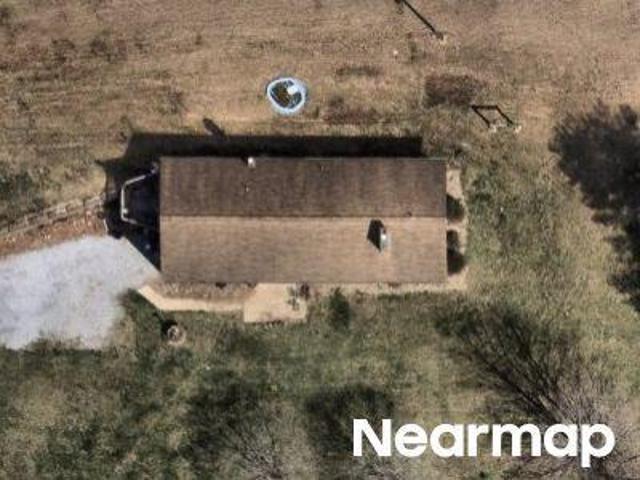
352 Chimney View Loop
View photo
House · for sale
USD 367,085
USD 169/sq.ft
352 Chimney View Loop
Thomas Heights
· 2,164 sq.ft · 4 Bedrooms · 2 Baths · House
· Patio · Equipped kitchen
Thomas Heights · 2,164 sq.ft · 4 Bedrooms · 2 Baths · House · Patio · Equipped kitchen
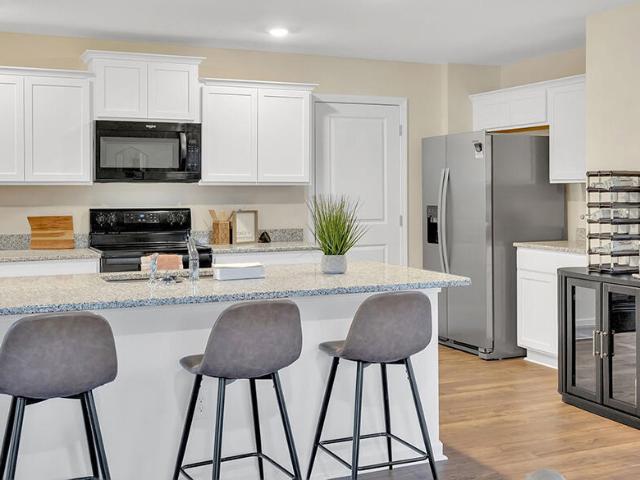
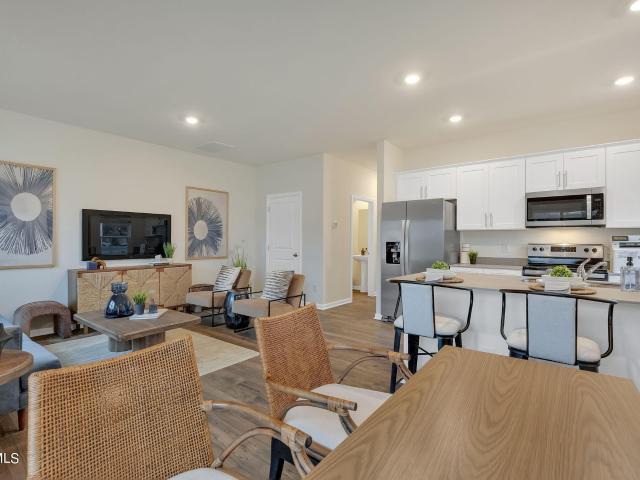
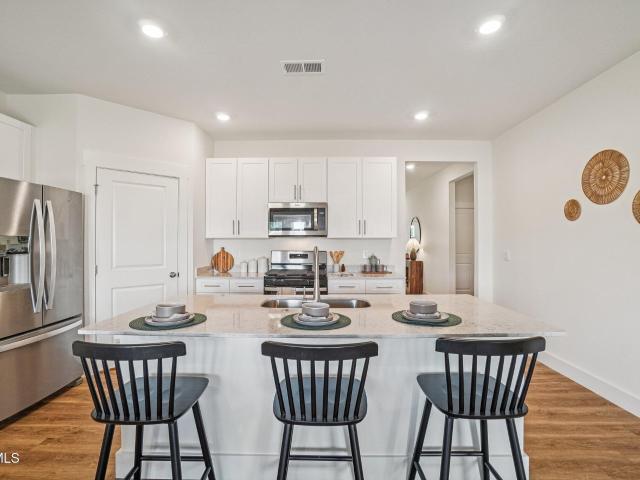
The Elston floorplan at Fieldcrest Acres in Blountville, TN is a lovely two-story home. Upon entry, the spacious kitchen overlooks the open concept living and dining areas. The kitchen has a large island with countertop seating and a pantry, making this the perfect floorplan for an entertainer. The first level also features a half bathroom and an outdoor patio. Upstairs, the primary bedroom features a walk-in closet and en suite bathroom. An additional three bedrooms share a second full bathroom. There is also a laundry room upstairs for convenience. The loft at the top of the stairs provides extra space for work and play. This home features 8ft Ceilings on first floor, Shaker style cabinetry, Solid Surface Countertops with 4in backsplash, Stainless Steel appliances by Whirlpool, Moen Chrome plumbing fixtures with Anti-scald shower valves, Mohawk flooring, LED lighting throughout, Architectural Shingles, Concrete rear patio (may vary per plan), & our Home Is Connected Smart Home Packag
USD 367,085
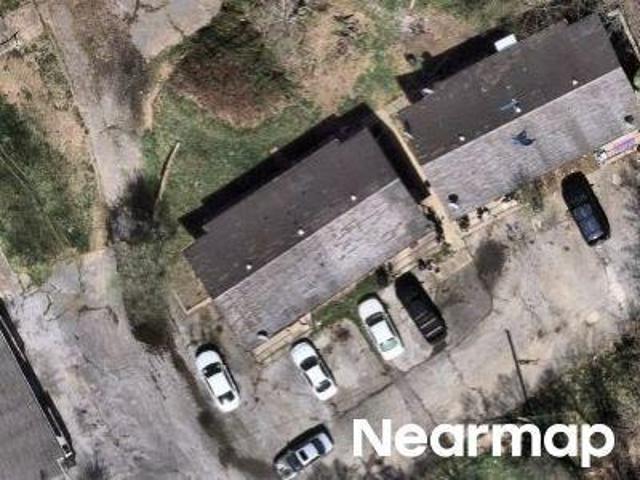
4524 Stillwood Avenue
View photo
House · for sale
USD 254,900
USD 232/sq.ft
New
4524 Stillwood Avenue
Thomas Heights
· 1,098 sq.ft · 3 Bedrooms · 2 Baths · House
· Patio · Parking · Equipped kitchen
Thomas Heights · 1,098 sq.ft · 3 Bedrooms · 2 Baths · House · Patio · Parking · Equipped kitchen
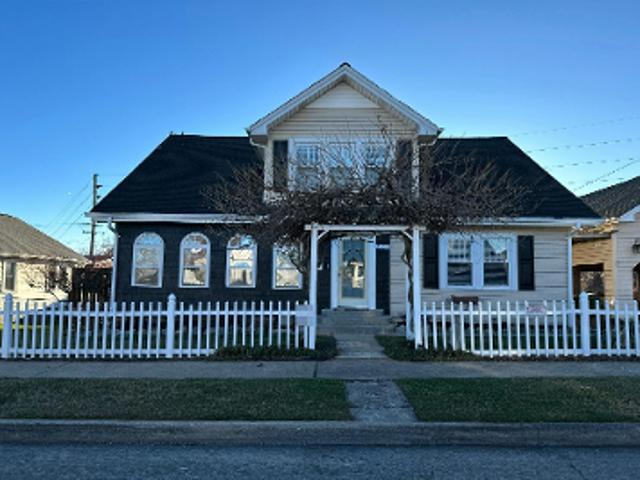
Renovated cottage with open layout! This 3-bedroom, 2-bath cottage sits on a spacious, tree-filled lot and has been professionally renovated to be completely move-in ready. Durable new hardwood-style flooring runs through the common areas, plush new carpeting covers the bedroom floors, and new lighting and receptacles have been installed throughout the home. The living room is bathed in natural light, creating a warm and welcoming atmosphere, and features an adjacent breakfast nook for added convenience. In the kitchen, you'll find new cabinets with butcher block countertops, plus new stainless-steel appliances, making this a bright and functional space. The primary bedroom includes an en suite bath, and both full bathrooms have been updated with new vanities, lighting, fixtures, and more. The detached garage provides lots of parking or storage space, and the patio gives you a cozy outdoor area for relaxing or entertaining. Close proximity to John B. Dennis Highway, Fort Henry Drive, a
USD 254,900
356 Chimney View Loop
View photo
House · for sale
USD 399,400
USD 206/sq.ft
356 Chimney View Loop
Thomas Heights
· 1,938 sq.ft · 4 Bedrooms · 3 Baths · House
· Patio · Equipped kitchen · Parking
Thomas Heights · 1,938 sq.ft · 4 Bedrooms · 3 Baths · House · Patio · Equipped kitchen · Parking
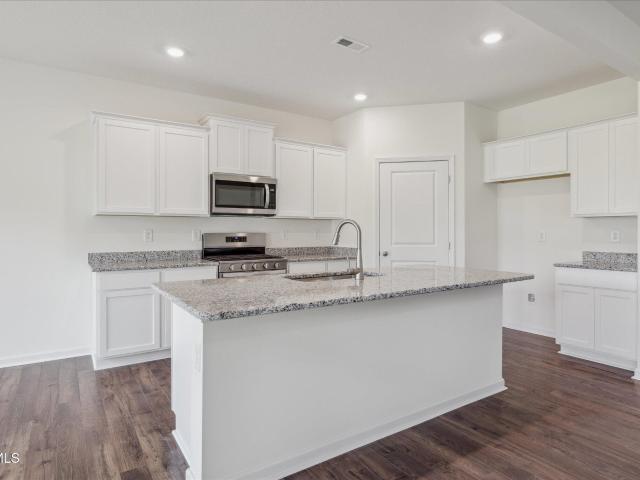
The Madison floorplan available at Fieldcrest Acres in Blountville is a beautiful and spacious one-story home. It features a modern, open concept floor plan design. This plan features a large living area, kitchen, and breakfast nook. The kitchen has an island with countertop seating, a pantry, and has an adjacent breakfast area. The home has a large primary bedroom with a walk-in closet and en-suite bathroom at the back of the home for privacy. It also has three other bedrooms, two additional full baths, a laundry room, and a three-car garage. Tradition Series Features include 9ft Ceilings on first floor, Shaker style cabinetry, Solid Surface Countertops with 4in backsplash, Stainless Steel appliances by Whirlpool, Moen Chrome plumbing fixtures with Anti-scald shower valves, Mohawk flooring, LED lighting throughout, Architectural Shingles, Concrete rear patio (may vary per plan), & our Home Is Connected Smart Home Package. Seller offering closing cost assistance to qualified buyers. Bu
USD 399,400
1512 Warpath Drive
View photo
House · for sale
USD 245,000
USD 232/sq.ft
1512 Warpath Drive
Thomas Heights
· 1,055 sq.ft · 2 Bedrooms · 2 Baths · House
· Garden · Equipped kitchen
Thomas Heights · 1,055 sq.ft · 2 Bedrooms · 2 Baths · House · Garden · Equipped kitchen
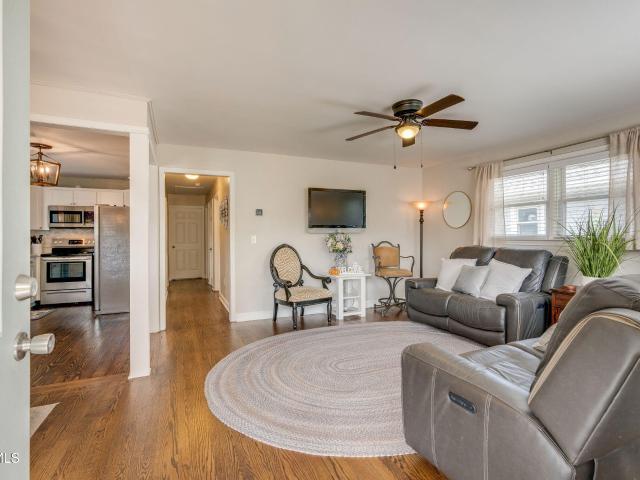
Welcome to 1512 Warpath Drive! Charming, beautifully updated, and move-in ready! This inviting home offers 2 bedrooms, 2 full bathrooms, and over 1,000 square feet of finished living space. Step inside to discover a welcoming open-concept floor plan where the kitchen, dining, and living areas flow seamlessly together, creating a comfortable and functional space for everyday living and entertaining. The home features beautifully refinished hardwood floors throughout, along with a renovated kitchen and updated bathrooms that add a fresh, modern touch. Down the hallway, you'll find two generously sized bedrooms and two full bathrooms. The primary bedroom offers the added convenience of an adjoining laundry area, making everyday living even easier. Outside, enjoy a level front yard and a fully fenced backyard with plenty of room to relax, entertain, garden, or let your pets play. Conveniently located near everything the Tri-Cities has to offer, this home combines comfort, convenience, and
USD 245,000
121 Eauclair Street
View photo
House · for sale
USD 349,900
USD 156/sq.ft
121 Eauclair Street
Thomas Heights
· 2,239 sq.ft · 3 Bedrooms · 2 Baths · House
· Deck · Fireplace · Equipped kitchen
Thomas Heights · 2,239 sq.ft · 3 Bedrooms · 2 Baths · House · Deck · Fireplace · Equipped kitchen
Absolute total remodel on this lovely 3 bedroom, 2 bath ranch home in Cooks Valley. This is a full rehab with new roof, new hvac, new roof, new windows, all new kitchen with granite counters, new flooring and fixtures, all new baths and more. You will love the open floor plan with large island, wonderful family room with stone fireplace, primary bedroom with private bath, nice den on lower level with an office space that could be used as 4th bedroom if needed and terrific storage. There is an awesome covered deck overlooking the large. 55 acre lot with great privacy in the rear. This one needs nothing but new owners. Great location just outside Kingsport city limits with easy access to Kingsport, I-81, Warriors Path, Patrick Henry lake and more. Check it out today before it is gone. Buyer/Buyer's agent to verify all information
USD 349,900
132 Holt Way
View photo
House · for sale
USD 239,900
USD 174/sq.ft
132 Holt Way
Thomas Heights
· 1,378 sq.ft · 3 Bedrooms · 2 Baths · House
· Equipped kitchen
Thomas Heights · 1,378 sq.ft · 3 Bedrooms · 2 Baths · House · Equipped kitchen
The Altamont floor plan, available in Fieldcrest Acres located in Blountville, TN is an ideal place to call home! Living in a townhome means low maintenance living, and you'll appreciate this thoughtfully designed home. As you enter through the foyer, you'll find a powder room for your convenience. The kitchen overlooks an open concept living and dining area. Moving upstairs, you'll discover a primary suite that comes complete with an ensuite bathroom and a walk-in closet. Two additional rooms share another bathroom. The second floor also features a laundry room for your convenience. You'll never run out of storage space in this townhome. Contact us today to learn more about this amazing living opportunity! Tradition Series Features include 9ft Ceilings on first floor, Shaker style cabinetry, Solid Surface Countertops with 4in backsplash, Stainless Steel appliances by Whirlpool, Moen Chrome plumbing fixtures with Anti-scald shower valves, Mohawk flooring, LED lighting throughout, Archi
USD 239,900
340 Chimney View Loop
View photo
House · for sale
USD 338,295
USD 191/sq.ft
340 Chimney View Loop
Thomas Heights
· 1,765 sq.ft · 4 Bedrooms · 2 Baths · House
· Patio · Equipped kitchen
Thomas Heights · 1,765 sq.ft · 4 Bedrooms · 2 Baths · House · Patio · Equipped kitchen
The Cali floorplan is available in the Fieldcrest Acres in Blountville, TN. This single-story layout optimizes living space with an open concept kitchen overlooking the living area, dining room, and covered patio. Entertaining is a breeze, as this popular home features a spacious kitchen island and kitchen pantry for extra storage. The primary bedroom is located off the living space in the back of the home for privacy. The primary bedroom also includes a walk-in closet with a spacious bathroom. At the front of the home, there are two additional bedrooms and a second full bathroom. Across the hall is a fourth bedroom. This home features a space to fit all your needs. Tradition Series Features include 9ft Ceilings on first floor, Shaker style cabinetry, Solid Surface Countertops with 4in backsplash, Stainless Steel appliances by Whirlpool, Moen Chrome plumbing fixtures with Anti-scald shower valves, Mohawk flooring, LED lighting throughout, Architectural Shingles, Concrete rear patio (ma
USD 338,295
Arlington Dr
View photo
House · for sale
Request Details
Updated
Arlington Dr
Thomas Heights
· 1,755 sq.ft · 3 Bedrooms · 2 Baths · House
Thomas Heights · 1,755 sq.ft · 3 Bedrooms · 2 Baths · House
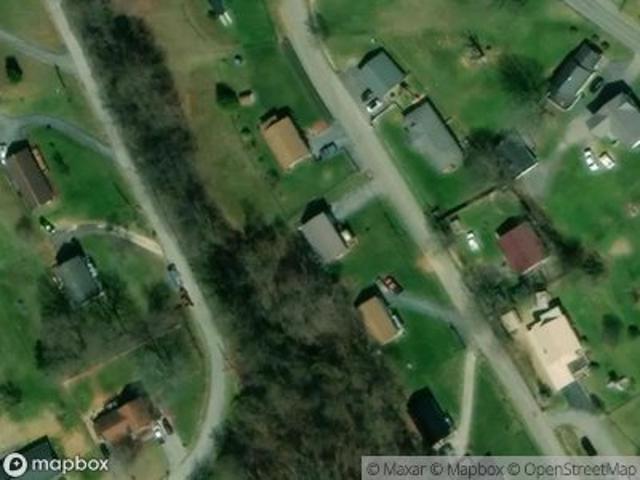
This home is in preforeclosure, which means the homeowner is in default (missed payments). Therefore, there could be an opportunity to strike a great deal with the owner and the bank
Request Details
Harr Trail Rd
View photo
House · for sale
Request Details
Updated
Harr Trail Rd
Thomas Heights
· 1,432 sq.ft · 1 Bath · House
Thomas Heights · 1,432 sq.ft · 1 Bath · House
This home is in preforeclosure, which means the homeowner is in default (missed payments). Therefore, there could be an opportunity to strike a great deal with the owner and the bank
Request Details
Cardinal St
View photo
House · for sale
Request Details
Updated
Cardinal St
Thomas Heights
· 990 sq.ft · 1 Bath · House
Thomas Heights · 990 sq.ft · 1 Bath · House
This home is in preforeclosure, which means the homeowner is in default (missed payments). Therefore, there could be an opportunity to strike a great deal with the owner and the bank
Request Details
Barger Hollow Rd
View photo
House · for sale
Request Details
Updated
Barger Hollow Rd
Thomas Heights
· 2,024 sq.ft · 2 Baths · House
Thomas Heights · 2,024 sq.ft · 2 Baths · House
This home is in preforeclosure, which means the homeowner is in default (missed payments). Therefore, there could be an opportunity to strike a great deal with the owner and the bank
Request Details
Chadwick Dr
View photo
House · for sale
Request Details
Updated
Chadwick Dr
Thomas Heights
· 1,259 sq.ft · 5 Baths · House
Thomas Heights · 1,259 sq.ft · 5 Baths · House
This home is in preforeclosure, which means the homeowner is in default (missed payments). Therefore, there could be an opportunity to strike a great deal with the owner and the bank
Request Details
Lucy Rd
View photo
House · for sale
Request Details
Updated
Lucy Rd
Thomas Heights
· 1,141 sq.ft · 2 Baths · House
Thomas Heights · 1,141 sq.ft · 2 Baths · House
This home is in preforeclosure, which means the homeowner is in default (missed payments). Therefore, there could be an opportunity to strike a great deal with the owner and the bank
Request Details
Sir Echo Dr
View photo
House · for sale
Request Details
Updated
Sir Echo Dr
Thomas Heights
· 1,625 sq.ft · 3 Baths · House
Thomas Heights · 1,625 sq.ft · 3 Baths · House
This home is in preforeclosure, which means the homeowner is in default (missed payments). Therefore, there could be an opportunity to strike a great deal with the owner and the bank
Request Details
Burning Trl
View photo
House · for sale
Request Details
Updated
Burning Trl
Thomas Heights
· House
Thomas Heights · House
This home is in preforeclosure, which means the homeowner is in default (missed payments). Therefore, there could be an opportunity to strike a great deal with the owner and the bank
Request Details
Riverside Ave
View photo
House · for sale
Request Details
Updated
Riverside Ave
Thomas Heights
· 1,141 sq.ft · 2 Baths · House
Thomas Heights · 1,141 sq.ft · 2 Baths · House
This home is in preforeclosure, which means the homeowner is in default (missed payments). Therefore, there could be an opportunity to strike a great deal with the owner and the bank
Request Details
Amy Ave
View photo
House · for sale
Request Details
Updated
Amy Ave
Thomas Heights
· 893 sq.ft · 1 Bath · House
Thomas Heights · 893 sq.ft · 1 Bath · House
This is a Real Estate-Owned (REO)/post-foreclosure home owned or managed by a bank. All offers are considered; however, the highest and best will most likely be accepted
Request Details
Lynn Ave
View photo
House · for sale
Request Details
Updated
Lynn Ave
Thomas Heights
· 1,604 sq.ft · 1 Bath · House
Thomas Heights · 1,604 sq.ft · 1 Bath · House
This is a Real Estate-Owned (REO)/post-foreclosure home owned or managed by a bank. All offers are considered; however, the highest and best will most likely be accepted
Request Details
Catawba St
View photo
House · for sale
Request Details
Updated
Catawba St
Thomas Heights
· 2,314 sq.ft · 3 Baths · House
Thomas Heights · 2,314 sq.ft · 3 Baths · House
This home is in preforeclosure, which means the homeowner is in default (missed payments). Therefore, there could be an opportunity to strike a great deal with the owner and the bank
Request Details
Monte Vista Dr
View photo
House · for sale
Request Details
Updated
Monte Vista Dr
Thomas Heights
· 1,582 sq.ft · 1 Bath · House
Thomas Heights · 1,582 sq.ft · 1 Bath · House
This home is in preforeclosure, which means the homeowner is in default (missed payments). Therefore, there could be an opportunity to strike a great deal with the owner and the bank
Request Details
Westmoreland Ave
View photo
House · for sale
USD 75,000
USD 65/sq.ft
Updated
Westmoreland Ave
Thomas Heights
· 1,152 sq.ft · 2 Bedrooms · 2 Baths · House
Thomas Heights · 1,152 sq.ft · 2 Bedrooms · 2 Baths · House
This is a Real Estate-Owned (REO)/post-foreclosure home owned or managed by a bank. All offers are considered; however, the highest and best will most likely be accepted
USD 75,000
Gravely Rd
View photo
House · for sale
Request Details
Updated
Gravely Rd
Thomas Heights
· 1,765 sq.ft · 2 Baths · House
Thomas Heights · 1,765 sq.ft · 2 Baths · House
This is a Real Estate-Owned (REO)/post-foreclosure home owned or managed by a bank. All offers are considered; however, the highest and best will most likely be accepted
Request Details
Bond Dr
View photo
House · for sale
USD 114,000
USD 71/sq.ft
Updated
Bond Dr
Thomas Heights
· 1,604 sq.ft · 2 Bedrooms · 1 Bath · House
Thomas Heights · 1,604 sq.ft · 2 Bedrooms · 1 Bath · House
This is a Real Estate-Owned (REO)/post-foreclosure home owned or managed by a bank. All offers are considered; however, the highest and best will most likely be accepted
USD 114,000
Glenwood St
View photo
House · for sale
Request Details
Updated
Glenwood St
Thomas Heights
· 1,216 sq.ft · 1 Bath · House
Thomas Heights · 1,216 sq.ft · 1 Bath · House
This is a Real Estate-Owned (REO)/post-foreclosure home owned or managed by a bank. All offers are considered; however, the highest and best will most likely be accepted
Request Details
Harrison Ave
View photo
House · for sale
Request Details
Updated
Harrison Ave
Thomas Heights
· 764 sq.ft · 1 Bath · House
Thomas Heights · 764 sq.ft · 1 Bath · House
This is a Real Estate-Owned (REO)/post-foreclosure home owned or managed by a bank. All offers are considered; however, the highest and best will most likely be accepted
Request Details
Nassau Dr
View photo
House · for sale
Request Details
Updated
Nassau Dr
Thomas Heights
· 990 sq.ft · 1 Bath · House
Thomas Heights · 990 sq.ft · 1 Bath · House
This is a Real Estate-Owned (REO)/post-foreclosure home owned or managed by a bank. All offers are considered; however, the highest and best will most likely be accepted
Request Details
Berry St
View photo
House · for sale
Request Details
Updated
Berry St
Thomas Heights
· 1,819 sq.ft · 1 Bath · House
Thomas Heights · 1,819 sq.ft · 1 Bath · House
This home is in preforeclosure, which means the homeowner is in default (missed payments). Therefore, there could be an opportunity to strike a great deal with the owner and the bank
Request Details
Chadwell Rd
View photo
House · for sale
Request Details
Updated
Chadwell Rd
Thomas Heights
· House
Thomas Heights · House
This is a Real Estate-Owned (REO)/post-foreclosure home owned or managed by a bank. All offers are considered; however, the highest and best will most likely be accepted
Request Details

Get email alerts

Don't miss out: be the first to know about new properties

The alert was correctly created

On subscribing you accept the conditions of use and the privacy policy
Alert
Receive new ads in your inbox
Save this search
Receive alerts for new listings

We'll send you an email when we have new properties for: "Properties for sale in Thomas Heights"

The alert was correctly created

Litz Manor
Fox Run, Kingsport city District 11 Sullivan County Tennessee
Get email alerts and be the first to see new listings
Required field
On subscribing I accept the terms of the privacy policy
Perfect! You'll soon start receiving new listings via email
Alert
Receive an email when we have new ads for Properties for sale in Thomas Heights
Save this search
Filters

Bedrooms

Size (sq.ft)

sq.ft
sq.ft

Price

USD
USD

Property type

Bathrooms

Clear all filters
Receive notifications when new entries are published.