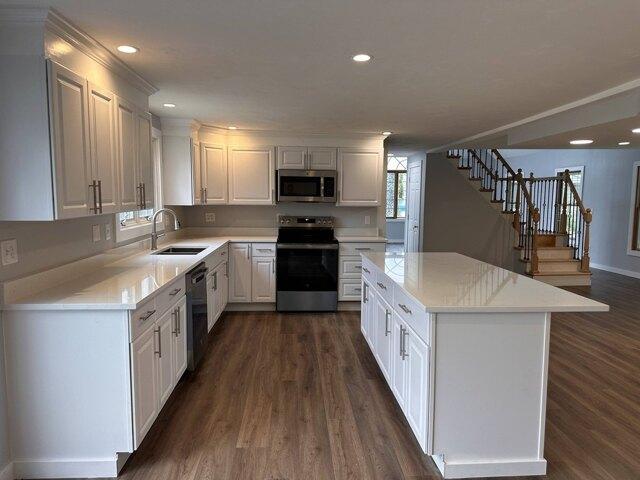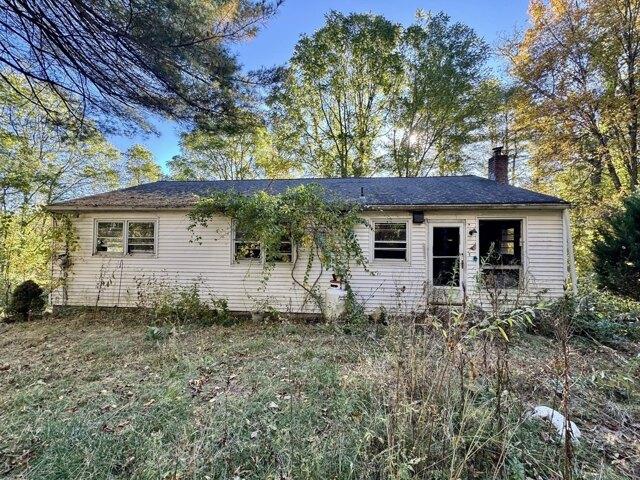
1,241 houses for sale in Thompson town

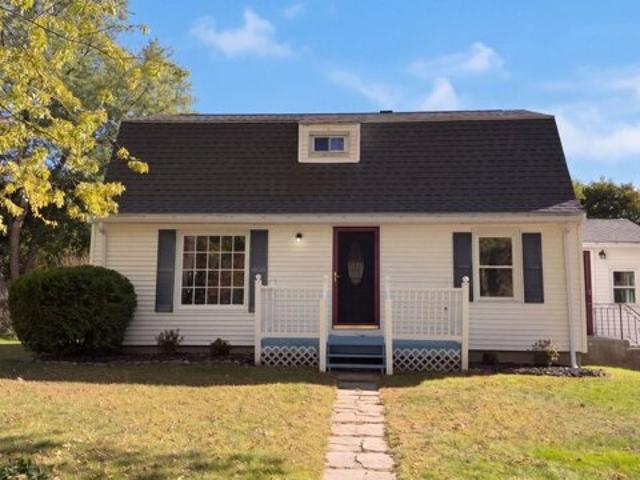
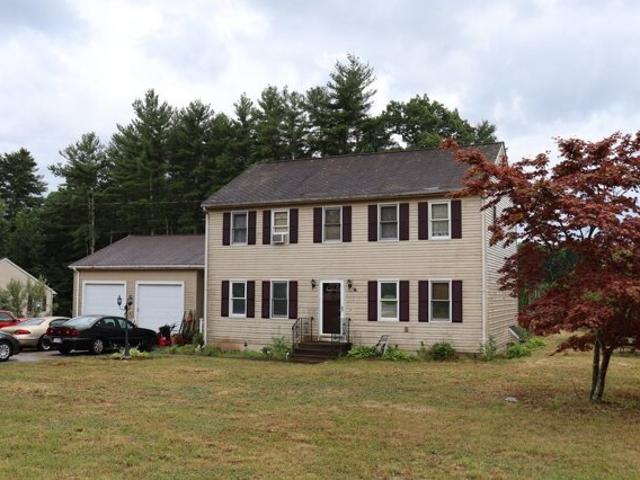
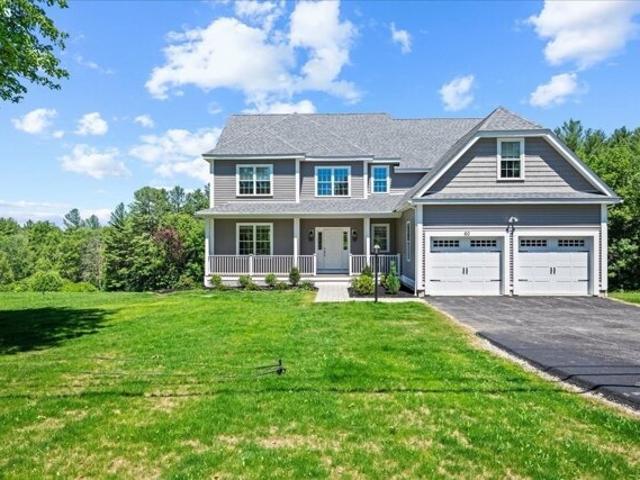
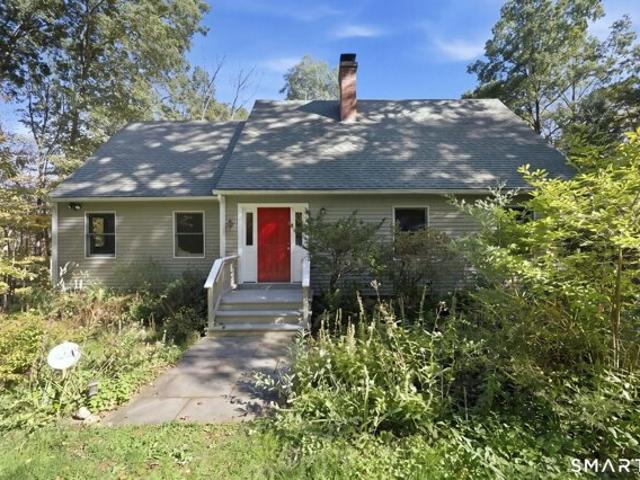
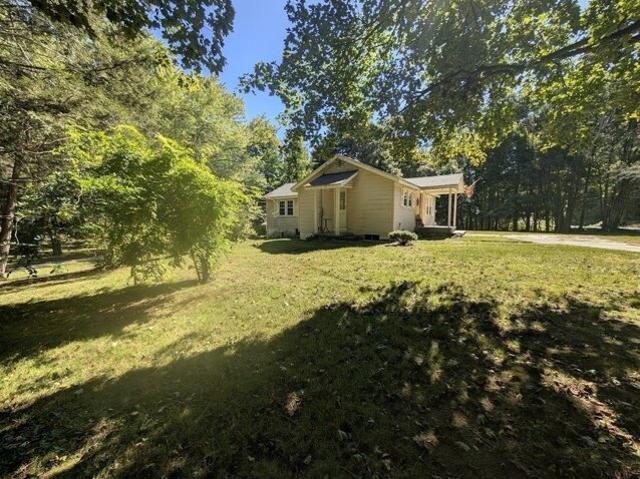
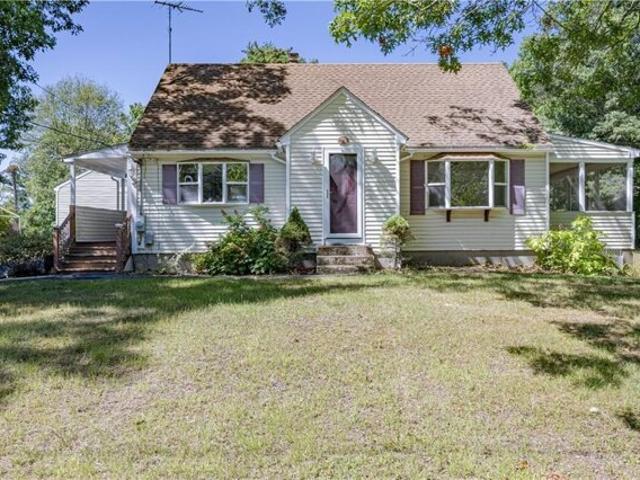
Chestnut Hill Rd, Glocester, Home For Sale
View photo
House · for sale
USD 439,900
USD 352/sq.ft
New
Chestnut Hill Rd, Glocester, Home For Sale
Thompson town
· 1,249 sq.ft · 3 Bedrooms · 1 Bath · House
· Parking · Cellar
Thompson town · 1,249 sq.ft · 3 Bedrooms · 1 Bath · House · Parking · Cellar
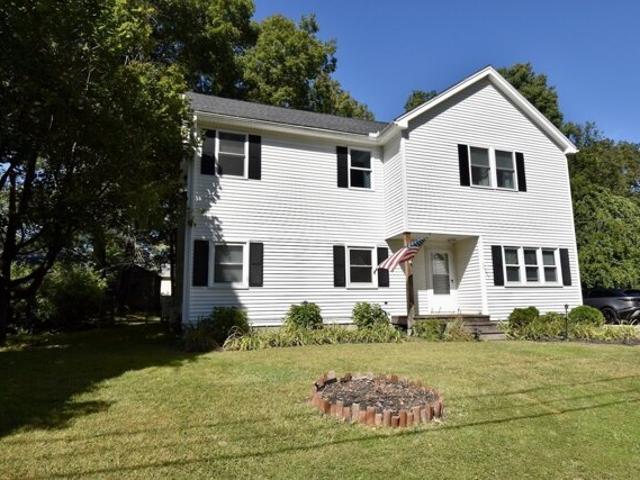
Welcome to this charming 3-bedroom, 1-full-bath Cape offering over 1,200 square feet of living space on more than a half-acre of land. This home features numerous improvements, including a 200-amp electrical service, newer heating system, Roth oil tank, and stone countertops. Hardwood floors add warmth and character throughout, while the full unfinished basement provides excellent storage or future expansion potential. Additional features include a 2-car garage and asphalt driveway, along with convenient access to local amenities. All of this is situated within the award-winning Ponaganset School District, making this home a wonderful opportunity for those looking for comfort, space, and convenience. *Professional pictures coming soon
USD 439,900
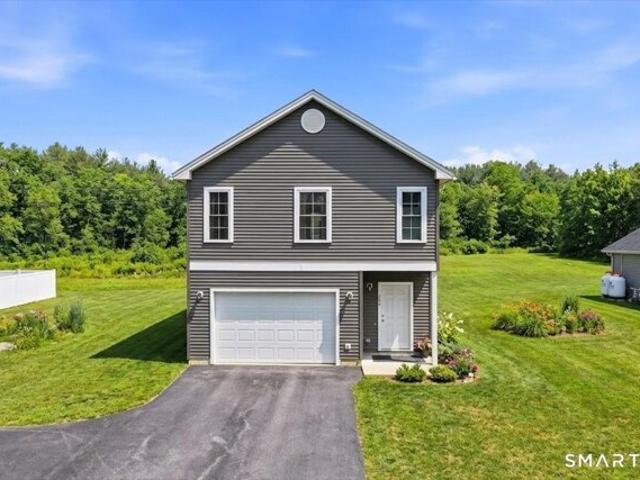
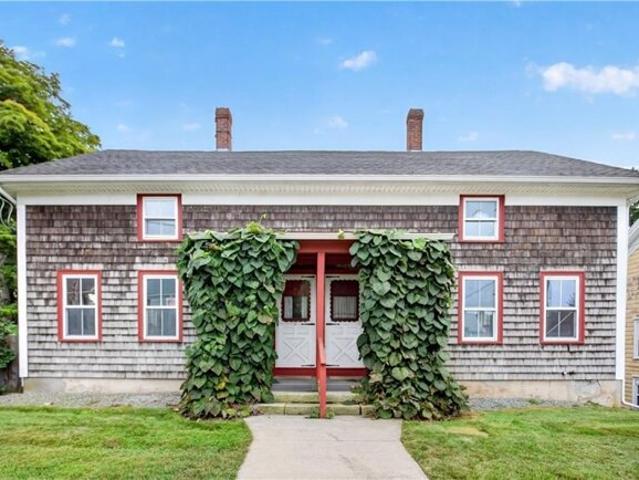
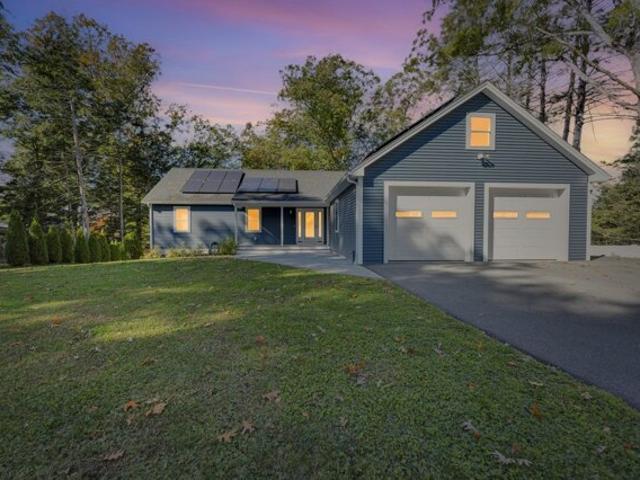
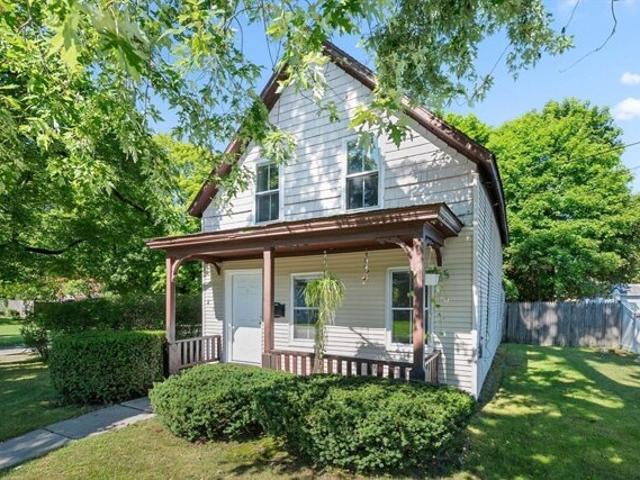
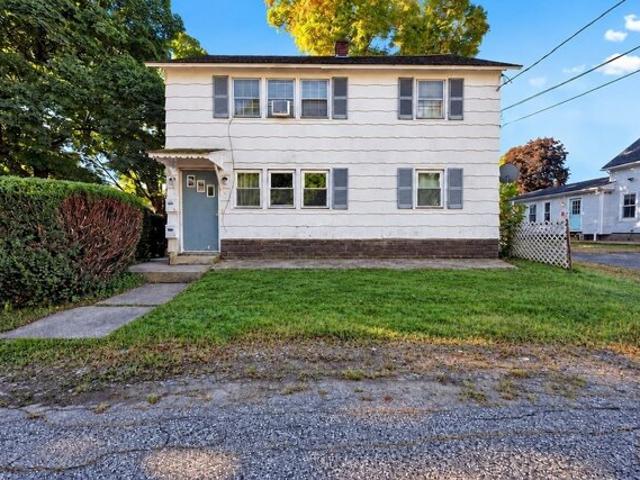
Wheelock St, Oxford, Home For Sale
View photo
House · for sale
USD 440,000
USD 250/sq.ft
Wheelock St, Oxford, Home For Sale
Thompson town
· 1,755 sq.ft · 3 Bedrooms · 2 Baths · House
· Garden · Deck · Equipped kitchen
Thompson town · 1,755 sq.ft · 3 Bedrooms · 2 Baths · House · Garden · Deck · Equipped kitchen
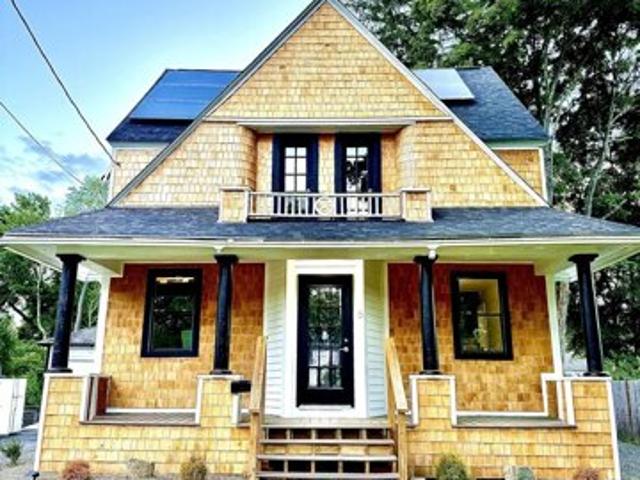
WOW! The transformation of this beautifully renovated antique Colonial is nothing short of remarkable. Timeless charm blends seamlessly with modern upgrades throughout. Major improvements include a new septic system, all new water, vent and drain lines, 200-amp electrical service, solar panels, a 6-head high-efficiency mini-split heating and cooling system, and a hybrid heat pump water heater.Inside, enjoy all new drywall, complete rewiring, updated fixtures, hardwood and LVT flooring, custom tiled showers, heated towel warmers, smart USB-C outlets, and a stunning kitchen featuring quartz countertops, high-end appliances, two-tone soft-close cabinetry, and a coffee nook. The custom first-floor primary is impressive, while the oversized living room opens to a large Trex deck through a massive 3-panel slider. Exterior updates include black Pella windows, cedar shake siding, newer Kevlar-lined roofing, three Trex decks, and a fully fenced yard. A true must-see!
USD 440,000
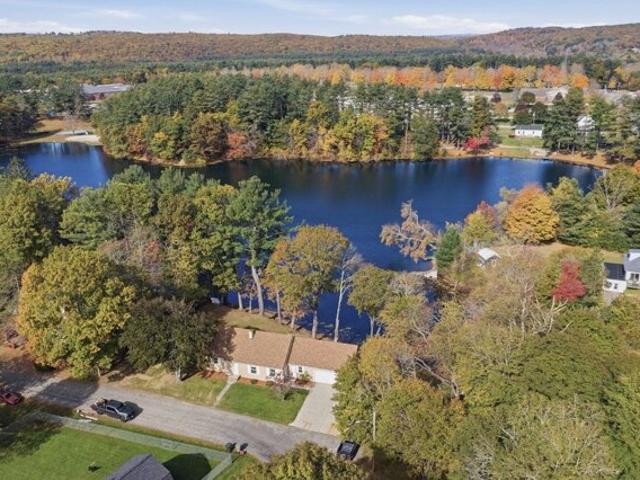
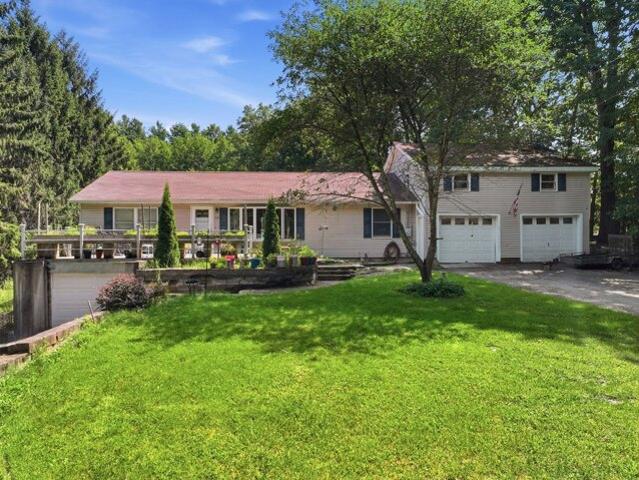
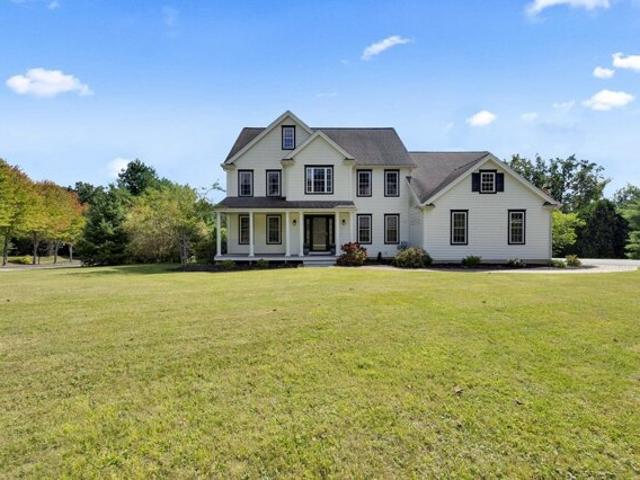
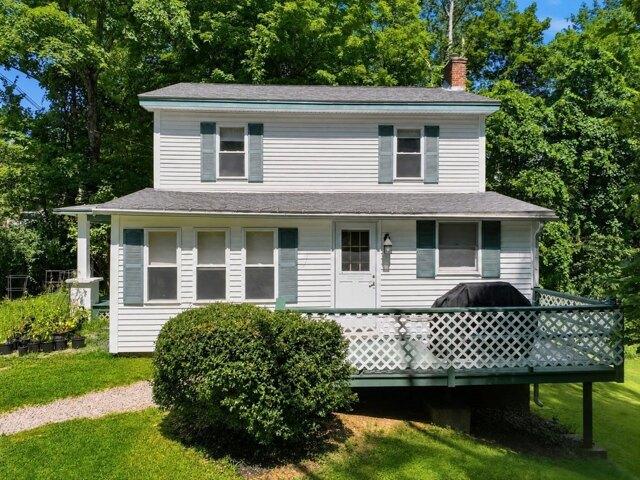
Linden St, Oxford, Home For Sale
View photo
House · for sale
USD 441,000
USD 288/sq.ft
New
Linden St, Oxford, Home For Sale
Thompson town
· 1,528 sq.ft · 3 Bedrooms · 2 Baths · House
· Garden · Equipped kitchen · Parking
Thompson town · 1,528 sq.ft · 3 Bedrooms · 2 Baths · House · Garden · Equipped kitchen · Parking
15 Linden St is a two-story Oxford home with a window-lined dining area beside the kitchen and a broad lawn framed by mature trees. Windows wrap around the dining space, bringing the surrounding greenery into view and creating a bright setting for breakfast or morning coffee. A wide opening connects it to the kitchen, which pairs wood-toned cabinetry with light counters and a sink beneath a window. The separate front living room provides another place to relax, with narrow-plank wood flooring and windows on adjoining walls. Carpeted bedrooms keep the sleeping spaces distinct from the main gathering areas. The bathrooms include walk-in showers, with built-in shelving in one for linens and everyday essentials. Outside, open lawn surrounds the home, leaving room for garden beds or an outdoor seating spot. Built in 1953, the property also has a driveway for off-street parking. Included 100-Day Home Warranty with buyer activation
USD 441,000
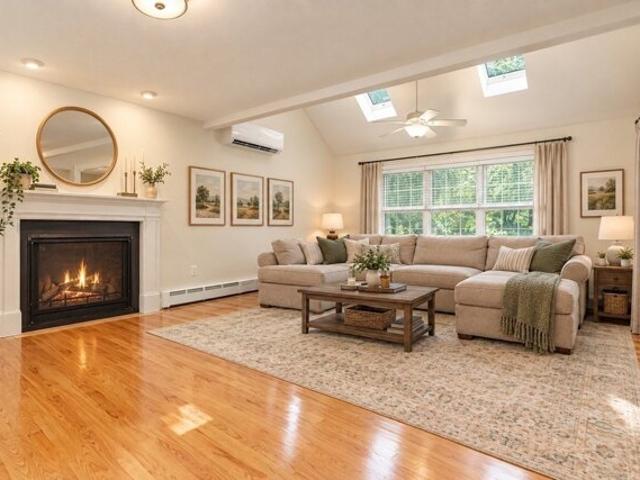
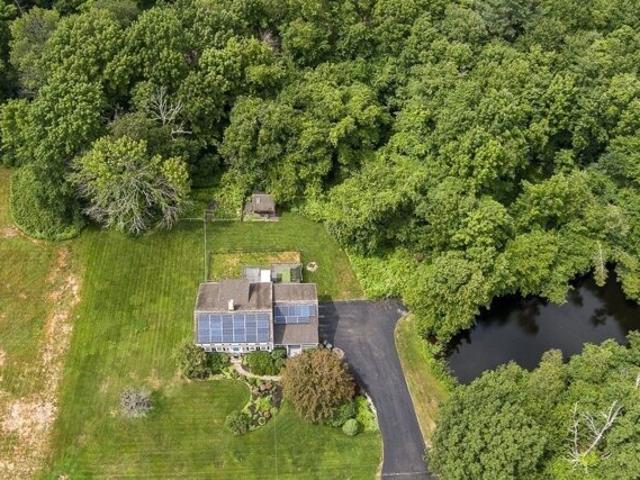
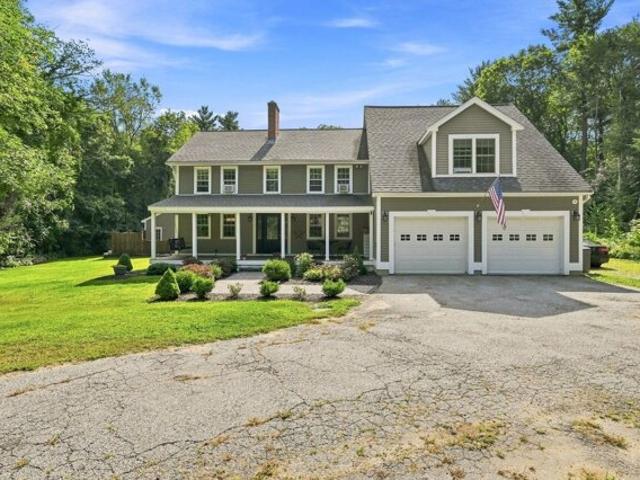
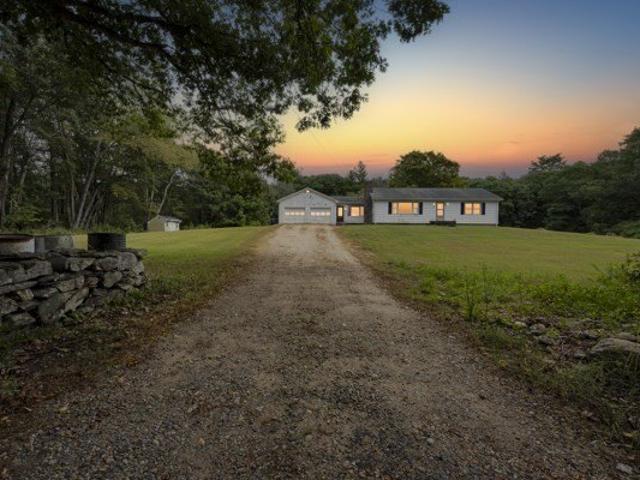
Westford Rd Unit,eastford, Home For Sale
View photo
House · for sale
USD 309,900
USD 290/sq.ft
Westford Rd Unit,eastford, Home For Sale
Thompson town
· 1,066 sq.ft · 1 Bedroom · 2 Baths · House
· Deck · Fireplace · Equipped kitchen · Parking · Air conditioning
Thompson town · 1,066 sq.ft · 1 Bedroom · 2 Baths · House · Deck · Fireplace · Equipped kitchen · Parking · Air conditioning
Tucked into a peaceful country setting, this pristine single-family home offers the best of both worlds-low-maintenance condo-style living with the privacy you've been looking for. Enjoy serene views of open fields right from your back deck and main living area, creating the perfect backdrop for relaxing or entertaining. With 1,068 square feet of thoughtfully designed space, this move-in ready home features two generously sized bedrooms, each with its own full bath, plus an additional half bath for guests. The inviting living room is highlighted by a cozy propane fireplace, while central A/C ensures comfort year-round. The kitchen is both stylish and functional, complete with stainless steel appliances, granite countertops, and a convenient breakfast bar. Additional highlights include a 200-amp electrical service, generator hookup, and a one-car attached garage. A rare find that combines comfort, convenience, and scenic charm-don't miss this opportunity!
USD 309,900
Vernon St, Oxford, Home For Sale
View photo
House · for sale
USD 455,000
USD 202/sq.ft
Vernon St, Oxford, Home For Sale
Thompson town
· 2,250 sq.ft · 2 Bedrooms · 2 Baths · House
· Patio · Parking
Thompson town · 2,250 sq.ft · 2 Bedrooms · 2 Baths · House · Patio · Parking
Carbuncle Pond waterfront home is ready for immediate occupancy! Come and admire the view and the beautiful built-ins around the fireplaced living room. This quiet, cul-de-sac home can be moved right into and expanded and updated as you have the time. There is plenty of room for large gatherings inside and out! Beautiful slate patio overlooking this pretty pond with 180.70 feet of waterfrontage. New double walled oil tank, circuit breakers, recent water heater, Roof in 2024, security system. It wont take much work to expand your living space in the walk up attic on the second floor. There is an almost finished, unheated room here that could be a 3rd br. An additional attic room across the hall could also be finished as living space-it's just what investors want to find in a property! This attic room has access to the attic above the garage. The walkout lower level is heated and finished as a game room with a wet bar and a full bath with laundry. There is even a huge area used as a work
USD 455,000
E Baylies Rd, Charlton, Home For Sale
View photo
House · for sale
USD 629,000
USD 260/sq.ft
E Baylies Rd, Charlton, Home For Sale
Thompson town
· 2,411 sq.ft · 4 Bedrooms · 3 Baths · House
· Office room · Deck · Fireplace · Equipped kitchen
Thompson town · 2,411 sq.ft · 4 Bedrooms · 3 Baths · House · Office room · Deck · Fireplace · Equipped kitchen
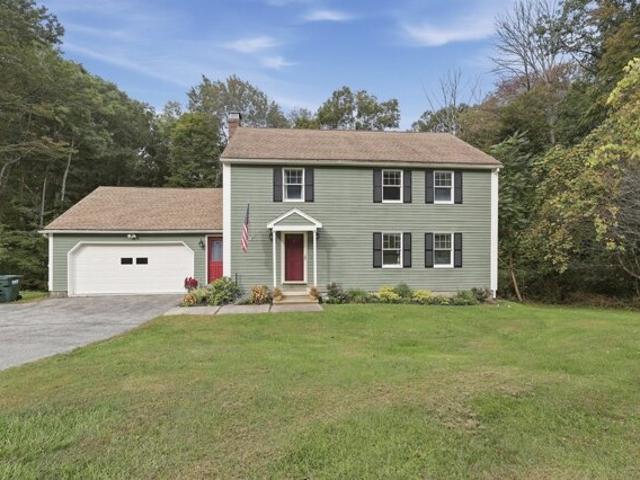
Welcome to 53 E. Baylies Road - a beautifully updated 4-bedroom, 2.5-bath Colonial nestled on a quiet side street lined with classic New England stone walls. The curb appeal here is off the charts! Set on 1.43 private acres, this home offers the perfect blend of space, comfort, and modern convenience in a peaceful Charlton setting. Step inside to an open, reimagined first-floor layout featuring gleaming hardwood floors throughout. The new kitchen shines with granite counters and a full suite of stainless-steel appliances, flowing seamlessly into the formal dining area, oversized family room (fireplace, skylights), and private deck. An office and half bath complete this bright, inviting main level-ideal for everyday living and entertaining. Upstairs you'll find four spacious bedrooms, second-floor laundry, and new carpeting. The primary suite boasts a gorgeous en-suite bathroom plus a bonus room currently used as a giant custom closet. Three fully remodeled bathrooms, fresh paint, and t
USD 629,000
Charlton St, Oxford, Home For Sale
View photo
House · for sale
USD 515,000
USD 276/sq.ft
Charlton St, Oxford, Home For Sale
Thompson town
· 1,862 sq.ft · 3 Bedrooms · 2 Baths · House
· Parking
Thompson town · 1,862 sq.ft · 3 Bedrooms · 2 Baths · House · Parking
You've been dreaming of a young colonial home for long enough! This property will need some TLC, but it has so much to offer. Built in 1996, and nicely set back on almost an acre lot, there are 3 good sized bedrooms, 1.5 baths, hardwoods, an open floor plan, and an oversized 2 car garage. Bring your fresh ideas and polish this one up. This is a forever home, just waiting for a new owner. Showings begin at open house
USD 515,000
East Ave, Burrillville, Home For Sale
View photo
House · for sale
USD 449,900
USD 218/sq.ft
East Ave, Burrillville, Home For Sale
Thompson town
· 2,056 sq.ft · 6 Bedrooms · 4 Baths · House
· Parking
Thompson town · 2,056 sq.ft · 6 Bedrooms · 4 Baths · House · Parking
Welcome to this fantastic two-family property in the charming and peaceful village of Harrisville, located in Burrillville. Situated in a great small-town setting, this property offers an excellent combination of space, privacy, rental potential, and convenience. The first-floor unit features 3 bedrooms and 2 full bathrooms, offering a spacious and comfortable layout with plenty of room for everyday living. The second unit also offers 3 bedrooms, along with 1 full bathroom, providing excellent flexibility for tenants, extended family, or an owner-occupant looking to offset their mortgage with rental income. Both units offer generous living space and functional layouts, making this property an attractive opportunity for both investors and owner-occupants. The property also features separate utilities, providing convenience and helping simplify management and expense allocation between the two units. Outside, you'll find plenty of off-street parking, making parking convenient for both ho
USD 449,900
H Putnam Rd, Charlton, Home For Sale
View photo
House · for sale
USD 540,000
USD 229/sq.ft
New
H Putnam Rd, Charlton, Home For Sale
Thompson town
· 2,357 sq.ft · 3 Bedrooms · 2 Baths · House
· Parking · Equipped kitchen · Swimming pool
Thompson town · 2,357 sq.ft · 3 Bedrooms · 2 Baths · House · Parking · Equipped kitchen · Swimming pool
Welcome to this one of a kind ranch style home, thoughtfully designed for both everyday living and unforgettable entertaining accompanied by endless features! The heart of the home features the open-concept living room, dining area, and beautifully appointed kitchen with oversized stone countertops, creating an inviting atmosphere. Just off the main living space, the stunning 24' x 14' cathedral sunroom is lined with three sliding glass doors, offering seamless indoor-outdoor living and picturesque views of the private in-ground pool. The spacious primary suite is privately situated on one side of the home and includes the convenience of first-floor laundry, while two additional bedrooms and a full bath are tucked away on the opposite side along with a full bathroom, providing an ideal layout for family or guests. Need extra space? Above the oversized 2 car garage, you'll find a framed, insulated, sheet rocked and heated potential in-law apartment -offering incredible potential for mul
USD 540,000
Millbury Rd, Oxford, Home For Sale
View photo
House · for sale
USD 599,000
USD 214/sq.ft
Millbury Rd, Oxford, Home For Sale
Thompson town
· 2,799 sq.ft · 4 Bedrooms · 3 Baths · House
· Garden · Deck · Fireplace · Equipped kitchen
Thompson town · 2,799 sq.ft · 4 Bedrooms · 3 Baths · House · Garden · Deck · Fireplace · Equipped kitchen
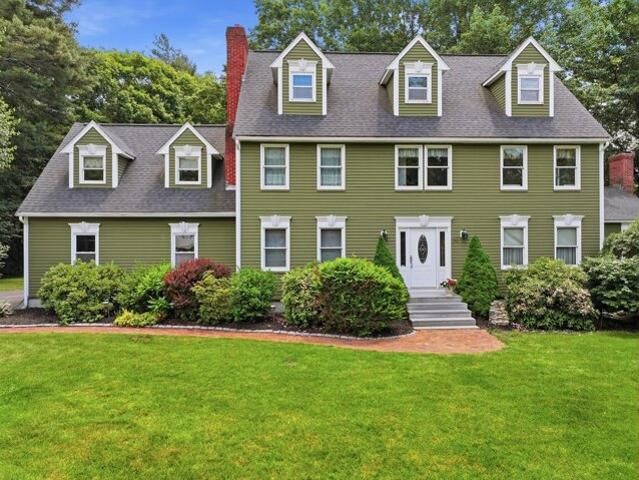
Welcome home to this picturesque Colonial on a beautifully landscaped lot w/ a private POND on just under 1.5 acres. This one truly has it all and then some. The exterior of the home boasts beautiful gardens, a 10 zone irrigation system and really shows pride of ownership. Step inside to the main level where you will find the kitchen that was beautifully remodeled in 2023 w/ quartz countertops, plenty of cabinets, newer SS appliances and a dining area. Also on this level is the huge open living / dining room w/ wood fireplace, wide pine flooring, mini-split, as well as a great separate space for a den or office. There is also a 1st floor laundry room, 1/2 bath, mudroom and the primary suite w/ walk-in closet complete w/ its own full bathroom. Off of the primary suite you will have access to a private deck and there is another multi-level deck off of the living room that overlooks a gorgeous backyard. On the 2nd level you will find 3 more bedrooms w/ ample storage and a large full bathr
USD 599,000
Saundersdale Rd Lot,charlton, Home For Sale
View photo
House · for sale
USD 779,900
USD 303/sq.ft
Saundersdale Rd Lot,charlton, Home For Sale
Thompson town
· 2,573 sq.ft · 4 Bedrooms · 3 Baths · House
· Deck · Equipped kitchen
Thompson town · 2,573 sq.ft · 4 Bedrooms · 3 Baths · House · Deck · Equipped kitchen
To Be Built ~ Model Home Available to Preview*Special Incentive from the Builder who is offering 5% financing or Rent to Buy option, is now available for a limited time (call agent for more details)*New Construction on a beautiful lot on lovely country road*Built by one of the area's top builders, this home offers exceptional quality and attention to detail*The kitchen and bathrooms feature custom cabinetry and luxurious granite or quartz countertops*The home boasts beautiful hardwood flrs, crown molding, wainscoting, oversized baseboards, and Cent Air*Designed for modern living, the open floorplan includes a kitchen w/contrasting center island, a dining area w/ a slider to a composite deck, and a spacious family room*Mudroom entry with closet and storage adds convenience*Upstairs, the laundry is conveniently located on the 2nd flr*Impressive primary bedroom features vaulted ceilings, a sitting area, a large walk-in closet, and a stunning bath w/an oversized tiled shower
USD 779,900
Cove Dr, Sturbridge, Home For Sale
View photo
House · for sale
USD 1,100,000
USD 363/sq.ft
Cove Dr, Sturbridge, Home For Sale
Thompson town
· 3,025 sq.ft · 3 Bedrooms · 3 Baths · House
· Patio · Deck · Fireplace · Equipped kitchen · Parking
Thompson town · 3,025 sq.ft · 3 Bedrooms · 3 Baths · House · Patio · Deck · Fireplace · Equipped kitchen · Parking
Welcome to your own waterfront retreat! Just six years young, this exceptional 3 bedroom, 2.5 bath home offers 110 feet of lake frontage, a private dock, and a peaceful setting at the end of a cul-de-sac. High ceilings and a bright, open floor plan create an inviting space for everyday living and entertaining. The beautiful kitchen features quartz countertops and flows into a welcoming living area with a propane fireplace. Radiant heat and electric blinds add comfort and convenience throughout.The finished walkout lower level offers 2 spacious rooms, a kitchen area, and a bath with wonderful possibilities for an in-law setup or teen suite. Outside, enjoy the lake views from the oversized Trex deck or stamped concrete patio, and rinse off in the outdoor shower after a day on the water. An oversized 26' x 30' garage, lower-level workshop with garage door access, and two Reed's Ferry sheds provide extensive storage for lake equipment and more. An automatic generator, seller owned solar pa
USD 1,100,000
Highland Ln, Sturbridge, Home For Sale
View photo
House · for sale
USD 924,900
USD 231/sq.ft
Highland Ln, Sturbridge, Home For Sale
Thompson town
· 3,993 sq.ft · 5 Bedrooms · 4 Baths · House
· Patio · Garden · Swimming pool · Fireplace · Equipped kitchen
Thompson town · 3,993 sq.ft · 5 Bedrooms · 4 Baths · House · Patio · Garden · Swimming pool · Fireplace · Equipped kitchen
Welcome to this beautiful 5-bedroom, 3.5-bath Colonial, set on a 1-acre corner lot in the sought-after Highlands neighborhood. Step inside to gleaming hardwood floors throughout the first floor, an updated kitchen (2024), and a warm and inviting living room with fireplace. Just off the kitchen, the screened-in porch is the perfect spot to relax and enjoy the backyard.Upstairs, the spacious primary suite is a retreat of its own, featuring a walk-in closet, attached bonus room and private bath with Jacuzzi tub, double vanity and separate shower. The finished lower level offers even more room to spread out with a family room, separate exercise room, bedroom and full bath.The added prep area including a sink, mini fridge and storage saves you from running up and down the stairs to the kitchen.Summer / Fall days are made for this backyard! Enjoy the beautiful heated in- ground saltwater pool with new liner and salt system (2025), relax on the patio or gather around the fire pit as the eveni
USD 924,900
Breakneck Rd, Sturbridge, Home For Sale
View photo
House · for sale
USD 650,000
USD 203/sq.ft
Breakneck Rd, Sturbridge, Home For Sale
Thompson town
· 3,197 sq.ft · 4 Bedrooms · 4 Baths · House
· Deck · Fireplace · Equipped kitchen
Thompson town · 3,197 sq.ft · 4 Bedrooms · 4 Baths · House · Deck · Fireplace · Equipped kitchen
Welcome home to this beautiful 3,200 sq. ft. Colonial set on over 4 acres, offering a rare combination of space, privacy, and character. Thoughtfully updated while retaining its classic charm, this exceptional property features updated kitchens and bathrooms, beautiful hardwood floors, custom built-ins, and inviting spaces designed for both everyday living and entertaining.The main home offers 3 bedrooms and 2.5 bathrooms, with a spacious living room featuring a wet bar, perfect for hosting family and friends. The elegant dining room boasts a fireplace, creating a warm and inviting setting for intimate dinners and holiday gatherings. A bright and welcoming sunroom showcases expansive picture windows that fill the space with natural light, along with French doors leading directly to the back deck, seamlessly connecting the indoor and outdoor living spaces.Custom built-ins throughout the home add character, functionality, and valuable storage, while the hardwood floors provide timeless a
USD 650,000
Maid Marion St, Oxford, Home For Sale
View photo
House · for sale
USD 495,000
USD 242/sq.ft
Maid Marion St, Oxford, Home For Sale
Thompson town
· 2,045 sq.ft · 4 Bedrooms · 3 Baths · House
· Equipped kitchen
Thompson town · 2,045 sq.ft · 4 Bedrooms · 3 Baths · House · Equipped kitchen
HUGE PRICE ADJUSTMENT!*Completely reimagined for today's lifestyle, this beautifully updated 4-bedroom, 2.5-bath home offers 2,048 square feet of thoughtfully designed living space with the perfect blend of character, comfort, and modern convenience. Originally built as a ranch in 1976, the home underwent a remarkable transformation with the addition of a second story in 2021, creating an ideal layout for today's families. The main level features durable luxury vinyl plank flooring throughout, an open and inviting living area, and a beautifully renovated kitchen with a subway tile backsplash, stainless steel appliances, and abundant cabinet space. The highly desirable first-floor primary suite offers convenience and privacy with its own full bath and an incredible hidden walk-in closet concealed behind a custom bookcase-a feature that's sure to impress! Upstairs, you'll find three spacious bedrooms, a full bath, cozy wall-to-wall carpeting throughout, and flexible spaces perfect for be
USD 495,000
N Sullivan Rd, Charlton, Home For Sale
View photo
House · for sale
USD 664,900
USD 316/sq.ft
N Sullivan Rd, Charlton, Home For Sale
Thompson town
· 2,099 sq.ft · 3 Bedrooms · 3 Baths · House
· Equipped kitchen
Thompson town · 2,099 sq.ft · 3 Bedrooms · 3 Baths · House · Equipped kitchen
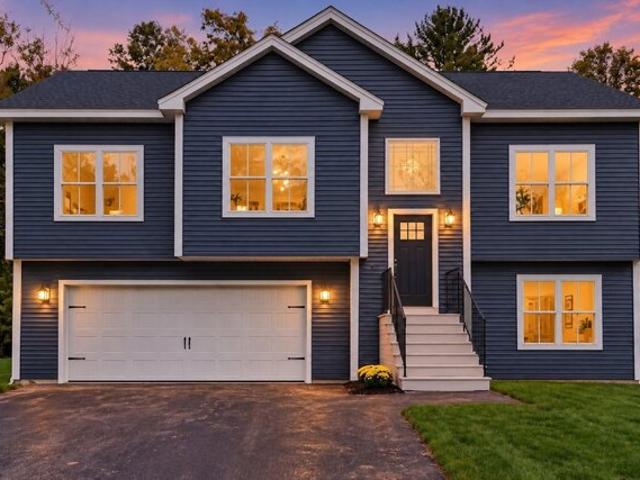
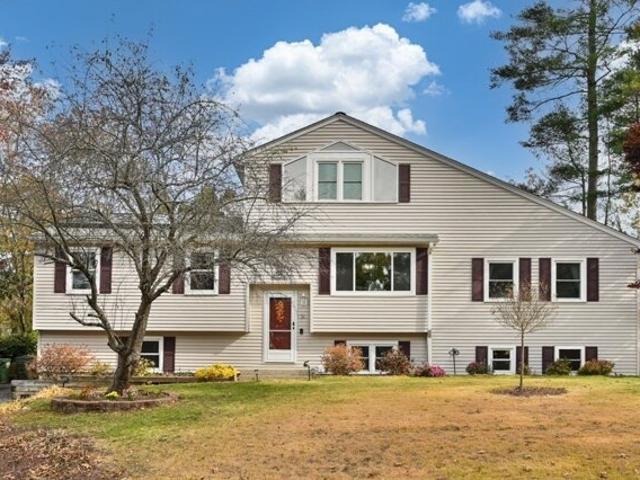
Welcome to this brand-new, spacious split-entry modern farmhouse-style home, beautifully situated on a premium flat lot in a peaceful country setting on a quiet dead-end street. Offering the perfect blend of modern style, comfort, and tranquility, this home is designed for today's lifestyle. The thoughtfully designed interior features 3 bedrooms and 2 1/2 baths, along with a stunning modern kitchen complete with granite countertops and an impressive 8-foot center island, perfect for meal preparation, entertaining, or gathering with family and friends. Outside, enjoy the privacy and serenity of a premium lot with plenty of space to relax and take in the peaceful surroundings. Located in a convenient commuter location, you'll be just minutes from the Mass Pike and Route 20, making travel and daily commutes a breeze. Brand new construction, beautiful modern farmhouse style, a peaceful setting, and an excellent location-this home has it all! Come see everything this exceptional property ha
USD 664,900
Garrison Heights Dr, Oxford, Home For Sale
View photo
House · for sale
USD 549,900
USD 285/sq.ft
Garrison Heights Dr, Oxford, Home For Sale
Thompson town
· 1,927 sq.ft · 4 Bedrooms · 3 Baths · House
· Deck · Equipped kitchen
Thompson town · 1,927 sq.ft · 4 Bedrooms · 3 Baths · House · Deck · Equipped kitchen
Warm hardwood floors, inviting gathering spaces, and a wooded setting give this 4-bedroom, 2.5-bath Oxford Colonial a welcoming sense of comfort and character. Enter into the foyer and continue to the living room, where recessed lighting and a distinctive shiplap accent wall set the scene for relaxing or entertaining. The adjoining dining area carries the hardwood flooring forward and connects naturally to the kitchen, featuring granite countertops, white cabinetry, a tile backsplash, and a center island that adds valuable prep space. Sliders provide convenient deck access, making it easy to take meals and gatherings outdoors. A separate family room offers another comfortable place to unwind, with a pellet stove and brick hearth creating a cozy focal point. Settle in with a good book, or head into the adjoining three-season porch to enjoy views of the surrounding greenery. A convenient first-floor half bath rounds out the main level. Upstairs, four bedrooms offer natural light and usef
USD 549,900
Knollwood Dr, Charlton, Home For Sale
View photo
House · for sale
USD 849,900
USD 213/sq.ft
Knollwood Dr, Charlton, Home For Sale
Thompson town
· 3,983 sq.ft · 4 Bedrooms · 4 Baths · House
· Garden · Office room · Swimming pool · Deck · Equipped kitchen
Thompson town · 3,983 sq.ft · 4 Bedrooms · 4 Baths · House · Garden · Office room · Swimming pool · Deck · Equipped kitchen
Come to Stoneybrook Gardens ! A premier location in Charlton offering individually designed homes. A private setting with grounds offering numerous plantings, an underground sprinkler system, unique Koi Pond with a waterfall, a hot tub and deck, AND a grilling area with Pergola and quiet retreat with nature. This custom built home has a kitchen designed for a gourmet cook with an open floor plan for gathering and entertaining friends. A 24x24 Great Room on the first floor will be perfect for watching the Big Games. If you want to read a book or have space, the living room is the perfect getaway. A main bedroom with sitting area and a walk in closet will hold a wardrobe for royalty. Do you need additional space for a family member. Walk to the 3rd level which has another full bath, office, or guest area. Viewing this property requires a private showing to see all the amenities and details which this home offers on three completely finished living levels
USD 849,900
Linwood St, Oxford, Home For Sale
View photo
House · for sale
USD 699,000
USD 228/sq.ft
Linwood St, Oxford, Home For Sale
Thompson town
· 3,057 sq.ft · 3 Bedrooms · 3 Baths · House
· Parking · Swimming pool · Deck · Fireplace · Equipped kitchen · Cellar
Thompson town · 3,057 sq.ft · 3 Bedrooms · 3 Baths · House · Parking · Swimming pool · Deck · Fireplace · Equipped kitchen · Cellar
This large, unique single-family residence offers over 3,000 square feet of living space, featuring three bedrooms and three full bathrooms. The primary suite includes a private bathroom equipped with a Jacuzzi tub. The home highlights a modern kitchen with high ceilings, triple deck, mini-split systems for heating and cooling, and a wood-burning fireplace located in the basement. Come see this large single family with 2 Car Garage
USD 699,000
Ashford Rd, Eastford, Home For Sale
View photo
House · for sale
USD 435,000
USD 218/sq.ft
Ashford Rd, Eastford, Home For Sale
Thompson town
· 1,991 sq.ft · 3 Bedrooms · 2 Baths · House
· Office room · Equipped kitchen
Thompson town · 1,991 sq.ft · 3 Bedrooms · 2 Baths · House · Office room · Equipped kitchen
If you've been searching for true country living, privacy, and land for exploration, this 17-acre property in Eastford delivers all of it. With Bigelow Brook (a Class A trout brook), running through the acreage and the Natchaug Blue Blaze Trail crossing the land, this is a dream setting for outdoor enthusiasts, nature lovers, and anyone seeking a peaceful retreat. The location places you near Natchaug State Forest, Ashford Lake, and between Buell's and Crooks orchards. The Cape Cod home is set back from the road, giving the ultimate sense of privacy. Inside, the large eat-in kitchen features a large moveable island, pantry closet, updated quartz countertops, luxury vinyl flooring, induction stove, newer refrigerator, and an elegant wood hood. Just off the kitchen is a flexible first floor bedroom or home office with double closets and stunning cherry wood floors milled from trees harvested on the property. The living and dining rooms continue the cherry flooring and offer a warm gather
USD 435,000
Park St, Oxford, Home For Sale
View photo
House · for sale
USD 270,000
USD 214/sq.ft
Park St, Oxford, Home For Sale
Thompson town
· 1,259 sq.ft · 3 Bedrooms · 1 Bath · House
Thompson town · 1,259 sq.ft · 3 Bedrooms · 1 Bath · House
We will continue to show the property for back up offers only! Attention investors and contractors! This home at 8 Park Street offers 3 bedrooms and 1 bath on a.34-acre oversized lot with access from Park Street and Railroad Ave. in the heart of Oxford. The property is General Business zoned, offering convenient location and direct highway access - a great opportunity for a variety of uses. The property needs some TLC, being sold strictly as-is - a blank canvas for the right buyer with vision and resources. Title 5 and all inspections are the buyer's responsibility. Cash buyers/ rehab loans. Note: the town lists this as a 3-bedroom home; the first-floor bedroom does not have a closet
USD 270,000
Berry Corner Rd, Charlton, Home For Sale
View photo
House · for sale
USD 179,900
USD 142/sq.ft
Berry Corner Rd, Charlton, Home For Sale
Thompson town
· 1,259 sq.ft · 3 Bedrooms · 2 Baths · House
Thompson town · 1,259 sq.ft · 3 Bedrooms · 2 Baths · House
Offers due by 10/9/26 - 6pm. ATTENTION investors and flippers! Could this be your winter project? 3 bed/2 bath ranch home with hardwoods throughout, in need of complete renovation. Property has been trashed out and is being sold As-Is. Conveniently located. Sale is subject to receiving a License to Sell
USD 179,900
Maple St, Sturbridge, Home For Sale
View photo
House · for sale
USD 499,000
USD 210/sq.ft
Maple St, Sturbridge, Home For Sale
Thompson town
· 2,368 sq.ft · 4 Bedrooms · 3 Baths · House
Thompson town · 2,368 sq.ft · 4 Bedrooms · 3 Baths · House
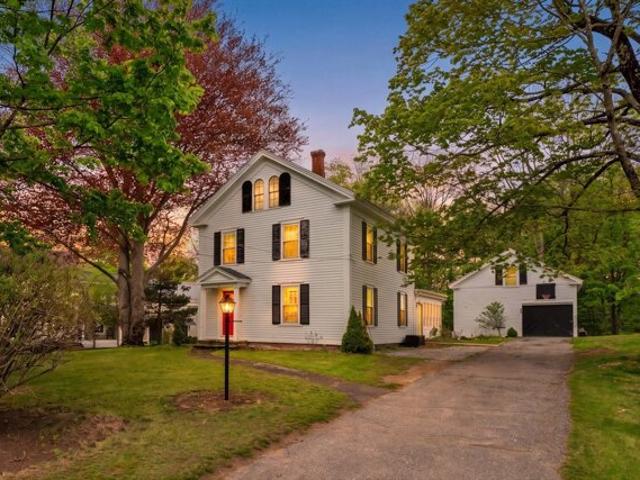
Step into a rare piece of New England history at 10 Maple St in Sturbridge-a truly special former parsonage dating back to the 1800s. Rich with character and timeless charm, this historic property offers a unique opportunity to own a home with deep roots in the community while enjoying the warmth and comfort of private residential living. Having served exclusively as a private home since 1998, the property beautifully blends historic significance with everyday livability. From its classic architectural details to its unmistakable presence, this is more than a home-it's a chance to own a meaningful piece of Sturbridge history
USD 499,000
History Dr, Oxford, Home For Sale
View photo
House · for sale
USD 838,500
USD 381/sq.ft
History Dr, Oxford, Home For Sale
Thompson town
· 2,196 sq.ft · 3 Bedrooms · 3 Baths · House
· Parking · Equipped kitchen · Air conditioning
Thompson town · 2,196 sq.ft · 3 Bedrooms · 3 Baths · House · Parking · Equipped kitchen · Air conditioning
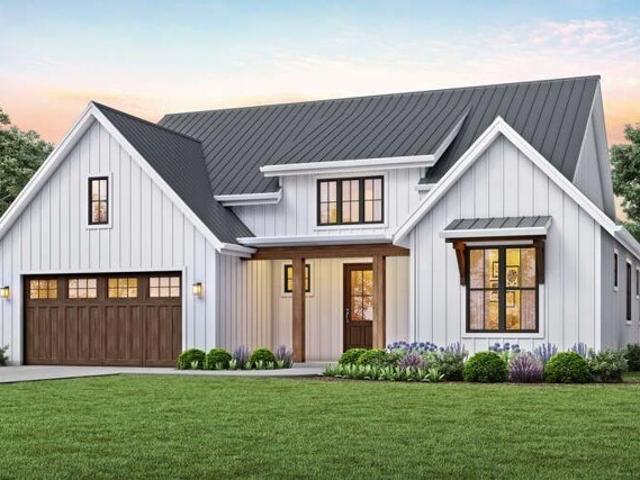
Welcome to Oxford - New Construction! SIMILAR HOME TO BE BUILT. This is a MODERN FARMHOUSE RANCH design offers a warm and cozy feel. This development is located on a CUL-DE-SAC site bordering Army Core of Engineer's Land. Come meet with the builder, and make your home truly yours by adding your own personal touches! Three Bedrooms, 2/5 Baths, 2 Car garage and a Generous Kitchen Allowance. EV - electric car Hook-up. Underground utilities, town water and private sewer. Heat is electric heat pump/mini split and central air. Purchase this home with 5% down with Purchase and Sales acceptance. Minutes to 290, Rt. 20, 12, 56, Mass Pike
USD 838,500
Pine Ridge Dr, Oxford, Home For Sale
View photo
House · for sale
USD 549,000
USD 171/sq.ft
Pine Ridge Dr, Oxford, Home For Sale
Thompson town
· 3,197 sq.ft · 3 Bedrooms · 3 Baths · House
· Garden · Office room · Sauna · Deck · Balcony · Equipped kitchen
Thompson town · 3,197 sq.ft · 3 Bedrooms · 3 Baths · House · Garden · Office room · Sauna · Deck · Balcony · Equipped kitchen
Stunning, thoughtfully updated multi-level 3 bedroom home plus private in-law suite offers exceptional space, flexibility and versatility! Drenched in natural sunlight, the gorgeous bamboo flooring flows throughout the main level, featuring a beautiful eat in kitchen with granite countertops, abundant cabinetry, new stainless steel appliances and sliders leading to an expansive deck. The kitchen opens to an inviting dining room with an elegantly detailed ceiling and a large picture window, as well as, a spectacular family room boasting soaring vaulted ceilings, charming window seat and two sliders to the deck overlooking the beautiful fenced backyard. Two spacious bedrooms and an updated full bath complete the main level. Upstairs, escape to your private primary suite featuring vaulted ceilings, private balcony, luxurious bath with jetted soaking tub, walk-in closet and private sauna! The versatile lower level offers additional living space which could be used as a home office, living
USD 549,000
Church St, Oxford, Home For Sale
View photo
House · for sale
USD 579,900
USD 252/sq.ft
Church St, Oxford, Home For Sale
Thompson town
· 2,293 sq.ft · 3 Bedrooms · 3 Baths · House
· Deck · Equipped kitchen
Thompson town · 2,293 sq.ft · 3 Bedrooms · 3 Baths · House · Deck · Equipped kitchen
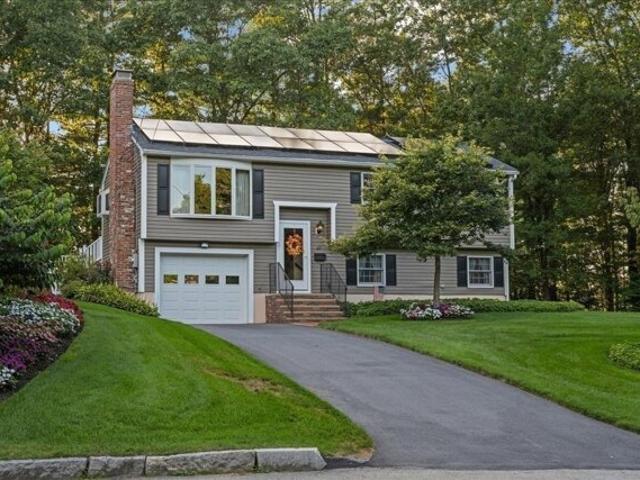
Welcome to Nature's Edge Retreat. A truly special home where turnkey living, thoughtful design, and the beauty of nature come together at the end of a peaceful cul-de-sac. This is not your average raised ranch. A thoughtfully designed 2006 addition created an exceptional floor plan with the space and versatility today's families are looking for. Step inside to a welcoming open-concept layout featuring a beautiful fireplaced living room. The heart of the home is the updated kitchen, featuring rich cherry cabinetry, stone countertops, custom-built storage, and a layout designed for both everyday living and entertaining. From the kitchen, step outside onto an oversized composite deck, or access the deck directly from the spectacular primary suite, creating your own private outdoor escape. The primary suite is truly a retreat of its own, featuring a supersized walk-in closet and a spacious private bath with an oversized tiled shower and custom cabinetry. Outside, the professionally landsca
USD 579,900
Richardson Corner Rd, Charlton, Home For Sale
View photo
House · for sale
USD 306,999
USD 343/sq.ft
New
Richardson Corner Rd, Charlton, Home For Sale
Thompson town
· 893 sq.ft · 2 Bedrooms · 1 Bath · House
· Garden · Equipped kitchen · Parking
Thompson town · 893 sq.ft · 2 Bedrooms · 1 Bath · House · Garden · Equipped kitchen · Parking
Tons of storage in this solid home with a large, private yard! Improvements in this well located home include 200 amp circuit breakers, vinyl siding and a 30 yr roof. Hardwood floors and solid wood, knotty pine walls are practically indestructable and easy to care for. It appears as if the big main BR on the 1st floor was once 2 smaller bedrooms. This home is larger than it appears and there are large amounts of storage throughout the home that will surprise you. Plenty of parking as the driveway is not only semi-circular in the front, but the driveway also winds around the back to a 1 car oversized garage. Imagine converting this garage area into a family room or in-law area with doors and windows instead of garage doors. The kitchen has room to add an island. (See the a.i. generated photo for ideas.) Oil heat with beckett burner is two zones- the 1st floor and the lower level. The septic needs to have the leach field replaced and the sellers prefer to sell it in as-is condition. Imme
USD 306,999
Elm St, Oxford, Home For Sale
View photo
House · for sale
USD 359,900
USD 315/sq.ft
Elm St, Oxford, Home For Sale
Thompson town
· 1,141 sq.ft · 2 Bedrooms · 2 Baths · House
Thompson town · 1,141 sq.ft · 2 Bedrooms · 2 Baths · House
Welcome to 1 Elm Street in Oxford, a well-positioned up-and-down duplex offering versatility, convenience, and excellent potential for both investors and owner-occupants. Built in the 1950s, the property features two separate units, each offering one bedroom and one full bathroom with comfortable, functional living spaces.Recent improvements include new windows throughout, while the approximately 10-year-old roof adds value and peace of mind. The two-unit configuration provides an opportunity to generate rental income from both apartments or occupy one unit while renting the other to help offset monthly expenses. With manageable unit sizes and a practical layout, the property is well suited for anyone looking to enter the multifamily market or expand an existing real estate portfolio.Conveniently located near Main Street Oxford, residents can enjoy easy access to local restaurants, shopping, everyday services, and community amenities. The property is also within close proximity to Inte
USD 359,900
Fiske Hill Rd, Sturbridge, Home For Sale
View photo
House · for sale
USD 349,999
USD 250/sq.ft
Fiske Hill Rd, Sturbridge, Home For Sale
Thompson town
· 1,399 sq.ft · 3 Bedrooms · 2 Baths · House
· Garden · Deck · Equipped kitchen · Swimming pool · Cellar
Thompson town · 1,399 sq.ft · 3 Bedrooms · 2 Baths · House · Garden · Deck · Equipped kitchen · Swimming pool · Cellar
NEW PRICE IMPROVEMENT! Welcome to desirable Fiske Hill in Sturbridge! This inviting 3-bedroom, 1.5-bath home offers a wonderful combination of comfort, privacy, and commuter convenience. The fireplaced living room provides a warm gathering space, while hardwood flooring adds classic appeal in select rooms. Enjoy a nice front porch for relaxing, plus a side deck overlooking the beautiful and private yard. Outdoor highlights include an above-ground pool, garden area, and lovely front-yard apple and magnolia trees. With no visible neighbors on either side, the setting offers a rare sense of privacy and peaceful enjoyment. The home also features a kitchen with stainless-steel appliances and pantry, a convenient mudroom/entry with storage, first-floor laundry, town water and sewer, vinyl windows, 200-amp electrical service, and a partial walkout basement. Ideally located with easy access to major routes, this home offers convenient commuting to Worcester, Springfield, Hartford, Boston, and
USD 349,999
Blood Rd, Charlton, Home For Sale
View photo
House · for sale
USD 399,900
USD 312/sq.ft
Blood Rd, Charlton, Home For Sale
Thompson town
· 1,281 sq.ft · 3 Bedrooms · 1 Bath · House
· Garden · Parking · Swimming pool
Thompson town · 1,281 sq.ft · 3 Bedrooms · 1 Bath · House · Garden · Parking · Swimming pool
Opportunity meets possibility with this 3-bedroom, 1-bath ranch set on nearly 3 acres of private, usable land. With no neighbors immediately to the right, the property offers a naturally secluded setting that feels like your own private oasis. Inside, enjoy single-level living, hardwood floors, spacious rooms, and plenty of opportunity to make the home your own. Outside is where the possibilities really open up-envision a garden, pool, animals, outdoor entertaining, camper/RV space, or explore the potential for an ADU. With a two-car garage, abundant outdoor space, and room to create something truly your own, this property offers incredible potential to personalize, expand, and build equity over time. Bring your vision-the space is already here
USD 399,900

Get email alerts

Don't miss out: be the first to know about new properties

The alert was correctly created

On subscribing you accept the conditions of use and the privacy policy
Alert
Receive new ads in your inbox
Save this search
Receive alerts for new listings

We'll send you an email when we have new properties for: "Houses for sale in Thompson town"

The alert was correctly created

East Thompson
Quaddick
Get email alerts and be the first to see new listings
Required field
On subscribing I accept the terms of the privacy policy
Perfect! You'll soon start receiving new listings via email
Alert
Receive an email when we have new ads for Houses for sale in Thompson town
Save this search
Filters

Bedrooms

Size (sq.ft)

sq.ft
sq.ft

Price

USD
USD

Property type

Bathrooms

Clear all filters
Receive notifications when new entries are published.