1,027 houses for sale in Thompson town

house with 8 bedroom, Charlton MA ES105240335
View photo
House · for sale
USD 949,900
USD 181/sq.ft
house with 8 bedroom, Charlton MA ES105240335
Thompson town
· 5,220 sq.ft · 8 Bedrooms · House
Thompson town · 5,220 sq.ft · 8 Bedrooms · House
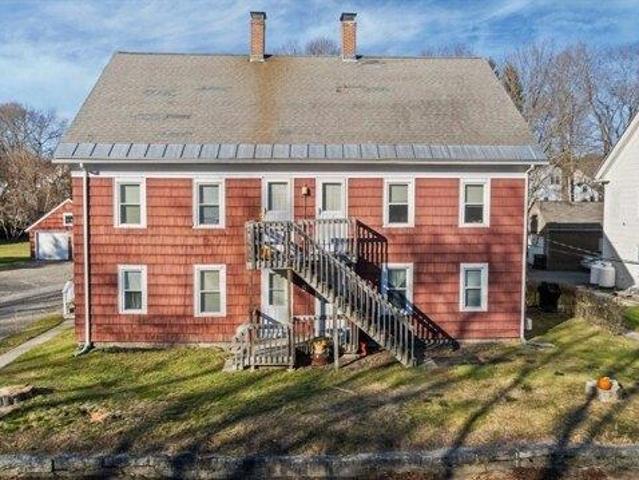
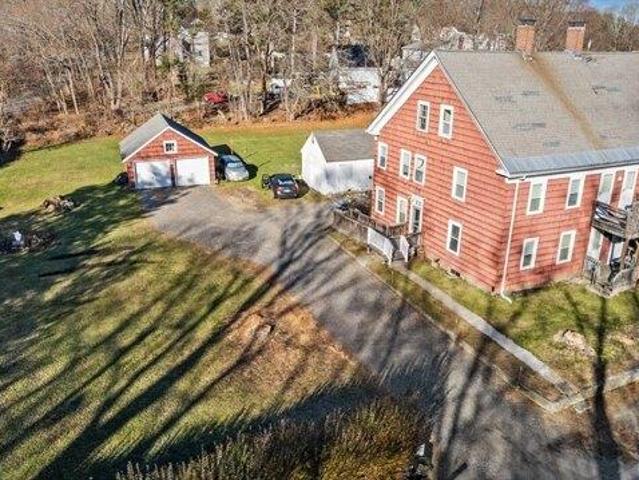
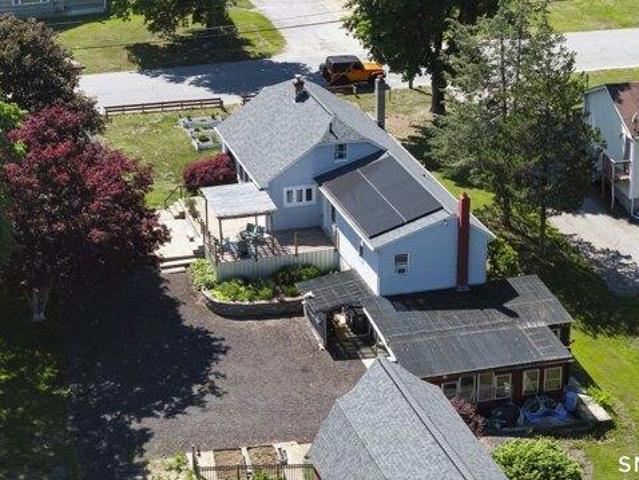
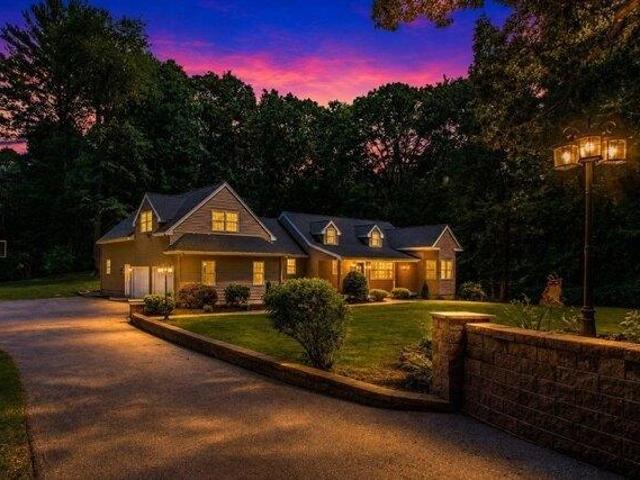
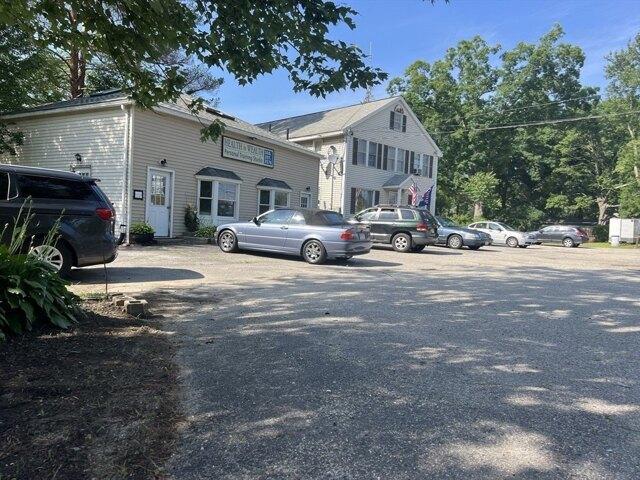
Calling all investors. This commercial-zoned property consists of 4 buildings on 1-acre with water-frontage on Sibley Pond, across from Amazon. The 1st building is a 2-story Commercial building leased to a personal training company with a studio apartment on the top. It has approximately 1,904 sf. The 2nd building is a 2-story Residential building with 3 units: 1 studio unit in front and a 1-bedroom unit in the back on the 1st FL, and a 2-bedroom unit on 2nd fL with a total 2,340sf. The 3rd building is a Trailer Home and the 4th building is A-Frame Home both standalone-detached residential properties with 1-bedroom in each. The approximately living space is 418 and 560 sf respectively. In total, the combined gross building area of all structures is approximately 5,222 sf. Currently, the property is fully occupied with 6 residential units and 1 commercial unit. The 2 billboards are Leased to Clear Channel Communication for an extra $4,800/yr. Some Leases are way below fair market value.
USD 949,900
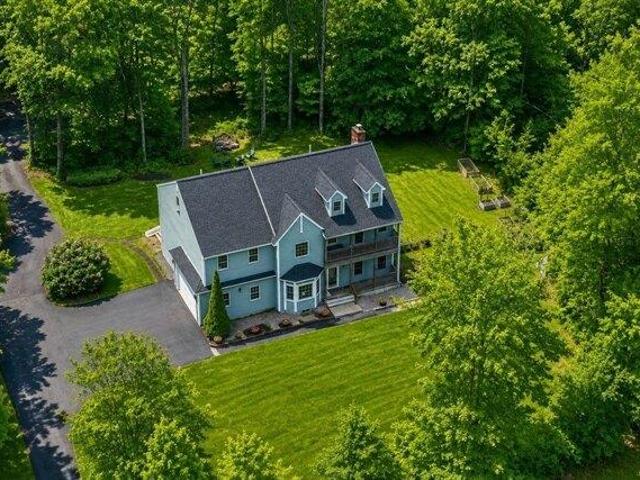
house with 5 bedroom, Charlton MA ES105229292
View photo
House · for sale
USD 685,000
USD 169/sq.ft
house with 5 bedroom, Charlton MA ES105229292
Thompson town
· 4,047 sq.ft · 5 Bedrooms · House
· Balcony · Equipped kitchen
Thompson town · 4,047 sq.ft · 5 Bedrooms · House · Balcony · Equipped kitchen
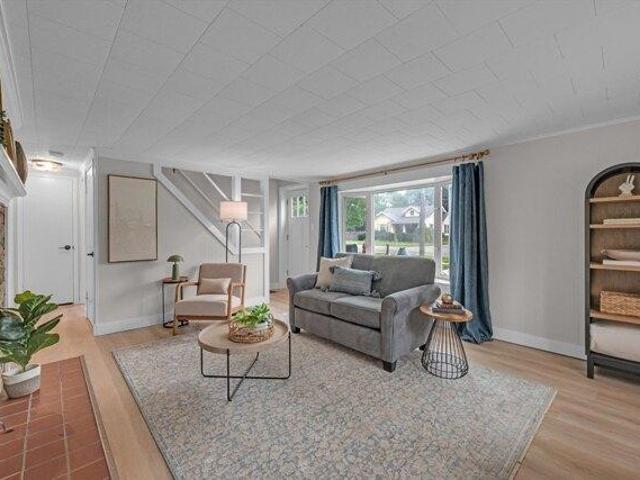
Welcome home to 12 McKinstry Drive! With 5 spacious bedrooms, inviting areas to gather, and a layout that welcomes multigenerational living, this home will check all your boxes. The main level features an open-concept kitchen that flows naturally into the dining and living areas, where beautiful southern yellow pine hardwood flooring adds warmth and character. The primary bedroom offers an ensuite bathroom w/ jetted tub and a balcony for enjoying your morning cup of coffee. The lower level includes a thoughtfully designed one-bedroom in-law apartment with its own entrance, kitchen, living area, bathroom, laundry, and separate heating-an ideal setup for extended family or guests while maintaining privacy. A walk-up attic provides opportunity for future expansion, while recent updates, including a 2020 roof and freshly resealed driveway in 2023, offer added peace of mind. This home is a MUST SEE, where memories are made for years to come!
USD 685,000
6 bedroom, Sturbridge MA 01566 105125414
View photo
House · for sale
USD 729,000
USD 159/sq.ft
6 bedroom, Sturbridge MA 01566 105125414
Thompson town
· 4,575 sq.ft · 6 Bedrooms · 5 Baths · House
· Garden · Office room · Deck · Equipped kitchen
Thompson town · 4,575 sq.ft · 6 Bedrooms · 5 Baths · House · Garden · Office room · Deck · Equipped kitchen
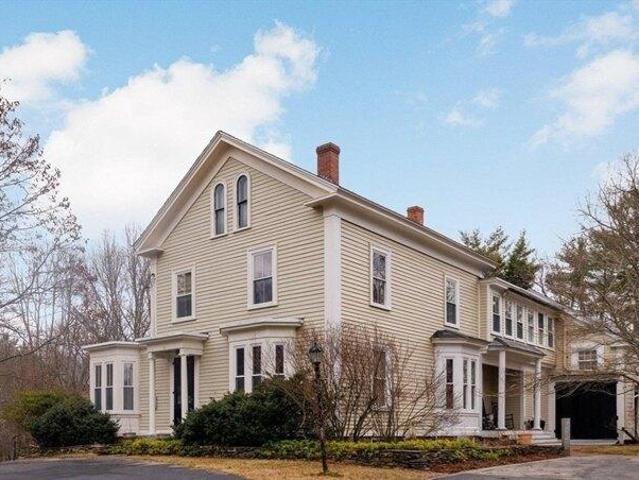
Welcome to 14 Maple Street where timeless New England charm meets refined luxury. Meticulously maintained, this exceptional residence showcases preserved French doors, rich original hardwood floors, elegant crown molding, and sun-drenched interiors throughout. The beautifully remodeled kitchen features quartz countertops, under-cabinet lighting, and distinctive cork flooring, blending warmth with elevated design. Spanning 4,579 square feet, the home offers expansive living spaces ideal for both everyday comfort and entertaining, including 2 dedicated home offices and a game room. The attached barn provides a rare opportunity for a private guest or in-law suite, complete with its own kitchenette and living area. Thoughtful upgrades include a Buderus boiler, energy-efficient features, and a roof with a 50-year warranty, ensuring both efficiency and peace of mind. Step outside to enjoy a private, beautifully maintained large yard featuring a custom pergola and expansive deck
USD 729,000
4 bedroom, Sturbridge MA 01566 105231308
View photo
House · for sale
USD 1,100,000
USD 410/sq.ft
4 bedroom, Sturbridge MA 01566 105231308
Thompson town
· 2,680 sq.ft · 4 Bedrooms · 3 Baths · House
· Deck · Equipped kitchen · Parking
Thompson town · 2,680 sq.ft · 4 Bedrooms · 3 Baths · House · Deck · Equipped kitchen · Parking
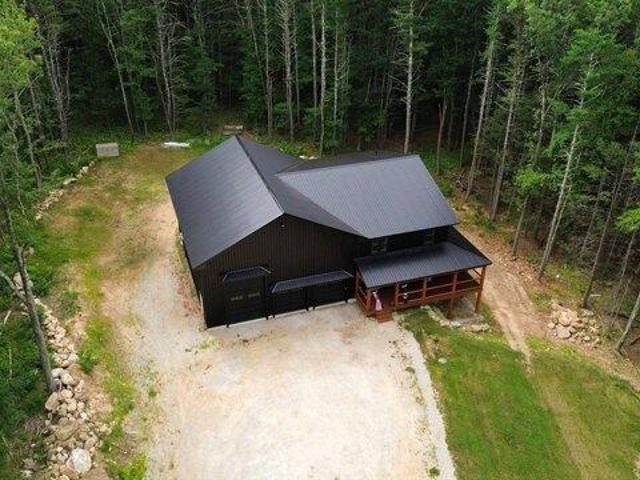
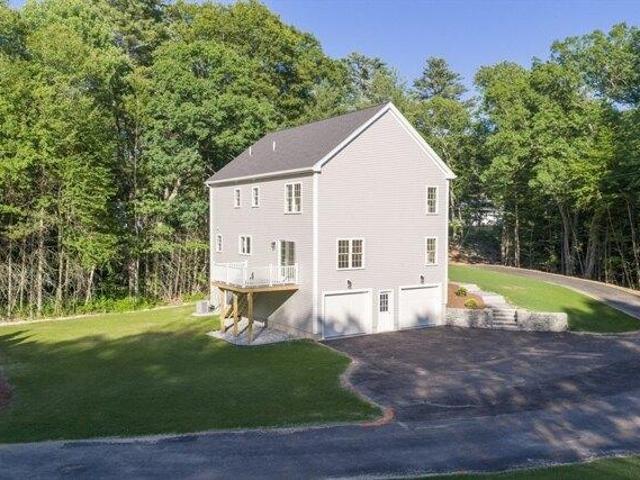
Behind a quiet cul-de-sac lies a custom-built retreat where luxury and nature exist in perfect balance! Built in 2025 and set on 26.8 private acres, this exceptional home blends refined craftsmanship w/ modern design. An open-concept layout features a chef's kitchen w/ custom cabinetry, quartzite countertops,14x6 island, walk-in pantry, and seamless flow into the living and dining area. The luxurious primary suite offers dual walk-in closets and a spa-inspired bath w/ an oversized wet room and soaking tub, complemented by three spacious bedrooms. Enjoy a 900+ sq. ft. deck, Alaskan white cedar porch, and an impressive 8-car garage w/ a 14-foot RV bay and 20-foot ceilings. Built with SIP construction, sound-insulated walls, dual-zone HVAC, and Super Stretch Code standards, this home delivers exceptional comfort and efficiency. Surrounded by protected woodland w/ direct access to the Grand Trunk Trail and easy access to Rt. 84 and the Mass Pike, this custom estate offers a truly exception
USD 1,100,000
house with 4 bedroom, Charlton MA ES105315130
View photo
House · for sale
USD 775,000
USD 240/sq.ft
New
house with 4 bedroom, Charlton MA ES105315130
Thompson town
· 3,229 sq.ft · 4 Bedrooms · House
· Office room · Deck · Fireplace · Equipped kitchen · Concierge
Thompson town · 3,229 sq.ft · 4 Bedrooms · House · Office room · Deck · Fireplace · Equipped kitchen · Concierge
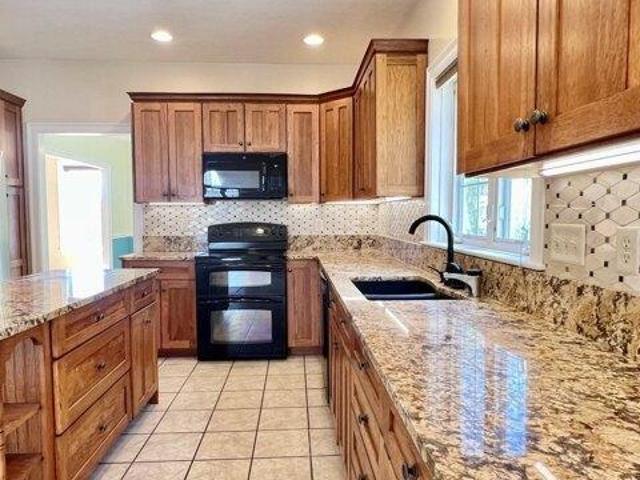
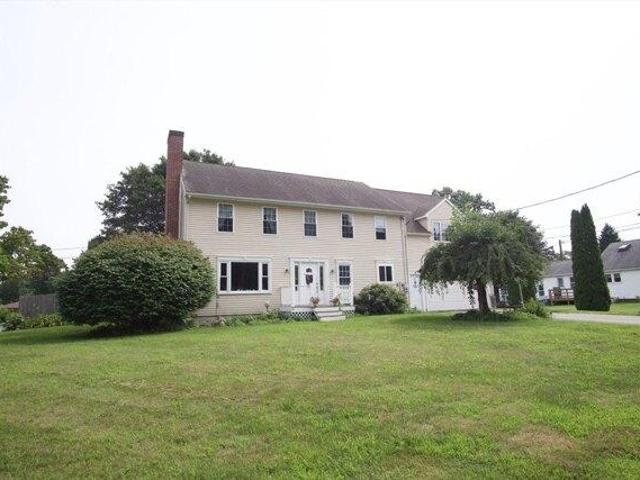
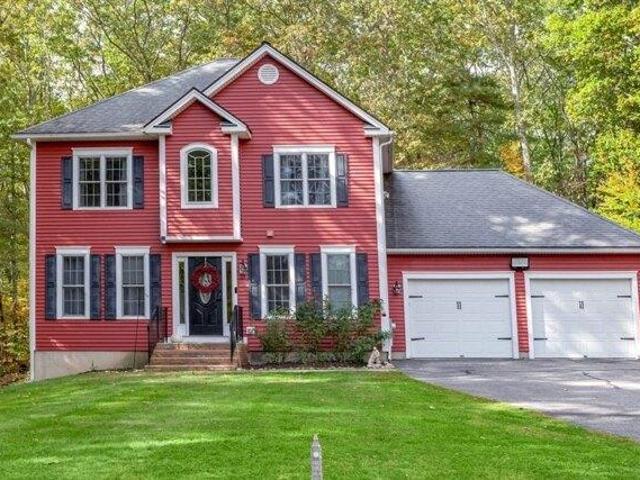
Nestled in a family-friendly neighborhood, where kids can still safely ride bikes and play freely, this elegant, stately designed Colonial offers the perfect blend of comfort, style, and modern convenience. Set proudly as a true mansion on the hill, this exceptional home delivers privacy, serenity, and room to grow.The open-concept main level is highlighted by soaring cathedral ceilings, hardwood floors, recessed lighting and huge sun-filled windows that flood the home with natural light. The living room features an elegant fireplace and flows into the updated designer kitchen, filled with hickory stained shaker cabinets, granite countertops, tiled backsplash, modern appliances, and a spacious center island; Slider opens to a composite deck creating the ideal indoor-outdoor lifestyle for gatherings or relaxation. 4BR; 21/2 Bath, formal dining and reception rooms, office, central vacuum system and irrigation system complete the package; Don't miss your chance to experience peaceful subu
USD 775,000
4 bedroom, Douglas MA 01516 105204385
View photo
House · for sale
USD 599,900
USD 181/sq.ft
4 bedroom, Douglas MA 01516 105204385
Thompson town
· 3,305 sq.ft · 4 Bedrooms · 4 Baths · House
· Garden · Office room · Parking · Cellar
Thompson town · 3,305 sq.ft · 4 Bedrooms · 4 Baths · House · Garden · Office room · Parking · Cellar
Fantastic investment opportunity in Douglas! This 4-unit multifamily offers 3,312 sq ft of living space across four identical 1-bed/1-bath units, each featuring a versatile bonus room ideal for an office, storage, or additional living space. All units are currently occupied, providing immediate rental income. Positioned on a generous 29,041 sq ft lot, the property features a detached garage, a large storage shed, expansive yard space, and a shared driveway with plenty of parking for residents. A full basement provides additional storage and convenient access to utilities. Located minutes from Douglas center, schools, shopping, and Route 16, this property benefits from strong rental demand and offers excellent long-term upside for investors. Opportunities like this-with multiple units, land, and income potential-don't come around often.Schedule your showing today-don't miss this opportunity!
USD 599,900
house with 3 bedroom, Sturbridge MA ES105233383
View photo
House · for sale
USD 414,900
USD 344/sq.ft
house with 3 bedroom, Sturbridge MA ES105233383
Thompson town
· 1,206 sq.ft · 3 Bedrooms · House
· Garden · Equipped kitchen
Thompson town · 1,206 sq.ft · 3 Bedrooms · House · Garden · Equipped kitchen
Beautifully renovated split with 3 beds and 2 baths. All new kitchen includes cabinets, Quartz counters, and SS appliances. New Upstairs bath includes tub, tile surround, toilet, and vanity. The upper level has hardwood floors that have been refinished. The lower level has plank vinyl flooring for easy maintenance. Large 3-season room next to the kitchen with many windows on 3 sides. Newer Electrical service and panel. New hot water tank. All new electric heaters and thermostats. Newer 12'x10' shed and freshly landscaped yard. New driveway
USD 414,900
house with 5 bedroom, Sturbridge MA ES105124006
View photo
House · for sale
USD 499,000
USD 153/sq.ft
house with 5 bedroom, Sturbridge MA ES105124006
Thompson town
· 3,261 sq.ft · 5 Bedrooms · House
· Office room · Parking · Fireplace · Equipped kitchen
Thompson town · 3,261 sq.ft · 5 Bedrooms · House · Office room · Parking · Fireplace · Equipped kitchen
Don't miss this charming and spacious colonial home with the most idyllic outdoor space. This 5 bed 2 bath home boasts over 3,200 sq ft, plus a massive detached garage with heat and 2nd story. Enter to find an open concept kitchen and dining area with a wood stove and pantry. The dining room with beautiful wall trim details opens to the coffered ceiling family room with a fireplace and den. There is a first floor primary with a full bath plus an unfinished enclosed room with exterior access for added potential. Upstairs, you'll find so much space with 4 bedrooms and a full bath. Two of the bedrooms have additional rooms, perfect for an office, sitting area, nursery, etc.! The oversized garage has space for all of your vehicles and more, with an updated roof. There is a detached enclosed porch on the grounds plus the prettiest setting privately lined with mature trees and nature. Many updates have been done including new oil tank, garage roof, insulation added, copper gutters, etc
USD 499,000
3 bedroom, Charlton MA 01507 105230452
View photo
House · for sale
USD 474,900
USD 275/sq.ft
3 bedroom, Charlton MA 01507 105230452
Thompson town
· 1,722 sq.ft · 3 Bedrooms · 3 Baths · House
· Garden · Parking · Deck · Fireplace · Equipped kitchen · Cellar
Thompson town · 1,722 sq.ft · 3 Bedrooms · 3 Baths · House · Garden · Parking · Deck · Fireplace · Equipped kitchen · Cellar
Welcome home to this charming Cape on 1.14 acres in a nice country location. This stylish home, with first floor primary suite was recently renovated (2015) and is move in ready! Knotty pine accents, vaulted ceiling with beams, beautifully updated kitchen with upgraded cabinets and granite countertops, 2 fireplaces, gorgeous deck through slider from dining room, hardwood floors, and so much more. Spacious rooms throughout, with primary suite on first floor, two big bedrooms upstairs (one with extra room for reading nook or office). This comfortable home has 2.5 stylishly updated baths, and a convenient laundry on 1st level. Full walk out basement with extra living space that can be made into a game room or home office, and plenty of storage! Over-sized 1 car garage, circular driveway, beautiful fenced yard, and large freshly painted deck off back with lovely views. There's also a whole house fan for premium comfort. Located minutes to major routes and mass pike. Open Houses weekend of
USD 474,900
4 bedroom, Sturbridge MA 01566 105202703
View photo
House · for sale
USD 524,900
USD 285/sq.ft
4 bedroom, Sturbridge MA 01566 105202703
Thompson town
· 1,841 sq.ft · 4 Bedrooms · 2 Baths · House
· Deck · Fireplace · Equipped kitchen
Thompson town · 1,841 sq.ft · 4 Bedrooms · 2 Baths · House · Deck · Fireplace · Equipped kitchen
Tucked among peaceful surroundings, 17 Gardner Ave pairs an easy, open layout with distinctive details you'll love coming home to! Step inside and the bright main level immediately draws you in, with the living room, dining area and kitchen flowing naturally from one space to the next. Hardwood floors, a large picture window and a fireplace create a warm, inviting living room, while the kitchen makes a statement with white cabinetry, granite countertops, dark wood-look tile and a center island. Continue to the primary bedroom, where vaulted ceilings and abundant natural light create an airy retreat. The floor-to-ceiling exposed stone feature adds a beautiful touch of character, while hardwood floors, recessed lighting and a ceiling fan bring comfort to the space. Sliding glass doors open onto a private deck, complemented by a walk-in closet and en-suite bath with double vanity. Three additional bedrooms, another full bath and a convenient mudroom add everyday flexibility, while the bas
USD 524,900
house with 4 bedroom, Douglas MA ES105191955
View photo
House · for sale
USD 699,900
USD 312/sq.ft
house with 4 bedroom, Douglas MA ES105191955
Thompson town
· 2,239 sq.ft · 4 Bedrooms · House
· Equipped kitchen
Thompson town · 2,239 sq.ft · 4 Bedrooms · House · Equipped kitchen
Welcome Home! This brand-new private 8 room Colonial blends timeless architecture with modern comfort, offering a perfect balance of elegance and everyday functionality. Situated on a 2+ acre but surrounded by 12+ acres beautifully wooded landscaped lot with exquisite stone walls close to trunk line trail.This well-built home features, front cedar shake vinyl siding, gleaming red oak hardwood floors that flow throughout the house. The heart of the home is the expansive kitchen, thoughtfully designed with quartz countertops, custom cabinetry, a large center island, stainless steel appliances. The kitchen opens seamlessly to a sun-filled family room creating a warm and inviting space for relaxing or entertaining. Upstairs, the spacious primary suite serves as a luxurious sanctuary, complete with a walk in closet. Spanning 2,240 of square feet with a quiet country setting yet close-to-town. Close to Rt.146, Rt.20, Rt. 395 and the Mass-Pike(I-90) OPEN HOUSE SATURDAY 12-2
USD 699,900
4 bedroom, Sturbridge MA 01566 105258387
View photo
House · for sale
USD 549,900
USD 212/sq.ft
4 bedroom, Sturbridge MA 01566 105258387
Thompson town
· 2,583 sq.ft · 4 Bedrooms · 3 Baths · House
· Garden · Equipped kitchen · Parking
Thompson town · 2,583 sq.ft · 4 Bedrooms · 3 Baths · House · Garden · Equipped kitchen · Parking
Spectacular colonial sits on a quiet dead-end street just off picturesque Fiske Hill Road! This bright, open-concept home features classic hardwood floors and over 2,500 square feet of versatile living space with four bedrooms and three full bathrooms. The main floor boasts a welcoming living room, a formal dining room, a refreshed eat-in kitchen complete with new stainless steel appliances, two comfortable bedrooms, and a full bath. Relax in the large, heated 300 sq ft. sunroom with vaulted ceilings, perfectly overlooking the private, fully fenced flat backyard. Upstairs, discover a colossal family and entertainment room alongside a conveniently located second-floor laundry room. The generous primary suite offers a private en-suite bath and dual closets, complemented by an additional upstairs bedroom and another full bathroom. A heated two-car garage, an oversized driveway, and an outdoor storage shed complete this property. The yard features mature landscaping and natural beauty at e
USD 549,900
3 bedroom, Brooklyn CT 06234 105277538
View photo
House · for sale
USD 459,900
USD 355/sq.ft
3 bedroom, Brooklyn CT 06234 105277538
Thompson town
· 1,292 sq.ft · 3 Bedrooms · 2 Baths · House
· Garden · Deck · Equipped kitchen · Parking
Thompson town · 1,292 sq.ft · 3 Bedrooms · 2 Baths · House · Garden · Deck · Equipped kitchen · Parking
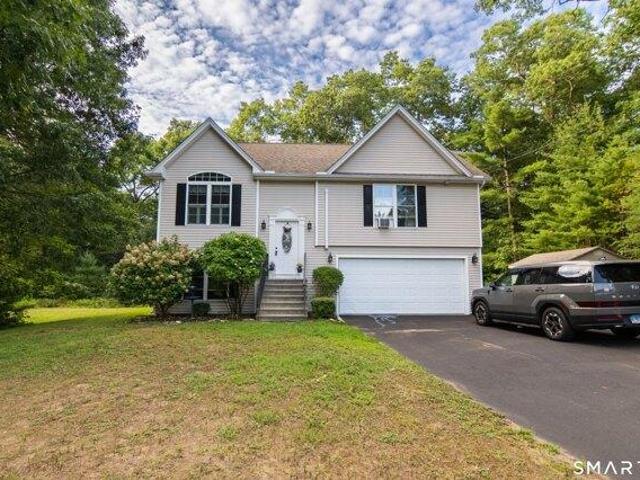
Welcome to 84 Juniper Way, a well-maintained raised ranch located on a quiet cul-de-sac in one of Brooklyn's desirable neighborhoods. Built in 2013, this move-in ready home offers approximately 1,300 square feet of finished living space, including the recently completed lower level that added approximately 260 square feet. The main level features an open floor plan where the kitchen flows into the living room, creating a comfortable space for everyday living and entertaining. The dining area is highlighted by vaulted ceilings, while the back deck overlooks a wooded backyard, providing a quiet place to relax. Down the hall are two bedrooms and a full bathroom. The finished lower level includes a third bedroom, second full bathroom, laundry room, utility room, and direct access to the attached two-car garage, offering flexibility for a variety of needs. Outside, you'll find a private backyard along with a large custom-built storage shed, color-matched to the home and ideal for tools, law
USD 459,900
house with 4 bedroom, Douglas MA ES105204385
View photo
House · for sale
USD 599,900
USD 181/sq.ft
house with 4 bedroom, Douglas MA ES105204385
Thompson town
· 3,305 sq.ft · 4 Bedrooms · House
· Garden · Office room · Parking · Cellar
Thompson town · 3,305 sq.ft · 4 Bedrooms · House · Garden · Office room · Parking · Cellar
Fantastic investment opportunity in Douglas! This 4-unit multifamily offers 3,312 sq ft of living space across four identical 1-bed/1-bath units, each featuring a versatile bonus room ideal for an office, storage, or additional living space. All units are currently occupied, providing immediate rental income. Positioned on a generous 29,041 sq ft lot, the property features a detached garage, a large storage shed, expansive yard space, and a shared driveway with plenty of parking for residents. A full basement provides additional storage and convenient access to utilities. Located minutes from Douglas center, schools, shopping, and Route 16, this property benefits from strong rental demand and offers excellent long-term upside for investors. Opportunities like this-with multiple units, land, and income potential-don't come around often.Schedule your showing today-don't miss this opportunity!
USD 599,900
house with 3 bedroom, Charlton MA ES105240895
View photo
House · for sale
USD 639,000
USD 317/sq.ft
house with 3 bedroom, Charlton MA ES105240895
Thompson town
· 2,013 sq.ft · 3 Bedrooms · House
· Patio · Office room · Gym · Deck · Parking
Thompson town · 2,013 sq.ft · 3 Bedrooms · House · Patio · Office room · Gym · Deck · Parking
Conveniently located for commuters, yet nestled in nature, this beautifully maintained 3-bedroom, 2.5-bath home offers the perfect blend of accessibility, privacy, and comfort. Set on a picturesque lot, you'll enjoy peaceful wooded surroundings, a spacious deck, patio with fire pit, and room to relax or entertain. Inside, the inviting floor plan showcases numerous updates, including newly installed hardwood flooring, paint, and a new water heater. The finished walkout lower level provides approximately 300 square feet of versatile bonus space which could be perfect for a family room, home office, gym, or playroom. Additional highlights include a 2-car garage, EV charger, generous storage, and a setting that feels like a private retreat while remaining close to major routes, shopping, dining, and everyday conveniences. Welcome home
USD 639,000
house with 4 bedroom, Brooklyn CT ES105287714
View photo
House · for sale
USD 359,000
USD 243/sq.ft
house with 4 bedroom, Brooklyn CT ES105287714
Thompson town
· 1,475 sq.ft · 4 Bedrooms · House
Thompson town · 1,475 sq.ft · 4 Bedrooms · House
A potential homesteader's DREAM! This home offers a unique opportunity to enjoy country living with plenty of outdoor space and even a multi-level barn! Providing excellent potential for storage, hobbies, workshop space, or agricultural uses (subject to local regulations). Inside, you'll find a functional layout with four bedrooms and comfortable living spaces ready for your personal touch. The expansive lot offers room for gardening, recreation, and enjoying the outdoors. Whether you're looking for a property with space to spread out or seeking a home with versatile outbuildings, this is the home for you! *Barn to be conveyed in As-Is condition
USD 359,000
house with 3 bedroom, Oxford MA ES105292650
View photo
House · for sale
USD 419,000
USD 278/sq.ft
house with 3 bedroom, Oxford MA ES105292650
Thompson town
· 1,507 sq.ft · 3 Bedrooms · House
· Garden · Gym · Parking · Cellar
Thompson town · 1,507 sq.ft · 3 Bedrooms · House · Garden · Gym · Parking · Cellar
OFFER DEADLINE MONDAY 12:00 PM ! Welcome to this well-maintained hip-roof ranch located in one of Oxford's desirable neighborhoods on a quiet street, just minutes from Route 395 for an easy commute. This charming 3-bedroom, 1.5-bath home features updated flooring and modern appliances, offering comfortable, move-in-ready living. The finished bonus room in the basement provides the perfect space for a family room, home office, gym, or playroom. Outside, you'll find a spacious backyard that's ideal for entertaining, relaxing, or hosting summer gatherings. Additional highlights include two separate driveways, a one-car under garage, and ample parking and storage. For added peace of mind, a brand-new septic system will be installed prior to closing, making this home an even more attractive opportunity for its next owner. Don't miss the opportunity to own this fantastic home in a convenient location close to shopping, restaurants, schools, and major commuter routes
USD 419,000
house with 4 bedroom, Oxford MA ES105277331
View photo
House · for sale
USD 600,000
USD 252/sq.ft
house with 4 bedroom, Oxford MA ES105277331
Thompson town
· 2,379 sq.ft · 4 Bedrooms · House
· Garden · Office room · Deck · Equipped kitchen · Parking
Thompson town · 2,379 sq.ft · 4 Bedrooms · House · Garden · Office room · Deck · Equipped kitchen · Parking
CLASSIC STYLE in a Private Setting - Get Away From It All Pulling Into the Driveway of this Custom Center Hall Colonial on a Cul-de-Sac - Light Filled Foyer Leads to Dining Room with Chair Rail Transitioning to Open Kitchen with Island for Easy Prepping and Entertaining - Extra Dining Area Leads to Deck and Backyard for Enjoying Summer Days and Cool Fall Nights to Come - Living Room with Bay Window Overlooking the Level Yard - Main Level Includes Additional Area for Playroom, Office or Sitting Room - Primary Suite with Oversized Closet Leading to Full Height Attic Storage - Three Additional Bedrooms with Plenty of Closet Space Share Second Level Bath - Laundry Room Conveniently Located on Main Level off of the Garage Entrance - Lower Level Allows for Extra Space for Workout Area or Storage - Minutes to Area Lakes for Outdoor Enjoyment - BEST AND FINAL OFFERS DUE BY 4:00 PM ON SATURDAY AUGUST 22 WITH DECISION BY 8:00 PM 8/22
USD 600,000
house with 4 bedroom, Charlton MA ES105239236
View photo
House · for sale
USD 724,900
USD 246/sq.ft
house with 4 bedroom, Charlton MA ES105239236
Thompson town
· 2,939 sq.ft · 4 Bedrooms · House
· Garden · Deck · Balcony · Equipped kitchen · Parking
Thompson town · 2,939 sq.ft · 4 Bedrooms · House · Garden · Deck · Balcony · Equipped kitchen · Parking
Welcome to 47 E Baylies Road in Charlton, a completely renovated home nestled on over 2 private acres featuring a great blend of open, grassy yard and quiet woods. This 4-bedroom, 2.5-bathroom retreat spans 2,944 square feet of living space. Step inside to soaring 10-foot living room/kitchen ceilings and bright, open layout tailored perfectly for entertaining. The kitchen serves as the visual centerpiece, showcasing wood cabinetry, stainless steel appliances, marble counters, and an expansive 9'x5' central island. Enjoy a convenient first-floor primary suite, plus two additional main-level bedrooms separate from the primary wing. Head upstairs to find a lofted bonus space and bedroom with a balcony. Outside, a massive rear deck overlooks a peaceful, private backyard sanctuary. Complete with a 2-car attached garage and plenty of parking. Just moments to the MassPike, Rt20, plus shopping and restaurants in Charlton and Sturbridge. Luxury country living at its absolute finest!
USD 724,900
house with 3 bedroom, Oxford MA ES105256522
View photo
House · for sale
USD 360,000
USD 312/sq.ft
house with 3 bedroom, Oxford MA ES105256522
Thompson town
· 1,152 sq.ft · 3 Bedrooms · House
· Parking · Deck · Fireplace · Equipped kitchen · Cellar
Thompson town · 1,152 sq.ft · 3 Bedrooms · House · Parking · Deck · Fireplace · Equipped kitchen · Cellar
OPEN HOUSES 7/18-7/19 Welcome to 145 Main Street, a recently renovated single-family home tucked on the corner of a quiet dead-end street in the heart of Oxford. This 3-bedroom, 1-bath Cape offers 1,152 sq ft of flexible living space on a generous 8,276 sq ft lot. Two comfortable bedrooms sit on the main level, while the second floor boasts a large third bedroom with potential to add a bonus room or office to fit your needs. The bright, cabinet-packed kitchen shines with Silverstone counters, and a cozy fireplace anchors the living area. A full unfinished basement delivers ample storage, and included appliances make moving in easy. Outside, enjoy a single-car detached garage, a 6-car driveway with RV plug, and a brand-new spacious deck. The low-maintenance vinyl and brick exterior means less upkeep, more living. Located minutes to Routes 290 and 395, commuting to Worcester, Boston, or Connecticut is a breeze. This home is move-in ready! Listing Agent holds an ownership interest in home
USD 360,000
3 bedroom, Charlton MA 01507 105240895
View photo
House · for sale
USD 639,000
USD 317/sq.ft
3 bedroom, Charlton MA 01507 105240895
Thompson town
· 2,013 sq.ft · 3 Bedrooms · 3 Baths · House
· Patio · Office room · Gym · Deck · Parking
Thompson town · 2,013 sq.ft · 3 Bedrooms · 3 Baths · House · Patio · Office room · Gym · Deck · Parking
Conveniently located for commuters, yet nestled in nature, this beautifully maintained 3-bedroom, 2.5-bath home offers the perfect blend of accessibility, privacy, and comfort. Set on a picturesque lot, you'll enjoy peaceful wooded surroundings, a spacious deck, patio with fire pit, and room to relax or entertain. Inside, the inviting floor plan showcases numerous updates, including newly installed hardwood flooring, paint, and a new water heater. The finished walkout lower level provides approximately 300 square feet of versatile bonus space which could be perfect for a family room, home office, gym, or playroom. Additional highlights include a 2-car garage, EV charger, generous storage, and a setting that feels like a private retreat while remaining close to major routes, shopping, dining, and everyday conveniences. Welcome home
USD 639,000
house with 6 bedroom, Sturbridge MA ES105123964
View photo
House · for sale
USD 595,000
USD 170/sq.ft
house with 6 bedroom, Sturbridge MA ES105123964
Thompson town
· 3,498 sq.ft · 6 Bedrooms · House
· Garden · Equipped kitchen · Parking · Swimming pool · Cellar
Thompson town · 3,498 sq.ft · 6 Bedrooms · House · Garden · Equipped kitchen · Parking · Swimming pool · Cellar
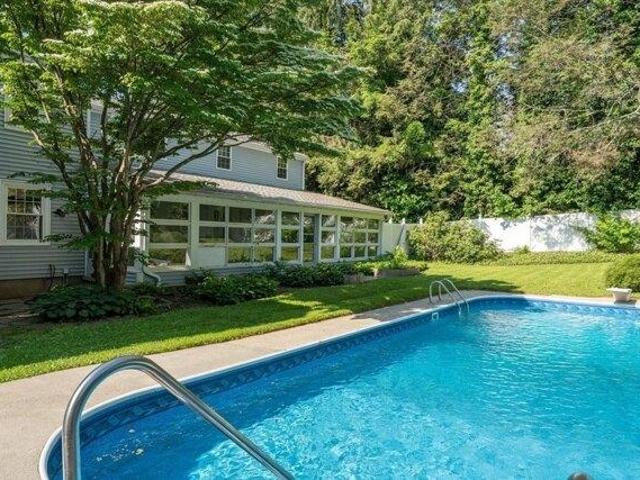
Seller asking for highest and best offers: 8/18/26 by 5pm please* Multigenerational living or large home office opportunity! Nestled on a quiet cul-de-sac in Sturbridge's sought-after Fiske Hill neighborhood, this spacious Cape offers exceptional flexibility with 6 bedrooms and 5 1/2 bathrooms. The private 1.14-acre lot is a backyard retreat featuring an in-ground pool, greenhouse, garden area, and a large sun porch that opens directly to the pool. The versatile floor plan includes an in-law apartment, making it ideal for multiple generations, extended guest accommodations or a fantastic work from home option. The first floor boasts an eat-in kitchen, dining room, den, and living room. A partially finished basement provides bonus space and tons of storage. Updates: new roof '22, generator '21, vinyl pool fence '21, gutter leaf filters '21. 2-car garage, ample off-street parking. Charming curb appeal and mature plantings. Fantastic commuter location. Well rated schools. 6 Newton Place i
USD 595,000
3 bedroom, Oxford MA 01540 105229579
View photo
House · for sale
USD 399,900
USD 417/sq.ft
3 bedroom, Oxford MA 01540 105229579
Thompson town
· 958 sq.ft · 3 Bedrooms · 1 Bath · House
· Deck · Equipped kitchen
Thompson town · 958 sq.ft · 3 Bedrooms · 1 Bath · House · Deck · Equipped kitchen
This well-maintained ranch offers 1-level living w/ fantastic features both inside and out. Nestled on a desirable corner lot, the home boasts a fully fenced, level backyard-ideal for entertaining, gardening, or play. Step inside to find an updated kit. complete with white cabinets, quartz countertops, classic subway tile backsplash, and SS appliances-all included! The sunny LR features HW floors, vinyl replacement windows and closet, creating a bright, welcoming space to relax. A sliding Anderson door off the kitchen leads to a spacious deck, perfect for summer BBQs or peaceful morning coffee. All three bedrooms are comfortably sized and offer ceiling fans for year-round comfort. Additional highlights include: Roof approximately 12 years old. Solar panels-no electric bills since installation! Finished lower level with a wood stove, ideal as a cozy bonus space for chilly New England winters. Whether you're a first-time buyer, downsizing, or looking for a smart investment ~ Come see
USD 399,900
house with 3 bedroom, Sturbridge MA ES105229177
View photo
House · for sale
USD 350,000
USD 193/sq.ft
house with 3 bedroom, Sturbridge MA ES105229177
Thompson town
· 1,808 sq.ft · 3 Bedrooms · House
· Garden · Equipped kitchen · Cellar
Thompson town · 1,808 sq.ft · 3 Bedrooms · House · Garden · Equipped kitchen · Cellar
Check out this fantastic home with sooo much potential! Located in a cul de sac neighborhood with Cedar Lake views and deeded beach rights, this home is just minutes to the MA Pike and Rt 84. This is a 1809 square foot salt box colonial with 2.5 bathrooms and a partially finished basement. The large sun room is heated and insulated and provides lovely views of the Cedar Lake. The backyard staircase leads to the street below and deeded lake access. The kitchen was recently renovated as well as two of the bathrooms. First floor primary bedroom with en suite. The second floor has 2 bedrooms with a shared jack and Jill bathroom. Town sewer and Well with new pump. This home does need some repairs but the location is unbeatable! This is a great opportunity to create some sweat equity!
USD 350,000
house with 4 bedroom, Sturbridge MA ES105202703
View photo
House · for sale
USD 524,900
USD 285/sq.ft
house with 4 bedroom, Sturbridge MA ES105202703
Thompson town
· 1,841 sq.ft · 4 Bedrooms · House
· Deck · Fireplace · Equipped kitchen
Thompson town · 1,841 sq.ft · 4 Bedrooms · House · Deck · Fireplace · Equipped kitchen
Tucked among peaceful surroundings, 17 Gardner Ave pairs an easy, open layout with distinctive details you'll love coming home to! Step inside and the bright main level immediately draws you in, with the living room, dining area and kitchen flowing naturally from one space to the next. Hardwood floors, a large picture window and a fireplace create a warm, inviting living room, while the kitchen makes a statement with white cabinetry, granite countertops, dark wood-look tile and a center island. Continue to the primary bedroom, where vaulted ceilings and abundant natural light create an airy retreat. The floor-to-ceiling exposed stone feature adds a beautiful touch of character, while hardwood floors, recessed lighting and a ceiling fan bring comfort to the space. Sliding glass doors open onto a private deck, complemented by a walk-in closet and en-suite bath with double vanity. Three additional bedrooms, another full bath and a convenient mudroom add everyday flexibility, while the bas
USD 524,900

Get email alerts

Don't miss out: be the first to know about new properties

The alert was correctly created

On subscribing you accept the conditions of use and the privacy policy
Alert
Receive new ads in your inbox
Save this search
Receive alerts for new listings

We'll send you an email when we have new properties for: "Houses for sale in Thompson town"

The alert was correctly created

06255
06277
Get email alerts and be the first to see new listings
Required field
On subscribing I accept the terms of the privacy policy
Perfect! You'll soon start receiving new listings via email
Alert
Receive an email when we have new ads for Houses for sale in Thompson town
Save this search
Filters

Bedrooms

Size (sq.ft)

sq.ft
sq.ft

Price

USD
USD

Property type

Bathrooms

Clear all filters
Receive notifications when new entries are published.