989 houses for sale in Thompson town

8 bedroom, Charlton MA 01507 105240335
View photo
House · for sale
USD 949,900
USD 181/sq.ft
8 bedroom, Charlton MA 01507 105240335
Thompson town
· 5,220 sq.ft · 8 Bedrooms · 7 Baths · House
Thompson town · 5,220 sq.ft · 8 Bedrooms · 7 Baths · House
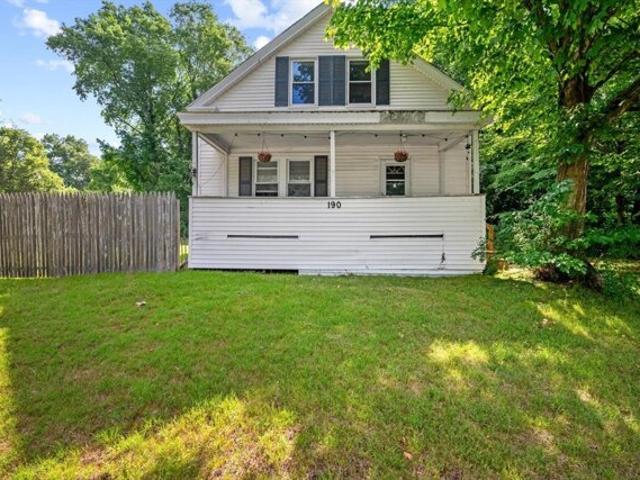
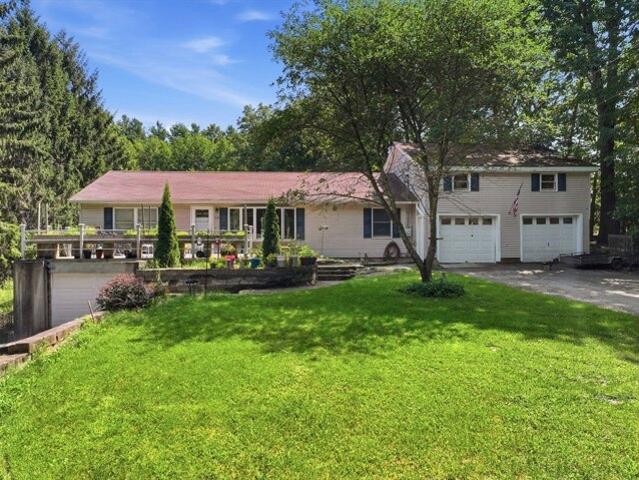
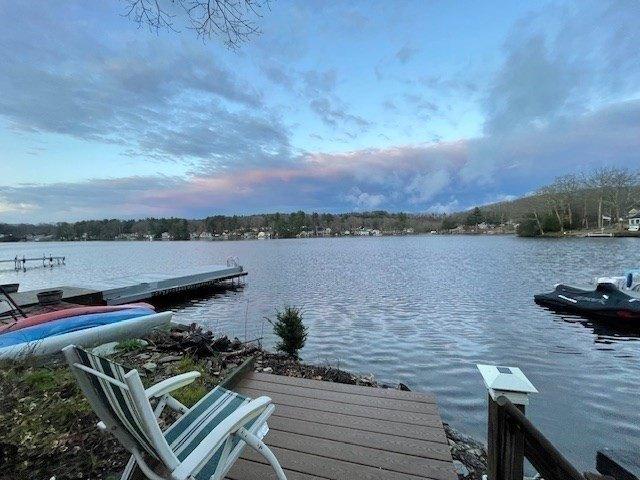
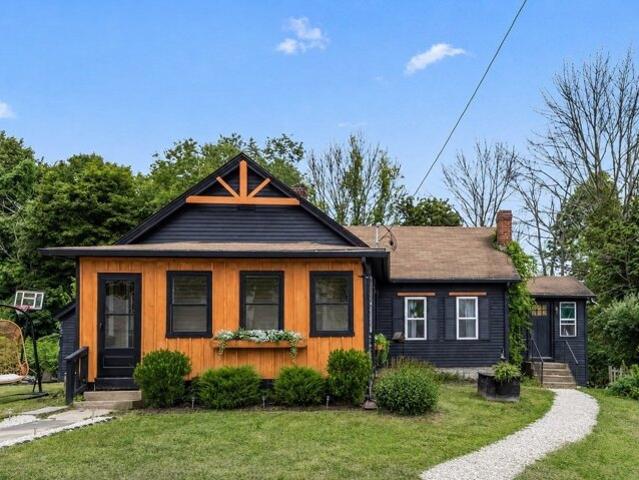
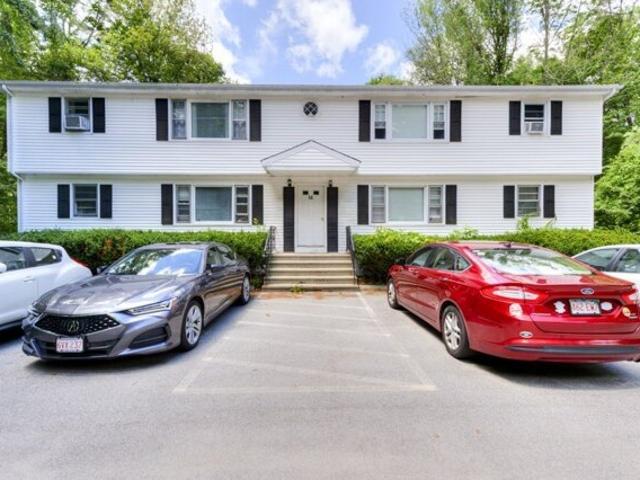
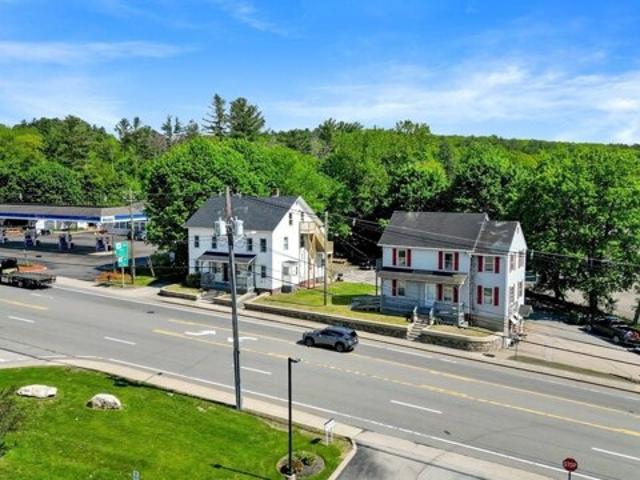
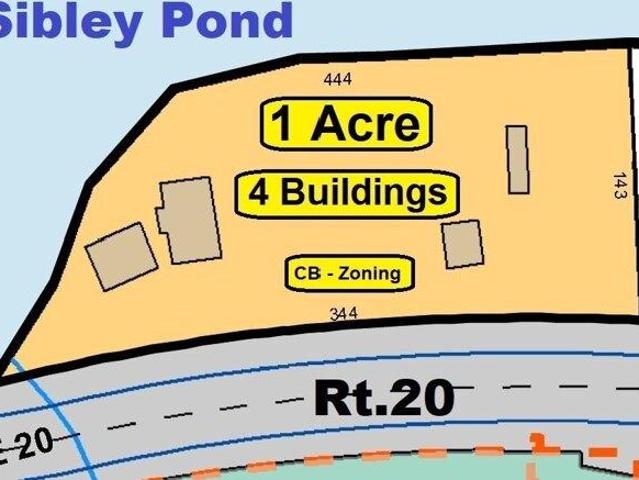
Calling all investors. This commercial-zoned property consists of 4 buildings on 1-acre with water-frontage on Sibley Pond, across from Amazon. The 1st building is a 2-story Commercial building leased to a personal training company with a studio apartment on the top. It has approximately 1,904 sf. The 2nd building is a 2-story Residential building with 3 units: 1 studio unit in front and a 1-bedroom unit in the back on the 1st FL, and a 2-bedroom unit on 2nd fL with a total 2,340sf. The 3rd building is a Trailer Home and the 4th building is A-Frame Home both standalone-detached residential properties with 1-bedroom in each. The approximately living space is 418 and 560 sf respectively. In total, the combined gross building area of all structures is approximately 5,222 sf. Currently, the property is fully occupied with 6 residential units and 1 commercial unit. The 2 billboards are Leased to Clear Channel Communication for an extra $4,800/yr. Some Leases are way below fair market value.
USD 949,900
3 bedroom, Brooklyn CT 06234 105289860
View photo
House · for sale
USD 455,000
USD 387/sq.ft
3 bedroom, Brooklyn CT 06234 105289860
Thompson town
· 1,173 sq.ft · 3 Bedrooms · 2 Baths · House
· Garden · Parking
Thompson town · 1,173 sq.ft · 3 Bedrooms · 2 Baths · House · Garden · Parking
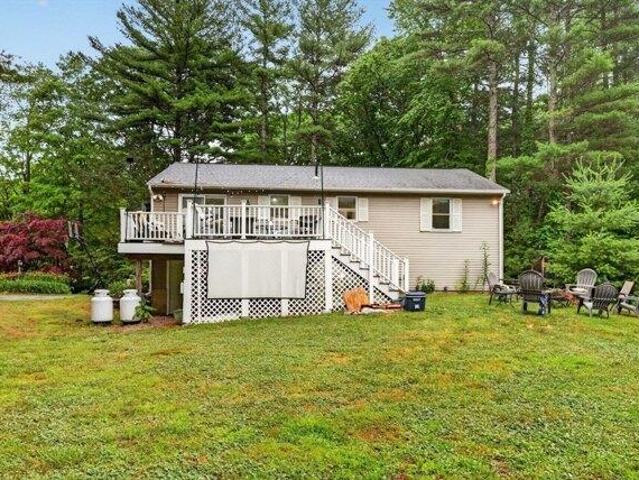
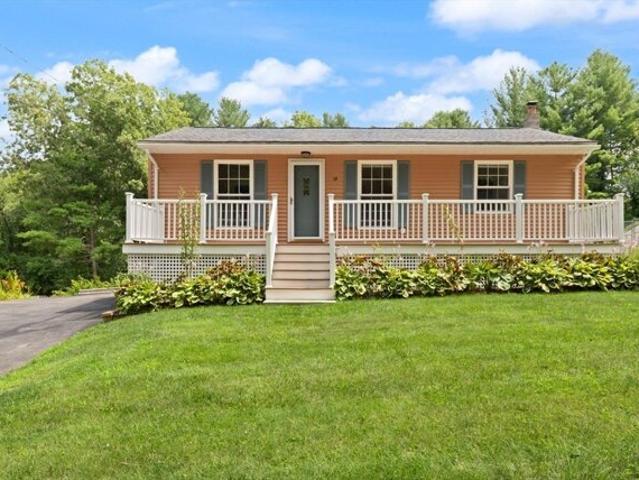
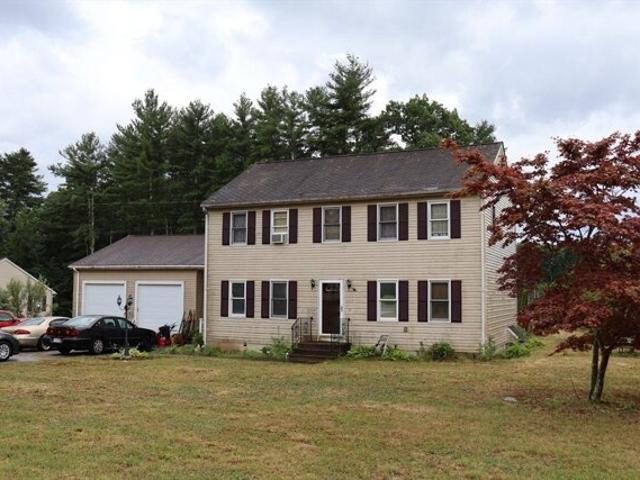
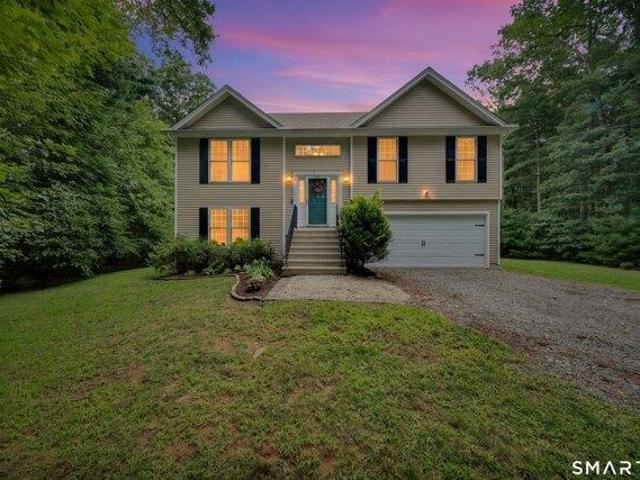
Located at the back of a quiet loop street, this well-maintained and exceptionally clean home offers privacy, space, and a great layout. Featuring 3 bedrooms and 2 full bathrooms, the main level offers all 3 bedrooms and a full bath, while the finished lower level provides additional living space and a second full bathroom. Dramatic ceilings throughout the home create an open and spacious feel. Enjoy a flat, private backyard perfect for relaxing or entertaining, plus a 2-car garage. A split-system for cooling, just 5 years young, adds year-round comfort. A wonderful home in a peaceful setting!
USD 455,000
house with 4 bedroom, Charlton MA ES105257151
View photo
House · for sale
USD 799,900
USD 235/sq.ft
house with 4 bedroom, Charlton MA ES105257151
Thompson town
· 3,391 sq.ft · 4 Bedrooms · House
· Patio · Swimming pool · Equipped kitchen · Parking
Thompson town · 3,391 sq.ft · 4 Bedrooms · House · Patio · Swimming pool · Equipped kitchen · Parking
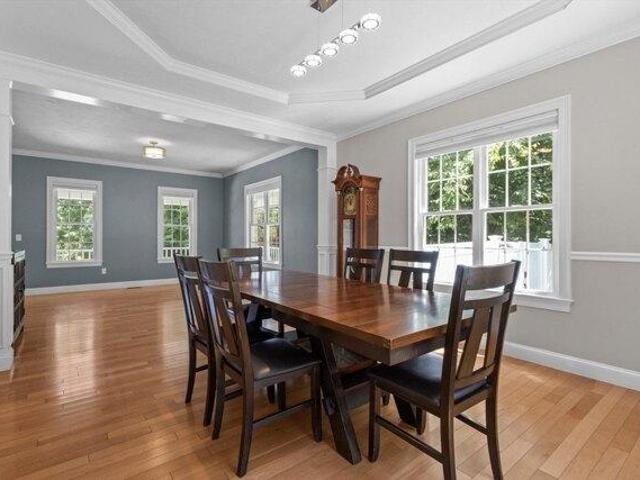
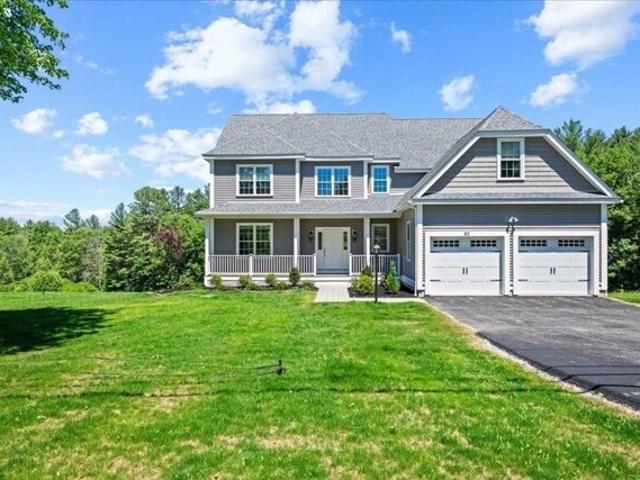
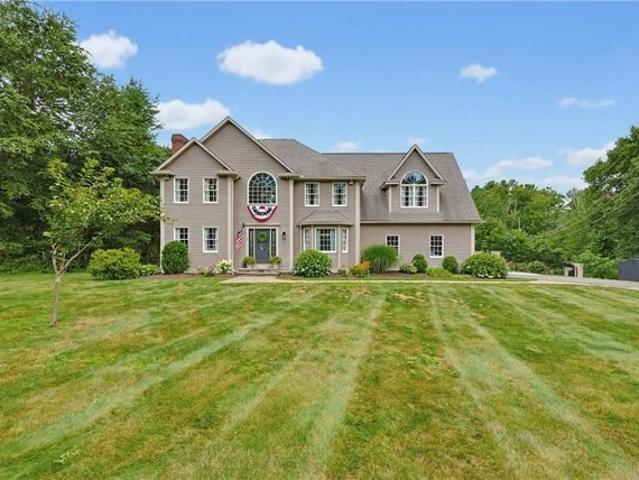
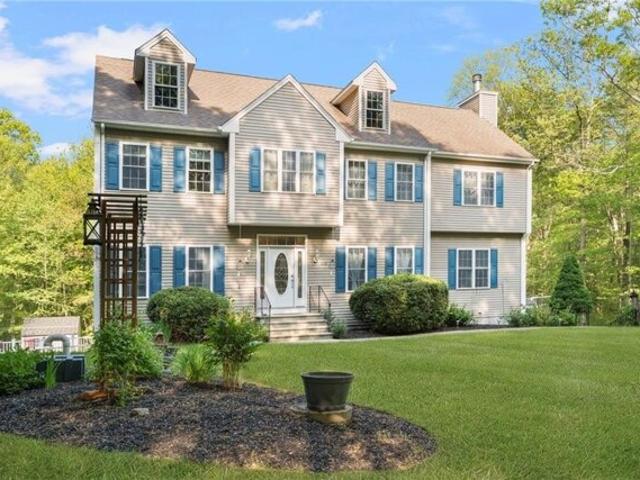
Welcome to this exceptional 4 BR Colonial, privately set on nearly an acre of beautifully manicured land! Upon entry, your eye is drawn to the soaring ceilings, and exquisite foyer. The open concept kitchen/family room is perfect for entertaining, and upstairs offers 4 spacious BRs, including a stunning primary suite w/ reading nook, oversized walk-in closet and impressive en-suite w/jacuzzi tub. A 2nd floor laundry rm makes for ease of living, and a finished lower level w/ 2 rooms for flexible living space is a perfect addition. Step outside to a private oasis, and the centerpiece of this home, featuring a heated in-ground pool, hot tub, spacious patio, gazebo, and expansive space for family gatherings. Whether you're hosting summer pool parties, relaxing w/ friends, or enjoying peaceful evenings outdoors, this property was built for making memories. Car enthusiasts will appreciate the 3-car attached garage and add'l detached boat garage, offering storage for vehicles, toys or watercr
USD 799,900
house with 3 bedroom, Charlton MA ES105331363
View photo
House · for sale
USD 549,900
USD 287/sq.ft
New
house with 3 bedroom, Charlton MA ES105331363
Thompson town
· 1,916 sq.ft · 3 Bedrooms · House
· Garden · Office room · Gym · Deck · Equipped kitchen · Swimming pool
Thompson town · 1,916 sq.ft · 3 Bedrooms · House · Garden · Office room · Gym · Deck · Equipped kitchen · Swimming pool
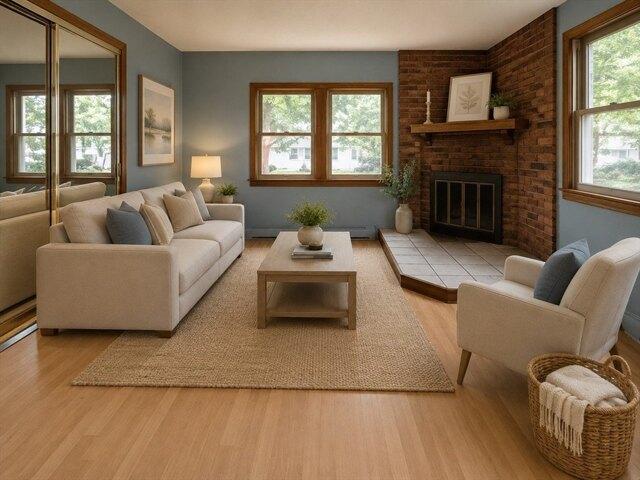
Set on a little over 4 acres in the heart of Charlton, this beautifully maintained 3 bedroom, 2 bathroom home offers the perfect blend of privacy, outdoor enjoyment, and flexible living space. The bright, open concept main level features an updated kitchen, dining area, and inviting living room with hardwood floors and direct access to the deck overlooking the backyard. The finished lower level offers two bonus rooms, a full bathroom, laundry area, storage space, and walkout access, providing plenty of flexibility for a home office, gym, family room, or guest space. Outside, enjoy your own private retreat featuring an inground pool with a pool house, expansive yard, and a large barn complete with horse stalls and storage space. Whether you're looking for space for hobbies, animals, entertaining, or simply enjoying the outdoors, this property offers endless possibilities. Recently passed Title 5 inspection. Don't miss the opportunity to own this unique Charlton property!
USD 549,900
house with 4 bedroom, Charlton MA ES105330478
View photo
House · for sale
USD 514,900
USD 349/sq.ft
New
house with 4 bedroom, Charlton MA ES105330478
Thompson town
· 1,475 sq.ft · 4 Bedrooms · House
· Patio · Equipped kitchen
Thompson town · 1,475 sq.ft · 4 Bedrooms · House · Patio · Equipped kitchen
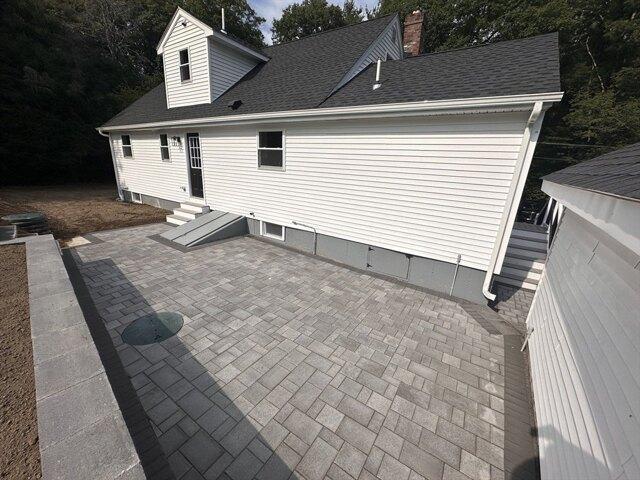
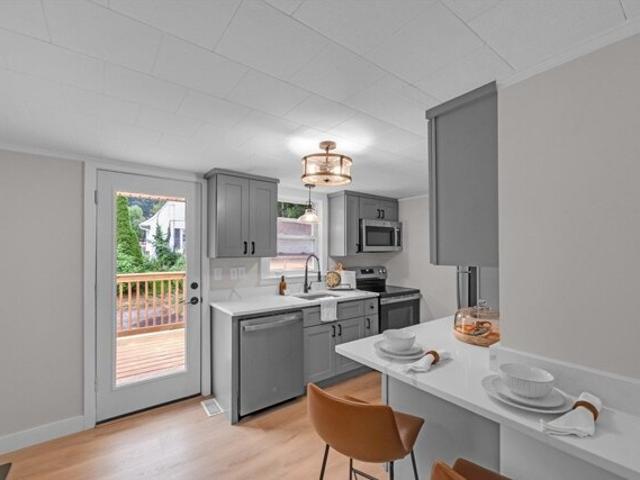
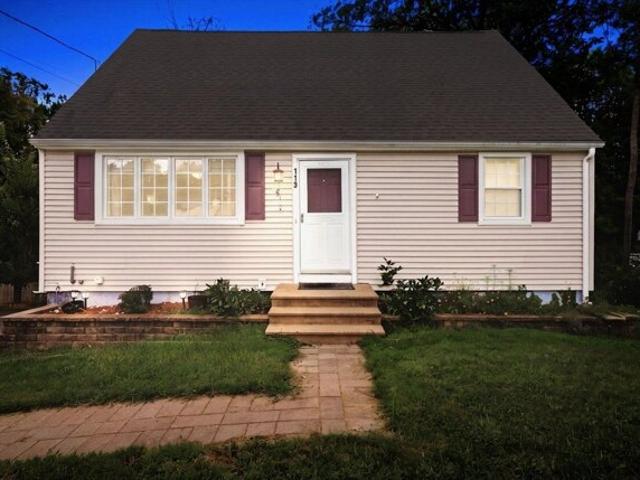
Beautifully renovated, thoughtfully designed, and move in ready.This 4-bedroom, 2-bath home features a bright, open-concept floor plan with gorgeous hardwood floors, a spacious living area, and a stunning kitchen with upgraded cabinetry, quartz countertops, sleek finishes, and an oversized center island designed for gathering and entertaining. The thoughtful layout includes first-floor laundry, a dedicated mudroom, and energy-efficient mini-split systems for year-round comfort. Step outside to enjoy a brand-new outdoor patio and updated landscaping adding even more space to relax, entertain, and enjoy the property. Stylish, functional, and truly turn key, this home brings together modern updates and everyday comfort in a space ready to welcome its new owners. All showings and property visits must be arranged and accompanied by a licensed real estate agent
USD 514,900
Main St, Oxford, Home For Sale
View photo
House · for sale
USD 384,900
USD 279/sq.ft
Main St, Oxford, Home For Sale
Thompson town
· 1,378 sq.ft · 4 Bedrooms · 2 Baths · House
· Equipped kitchen
Thompson town · 1,378 sq.ft · 4 Bedrooms · 2 Baths · House · Equipped kitchen
LARGE PRICE REDUCTION. MOTIVATED SELLER! This home has been remodeled and is in move-in condition! Features include a large eat-in kitchen and 4 bedrooms (or 3 bedrooms and a formal dining room), including a very spacious main bedroom with its own private, full bath and walk-in closet! Sit out on your front porch and enjoy the views! All of this sits on a.76 acre lot only minutes to the center of town, shopping, restaurants and I-395. a commuter's dream! This property is located in the General Business Zone, so the possibilities are endless!
USD 384,900
Main St, Oxford, Home For Sale
View photo
House · for sale
USD 360,000
USD 312/sq.ft
Main St, Oxford, Home For Sale
Thompson town
· 1,152 sq.ft · 3 Bedrooms · 1 Bath · House
· Parking · Deck · Fireplace · Equipped kitchen · Cellar
Thompson town · 1,152 sq.ft · 3 Bedrooms · 1 Bath · House · Parking · Deck · Fireplace · Equipped kitchen · Cellar
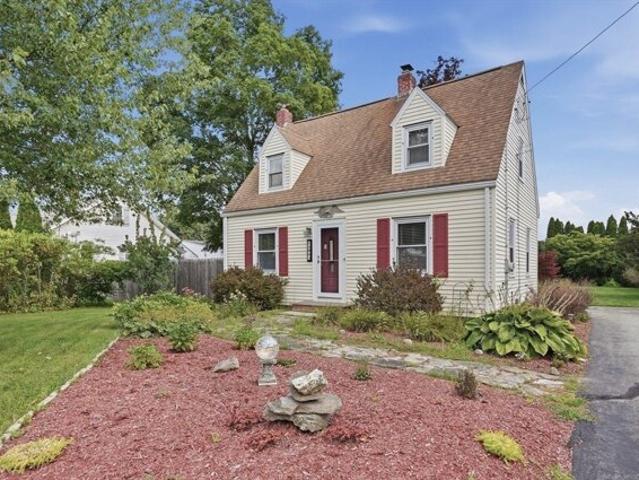
OPEN HOUSES 7/18-7/19 Welcome to 145 Main Street, a recently renovated single-family home tucked on the corner of a quiet dead-end street in the heart of Oxford. This 3-bedroom, 1-bath Cape offers 1,152 sq ft of flexible living space on a generous 8,276 sq ft lot. Two comfortable bedrooms sit on the main level, while the second floor boasts a large third bedroom with potential to add a bonus room or office to fit your needs. The bright, cabinet-packed kitchen shines with Silverstone counters, and a cozy fireplace anchors the living area. A full unfinished basement delivers ample storage, and included appliances make moving in easy. Outside, enjoy a single-car detached garage, a 6-car driveway with RV plug, and a brand-new spacious deck. The low-maintenance vinyl and brick exterior means less upkeep, more living. Located minutes to Routes 290 and 395, commuting to Worcester, Boston, or Connecticut is a breeze. This home is move-in ready! Listing Agent holds an ownership interest in home
USD 360,000
H Putnam Rd, Charlton, Home For Sale
View photo
House · for sale
USD 550,000
USD 233/sq.ft
H Putnam Rd, Charlton, Home For Sale
Thompson town
· 2,357 sq.ft · 3 Bedrooms · 2 Baths · House
· Parking · Equipped kitchen · Swimming pool
Thompson town · 2,357 sq.ft · 3 Bedrooms · 2 Baths · House · Parking · Equipped kitchen · Swimming pool
Welcome to this one of a kind ranch style home, thoughtfully designed for both everyday living and unforgettable entertaining accompanied by endless features! The heart of the home features the open-concept living room, dining area, and beautifully appointed kitchen with oversized stone countertops, creating an inviting atmosphere. Just off the main living space, the stunning 24' x 14' cathedral sunroom is lined with three sliding glass doors, offering seamless indoor-outdoor living and picturesque views of the private in-ground pool. The spacious primary suite is privately situated on one side of the home and includes the convenience of first-floor laundry, while two additional bedrooms and a full bath are tucked away on the opposite side along with a full bathroom, providing an ideal layout for family or guests. Need extra space? Above the oversized 2 car garage, you'll find a framed, insulated, sheet rocked and heated potential in-law apartment -offering incredible potential for mul
USD 550,000
Larned Rd, Oxford, Home For Sale
View photo
House · for sale
USD 400,000
USD 222/sq.ft
Larned Rd, Oxford, Home For Sale
Thompson town
· 1,798 sq.ft · 3 Bedrooms · 1 Bath · House
· Garden · Gym · Deck
Thompson town · 1,798 sq.ft · 3 Bedrooms · 1 Bath · House · Garden · Gym · Deck
Welcome Home to 64 Larned Rd! Set on over a half-acre lot, this charming move-in-ready Ranch offers easy single-level living. Inside features bright living spaces, warm wood floors, and an inviting layout. The finished lower level adds 840 sq. ft. of versatile space perfect for a family room, home office, or gym. Outdoors, enjoy the composite deck, and private backyard retreat featuring a spacious storage shed, garden area, and an abundance of fruit trees and berries (apple, pear, plum, peach, cherry, blueberry, blackberry, strawberry, and raspberry). Conveniently located near local schools and area amenities, this move-in-ready home is waiting for you!
USD 400,000
Maple Dr, Burrillville, Home For Sale
View photo
House · for sale
USD 439,900
USD 434/sq.ft
Maple Dr, Burrillville, Home For Sale
Thompson town
· 1,012 sq.ft · 3 Bedrooms · 1 Bath · House
· Equipped kitchen · Cellar
Thompson town · 1,012 sq.ft · 3 Bedrooms · 1 Bath · House · Equipped kitchen · Cellar
3-bedroom, 1-bath ranch is located in a small development close to the heart of Harrisville and has had many recent updates, including an updated kitchen, bathroom, basement room, and driveway. The lawn is new, since the driveway was done in spring 2026. 2 beautiful outbuildings. One oversized shed and a custom wood shed. This is a great starter ranch or retirement home. The neighborhood is a great place to grow up
USD 439,900
Hollywood Dr, Charlton, Home For Sale
View photo
House · for sale
USD 674,900
USD 681/sq.ft
Hollywood Dr, Charlton, Home For Sale
Thompson town
· 990 sq.ft · 3 Bedrooms · 2 Baths · House
· Patio · Garden · Deck · Fireplace · Equipped kitchen · Cellar · Parking
Thompson town · 990 sq.ft · 3 Bedrooms · 2 Baths · House · Patio · Garden · Deck · Fireplace · Equipped kitchen · Cellar · Parking
FEEL LIKE YOU ARE ON VACATION ALL YEAR WITH LAKEFRONT LIVING IN THIS GLEN ECHO WATERFRONT HOME! Beautiful beach and large lawn area ready for year-round fun. Enter into your lakefront retreat with an updated kitchen, dining area, living room with fieldstone propane fireplace, 3 bedrooms, 2 full bathrooms and a spacious Brady sunroom with panoramic views of the yard and lake. Completely remodeled and ready to move right in. Composite deck, patio area, custom walkways, stonewalls and large sunny lakeside yard make this home great for entertaining. Walk in basement with plenty of room for storage. paved driveway right up to the kitchen door makes bringing in your bags a breeze and a storage shed and additional paved parking area by the street allows extra parking for guests and storage for water toys. this home has everything you need to enjoy life by the water
USD 674,900
Charlton St, Oxford, Home For Sale
View photo
House · for sale
USD 525,000
USD 281/sq.ft
Charlton St, Oxford, Home For Sale
Thompson town
· 1,862 sq.ft · 3 Bedrooms · 2 Baths · House
· Parking
Thompson town · 1,862 sq.ft · 3 Bedrooms · 2 Baths · House · Parking
MORE PHOTOS COMING SOON* You've been dreaming of a young colonial home for long enough! This property will need some TLC, but it has so much to offer. Built in 1996, and nicely set back on almost an acre lot, there are 3 good sized bedrooms, 1.5 baths, hardwoods, an open floorplan, and an oversized 2 car garage. Bring your fresh ideas and polish this one up. This is a forever home, just waiting for a new owner. No open houses are planned so call to make your appointment today!
USD 525,000
Depot Rd, Oxford, Home For Sale
View photo
House · for sale
USD 425,000
USD 394/sq.ft
Depot Rd, Oxford, Home For Sale
Thompson town
· 1,076 sq.ft · 3 Bedrooms · 1 Bath · House
· Patio · Garden · Deck
Thompson town · 1,076 sq.ft · 3 Bedrooms · 1 Bath · House · Patio · Garden · Deck
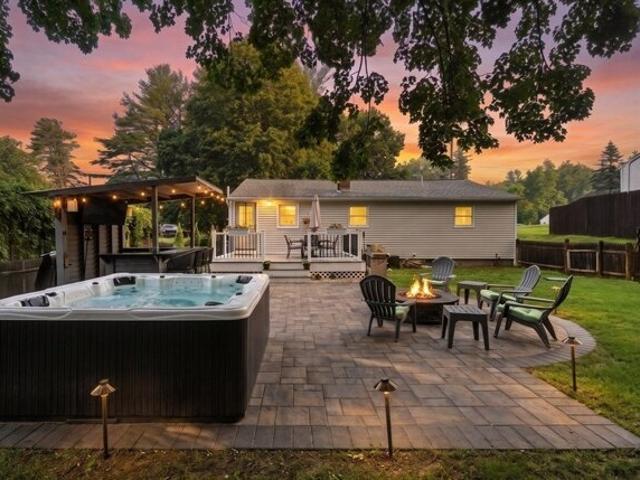
Move right in and enjoy the perfect blend of comfort, style, and exceptional outdoor living. This beautifully maintained home offers an inviting floor plan filled with natural light and thoughtful updates throughout. The backyard is truly the showstopper, featuring a new TimberTech deck overlooking an expansive paver patio and a custom covered outdoor entertainment pavilion complete with bar seating, a draft beverage tap, built-in beverage refrigerator, mounted TV, speakers, and ambient string lighting. Gather around the fire pit or enjoy the large, level, fully fenced backyard complete with a storage shed, creating your own private outdoor retreat. Whether hosting guests or enjoying a quiet evening under the stars, this exceptional outdoor living space is designed for effortless entertaining. A rare opportunity to own a move-in-ready home where comfort, convenience, and unforgettable entertaining come together
USD 425,000
Saundersdale Rd Lot,charlton, Home For Sale
View photo
House · for sale
USD 779,900
USD 303/sq.ft
Saundersdale Rd Lot,charlton, Home For Sale
Thompson town
· 2,573 sq.ft · 4 Bedrooms · 3 Baths · House
· Deck · Equipped kitchen
Thompson town · 2,573 sq.ft · 4 Bedrooms · 3 Baths · House · Deck · Equipped kitchen
To Be Built ~ Model Home Available to Preview*Special Incentive from the Builder who is offering 5% financing or Rent to Buy option, is now available for a limited time (call agent for more details)*New Construction on a beautiful lot on lovely country road*Built by one of the area's top builders, this home offers exceptional quality and attention to detail*The kitchen and bathrooms feature custom cabinetry and luxurious granite or quartz countertops*The home boasts beautiful hardwood flrs, crown molding, wainscoting, oversized baseboards, and Cent Air*Designed for modern living, the open floorplan includes a kitchen w/contrasting center island, a dining area w/ a slider to a composite deck, and a spacious family room*Mudroom entry with closet and storage adds convenience*Upstairs, the laundry is conveniently located on the 2nd flr*Impressive primary bedroom features vaulted ceilings, a sitting area, a large walk-in closet, and a stunning bath w/an oversized tiled shower
USD 779,900
Fabyan Rd, Thompson, Home For Sale
View photo
House · for sale
USD 564,900
USD 334/sq.ft
Fabyan Rd, Thompson, Home For Sale
Thompson town
· 1,690 sq.ft · 3 Bedrooms · 3 Baths · House
· Parking · Deck · Equipped kitchen · Air conditioning · Cellar
Thompson town · 1,690 sq.ft · 3 Bedrooms · 3 Baths · House · Parking · Deck · Equipped kitchen · Air conditioning · Cellar
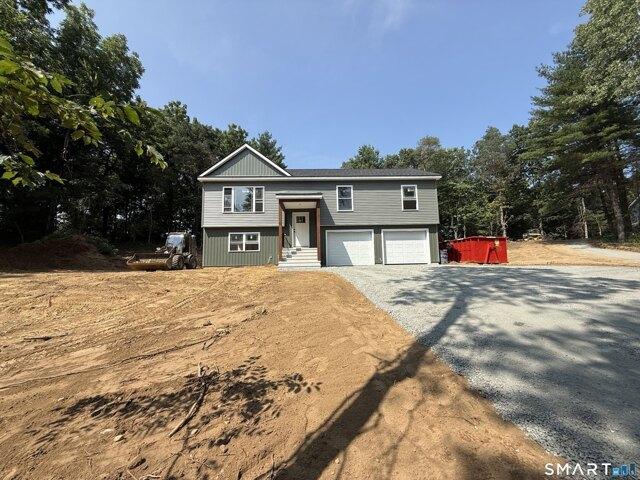
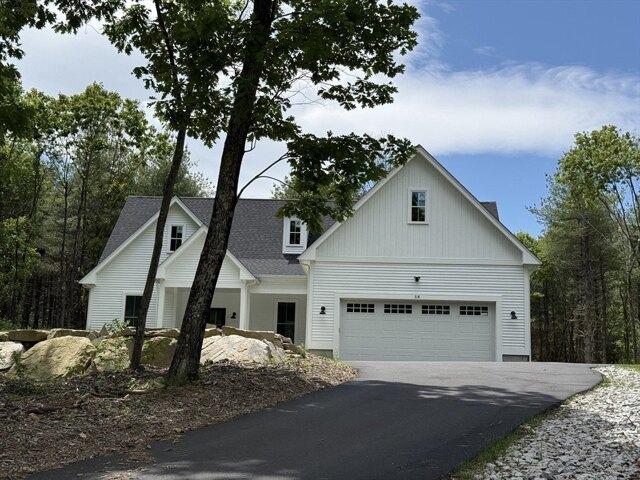
Brand New Construction! Raised Ranch style home sitting on just over 1 AC abutting Army Corp of Engineers/protected land from the West Thompson Dam property. Home features 3 bedrooms 2.5 Bathrooms. A vaulted Kitchen/Dining/Living Room with gleaming true hardwood floors. A rear slider to the oversized back deck for entertaining and enjoying nature. All three bedrooms are located on the main level with a primary bedroom suite with full bathroom, along with two additional bedrooms and the guest full bathroom. The basement is fully finished with an additional half bathroom and laundry. Two car garage under the home with automatic garage door openers. Efficient mini split heating and air conditioning throughout the home. 1 year new home construction warranty added along with all manufacturer warranties ensures many years of carefree living. Nothing to do but move in! Reap the benefits of lower insurance costs along with energy efficiency
USD 564,900
Mowry St, Burrillville, Home For Sale
View photo
House · for sale
USD 799,900
USD 320/sq.ft
Mowry St, Burrillville, Home For Sale
Thompson town
· 2,497 sq.ft · 4 Bedrooms · 3 Baths · House
· Patio · Garden · Deck · Fireplace · Equipped kitchen · Parking · Air conditioning · Swimming pool · Cellar
Thompson town · 2,497 sq.ft · 4 Bedrooms · 3 Baths · House · Patio · Garden · Deck · Fireplace · Equipped kitchen · Parking · Air conditioning · Swimming pool · Cellar
Space, privacy, and an incredible backyard come together at 255 Mowry Street. Built in 2000, this spacious 4-bedroom Colonial offers 2 full and 2 half baths with plenty of room for everyday living and entertaining. Enjoy the best of both worlds with comfortable, even hot water baseboard heat and brand-new central AC installed in 2026 to keep the home cool on those hot summer days. The huge master suite features two closets, a soaking tub, and separate shower, while the formal living room is highlighted by a beautiful stone fireplace. The large kitchen features a center island and opens directly to the deck overlooking the private backyard. Step outside to your own backyard retreat with an in-ground pool, patio, and plenty of space for summer gatherings and entertaining. The spacious 2-car garage easily accommodates full-size vehicles with room to spare. The finished walkout basement adds even more living space and includes a half bath with room to potentially convert it to a full bath.
USD 799,900
Oak Dr, Oxford, Home For Sale
View photo
House · for sale
USD 285,000
USD 220/sq.ft
Oak Dr, Oxford, Home For Sale
Thompson town
· 1,292 sq.ft · 3 Bedrooms · 1 Bath · House
· Garden · Equipped kitchen · Parking · Cellar
Thompson town · 1,292 sq.ft · 3 Bedrooms · 1 Bath · House · Garden · Equipped kitchen · Parking · Cellar
Opportunity awaits with this classic three-bedroom, one-bath Cape set on a spacious 23,363 sq. ft. lot offering endless potential. The first floor features a bright living room and bedroom with hardwood floors, an eat-in kitchen, full bath, and a spacious den with potential for a wood stove. An enclosed porch provides additional living space and easy backyard access. Upstairs are two generously sized bedrooms. Additional features include a full basement, attached garage, rear handicap-accessible ramp, storage shed, and an oversized lot with room for gardening, recreation, or expansion. Conveniently located near shopping and everyday amenities, this home needs updating but offers an excellent opportunity for investors, contractors, or buyers looking to build equity and create their dream home. Agents: Kindly read all showing instructions, firm remarks and/or disclosures as well as special showing instructions
USD 285,000
Main St, Charlton, Home For Sale
View photo
House · for sale
USD 300,000
USD 313/sq.ft
New
Main St, Charlton, Home For Sale
Thompson town
· 958 sq.ft · 3 Bedrooms · 1 Bath · House
· Equipped kitchen · Parking
Thompson town · 958 sq.ft · 3 Bedrooms · 1 Bath · House · Equipped kitchen · Parking
Welcome to 69 Main St, a charming 3-bedroom, 1-bath ranch that has been tastefully updated and is ready to impress! The true heart of this home is the stunning, designer-inspired kitchen, thoughtfully renovated with modern finishes and a stylish touch that makes it the perfect space for cooking, entertaining, and gathering. Updates continue throughout the home, including new electrical and energy-efficient mini-splits, offering modern comfort and peace of mind. With ample off-street parking, a garage providing excellent storage, and a functional single-level layout, this home offers the perfect combination of style, convenience, and practicality. Beautifully updated and truly move-in ready, 69 Main St is ready to welcome its next owners. Come see everything this exceptional home has to offer!
USD 300,000
Cherry Farm Rd, Burrillville, Home For Sale
View photo
House · for sale
USD 799,900
USD 268/sq.ft
Cherry Farm Rd, Burrillville, Home For Sale
Thompson town
· 2,982 sq.ft · 4 Bedrooms · 4 Baths · House
· Office room · Gym · Equipped kitchen · Cellar
Thompson town · 2,982 sq.ft · 4 Bedrooms · 4 Baths · House · Office room · Gym · Equipped kitchen · Cellar
This beautifully refreshed, turn-key Colonial offers over 3,800 square feet of elegant living space on more than 2 private acres along a quiet country road in Harrisville. Recently updated with all-new interior paint and newly added and refinished hardwood floors throughout, this spacious 4-bedroom, 3.5-bath home blends timeless charm with modern comfort. The gourmet eat-in kitchen features granite countertops, stainless steel appliances, a gas range, wall oven, pantry, and abundant cabinetry. Entertain with ease in the formal dining room and oversized living room with a cozy pellet stove. Upstairs, the spacious primary suite includes a walk-in closet and spa-like bath with double sinks, soaking tub, and separate shower. Three additional bedrooms, a full bath with double vanity, bonus room, and second-floor laundry complete the upper level. The finished walk-out basement with a third full bath provides flexible space for a media room, gym, office, or playroom. Outside, enjoy summer gat
USD 799,900
Lelandville Rd, Charlton, Home For Sale
View photo
House · for sale
USD 725,000
USD 387/sq.ft
Lelandville Rd, Charlton, Home For Sale
Thompson town
· 1,873 sq.ft · 3 Bedrooms · 2 Baths · House
· Garden · Equipped kitchen · Cellar
Thompson town · 1,873 sq.ft · 3 Bedrooms · 2 Baths · House · Garden · Equipped kitchen · Cellar
Back on market- buyer has not met home sale condition. Gorgeous modern and professional, new construction with a sprawling designer one level living and open floor plan. Three bedrooms with a large master suite on the opposite end of the house that boasts a private walk in shower and closet. High ceilings throughout with a sunken ceiling in the living room open kitchen, add to this luxury feel. Massive private backyard with wildlife and mature pines. Watch the stars or snow fall from your front or back farmer porch, as you hear the stream across the street. Huge picture windows throughout make you feel like you are living as one with nature, nestled in the serene landscape of Charlton, Massachusetts. Upgraded soft close cabinetry with large stone island, and custom tiled backsplash. Huge walk up attic that could be easily be finished for additional space, game room, movie room, or in-law- or the large full basement! Certificate of occupancy in hand
USD 725,000
Main St, Oxford, Home For Sale
View photo
House · for sale
USD 345,000
USD 256/sq.ft
Main St, Oxford, Home For Sale
Thompson town
· 1,345 sq.ft · 2 Bedrooms · 1 Bath · House
· Patio · Garden · Gym · Fireplace · Equipped kitchen · Cellar
Thompson town · 1,345 sq.ft · 2 Bedrooms · 1 Bath · House · Patio · Garden · Gym · Fireplace · Equipped kitchen · Cellar
OFFERS DUE MONDAY 8/31 at noon! This adorable Cape has everything you need and more! A newly built entryway off the back of the home creates a charming mudroom area - perfect for keeping everyday essentials organized. Enter inside to find beautiful hardwood floors throughout, with a cozy fireplace anchoring the inviting living room. The kitchen offers ample cabinet storage and flows seamlessly into the formal dining room, perfect for those who love to entertain. Upstairs, you'll find two comfortable bedrooms, each offering generous closet space, along with a full bathroom just off the hallway featuring sky-high vaulted ceilings and a skylight that fills the space with natural light. The finished basement offers a versatile recreation room, providing the perfect space for a home gym or media room! Outside, the backyard is a true retreat, filled with established perennial flowers that add beautiful seasonal color. The space is also complete with a patio, screened-in gazebo, firepit, gard
USD 345,000
City Depot Rd, Charlton, Home For Sale
View photo
House · for sale
USD 450,000
USD 337/sq.ft
New
City Depot Rd, Charlton, Home For Sale
Thompson town
· 1,335 sq.ft · 4 Bedrooms · 2 Baths · House
· Garden · Deck · Equipped kitchen
Thompson town · 1,335 sq.ft · 4 Bedrooms · 2 Baths · House · Garden · Deck · Equipped kitchen
Welcome home to this charming four-bedroom, two-bath Cape with beautiful views of Glen Echo Lake! This home offers a great combination of comfortable living space, updates, and a backyard that is made for enjoying time with family and friends. This property is conveniently located on Rt. 31 with easy access to Rt. 20, 290, and the MA Turnpike. As you enter through the front door, you are welcomed into a bright and inviting living room with multiple windows that bring in plenty of natural sun light. The living room flows right into the spacious eat-in kitchen, creating an easy layout for everyday living and entertaining. The kitchen features an updated slider that leads directly to the oversized deck, making it easy to take the party outside during the warmer months.The first floor offers two good-sized bedrooms and an updated full bathroom, giving you the convenience of having bedrooms and a full bath on the main level. Upstairs, you'll find a spacious primary bedroom with plenty of cl
USD 450,000
Morton Station Rd, Charlton, Home For Sale
View photo
House · for sale
USD 849,900
USD 167/sq.ft
Morton Station Rd, Charlton, Home For Sale
Thompson town
· 5,081 sq.ft · 11 Bedrooms · 6 Baths · House
· Access for people with disabilities · Cellar · Parking
Thompson town · 5,081 sq.ft · 11 Bedrooms · 6 Baths · House · Access for people with disabilities · Cellar · Parking
Built in 1960 on 3.44 acres of land this 6 unit building offers 5 two bedroom apartments and 1 one bedroom apartment. Off route 20, down a country road in this residential district of predominantly single family homes you will find this apartment building. A first floor two bedroom unit is also handicap accessible from the parking lot off the rear of the building. Laundry facilities are located in the basement for easy access. Long term occupants are tenant at will, 2 apartments are currently on a lease at $1500. per month. Easy access to local shopping and conveniences
USD 849,900
Worcester Rd, Charlton, Home For Sale
View photo
House · for sale
USD 449,994
USD 172/sq.ft
Worcester Rd, Charlton, Home For Sale
Thompson town
· 2,605 sq.ft · 4 Bedrooms · 3 Baths · House
· Deck · Parking
Thompson town · 2,605 sq.ft · 4 Bedrooms · 3 Baths · House · Deck · Parking
32 Worcester Road is a fully occupied three-unit mixed-use property in Charlton, generating $4,450 per month in rental income across two two-bed, one-bath residential units and one commercial unit leased to a long-term small business tenant. The units have been refreshed with new flooring and fresh paint, and the property has recently seen roof updates, upgraded plumbing and electrical systems, and deck repairs, so the next owner steps into stabilized income without a list of deferred repairs to tackle first. Off-street parking rounds out the offering. One residential unit's lease ends in late July, opening the door to owner-occupancy. Owner-occupant opportunity- inquire with the listing agent for more information. Open House Saturday, September 5, 2026 10:30 AM to 11:30 AM
USD 449,994
Sanwood Dr, Burrillville, Home For Sale
View photo
House · for sale
USD 300,000
USD 303/sq.ft
Sanwood Dr, Burrillville, Home For Sale
Thompson town
· 990 sq.ft · 2 Bedrooms · 2 Baths · House
· Garden · Deck · Equipped kitchen · Air conditioning · Cellar
Thompson town · 990 sq.ft · 2 Bedrooms · 2 Baths · House · Garden · Deck · Equipped kitchen · Air conditioning · Cellar
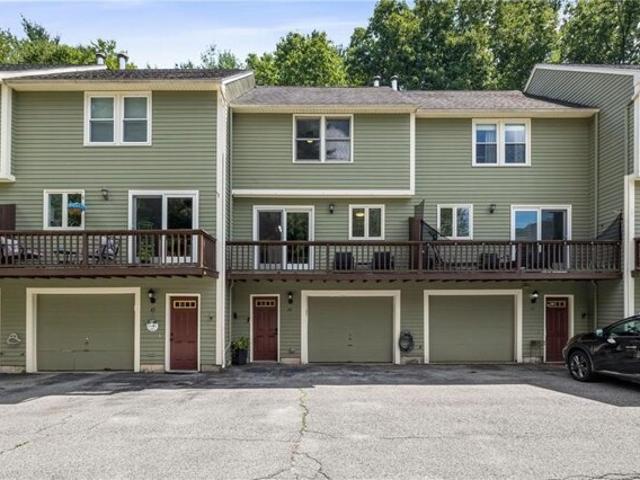
Welcome to 44 Sanwood Dr, a spacious and inviting 1,000 sq ft townhouse-style condo in heart of Harrisville section of Burrillville, RI. Bright and meticulously maintained home nestled privately in the back of well maintained and woods-surrounded development boasting 2 generously sized BR's, 1 1/2 BA's and versatile mix of 5 total rooms to suit your living needs. Main floor features attractive luxury laminate flooring for low-maintenance care. Kitchen offers functionality and convenience with windowed layout, DW, refrig, micro and stove making meal prep a breeze. Natural light fills the space creating welcoming atmosphere for cooking and dining. Step outside onto front deck or relax out your back door on the ground level back yard, perfect for outdoor entertaining or soaking in surrounding views. Upper level has carpeting and vinyl bath flooring, updated heating system, HWH and central A/C for year-round comfort, W/D hookups for added convenience and basement area with luxury vinyl flo
USD 300,000

Get email alerts

Don't miss out: be the first to know about new properties

The alert was correctly created

On subscribing you accept the conditions of use and the privacy policy
Alert
Receive new ads in your inbox
Save this search
Receive alerts for new listings

We'll send you an email when we have new properties for: "Houses for sale in Thompson town"

The alert was correctly created

06255
06277
Get email alerts and be the first to see new listings
Required field
On subscribing I accept the terms of the privacy policy
Perfect! You'll soon start receiving new listings via email
Alert
Receive an email when we have new ads for Houses for sale in Thompson town
Save this search
Filters

Bedrooms

Size (sq.ft)

sq.ft
sq.ft

Price

USD
USD

Property type

Bathrooms

Clear all filters
Receive notifications when new entries are published.