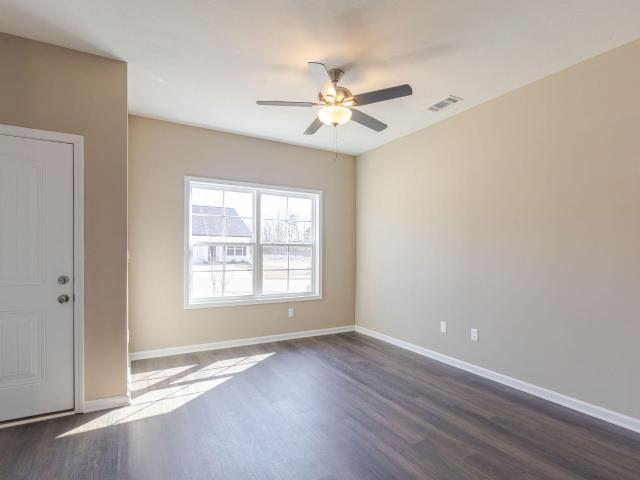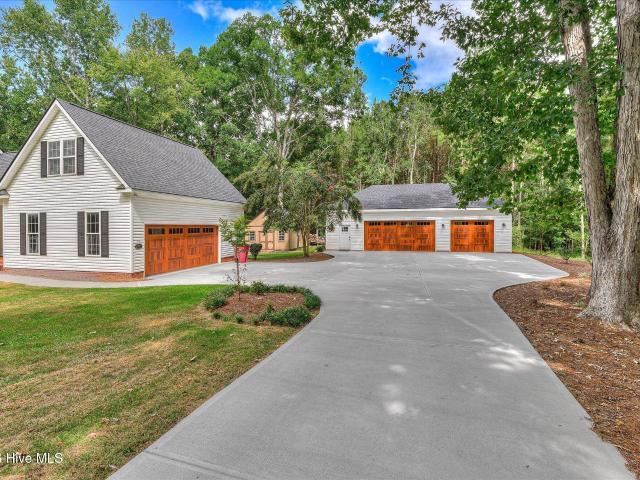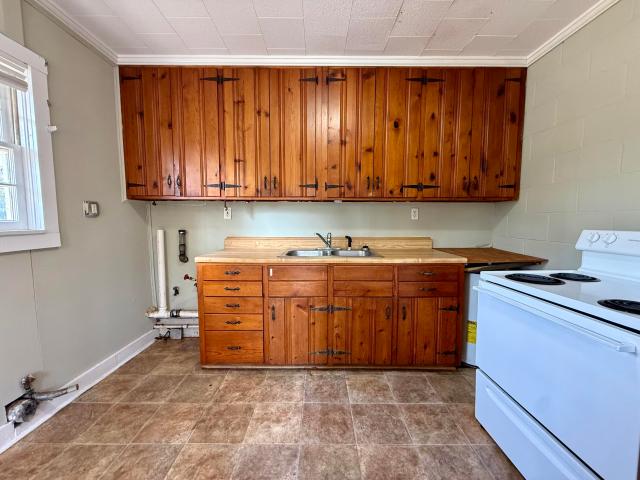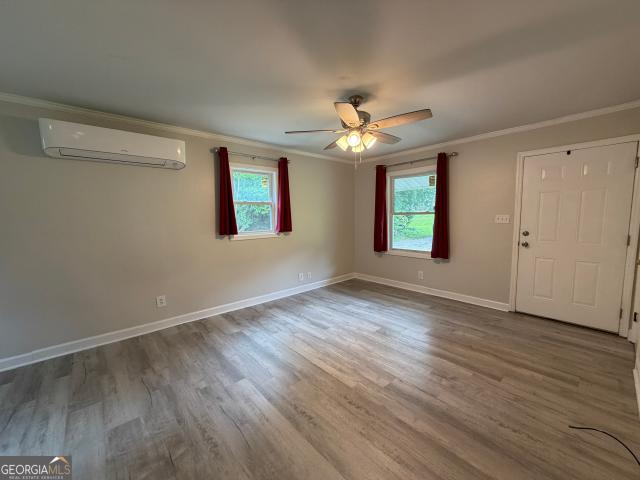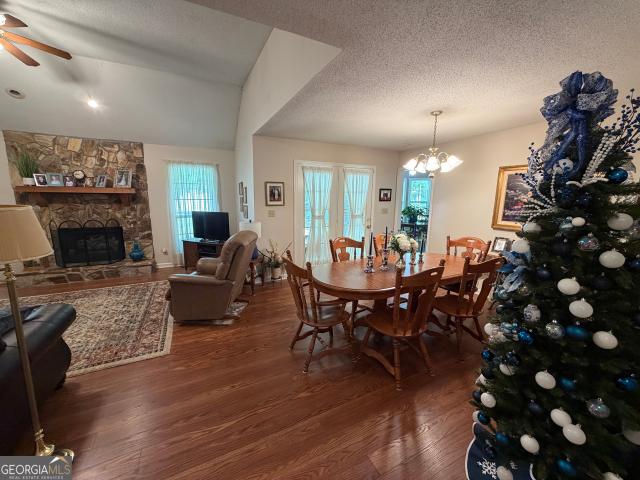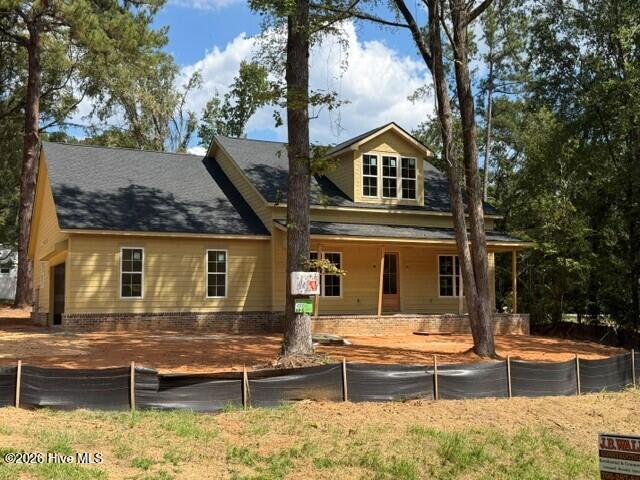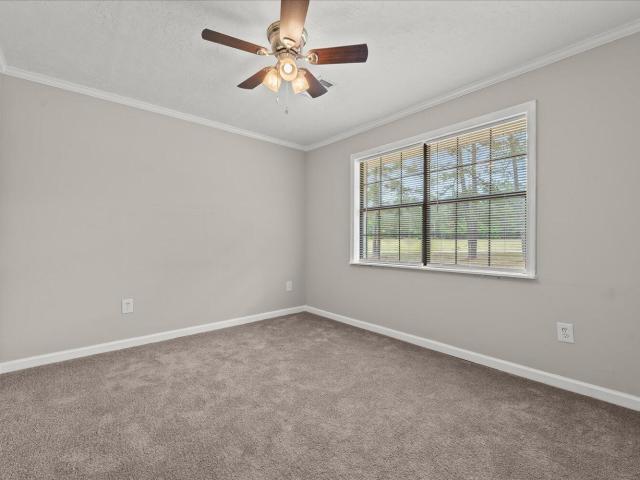
334 properties for sale in Thomson city

113 Rivers Circle
View photo
House · for sale
USD 234,900
USD 198/sq.ft
113 Rivers Circle
Thomson city
· 1,184 sq.ft · 3 Bedrooms · 2 Baths · House
· Garden
Thomson city · 1,184 sq.ft · 3 Bedrooms · 2 Baths · House · Garden
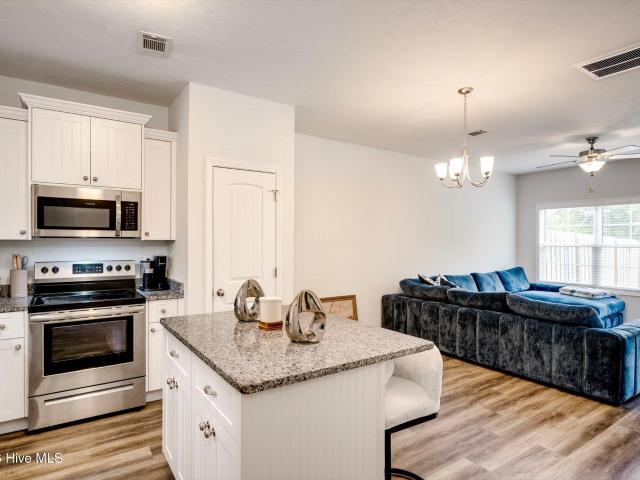
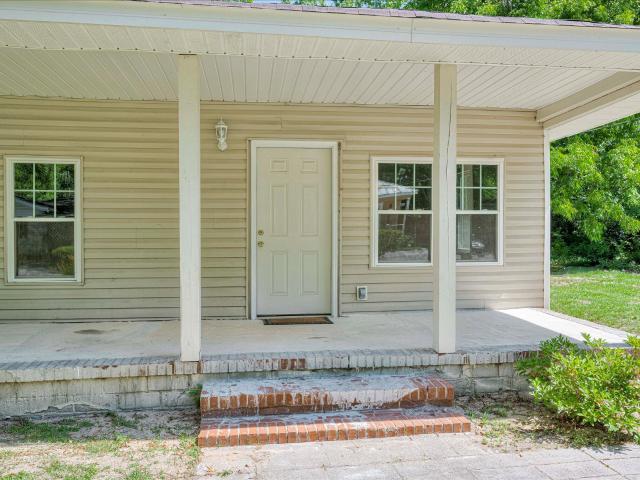
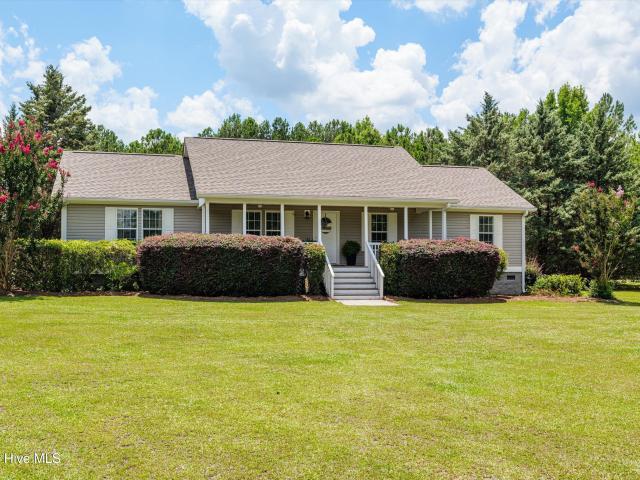
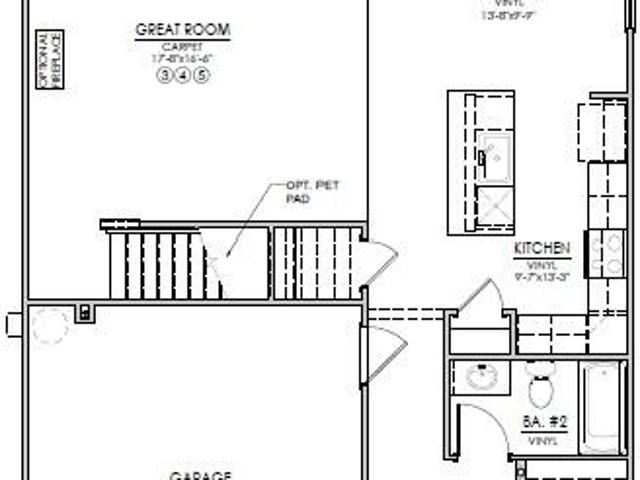
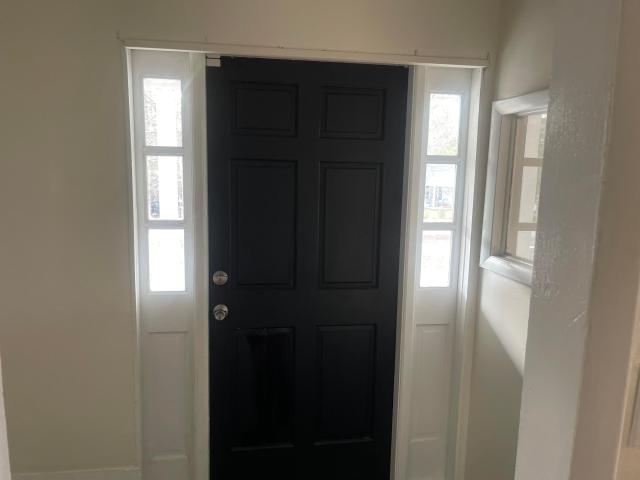
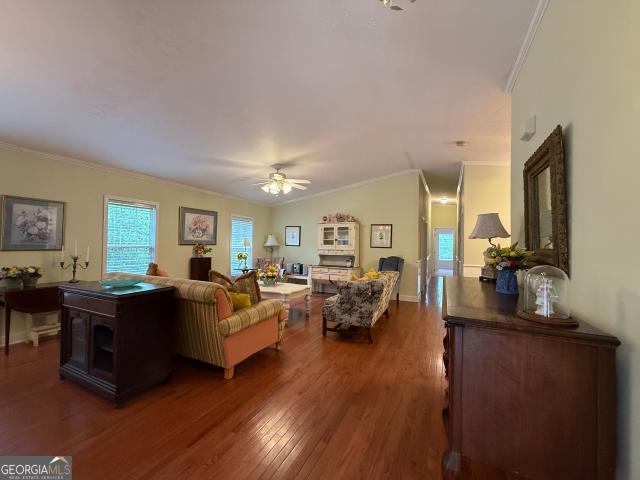
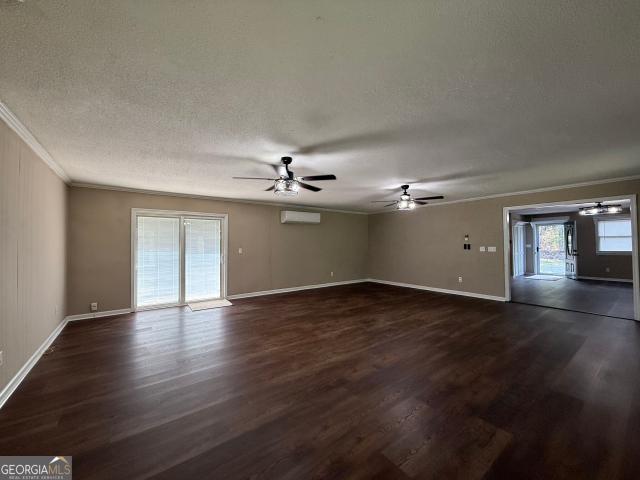
Fully renovated and move-in ready, this all-brick 3-bedroom, 2-bath home delivers modern upgrades with timeless durability. Thoughtfully updated from top to bottom, the home features brand-new flooring, fresh interior and exterior paint, new countertops, new cabinetry, and a full suite of new appliances. Major systems have also been upgraded, including a new HVAC system and water heater, offering peace of mind for years to come. Designed with functionality and comfort in mind, the split floor plan provides added privacy for the primary suite, while the layout flows seamlessly for everyday living and entertaining. Situated on a spacious corner lot, the property offers a large yard with plenty of room to enjoy outdoor living. Conveniently located near I-20 and just minutes from Fort Eisenhower and the greater Augusta area, this home combines peaceful living with easy access to work, dining, and shopping
USD 234,900
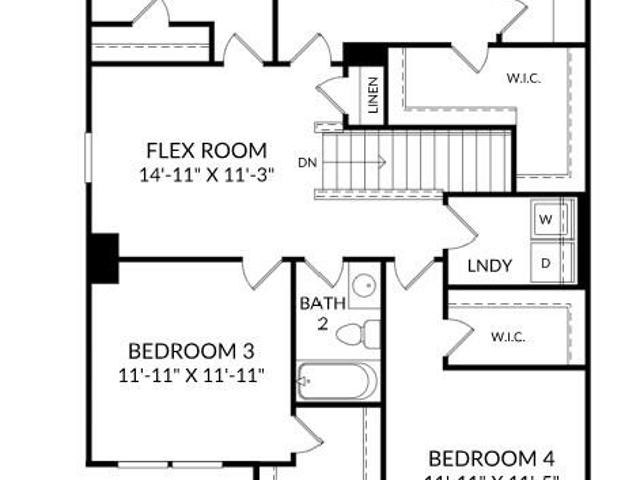
271 Sparrow Lane
View photo
House · for sale
USD 271,575
USD 130/sq.ft
271 Sparrow Lane
Thomson city
· 2,077 sq.ft · 4 Bedrooms · 2 Baths · House
Thomson city · 2,077 sq.ft · 4 Bedrooms · 2 Baths · House
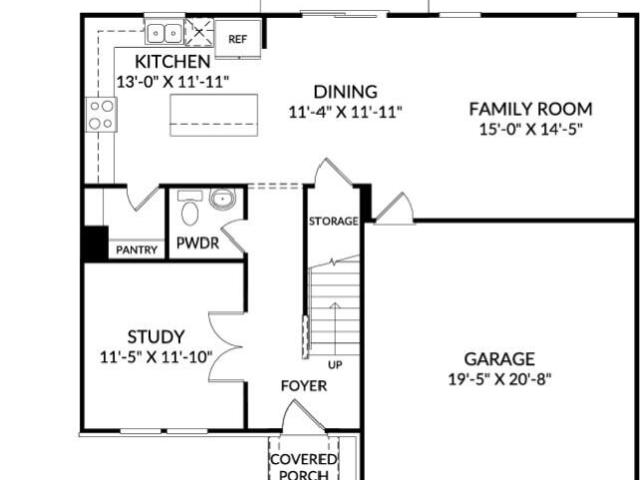
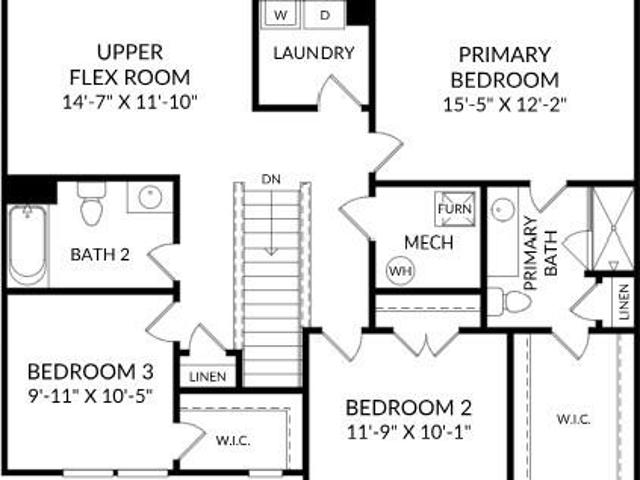
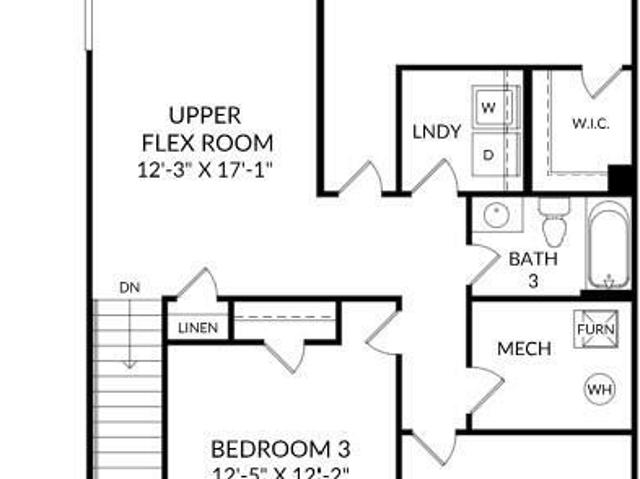
The FIRST 8 HOMES SOLD in the neighborhood will qualify for 4.99 low fixed rate with up to 10,000 towards closing costs using preferred lender, must close by November 25, 2026. In addition, a 5,000 PRICE DISCOUNT will be in effect for the first 8 homes sold. Real Heroes 2,000 PRICE DROP will be applied for active military, veterans, teachers, medical, and first responders. Call the neighborhood manager for stage of construction. Welcome to The Frazier, a stunning single-family home designed to embody comfort, versatility, and modern living at the Essence. Bent Creek Village. This thoughtfully crafted multi-level residence spans over 2,085 square feet, providing ample space for families of all sizes. The layout is intentional, ensuring that each area flows seamlessly into the next, making it perfect for both entertaining guests and enjoying quiet family moments. The design philosophy behind The Frazier emphasizes open spaces and natural light, creating an inviting atmosphere that feels
USD 271,575
2161 April Dawn Trail
View photo
House · for sale
USD 281,275
USD 126/sq.ft
2161 April Dawn Trail
Thomson city
· 2,217 sq.ft · 4 Bedrooms · 2 Baths · House
· Equipped kitchen
Thomson city · 2,217 sq.ft · 4 Bedrooms · 2 Baths · House · Equipped kitchen
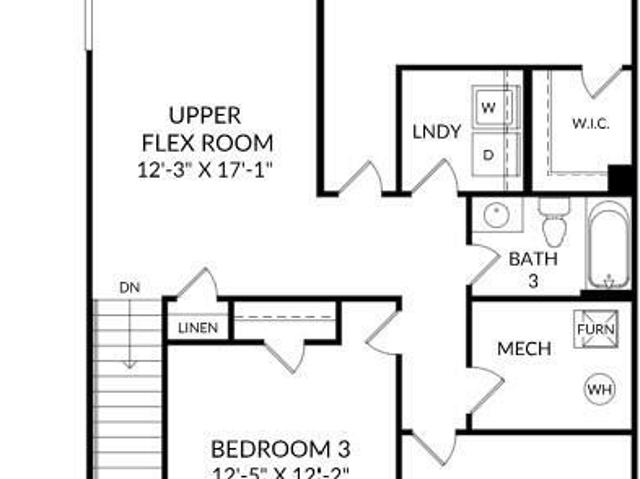
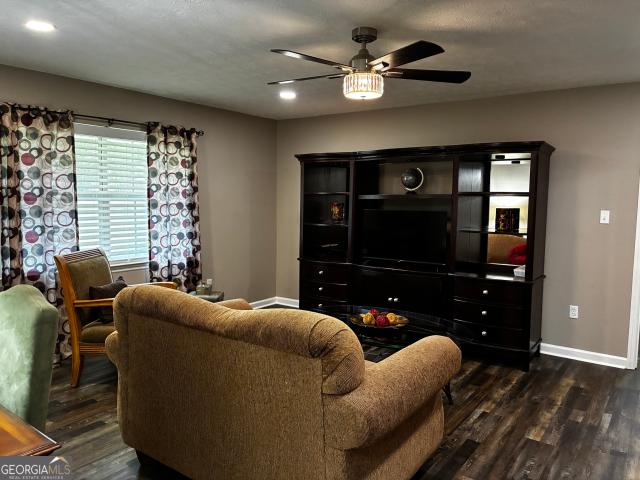
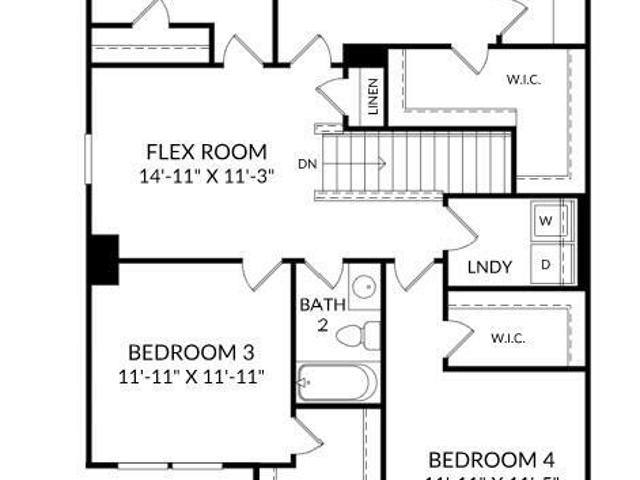
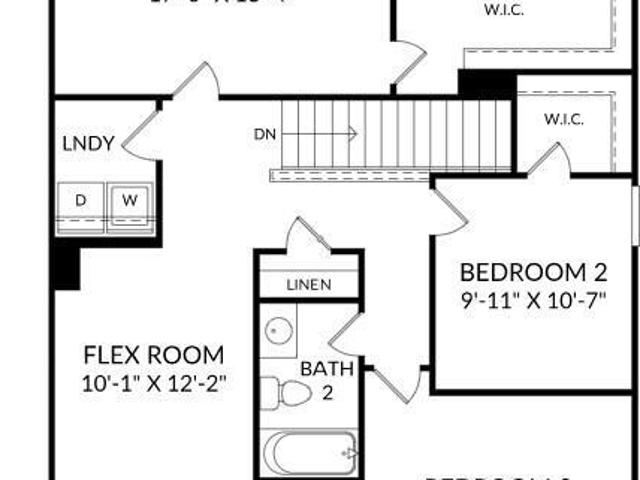
This home qualifies for up to 15,000 in Closing Incentives with the use of preferred lender with included Refrigerator washing machine, dryer, and Blinds with our new Essence Plans! A 2,000 Real Hero Discount for Military, Medical, First Responders, and Teachers price discount. Large lot! Welcome to The Melrose at the Essence. Camellia Park, the perfect home for those looking for space and comfort. This 2-story home boasts 2,224 square feet with 4 bedrooms and 2.5 bathrooms, providing ample room for the whole family. The main level features a spacious kitchen with an island in an open-concept living space overlooking the dining and family room. Need a quiet space to work or study? The flex room can be easily transformed into a private study or office. When it's time to retreat for the night, all 4 bedrooms are conveniently located on the upper level, each with a sizeable walk-in closet. Plus, the bedroom-level laundry room also makes laundry days a breeze. The Melrose truly has somethi
USD 281,275
510 Gray Hill Road
View photo
House · for sale
USD 835,000
USD 217/sq.ft
510 Gray Hill Road
Thomson city
· 3,832 sq.ft · 5 Bedrooms · 4 Baths · House
· Fireplace · Equipped kitchen
Thomson city · 3,832 sq.ft · 5 Bedrooms · 4 Baths · House · Fireplace · Equipped kitchen
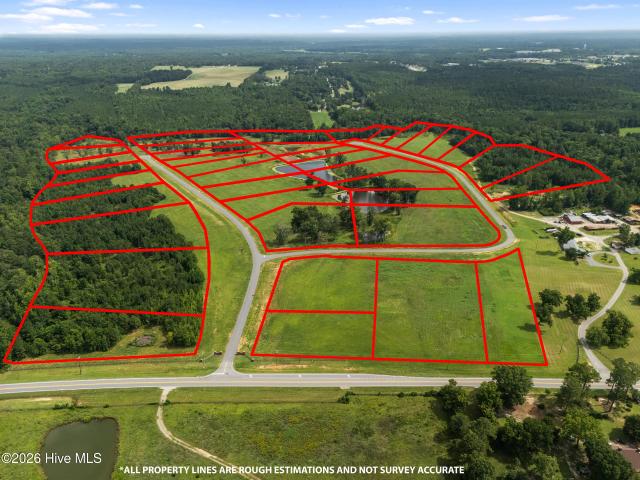
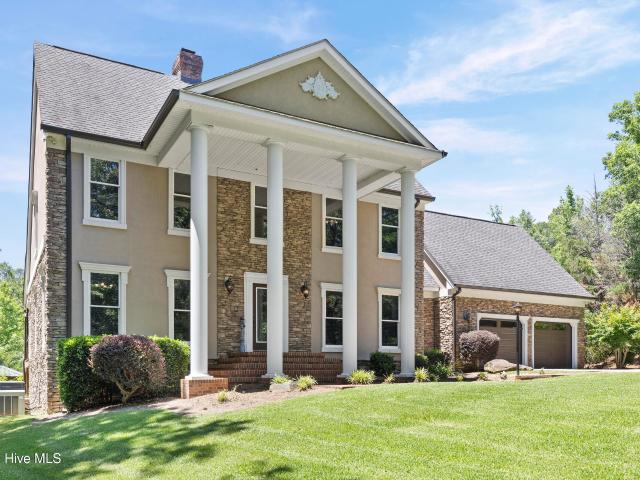
Welcome to Montgomery Place, where you will find The Ruskin Place plan by River Haven Homes situated on over 3.06 acres. Step up to the welcoming rocking chair front porch and gorgeous foyer entry. Buyers keep asking for the same thing and rarely find it: real land, a home worth the land, and proximity to Augusta. Montgomery Place is where that exists. Currently under construction, the Ruskin Place features brick and board-and-batten, with timber porch columns and standing seam metal accents. Inside, 3,839 square feet opens to a two-story family room under a beamed ceiling, anchored by a fireplace and overlooked from above. The kitchen is built around a generous island with a walk-in pantry, flowing to the dining room and out to a vaulted covered porch with a timber beam. Behind it, a proper working wing: mud room with built-in bench, laundry with sink, separate storage. The owner's suite is on the main level with its own beamed ceiling and porch access. The bath has a freestanding tub
USD 835,000
257 Sparrow Lane
View photo
House · for sale
USD 280,675
USD 114/sq.ft
257 Sparrow Lane
Thomson city
· 2,454 sq.ft · 4 Bedrooms · 2 Baths · House
· Equipped kitchen
Thomson city · 2,454 sq.ft · 4 Bedrooms · 2 Baths · House · Equipped kitchen
For the FIRST 8 HOMES SOLD in the neighborhood, low fixed rate 4.99 FHA/VA/USDA with up to 10,000 towards closing costs using preferred lender, must close by 11/30/2026. Real Heroes 2,000 PRICE DROP will be applied for active military, veterans, teachers, medical, and first responders. Call the neighborhood manager for stage of construction. Welcome to the Gaston, this single-family home offers a spacious layout with 2,469 square feet of thoughtfully designed living space. The open-concept design seamlessly connects the main living areas, creating a warm and inviting atmosphere ideal for both relaxation and entertaining. The well-appointed kitchen features stylish finishes, ample cabinetry, and a convenient walk-in pantry, making meal preparation a pleasure. The home includes four bedrooms, including a generously sized primary suite that boasts a private primary bath with dual vanities and a walk-in shower. Each additional bedroom offers ample closet space and easy access to well-desig
USD 280,675
315 Bordeaux Drive
View photo
Townhouse · for sale
USD 259,900
USD 132/sq.ft
315 Bordeaux Drive
Thomson city
· 1,959 sq.ft · 3 Bedrooms · 2 Baths · Townhouse
· Garden · Office room · Equipped kitchen · Parking
Thomson city · 1,959 sq.ft · 3 Bedrooms · 2 Baths · Townhouse · Garden · Office room · Equipped kitchen · Parking
Corner-unit townhome with a garage, first-floor primary suite, wooded backdrop, and move-in ready extras in The Villages at Bordeaux in Thomson, GA. One of the few townhomes in the community with a garage, 315 Bordeaux Drive also includes the refrigerator, installed blinds, sodded yard, sprinkler system, and privacy fencing-features already in place and ready to enjoy. Inside, the flexible front study provides space for a home office, sitting room, or hobby room. The open-concept kitchen features granite countertops, custom cabinetry, stainless steel appliances, an island with bar seating, and a refrigerator that remains. The kitchen connects directly to the dining area and great room, while a half bath with granite countertop is conveniently located on the main level. The first-floor primary suite offers a walk-in closet, dual vanity, and tub/shower combination. Upstairs, a spacious loft with its own walk-in closet adds valuable flex space, along with two secondary bedrooms and a full
USD 259,900
2021 April Dawn Trail
View photo
House · for sale
USD 254,900
USD 131/sq.ft
2021 April Dawn Trail
Thomson city
· 1,938 sq.ft · 3 Bedrooms · 2 Baths · House
· Equipped kitchen
Thomson city · 1,938 sq.ft · 3 Bedrooms · 2 Baths · House · Equipped kitchen
This home qualifies for up to 5,000 towards closing costs using preferred lender. Also, First Responders including Medical, Military and Teachers will be eligible for our 2,000 Real Hero Discount! If low rate doesn't appeal, up to 15,000 towards closing costs using preferred lender. Home comes with refrigerator, blinds, washer and dryer along with standard stove, dishwasher, and microwave. Call neighborhood manager for stage of construction. OUR NEW ESSENCE PLANS will include a FULL appliance package to include refrigerator, washer, and dryer; also blinds included. All you have to do is bring your clothes and furniture. Join us here at Camellia Park! Welcome to The Teagan, a charming single-family home nestled in the vibrant Essence at Camellia Park. This beautifully designed residence features three spacious bedrooms and two and a half bathrooms, offering a perfect blend of comfort and functionality. As you enter, you are welcomed by a cozy family room that flows effortlessly into the
USD 254,900
651 Beulah Lane
View photo
House · for sale
USD 259,900
USD 134/sq.ft
651 Beulah Lane
Thomson city
· 1,938 sq.ft · 3 Bedrooms · 2 Baths · House
· Equipped kitchen
Thomson city · 1,938 sq.ft · 3 Bedrooms · 2 Baths · House · Equipped kitchen
Great chance for buyers seeking a move-in ready, charming, and budget-friendly home in a quiet and quaint neighborhood. The kitchen features upgraded appliances and countertops, ideal for anyone who loves to cook. With new flooring, updated light fixtures, and fresh paint throughout, the home feels brand new. Plus, there's a roomy sunroom with its own heating and cooling system for year-round comfort. This one won't be on the market for long!
USD 259,900
596 O Neal Street
View photo
House · for sale
USD 225,000
USD 172/sq.ft
596 O Neal Street
Thomson city
· 1,302 sq.ft · 3 Bedrooms · 2 Baths · House
· Fireplace · Equipped kitchen · Parking
Thomson city · 1,302 sq.ft · 3 Bedrooms · 2 Baths · House · Fireplace · Equipped kitchen · Parking
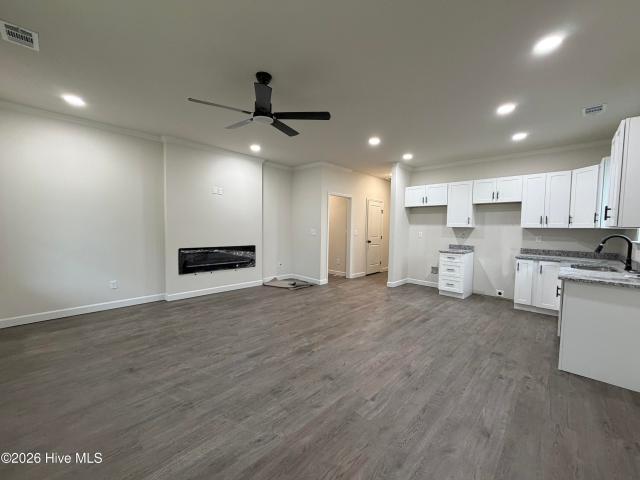
Estimated completion date of july 2026. Step inside to discover the Lisa Plan. Luxury vinyl plank (LVP) flooring seamlessly flowing throughout your main living areas. Stay cool and comfortable with ceiling fans and recessed lighting, creating a refreshing breeze to compliment the open-concept design. The living room will have a stunning electric fireplace, adding warmth and charm to gatherings with family and friends. The kitchen features granite counters, stainless steel appliances, soft-close cabinets and 42' upper cabinets for a touch of sophistication. A walk-in pantry offering ample storage space is nearby. Mudroom is located off the garage with laundry room nearby. Access to the primary bathroom from laundry room adds extra convenience for your every day needs. Every detail has been carefully considered to enhance your living experience. Your spacious primary bedroom features a large walk-in closet, carpet and ensuite featuring double sinks and modern vanity mirror that has integ
USD 225,000
124 West Street
View photo
House · for sale
USD 139,900
USD 128/sq.ft
124 West Street
Thomson city
· 1,087 sq.ft · 3 Bedrooms · 1 Bath · House
· Fireplace · Equipped kitchen
Thomson city · 1,087 sq.ft · 3 Bedrooms · 1 Bath · House · Fireplace · Equipped kitchen
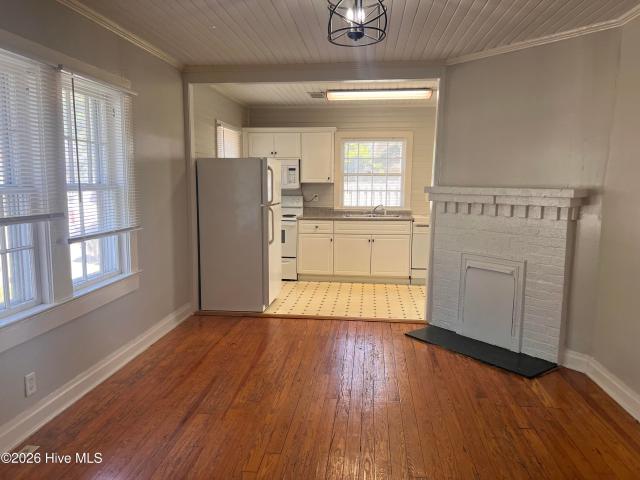
Adorable Ranch Cottage in Thomson! Property qualifies for 100% financing programs with approved lenders! This three bedroom, one bath has been completely renovated and is ready for a buyer! Large laundry room and kitchen open up to a living space with lots of natural light. Fireplace in the living room offers a lovely aesthetic and carries into the front bedroom. This house is situated on a spacious and flat lot that is not far from Sweet T's, I-20, Downtown, Shopping, Farmer's Market and Dining. Large eat-in kitchen boasts stainless steel refrigerator and stove. Come check this one out, you don't want to miss it!
USD 139,900
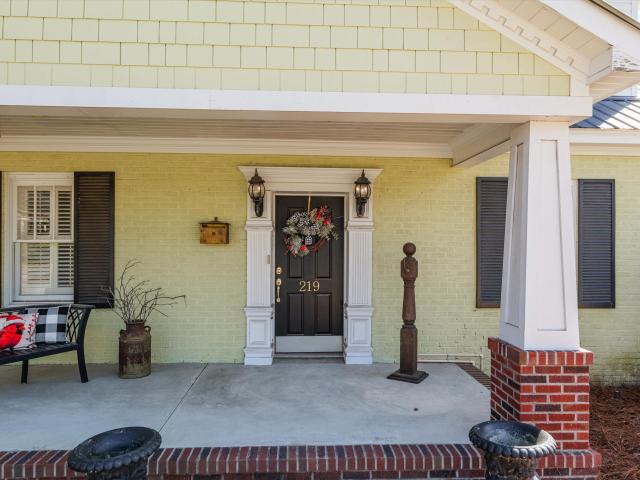
219 White Oak Street
View photo
House · for sale
USD 409,000
USD 109/sq.ft
219 White Oak Street
Thomson city
· 3,746 sq.ft · 4 Bedrooms · 2 Baths · House
· Fireplace · Equipped kitchen
Thomson city · 3,746 sq.ft · 4 Bedrooms · 2 Baths · House · Fireplace · Equipped kitchen
Here is a beautifully Country Craftsman home that blends historic charm with modern updates. This home is walking distance to downtown for eating and entertainment. Its location is just down from grocery stores, churches, and the City Police Department. It is very convenient being just miles away from I-20 making it easy to commute to Amazon, Fort Gordon, Columbia or Atlanta. This home was built in 1946 and has been renovated. The main home offers 4 bedrooms, 2.5 baths, and just over 3,700 sq ft heated square feet. The remodeled kitchen features granite countertops and updated appliances. Flooring includes the original oak, heart pine, ceramic tile, and newer carpet. The main home has also been recently painted; has lovely layered crown molding, judge's paneling, and chair rail for added classic character throughout. Enjoy the large rear screened in porch that wraps some of each side of the home. There are two fireplaces—one gas log and one wood-burning. The home features a metal roof
USD 409,000
261 Sparrow Lane
View photo
House · for sale
USD 270,675
USD 130/sq.ft
Updated
261 Sparrow Lane
Thomson city
· 2,077 sq.ft · 4 Bedrooms · 2 Baths · House
· Parking
Thomson city · 2,077 sq.ft · 4 Bedrooms · 2 Baths · House · Parking
For the FIRST 8 HOMES SOLD in the neighborhood, low fixed rate 4.99 FHA/VA/USDA with up to 10,000 towards closing costs using preferred lender, must close by 11/30/2026. Real Heroes 2,000 PRICE DROP will be applied for active military, veterans, teachers, medical, and first responders. Call the neighborhood manager for stage of construction. Welcome to The Frazier, a stunning single-family home designed to embody comfort, versatility, and modern living at the Essence. Bent Creek Village. This thoughtfully crafted multi-level residence spans over 2,085 square feet, providing ample space for families of all sizes. The layout is intentional, ensuring that each area flows seamlessly into the next, making it perfect for both entertaining guests and enjoying quiet family moments. The design philosophy behind The Frazier emphasizes open spaces and natural light, creating an inviting atmosphere that feels both spacious and cozy. Upon entering, you'll find a convenient two-car garage that leads
USD 270,675
249 Sparrow Lane
View photo
House · for sale
USD 285,075
USD 116/sq.ft
Updated
249 Sparrow Lane
Thomson city
· 2,454 sq.ft · 4 Bedrooms · 2 Baths · House
· Equipped kitchen
Thomson city · 2,454 sq.ft · 4 Bedrooms · 2 Baths · House · Equipped kitchen
For the FIRST 8 HOMES SOLD in the neighborhood, low fixed rate 4.99 FHA/VA/USDA with up to 10,000 towards closing costs using preferred lender, must close by 11/30/2026. Real Heroes 2,000 PRICE DROP will be applied for active military, veterans, teachers, medical, and first responders. Call the neighborhood manager for stage of construction. CORNER LOT: Welcome to the Gaston, this single-family home offers a spacious layout with 2,459 square feet of thoughtfully designed living space. The open-concept design seamlessly connects the main living areas, creating a warm and inviting atmosphere ideal for both relaxation and entertaining. The well-appointed kitchen features stylish finishes, ample cabinetry, and a convenient walk-in pantry, making meal preparation a pleasure. The home includes four bedrooms, including a generously sized primary suite that boasts a private primary bath with dual vanities and a walk-in shower. Each additional bedroom offers ample closet space and easy access t
USD 285,075
3287 Surrey Road
View photo
House · for sale
USD 689,000
USD 168/sq.ft
3287 Surrey Road
Thomson city
· 4,090 sq.ft · 3 Bedrooms · 2 Baths · House
· Garden · Deck · Equipped kitchen · Parking · Swimming pool
Thomson city · 4,090 sq.ft · 3 Bedrooms · 2 Baths · House · Garden · Deck · Equipped kitchen · Parking · Swimming pool
Welcome to 3287 Surrey Road, a one of a kind Southern estate nestled on over 2 private acres in the sought after Belle Meade community. Offering approximately 4,100 square feet of thoughtfully designed living space, this custom home showcases hardwood floors throughout, 9 foot ceilings, extensive built-ins, and timeless craftsmanship at every turn. The spacious floor plan blends comfort and functionality with generously sized living areas and custom details that set this home apart. One of the standout features is the incredible custom his and hers dressing room and closet, complete with its own private staircase leading directly to the garage, creating a convenient and unique space unlike anything else on the market. The outdoor living space is a true backyard retreat, designed for entertaining and relaxation. Expansive decks, a fully equipped outdoor kitchen, a sparkling swimming pool, and a peaceful earth bottom koi pond create an unforgettable setting. The serene landscape extends
USD 689,000
223 Holt Street
View photo
House · for sale
USD 140,000
USD 126/sq.ft
223 Holt Street
Thomson city
· 1,109 sq.ft · 2 Bedrooms · 1 Bath · House
Thomson city · 1,109 sq.ft · 2 Bedrooms · 1 Bath · House
Charming 2-bedroom, 1-bath home in Thomson, GA, featuring 1,111 square feet of comfortable living space and plenty of character. This adorable home welcomes you with a classic picket fence and original hardwood floors that add warmth and charm throughout. A brand-new roof provides valuable peace of mind for the next owner. Whether you're a first-time buyer, downsizing, or looking for an investment opportunity, this home is full of potential and ready for its next chapter
USD 140,000
843 Marshall Church Road
View photo
House · for sale
USD 565,000
USD 338/sq.ft
843 Marshall Church Road
Thomson city
· 1,668 sq.ft · 3 Bedrooms · 2 Baths · House
· Garden · Fireplace · Swimming pool
Thomson city · 1,668 sq.ft · 3 Bedrooms · 2 Baths · House · Garden · Fireplace · Swimming pool
If you've been dreaming of more land, more privacy, and a place where every season brings a new adventure, you've just found it at 843 Marshall Church Road. Welcome to 21 private acres in Thomson, Georgia, where a gated entrance, stocked ponds, established trails, and open skies create a lifestyle that's becoming increasingly hard to find. Tucked just off a paved road, this property offers the perfect balance of peaceful country living and everyday convenience. Whether you're fishing, riding ATVs, relaxing by the pool, or entertaining under the pavilion, every inch of this property is designed to be enjoyed. The well-maintained 1,674-square-foot home features a split-bedroom floor plan with three bedrooms and two full baths. The inviting living room is centered around a cozy gas fireplace, while the spacious primary suite offers an en suite bath with double vanities, a garden tub, separate walk-in shower, and generous closet space. Outside is where this property truly shines. Cool off
USD 565,000
259 Sparrow Lane
View photo
House · for sale
USD 262,675
USD 142/sq.ft
Updated
259 Sparrow Lane
Thomson city
· 1,841 sq.ft · 3 Bedrooms · 2 Baths · House
· Equipped kitchen
Thomson city · 1,841 sq.ft · 3 Bedrooms · 2 Baths · House · Equipped kitchen
For the FIRST 8 HOMES SOLD in the neighborhood, low fixed rate 4.99 FHA/VA/USDA with up to 10,000 towards closing costs using preferred lender, must close by 11/30/2026. Real Heroes 2,000 PRICE DROP will be applied for active military, veterans, teachers, medical, and first responders. Call the neighborhood manager for stage of construction. Welcome to The Euclid, a thoughtfully designed single-family home that embodies modern living at Essence at Bent Creek Village in Thomson, GA. This residence features an open-concept main level, seamlessly connecting the kitchen, dining area, and family room, creating an inviting atmosphere for daily activities and gatherings. The layout prioritizes comfort and flexibility, making it suitable for various lifestyles. With a minimum of 1,845 square feet, the home offers ample space for relaxation and entertainment. Ascend to the upper level, where the spacious owner suite serves as a tranquil retreat, complete with a generously sized walk-in closet a
USD 262,675
2171 April Dawn Trail
View photo
House · for sale
USD 257,350
USD 149/sq.ft
2171 April Dawn Trail
Thomson city
· 1,722 sq.ft · 3 Bedrooms · 2 Baths · House
· Patio · Office room · Equipped kitchen
Thomson city · 1,722 sq.ft · 3 Bedrooms · 2 Baths · House · Patio · Office room · Equipped kitchen
Experience the convenience of main-level living in The Irving at the Essence. Camellia Park. The Irving boasts 1,725 square feet. This thoughtfully designed home features an open family room, dining area, and kitchen that flow seamlessly together, extending to a rear patio perfect for relaxing or entertaining outdoors. A pocket office provides a quiet space for work or study, while the primary suite offers a private retreat with an ensuite bathroom and walk-in closet. Two additional bedrooms and a full hall bath provide comfort and flexibility for family or guests. Each home is built using energy efficient construction methods and are independently inspected and tested by The Home Energy Rating System (HERS) Index. Photos are for illustrative purposes only and colors and finishes may differ. Homesite 021
USD 257,350
359 Bordeaux Drive
View photo
Townhouse · for sale
USD 197,900
USD 191/sq.ft
359 Bordeaux Drive
Thomson city
· 1,033 sq.ft · 2 Bedrooms · 2 Baths · Townhouse
· Deck
Thomson city · 1,033 sq.ft · 2 Bedrooms · 2 Baths · Townhouse · Deck
10,000 in incentives, 100% USDA loan For a limited time, ask about special homeownership programs that may help make owning this beautiful new home more affordable. New construction townhome by Herbert Homes featuring an open-concept design with custom soft-close cabinetry, granite countertops, stainless steel appliances, and a spacious island overlooking the dining and living areas. A large laundry room provides added convenience. The owner's suite offers a walk-in closet and private bath with dual granite-topped vanities. The secondary bedroom also features a walk-in closet and access to a full bath. Built with energy efficiency in mind, this home includes radiant barrier roof decking and Low-E windows to help reduce energy costs. Conveniently located near I-20, Fort Gordon, shopping, dining, the Amazon fulfillment center, and Belle Meade Country Club
USD 197,900
1654 NE Cedar Creek Drive
View photo
House · for sale
USD 549,900
USD 195/sq.ft
1654 NE Cedar Creek Drive
Thomson city
· 2,820 sq.ft · 3 Bedrooms · 2 Baths · House
· Office room · Deck · Parking
Thomson city · 2,820 sq.ft · 3 Bedrooms · 2 Baths · House · Office room · Deck · Parking
Enjoy gentleman's country living! Nestled on 2.76 beautifully wooded acres, this meticulously maintained home offers the perfect blend of privacy, functionality, and space for entertaining. Inside, you'll find a generously sized main level master suite, two other bedrooms offering ample closet space, and attic storage. In addition, don't miss a spacious finished 500-square-foot bonus room that provides endless possibilities as a fourth bedroom, home office, hobby room, or additional living space. Outdoor living takes center stage with a welcoming wrap-around front porch and a newly added 12' x 20' rear deck, completed in December 2025; perfect for enjoying the peaceful surroundings or hosting family and friends. Car enthusiasts, hobbyists, and those needing additional storage will appreciate the abundance of secure parking and workspace, including an attached two-car garage AND an impressive 1,350-square-foot detached three-car garage. The property also features a two-story barn with e
USD 549,900
168 Rivers Circle
View photo
House · for sale
USD 174,900
168 Rivers Circle
Thomson city
· 5 Bedrooms · 4 Baths · House
· Air conditioning
Thomson city · 5 Bedrooms · 4 Baths · House · Air conditioning
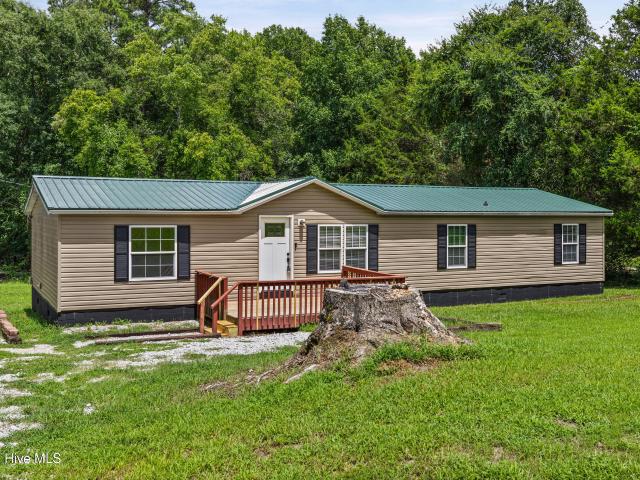
Investors Welcome! 2 for the price of one sitting on 2.45 Ac including a PRIVATE move in ready 3 bedroom 1 bath house and a 2 bed 2 bath 16'x66' Mobile Home that is Tenant Occupied. Positive Cash Flow. Storage Buildings, Fenced. New roof on the 3 bedroom house. Live in the house and enjoy rental income from the mobile home as soon as you close! Make an appointment today. *Please note, the pictures used for the mobile home were taken prior to occupancy. Tenant does not wish for personal contents to be included in pictures on this listing
USD 174,900
1954 Whiteoak Road
View photo
House · for sale
USD 149,900
USD 154/sq.ft
1954 Whiteoak Road
Thomson city
· 969 sq.ft · 3 Bedrooms · 1 Bath · House
Thomson city · 969 sq.ft · 3 Bedrooms · 1 Bath · House
Charming and move-in ready 3-bedroom, 1-bath home situated on a 0.46-acre lot in a convenient location just minutes from Thomson, Harlem, and I-20, with an easy commute to Fort Gordon. This 975-square-foot home features luxury vinyl plank flooring and crown molding throughout, creating an updated feel. The functional floor plan offers comfortable living spaces and low-maintenance finishes. Outside, the property includes an outbuilding providing additional storage or workspace. With frontage and access from two streets, offers added convenience and flexibility. Whether you're a first-time homebuyer, downsizing, or seeking an investment property, this affordable home is a great opportunity
USD 149,900
1016 Debutant Drive
View photo
House · for sale
USD 289,900
USD 126/sq.ft
1016 Debutant Drive
Thomson city
· 2,293 sq.ft · 5 Bedrooms · 3 Baths · House
· Office room · Equipped kitchen · Parking
Thomson city · 2,293 sq.ft · 5 Bedrooms · 3 Baths · House · Office room · Equipped kitchen · Parking
This home qualifies for up to 8,000 towards closing costs using preferred lender. Welcome to Camellia Park! Builder Model for sale including all the EXTRAS! All appliances, to include refrigerator, washer, dryer, electric range, dishwasher, over the stove microwave, conveys with property. Window treatments remain and the property is already FENCED. Also included is a MINI-SPLIT in the garage. So many uses for this space other than parking the cars! Selling as-is. The home comes with FIVE bedrooms, THREE full bathrooms, and pricing is unbelievable. The Benton II truly has it all! This home has eye-catching curb appeal with modern charm. Inside, the thoughtfully designed layout offers both style and functionality. The main level features a private guest bedroom complete with a full bathroom and closet, making it ideal for guests, a home office, or multi-generational living. The full-service kitchen is designed to impress with stainless steel appliances, quartz countertops, a spacious cen
USD 289,900
426 Salem Road
View photo
House · for sale
USD 145,000
USD 80/sq.ft
426 Salem Road
Thomson city
· 1,798 sq.ft · 3 Bedrooms · 2 Baths · House
· Office room · Equipped kitchen
Thomson city · 1,798 sq.ft · 3 Bedrooms · 2 Baths · House · Office room · Equipped kitchen
Love genuinely old yet want really livable? Come see 426 Salem Road. This 3-bedroom, 2 bath home has an entry foyer that leads to an inviting living room that has hardwood floors, high ceiling, and ceiling fan. The kitchen, den, and laundry room are all placed in an energy efficient cluster. Additional family features include new carpet in the multi-purpose room. This room can also be converted to an extra bedroom, an at-home office, or hobby room, kitchen is complete with smooth top stove, side by side refrigerator, new countertop, and ample cabinets for all your storage needs. Exterior features include rocking chair front porch and accessible approach ramp all on a corner lot. (41 acres). This home provides an easy commute to Augusta, Fort Eisenhower, shopping, and eating establishment. This one won't last long. Call today!
USD 145,000
1081 Marshall Church Road
View photo
House · for sale
USD 279,900
USD 178/sq.ft
1081 Marshall Church Road
Thomson city
· 1,572 sq.ft · 3 Bedrooms · 2 Baths · House
· Equipped kitchen
Thomson city · 1,572 sq.ft · 3 Bedrooms · 2 Baths · House · Equipped kitchen
Nestled in the woods on 4.10 private acres, this charming 3-bedroom, 2-bath home offers the perfect blend of comfort, space, and convenience. With 1,573 square feet of living space, the home features spacious rooms and a warm, inviting layout. Freshly painted interiors and new carpet (2026) in the master and one of the secondary bedrooms make this home move-in ready. Hardwood floors flow throughout the living room, dining room, kitchen, and hallway. The kitchen comes fully equipped with all appliances remaining and includes a pantry plus a cozy breakfast nook. Enjoy peaceful mornings or relaxing evenings on the screened porch complete with ceiling fans, overlooking the serene wooded setting. Additional features include a new roof installed in September 2024 and an outbuilding for extra storage or workspace. Conveniently located just minutes from I-20 and Exit 175, this property offers easy access while still providing a private country feel
USD 279,900
818 Ridge Avenue
View photo
House · for sale
USD 242,900
USD 127/sq.ft
818 Ridge Avenue
Thomson city
· 1,905 sq.ft · 3 Bedrooms · 2 Baths · House
· Patio · Garden · Equipped kitchen
Thomson city · 1,905 sq.ft · 3 Bedrooms · 2 Baths · House · Patio · Garden · Equipped kitchen
This spacious, newly renovated home is move-in ready and waiting for its new owner! Recent updates include new flooring and carpet, fresh interior paint, new light fixtures, updated bathrooms, and new mini-split systems for added comfort. Offering plenty of room to spread out, the home's generous layout is perfect for everyday living and entertaining family and friends. The large eat-in kitchen features a cozy wood-burning stove, ample storage, and a convenient laundry area. The spacious living room is filled with natural light and features a sliding glass door leading to the patio, creating an easy flow to the backyard. Fire up the grill, relax outdoors, or enjoy gatherings with friends and family. With its fresh updates, spacious rooms, and inviting indoor and outdoor living areas, this home is ready for you to move in and make it your own!
USD 242,900
1331 Carl Drive
View photo
House · for sale
USD 289,900
USD 190/sq.ft
1331 Carl Drive
Thomson city
· 1,518 sq.ft · 3 Bedrooms · 2 Baths · House
· Fireplace · Equipped kitchen · Parking
Thomson city · 1,518 sq.ft · 3 Bedrooms · 2 Baths · House · Fireplace · Equipped kitchen · Parking
Welcome home to this beautifully maintained brick home in the Sweetwater Springs Subdivision! Situated on a spacious 1.55-acre lot, this charming home offers over 1,500 square feet of comfortable living space with 3 bedrooms and 2 full baths. The inviting open floor plan features a living room with cathedral vaulted ceilings and a cozy gas log fireplace, creating the perfect gathering space for family and friends. The spacious dining room is ideal for entertaining and features French doors that open to the covered back porch, seamlessly blending indoor and outdoor living. The kitchen includes a sunny breakfast nook with a bay window that fills the space with natural light. A convenient laundry/mud room is located just off the two-car garage entry. The owner's suite offers a private retreat with an en-suite bath featuring dual vanities, while two additional bedrooms and a hall bath provide plenty of room for family or guests. Laminate flooring throughout the main living areas and bedroo
USD 289,900
6511 Apple Lane
View photo
House · for sale
USD 429,600
USD 192/sq.ft
6511 Apple Lane
Thomson city
· 2,228 sq.ft · 4 Bedrooms · 3 Baths · House
· Office room · Equipped kitchen
Thomson city · 2,228 sq.ft · 4 Bedrooms · 3 Baths · House · Office room · Equipped kitchen
Brand NEW 4BR 3BA Home on large one acre corner lot! Open and split bedroom floorplan with an extra room for an Office just inside front Foyer. Kitchen overlooks the Family Room and Dining Area. Granite countertops and custom tile shower. Nice covered front and back porches. No hoa! Great schools. North Columbia Elementary, Harlem Middle, Harlem High
USD 429,600
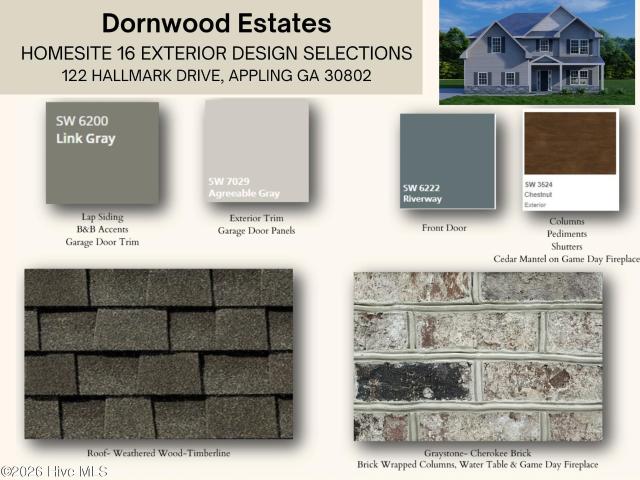
122 Hallmark Drive # 16
View photo
House · for sale
USD 529,900
USD 190/sq.ft
122 Hallmark Drive # 16
Thomson city
· 2,777 sq.ft · 5 Bedrooms · 3 Baths · House
· Fireplace · Equipped kitchen · Parking
Thomson city · 2,777 sq.ft · 5 Bedrooms · 3 Baths · House · Fireplace · Equipped kitchen · Parking
Discover the beauty of space, style, and serenity at Dornwood Estates, one of Hughston Homes' most luxurious communities located on the peaceful stretch of Bill Dorn Road in Columbia County, Georgia. Welcome to our Cannaberra A Floorplan, a Stylish & Sensible plan featuring 2787 SF of open and Inviting Living Space. This thoughtfully designed plan features a light-filled entry foyer, a formal dining room with coffered ceiling and detailed trim work, and the Spacious Great Room features a cozy wood-burning Fireplace. The open gourmet kitchen is a chef's dream with stylish cabinetry, quartz countertops, a tiled herringbone backsplash, stainless steel appliances including a single wall oven/microwave combo, an electric cooktop, a vent hood, a luxury dishwasher, a large island, and a walk-in pantry for added storage. Just off the garage, the owner's entry includes a signature drop zone for staying organized. The fifth Bedroom and Full Bath are conveniently located on the Main Level, ideal
USD 529,900
7537 Winfield Road
View photo
House · for sale
USD 215,000
USD 150/sq.ft
7537 Winfield Road
Thomson city
· 1,432 sq.ft · 4 Bedrooms · 2 Baths · House
· Deck · Equipped kitchen
Thomson city · 1,432 sq.ft · 4 Bedrooms · 2 Baths · House · Deck · Equipped kitchen
Enjoy peaceful country living near the lake at 7537 Winfield Road! Situated on just under an acre, this four-bedroom, two-bath home offers plenty of indoor and outdoor space. The updated kitchen features butcher block countertops, generous workspace, and all appliances remain with the home. Recent improvements include a new roof and new decking, providing added value and peace of mind. Relax on the welcoming front porch or enjoy the spacious back porch overlooking the property. Located near Winfield Campground, Mistletoe State Park, and Lake Thurmond, this home offers convenient access to boating, fishing, camping, and other outdoor recreation. With its comfortable layout, thoughtful updates, and desirable Appling location, this property is ready for its next owner
USD 215,000

Get email alerts

Don't miss out: be the first to know about new properties

The alert was correctly created

On subscribing you accept the conditions of use and the privacy policy
Alert
Receive new ads in your inbox
Save this search
Receive alerts for new listings

We'll send you an email when we have new properties for: "Properties for sale in Thomson city"

The alert was correctly created

Belvedere, North Augusta CCD Aiken County South Carolina
Martinez, Evans CCD Columbia County Georgia
Get email alerts and be the first to see new listings
Required field
On subscribing I accept the terms of the privacy policy
Perfect! You'll soon start receiving new listings via email
Alert
Receive an email when we have new ads for Properties for sale in Thomson city
Save this search
Filters

Bedrooms

Size (sq.ft)

sq.ft
sq.ft

Price

USD
USD

Property type

Bathrooms

Clear all filters
Receive notifications when new entries are published.