288 houses for sale in Thorntown town

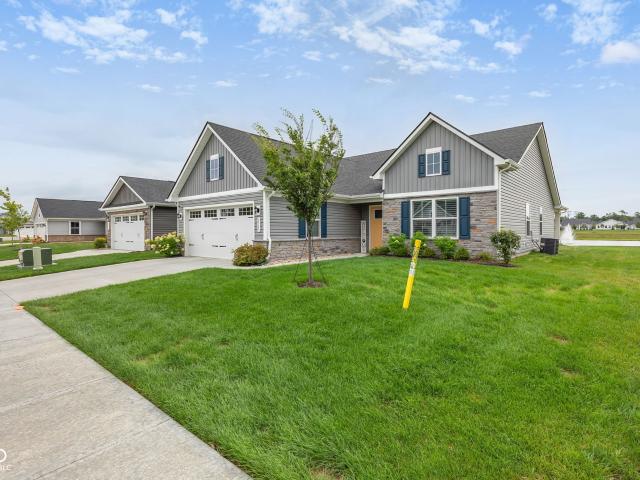
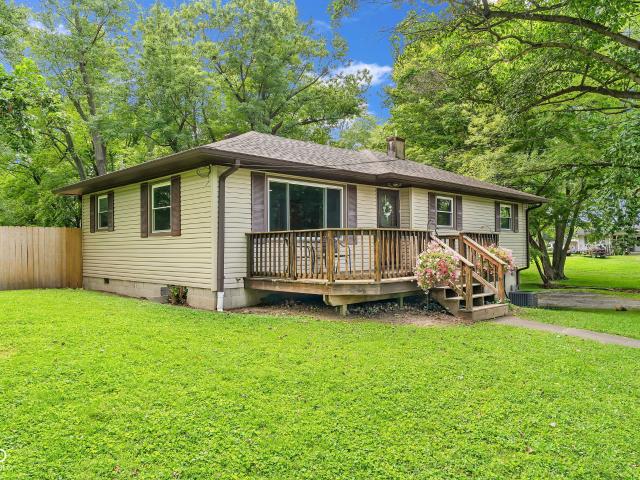
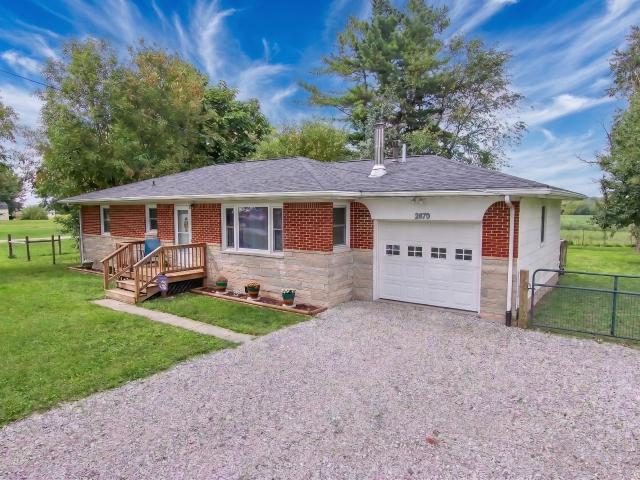
2070 E 100 S
View photo
House · for sale
USD 254,900
USD 221/sq.ft
2070 E 100 S
Thorntown town
· 1,152 sq.ft · 3 Bedrooms · 1 Bath · House
· Garden
Thorntown town · 1,152 sq.ft · 3 Bedrooms · 1 Bath · House · Garden
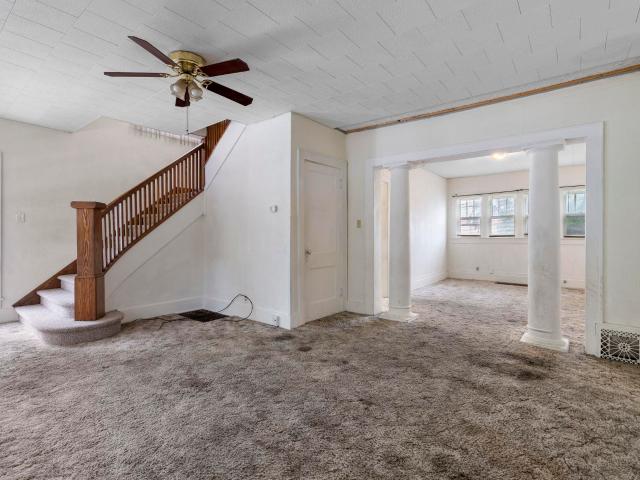
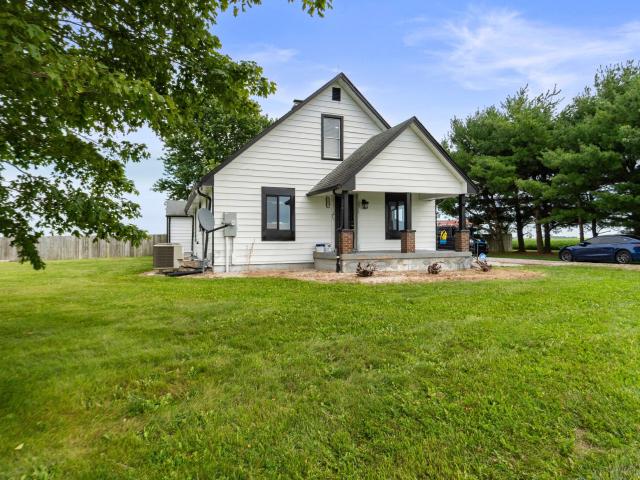
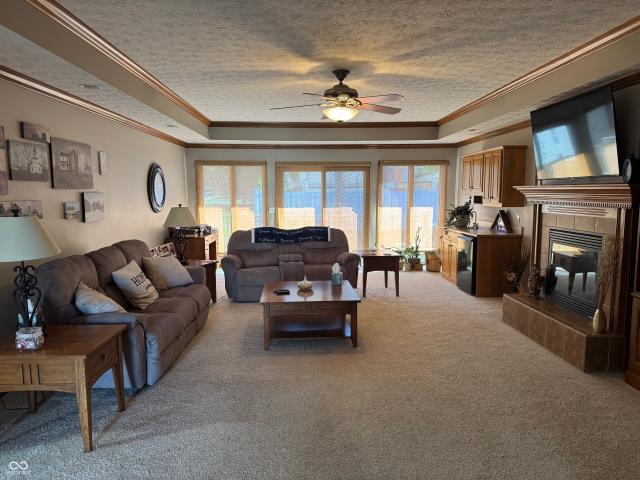
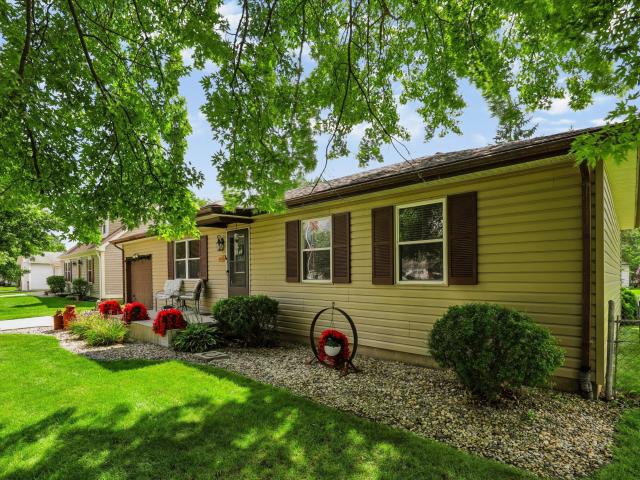
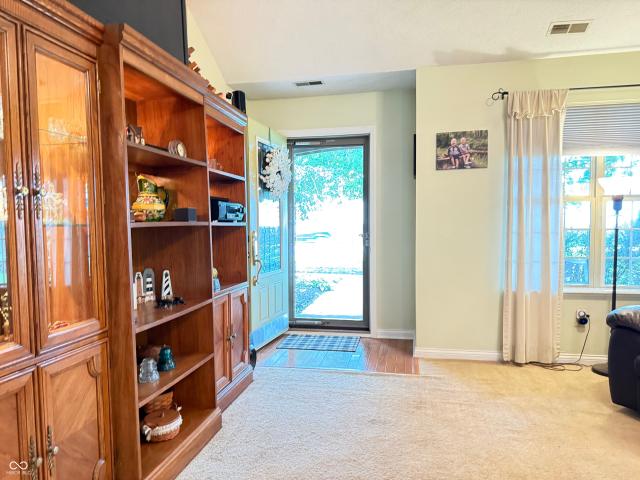
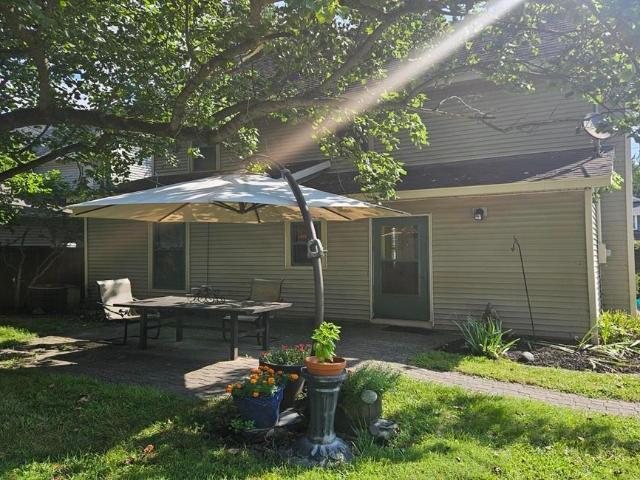
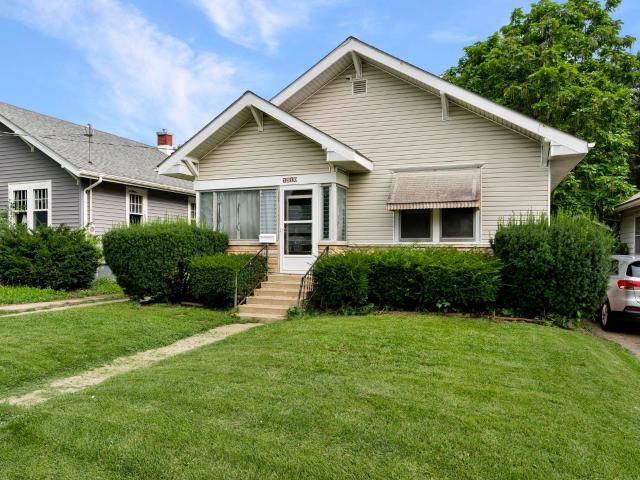
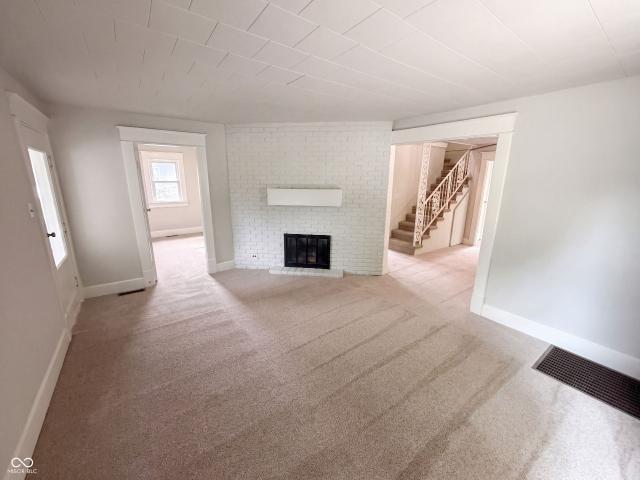
Come home to slower mornings and wide-open evenings. Tucked on more than half an acre in a peaceful setting just outside of town, this charming 3-bedroom, 1-bath home gives you room to breathe. A sprawling backyard for garden beds, firepit nights, or simply letting the dog run. Inside, original hardwood floors carry the warmth and character that new builds just can't replicate. And the current owners' artistic touch takes it a step further. Thoughtfully decorated throughout with a creative, one-of-a-kind flair that makes every room feel like a discovery. This isn't a cookie-cutter walkthrough; it's a home that's genuinely fun to tour. You're far enough out to enjoy true quiet, yet everything you need is close at hand. Boone County Fairgrounds is less than a mile away for summer nights and community events. Lebanon's city center. With its shops, restaurants, and small-town charm. Is under 3 miles down the road. And for the commute, Lilly's LEAP campus is less than 10 miles out, putting
USD 254,900
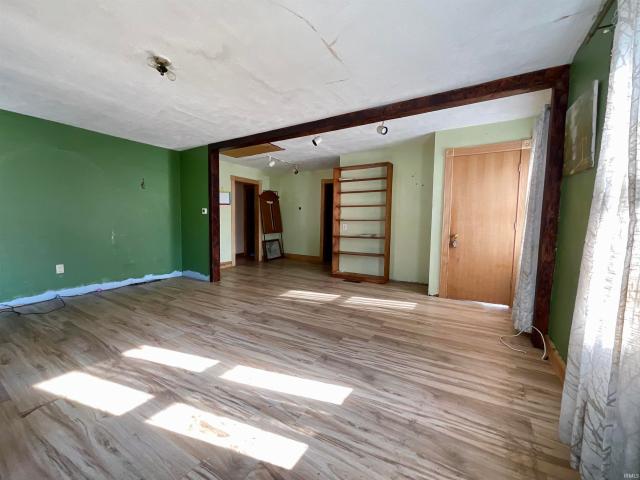
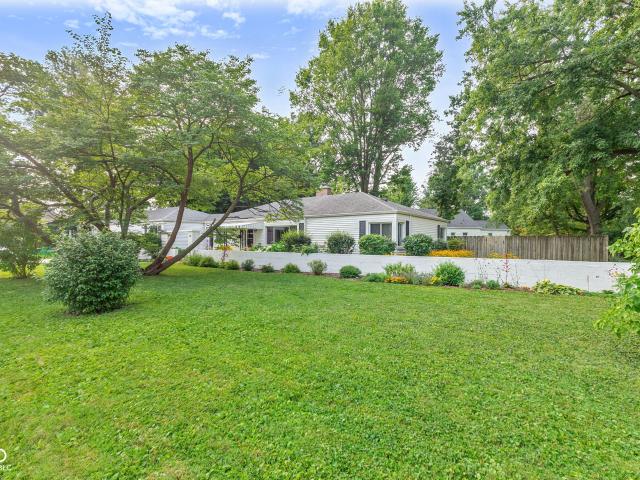
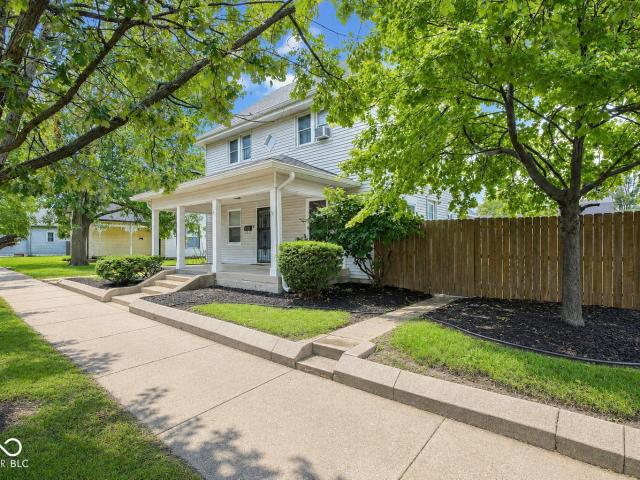
507 E McClurg Street
View photo
House · for sale
USD 85,000
USD 88/sq.ft
507 E McClurg Street
Thorntown town
· 958 sq.ft · 2 Bedrooms · 1 Bath · House
· Cellar
Thorntown town · 958 sq.ft · 2 Bedrooms · 1 Bath · House · Cellar
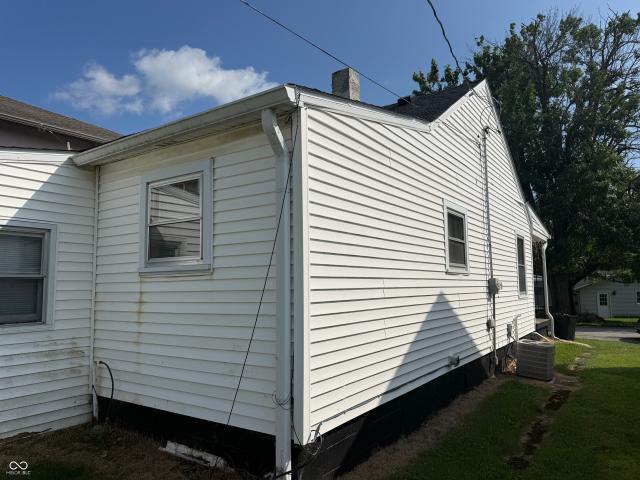
Opportunity for the experienced investor or renovator! This 2-bedroom, 1-bath home offers approximately 960 square feet of living space plus a partial unfinished basement and an 8x12 storage shed. Hardwood flooring remains in portions of the home, and the property offers an opportunity for a substantial renovation or redevelopment project. Property is in need of extensive repairs and is being sold as-is. Cash or renovation financing strongly preferred; property condition may prevent qualification for conventional financing. Buyer to conduct all desired inspections and independently verify property condition, utilities, and suitability for intended use
USD 85,000
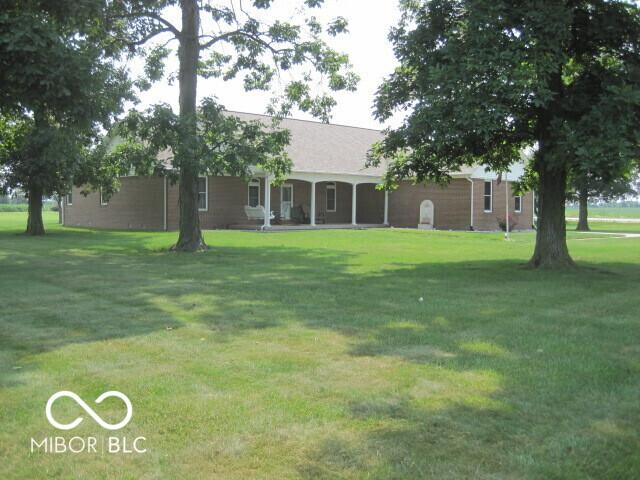
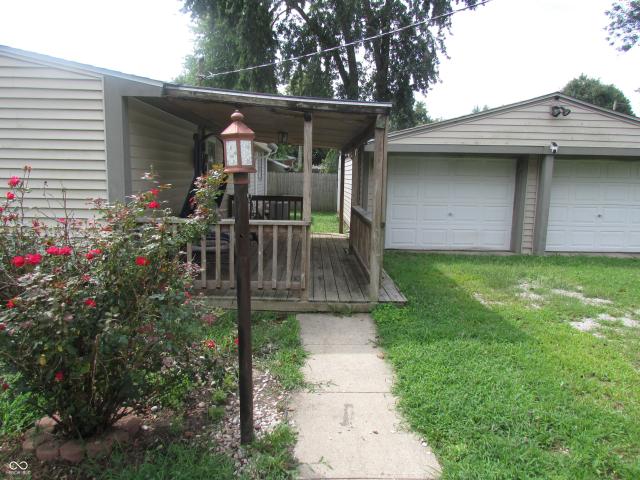
352 354 E South Street
View photo
House · for sale
USD 204,700
USD 72/sq.ft
352 354 E South Street
Thorntown town
· 2,809 sq.ft · 6 Bedrooms · 2 Baths · House
· Deck · Balcony · Equipped kitchen · Cellar · Parking
Thorntown town · 2,809 sq.ft · 6 Bedrooms · 2 Baths · House · Deck · Balcony · Equipped kitchen · Cellar · Parking
Versatile Duplex Offering Spacious 3-Bedroom Units & Excellent Amenities Great investment or owner-occupant opportunity! This spacious duplex features two generously sized 3-bedroom, 1.5-bath apartments, each offering approximately 1,408 square feet of living space plus a full basement. With a functional two-story floor plan, ample parking, and multiple outdoor living areas, this property offers plenty of space and flexibility for tenants or owner-occupants. Each apartment features a comfortable living room, dining area, kitchen, and half bath on the main level. The kitchen includes an electric range and refrigerator. Upstairs are three bedrooms and a full bathroom, providing a practical layout with the bedrooms separated from the main living areas. Additional space is available in the full basement serving each apartment, ideal for storage, hobbies, a workshop, or other needs. Each unit also has its own covered front porch, deck, and balcony, providing several inviting outdoor spaces
USD 204,700
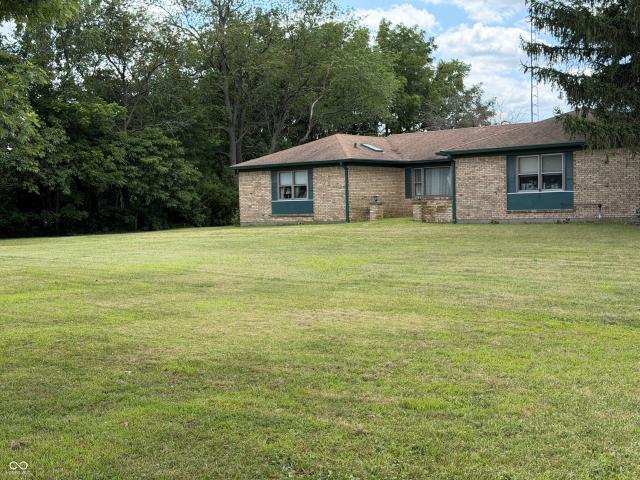
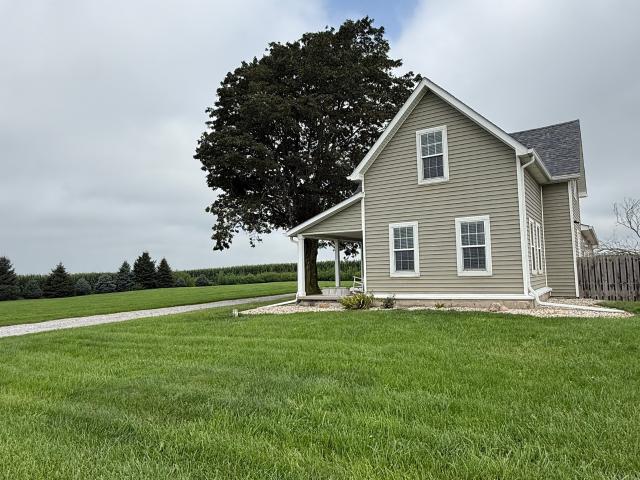
5300 W State Road 32
View photo
House · for sale
USD 700,000
USD 176/sq.ft
5300 W State Road 32
Thorntown town
· 3,961 sq.ft · 5 Bedrooms · 3 Baths · House
· Deck · Fireplace · Equipped kitchen · Cellar
Thorntown town · 3,961 sq.ft · 5 Bedrooms · 3 Baths · House · Deck · Fireplace · Equipped kitchen · Cellar
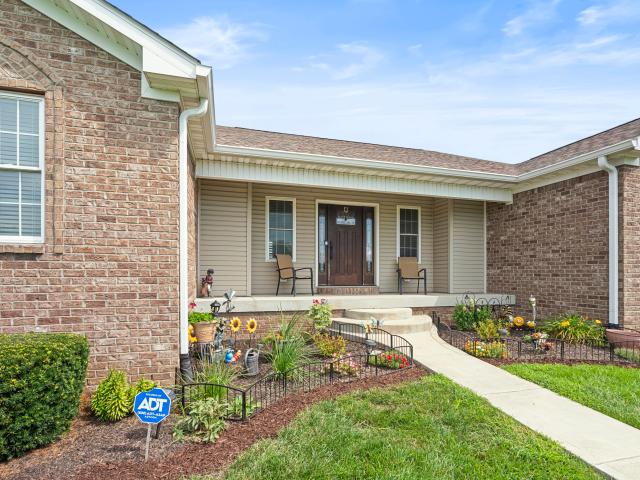
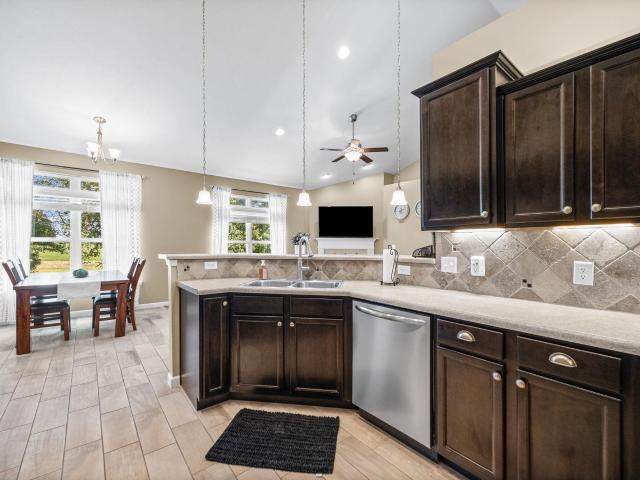
Welcome to your countryside retreat! This 5 bedroom, 3 bathroom home sits on 2.3 scenic acres tucked peacefully back from the road down a long driveway! A covered front porch leads inside to gorgeous hand scraped hardwood floors, a light filled vaulted living room with a cozy fireplace, and custom built-ins. Designed for easy hosting, the spacious kitchen boasts granite countertops, custom cabinetry, subway tile backsplash, stainless steel appliances, a central island, and an open dining area that steps out onto a pergola covered deck overlooking picturesque views. The main level primary bedroom serves as a serene sanctuary with generous closet space and a marble topped double vanity ensuite with tiled shower. The split floor plan showcases your 2 additional bedrooms on the main floor away from the primary suite. The large fully finished basement expands your living space with a dedicated movie room, two additional bedrooms, a full bath, a large laundry room with a utility sink, and en
USD 700,000
4129 Chase Lane
View photo
House · for sale
USD 582,000
USD 156/sq.ft
4129 Chase Lane
Thorntown town
· 3,714 sq.ft · 3 Bedrooms · 3 Baths · House
· Office room · Equipped kitchen · Cellar
Thorntown town · 3,714 sq.ft · 3 Bedrooms · 3 Baths · House · Office room · Equipped kitchen · Cellar
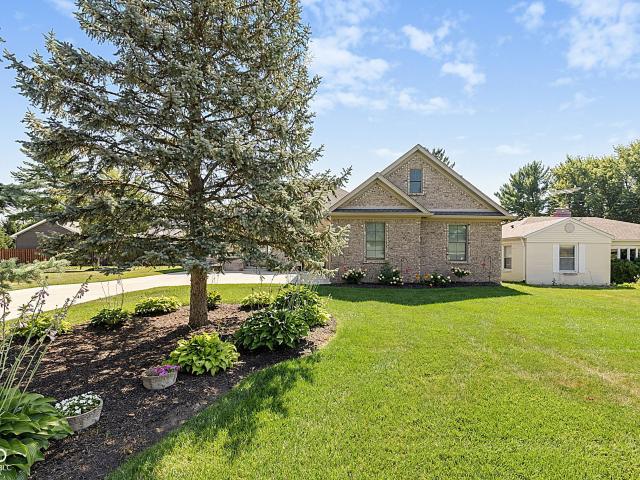
Seller incentive to buyer in concessions! Custom-built in 2015, this exceptional home offers versatile living space & incredible multi-generational potential with full kitchens on both the main and lower levels with potential for 4th & 5th bedrooms in basement. The thoughtfully designed layout features 9 ceilings, vaulted ceilings with plant shelves, transom windows, and an office conveniently located just off the entry. The spacious primary suite offers a large en suite bath and walk-in closet, while the additional bedrooms feature walk-in closets and custom accent walls. The finished walk-out basement, completed in 2021, expands the living space with a full kitchen and appliances, full bath, LVP flooring throughout, built-ins, four closets for excellent storage, and flexible living space perfect for extended family, guests, or entertaining. The lower level provides easy access to the outdoors and offers exceptional versatility. Enjoy outdoor living in the beautifully updated screened
USD 582,000
5855 S 25 W
View photo
House · for sale
USD 374,900
USD 132/sq.ft
5855 S 25 W
Thorntown town
· 2,820 sq.ft · 3 Bedrooms · 2 Baths · House
· Garden · Cellar
Thorntown town · 2,820 sq.ft · 3 Bedrooms · 2 Baths · House · Garden · Cellar
Discover a charming lifestyle at 5855 S 25 W, LEBANON, IN. This attractive, great condition single-family residence, built in 1959, offers 1892 square feet of thoughtfully designed living space, promising comfort and versatility. The residence features three well-proportioned bedrooms, providing ample private retreats. Two full bathrooms offer convenience and functionality for daily living. Spanning 1.5 stories, this bungalow-style home includes a private yard, perfect for outdoor enjoyment and relaxation. A dedicated workshop provides an ideal space for hobbies or projects, while a welcoming porch offers a lovely spot to unwind. The property also benefits from a basement, adding valuable storage or potential for future customization. This property presents a unique opportunity to embrace comfortable living in a desirable setting
USD 374,900
1005 Essex
View photo
House · for sale
USD 359,000
USD 196/sq.ft
1005 Essex
Thorntown town
· 1,830 sq.ft · 2 Bedrooms · 2 Baths · House
· Deck
Thorntown town · 1,830 sq.ft · 2 Bedrooms · 2 Baths · House · Deck
Enjoy spacious, low-maintenance living in this 1,832 sq. Ft. brick condo located in the desirable Simplicity community. This 2-bedroom, 2-bath home features beautiful hardwood floors and an impressive oversized living room with elegant tray ceilings, offering plenty of space for relaxing or entertaining. The generous primary suite is a true retreat, complete with a walk-in closet and private bath featuring double sinks, a separate shower, and whirlpool tub. Step outside to enjoy the deck, perfect for morning coffee or unwinding at the end of the day. Roof and gutters are only 3 years old. Situated on a corner lot and conveniently located near schools, shopping, dining, and everyday amenities, this condo offers the perfect combination of space, comfort, and easy living!
USD 359,000
2020 Jason Drive
View photo
House · for sale
USD 240,000
USD 232/sq.ft
2020 Jason Drive
Thorntown town
· 1,033 sq.ft · 3 Bedrooms · 1 Bath · House
· Patio · Garden · Equipped kitchen
Thorntown town · 1,033 sq.ft · 3 Bedrooms · 1 Bath · House · Patio · Garden · Equipped kitchen
Looking for a move-in ready home in a quiet neighborhood? This cute 1980 single-story ranch home at 2020 Jason Dr features 3 cozy bedrooms, 1 updated bathroom, and 1,040 sq ft of well-designed living space. Step inside to find newer carpet in the bedrooms, newer vinyl flooring, and brand-new kitchen appliances that look out into a sunny living room with a large picture window. Living here feels easy and peaceful-kick back on your new front patio or host weekend bonfires in your big, fully fenced yard with a fire pit and storage shed. Plus, you will enjoy complete peace of mind with a 2024 HVAC system, 2020 roof, newer windows, and a brand-new driveway. Located in Lebanon, Indiana, you are just minutes from I-65 for a fast commute, making this the perfect home to start your next chapter!
USD 240,000
2117 Witt Road
View photo
House · for sale
USD 289,900
USD 236/sq.ft
2117 Witt Road
Thorntown town
· 1,227 sq.ft · 3 Bedrooms · 2 Baths · House
· Parking
Thorntown town · 1,227 sq.ft · 3 Bedrooms · 2 Baths · House · Parking
Seller is offering a 2-1 Buy Down to reduce your interest rate! This is an adorable 1997 single-family residence, spanning a comfortable 1234 square feet, is ready to embrace its new owners with its inviting charm. This isn't just a house; it's a launchpad for fun and frolic, designed for easy living and maximum enjoyment. Did I mention that it has many smart appliances and devices? Check out the MyQ Garage Device; the Energizer Door Camera, the smart range/oven, and Nest Thermostat. With three cheerful bedrooms, there's plenty of space for everyone to have their own little kingdom. Imagine slumber parties, epic pillow fights, or simply a quiet nook for dreaming big dreams. The two full bathrooms are primed for splashy mornings and relaxing evenings. No more waiting in line. Everyone gets their turn, making daily routines a breeze. Want to keep your feet warm? Check out the heated ceramic floor in the Primary bathroom and closet, and the brand new beautifully tiled walk-in shower. Sell
USD 289,900
300 E South Street
View photo
House · for sale
USD 219,900
USD 54/sq.ft
300 E South Street
Thorntown town
· 4,036 sq.ft · 4 Bedrooms · 2 Baths · House
· Garden · Parking · Deck · Fireplace · Equipped kitchen
Thorntown town · 4,036 sq.ft · 4 Bedrooms · 2 Baths · House · Garden · Parking · Deck · Fireplace · Equipped kitchen
Over 4,000 square feet, 4 bedrooms, 2 full baths and so much original character. Hardwood floors, natural woodwork, coffered ceilings, stained glass accents, French doors, built ins and a gas fireplace give this home details you just dont find every day. The kitchen offers plenty of cabinetry and generous counter space. The Den has a wall of windows overlooking the greenery outside. Kitchen appliances are negotiable. The large rooms provide plenty of flexibility throughout both levels, and the enclosed front porch gives you another great space to use and enjoy. Upstairs, youll find convenient washer and dryer hookups along with a spacious bathroom featuring a garden tub and separate tiled shower. Outside, there is a fenced backyard with a deck and a detached garage. Located next to Prairie Creek, you can even hear the water bubbling from the driveway. 300 E South Street has the space, character and possibilities to become something truly special
USD 219,900
700 S Jackson Street
View photo
House · for sale
USD 219,900
USD 110/sq.ft
700 S Jackson Street
Thorntown town
· 1,991 sq.ft · 3 Bedrooms · 2 Baths · House
· Equipped kitchen · Parking
Thorntown town · 1,991 sq.ft · 3 Bedrooms · 2 Baths · House · Equipped kitchen · Parking
Open house from 1-3 on sunday september 13th! This home has character! Original woodwork, pocket doors, built-ins and french doors. You will love the room sizes. There is a full bath on each floor. The barn has a garage door and room for 2 cars. There are 3 nice sized bedrooms upstairs. All kitchen appliances stay, as well as the washer and dryer. But there is more! The sellers are leaving 2 flat screen TVs, TV stand, picnic table and umbrella, roomba vacuum, 3 bookcases, Large ladder and the ring doorbell. Don't miss out on this home with great curb appeal, landscaping and charm
USD 219,900
2218 Elmwood Drive
View photo
House · for sale
USD 819,000
USD 270/sq.ft
2218 Elmwood Drive
Thorntown town
· 3,025 sq.ft · 3 Bedrooms · 2 Baths · House
· Fireplace · Equipped kitchen
Thorntown town · 3,025 sq.ft · 3 Bedrooms · 2 Baths · House · Fireplace · Equipped kitchen
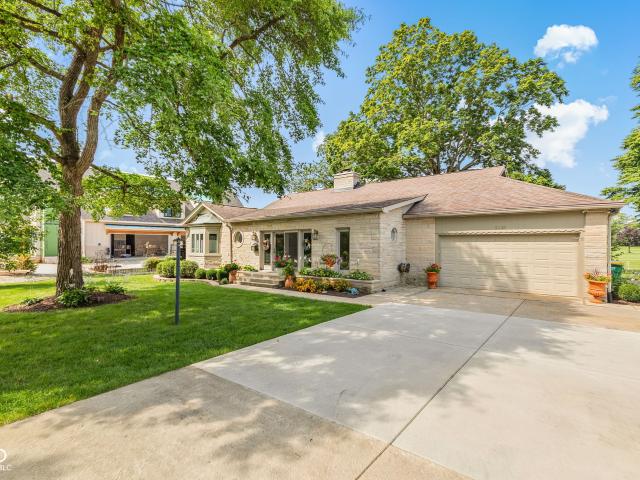
Beautifully remodeled Bedford stone ranch overlooking the 3rd hole of Ulen Country Club! This 3-bedroom, 2.5-bath home underwent an extensive interior and exterior renovation in 2015, combining the solid construction & character of an established home with the finishes & conveniences of a much newer one. The interior was freshly painted in January 2026, adding to the home's beautifully maintained, move-in-ready feel. The thoughtfully designed floor plan was made for both everyday living & entertaining. At the heart of the home is a spacious gourmet kitchen with a large breakfast bar, opening to an impressive great room featuring custom built-in cabinetry flanking the gas fireplace. Just off the kitchen, a cozy sitting nook provides the perfect spot to enjoy your morning coffee while taking in views of the golf course. The bedrooms are equally impressive. One bedroom, currently used as an office, features a custom Murphy bed, allowing the space to easily transition from home office to g
USD 819,000
1653 E Jefferson Street
View photo
House · for sale
USD 269,000
USD 145/sq.ft
1653 E Jefferson Street
Thorntown town
· 1,851 sq.ft · 4 Bedrooms · 2 Baths · House
Thorntown town · 1,851 sq.ft · 4 Bedrooms · 2 Baths · House
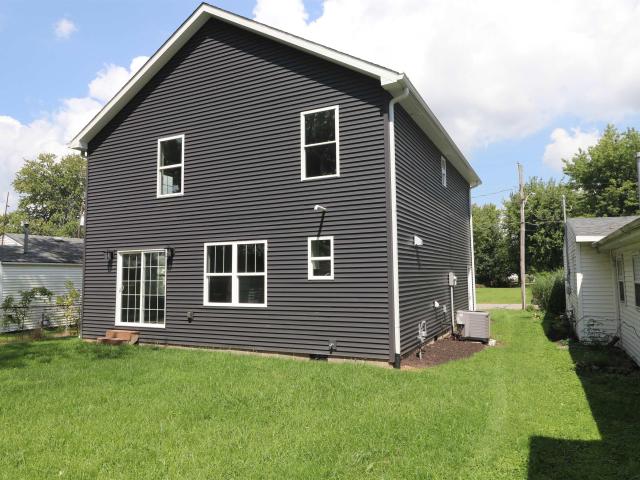
Move-in ready, spacious four-bedroom, two-and-a-half-bathroom home. This very nice, one year old house is ready for a new family to make it their home! There is ample space throughout this home, from the large open floor plan on the main level to the four bedrooms and laundry area on the upper level, as well as plenty of closet space for a growing household. Come by and check this one out right away!
USD 269,000
26 W Jefferson
View photo
House · for sale
USD 155,000
USD 61/sq.ft
26 W Jefferson
Thorntown town
· 2,519 sq.ft · 2 Bedrooms · 1 Bath · House
Thorntown town · 2,519 sq.ft · 2 Bedrooms · 1 Bath · House
Small town living in Jamestown, discover a charming single-family residence built in 1944, offering 1,738 square feet of thoughtfully designed living space. This two-story home, situated on a generous 4792 square foot lot, presents an exceptional opportunity for a vibrant lifestyle. This inviting home features two comfortable bedrooms, providing ample private space. The residence also includes one full bathroom that is handicapped accessible and an additional half bathroom, ensuring convenience and functionality for residents and guests alike. Also featuring a ramp for easier access to the home. This property offers a unique blend of vintage character and modern potential, ready to be transformed into your ideal home
USD 155,000
2733 Green Valley Drive
View photo
House · for sale
USD 317,500
USD 187/sq.ft
2733 Green Valley Drive
Thorntown town
· 1,690 sq.ft · 3 Bedrooms · 2 Baths · House
· Patio · Equipped kitchen
Thorntown town · 1,690 sq.ft · 3 Bedrooms · 2 Baths · House · Patio · Equipped kitchen
Welcome home to this beautifully upgraded 3-bedroom, 2-bath ranch in desirable Sunbrook Villas, featuring the largest floor plan offered! Designed for easy, maintenance-free living, this home offers a spacious open-concept layout filled with thoughtful upgrades throughout. The kitchen is the heart of the home with quartz countertops, a large center island, stainless steel appliances, and a walk-in pantry, all flowing seamlessly into the main living area. Luxury vinyl plank flooring, upgraded Craftsman-style trim, and custom shutters add style and character. The split-bedroom floor plan provides added privacy, with a spacious primary suite featuring a beautifully appointed bath with tile flooring, double sinks, a tiled walk-in shower, and a generous walk-in closet with custom shelving. All appliances stay, including the washer, dryer, water softener, and tankless water heater, making this home truly move-in ready. Step outside to the covered back patio overlooking the pond-the perfect s
USD 317,500
121 W Camp Street
View photo
House · for sale
USD 329,500
USD 94/sq.ft
121 W Camp Street
Thorntown town
· 3,488 sq.ft · 3 Bedrooms · 1 Bath · House
· Fireplace · Cellar
Thorntown town · 3,488 sq.ft · 3 Bedrooms · 1 Bath · House · Fireplace · Cellar
Timeless design, exceptional craftsmanship, and an unbeatable location come together in this one-of-a-kind ranch overlooking Lebanon Memorial Park. Built with quality in mind, this home features durable concrete block construction and concrete floor joists-a level of structural integrity that's rarely found today. Inside, you'll find over one level of spacious living with 3 bedrooms, 1.5 bathrooms, a large family room with a fireplace, formal dining room, and a versatile den that's perfect for a home office, library, or hobby room. The full basement provides excellent storage and additional space for a recreation room, workout area, or future finished living space. It is already plumbed for a future shower, offering even more possibilities. The oversized picture window in the family room fills the home with natural light while framing beautiful views of Lebanon Memorial Park, where you'll enjoy walking trails, a splash park, playgrounds, and year-round community activities just across
USD 329,500
1025 N 500 W
View photo
House · for sale
USD 595,000
USD 248/sq.ft
1025 N 500 W
Thorntown town
· 2,390 sq.ft · 3 Bedrooms · 2 Baths · House
· Fireplace · Equipped kitchen · Parking
Thorntown town · 2,390 sq.ft · 3 Bedrooms · 2 Baths · House · Fireplace · Equipped kitchen · Parking
My Oh My! 3 bedroom, 2 1/2 bath brick ranch on 3 gorgeous acres with beautiful mature trees in rural Lebanon/Jefferson Township! 2400 square feet of living area. Big kitchen with massive amounts of cabinet and counter space and the prettiest white oak hardwood flooring flows nicely into the 17x15 dining room which also has white oak hardwoods. The truly great, Great Room (28x21) w/fireplace has French Doors leading to a 12x 20 Pergola perfect for country cookouts and relaxing. All bedrooms have walk-in closets. Large 15x8 Laundry/Utility room with washer/dryer. As you approach the front door you'll enjoy the 10x31 covered front porch. The 28x24 attached garage and the 28x33 detached garage (that has an insulated/heated/cooled 10x17 back room den/office) provide for incredibly useful areas for cars, mowers, storage, workshop, and whatever you need! The attached garage is heated and has a pull down stair for attic access. A little added bonus: both the attic and crawl space are lighted.
USD 595,000
2525 W 50 S
View photo
House · for sale
USD 775,000
USD 473/sq.ft
2525 W 50 S
Thorntown town
· 1,636 sq.ft · 3 Bedrooms · 2 Baths · House
Thorntown town · 1,636 sq.ft · 3 Bedrooms · 2 Baths · House
Discover the charm of 2525 W 50 S, a welcoming single-family residence in LEBANON, IN. Built in 1974, this inviting home offers 1641 square feet of comfortable living space, ready for you to move right in. This ranch-style home provides a seamless blend of classic design and modern convenience. The property features three well-proportioned bedrooms, offering ample personal space for everyone. Two full bathrooms ensure convenience and comfort for daily routines. With a generous lot size of 42689 square feet, this property provides abundant outdoor space for various activities and future possibilities. The single-story layout enhances accessibility and flow throughout the home. To truly appreciate the lifestyle this property offers, schedule your private viewing today. This property is also in the LEAP area and is Prime for any investment buyer or big commercial buyer to take a look. Property is being sold as-is
USD 775,000
245 W Elm Street
View photo
House · for sale
USD 305,000
USD 202/sq.ft
245 W Elm Street
Thorntown town
· 1,507 sq.ft · 3 Bedrooms · 2 Baths · House
· Garden · Parking · Equipped kitchen · Air conditioning
Thorntown town · 1,507 sq.ft · 3 Bedrooms · 2 Baths · House · Garden · Parking · Equipped kitchen · Air conditioning
Welcome to 245 W Elm Street in Jamestown-a solid, well-built home with the character of yesterday and the major updates buyers are looking for today! Built in 1961 by Ralph Beam, this home reflects an era when homes were built with quality and longevity in mind. Situated on over half an acre on a quiet dead-end street in the Western Boone County School District, this property offers plenty of space while still providing convenient access to I-74. The fully fenced backyard features 6-foot wood privacy fencing and a brand-new oversized deck-perfect for relaxing, entertaining, pets, or play. Many of the big-ticket improvements have already been completed! Recent updates include a new roof on both the home and detached garage, new siding, West Shore windows with a lifetime warranty, new front and back doors, fresh paint throughout, updated flooring, kitchen appliances, bathroom finishes and fixtures, and ceiling fans. Major mechanical improvements include a 2025 furnace, heat pump and A/C.
USD 305,000
611 S Lebanon Street
View photo
House · for sale
USD 209,900
USD 131/sq.ft
611 S Lebanon Street
Thorntown town
· 1,593 sq.ft · 4 Bedrooms · 2 Baths · House
· Office room · Deck · Equipped kitchen
Thorntown town · 1,593 sq.ft · 4 Bedrooms · 2 Baths · House · Office room · Deck · Equipped kitchen
This spacious 4-bedroom, 2-full-bath home offers plenty of room and flexibility, all within walking distance of downtown Lebanon. The main floor features a bedroom and full bath, a convenient home office, and a galley-style kitchen. All appliances stay, including the washer and dryer. Need a little extra space? Attached to the home is unfinished flexible space measuring approximately 16x13 plus 13x7, currently used as a workout area and ideal for storage, hobbies, or other possibilities. Outside, enjoy the 16x12 wood deck and a large 12x10 storage barn. Several big-ticket updates are already done, including replacement windows, a furnace approximately 5 years old and a roof just 2 years new. Possession at closing makes this one ready for its next owner!
USD 209,900
708 Evans Street
View photo
House · for sale
USD 224,708
USD 191/sq.ft
708 Evans Street
Thorntown town
· 1,173 sq.ft · 3 Bedrooms · 2 Baths · House
· Equipped kitchen · Parking
Thorntown town · 1,173 sq.ft · 3 Bedrooms · 2 Baths · House · Equipped kitchen · Parking
Affordable housing, 3BR, 2 Full baths, 2 Car Det Garage. All new kitchen, honey oak cabinets, granite-look laminate tops, cabinet pantry, built-in shelf pantry. Newer flooring throughout. Updated insulated vinyl windows, newer laminate flooring, newer roofing, newer hi-efficient heating & Air conditioning. All kitchen appliances and clothes washer & dryer stay. Plenty of rooms to customize how you need to use them. 3 Blocks to 2 city parks Abner Longley w/Splash Pad, w/ Disc Golf Course and The Hot Pond Park and pond
USD 224,708
6776 W 500 S
View photo
House · for sale
USD 419,900
USD 233/sq.ft
6776 W 500 S
Thorntown town
· 1,798 sq.ft · 3 Bedrooms · 2 Baths · House
· Garden · Equipped kitchen · Parking
Thorntown town · 1,798 sq.ft · 3 Bedrooms · 2 Baths · House · Garden · Equipped kitchen · Parking
This single-family residence, originally built in 1930, has been remodeled and features an updated exterior, offering 1800 square feet of living space. This home blends classic charm with contemporary comfort, ready for its next chapter. The heart of this home is a thoughtfully designed kitchen, featuring a U-shaped layout. This configuration provides ample counter space and an intuitive flow for both everyday meals and entertaining. With three well-proportioned bedrooms and two full bathrooms, alongside a convenient half-bathroom, this two-story home is designed for comfort and privacy. The generous 1.00 acre private yard offers expansive outdoor living potential, while an attached garage provides practical convenience. A dedicated laundry room simplifies daily routines, and a welcoming porch invites relaxation. The large garage offers space for 3 cars or a large workshop area which includes a sink. There is also great built-in storage around the garage to keep everything organized. R
USD 419,900
307 E Wall Street
View photo
House · for sale
USD 258,900
USD 120/sq.ft
307 E Wall Street
Thorntown town
· 2,153 sq.ft · 4 Bedrooms · 2 Baths · House
· Garden · Parking · Equipped kitchen
Thorntown town · 2,153 sq.ft · 4 Bedrooms · 2 Baths · House · Garden · Parking · Equipped kitchen
Enjoy this move in ready 4 bd and 2 fba home located near dtown Advance. This house boasts many features including but not limited too: electrical, plumbing, HVAC throughout the whole house, upgraded waterproof flooring downstairs recently, a great mudroom on the backside, and she-shed with built in shelves for anything your heart desires to grow. As you enter the home through the large front porch, you will see a large LR and then off to the left, the main MSTR STE w/ a walk in shower. This home comes complete with a large eat in kitchen with SS appliances, gas stove and granite counter tops, and utility room w/ washer and dryer. Enjoy the back yard which features a detached 2 car garage with a good size yard on a corner lot. This is a must see and or call for a tour!
USD 258,900
1310 E Washington Street
View photo
House · for sale
USD 108,000
USD 116/sq.ft
1310 E Washington Street
Thorntown town
· 926 sq.ft · 2 Bedrooms · 1 Bath · House
· Parking · Cellar
Thorntown town · 926 sq.ft · 2 Bedrooms · 1 Bath · House · Parking · Cellar
This 2-bedroom, 1-bath bungalow-style home offers an opportunity for renovation and investment in an established city neighborhood. The property features a full basement providing additional storage and potential usable space. The home requires substantial repairs and updates, making it well suited for an investor, contractor, or buyer looking for a renovation project. The property shares a driveway and garage with 1306 E Washington St. Buyers should verify all shared-access, parking, and property-use details during their due diligence. The property is being offered in its current condition
USD 108,000
2618 Viceroy Lane
View photo
House · for sale
USD 374,900
USD 191/sq.ft
2618 Viceroy Lane
Thorntown town
· 1,959 sq.ft · 3 Bedrooms · 2 Baths · House
· Patio · Garden · Fireplace · Equipped kitchen
Thorntown town · 1,959 sq.ft · 3 Bedrooms · 2 Baths · House · Patio · Garden · Fireplace · Equipped kitchen
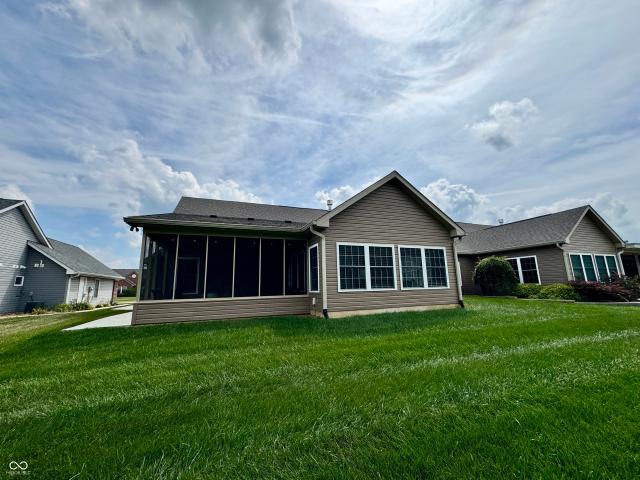
Move-in-ready gem! Charming and spacious condo in much desired Meadow Wings, Lebanon subdivision is one of the largest in the neighborhood, at 1,964 square feet, you will enjoy the light filled area and tasteful design from the moment you walk in the door. This single-level home balances space and privacy with its split-bedroom floor plan. Spacious kitchen w/functional island and breakfast bar, seamlessly flows into the dining area and a warm, inviting living room anchored by a cozy fireplace. The expansive primary suite serves as your private retreat, boasting walk-in closet, oversized bath w/large walk-in shower, double-bowl vanity, and plenty of room to maneuver. Large sunroom is the perfect setting for year-round entertaining, reading, or soaking in natural light. Screened-in patio offers a tranquil backyard sanctuary for enjoying morning coffee or watching the birds. All appliances convey. Affordable HOA fees cover both lawn mowing and snow removal so that you can enjoy low-mainte
USD 374,900
1608 Austin Drive
View photo
House · for sale
USD 299,000
USD 150/sq.ft
1608 Austin Drive
Thorntown town
· 1,991 sq.ft · 3 Bedrooms · 2 Baths · House
· Garden · Office room · Gym · Equipped kitchen · Parking
Thorntown town · 1,991 sq.ft · 3 Bedrooms · 2 Baths · House · Garden · Office room · Gym · Equipped kitchen · Parking
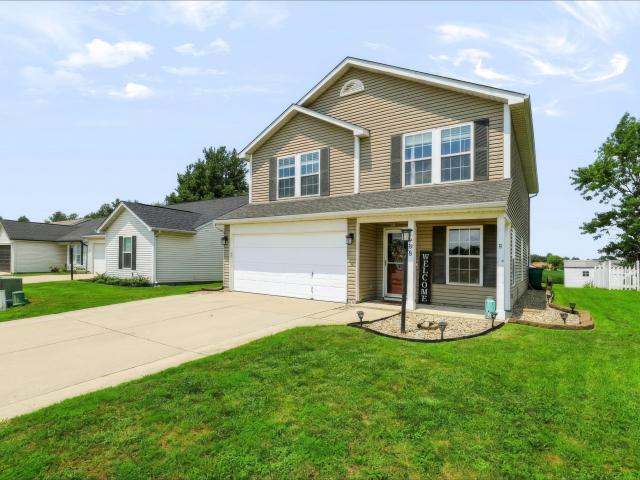
Welcome home to 1608 Austin Drive in Lebanon! This spacious 3 bedroom, 2.5 bath home with a versatile loft offers a thoughtfully designed floor plan that's perfect for today's lifestyle. The open-concept kitchen, dining, and family room create an inviting space for everyday living and entertaining, while the additional front living room provides flexibility for a home office, playroom, or formal sitting area. Upstairs, the loft offers the perfect second living space, media room, or workspace. The private primary suite features vaulted ceilings, a large walk-in closet, and a relaxing retreat at the end of the day. You'll also appreciate the finished garage, offering a clean, polished space for parking, storage, hobbies, or a home gym. Step outside to enjoy a peaceful backyard with no neighbors directly behind, providing added privacy for relaxing or entertaining. This home offers an ideal location for an easy commute while remaining close to shopping, dining, and quick access to I-65. F
USD 299,000
2309 Elmwood Drive
View photo
House · for sale
USD 1,450,000
USD 481/sq.ft
2309 Elmwood Drive
Thorntown town
· 3,014 sq.ft · 3 Bedrooms · 3 Baths · House
· Garden · Deck · Equipped kitchen · Parking
Thorntown town · 3,014 sq.ft · 3 Bedrooms · 3 Baths · House · Garden · Deck · Equipped kitchen · Parking
Welcome to 2309 Elmwood Drive, an exceptional Thrine-built custom home located in the prestigious Elmwood golf course community, adjacent to Historic Ulen Country Club. This executive all-brick home with a 3-car attached garage offers luxury, quality craftsmanship, and an ideal floor plan for everyday living and entertaining. The open-concept design features beautiful maple hardwood floors, custom built-ins, a wet bar with wine refrigerator, and a gourmet chef's kitchen complete with a Sub-Zero refrigerator, Wolf double ovens, quartz countertops, a built-in deep fryer, pot filler, and abundant custom cabinetry. Each bedroom offers its own private full bath, while the luxurious primary suite features heated bathroom floors and a spacious walk-in closet. Enjoy outdoor living on the covered Trex deck overlooking the fenced backyard, enhanced by an irrigation system serving both the front and rear lawns. The heated and air-conditioned 3-car garage provides year-round comfort and versatilit
USD 1,450,000
1713 Danielle Road
View photo
House · for sale
USD 339,900
USD 136/sq.ft
Updated
1713 Danielle Road
Thorntown town
· 2,486 sq.ft · 4 Bedrooms · 2 Baths · House
· Patio · Office room · Equipped kitchen
Thorntown town · 2,486 sq.ft · 4 Bedrooms · 2 Baths · House · Patio · Office room · Equipped kitchen
Spacious well maintained property in popular Riley Ridge. Why build when you can move right into this lovely home. You will love the open floor plan with plenty of room for entertaining. This popular floor plan provides the ability to work in the kitchen and still be active with the others in the great room, sunroom, and dining room. All appliances and custom window blinds convey. Other main floor features are office and sunroom that overlooks the expanded large patio area. The brand new playset stays with the property. Upper level features are 4 large bedrooms and loft area. This floor plan offers lots of useful sq ft for the home buyer. Easy commute to schools, shopping, and interstate. As well as easy commute to new industry in the Lebanon area. List of recent improvements are attached to the listing. Ready for your next move. Call today for your showing of this lovely property
USD 339,900
7670 N 200 East
View photo
House · for sale
USD 679,500
USD 296/sq.ft
7670 N 200 East
Thorntown town
· 2,293 sq.ft · 3 Bedrooms · 2 Baths · House
· Patio · Parking · Fireplace · Equipped kitchen
Thorntown town · 2,293 sq.ft · 3 Bedrooms · 2 Baths · House · Patio · Parking · Fireplace · Equipped kitchen
Wonderful peaceful country living right here on 3 acres with a 30x45 Too shed with 200 amp service and a 40 x 40 barn with 3 horse stalls and tackroom and fully fenced pasture. The one owner home offers 3 bedroom, 2.5 bath and country style charm. Oversized large eat in kitchen or separate dining/den area, Wonderful great room w/fireplace, primary is on the main floor with walk in closet and ensuite bath area. Den/dining room option, laundry on main level as well. Two bedrooms up with loft and massive storage area for keepsakes. There are perennials galore and a beautiful wrap around porch as well as an open patio. There is so much charm here you will fall in love! Oversized 2.5 car garage and lots of storage. Geothermal heat makes this place so efficient. Roof new in 2023 and carpets new May of 2026. This is a move in and enjoy type home; it has been so well loved and maintained
USD 679,500
541 E Main Street
View photo
House · for sale
USD 277,000
USD 96/sq.ft
541 E Main Street
Thorntown town
· 2,885 sq.ft · 3 Bedrooms · 2 Baths · House
· Garden · Deck · Fireplace · Equipped kitchen
Thorntown town · 2,885 sq.ft · 3 Bedrooms · 2 Baths · House · Garden · Deck · Fireplace · Equipped kitchen
Check out 541 E Main St, recently refreshed with new flooring throughout and fresh interior paint. The kitchen now features new all stainless steel appliances, complementing a cozy fireplace for comfort. An accessible deck leads to a fenced in backyard, which includes a convenient storage shed. This updated residence perfectly blends comfort with outdoor space. Included 100-Day Home Warranty with buyer activation
USD 277,000

Get email alerts

Don't miss out: be the first to know about new properties

The alert was correctly created

On subscribing you accept the conditions of use and the privacy policy
Alert
Receive new ads in your inbox
Save this search
Receive alerts for new listings

We'll send you an email when we have new properties for: "Houses for sale in Thorntown town"

The alert was correctly created

Zionsville town
Whitestown town
Get email alerts and be the first to see new listings
Required field
On subscribing I accept the terms of the privacy policy
Perfect! You'll soon start receiving new listings via email
Alert
Receive an email when we have new ads for Houses for sale in Thorntown town
Save this search
Filters

Bedrooms

Size (sq.ft)

sq.ft
sq.ft

Price

USD
USD

Property type

Bathrooms

Clear all filters
Receive notifications when new entries are published.