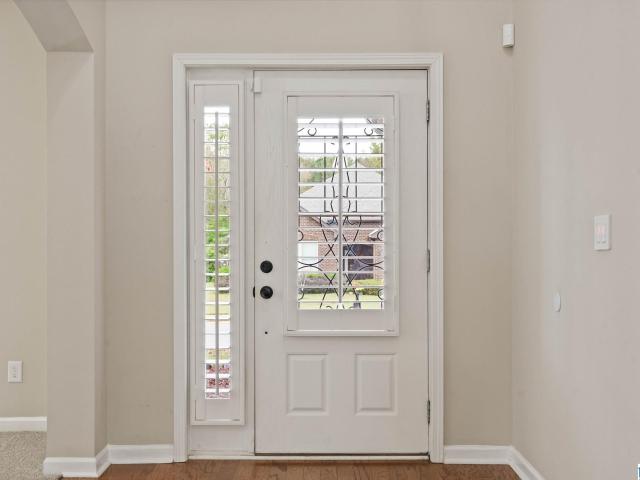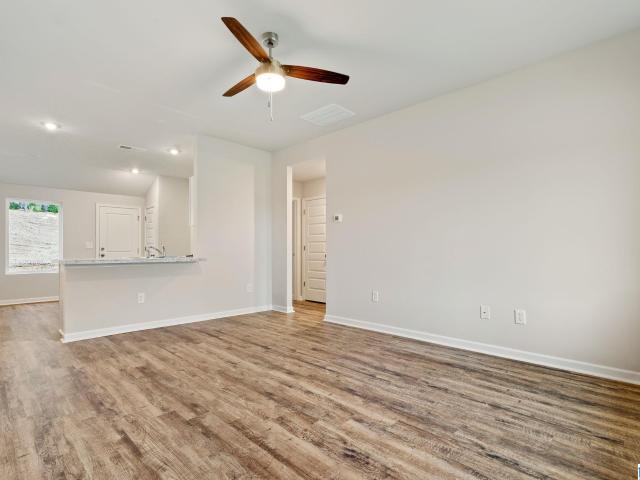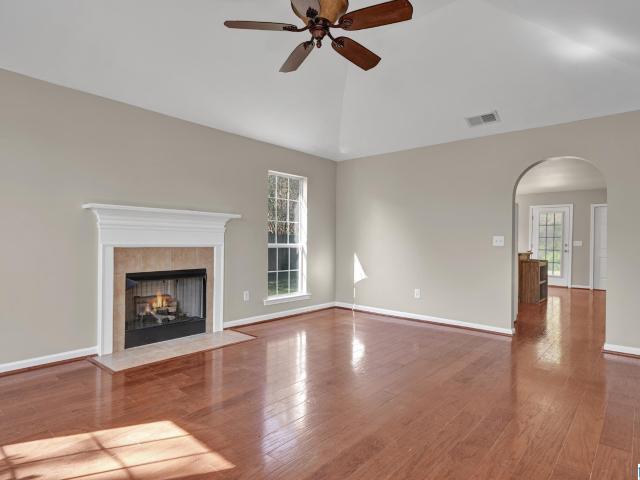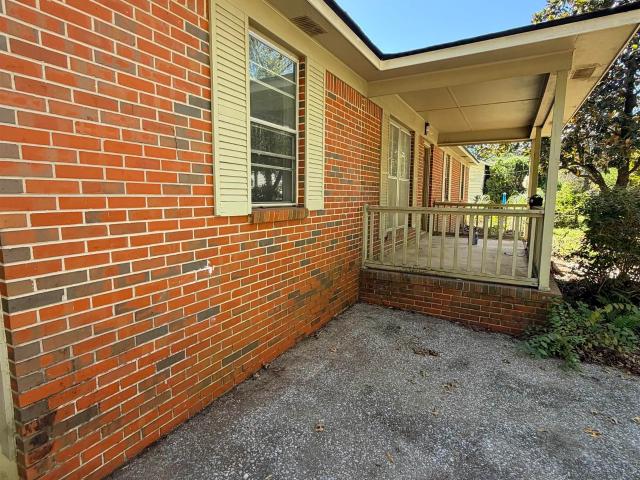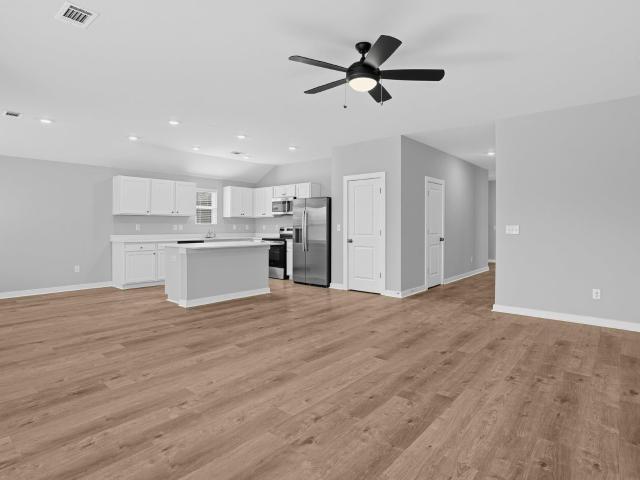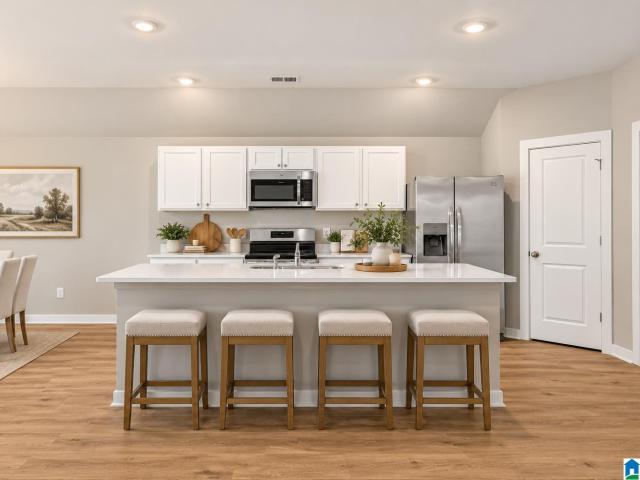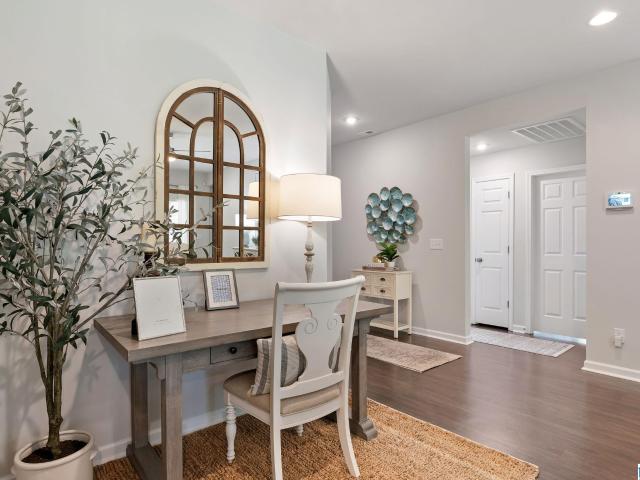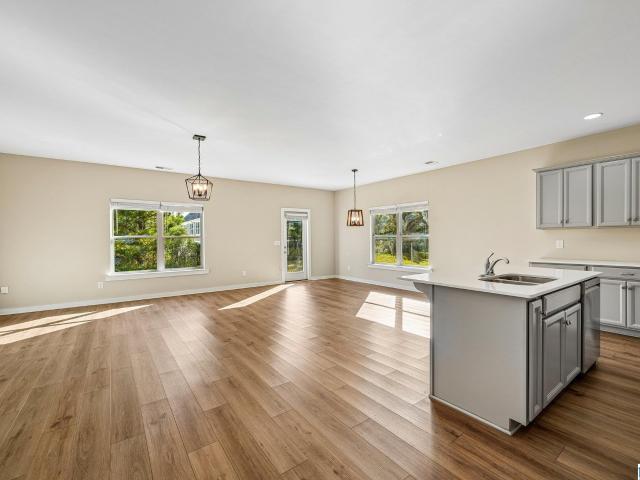
290 houses for sale in Thorsby town

1030 Long Branch Parkway
View photo
House · for sale
USD 454,900
USD 138/sq.ft
1030 Long Branch Parkway
Thorsby town
· 3,294 sq.ft · 5 Bedrooms · 3 Baths · House
· Garden · Equipped kitchen
Thorsby town · 3,294 sq.ft · 5 Bedrooms · 3 Baths · House · Garden · Equipped kitchen
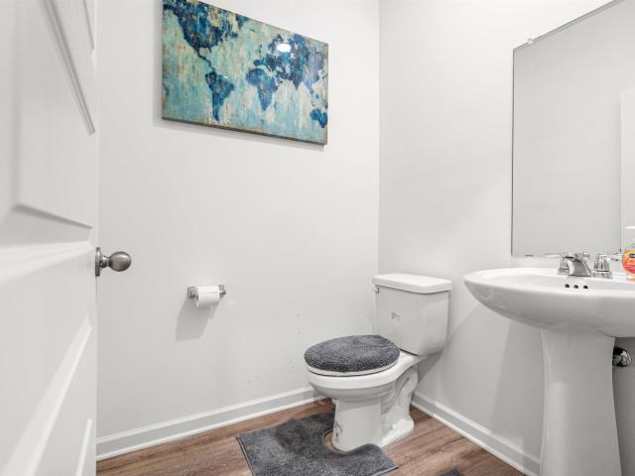
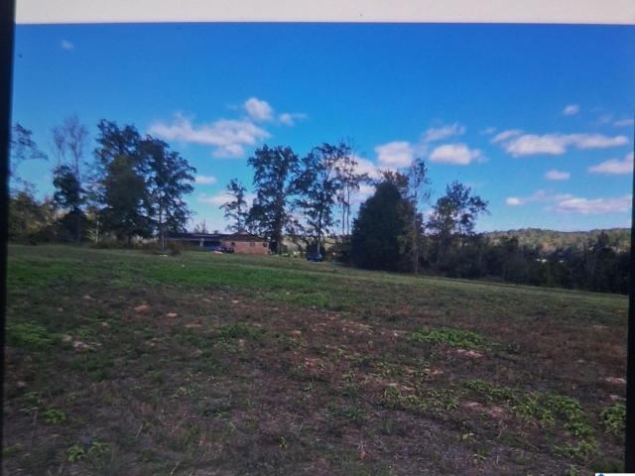
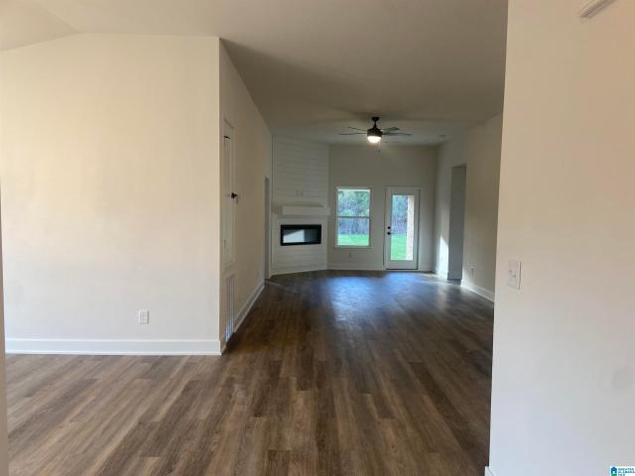
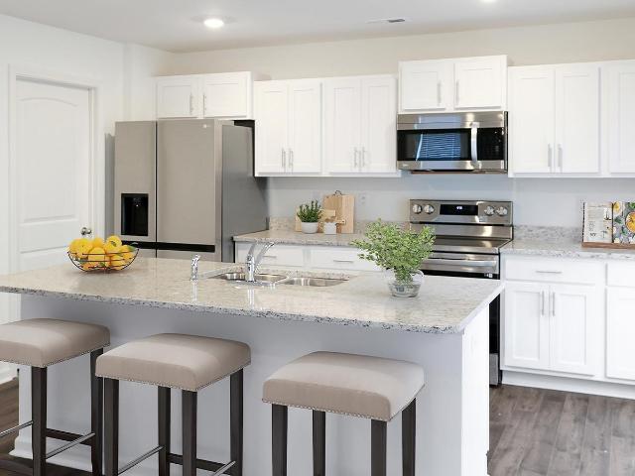
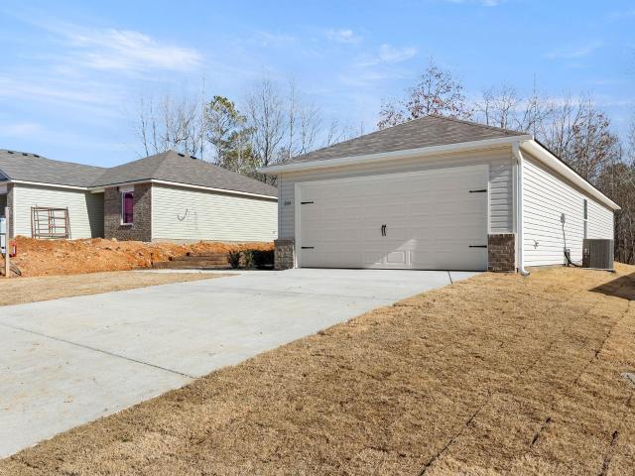
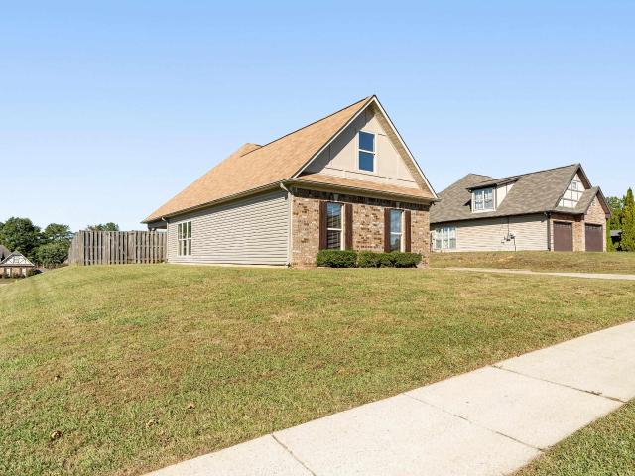
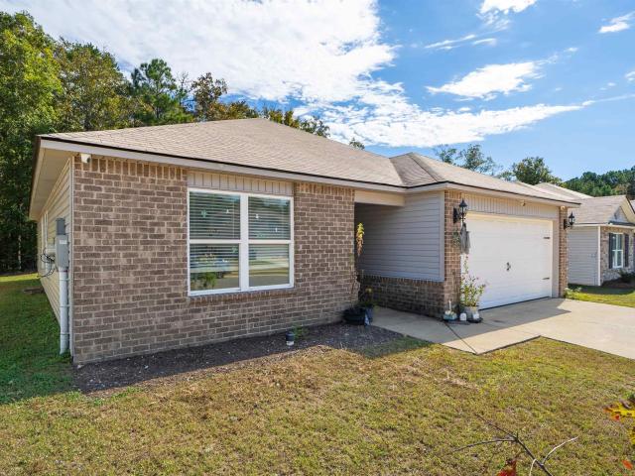
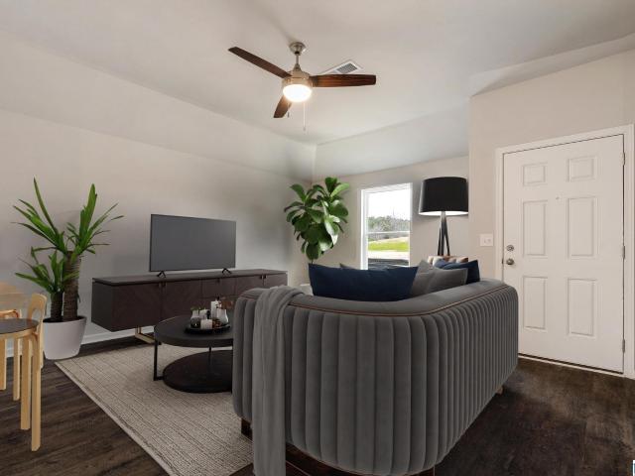
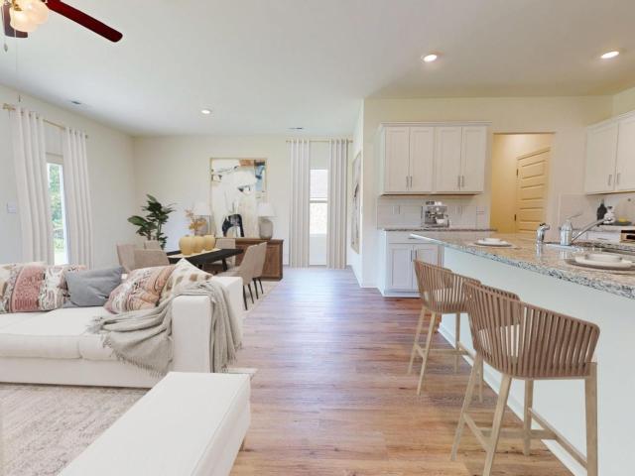
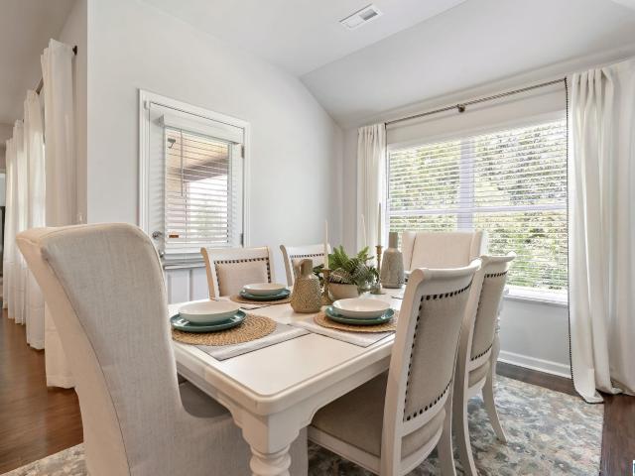
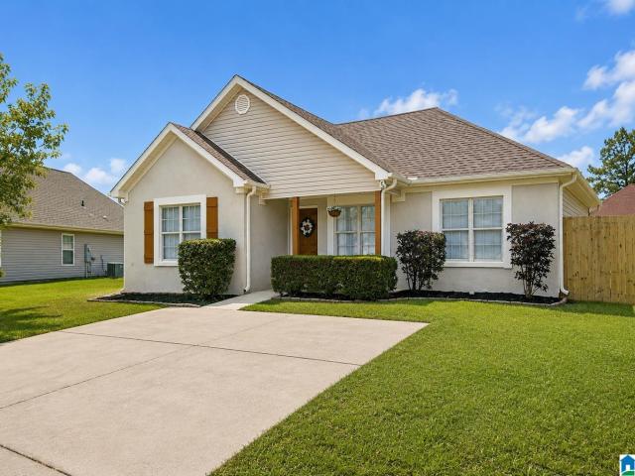
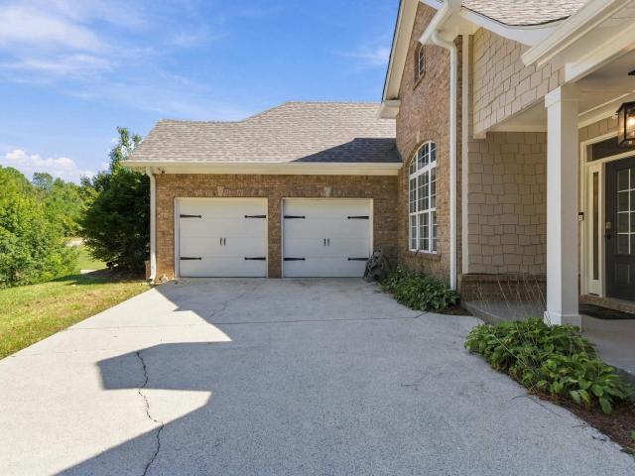
Imagine having the space to spread out, the privacy you want, and a home where the big-ticket updates are already done. Tucked into desirable Long Branch, this 5-bedroom, 3.5-bath home sits on over an acre with generous space between neighbors. Inside, the layout offers room for everyday living and entertaining, with bamboo flooring, fresh paint, new upstairs carpet, and a remodeled downstairs bath. The kitchen and main living areas flow easily together, while the main-level primary suite and laundry add everyday convenience. Outside, the privacy-fenced backyard creates a perfect spot for kids, pets, or relaxing, with even more land beyond the fence. A powered workshop/storage building, additional storage building, and NO HOA add even more flexibility. Major updates include a 2025 roof and gutters, 2025 downstairs HVAC, 2020 upstairs HVAC, and 2023 water heater with whole-house filtration. A home with room to live, work, play, and enjoy the privacy of an acre-plus setting
USD 454,900
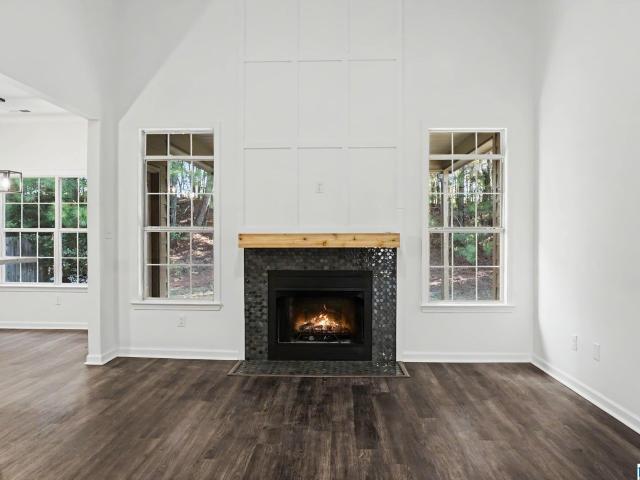
1016 Kerry Drive
View photo
House · for sale
USD 299,900
USD 148/sq.ft
1016 Kerry Drive
Thorsby town
· 2,024 sq.ft · 4 Bedrooms · 3 Baths · House
· Equipped kitchen
Thorsby town · 2,024 sq.ft · 4 Bedrooms · 3 Baths · House · Equipped kitchen
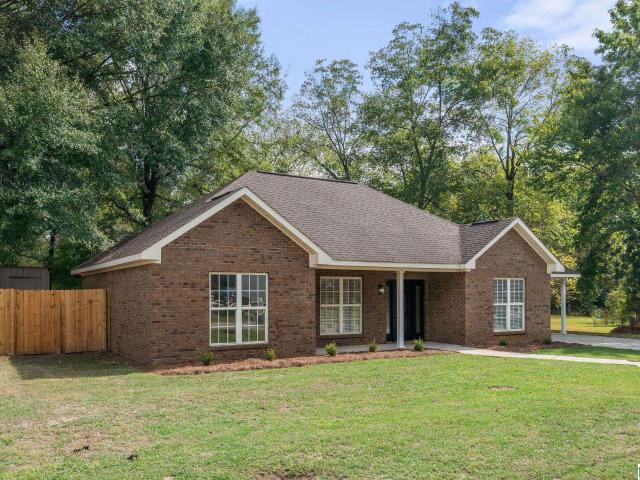
Beautifully renovated throughout with the look and feel of new construction! This 2,034 sq ft home in Camden Cove features two primary suites, including a completely redesigned upper-level suite with its own full bathroom, a feature rarely found in this section of the neighborhood. The second primary suite is on the main level, offering exceptional flexibility for guests, extended family or a variety of living arrangements. Extensive improvements include a NEW ROOF, TWO BRAND-NEW HVAC SYSTEMS, new flooring, fresh paint, beautifully refinished kitchen cabinetry with new soft-close hinges and hardware, updated walls and modern finishes throughout. Nearly every interior surface has been renewed, with no occupancy since renovation. Enjoy the benefits of a beautifully updated home without the new-construction price tag! Seller may consider a conventional mortgage interest-rate buydown with an acceptable offer. Convenient to I-65, shopping and dining. Schedule your showing today!
USD 299,900
510 Boxwood Bend
View photo
House · for sale
USD 339,000
USD 145/sq.ft
510 Boxwood Bend
Thorsby town
· 2,336 sq.ft · 4 Bedrooms · 2 Baths · House
· Patio · Equipped kitchen
Thorsby town · 2,336 sq.ft · 4 Bedrooms · 2 Baths · House · Patio · Equipped kitchen
Nearly New, Beautifully Designed, and Ready for Its Next Chapter! *. Welcome to 550 Boxwood Bend in Calera's desirable Timberline community! Built in 2025, this beautiful 4-bedroom, 2-bath home offers approximately 1,774 square feet of thoughtfully designed, single-level living. Step inside to discover an inviting open-concept floor plan where the spacious living area, dining space, and modern kitchen come together, creating the perfect setting for everyday living and entertaining. The kitchen features a large island, stainless steel appliances, and plenty of storage. Retreat to the comfortable primary suite featuring a spacious walk-in closet, double vanity, and separate shower. Enjoy morning coffee or unwind in the evenings on the covered back patio. Smart home features, and energy-efficient construction. Why wait to build when you can enjoy the benefits of a nearly new home? Schedule your private showing today!
USD 339,000
9616 Al Highway 191
View photo
House · for sale
USD 39,900
USD 21/sq.ft
9616 Al Highway 191
Thorsby town
· 1,873 sq.ft · 3 Bedrooms · 2 Baths · House
Thorsby town · 1,873 sq.ft · 3 Bedrooms · 2 Baths · House
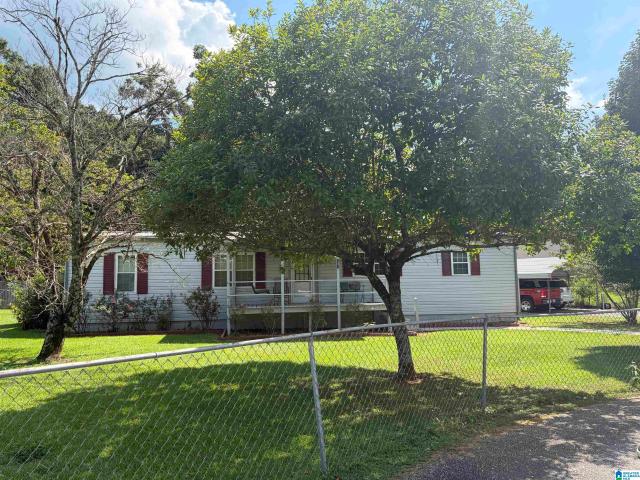
This single family home sits on Al Highway 191 in Maplesville. It offers three bedrooms, two full baths, and a living area of. Built in 1955 in Chilton County, the Property is sold as-is. Seller is assisted by an Attorney in Fact. Showings by appointment
USD 39,900
2126 Turquoise Lane
View photo
House · for sale
USD 278,675
USD 153/sq.ft
2126 Turquoise Lane
Thorsby town
· 1,819 sq.ft · 4 Bedrooms · 2 Baths · House
· Patio · Garden · Parking · Fireplace · Equipped kitchen
Thorsby town · 1,819 sq.ft · 4 Bedrooms · 2 Baths · House · Patio · Garden · Parking · Fireplace · Equipped kitchen
This 1820 sq. ft. Home is 4 sides brick with 4 bedrooms and 2 baths. The home is a split bedroom floor plan with luxury vinyl plank floors everywhere but bedrooms! Spacious kitchen, formal dining, and eat in area! Great room with a fireplace. Master suite with walk in closet, dual vanities and and a 5' shower. Large 2 car garage & separate laundry room. Kitchen includes a Frigidaire stainless steel stove, dishwasher, microwave and garbage disposal! This home has a beautiful inlet back patio for you to sit and enjoy the spacious yard! Our homes include gutters, address stone, rear floodlights, 2 garage door openers, and granite throughout! Wonderful community with sidewalks, underground utilities and a homeowner association all convenient to I-65 and easy access to Birmingham or Montgomery
USD 278,675
653 Aberdeen Trace
View photo
House · for sale
USD 329,900
USD 141/sq.ft
653 Aberdeen Trace
Thorsby town
· 2,336 sq.ft · 4 Bedrooms · 2 Baths · House
· Office room · Equipped kitchen
Thorsby town · 2,336 sq.ft · 4 Bedrooms · 2 Baths · House · Office room · Equipped kitchen
Ask about our interest rates, paid closing cost and easily added options. The Bralen is a brand new floor plan with 4 bedrooms and 2.5 bathrooms, spanning across 2,338 square feet. It boasts a generously sized kitchen with a breakfast island, ample cabinet space, granite countertops, and a spacious walk-in pantry. The kitchen seamlessly connects to the expansive living room, providing abundant space for hosting gatherings. Additionally, the main level offers a versatile flex room, ideal for a formal dining area or a home office. Quality materials and workmanship throughout, with superior attention to detail, plus a one-year builderâs warranty. Your new home also includes our smart home technology package!
USD 329,900
208 County Road 10
View photo
House · for sale
USD 150,000
USD 464/sq.ft
208 County Road 10
Thorsby town
· 323 sq.ft · 1 Bedroom · 1 Bath · House
· Equipped kitchen
Thorsby town · 323 sq.ft · 1 Bedroom · 1 Bath · House · Equipped kitchen
Discover cozy modern living in this brand new tiny house that perfectly blends comfort, style, and functionality. Step inside to find a thoughtfully designed layout featuring a private bedroom and a full bath, offering all the convenience of a larger home in a perfectly compact space. The bright kitchen comes complete with brand new appliances and plenty of storage, opening into a warm and inviting living and dining area â ideal for relaxing, entertaining, or simply enjoying the peaceful surroundings. A laundry closet adds extra practicality for everyday living. All this on a small lot with minimum maintainence. Whether youâre looking for a full-time residence, a weekend retreat, or a cozy getaway, this tiny home offers big comfort in a perfectly petete package
USD 150,000
796 Camden Loop
View photo
House · for sale
USD 235,950
USD 192/sq.ft
796 Camden Loop
Thorsby town
· 1,227 sq.ft · 3 Bedrooms · 2 Baths · House
· Garden · Equipped kitchen
Thorsby town · 1,227 sq.ft · 3 Bedrooms · 2 Baths · House · Garden · Equipped kitchen
Welcome to your dream retreat in the sought-after Camden Park community in Calera, AL. Located just minutes from the new Colonial Promenade Shopping Center, Theaters, Historic Heart of Dixie Railroad Museum, Timberline Golf Club. A Jerry Pate-designed golf course. The RC Foster II plan is a delightful and inviting home design. Its curb appeal, characterized by the front porch and front yard landscaping, sets a welcoming tone from the moment you see it. This open-concept home offers a spacious living experience with its 3 bedrooms and 2 bathrooms. The kitchen is a highlight of the home, fully equipped with energy-efficient appliances. Note that photos are renderings and stock photos of a completed'RC Armstrong' floorplan. Colors and finishes may vary and are subject to change. Washer/dryer, refrigerator, and blinds included. Lvp throughout house, quartz countertops in kitchen and bathrooms
USD 235,950
1008 Emerald Ridge Drive
View photo
House · for sale
USD 289,900
USD 158/sq.ft
1008 Emerald Ridge Drive
Thorsby town
· 1,830 sq.ft · 4 Bedrooms · 2 Baths · House
· Garden · Equipped kitchen
Thorsby town · 1,830 sq.ft · 4 Bedrooms · 2 Baths · House · Garden · Equipped kitchen
A must see Calera home, fully renovated with elevated finishes and more than 1,800 square feet of flexible living space on a corner lot. This four-bedroom, two-bath home offers three bedrooms on the main level and a fourth upstairs that can also serve as a bonus room, movie room, or playroom. The spacious living room and secondary bedroom features ceilings over 18 feet high, while the master bedroom and another main-level bedroom have tray ceilings. The kitchen adds character with quartz countertops and also, custom ceiling detail and decorative half-wall paneling in the eat in area. Throughout the home youâll find luxury vinyl flooring, fresh paint, and new light fixtures. Both bathrooms have been fully renovated with new vanities, tile flooring, and countertops. The primary bath features a floor-to-ceiling tile shower, while the second bath has a new tub and tile surround. Enjoy a spacious backyard and the convenience of being near the community pool
USD 289,900
237 Stonebriar Drive
View photo
House · for sale
USD 209,900
USD 151/sq.ft
237 Stonebriar Drive
Thorsby town
· 1,389 sq.ft · 3 Bedrooms · 2 Baths · House
· Patio · Garden · Parking
Thorsby town · 1,389 sq.ft · 3 Bedrooms · 2 Baths · House · Patio · Garden · Parking
Welcome home to this inviting 3 bed 2 bath garden home featuring a thoughtfully designed open floor plan and comfortable main level living. Spacious bedrooms and generous living areas provide plenty of room to relax, entertain, and enjoy everyday life. The primary suite offers a private retreat with its own en-suite bathroom. Step outside to the covered patio and private backyard, where a peaceful tree lined backdrop creates a natural sense of privacy and tranquility. Complete with a convenient two car garage and a layout designed for easy living, this home offers the perfect blend of comfort, functionality, and outdoor enjoyment. Don't miss the opportunity to make this your next home!
USD 209,900
825 Ashford Drive
View photo
House · for sale
USD 229,800
USD 190/sq.ft
825 Ashford Drive
Thorsby town
· 1,206 sq.ft · 3 Bedrooms · 2 Baths · House
· Equipped kitchen
Thorsby town · 1,206 sq.ft · 3 Bedrooms · 2 Baths · House · Equipped kitchen
Welcome to your dream retreat in the sought-after Camden Park community in Calera, AL. Located just minutes from the new Colonial Promenade Shopping Center, Theaters, Historic Heart of Dixie Railroad Museum, Timberline Golf Club. A Jerry Pate-designed golf course. The Wright plan is designed to feature an attractive and functional living space with a focus on curb appeal. This home features an open floor plan with 3bedrooms, 2 bathrooms, a spacious master suite, and a stunning kitchen fully equipped with energy-efficient appliances. The layout of the RC Wright plan emphasizes the open floor concept, allowing for a seamless flow. Includes washer, dryer, refrigerator, blinds
USD 229,800
322 Addison Drive
View photo
House · for sale
USD 419,900
USD 117/sq.ft
322 Addison Drive
Thorsby town
· 3,584 sq.ft · 5 Bedrooms · 4 Baths · House
· Garden · Equipped kitchen
Thorsby town · 3,584 sq.ft · 5 Bedrooms · 4 Baths · House · Garden · Equipped kitchen
You won't want to miss this gorgeous five bedroom, four bathroom home located at the beginning of a cul-de-sac at the rear of Camden Cove. The home is located on a large corner lot with a fenced backyard. This 3585sf home has one bedroom on the main level with a family room, large kitchen, dining room, laundry room and full bathroom. Upstairs there are four bedrooms including a large master which has hardwood flooring and a sitting area along with his and her walk in closets. The master bathroom has his and her vanities, separate shower and garden tub. Three more spacious guest bedrooms along with two other full bathrooms and a large den complete the upstairs
USD 419,900
226 Amber Avenue
View photo
House · for sale
USD 224,900
USD 197/sq.ft
226 Amber Avenue
Thorsby town
· 1,141 sq.ft · 3 Bedrooms · 2 Baths · House
· Patio · Equipped kitchen
Thorsby town · 1,141 sq.ft · 3 Bedrooms · 2 Baths · House · Patio · Equipped kitchen
Private master suite! This gorgeous NEW CONSTRUCTION home is full of curb appeal This 3 bedroom, 2 bathroom home features 9 foot ceilings in the living areas, a private master suite with a walk in closet, and an expansive family room. Also enjoy a cozy breakfast/dining area, and a beautiful kitchen equipped with STAINLESS STEEL appliances, generous counter space, and roomy pantry for snacking and delicious family meals. PLUS, a wonderful back patio great for entertaining and relaxing. Ask about our buyer incentives, including THOUSANDS in closing costs/prepaids with our preferred lenders! Photos are renderings and stock photos of a completed âColemanâ floor plan. Colors and features may be different than what is featured in the photos. Colors and finishes may vary. Washer/dryer, refrigerator, and blinds included. Lvp flooring throughout home, (no carpet)
USD 224,900
468 Camden Cove Circle
View photo
House · for sale
USD 230,000
USD 153/sq.ft
468 Camden Cove Circle
Thorsby town
· 1,496 sq.ft · 3 Bedrooms · 2 Baths · House
· Garden · Swimming pool
Thorsby town · 1,496 sq.ft · 3 Bedrooms · 2 Baths · House · Garden · Swimming pool
1.4 acres with a pool, lake & trails down the street. Most homes in this price range come with a backyard you can cross in ten steps. This one sits on approximately 1.4 acres, enough room for a garden, a shop, a fire pit, and still plenty of yard left over. Inside, the 3-bedroom, 2-bath layout gives you 1,498 sq ft thatâs easy to live in and easy to keep up. Outside your property line, Camden Cove adds a neighborhood pool, a private lake you can fish, a playground, and a walking trail. Youâre tucked away from the noise but only minutes from I-65, shopping, and dining. Land and amenities rarely come in the same package. Fresh paint throughout (2026), new hot water heater (2024)
USD 230,000
216 Oneal Drive
View photo
House · for sale
USD 160,000
USD 95/sq.ft
216 Oneal Drive
Thorsby town
· 1,679 sq.ft · 3 Bedrooms · 1 Bath · House
· Garden · Equipped kitchen · Parking
Thorsby town · 1,679 sq.ft · 3 Bedrooms · 1 Bath · House · Garden · Equipped kitchen · Parking
Investor opportunity and handyman special in Calera! One-level 3 bed/1.5 bath home, approx. 1,688 sq ft on a 0.91-acre lot. The master has its own half bath that could easily convert to a full bath, and the layout offers potential for a large 4th bedroom. Roof in good condition. Vacant and cleaned out, easy to show. Sold strictly AS-IS. Known needs: interior and exterior paint, flooring, kitchen and hall bath updates, HVAC replacement. Contractorâs line-item scope available on request. Clear title, quick close possible. Cash or rehab/hard-money financing recommended. Handyman special, great opportunity for an investor or family looking to customize their own space. Three exterior sheds; two waterproof/in good condition. Two car brick carport. Large lot. Fenced in back yard. Quiet neighborhood
USD 160,000
345 Oakmont Circle
View photo
House · for sale
USD 309,900
USD 137/sq.ft
345 Oakmont Circle
Thorsby town
· 2,250 sq.ft · 4 Bedrooms · 2 Baths · House
· Equipped kitchen
Thorsby town · 2,250 sq.ft · 4 Bedrooms · 2 Baths · House · Equipped kitchen
Ask about our interest rates, paid closing cost and easily added options. The Kelly is a spacious two-story floor plan encompassing 4 bedrooms and 2.5 bathrooms, spanning 2,256 square feet. As you enter, you are greeted by an elegant foyer that leads you into a chef-inspired kitchen featuring a sizable island for additional seating and a pantry for storage convenience. The kitchen seamlessly flows into a generous living room, creating an open and inviting atmosphere. Quality materials and workmanship throughout, with superior attention to detail, plus a one-year builders warranty. Your new home also includes our smart home technology package!
USD 309,900
1835 19Th Street
View photo
House · for sale
USD 225,000
USD 165/sq.ft
1835 19Th Street
Thorsby town
· 1,356 sq.ft · 3 Bedrooms · 2 Baths · House
· Equipped kitchen
Thorsby town · 1,356 sq.ft · 3 Bedrooms · 2 Baths · House · Equipped kitchen
Welcome home to this beautifully updated 3-bedroom, 2-bath home located in the heart of Calera! Featuring fresh interior paint, new flooring, a brand-new fence, and beautifully updated kitchen and bathrooms, this home is move-in ready and waiting for its new owners. Conveniently located near shopping, dining, schools, and everything Calera has to offer. Donât miss your chance to make this one yours schedule your private showing today! No hoa
USD 225,000
131 Laurel Street
View photo
House · for sale
USD 152,900
USD 99/sq.ft
131 Laurel Street
Thorsby town
· 1,539 sq.ft · 3 Bedrooms · 2 Baths · House
· Garden · Deck · Swimming pool · Parking
Thorsby town · 1,539 sq.ft · 3 Bedrooms · 2 Baths · House · Garden · Deck · Swimming pool · Parking
Montevallo area; near University of Montevallo; nice 3 bedroom 2 bath with above ground pool with deck. Enclosed back porch. Fenced yard. Workshops and detached carport. Very nice lot for easy upkeep. Set your appointment to see today
USD 152,900
659 Hiawatha Road
View photo
House · for sale
USD 275,000
USD 158/sq.ft
659 Hiawatha Road
Thorsby town
· 1,733 sq.ft · 3 Bedrooms · 2 Baths · House
· Garden · Parking · Deck · Fireplace · Equipped kitchen · Air conditioning
Thorsby town · 1,733 sq.ft · 3 Bedrooms · 2 Baths · House · Garden · Parking · Deck · Fireplace · Equipped kitchen · Air conditioning
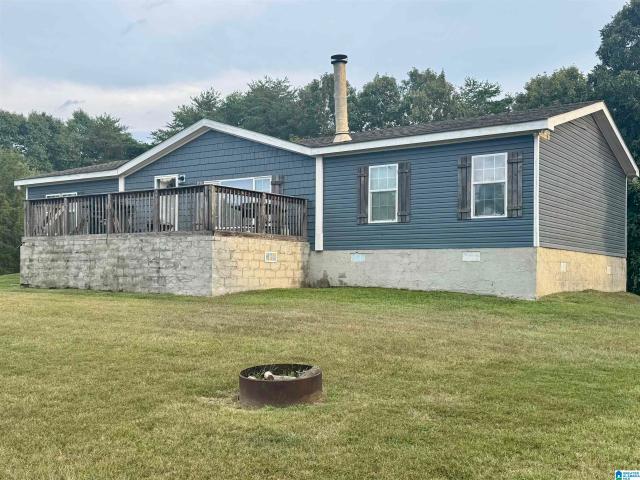
Make this 10.25 acre Mini-Farm your Homestead and Private Oasis! Property features a well maintained 3 Bed 2 Bath Manufactured Home on a permanent foundation with open concept and a split floorplan. The large living area boasts a woodburning fireplace & plenty of space for entertaining, including a nice size front deck to enjoy beautiful sunrises/sunsets. Large kitchen that comes with new appliances, Bar area and separate eat in dining. The primary suite is cozy and inviting & includes an en-suite bathroom with double vanities, double walk-in closets, garden tub & separate shower. On the opposite side of the home you'll find 2 additional bedrooms with large closets, an additional full bathroom and laundry/mud room that exits to the back porch. Full functioning chicken coop with chickens to remain, enclosed garden area, another enclosed area and shed (previously used for goats), storm shelter & 1 car garage/shop is outside. There's a producing peach tree too! Brand New AC unit in 2025!
USD 275,000
857 Camden Loop
View photo
House · for sale
USD 255,500
USD 177/sq.ft
857 Camden Loop
Thorsby town
· 1,442 sq.ft · 3 Bedrooms · 2 Baths · House
· Equipped kitchen
Thorsby town · 1,442 sq.ft · 3 Bedrooms · 2 Baths · House · Equipped kitchen
Everything's included. Washer, Dryer, Refrigerator, and blinds are included. If you love to entertain then this is the home for YOU! This breathtaking open concept floorplan will make you feel right at home. Everything flows seamlessly: the living room to the kitchen to the dining space, what's not to love about this floorplan? The beautiful kitchen features a HUGE island, generous counter space, and a roomy pantry. PLUS, a wonderful COVERED back porch for entertaining and relaxing. Learn more about this home today! Photos are renderings and stock photos of a completed âFenwayâ floor plan. Colors and features may be different than what is featured in the photo
USD 255,500
1039 Pine Valley Drive
View photo
House · for sale
USD 260,000
USD 157/sq.ft
1039 Pine Valley Drive
Thorsby town
· 1,647 sq.ft · 3 Bedrooms · 2 Baths · House
· Patio · Garden · Equipped kitchen · Parking
Thorsby town · 1,647 sq.ft · 3 Bedrooms · 2 Baths · House · Patio · Garden · Equipped kitchen · Parking
Welcome to 1039 Pine Valley Drive in Calera, AL! This beautiful home offers classic architectural charm, high vaulted ceilings, and abundant natural light throughout. The inviting layout features bright living spaces, updated flooring, neutral paint tones, and updated lighting fixtures. The kitchen is outfitted with sleek dark cabinetry and clean countertops, opening seamlessly toward the dining and living areas for easy daily living. Unwind in the primary suite with its spacious double vanity bathroom. Outside, enjoy a generous backyard with a patio area and covered porch, ideal for relaxing or taking in the peaceful surroundings. Complete with an attached two-car garage and situated in a charming neighborhood setting, this turnkey property is ready to welcome you home
USD 260,000
452 Copal Drive
View photo
House · for sale
USD 302,940
USD 129/sq.ft
452 Copal Drive
Thorsby town
· 2,347 sq.ft · 4 Bedrooms · 2 Baths · House
· Office room
Thorsby town · 2,347 sq.ft · 4 Bedrooms · 2 Baths · House · Office room
Master on the main level! Welcome home to this stunning, brand-new two-story that perfectly balances comfort and style! The main floor features a spacious primary suite with TWO walk-in closets â plenty of room for everything you love. The en suite bath features a luxurious soaking tub and a separate walk-in shower, creating the perfect spot to relax and unwind after a long day. Downstairs also includes a convenient half bath â perfect for guests and everyday entertaining. Upstairs, youâll find three roomy bedrooms and a huge loft thatâs perfect for a game room, home office, or cozy movie space. Ask about our buyer opportunities. Photos are renderings and stock photos of a completed âBennet' floor plan. Colors and features may be different than what is featured in the photos. Washer/dryer, refrigerator, and blinds included!
USD 302,940
226 Amber Avenue
View photo
House · for sale
USD 224,900
USD 79/sq.ft
226 Amber Avenue
Thorsby town
· 2,842 sq.ft · 3 Bedrooms · 2 Baths · House
· Patio · Equipped kitchen
Thorsby town · 2,842 sq.ft · 3 Bedrooms · 2 Baths · House · Patio · Equipped kitchen
Private master suite! This gorgeous NEW CONSTRUCTION home is full of curb appeal This 3 bedroom, 2 bathroom home features 9 foot ceilings in the living areas, a private master suite with a walk in closet, and an expansive family room. Also enjoy a cozy breakfast/dining area, and a beautiful kitchen equipped with STAINLESS STEEL appliances, generous counter space, and roomy pantry for snacking and delicious family meals. PLUS, a wonderful back patio great for entertaining and relaxing. Ask about our buyer incentives, including THOUSANDS in closing costs/prepaids with our preferred lenders! Photos are renderings and stock photos of a completed âColemanâ floor plan. Colors and features may be different than what is featured in the photos. Colors and finishes may vary. Washer/dryer, refrigerator, and blinds included. Lvp flooring throughout home, (no carpet)
USD 224,900
804 Camden Loop
View photo
House · for sale
USD 270,416
USD 146/sq.ft
804 Camden Loop
Thorsby town
· 1,851 sq.ft · 4 Bedrooms · 2 Baths · House
· Equipped kitchen
Thorsby town · 1,851 sq.ft · 4 Bedrooms · 2 Baths · House · Equipped kitchen
Welcome to your dream retreat in the sought-after Camden Park community in Calera, AL. Located just minutes from the new Colonial Promenade Shopping Center, Theaters, Historic Heart of Dixie Railroad Museum, Timberline Golf Club. A Jerry Pate-designed golf course. Includes blinds through out the home. This new four-bedroom home offers convenient single-story living. An open-concept layout combines the kitchen, living and dining areas providing simple living. The owners suite is tucked away and separated from the secondary bedrooms for optimal privacy and comfort
USD 270,416
816 Camden Loop
View photo
House · for sale
USD 260,000
USD 162/sq.ft
816 Camden Loop
Thorsby town
· 1,604 sq.ft · 4 Bedrooms · 2 Baths · House
· Patio · Equipped kitchen
Thorsby town · 1,604 sq.ft · 4 Bedrooms · 2 Baths · House · Patio · Equipped kitchen
Everything's included! *. Refrigerator, washer, dryer, window blinds, gorgeous quartz countertops, and luxury vinyl plank (LVP) flooring THROUGHOUTâall included with this beautiful 4-bedroom Magnolia floor plan! Enjoy 9-foot ceilings, a spacious open-concept layout, and an abundance of natural light pouring through triple windows overlooking the back patio! The kitchen features a HUGE walk-in pantry, while the oversized laundry room provides extra space and convenience. With four spacious bedrooms, modern finishes, and a thoughtfully designed layout, this home offers the perfect combination of STYLE, SPACE, and VALUE! *plus, ask about our incredible buyer incentives, including thousands toward closing costs and prepaids with our preferred lenders! *. Don't miss your opportunity to own a beautiful new home with all the extras already included! Photos are renderings and stock photos of a completed Magnolia floor plan. Colors and features may vary from the actual home
USD 260,000
424 Copal Drive
View photo
House · for sale
USD 248,378
USD 172/sq.ft
424 Copal Drive
Thorsby town
· 1,442 sq.ft · 3 Bedrooms · 2 Baths · House
· Equipped kitchen
Thorsby town · 1,442 sq.ft · 3 Bedrooms · 2 Baths · House · Equipped kitchen
Everything's included. Washer, Dryer, Refrigerator, and blinds are included. If you love to entertain then this is the home for YOU! This breathtaking open concept floorplan will make you feel right at home. Everything flows seamlessly: the living room to the kitchen to the dining space, what's not to love about this floorplan? The beautiful kitchen features a HUGE island, generous counter space, and a roomy pantry. PLUS, a wonderful COVERED back porch for entertaining and relaxing. Learn more about this home today! Photos are renderings and stock photos of a completed âFenwayâ floor plan. Colors and features may be different than what is featured in the photo
USD 248,378
294 Shiloh Creek Drive
View photo
House · for sale
USD 310,000
USD 146/sq.ft
294 Shiloh Creek Drive
Thorsby town
· 2,120 sq.ft · 4 Bedrooms · 2 Baths · House
· Equipped kitchen
Thorsby town · 2,120 sq.ft · 4 Bedrooms · 2 Baths · House · Equipped kitchen
Welcome to Shiloh Creek! Built recently in late 2023, this four-sided brick home offers modern style, comfortable living, and 1,936 square feet of thoughtfully open concept designed space. Featuring 4 bedrooms and 2.5 bathrooms, this home welcomes you with abundant natural light and an inviting atmosphere. The kitchen is a standout, showcasing crisp white cabinetry, quartz countertops, a spacious center island overlooking oversized living room, and a large pantry for added storage and convenience. The classic 4-sided brick exterior offers timeless curb appeal, while the versatile floor plan provides plenty of room for everyday living, entertaining, or working from home. Enjoy the appeal of a newer-construction home with stylish finishes and functional spaces in the quiet Shiloh Creek subdivision
USD 310,000
117 Ridgecrest Road
View photo
House · for sale
USD 219,900
USD 176/sq.ft
117 Ridgecrest Road
Thorsby town
· 1,249 sq.ft · 3 Bedrooms · 2 Baths · House
· Garden · Equipped kitchen
Thorsby town · 1,249 sq.ft · 3 Bedrooms · 2 Baths · House · Garden · Equipped kitchen
Went under contract within 48 hrs of hitting the market, and now, due to no fault of her own, this CHARMING, UPDATED & MOVE-IN READY home is back on market! Did we mention this home has charm? Because she has SO much of it! Fresh exterior paint, new shutters, new fence, updated landscaping and an inviting curb appeal make a beautiful first impression. Inside, the home has been redone from top to bottom. Updates such as modern paint colors, new lighting, new appliances and beautiful LVP flooring throughout. Open floor plan feels bright & welcoming with vaulted ceilings and a spacious kitchen brings the space together with tons of beautiful white cabinetry and plenty of counter space. Details like trey ceilings add character to the bedrooms, and a spacious primary suite offers oom to unwind. Letâs not forget the backyard! Sheâs BIG, has a large shed, brand-new fence & ready for cookouts, relaxation, playtime or whatever you have in mind! Make her yours for all the upcoming holidays!
USD 219,900
729 Bloch Street # B
View photo
Townhouse · for sale
USD 215,000
USD 157/sq.ft
729 Bloch Street # B
Thorsby town
· 1,367 sq.ft · 2 Bedrooms · 2 Baths · Townhouse
· Equipped kitchen
Thorsby town · 1,367 sq.ft · 2 Bedrooms · 2 Baths · Townhouse · Equipped kitchen
Discover the perfect blend of comfort, convenience, and charm in this beautifully maintained, move-in-ready 2-bedroom, 2.5-bath townhouse just steps from the University of Montevallo! Ideally situated within walking distance of campus, local restaurants, and shopping, this home offers an incredible opportunity for homeowners and investors alike. Step inside to find beautiful hardwood flooring, inviting living spaces, and a thoughtfully designed floor plan perfect for everyday living and entertaining. The main level features a spacious living room, dining area, functional kitchen, and convenient powder bath. Upstairs, you'll find two comfortable bedrooms and two full bathrooms, offering privacy and convenience. Whether you're a first-time homebuyer, looking to downsize, or searching for an investment property near the university, this low-maintenance townhouse checks all the boxes! Enjoy the charm of Montevallo living with everything you need just minutes away. Don't miss out!
USD 215,000
808 Camden Loop
View photo
House · for sale
USD 270,500
USD 184/sq.ft
808 Camden Loop
Thorsby town
· 1,464 sq.ft · 3 Bedrooms · 2 Baths · House
· Garden · Equipped kitchen · Parking
Thorsby town · 1,464 sq.ft · 3 Bedrooms · 2 Baths · House · Garden · Equipped kitchen · Parking
Welcome to your dream retreat in the sought-after Camden Park community in Calera, AL. Located just minutes from the new Colonial Promenade Shopping Center, Theaters, Historic Heart of Dixie Railroad Museum, Timberline Golf Club. A Jerry Pate-designed golf course. The stunning RC Baltimore plan is rich with curb appeal with its welcoming covered entryway and front yard landscaping. This one-story home features 3bedrooms, 2 bathrooms, a large living room, and a beautiful kitchen fully equipped with energy-efficient appliances, generous counterspace, and a pantry. The laundry room, conveniently located just off the garage, is perfect for any sized family. Photos are renderings and stock photos of a completed'RC Baltimore' floorplan. Colors and finishes may vary and are subject to change*. Washer, dryer, refrigerator, blinds included
USD 270,500

Get email alerts

Don't miss out: be the first to know about new properties

The alert was correctly created

On subscribing you accept the conditions of use and the privacy policy
Alert
Receive new ads in your inbox
Save this search
Receive alerts for new listings

We'll send you an email when we have new properties for: "Houses for sale in Thorsby town"

The alert was correctly created

Hoover city
Pelham city, Alabaster-Helena CCD Shelby County Alabama
Get email alerts and be the first to see new listings
Required field
On subscribing I accept the terms of the privacy policy
Perfect! You'll soon start receiving new listings via email
Alert
Receive an email when we have new ads for Houses for sale in Thorsby town
Save this search
Filters

Bedrooms

Size (sq.ft)

sq.ft
sq.ft

Price

USD
USD

Property type

Bathrooms

Clear all filters
Receive notifications when new entries are published.