291 houses for sale in Thorsby town

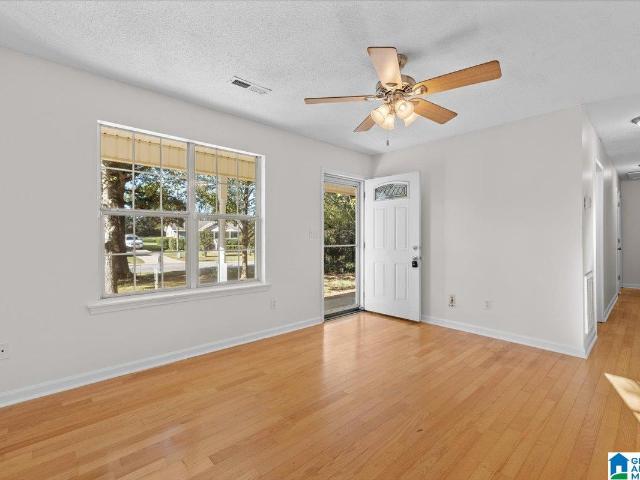
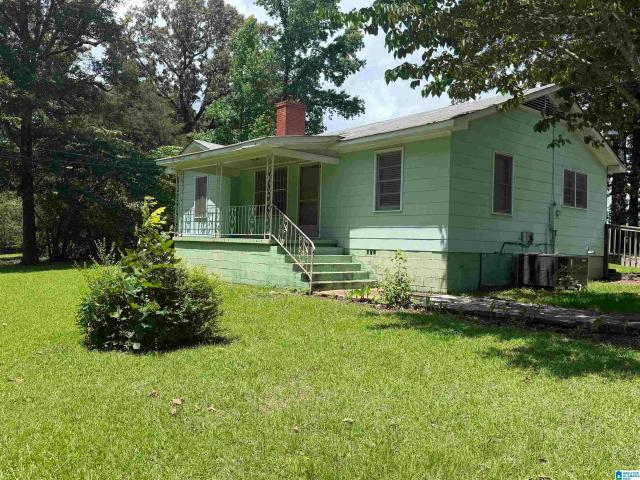
808 Camden Loop
View photo
House · for sale
USD 270,500
USD 184/sq.ft
808 Camden Loop
Thorsby town
· 1,464 sq.ft · 3 Bedrooms · 2 Baths · House
· Garden · Equipped kitchen · Parking
Thorsby town · 1,464 sq.ft · 3 Bedrooms · 2 Baths · House · Garden · Equipped kitchen · Parking
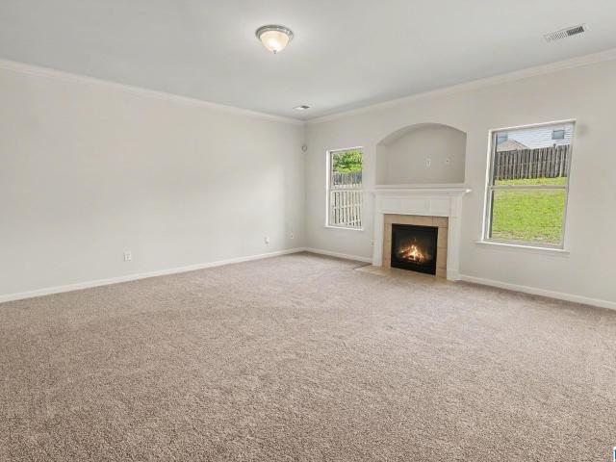
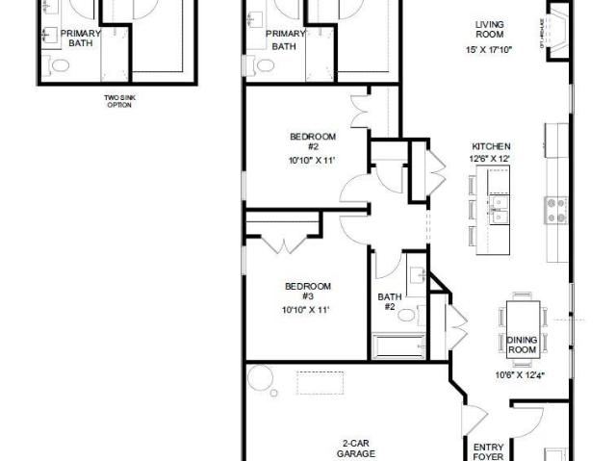
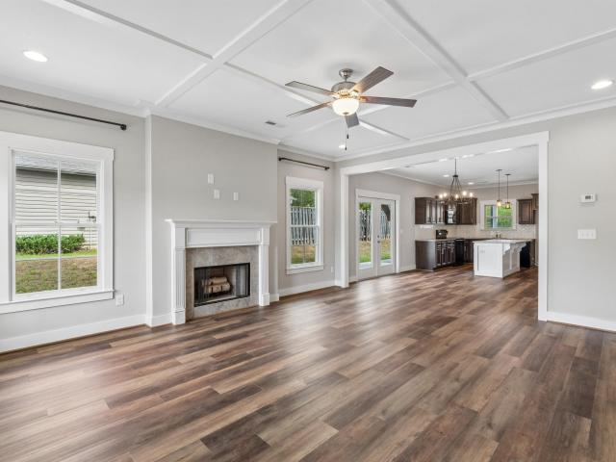
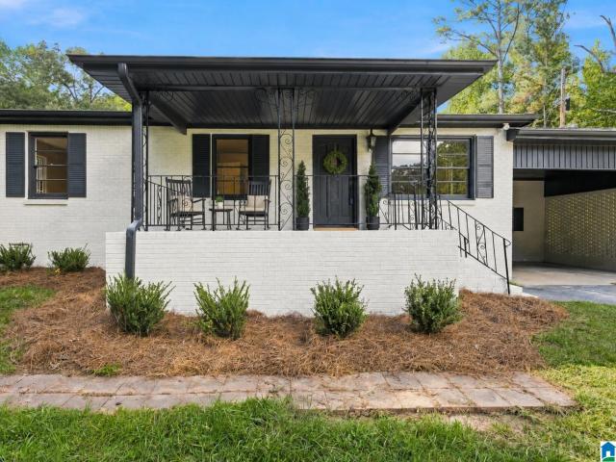
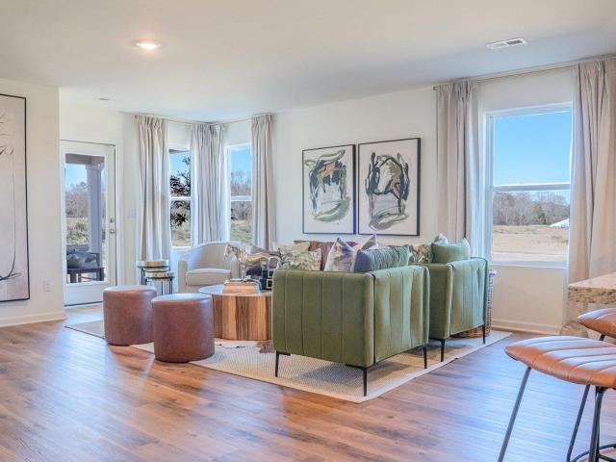
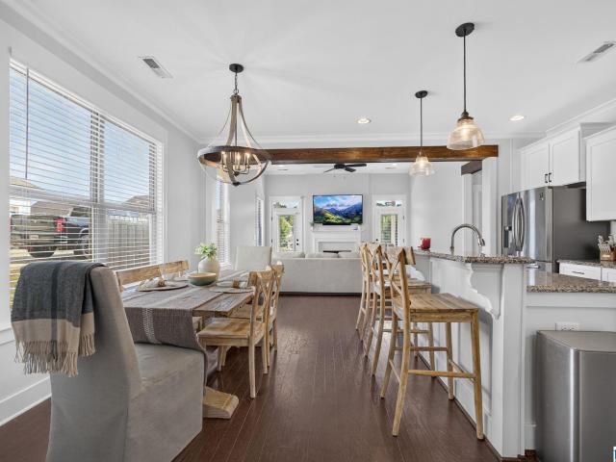
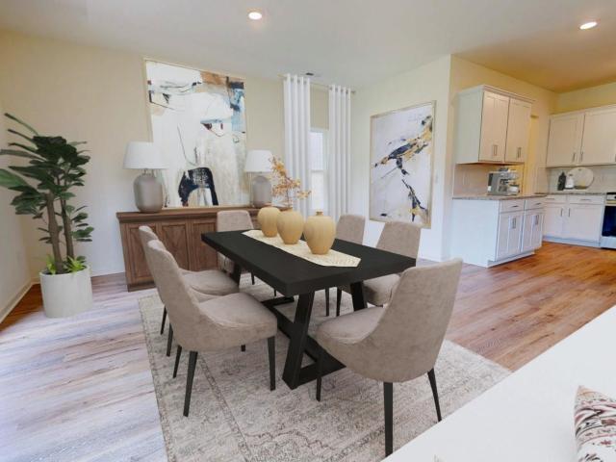
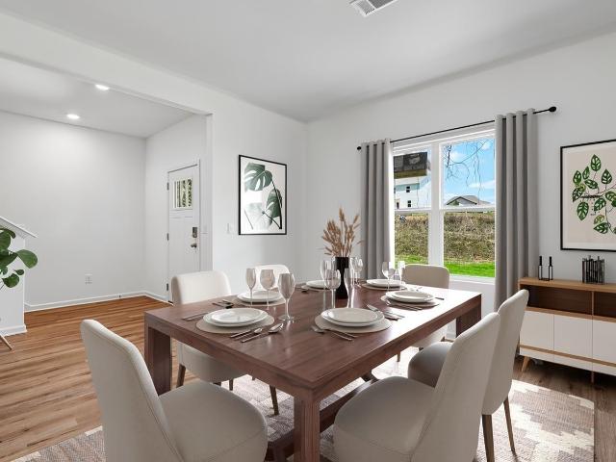
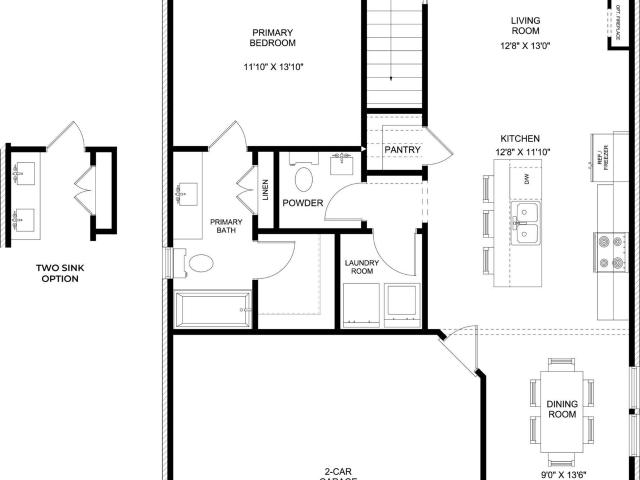
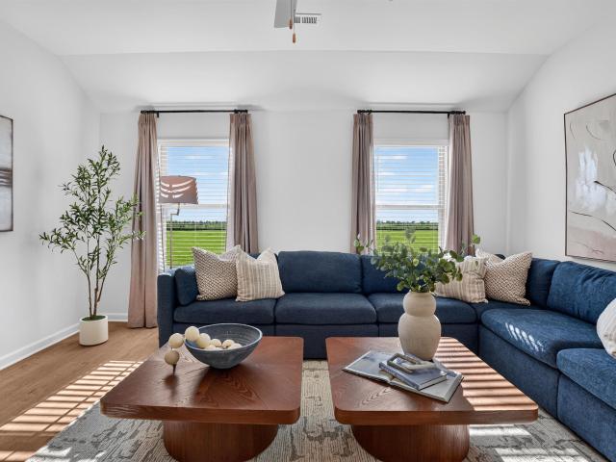
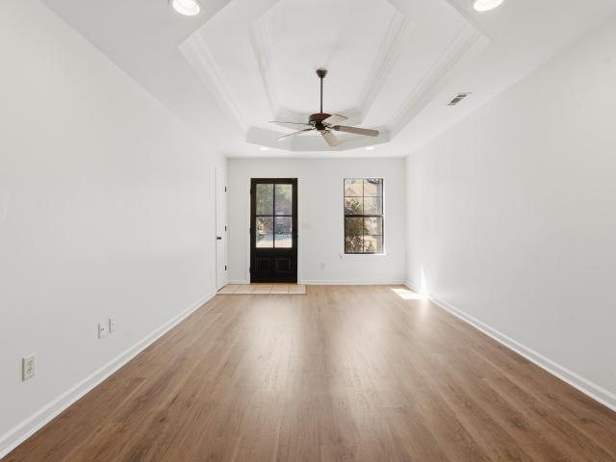
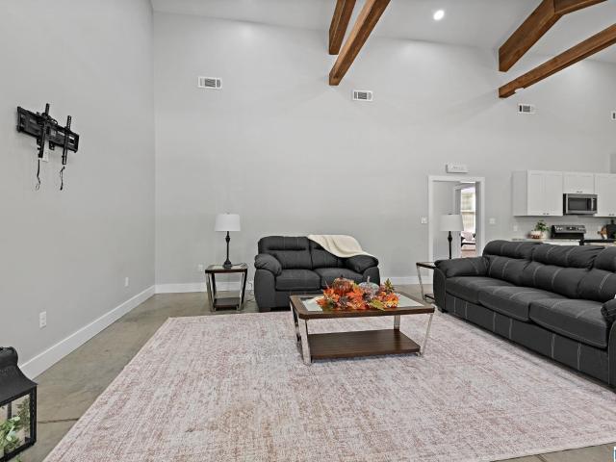
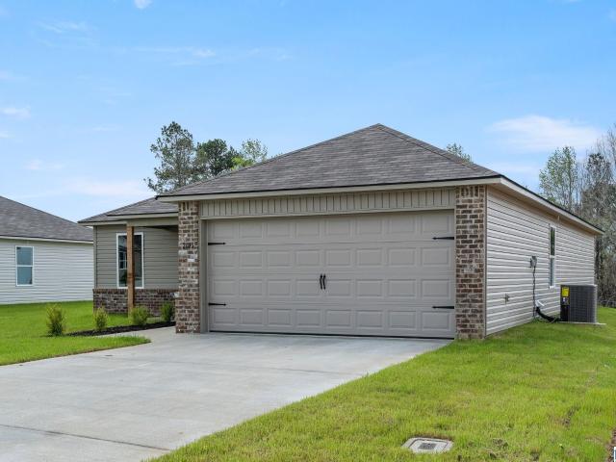
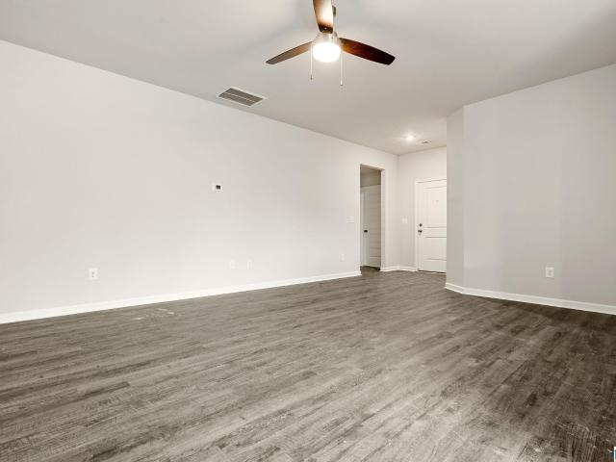
Welcome to your dream retreat in the sought-after Camden Park community in Calera, AL. Located just minutes from the new Colonial Promenade Shopping Center, Theaters, Historic Heart of Dixie Railroad Museum, Timberline Golf Club. A Jerry Pate-designed golf course. The stunning RC Baltimore plan is rich with curb appeal with its welcoming covered entryway and front yard landscaping. This one-story home features 3bedrooms, 2 bathrooms, a large living room, and a beautiful kitchen fully equipped with energy-efficient appliances, generous counterspace, and a pantry. The laundry room, conveniently located just off the garage, is perfect for any sized family. Photos are renderings and stock photos of a completed'RC Baltimore' floorplan. Colors and finishes may vary and are subject to change*. Washer, dryer, refrigerator, blinds included
USD 270,500
223 County Road 385
View photo
House · for sale
USD 189,900
USD 149/sq.ft
223 County Road 385
Thorsby town
· 1,270 sq.ft · 3 Bedrooms · 2 Baths · House
· Garden · Equipped kitchen
Thorsby town · 1,270 sq.ft · 3 Bedrooms · 2 Baths · House · Garden · Equipped kitchen
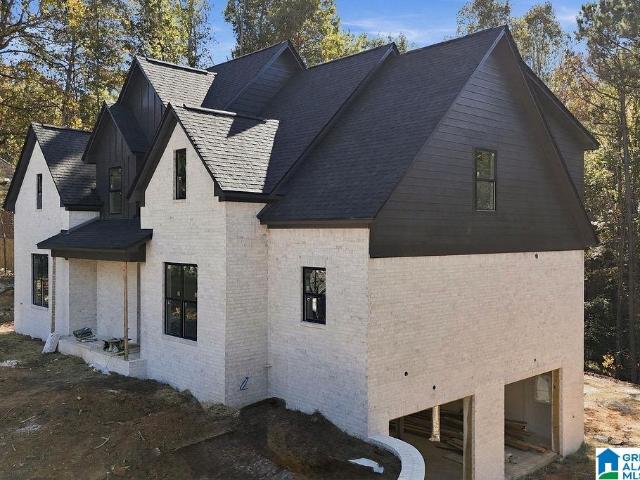
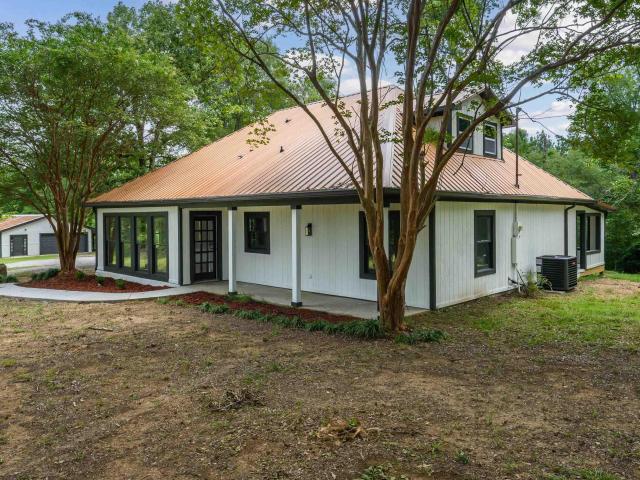
Enjoy country living just minutes from town on 10 unrestricted acres with room to expand! A stocked pond, year-round creek, and riding trails offer plenty of opportunities to enjoy the outdoors. This newly remodeled 3-bedroom, 2-bath home blends modern touches with rustic charm, featuring butcher block countertops and tin accents in the kitchen. The spacious primary bath offers a garden tub, a new large walk-in tile shower, and separate vanities. An expansive porch provides the perfect spot to relax and take in the peaceful surroundings. Multiple potential home or shop sites, along with an additional septic tank already in place, offer possibilities for future plans. Space, comfort, and convenience come together in this country retreat!
USD 189,900
162 Ashby Street
View photo
House · for sale
USD 255,000
USD 108/sq.ft
162 Ashby Street
Thorsby town
· 2,347 sq.ft · 3 Bedrooms · 2 Baths · House
· Patio · Garden · Fireplace · Equipped kitchen · Parking
Thorsby town · 2,347 sq.ft · 3 Bedrooms · 2 Baths · House · Patio · Garden · Fireplace · Equipped kitchen · Parking
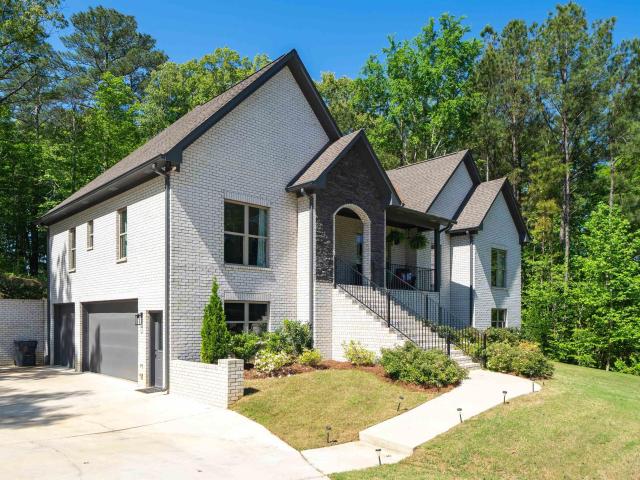
162 Ashby St, Calera, AL 35040 is a residence with a functional layout and comfortable living spaces throughout. The kitchen features wood-tone cabinetry, generous counter space, a range, microwave, and dishwasher, creating a fully equipped space for cooking and entertaining. A fireplace anchors the main living area, adding warmth and ambiance to the central gathering space. The primary bedroom includes a tray ceiling, while additional bedrooms and bathrooms support the homeâs practical layout. A covered rear patio extends the living space outdoors, flowing to a fully fenced backyard that creates ample room for relaxation and entertaining. A two-car garage completes this well-maintained residence with practical amenities and comfortable living spaces throughout every room. Included 100-Day Home Warranty with buyer activation
USD 255,000
362 Shiloh Creek Drive
View photo
House · for sale
USD 283,197
USD 200/sq.ft
362 Shiloh Creek Drive
Thorsby town
· 1,410 sq.ft · 3 Bedrooms · 2 Baths · House
· Parking
Thorsby town · 1,410 sq.ft · 3 Bedrooms · 2 Baths · House · Parking
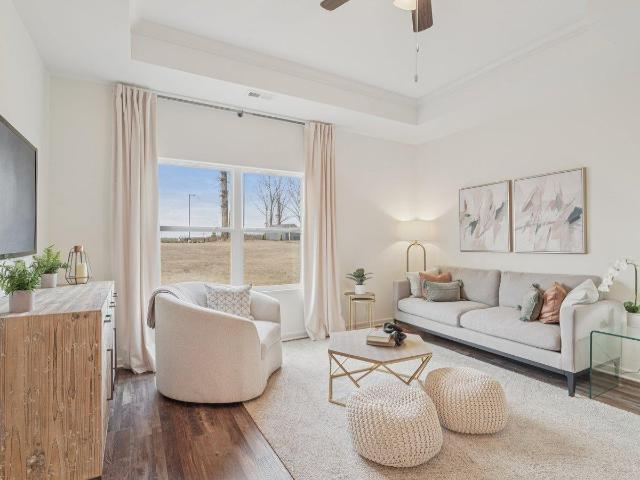
Welcome to The Cove at Shiloh Creek, a future 150+ homes community, where you can purchase a brand new & completely move in-ready home; or you can pick your favorite lot and custom build a one-of-a-kind Holland Home! Buyer's can receive 5.25% of the sales price of the home for closing costs, rate buydown, upgrades, etc. W/ use of a preferred lender! With our 3 & 4 bed plans, including 2-car Garage options, and endless array of colors and upgrade options, we have something for everyone here. Photos uploaded are stock photos of Hayden floorplan. Our model home is open to the public Tue-Sat or by appointment only for times outside of normal hours. Located 5 miles from Publix, Super Walmart, Wendy's, Zaxby's, Taco Bell, Arby's, McDonald's, Milo's, and so much more, Calera is the place to call your new home. Our on-site Agent is ready to assist you in your home shopping needs!
USD 283,197
1061 Aronimink Drive
View photo
House · for sale
USD 279,000
USD 154/sq.ft
1061 Aronimink Drive
Thorsby town
· 1,808 sq.ft · 4 Bedrooms · 2 Baths · House
· Patio · Garden · Equipped kitchen
Thorsby town · 1,808 sq.ft · 4 Bedrooms · 2 Baths · House · Patio · Garden · Equipped kitchen
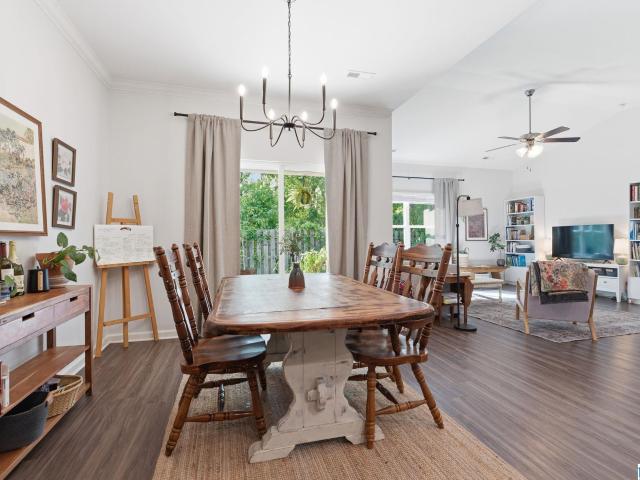
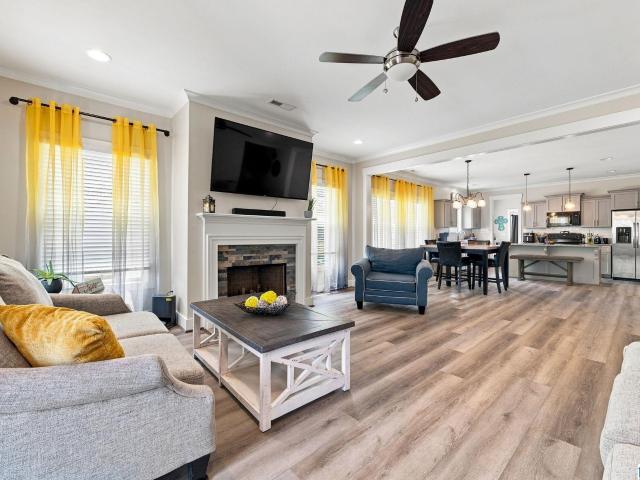
Freshly painted, beautifully modern, and priced to stand out at $279,000! Discover this full-brick, 4BR/2BA home in Calera's Timberline golf community, offering stylish, single-story living with a bright, open-concept design. The spacious kitchen, dining, and living areas flow seamlessly together, anchored by an oversized island perfect for gathering and entertaining. Luxury vinyl plank flooring complements the contemporary interior, while the split-bedroom floor plan provides added privacy for the primary suite. Enjoy an oversized walk-in closet and ensuite bath with granite countertops, a tiled shower, and separate soaking tub. Outside, the covered patio invites you to relax or entertain, while the manageable yard means less upkeep and more living. With fresh interior paint, modern finishes, and an attractive price point, this Timberline home delivers the lifestyle and value you've been looking for!
USD 279,000
727 Highway 86
View photo
House · for sale
USD 649,900
USD 291/sq.ft
727 Highway 86
Thorsby town
· 2,228 sq.ft · 4 Bedrooms · 3 Baths · House
· Garden · Deck · Fireplace · Equipped kitchen · Cellar
Thorsby town · 2,228 sq.ft · 4 Bedrooms · 3 Baths · House · Garden · Deck · Fireplace · Equipped kitchen · Cellar
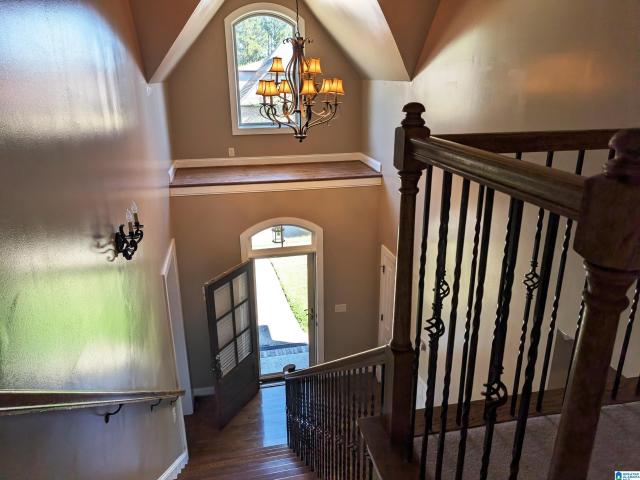
Welcome to The Trevor, where thoughtful design meets everyday comfort! Step inside to a stunning two-story foyer and discover a spacious great room with hardwood floors, a stylish fireplace, and inviting mantel. The chef-inspired kitchen features beautiful countertops, custom cabinetry, a hood vent over the gas range, oversized sink, and generous island seatingâperfect for entertaining. Enjoy the convenience of main-level laundry and powder room, plus a luxurious primary suite designed as your private retreat, complete with quartz double vanities, tile shower, soaking tub, and separate walk-in closets. Upstairs offers three spacious bedrooms with walk-in closets and two baths. Relax on the covered deck overlooking the private backyard. The full basement is stubbed for a bath and offers endless potential for future living space!
USD 649,900
2026 Timberline Drive
View photo
House · for sale
USD 400,000
USD 12,500/sq.ft
2026 Timberline Drive
Thorsby town
· 32 sq.ft · 4 Bedrooms · 3 Baths · House
· Garden · Cellar
Thorsby town · 32 sq.ft · 4 Bedrooms · 3 Baths · House · Garden · Cellar
Full brick 3000+/. Sf per shelby county tax info. Gorgeous hardwoods on main level, except for carpet in master br. Three Large Bedrooms upstairs, 2 share a Jack n Jill Bath. Additional full bathroom upstairs and tons of floored Attic Space. Spacious covered screen porch is perfect for cookouts and sharing family time. Mostly fenced in back yard is great for pets and kids. Partially finished basement is stubbed and plumbed for future expansion. Priced below market value to sell'AS IS'. WD Do NOT Remain!
USD 400,000
625 Highway 86
View photo
House · for sale
USD 649,900
USD 295/sq.ft
625 Highway 86
Thorsby town
· 2,196 sq.ft · 4 Bedrooms · 3 Baths · House
· Garden · Gym · Deck · Equipped kitchen · Cellar
Thorsby town · 2,196 sq.ft · 4 Bedrooms · 3 Baths · House · Garden · Gym · Deck · Equipped kitchen · Cellar
Discover the âCorey, â a beautifully crafted 1½-story home featuring 4 bedrooms and 3.5 bathrooms. The open-concept kitchen flows seamlessly into the great room, creating an inviting space perfect for both everyday living and entertaining. The main-level primary suite offers a peaceful retreat, with a walk-in closet, soaking tub, and a separate shower. Upstairs, youâll find 3 additional bedrooms 1 with a private en-suite and 2 that share a convenient Jack-and-Jill bathroom. A large, unfinished basement provides endless possibilities for customization. Whether you dream of a home theater, fitness room, game area, or extra living space, this area is ready for your vision. Step outside to enjoy a covered deck that overlooks a serene, wooded backyard
USD 649,900
1056 Garnet Drive
View photo
House · for sale
USD 359,900
USD 149/sq.ft
1056 Garnet Drive
Thorsby town
· 2,400 sq.ft · 4 Bedrooms · 3 Baths · House
· Patio · Garden · Equipped kitchen · Parking
Thorsby town · 2,400 sq.ft · 4 Bedrooms · 3 Baths · House · Patio · Garden · Equipped kitchen · Parking
Thoughtfully updated 4 bedroom, 3 bath home offering the perfect blend of space, style, and flexibility! Featuring two true primary suites, this layout is ideal for multi-generational living, guests, or extra privacy. The kitchen has been completely remodeled to complement the gorgeous new LVP floors installed throughout the home. Upstairs, the private primary suite offers two sitting areas, two large closets, a full bath, and its own mini-split. The main-level primary features a spa-like ensuite, while two additional bedrooms share a full bath. The bright, open living area is perfect for entertaining, and a mudroom adds everyday convenience. Enjoy the extended patio, pergola, fenced backyard, finished garage with epoxy floors and mini-split, plus a security system with outdoor cameras that will remain. Conveniently located just minutes from shopping, dining, and more!
USD 359,900
296 Hidden Valley Drive
View photo
House · for sale
USD 270,000
USD 145/sq.ft
296 Hidden Valley Drive
Thorsby town
· 1,851 sq.ft · 4 Bedrooms · 2 Baths · House
· Equipped kitchen
Thorsby town · 1,851 sq.ft · 4 Bedrooms · 2 Baths · House · Equipped kitchen
This 4 bedroom 2.5 bath home with office sits on 1.53 acres and sits on a creek (Mahan Creek). Porch on the front of the home is so inviting, also has a porch on the side and back of home. The roof is only a few years old, one hvac 2024 and one 2012. Formal Dining room and eat in kitchen. Lots of potential and a very flat lot! The home needs work but has so much space
USD 270,000
1065 Garnet Drive
View photo
House · for sale
USD 374,900
USD 144/sq.ft
1065 Garnet Drive
Thorsby town
· 2,594 sq.ft · 5 Bedrooms · 3 Baths · House
· Office room · Equipped kitchen · Swimming pool
Thorsby town · 2,594 sq.ft · 5 Bedrooms · 3 Baths · House · Office room · Equipped kitchen · Swimming pool
5,000 toward buyer closing costs! Five bedrooms, two living spaces, and a place for everyone to spread outâthis move-in-ready Emerald Ridge home has it all! Fresh paint throughout and brand-new LVP flooring on the main level set the stage, while the open floor plan makes everyday living and entertaining easy. The kitchen brings the style with granite countertops and a gorgeous backsplash, and the primary suite is right where you want it: on the main level. Upstairs, the second den and four additional bedrooms give you options. Movie room? Home office? Craft room? Why choose? Add in the neighborhood pool, sidewalks, and a convenient location close to everything Calera has to offer, and this one deserves a spot on your must-see list!
USD 374,900
1445 County Road 33
View photo
House · for sale
USD 2,825,000
USD 2,791/sq.ft
1445 County Road 33
Thorsby town
· 1,012 sq.ft · 3 Bedrooms · 2 Baths · House
· Garden · Equipped kitchen
Thorsby town · 1,012 sq.ft · 3 Bedrooms · 2 Baths · House · Garden · Equipped kitchen
A renovated home, 3± acres and a barn with a loft, all waiting for your next chapter in Calera! This move-in-ready 3-bedroom, 2-bath home offers comfortable living inside and room to spread out beyond your doorstep. The spacious kitchen features granite countertops, abundant cabinetry and a large center island with plenty of space to prep, serve and gather. A new roof, HVAC system and hot water heater add to the recent improvements. Outside, an unfinished barn with a loft, chicken coop and two storage buildings offer space for projects and storage. One storage building has electricity supplied by a separate electrical panel. Whether you envision a garden, outdoor hobbies or simply more room to enjoy the outdoors, this property deserves a spot on your must-see list!
USD 2,825,000
328 Oakmont Circle
View photo
House · for sale
USD 299,900
USD 132/sq.ft
328 Oakmont Circle
Thorsby town
· 2,271 sq.ft · 5 Bedrooms · 3 Baths · House
· Equipped kitchen · Parking
Thorsby town · 2,271 sq.ft · 5 Bedrooms · 3 Baths · House · Equipped kitchen · Parking
Ask about our interest rates, paid closing cost and easily added options. The spacious Lakeside offers 5 bedrooms and 3 bathrooms in 2,012 square feet â all on one level. It also features a two-car garage. The chef-inspired kitchen has an oversized breakfast island and a pantry, then opens onto a spacious great room. The expansive Bedroom One features a luxurious bathroom with a walk-in shower, double vanities, and an oversized walk-in closet. The additional bedrooms all have generous closets, a laundry room and linen closet completes the plan. Quality materials and workmanship throughout, with superior attention to detail, plus a one-year builders' warranty. Your new home also includes our smart home technology package!
USD 299,900
1179 Emerald Ridge Drive
View photo
House · for sale
USD 334,987
USD 146/sq.ft
1179 Emerald Ridge Drive
Thorsby town
· 2,282 sq.ft · 4 Bedrooms · 2 Baths · House
· Patio · Garden · Fireplace · Equipped kitchen · Parking
Thorsby town · 2,282 sq.ft · 4 Bedrooms · 2 Baths · House · Patio · Garden · Fireplace · Equipped kitchen · Parking
5k towards closing/ rate buydown! Gorgeous 4-bedroom, 2.5-Bath Home in the Highly Desired Emerald Ridge Swim Community! With 2,288+/. Sq ft, this spacious Paxton floor plan features an open-concept living area with an inviting flow between the kitchen, dining & living spaces, making everyday living & entertaining easy. The kitchen offers granite countertops, tile backsplash, new double oven & stainless appliances. Beautiful wood beams, custom light fixtures & a wood-burning fireplace create a warm atmosphere filled with character & charm. The spacious main-level primary suite features separate vanities, tiled shower, garden tub & large walk-in closet. A half bath & laundry room complete the main level. Upstairs are 3 large bedrooms, full bath & spacious loft/flex area. One of the Paxton's highlights: you don't have to sacrifice the 4th bedroom for a flex space! Enjoy a 2-car garage with built-in storage, fenced backyard with a large covered patio. Convenient to Shopping, Dining & I65
USD 334,987
365 Oakmont Circle
View photo
House · for sale
USD 329,900
USD 146/sq.ft
365 Oakmont Circle
Thorsby town
· 2,250 sq.ft · 4 Bedrooms · 2 Baths · House
· Equipped kitchen
Thorsby town · 2,250 sq.ft · 4 Bedrooms · 2 Baths · House · Equipped kitchen
Ask about our interest rates, paid closing cost and easily added options. The Kelly is a spacious two-story floor plan encompassing 4 bedrooms and 2.5 bathrooms, spanning 2,256 square feet. As you enter, you are greeted by an elegant foyer that leads you into a chef-inspired kitchen featuring a sizable island for additional seating and a pantry for storage convenience. The kitchen seamlessly flows into a generous living room, creating an open and inviting atmosphere. Quality materials and workmanship throughout, with superior attention to detail, plus a one-year builders warranty. Your new home also includes our smart home technology package!
USD 329,900
1018 Long Branch Parkway
View photo
House · for sale
USD 699,000
USD 252/sq.ft
1018 Long Branch Parkway
Thorsby town
· 2,766 sq.ft · 4 Bedrooms · 3 Baths · House
· Office room · Deck · Equipped kitchen · Cellar
Thorsby town · 2,766 sq.ft · 4 Bedrooms · 3 Baths · House · Office room · Deck · Equipped kitchen · Cellar
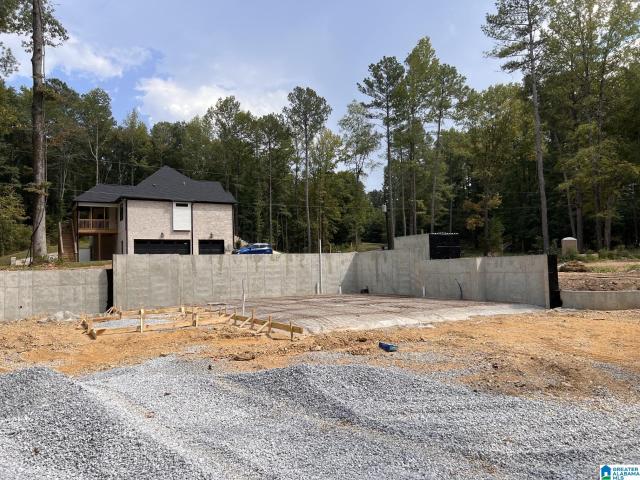
Welcome to this stunning brick 4-bedroom, 3.5-bath home situated on an acre, offering the perfect combination of style, comfort, and functionality! From the moment you arrive, youâll appreciate the beautiful curb appeal and thoughtfully designed floor plan. Step inside to discover a spacious open-concept layout ideal for everyday living and entertaining. The main level features a private office, perfect for working from home, along with an inviting family room that flows seamlessly into the kitchen and dining area. The primary suite is conveniently located on the main level, offering comfort and privacy. Enjoy relaxing or entertaining on the covered back deck overlooking the expansive property. This home offers beautiful design, thoughtful details, and the space youâve been looking for. Basement is stubbed for a bathroom and already framed for future expansion. Poured concrete walls
USD 699,000
458 Highway 306
View photo
House · for sale
USD 475,000
USD 212/sq.ft
458 Highway 306
Thorsby town
· 2,239 sq.ft · 4 Bedrooms · 2 Baths · House
· Parking
Thorsby town · 2,239 sq.ft · 4 Bedrooms · 2 Baths · House · Parking
New price! Ask us about our incentive packages! Welcome to a home that doesnât just check boxes, it raises the standard! This custom-built showpiece sits on a private, beautifully curated lot in Calera, just minutes from I-65 for effortless access without sacrificing peace and privacy. From the moment you pull up, the curb appeal hits differentâand the grand entry sets the tone. Inside, youâll find zero carpet, clean LVP flooring throughout, and a layout designed for real living. Quartz countertops in every space, upgraded appliances, soft-close cabinetry, & a walk-in pantry deliver both style and function. The spacious primary suite offers a true retreat with a tile shower and oversized closets. Plus a rare 3-car garage setup. No HOA means no limits, just your space, your way. Builderâs personal home with irrigation, landscape lighting, covered front porch, and fire sprinkler system in garage, just to name a few. Call today!
USD 475,000
813 Redbud Circle
View photo
House · for sale
USD 337,840
USD 191/sq.ft
813 Redbud Circle
Thorsby town
· 1,765 sq.ft · 4 Bedrooms · 2 Baths · House
· Patio · Equipped kitchen · Parking
Thorsby town · 1,765 sq.ft · 4 Bedrooms · 2 Baths · House · Patio · Equipped kitchen · Parking
Ask about our interest rates, paid closing cost and easily added options. The one-level Rhett plan provides an efficient, four-bedroom, two-bath design in 1,774 square feet. One of the unique features is the integration of the kitchen, breakfast area and great room in an open concept design perfect for entertaining. Enjoy early morning coffee or quiet evenings under the shaded covered patio. The bedroom on-suite is your private getaway with a separate shower, double vanity and walk-in closet. A two-car garage, laundry room and pantry provide utility and storage. Quality materials and workmanship throughout, with superior attention to detail, plus a one-year builders' warranty. Your new home also includes our smart home technology package!
USD 337,840
200 Oxford Circle
View photo
House · for sale
USD 184,900
USD 178/sq.ft
200 Oxford Circle
Thorsby town
· 1,033 sq.ft · 3 Bedrooms · 2 Baths · House
· Garden
Thorsby town · 1,033 sq.ft · 3 Bedrooms · 2 Baths · House · Garden
Welcome to The Oxford Retreatâa fresh start in the heart of Montevallo! Located approximately four minutes from the University of Montevallo, this inviting 3-bedroom, 2-bath home features fresh interior paint and a location that keeps everyday conveniences close. Whether youâre purchasing your first home, downsizing, or looking for a convenient home base while attending college, The Oxford Retreat deserves a look. The large fenced backyard offers room to garden, play, entertain, or simply unwind after a busy day. Downtown shopping, restaurants, and local attractions are nearby, making it easy to enjoy Montevalloâs small-town charm. Your next chapter starts at 200 Oxford Circle!
USD 184,900
8850 Highway 155
View photo
House · for sale
USD 150,000
USD 143/sq.ft
8850 Highway 155
Thorsby town
· 1,044 sq.ft · 2 Bedrooms · 1 Bath · House
· Garden
Thorsby town · 1,044 sq.ft · 2 Bedrooms · 1 Bath · House · Garden
Lovely older home on nearly 1 acre lot located just down Highway 155. Large open yard with large trees and a storage building. This home has lots of character including hardwood flooring throughout and some hardwood walls. This one is a must see!
USD 150,000
24 Aberdeen Drive
View photo
House · for sale
USD 399,900
USD 123/sq.ft
24 Aberdeen Drive
Thorsby town
· 3,229 sq.ft · 5 Bedrooms · 3 Baths · House
· Office room
Thorsby town · 3,229 sq.ft · 5 Bedrooms · 3 Baths · House · Office room
Ask about our interest rates, paid closing cost and easily added options. The Halton is a two-story plan with 5 bedrooms and 3 bathrooms in 3,233 square feet. The main level features a flex room adjacent to the foyer, ideal for a formal dining room or home office. A bedroom with a full bathroom completes the main level. Bedroom One is on the second level and offers a separate shower, private bathroom, double vanities and a large walk-in closet. There are 3 additional bedrooms, a full bathroom, a walk-in laundry room, and a loft-style living room on the second level. Quality materials and workmanship throughout, with superior attention to detail, plus a one-year builders warranty. Your new home also includes our smart home technology package!
USD 399,900
178 County Road 10
View photo
House · for sale
USD 150,000
USD 449/sq.ft
178 County Road 10
Thorsby town
· 334 sq.ft · 1 Bedroom · 1 Bath · House
· Equipped kitchen
Thorsby town · 334 sq.ft · 1 Bedroom · 1 Bath · House · Equipped kitchen
Discover cozy modern living in this brand new tiny house that perfectly blends comfort, style, and functionality. Step inside to find a thoughtfully designed layout featuring a private bedroom and a full bath, offering all the convenience of a larger home in a perfectly compact space. The bright kitchen comes complete with brand new appliances and plenty of storage, opening into a warm and inviting living and dining area â ideal for relaxing, entertaining, or simply enjoying the peaceful surroundings. A laundry closet adds extra practicality for everyday living. All this on a small lot with minimum maintainence. Whether youâre looking for a full-time residence, a weekend retreat, or a cozy getaway, this tiny home offers big comfort in a perfectly petete package
USD 150,000
349 Shiloh Creek Drive
View photo
House · for sale
USD 299,865
USD 179/sq.ft
Updated
349 Shiloh Creek Drive
Thorsby town
· 1,668 sq.ft · 4 Bedrooms · 2 Baths · House
· Parking
Thorsby town · 1,668 sq.ft · 4 Bedrooms · 2 Baths · House · Parking
Welcome to The Cove at Shiloh Creek, a future 150+ homes community, where you can purchase a brand new & completely move in-ready home; or you can pick your favorite lot and custom build a one-of-a-kind Holland Home! Our model home is open to the public Tue-Sat, 12-5 pm. Photos are actual photos of this 4 bed, 2.5 bath, 2 Story, 2 Car Garage, Hayley B' home. Move-in ready! Hurry in while you can still make changes to the interior colors, design, and upgrade selections! Located 5 miles from Publix, Super Walmart, Wendy's, Zaxby's, Taco Bell, Arby's, McDonald's, Milo's, and so much more, Calera is the place to call your new home. Our on-site Agent is ready to assist you in your home shopping needs!
USD 299,865
277 Shawnda Lane
View photo
House · for sale
USD 349,950
USD 197/sq.ft
277 Shawnda Lane
Thorsby town
· 1,776 sq.ft · 4 Bedrooms · 2 Baths · House
· Deck · Equipped kitchen · Parking
Thorsby town · 1,776 sq.ft · 4 Bedrooms · 2 Baths · House · Deck · Equipped kitchen · Parking
Welcome to this charming 4-bedroom, 2-bath home, perfectly situated on a beautiful, wooded acreage in Shelby County. Inside, youâll find a bright, open living area that flows seamlessly into an updated kitchen featuring modern stainless-steel appliances and plenty of workspace for cooking and entertaining. This property offers thoughtful extras including detached parking, a covered and screened deck ideal for year-round enjoyment, and the rare advantage of private land in a county where acreage is becoming increasingly scarce. Located in a highly desirable area, youâll enjoy quick access to I-65, Highway 31, shopping, dining, and everyday conveniencesâwhile still savoring the peace and privacy of your own natural surroundings. Opportunities like this donât come often in Shelby County
USD 349,950
2110 Turquoise Lane
View photo
House · for sale
USD 253,450
USD 178/sq.ft
2110 Turquoise Lane
Thorsby town
· 1,421 sq.ft · 3 Bedrooms · 2 Baths · House
· Patio · Equipped kitchen
Thorsby town · 1,421 sq.ft · 3 Bedrooms · 2 Baths · House · Patio · Equipped kitchen
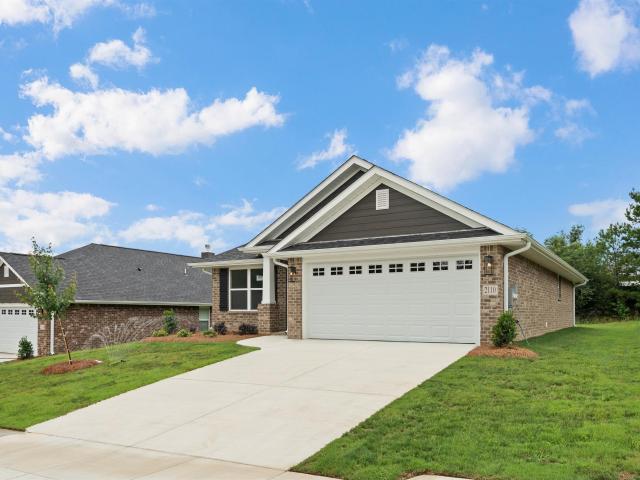
What a beautiful home on a large lot! Come see this 3/2 home in the heart of Calera. This home has a galley kitchen, a dining room, and an eat-in kitchen area! The master is large and offers tray ceilings! Granite comes standard, along with LVP flooring except bedrooms! Sit on the covered patio and enjoy a serene view! The community includes sidewalks, streetlights, under-ground utilities, a homeowner's association, and a quality neighborhood for your family to create memories. Ask about our specials!
USD 253,450
830 Camden Loop
View photo
House · for sale
USD 252,945
USD 188/sq.ft
Updated
830 Camden Loop
Thorsby town
· 1,345 sq.ft · 3 Bedrooms · 2 Baths · House
· Patio
Thorsby town · 1,345 sq.ft · 3 Bedrooms · 2 Baths · House · Patio
Welcome to your dream retreat in the sought-after Camden Park community in Calera, AL. Located just minutes from the new Colonial Promenade Shopping Center, Theaters, Historic Heart of Dixie Railroad Museum, Timberline Golf Club. A Jerry Pate-designed golf course. Welcome to this stunning 3-bedroom, 2-bath home with a floor plan that truly stands out. Unlike a typical open concept, this thoughtful layout provides defined spaces while still offering a natural flow throughout the home. Each bedroom is generously sized, giving everyone plenty of room to relax and unwind. And the master suite includes a huge walk-in closet, giving you plenty of space to stay organized. Step outside to the covered back patio, perfect for morning coffee, outdoor dining, or entertaining year-round. With its smart design and beautiful features, this home is truly one-of-a-kindâyou wonât want to miss it! Ask about our buyer incentives, including THOUSANDS in closing costs/prepaids with our preferred lenders!
USD 252,945
2042 Timberline Drive
View photo
House · for sale
USD 615,000
USD 141/sq.ft
2042 Timberline Drive
Thorsby town
· 4,359 sq.ft · 6 Bedrooms · 4 Baths · House
· Patio · Garden · Deck · Fireplace · Equipped kitchen · Parking · Air conditioning · Cellar
Thorsby town · 4,359 sq.ft · 6 Bedrooms · 4 Baths · House · Patio · Garden · Deck · Fireplace · Equipped kitchen · Parking · Air conditioning · Cellar
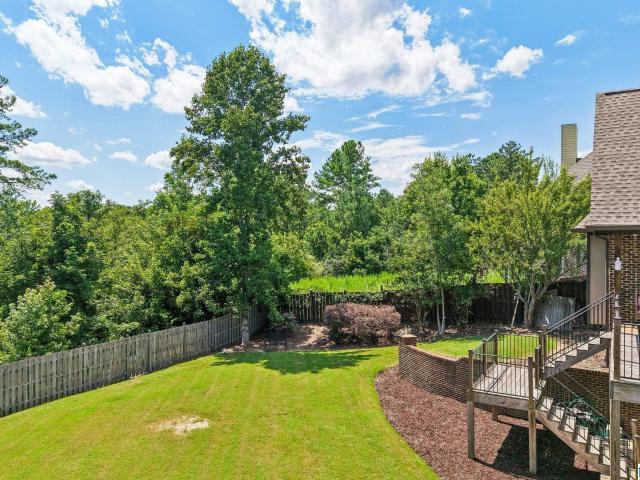
Sensational 6BR home with incredible multigenerational living potential & major big-ticket updates! Roof & A/C both only 4 years old! The finished walkout basement serves as a complete second living quarters, featuring a large living living space, 2 bedrooms, private full bath, separate laundry, and a private patio entrance. The spacious main floor boasts traditional elegance with gleaming hardwoods, crown molding, gas fireplace, and plantation shutters throughout. Kitchen with gas range, custom cabinetry and granite counters opens to a living room with cozy gas fireplace. Huge deck off the formal dining and living space overlooking a private treed, and oversized fenced in yard. Main-level primary ensuite features a garden tub, dual vanities, and a huge custom tile shower. Enjoy a 2-car side-load garage, low HOA, and a fully fenced backyard. Prime neighborhood location just steps from the community pool & basketball courts. Easy to show! Bring your buyers!
USD 615,000
112 Winners Circle
View photo
Townhouse · for sale
USD 179,900
USD 138/sq.ft
112 Winners Circle
Thorsby town
· 1,302 sq.ft · 3 Bedrooms · 2 Baths · Townhouse
· Equipped kitchen
Thorsby town · 1,302 sq.ft · 3 Bedrooms · 2 Baths · Townhouse · Equipped kitchen
Enjoy easy, one-level living in this spacious end-unit townhome in the Cottages of Saratoga, with one of the larger lots in the subdivision and 1,305 square feet of comfortable living space. The open floor plan makes everyday life easy, with a large eat-in kitchen at the heart of the home and inviting living spaces that flow naturally together. Thereâs no carpet anywhereânew LVP hardwood-style flooring runs through the living room, kitchen, and all bedrooms, creating a clean, cohesive feel throughout. Fresh paint inside and out gives the home a crisp, refreshed look, while tray ceilings add an extra touch of character. ¢ End unit with one of the larger lots in the subdivision ⢠New roof installed September 2026 and newer HVAC ⢠New LVP hardwood-style flooring throughoutâno carpet ⢠Large eat-in kitchen with plenty of room for everyday meals and gathering ⢠Washer and dryer remain, plus low-maintenance Hardiplank and stone exterior A move-in-ready home that offers the space, update
USD 179,900
193 Beech Street
View photo
House · for sale
USD 379,900
USD 152/sq.ft
193 Beech Street
Thorsby town
· 2,497 sq.ft · 4 Bedrooms · 2 Baths · House
· Garden · Equipped kitchen · Parking
Thorsby town · 2,497 sq.ft · 4 Bedrooms · 2 Baths · House · Garden · Equipped kitchen · Parking
Privacy, space, and convenience come together beautifully in this Maplesville home! Tucked away on a wooded lot at the end of the street, this property offers the peaceful setting youâve been looking for while remaining just minutes from town. With over 2,400 square feet, this spacious home features four bedrooms and two full baths, along with an open-concept floor plan designed for comfortable everyday living and effortless entertaining. The kitchen is truly the heart of the home, featuring an abundance of cabinetry, granite countertops, a pantry, and stainless-steel appliances. The spacious primary suite offers a relaxing retreat with a double vanity, large soaking tub, and oversized tiled shower. Outside, youâll find even more to love. The 24â x 24â detached two-car garage provides generous room for vehicles, storage, or recreational equipment. The covered back porch overlooks the private backyard, creating the perfect spot to enjoy time with family. Professional photos soon
USD 379,900
408 Copal Drive
View photo
House · for sale
USD 245,520
USD 183/sq.ft
Updated
408 Copal Drive
Thorsby town
· 1,335 sq.ft · 3 Bedrooms · 2 Baths · House
· Garden · Equipped kitchen
Thorsby town · 1,335 sq.ft · 3 Bedrooms · 2 Baths · House · Garden · Equipped kitchen
Welcome to your dream retreat in the sought-after Camden Park community in Calera, AL. Located just minutes from the new Colonial Promenade Shopping Center, Theaters, Historic Heart of Dixie Railroad Museum, Timberline Golf Club. A Jerry Pate-designed golf course. Includes blinds through out the home. The enchanting RC Morgan plan is loaded with curb appeal with its welcoming covered front porch and attractive front yard landscaping. This home features an open floor plan with 3 bedrooms, 2 bathrooms, an expansive living room, and an exceptional eat-in kitchen fully equipped with energy-efficient appliances including a SIDE BY SIDE REFRIGERATOR, WASHER and DRYER. Plus, a covered back porch thatâs perfect for entertaining! Photos are renderings and stock photos of a completed'RC Morgan' floorplan. Colors and finishes may vary and are subject to change
USD 245,520

Get email alerts

Don't miss out: be the first to know about new properties

The alert was correctly created

On subscribing you accept the conditions of use and the privacy policy
Alert
Receive new ads in your inbox
Save this search
Receive alerts for new listings

We'll send you an email when we have new properties for: "Houses for sale in Thorsby town"

The alert was correctly created

Hoover city
Pelham city, Alabaster-Helena CCD Shelby County Alabama
Get email alerts and be the first to see new listings
Required field
On subscribing I accept the terms of the privacy policy
Perfect! You'll soon start receiving new listings via email
Alert
Receive an email when we have new ads for Houses for sale in Thorsby town
Save this search
Filters

Bedrooms

Size (sq.ft)

sq.ft
sq.ft

Price

USD
USD

Property type

Bathrooms

Clear all filters
Receive notifications when new entries are published.