374 houses for sale in Three Notch Place

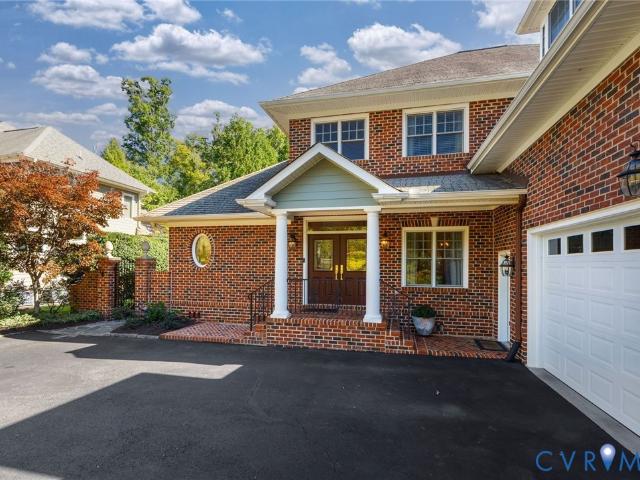
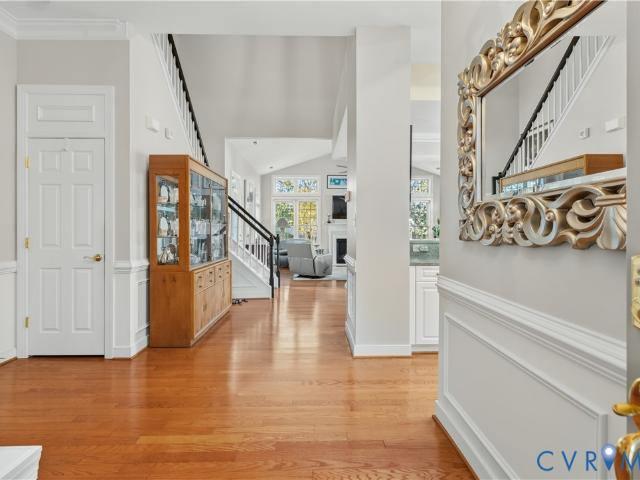
3360 Manor Grove Circle
View photo
Townhouse · for sale
USD 599,999
USD 223/sq.ft
3360 Manor Grove Circle
Three Notch Place
· 2,680 sq.ft · 3 Bedrooms · 2 Baths · Townhouse
· Patio · Garden · Office room · Fireplace · Equipped kitchen · Parking
Three Notch Place · 2,680 sq.ft · 3 Bedrooms · 2 Baths · Townhouse · Patio · Garden · Office room · Fireplace · Equipped kitchen · Parking
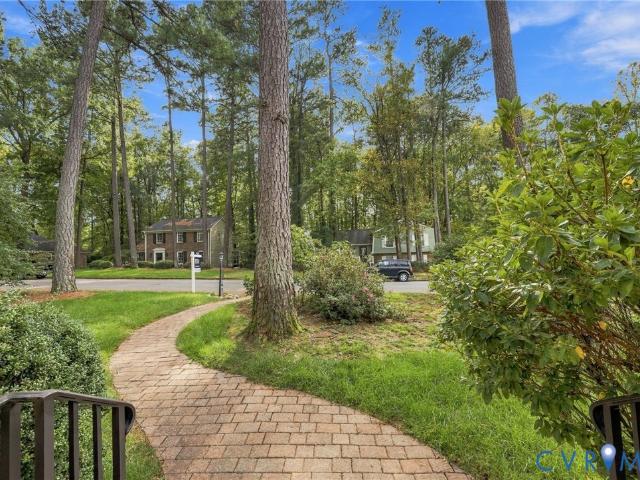
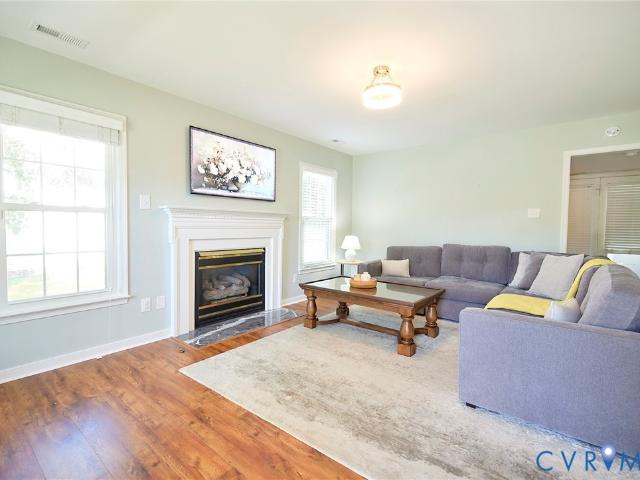
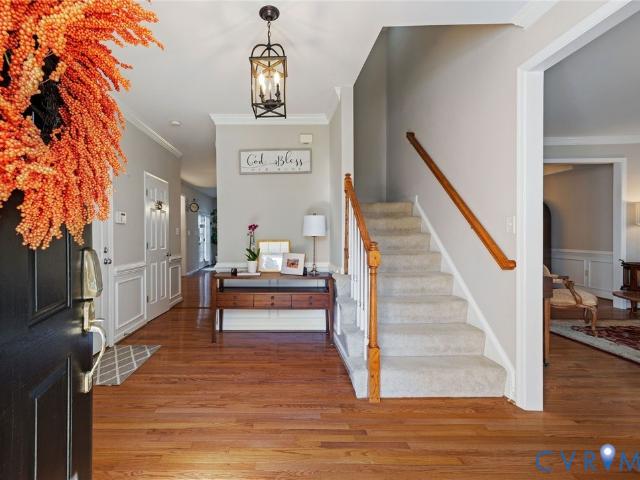
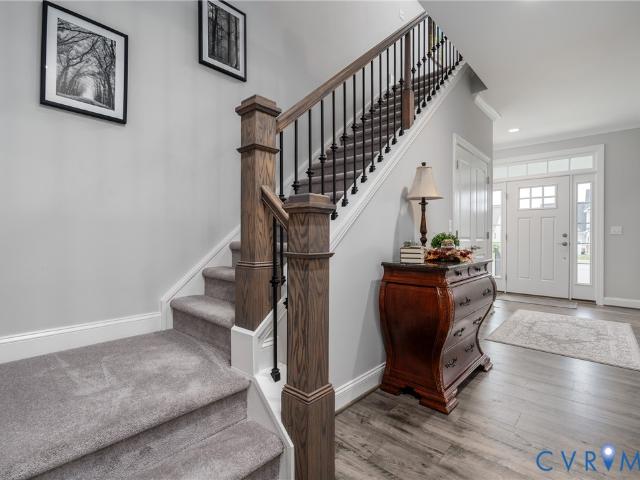
Enjoy comfortable, low-maintenance living in this gated 55+ community, conveniently located near I-295. A large, welcoming foyer opens to an airy floor plan filled with natural light. The first-floor primary suite features a gas fireplace, tray ceiling, and two custom closets. The family room offers a cathedral ceiling, abundant windows, and a gas fireplace, creating a warm and inviting space to gather. The eat-in kitchen is well appointed with gas cooking, a pantry, prep sink, recessed lighting, and a tray ceiling. The refrigerator conveys. A dining room with a tray ceiling and attractive molding is ideal for entertaining. Upstairs, two generously sized bedrooms with large closets share a spacious Jack-and-Jill bath with double sinks and a tub/shower. A third-floor bonus room offers flexible space for a home office, hobby room, or recreational retreat. Outside, enjoy a fenced rear yard with patio. The laundry area, conveniently located off the garage, includes built-in shelving; the w
USD 599,999
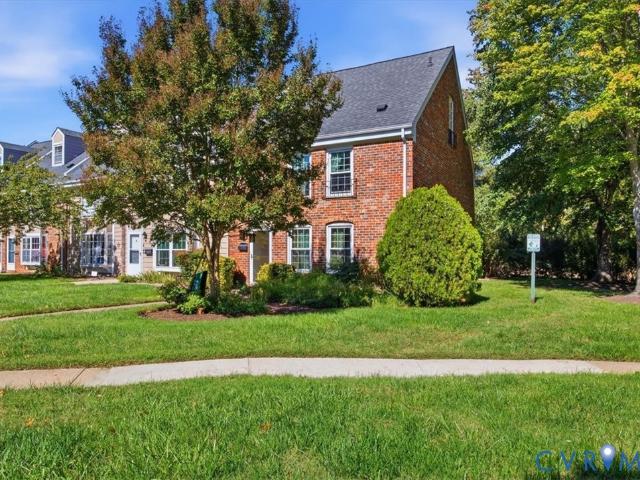
1206 Old Nelson Hill Avenue
View photo
House · for sale
USD 1,470,000
USD 440/sq.ft
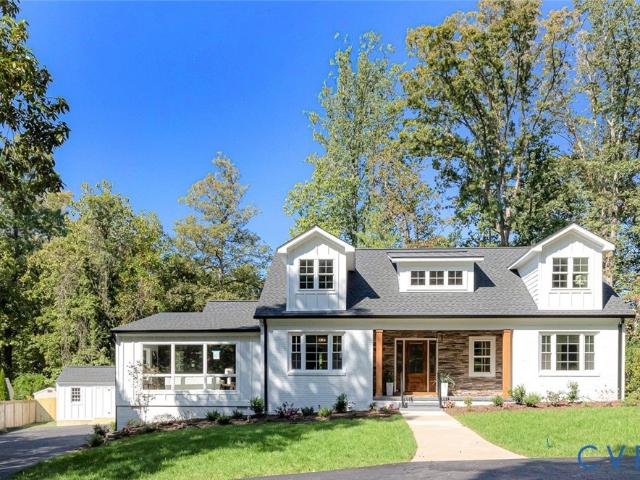
1206 Old Nelson Hill Avenue
Three Notch Place
· 3,337 sq.ft · 5 Bedrooms · 3 Baths · House
· Office room · Fireplace · Equipped kitchen
Three Notch Place · 3,337 sq.ft · 5 Bedrooms · 3 Baths · House · Office room · Fireplace · Equipped kitchen
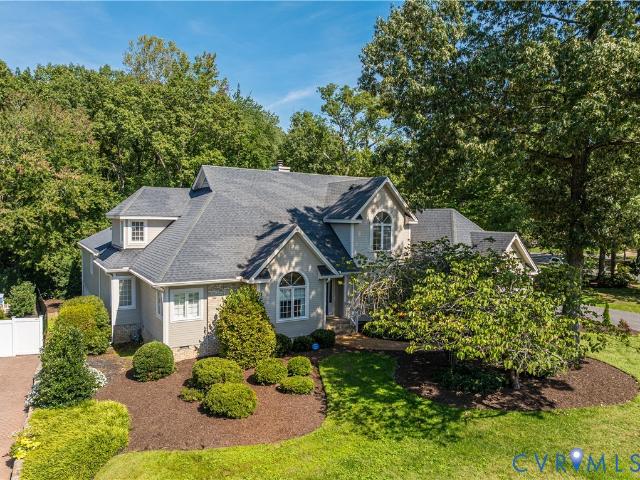
Welcome to University Heights in Richmond’s sought-after West End, where timeless Craftsman charm meets a stunning renovation! With over 3,300 square feet, 5 bedrooms and 3.5 baths, this exceptional home blends architectural character with sophisticated finishes and modern comfort. The chef’s kitchen features quartz countertops and matching backsplash, ceiling-height cabinetry, a farmhouse sink and a premium KitchenAid stainless steel appliance package. From the kitchen you can step onto the covered rear porch with two radiant heaters for outdoor dining and relaxation year round. Nine-foot ceilings give the rear addition an airy, spacious feel. The first-floor primary suite offers a walk-in closet with custom shelving and a beautifully designed ensuite bath with wet-room. The first level also features an Inviting living and family rooms, stone fireplace, office, two additional first-floor bedrooms, full bath, half bath and a mudroom/laundry area. All of which provide space for everyday
USD 1,470,000
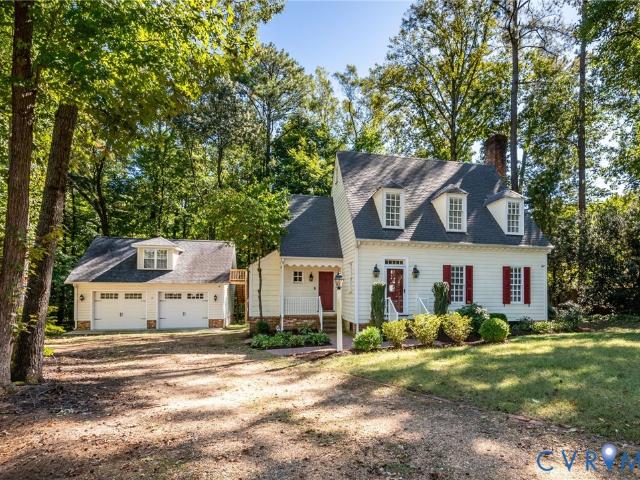
106 Hickory Drive
View photo
House · for sale
USD 385,000
USD 121/sq.ft
106 Hickory Drive
Three Notch Place
· 3,165 sq.ft · 3 Bedrooms · 2 Baths · House
· Garden · Fireplace · Equipped kitchen · Parking · Swimming pool
Three Notch Place · 3,165 sq.ft · 3 Bedrooms · 2 Baths · House · Garden · Fireplace · Equipped kitchen · Parking · Swimming pool
Bring your vision and creativity to this 3-bedroom, 2-bath home offering approximately 3,169 square feet of potential in the established Manakin Farms neighborhood. Whether you're an investor looking for your next renovation project or a buyer ready to create a home tailored to your own style, this property offers an exciting opportunity to build value and make it your own. The home features generously sized bedrooms, a large kitchen, a butler's pantry, and a fireplace that adds character and charm. Outside, enjoy an in-ground swimming pool and a fenced backyard with plenty of potential for creating your own private outdoor retreat. A detached metal garage provides additional storage or workspace possibilities. This property needs renovation and TLC, making it an ideal canvas for someone ready to bring new life to the home and unlock its potential. Conveniently located near Short Pump, shopping, dining, and major commuter routes, including Highways 288 and I-64, this property combines
USD 385,000
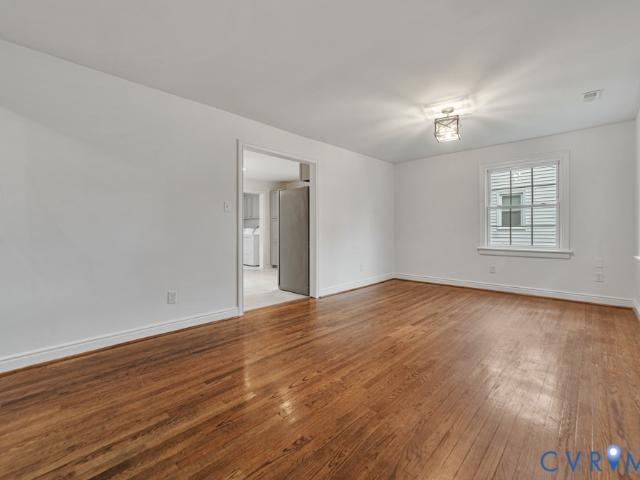
5716 Oak Mill Court
View photo
House · for sale
USD 685,000
USD 250/sq.ft
5716 Oak Mill Court
Three Notch Place
· 2,734 sq.ft · 5 Bedrooms · 2 Baths · House
· Patio · Garden · Office room · Deck · Fireplace · Equipped kitchen · Parking
Three Notch Place · 2,734 sq.ft · 5 Bedrooms · 2 Baths · House · Patio · Garden · Office room · Deck · Fireplace · Equipped kitchen · Parking
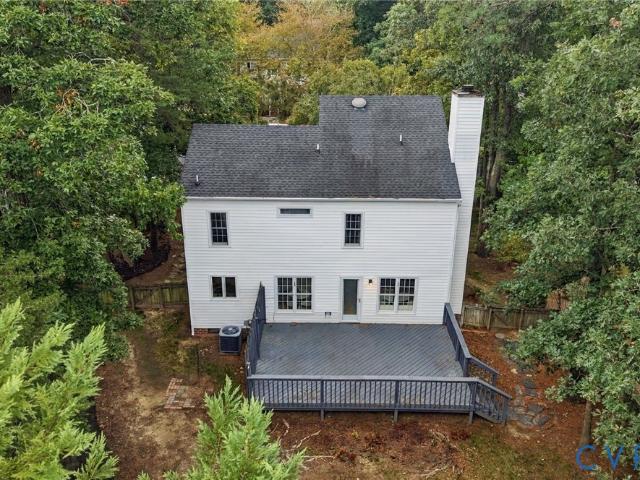
Spacious 5 BEDROOM home located in Glen Allen's highly desirable Millstone neighborhood nestled within Wyndham. Lovingly maintained with thoughtful updates and improvements throughout, including fresh paint and new carpeting spanning the entire second floor. Situated on a beautiful lot with a paver patio with built-in fire pit, a separate raised deck with seating, and a fabulous screened porch, perfect for relaxing and gazing upon your wooded, fully-fenced rear yard. Wood floors and extensive millwork throughout the first floor. Separate office, with French Doors, formal Dining Room, and Family Room with gas fireplace and attractive floor-to-ceiling built-in bar/storage area. The Kitchen, with granite, stainless steel appliances, and bar seats, opens to both the Breakfast Room and Family Room. Second floor has 5 large bedrooms, including the en suite Primary Bedroom, with walk-in-closet and private bath with double vanity, step-in shower, and jetted tub. Attached two-car garage, Roof (
USD 685,000
11100 Glen Hollow Court
View photo
House · for sale
USD 779,000
USD 304/sq.ft
11100 Glen Hollow Court
Three Notch Place
· 2,562 sq.ft · 5 Bedrooms · 2 Baths · House
· Garden · Deck · Fireplace · Equipped kitchen · Swimming pool
Three Notch Place · 2,562 sq.ft · 5 Bedrooms · 2 Baths · House · Garden · Deck · Fireplace · Equipped kitchen · Swimming pool
Welcome to your turn-key retreat at 11100 Glen Hollow Ct, where recent premium updates and a private backyard oasis create the perfect setting for everyday comfort and unforgettable gatherings! Fully renovated kitchen and bathrooms! Freshly painted in 2026, this move-in-ready home welcomes you with White Oak hardwood floors throughout the main level, inviting living spaces, and a cozy gas fireplace. The renovated kitchen shines with quartz countertops and sink, stylish backsplash, gas cooktop, and stainless steel appliances, including a new dishwasher (July 2026) and never-used refrigerator. Upstairs, comfortable carpeted bedrooms and two renovated full baths (2023) offer relaxing retreats. Outside, an expansive Trex deck with photocell accent lighting overlooks the in-ground pool, perfect for summer entertaining or quiet afternoons at home. The pool features include an oversized DE filter, Pentair SuperFlo variable-speed pump, a 2020 liner, and a new 28-mil replacement liner that conv
USD 779,000
200 Ruggles Place
View photo
House · for sale
USD 1,750,000
USD 335/sq.ft
200 Ruggles Place
Three Notch Place
· 5,210 sq.ft · 5 Bedrooms · 5 Baths · House
· Garden · Equipped kitchen
Three Notch Place · 5,210 sq.ft · 5 Bedrooms · 5 Baths · House · Garden · Equipped kitchen
Extensively updated and beautifully situated on a private corner lot, this Countryside home combines classic charm with a fresh, inviting interior, along Henrico’s River Road corridor. With over 5,200 finished square feet across three levels, 5 bedrooms, and 5.5 baths, the home offers generous spaces for gathering, entertaining, and everyday comfort. The newly renovated kitchen is the heart of the home, featuring Monogram appliances and an oversized island with seating for six. A large, cased opening connects the kitchen to the light-filled sunroom, where a vaulted beamed ceiling and expansive windows create an airy, welcoming space overlooking the backyard. The first-floor primary suite offers a distinctive layout with two separate full bathrooms, each with its own spacious private walk-in closet and built-ins. Upstairs, four large bedrooms each include a generous walk-in closet, providing comfortable accommodation and abundant storage. The bright, finished walk-out lower level adds v
USD 1,750,000
10129 Deepwood Circle
View photo
House · for sale
USD 449,950
USD 247/sq.ft
10129 Deepwood Circle
Three Notch Place
· 1,819 sq.ft · 3 Bedrooms · 2 Baths · House
· Office room · Fireplace · Equipped kitchen · Air conditioning
Three Notch Place · 1,819 sq.ft · 3 Bedrooms · 2 Baths · House · Office room · Fireplace · Equipped kitchen · Air conditioning
Welcome to this lovely three-bedroom, two-bath rancher sitting on a beautifully landscaped corner lot in the sought-after Raintree subdivision! Designed for comfortable living and entertaining, this home features open-concept living and dining rooms, a spacious eat-in kitchen, and a cozy family room with a gas fireplace. The large primary bedroom offers a walk-in closet, vanity area, and beautifully remodeled en-suite bath. Two additional bedrooms and a second full bath provide plenty of space for family, guests, or a home office. A generously sized laundry/utility room adds convenience and valuable storage. Notable features include hardwood floors, replacement windows, beautiful moldings, cleaned crawl space with new insulation and vapor barrier (2026), remodeled baths (2025), quartz countertops in the kitchen and baths, freshly painted exterior (2025), new awning and exterior lighting (2025), whole house generator (2025), gas logs (2025), water heater (2020), furnace and AC (2015), r
USD 449,950
2633 Bradway Lane
View photo
House · for sale
USD 619,500
USD 362/sq.ft
2633 Bradway Lane
Three Notch Place
· 1,711 sq.ft · 3 Bedrooms · 2 Baths · House
· Fireplace · Equipped kitchen
Three Notch Place · 1,711 sq.ft · 3 Bedrooms · 2 Baths · House · Fireplace · Equipped kitchen
Welcome to 2633 Bradway Lane, a beautifully updated home nestled in the desirable Winchester Green community in the heart of Short Pump! Offering 3 bedrooms, 2.5 bathrooms, and 1,722 square feet of inviting living space, this home perfectly blends charm, comfort, and modern upgrades. Step inside to discover beautifully refinished hardwood floors, fresh interior paint, and an inviting living room featuring a cozy gas fireplace. The stunning, newly remodeled kitchen is sure to impress, showcasing brand-new cabinetry, beautiful quartz countertops, a stylish backsplash, and an open, airy layout that flows seamlessly into the dining area. A lovely bay window brings natural light into the space, creating a warm and welcoming atmosphere. Upstairs, you'll find three generously sized bedrooms, including a spacious primary suite with a walk-in closet and an updated bathroom featuring a beautifully renovated walk-in shower. Additional highlights include a NEW ROOF (2024), new gutters (2024), upda
USD 619,500
11812 Autumnwood Court
View photo
House · for sale
USD 789,000
USD 225/sq.ft
11812 Autumnwood Court
Three Notch Place
· 3,498 sq.ft · 5 Bedrooms · 3 Baths · House
· Fireplace · Equipped kitchen
Three Notch Place · 3,498 sq.ft · 5 Bedrooms · 3 Baths · House · Fireplace · Equipped kitchen
Nestled in the highly desirable community of Twin Hickory in Short Pump, this stunning 5-bedroom, 3.1-bath single-family home offers 3,500 finished square feet of thoughtfully designed living space across three finished levels. Blending timeless elegance with modern convenience, this home is equipped with smart technology features, fresh, modern light fixtures throughout, and 2 zoned HVAC and water heater that are only 3 years old. Step inside an inviting foyer that sets a warm, welcoming tone. With hardwood floors on most of the main level, a living room with a bay window, an elegant formal dining room, an upgraded kitchen, outfitted with premium granite countertops and sleek, new stainless steel appliances open to both the family room and a sun-drenched morning room. Enjoy cozy evenings in the family room, complete with built-in cabinetry and a gas fireplace, or unwind in the morning room under vaulted ceilings. The second level features a spacious primary suite featuring a large pri
USD 789,000
7729 Balla Court
View photo
Townhouse · for sale
USD 289,500
USD 251/sq.ft
7729 Balla Court
Three Notch Place
· 1,152 sq.ft · 2 Bedrooms · 2 Baths · Townhouse
· Garden · Deck · Equipped kitchen
Three Notch Place · 1,152 sq.ft · 2 Bedrooms · 2 Baths · Townhouse · Garden · Deck · Equipped kitchen
Beautifully Refreshed End-Unit Townhouse in Shannon Green Move in Ready Welcome home to this beautifully maintained and freshly updated end unit townhouse in the desirable Shannon Green community. From the moment you step inside you will appreciate the gorgeous wood flooring upgraded replacement windows fresh paint and exceptionally clean professional cleaned interior. This inviting home offers 1,160 square feet of comfortable living space featuring two generously sized bedrooms each with its own full bathroom! The oversized primary suite provides a wonderful private retreat while the spacious second bedroom offers comfort and versatility. The welcoming living area leads to a spacious eat-in kitchen with French doors opening to a lovely backyard retreat. Enjoy outdoor entertaining or simply relaxing on the large deck overlooking the landscaped backyard complete with and gazebo and storage shed. Addional highlights include a main-level power room desirable end-unit location and convenie
USD 289,500
6105 Kinglet Court
View photo
House · for sale
USD 945,000
USD 220/sq.ft
6105 Kinglet Court
Three Notch Place
· 4,295 sq.ft · 5 Bedrooms · 4 Baths · House
· Garden · Office room · Deck · Equipped kitchen
Three Notch Place · 4,295 sq.ft · 5 Bedrooms · 4 Baths · House · Garden · Office room · Deck · Equipped kitchen
Simply perfect home. Formal spaces for those who want/need, informal spaces for everyone and everything else. Level 1 is hardwood floors everywhere except the office/playroom/flex space off foyer and behind French doors which is used as playroom (play nearby and close the door when finished). The living room and dining room are open to one another and both have wood floors. Kitchen is large and inviting and open to the common living area as well as has access to rear deck and yard. Large eat in area will accommodate a table for 6 or more and the millwork in the living area will impress as well. Live on YOUR terms in Wyndham. 5 large bedrooms on level 2. A primary suite with dual walk in closets and updated bath retreat, jack and jill bedrooms along the back of the house with private loo/shower area and dual vanity. In the front of the house are two more bedrooms and a shared bath. But wait! The laundry room is where the laundry is. On level 2 and it's a real ROOM, not a closet. Laundry
USD 945,000
9717 Pemberton Crossing Drive
View photo
House · for sale
USD 639,950
USD 235/sq.ft
9717 Pemberton Crossing Drive
Three Notch Place
· 2,713 sq.ft · 4 Bedrooms · 2 Baths · House
· Garden · Fireplace · Equipped kitchen
Three Notch Place · 2,713 sq.ft · 4 Bedrooms · 2 Baths · House · Garden · Fireplace · Equipped kitchen
If space, style, and a home designed for the way you actually live are at the top of your wish list, this one deserves your attention! From the dramatic two-story foyer to the exceptionally spacious bedrooms, this beautifully maintained home offers room to spread out, gather together, and enjoy everyday living. Natural light fills the open and inviting main level, where hardwood floors, elegant architectural details, and generously sized living spaces create a warm atmosphere. The formal dining room makes a statement with its tray ceiling, transom windows, and detailed moldings, while the adjoining butler’s pantry adds both charm and convenience. The spacious kitchen is made for gathering! Featuring granite countertops, glass tile backsplash, brand-new gas range and hood, bar seating, and a bright breakfast nook overlooking the backyard. The kitchen opens effortlessly to the family room, complete with a gas fireplace and tucked-away rear staircase. And let’s talk about the upstairs lay
USD 639,950
11724 Aprilbud Drive
View photo
House · for sale
USD 680,000
USD 238/sq.ft
11724 Aprilbud Drive
Three Notch Place
· 2,852 sq.ft · 5 Bedrooms · 2 Baths · House
· Office room · Fireplace · Equipped kitchen
Three Notch Place · 2,852 sq.ft · 5 Bedrooms · 2 Baths · House · Office room · Fireplace · Equipped kitchen
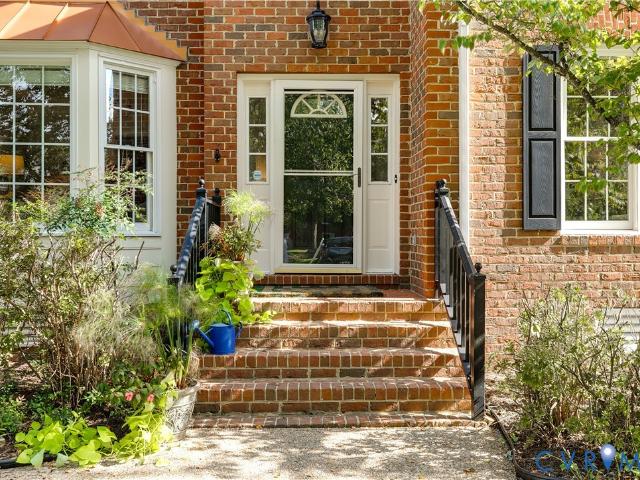
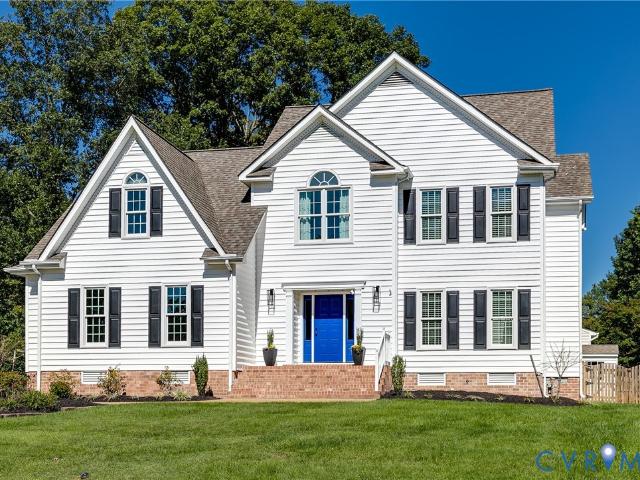
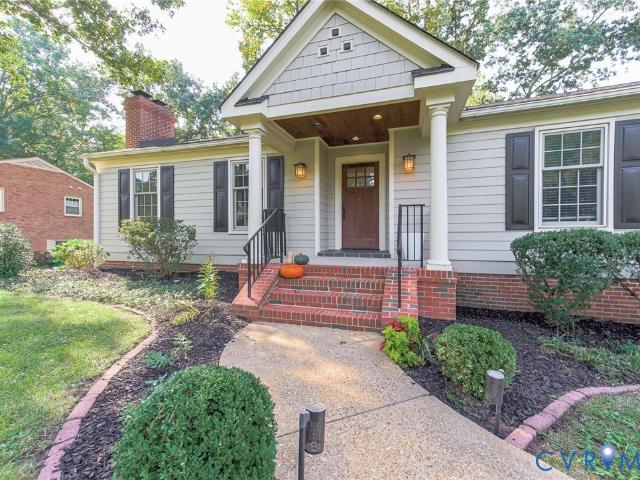
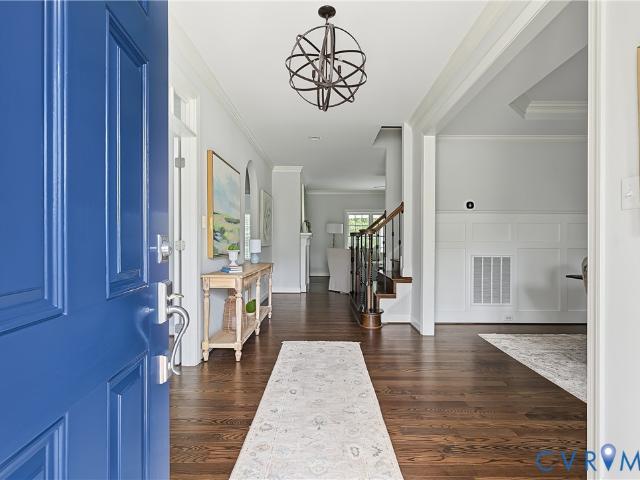
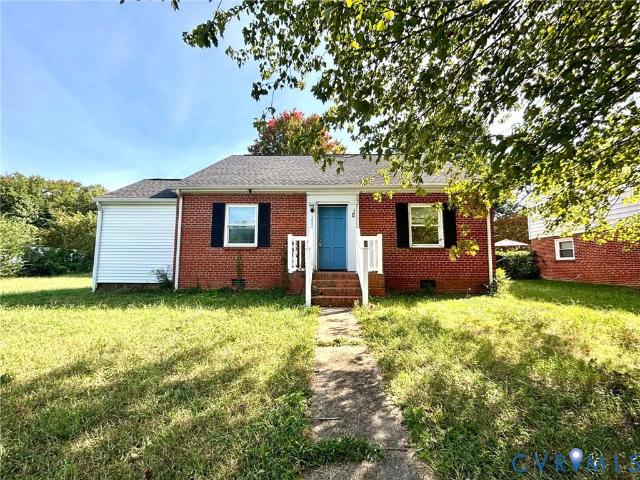
A beautifully renovated kitchen, inviting living spaces, and a location walkable to schools, parks, restaurants, and shopping make this Short Pump home an easy place to settle in! Classic curb appeal pairs white siding and dark shutters with a cheerful blue front door, brick entry steps, and landscaped beds. Inside, wood floors, crown molding, and generous windows create a bright, welcoming feel. The renovated kitchen is the heart of the home, featuring white cabinetry, quartz countertops and backsplash, stainless steel appliances, a statement range hood, and a peninsula with seating. Thoughtful details include abundant cabinet storage, a built-in microwave, and a beverage refrigerator. The adjoining dining area offers built-in bench seating and an updated chandelier, while a sunny sitting nook provides another spot to enjoy morning coffee. A separate front living room adds flexibility for entertaining or a home office. In the family room, a fireplace flanked by built-in shelving and c
USD 680,000
4306 Dominion Forest Circle
View photo
Townhouse · for sale
USD 585,000
USD 283/sq.ft
4306 Dominion Forest Circle
Three Notch Place
· 2,067 sq.ft · 3 Bedrooms · 3 Baths · Townhouse
· Office room · Fireplace · Equipped kitchen
Three Notch Place · 2,067 sq.ft · 3 Bedrooms · 3 Baths · Townhouse · Office room · Fireplace · Equipped kitchen
This home qualifies for 100% financing, no mortgage insurance, & up to $5k grant for closing costs*luxury, location, and elevated living in the heart of innsbrook! Welcome to this stunning designer townhome at The Townes at Innsbrook Square, offering four levels of thoughtfully designed living space in one of Short Pump’s most desirable locations. From the moment you step inside, you’ll appreciate the modern finishes, spacious layout, and attention to detail throughout. The entry level features a versatile third bedroom with a walk in closet and full bath, making it ideal for guests, a home office, or additional living space. The main level is designed for both everyday living and entertaining, featuring an open concept floor plan with a beautiful gourmet kitchen at the heart of the home. The kitchen boasts quartz countertops, gas cooking, a large center island, and a spacious pantry. It flows seamlessly into the dining area and inviting family room, complete with a fireplace and built
USD 585,000
10309 Collinwood Drive
View photo
House · for sale
USD 699,000
USD 240/sq.ft
10309 Collinwood Drive
Three Notch Place
· 2,906 sq.ft · 4 Bedrooms · 3 Baths · House
· Fireplace · Equipped kitchen · Cellar
Three Notch Place · 2,906 sq.ft · 4 Bedrooms · 3 Baths · House · Fireplace · Equipped kitchen · Cellar
Stunning ranch with full walk-out basement situated on lavish ½ acre lot. 3 bedrooms and 2 full baths on main level. Hall bath and en-suite master bath have been nicely updated. Hardwood floors in foyer, hallway, living and dining rooms, and in 3 bedrooms. Brick fireplace in living room. Renovated kitchen has cherry finished Shaker-style cabinets & pantry, granite countertops, tile floor and backsplash, center island, stainless steel appliances with gas cooktop and double wall oven. New garbage disposal. The lower level boasts a huge family room with built-in bookshelves, brick fireplace, new carpet and sliding glass door to the exterior. 4th bedroom and full bath plus a beverage bar with mini-fridge. The lower level also has a bonus space with 2 walls of beautiful custom cabinetry and utility room. Dimensional shingle roof with flip down gutters. 50. Gallon water heater and water filtration system. The exterior is brick & cement lapbox siding. Exterior siding freshly painted. Replacem
USD 699,000
5340 Heather Brook Lane
View photo
House · for sale
USD 1,139,000
USD 263/sq.ft
5340 Heather Brook Lane
Three Notch Place
· 4,327 sq.ft · 6 Bedrooms · 5 Baths · House
· Office room · Fireplace · Equipped kitchen
Three Notch Place · 4,327 sq.ft · 6 Bedrooms · 5 Baths · House · Office room · Fireplace · Equipped kitchen
Welcome to 5340 Heather Brook Lane in sought-after Grey Oaks! This beautifully maintained original-owner home, built in 2017 by Bradford Custom Homes, offers timeless craftsmanship, a thoughtful floor plan, and wonderful updates—including a brand-new covered back porch and outdoor kitchen. From the inviting front porch, step into a welcoming foyer. Just off the foyer, a private office/living room features elegant glass doors, while the formal dining room showcases beautiful chair rail molding. An arched doorway leads to a spacious first-floor bedroom with a full bathroom, offering the perfect space for guests or one-level living. The heart of the home is the expansive family room, which opens seamlessly to the kitchen and features a gas fireplace and another charming arched doorway connecting to the dining room. The kitchen boasts a large island, granite countertops, white cabinetry, stainless-steel appliances, and a huge pantry. A bright and sunny eat-in area provides comfortable seat
USD 1,139,000
502 Winterhawk Place
View photo
Townhouse · for sale
USD 520,000
502 Winterhawk Place
Three Notch Place
· 4 Bedrooms · 3 Baths · Townhouse
· Equipped kitchen · Parking
Three Notch Place · 4 Bedrooms · 3 Baths · Townhouse · Equipped kitchen · Parking
Luxury 2-Story Town home in Short Pump's Deep Run School District Discover the Townes at Pouncey Place, where you can enjoy the largest home sites in a low-maintenance community. This stunning 2-story luxury town home is perfect for those seeking comfort and convenience. Key Features: First Floor: Guest Bedroom: Conveniently located with a full bath. Garage: One-car garage with ample storage for bikes and tools. Exterior: Complete brick front for durability and style. Flooring: Hardwood floor walkway on the 1st floor and new carpet throughout 2nd floor. Gourmet Kitchen: Wall oven and a huge island with maintenance-free granite countertops. Open layout to the dining area and family room. Gas range with external venting for optimal cooking. Family Room: Features a vaulted ceiling and open stairs for an airy feel. Second Floor: Primary Bedroom: Spacious with a luxury bath and walk-in closet. Additional Bedrooms: Two more bedrooms with a shared hallway bathroom. Plenty of parking available
USD 520,000
5112 Cobblestone Landing Place
View photo
House · for sale
USD 889,500
USD 227/sq.ft
5112 Cobblestone Landing Place
Three Notch Place
· 3,907 sq.ft · 5 Bedrooms · 4 Baths · House
· Patio · Office room · Equipped kitchen · Parking
Three Notch Place · 3,907 sq.ft · 5 Bedrooms · 4 Baths · House · Patio · Office room · Equipped kitchen · Parking
Updated and move In ready Twin Hickory Cobblestone home on a quiet cul-de-sac with 5 bedrooms, 4 full baths, approx 3,913 sqft (per appraiser), and a 2-car attached garage. A large first-floor bedroom and full bath provide valuable flexible space for guests, office use, or a variety of living arrangements. Hardwoods extend throughout the first floor (refinished 2026), stairs, and second-floor hall; bedrooms feature carpeting. Fresh interior paint (2026), new roof (2025), and HVAC updates serving the second and third floors add move-in-ready appeal. Renovated kitchen (2021) features a 4’ x 6’ island with prep sink, built-in 42” refrigerator, microwave drawer, gas 5-burner range, and statement hood. Updated hall bath (2021) includes a tiled walk-in shower, double vanity, and full-wall storage. The outdoor rear stone patio (2019) contributes approx 1,000-sq. Ft. living space, spans the home’s full width, offers a built in natural gas Weber grill (conveys), fire pit, seating wall, dining s
USD 889,500
12206 Timbercross Place
View photo
House · for sale
USD 479,000
USD 257/sq.ft
12206 Timbercross Place
Three Notch Place
· 1,862 sq.ft · 3 Bedrooms · 2 Baths · House
· Fireplace · Equipped kitchen
Three Notch Place · 1,862 sq.ft · 3 Bedrooms · 2 Baths · House · Fireplace · Equipped kitchen
Welcome to the West End! This move-in ready home is waiting for its new owners. Situated on a corner lot on a quiet cul-de-sac, it offers 3 bedrooms and 2.5 baths. Downstairs, you'll find a large living room with vaulted ceilings and a loft area above, a dining area, kitchen, and family room complete with a wood-burning fireplace. Upstairs, the spacious primary suite features vaulted ceilings, an updated en suite bath with granite-top double vanity, and a generous walk-in closet. Two additional bedrooms with ample closet space share a full bathroom with tub and shower. The loft area offers flexible bonus space, bright and airy, overlooking the living room below. Notable updates include: HVAC (2022), gutters resealed and realigned w/ lifetime transferrable warranty (2024), LVP flooring throughout the first floor, new carpet (2026), fresh interior paint (2026), new vapor barrier and insulation in the crawl space (2026), updated primary bathroom, energy saving windows w/ custom shutters a
USD 479,000
12615 Amber Terrace
View photo
House · for sale
USD 1,150,000
USD 250/sq.ft
12615 Amber Terrace
Three Notch Place
· 4,585 sq.ft · 4 Bedrooms · 4 Baths · House
· Garden · Terrace · Parking · Deck · Fireplace · Equipped kitchen
Three Notch Place · 4,585 sq.ft · 4 Bedrooms · 4 Baths · House · Garden · Terrace · Parking · Deck · Fireplace · Equipped kitchen
Transitional elegance blends with modern luxury in this recently renovated home showcasing top of the line finishes and modern updates. Situated amidst tree canopies and pleasing common spaces, the residence nestles on a professionally landscaped, irrigated lot. The new Trek deck with gas hook up overlooks a wooded, private backyard and provides direct entry into the kitchen, family room and great room. All gutters are new. A newly paved asphalt driveway leads to a 3 car garage featuring plentiful storage/shelving and direct home entry. Step into the grand 2 story foyer connecting spacious first floor rooms with effortless flow. The gourmet kitchen offers an eat in bay, walk in pantry, access to laundry facility, granite counter tops, brand new 5 burner gas cooktop, 1 year old refrigerator, Bosch dishwasher, wall oven, built in convection/microwave combo and a wine fridge. Aforementioned are stainless steel. The cozy kitchen seating area faces a double see-thru gas fireplace and is adj
USD 1,150,000
3005 Skipwith Road
View photo
House · for sale
USD 235,000
USD 222/sq.ft
3005 Skipwith Road
Three Notch Place
· 1,055 sq.ft · 3 Bedrooms · 1 Bath · House
· Equipped kitchen
Three Notch Place · 1,055 sq.ft · 3 Bedrooms · 1 Bath · House · Equipped kitchen
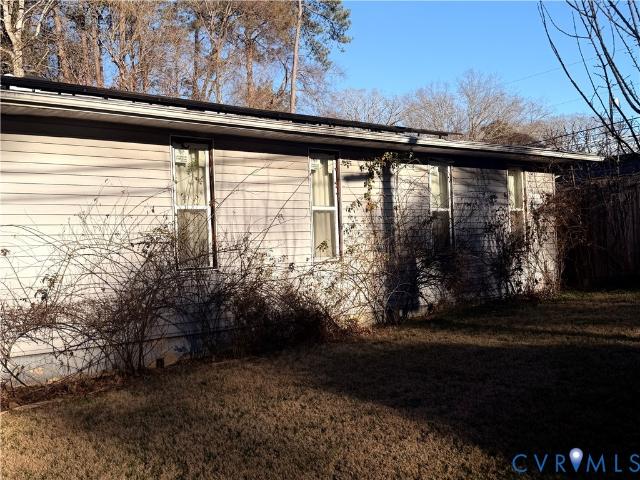
Lots of potential here! Check out this 3 bedrooom brick and vinyl rancher for sale in Henrico! The property has 1,056 square feet, a living room with hardwood floor and ceiling fan, a dining room area with hardwood floor, a spacious kitchen, and so many options. Flip this house and resell it, fix it up and rent it out, renovate while you live in it and watch it come to life! Close to surrounding schools and cities. Check it out! Property is sold in AS-IS condition
USD 235,000
12303 Beech Hall Circle
View photo
House · for sale
USD 765,000
USD 285/sq.ft
12303 Beech Hall Circle
Three Notch Place
· 2,680 sq.ft · 3 Bedrooms · 2 Baths · House
· Office room · Fireplace · Equipped kitchen · Parking
Three Notch Place · 2,680 sq.ft · 3 Bedrooms · 2 Baths · House · Office room · Fireplace · Equipped kitchen · Parking
Welcome to this immaculate Linden III model in the highly sought-after, low-maintenance Readers Branch community! Boasting over $100,000 in premium upgrades, this move-in ready 3-bedroom, 2.5-bath home combines elegance with easy living. Tucked away on a quiet cul-de-sac, the home greets you with pristine landscaping, a generous front porch, and a large 2-car garage. Inside, the main level features rich LVP flooring and crown molding throughout. Off the foyer, the formal dining room—currently utilized as a private home office—is highlighted by refined chair rail and picture frame molding. The gourmet kitchen features upgraded soft-close cabinetry, an oversized sink, gas cooking, custom backsplash, and an expansive layout with granite counters. A butler’s pantry with glass-front cabinetry leads gracefully between the kitchen and dining areas. The kitchen opens to a bright eat-in breakfast area and a spacious family room centered by a gas fireplace with custom mantel and hearth—ideal for
USD 765,000
414 Regina Lane
View photo
House · for sale
USD 925,000
USD 245/sq.ft
414 Regina Lane
Three Notch Place
· 3,767 sq.ft · 4 Bedrooms · 3 Baths · House
· Fireplace · Equipped kitchen
Three Notch Place · 3,767 sq.ft · 4 Bedrooms · 3 Baths · House · Fireplace · Equipped kitchen
Welcome to 414 Regina Lane in desirable Creekmore Park, where elegant details, inviting spaces, and exceptional indoor-outdoor living come together beautifully. Designed for comfortable one-level living, this home features a spacious first-floor primary suite with two walk-in closets and a luxurious ensuite bath complete with a jetted tub, glass-enclosed shower, and double-sink vanity. Vaulted ceilings, custom details, and a wonderful flow create a warm and welcoming atmosphere throughout. The cozy family room, featuring a gas fireplace, opens seamlessly to the gourmet kitchen with granite countertops, custom cabinetry, stainless steel appliances, a Wolf gas range, brand-new dishwasher, and center island with seating. An adjoining eat-in area leads to a sunroom with French doors opening to the inviting covered back porch—perfect for relaxing or entertaining. A convenient wet bar adds another thoughtful touch for hosting family and friends. The laundry room, complete with washer and dry
USD 925,000
49 Skipwith Green Circle
View photo
Townhouse · for sale
USD 269,000
USD 144/sq.ft
49 Skipwith Green Circle
Three Notch Place
· 1,862 sq.ft · 3 Bedrooms · 2 Baths · Townhouse
· Fireplace · Equipped kitchen
Three Notch Place · 1,862 sq.ft · 3 Bedrooms · 2 Baths · Townhouse · Fireplace · Equipped kitchen
Super deal in the near west end of Henrico! This three-level home offers plenty of space for everyone to spread out. The roof and HVAC are less than 6 years old. Priced as a bargain for this community, it would list at $315k or more if renovated. Here’s your chance to come in, upgrade the flooring, and choose your own paint colors. The first level features a welcoming foyer, a formal living room or office space, a family room with a brick fireplace, a dining area, and a kitchen with plenty of counter and cabinet space. You’ll also find a laundry area and a half bath. Upstairs, the second level has a primary bedroom with an ensuite half bath, two more bedrooms, and a full bathroom. The third level is flexible. Set it up as a little apartment or make it a gaming room. It includes a huge bedroom and a full bathroom. Some exterior maintenance is covered by the HOA. Close to everything!
USD 269,000
10303 Silverbrook Drive
View photo
House · for sale
USD 525,000
USD 288/sq.ft
10303 Silverbrook Drive
Three Notch Place
· 1,819 sq.ft · 4 Bedrooms · 2 Baths · House
· Parking · Fireplace · Equipped kitchen
Three Notch Place · 1,819 sq.ft · 4 Bedrooms · 2 Baths · House · Parking · Fireplace · Equipped kitchen
Welcome to 10303 Silverbrook Dr in the highly sought after neighborhood of Crown Grant! This home is on a prime lot on a cul-de-sac with a detached garage! This home boasts over 1,800 square feet of finished living area with 4 bedrooms with 2 and 1/2 baths. Newer wood floors on the first floor. Brand new interior paint throughout! Huge Living room with corner wood burning fireplace, spacious family room with another corner fireplace with a wood burning insert open to the kitchen. Family room features French doors leading to the rear-screened porch. Primary bedroom with private recently updated ensuite bathroom (2021) and updated 2nd floor full bath (2021). Large utility room with sink and tile floor, new water heater (2026) and more! Both electric heat pumps replaced in 2018. Large 2 plus car detached garage with a 2nd floor roughed in and ready to finish with separate entrance. This home is a must see!
USD 525,000
4130 Sprenkle Lane
View photo
House · for sale
USD 309,950
USD 319/sq.ft
4130 Sprenkle Lane
Three Notch Place
· 969 sq.ft · 3 Bedrooms · 1 Bath · House
Three Notch Place · 969 sq.ft · 3 Bedrooms · 1 Bath · House
Welcome to 4130 Sprenkle Lane in Henrico, VA! This adorable, one-level rancher is perfect for first-time homebuyers or anyone looking to downsize and enjoy easy, low-maintenance living. Featuring 3 bedrooms, 1 full bath, hardwood floors throughout most of the home, and fresh paint, this charming property is move-in ready! Situated on nearly half an acre and tucked away at the end of Sprenkle Lane, you’ll enjoy a little extra space and privacy while still being just minutes from shopping, restaurants, and everything the West End has to offer. All appliances convey, making your move even easier! Don’t miss this wonderful opportunity to enjoy comfortable, one-level living in a convenient Henrico location!
USD 309,950
8713 Rolando Drive
View photo
House · for sale
USD 395,000
USD 284/sq.ft
8713 Rolando Drive
Three Notch Place
· 1,389 sq.ft · 3 Bedrooms · 1 Bath · House
· Garden · Fireplace · Equipped kitchen
Three Notch Place · 1,389 sq.ft · 3 Bedrooms · 1 Bath · House · Garden · Fireplace · Equipped kitchen
Charming ranch-style home offers 3 bedrooms, and 1 full bath on a large corner lot with plenty of room to enjoy both inside and out. This inviting home features hardwood floors, a cozy fireplace, and a thoughtful layout designed for comfortable everyday living and easy entertaining. The home includes a formal living room, dining room, an updated kitchen, a bright breakfast room with tile floors, and a beautiful sun/family room with hardwood floors that adds even more flexible living space. Outside, you'll find a storage shed and great outdoor entertaining areas perfect for gatherings, cookouts, or simply relaxing in your own backyard retreat. Additional highlights include a newer roof (2024), new hot water heater (2026), refinished shower-tub (2026), new-upgraded attic insulation (2024), hvac (2022), French drain (2024) offering added peace of mind. With its classic ranch design, spacious lot, and blend of charm and updates, this Henrico County home is a wonderful opportunity to enjoy
USD 395,000
10721 Sheppards Way Drive
View photo
House · for sale
USD 619,500
USD 217/sq.ft
10721 Sheppards Way Drive
Three Notch Place
· 2,842 sq.ft · 5 Bedrooms · 2 Baths · House
· Fireplace · Equipped kitchen · Parking
Three Notch Place · 2,842 sq.ft · 5 Bedrooms · 2 Baths · House · Fireplace · Equipped kitchen · Parking
Welcome home to this beautifully updated 5-bedroom, 2.5-bath Colonial offering the perfect blend of timeless elegance and modern comfort. Situated on a generous ½-acre lot, this home welcomes you with a charming wraparound front porch, low-maintenance vinyl siding, and a spacious 2-car garage. Inside, you'll find fresh paint throughout, brand-new carpet and flooring, and stylish new fixtures that create a bright, move-in-ready atmosphere. The traditional floor plan includes formal living and dining rooms accented by beautiful hardwood floors, providing the perfect spaces for entertaining and special gatherings. The well-appointed kitchen features light cabinetry, brand new quartz countertops, and new Stainless steel appliances, and opens to a stunning vaulted breakfast room filled with natural light. The inviting family room is anchored by a cozy gas fireplace, creating a warm and comfortable space for everyday living. Upstairs, five spacious bedrooms offer flexibility for family, gues
USD 619,500
4917 Chappell Ridge Terrace
View photo
House · for sale
USD 740,000
USD 218/sq.ft
4917 Chappell Ridge Terrace
Three Notch Place
· 3,380 sq.ft · 4 Bedrooms · 2 Baths · House
· Garden · Office room · Terrace · Fireplace · Equipped kitchen
Three Notch Place · 3,380 sq.ft · 4 Bedrooms · 2 Baths · House · Garden · Office room · Terrace · Fireplace · Equipped kitchen
Prime location puts you within walking distance of Rivers Edge Elementary, bike paths, grocery stores, shopping, and dining. Welcome to this beautifully maintained 4-bedroom, 2.5-bath home in desirable Chappell Ridge, offering a spacious floor plan, flexible living spaces, and an unbeatable location. The main level welcomes you with formal living and dining rooms, a dedicated office/study, and a spacious open-concept kitchen and family room. The bright eat-in kitchen features granite countertops, gas cooking, a breakfast nook, bar seating, a newer smart refrigerator, and a new microwave. The inviting family room boasts cathedral ceilings, a gas fireplace, new hardwood floors an open 2nd staircase, and direct access to the impressive 20' x 12' screened porch. Step outside to enjoy peaceful evenings overlooking the private backyard and large vegetable gardens—perfect for gardening enthusiasts and outdoor entertaining. Upstairs, you'll find four generously sized bedrooms, including a sunn
USD 740,000
172 Blair Estates Court
View photo
House · for sale
USD 1,399,000
USD 268/sq.ft
172 Blair Estates Court
Three Notch Place
· 5,220 sq.ft · 5 Bedrooms · 5 Baths · House
· Office room · Fireplace · Equipped kitchen · Parking · Cellar
Three Notch Place · 5,220 sq.ft · 5 Bedrooms · 5 Baths · House · Office room · Fireplace · Equipped kitchen · Parking · Cellar
Custom built by Boone Homes and nestled within the prestigious Blair Estates community, this exceptional residence offers the perfect blend of timeless architecture, refined craftsmanship, and modern luxury. This like-new, stately brick home has been thoughtfully designed with expansive living spaces, a finished walk out basement and effortless functionality throughout. Additional highlights include a whole-house Generac generator and oversized 3-car garage. The welcoming foyer is flanked by a private office with pocket doors and a formal dining room adorned with a coffered ceiling and custom millwork. Beyond, the soaring two-story great room is anchored by a gas fireplace and opens seamlessly to the designer kitchen, where quartz countertops, an oversized island, custom cabinetry, premium appliances, and a spacious breakfast nook create the true heart of the home. A first-floor guest suite provides the perfect space for visitors or multigenerational living. Upstairs, an open loft offe
USD 1,399,000

Get email alerts

Don't miss out: be the first to know about new properties

The alert was correctly created

On subscribing you accept the conditions of use and the privacy policy
Alert
Receive new ads in your inbox
Save this search
Receive alerts for new listings

We'll send you an email when we have new properties for: "Houses for sale in Three Notch Place"

The alert was correctly created

Laurel Village, Laurel Fairfield district Henrico County Virginia
English Hills, Three Chopt district Henrico County Virginia
Get email alerts and be the first to see new listings
Required field
On subscribing I accept the terms of the privacy policy
Perfect! You'll soon start receiving new listings via email
Alert
Receive an email when we have new ads for Houses for sale in Three Notch Place
Save this search
Filters

Bedrooms

Size (sq.ft)

sq.ft
sq.ft

Price

USD
USD

Property type

Bathrooms

Clear all filters
Receive notifications when new entries are published.