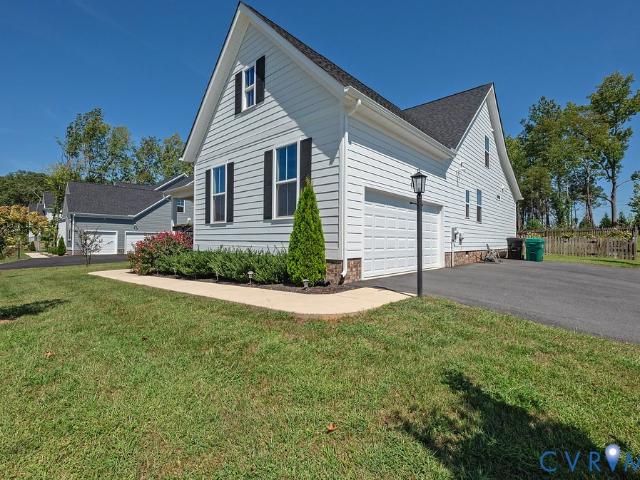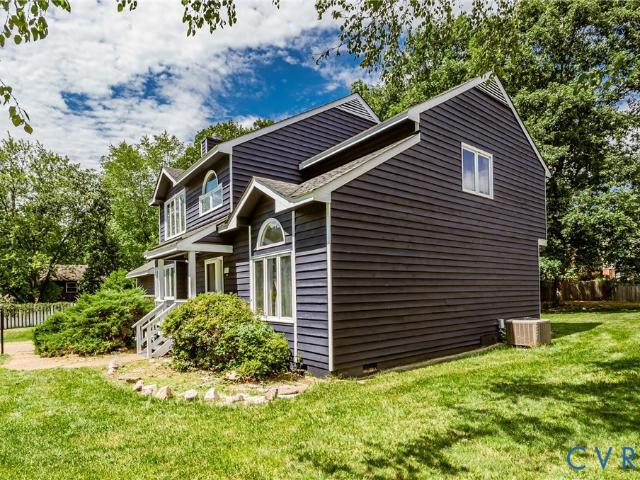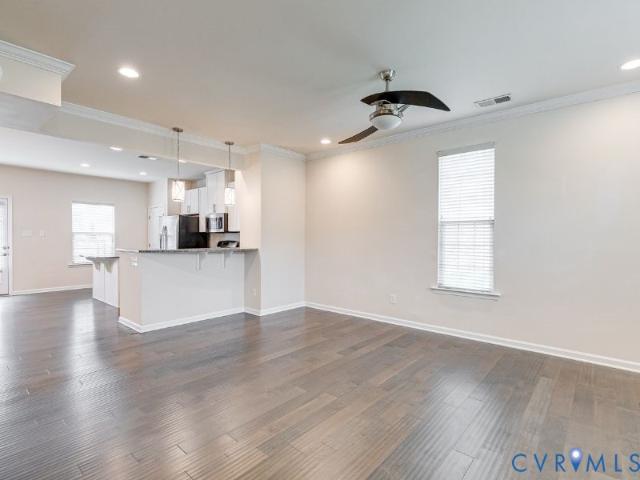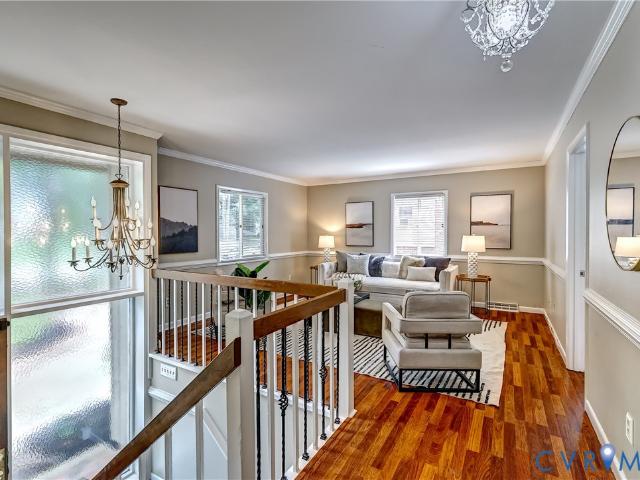
374 houses for sale in Three Notch Place

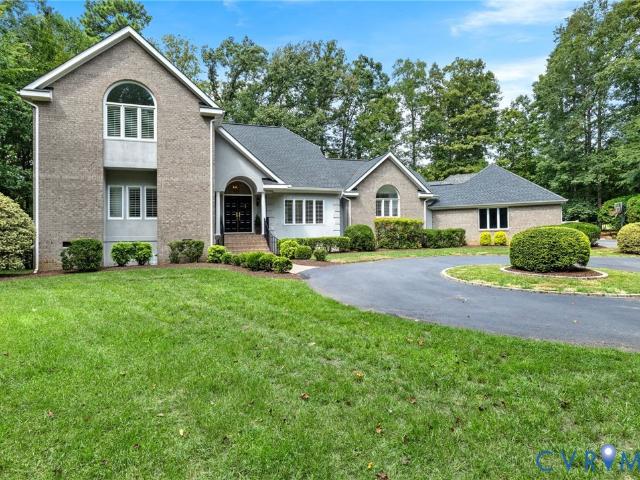
17 Quail Run Drive
View photo
House · for sale
USD 1,690,000
USD 306/sq.ft
17 Quail Run Drive
Three Notch Place
· 5,511 sq.ft · 5 Bedrooms · 4 Baths · House
· Terrace · Deck · Fireplace · Equipped kitchen
Three Notch Place · 5,511 sq.ft · 5 Bedrooms · 4 Baths · House · Terrace · Deck · Fireplace · Equipped kitchen
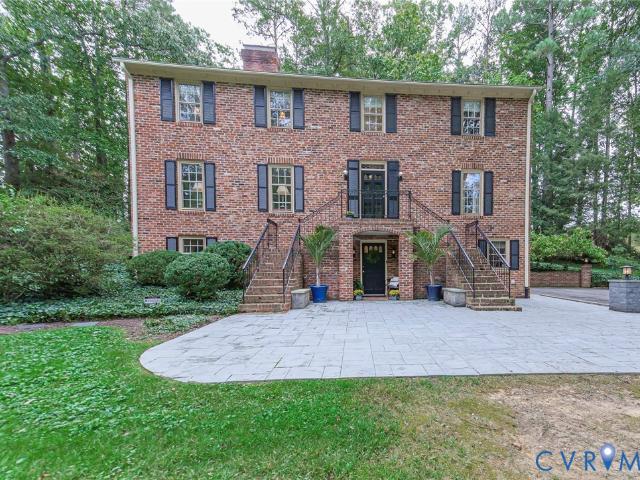
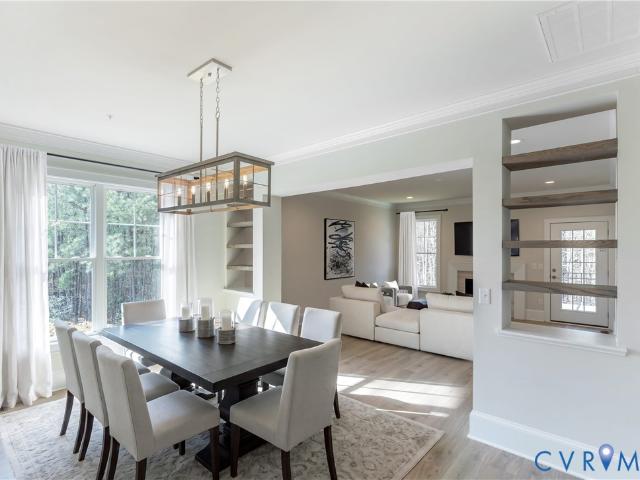
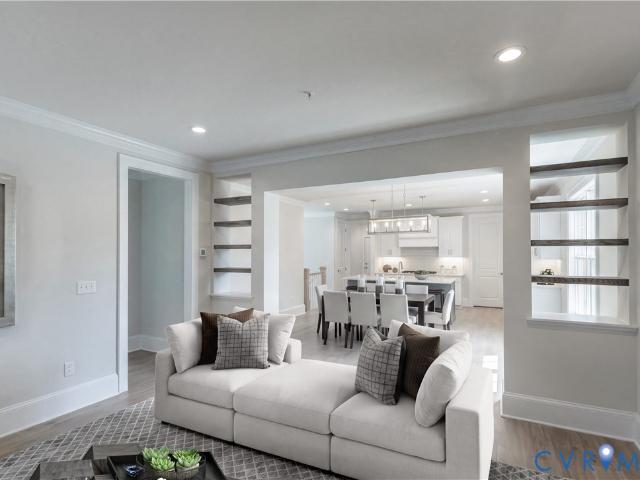
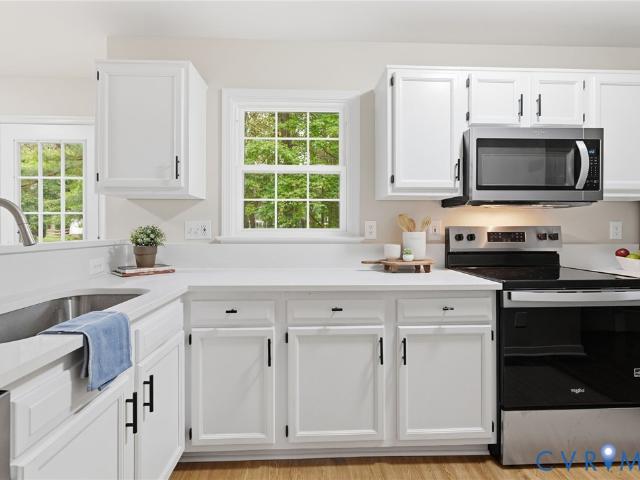
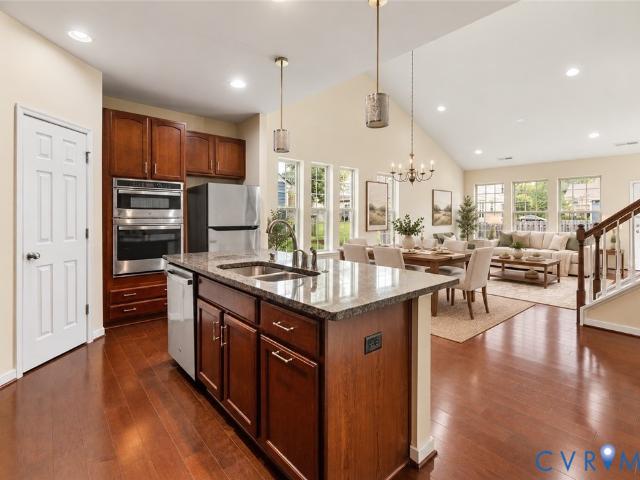
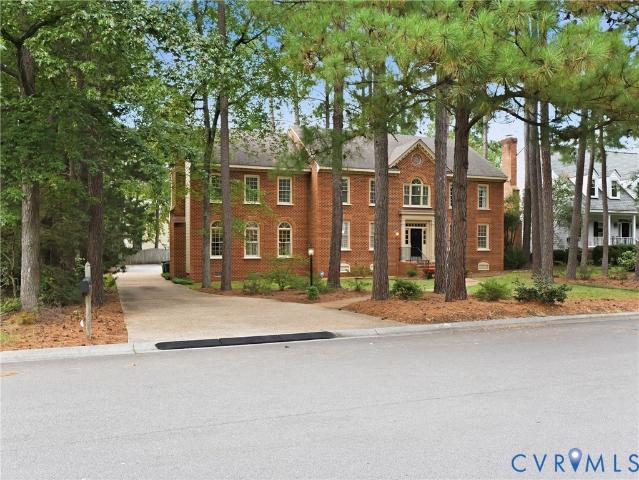
17 Quail Run is beautifully situated on a quiet cul-de-sac street with the Manakin course of Hermitage Country Club at it's back. Overlooking the third hole, this elegant home was custom built by Steve Harmon in 1995 and has been impeccably maintained by its original owner. Boasting a brick and dryvit exterior, paver terrace and composite decking, this home has a very low maintenance exterior, keeping it on par with the newest built homes. As you enter, the foyer opens to the formal dining room and living room with beautiful hard wood floors and sweeping golf course views. Remodeled in 2017, the kitchen is perfect for entertaining with a large center island, Wolf range, custom cabinetry and high-end appliances. The sunroom opens to the incredible screened porch where a fireplace and propane heaters make this a popular spot to watch football. The two-tiered terrace overlooking the golf course gives even more entertainment options! Added in 2006, the private first-floor in-law or guest s
USD 1,690,000
10105 Hearthrock Court
View photo
House · for sale
USD 599,000
USD 237/sq.ft
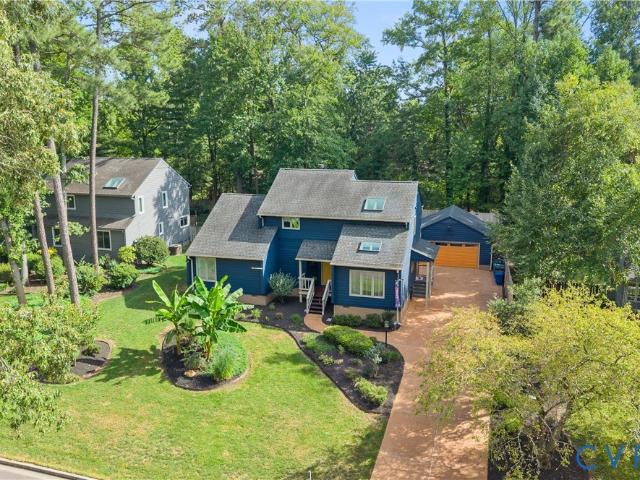
10105 Hearthrock Court
Three Notch Place
· 2,519 sq.ft · 5 Bedrooms · 2 Baths · House
· Garden · Deck · Parking
Three Notch Place · 2,519 sq.ft · 5 Bedrooms · 2 Baths · House · Garden · Deck · Parking
Beautifully landscaped and move-in ready, this 2,520 sq. Ft. 5-bedroom, 2-bath contemporary two-story offers a versatile floor plan with space for everyone! The first floor features two spacious bedrooms, and bathroom to share, and an open, inviting living area. Upstairs, discover a primary suite plus two additional bedrooms, one that can be use as a Den, providing flexibility for guests, extended family, or work-from-home needs. Step outside to a large deck overlooking the beautifully landscaped grounds and fenced in back yard—perfect for relaxing or entertaining. A detached two-car garage provides excellent storage and parking. Updates includes Roof-2019, Skylights 2019, Dump Gutters, Water Heater 2020, Driveway, and Exterior Painting. Thoughtfully maintained and ready for its next owner, this home offers comfort, flexibility, and exceptional livability. Close to Short Pump and DeerRun Park. Don't miss the opportunity to make it yours!
USD 599,000
407 Berwickshire Drive
View photo
House · for sale
USD 1,295,000
USD 372/sq.ft
407 Berwickshire Drive
Three Notch Place
· 3,477 sq.ft · 5 Bedrooms · 3 Baths · House
· Patio · Garden · Office room · Fireplace · Equipped kitchen · Cellar
Three Notch Place · 3,477 sq.ft · 5 Bedrooms · 3 Baths · House · Patio · Garden · Office room · Fireplace · Equipped kitchen · Cellar
Welcome to this impressive Charleston inspired all-brick three-level home in the sought-after Sleepy Hollow community! Offering 4 bedrooms, 3 full baths and 2 half baths, this spacious home is designed for comfortable living and entertaining. Beautiful hardwood floors flow throughout the first floor and bedrooms, adding warmth and timeless appeal. The main level features a formal living room and dining room, a spacious family room with one of the home's three fireplaces, and a large eat-in kitchen with granite countertops, abundant workspace and new double wall ovens. The thoughtfully designed layout provides plenty of room for everyday living while offering exceptional spaces for entertaining. The finished full basement adds even more living and entertaining space, with two generously sized great rooms—perfect for a home office, media room, recreation space or whatever suits your needs. Outside, enjoy concrete paver patios in both the front and rear yards, landscape lighting creating
USD 1,295,000
000 Alderbranch Lane
View photo
Townhouse · for sale
USD 549,900
USD 259/sq.ft
000 Alderbranch Lane
Three Notch Place
· 2,120 sq.ft · 3 Bedrooms · 2 Baths · Townhouse
· Patio · Garden · Equipped kitchen · Parking
Three Notch Place · 2,120 sq.ft · 3 Bedrooms · 2 Baths · Townhouse · Patio · Garden · Equipped kitchen · Parking
New floorplan! Townhome living with fenced in yards | low maintenance | 2 car garages introducing the ridge, a brand-new floor plan designed with modern living in mind! This beautiful plan offers an open-concept main level where the kitchen, dining area, and family room come together to create the perfect space for gathering and entertaining. The first-floor primary suite features a spacious bath and walk-in closet, offering comfort and convenience. Upstairs, you'll find two additional bedrooms, each with a walk-in closet, a shared full bath, and a versatile loft. A walk-in pantry, 2-car garage, and unfinished conditioned storage space provide the extra functionality and storage you need. Thoughtfully designed from top to bottom, The Ridge offers the space, flexibility, and convenience to fit the way you live. Enjoy the outdoors, too, with a fenced yard and 12' x 12' patio included with every home—perfect for relaxing, grilling, or entertaining
USD 549,900
000 Alderbranch Lane
View photo
Townhouse · for sale
USD 559,900
USD 264/sq.ft
000 Alderbranch Lane
Three Notch Place
· 2,120 sq.ft · 3 Bedrooms · 2 Baths · Townhouse
· Patio · Garden · Equipped kitchen · Parking
Three Notch Place · 2,120 sq.ft · 3 Bedrooms · 2 Baths · Townhouse · Patio · Garden · Equipped kitchen · Parking
New floorplan! Townhome living with fenced in yards | low maintenance | 2 car garages introducing the ridge, a brand-new floor plan designed with modern living in mind! This beautiful plan offers an open-concept main level where the kitchen, dining area, and family room come together to create the perfect space for gathering and entertaining. The first-floor primary suite features a spacious bath and walk-in closet, offering comfort and convenience. Upstairs, you'll find two additional bedrooms, each with a walk-in closet, a shared full bath, and a versatile loft. A walk-in pantry, 2-car garage, and unfinished conditioned storage space provide the extra functionality and storage you need. Thoughtfully designed from top to bottom, The Ridge offers the space, flexibility, and convenience to fit the way you live. Enjoy the outdoors, too, with a fenced yard and 12' x 12' patio included with every home—perfect for relaxing, grilling, or entertaining
USD 559,900
3843 Danewood Drive
View photo
House · for sale
USD 479,950
USD 278/sq.ft
3843 Danewood Drive
Three Notch Place
· 1,722 sq.ft · 4 Bedrooms · 2 Baths · House
· Garden · Gym · Deck · Fireplace · Equipped kitchen · Swimming pool
Three Notch Place · 1,722 sq.ft · 4 Bedrooms · 2 Baths · House · Garden · Gym · Deck · Fireplace · Equipped kitchen · Swimming pool
Welcome to 3843 Danewood Drive in the Wellesley Subdivision in Western Henrico! This home has 4 bedrooms with 2 1/2 baths and has just been updated. Kitchen has New Quartz countertops, New stainless appliances with New luxury vinyl plank flooring. Dining area off the kitchen that opens to the back deck. Large living room with fireplace as well as a formal dining room. New luxury vinyl plank flooring throughout these rooms as well. Large primary bedroom on the 2nd floor with private full bathroom. Three additional bedrooms with hall full bathroom complete the second floor. Entire second floor has new carpeting. The exterior has new vinyl siding, new replacement windows and a new roof. Large fenced in backyard. Residents of Wellesley enjoy outstanding community amenities including a pool, clubhouse, extensive walking and biking paths, newly renovated gym, and tennis courts. A few minutes down the street from Short Pump Town Center and other shopping and grocery with easy access to I64 an
USD 479,950
508 Winterhawk Place
View photo
Townhouse · for sale
USD 535,000
USD 258/sq.ft
508 Winterhawk Place
Three Notch Place
· 2,067 sq.ft · 3 Bedrooms · 2 Baths · Townhouse
· Garden · Office room · Fireplace · Equipped kitchen · Parking
Three Notch Place · 2,067 sq.ft · 3 Bedrooms · 2 Baths · Townhouse · Garden · Office room · Fireplace · Equipped kitchen · Parking
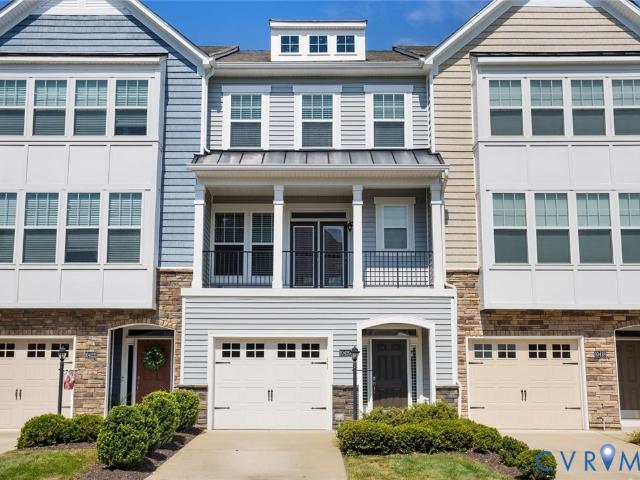
Welcome to 508 Winterhawk Pl, a beautifully maintained end-unit townhome offering a rare combination of space, natural light and a sought-after first-floor primary suite in the heart of Short Pump. With over 2,000 square feet, an attached garage and a private fenced backyard, this home offers the comfort and flexibility you've been looking for with the ease of townhome living. Step inside to an open, light-filled floor plan with wood flooring and a spacious living area highlighted by vaulted ceilings and a cozy gas fireplace. The kitchen is designed for both everyday living and entertaining with granite countertops, a center island, walk-in pantry and new stainless steel appliances, all opening seamlessly to the dining and living spaces. The first-floor primary suite provides convenient main-level living and features a custom walk-in closet and private en suite bath. Upstairs, a versatile loft area is perfect for a home office, reading nook or additional flex space, while two generousl
USD 535,000
3931 Liesfeld Place
View photo
Townhouse · for sale
USD 495,950
USD 249/sq.ft
3931 Liesfeld Place
Three Notch Place
· 1,991 sq.ft · 3 Bedrooms · 3 Baths · Townhouse
· Office room · Balcony · Equipped kitchen · Parking
Three Notch Place · 1,991 sq.ft · 3 Bedrooms · 3 Baths · Townhouse · Office room · Balcony · Equipped kitchen · Parking
Welcome to 3931 Liesfeld Place, a beautifully designed Belmont II townhome offering four levels of flexible living in the heart of West Broad Village. This 3-bedroom, 3.5-bath home features an attached two-car garage and a private first-floor bedroom or home office with its own full bath—ideal for guests, working from home, or multigenerational living. The open main level is designed for everyday living and entertaining, with wood floors, plantation shutters, and abundant natural light. The spacious kitchen features upgraded cabinetry, granite countertops, stainless-steel appliances, an apron-front farmhouse sink, and an oversized island with comfortable seating for four. The adjoining dining area opens to a private balcony with a gas connection for grilling, while the living area includes built-in speakers. Upstairs are two generous bedroom suites, each with a private bath and walk-in closet. The primary suite offers a tray ceiling, large vanity, and tub-and-shower combination. The se
USD 495,950
7115 Walford Avenue
View photo
House · for sale
USD 285,000
USD 331/sq.ft
7115 Walford Avenue
Three Notch Place
· 861 sq.ft · 2 Bedrooms · 1 Bath · House
· Garden · Equipped kitchen · Parking
Three Notch Place · 861 sq.ft · 2 Bedrooms · 1 Bath · House · Garden · Equipped kitchen · Parking
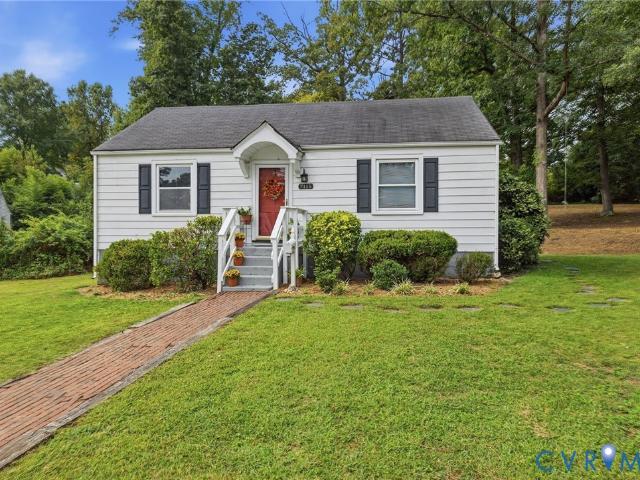
This well-maintained 2-bedroom, 1-bath home offers 864 sq. Ft. of comfortable one-level living in a prime location at the end of a cul-de-sac street. Featuring gleaming hardwood floors and fresh paint throughout, the spacious layout includes a large living room and eat-in kitchen equipped with an electric stove, dishwasher, built-in microwave, refrigerator, and full-size stack washer and dryer. Both bedrooms are generously sized with overhead lighting and ample closet space, sharing a full hall bath. Enjoy the outdoors with this oversized lot, partially fenced rear yard with a detached storage shed. Additional features include a pull-down attic providing great storage, off-street parking, vinyl windows and newer heat pump for peace of mind. Solar panels on the backside of roof offer offer considerable energy savings! Set in a convenient neighborhood near I-64, the Broad Street corridor, and The Village Shopping Center, you’ll be just minutes from dining, shopping, and everyday necessit
USD 285,000
1113 E Durwood Crescent
View photo
House · for sale
USD 825,000
USD 337/sq.ft
1113 E Durwood Crescent
Three Notch Place
· 2,443 sq.ft · 3 Bedrooms · 2 Baths · House
· Garden · Office room · Deck · Fireplace · Equipped kitchen
Three Notch Place · 2,443 sq.ft · 3 Bedrooms · 2 Baths · House · Garden · Office room · Deck · Fireplace · Equipped kitchen
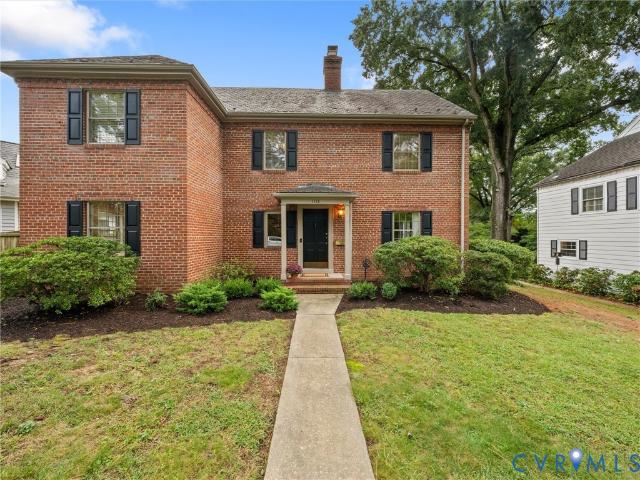
Beautifully maintained 2-story Colonial offering 2,450 sq ft of finished living space on a landscaped, park-like lot. Located in Tuckahoe area this home is convenient to everything you need! The inviting foyer with wood floors opens to a spacious living room featuring hardwood floors & a wood burning fireplace. The large family room offers a comfortable gathering space and a gas fireplace and new wall to wall carpet – plus easy access to the back yard and rear deck. The kitchen features granite countertops and excellent cabinet space, complemented by a convenient breakfast nook plus all appliances. A formal dining room with wood floors provides an ideal setting for entertaining. Upstairs, the spacious primary suite features wood flooring, closet, and a private renovated full bath. Two additional generously sized bedrooms offer wood floors and ample closet space, with a second full bath serving the upper level. A convenient half bath is located on the main level off an office. Additiona
USD 825,000
10420 Perennial Drive
View photo
Townhouse · for sale
USD 435,000
USD 209/sq.ft
10420 Perennial Drive
Three Notch Place
· 2,077 sq.ft · 3 Bedrooms · 2 Baths · Townhouse
· Office room · Equipped kitchen · Parking
Three Notch Place · 2,077 sq.ft · 3 Bedrooms · 2 Baths · Townhouse · Office room · Equipped kitchen · Parking
Discover easy, low-maintenance living in the heart of Short Pump! Located in the desirable Ridgefield Green Townes community, 10420 Perennial Drive is a well-designed 3-bedroom, 2.5-bath townhome offering approximately 2,088 square feet across three levels. Built in 2018, this home combines a functional floor plan with comfortable living spaces and thoughtful features. The interior has been completely repainted, & professionally cleaned giving the home a fresh, clean, move-in-ready feel. The main level welcomes you with an open layout featuring a spacious family room, kitchen, and dining area. The kitchen provides an inviting hub for everyday living and entertaining, while the adjacent family room offers plenty of space to relax and gather. A first-floor bedroom adds flexibility and can easily serve as a guest suite, home office, or private retreat. The 1st floor closet & storage room is plumbed for a full bathroom. The attached one-car garage provides convenient parking and additional
USD 435,000
12146 Elnora Lane
View photo
House · for sale
USD 895,000
USD 275/sq.ft
12146 Elnora Lane
Three Notch Place
· 3,251 sq.ft · 4 Bedrooms · 3 Baths · House
· Parking · Swimming pool
Three Notch Place · 3,251 sq.ft · 4 Bedrooms · 3 Baths · House · Parking · Swimming pool
Beautiful single family home attached garage needs absolutely nothing all the bells and whistles. A must see great location mins from short pump. Pool and clubhouse
USD 895,000
2716 Tavern Way
View photo
House · for sale
USD 399,950
USD 252/sq.ft
2716 Tavern Way
Three Notch Place
· 1,582 sq.ft · 3 Bedrooms · 2 Baths · House
· Garden · Deck · Fireplace · Equipped kitchen
Three Notch Place · 1,582 sq.ft · 3 Bedrooms · 2 Baths · House · Garden · Deck · Fireplace · Equipped kitchen
Welcome to this meticulously maintained home in a wonderful Glen Allen location! Beautiful wood floors flow throughout the home, which offers a spacious and inviting floor plan featuring a formal living room and dining room, along with a cozy family room with an electric fireplace. A charming Florida room overlooks the spacious backyard and provides the perfect spot to relax and enjoy the view. The beautifully updated, neutral kitchen offers a fresh, timeless feel and is ready for its new owners. The kitchen has stainless steel appliances (the refrigerator conveys) and quartz countertops. Upstairs are three spacious bedrooms, including a primary bedroom with an updated en-suite bath. One of the bedrooms is presently being used as an office. The hall bathroom has also been tastefully updated. Step outside to your own private backyard oasis! The spacious, beautifully maintained yard features a Trex-floored deck with maintenance free vinyl railings, and a pergola set up to enjoy outdoor e
USD 399,950
3407 Bartley Pond Place
View photo
Townhouse · for sale
USD 449,950
USD 224/sq.ft
3407 Bartley Pond Place
Three Notch Place
· 2,002 sq.ft · 4 Bedrooms · 4 Baths · Townhouse
· Patio · Garden · Fireplace · Equipped kitchen
Three Notch Place · 2,002 sq.ft · 4 Bedrooms · 4 Baths · Townhouse · Patio · Garden · Fireplace · Equipped kitchen
Welcome to this beautifully refreshed brick-front townhome offering a spacious and versatile 4-bedroom, 4-bathroom layout. Freshly painted throughout, featuring new wide-plank laminate flooring on the main level, and new carpet on the stairs and upper-level hallways, the entire home has a bright, clean feel reminiscent of new construction. A new Trane HVAC was installed in 2025 and new water heater in 2024. The main level is accented with crown molding and chair rail. The kitchen, dining area, and family room create an open and inviting living space. The kitchen offers solid-surface countertops, stainless steel appliances, double sink, recessed lighting, bar-height peninsula, and abundant wood cabinetry. A modern chandelier defines the dining area, which opens to the patio and fenced backyard with a 6-foot white privacy fence and storage shed. The family room provides a cozy gathering space with a gas fireplace and ceiling fan with light. A flexible main-level bedroom or study includes
USD 449,950
2222 Osborne Hill Drive
View photo
House · for sale
USD 849,990
USD 255/sq.ft
2222 Osborne Hill Drive
Three Notch Place
· 3,326 sq.ft · 4 Bedrooms · 3 Baths · House
· Garden · Office room · Fireplace · Equipped kitchen
Three Notch Place · 3,326 sq.ft · 4 Bedrooms · 3 Baths · House · Garden · Office room · Fireplace · Equipped kitchen
Welcome to this beautiful 3,332-square-foot open-concept home situated on a prime 0.38-acre corner lot. A welcoming front porch greets visitors as they arrive, opening into a bright and inviting interior. Just off the entry sits a versatile room featuring elegant coffered ceilings, perfect for a home office, study, or formal sitting area. The expansive family room boasts a cozy gas-burning fireplace and flows seamlessly into the chef-style kitchen, which comes equipped with sleek stainless steel appliances, a center island, and a sunny breakfast nook. Adjacent to the kitchen, the light-filled sunroom offers scenic views of the spacious, fully fenced backyard. The main-floor primary suite serves as a private retreat, featuring a generous walk-in closet and an en-suite bath complete with double sinks, a soothing soaking tub, and a separate walk-in shower. Two additional main-level bedrooms share a convenient full bath, making first-floor living comfortable and practical. Upstairs, you wi
USD 849,990
2502 Cox Road
View photo
House · for sale
USD 569,950
USD 263/sq.ft
2502 Cox Road
Three Notch Place
· 2,164 sq.ft · 3 Bedrooms · 2 Baths · House
· Equipped kitchen
Three Notch Place · 2,164 sq.ft · 3 Bedrooms · 2 Baths · House · Equipped kitchen
Welcome to this meticulously maintained contemporary home, where modern updates and timeless design come together to create a truly move-in-ready opportunity. Thoughtfully upgraded throughout, this beautiful home offers exceptional comfort, style, and peace of mind. Step inside to a dramatic two-story foyer filled with natural light and an inviting open floor plan designed for both everyday living and entertaining. The sunken living room features a half-vaulted ceiling and flows seamlessly into the formal dining room, where decorative columns add architectural charm. The spacious family room opens to a large eat-in kitchen with white cabinetry, creating the perfect gathering space. Family room is wired for home theatre. Recent improvements include wood-look luxury vinyl flooring throughout, replacing all carpet for a clean, contemporary look. The home also features fresh interior paint (2026), exterior paint (2022), updated light fixtures throughout, and new blinds (2026). The kitchen
USD 569,950
11311 Sadler Walk Lane
View photo
Townhouse · for sale
USD 469,900
USD 261/sq.ft
11311 Sadler Walk Lane
Three Notch Place
· 1,798 sq.ft · 3 Bedrooms · 3 Baths · Townhouse
· Equipped kitchen
Three Notch Place · 1,798 sq.ft · 3 Bedrooms · 3 Baths · Townhouse · Equipped kitchen
Second huge price improvement! This home has an amazing assumable loan. This brick townhome in Duncan Park offers low maintenance living in the heart of Short Pump, with outside lawn care handled by the HOA. Spanning approximately 1,800 square feet across three levels, the home features 3 bedrooms and 3.5 baths, with each bedroom offering its own ensuite bath. Hand scraped wood floors, upgraded lighting, and upgraded carpet and padding run throughout. The first floor opens to a bright, spacious living room that flows into a stunning kitchen with granite countertops, custom marble subway tile backsplash, stainless steel appliances, an island, and a bar counter for extra seating. The dining area offers plenty of room for family meals and gatherings. The second floor holds the primary suite, complete with a double granite vanity, ceramic tile floor, and a walk in tile shower, along with a generous closet. A second bedroom with its own ensuite bath and the laundry area round out this level
USD 469,900
1516 Ednam Forest Drive
View photo
House · for sale
USD 599,950
USD 189/sq.ft
1516 Ednam Forest Drive
Three Notch Place
· 3,165 sq.ft · 5 Bedrooms · 3 Baths · House
· Patio · Garden · Gym
Three Notch Place · 3,165 sq.ft · 5 Bedrooms · 3 Baths · House · Patio · Garden · Gym
If you're tired of feeling cramped in your current home plus need a big yard for Fido and the kids-. YET, have to be in the WEST END and don't have a million dollars. Look no further! No home on the market balances all your competing needs better than this super spacious, Contemporary split level in Ednam Forest, conveniently located a few blocks from every convenience you could want: Award winning schools, Grocery Stores, Golds Gym, Starbux, The best tailor in town at George's Alterations, Iconic Restaurants like Chianti, Raintree Swim and Racquet club and more; however, you'd never know how close you are while relaxing on your patio looking out over your serene, HALF-ACRE+, verdant yard privately positioned in this universally loved community! Perhaps you're searching for multi-generational flexibility? This home offers Primary Bedrooms on Levels 1 and 2, each serviced by their own private bath! The floorplan brags multiple, huge and well proportioned living spaces plus FIVE bedrooms
USD 599,950
2120 Willowick Lane
View photo
House · for sale
USD 675,000
USD 229/sq.ft
2120 Willowick Lane
Three Notch Place
· 2,939 sq.ft · 4 Bedrooms · 2 Baths · House
· Office room · Deck · Fireplace
Three Notch Place · 2,939 sq.ft · 4 Bedrooms · 2 Baths · House · Office room · Deck · Fireplace
Welcome home to this lovely 4 bedroom, 2 1/2 bath home in Raintree North situated on a cul-de-sac street. This home offers spacious living areas and plenty of thoughtful features. The foyer is welcoming and opens to a formal living room and dining room with crown molding. The spacious family room features a fireplace, built in bookshelves, and lots of natural light from the skylights. The eat-in-kitchen offers granite countertops, stainless steel appliances, and a subway tile backsplash. Enjoy the added living space of a bright, inviting sunroom. Large windows throughout help bring in natural light year round. The primary suite includes an en-suite bath, 2 large closets, and an adjoining flex room ideal for an office, workout space, or dressing room. Outside you will find a spacious deck, perfect for outdoor entertaining and relaxing. Come see this home today!
USD 675,000
3300 Haydenpark Lane
View photo
Townhouse · for sale
USD 825,000
USD 275/sq.ft
3300 Haydenpark Lane
Three Notch Place
· 2,992 sq.ft · 4 Bedrooms · 4 Baths · Townhouse
· Office room · Terrace · Fireplace · Equipped kitchen
Three Notch Place · 2,992 sq.ft · 4 Bedrooms · 4 Baths · Townhouse · Office room · Terrace · Fireplace · Equipped kitchen
Only end unit on the market in greengate! Sophisticated finishes, flexible living spaces, and a covered rooftop terrace come together in this four-story end-unit townhome in GreenGate. Hardwood floors, custom millwork, and crown molding bring warmth and character to every level, while the entry-level bedroom offers a welcoming space for guests or a private home office. The second floor is designed for gathering. In the open living room, custom built-ins frame a gas fireplace, creating a beautiful focal point. The adjoining kitchen pairs high-end appliances with a generous granite island, offering plenty of room for cooking, conversation, and casual meals. A formal dining room, finished with accent chair rail trim, gives dinner parties a space of their own. Upstairs, the spacious primary suite is a retreat with a walk-in closet and an en suite bath featuring a fully tiled shower. A second bedroom with its own en suite bath completes the third floor. The fourth level adds another place t
USD 825,000
2305 Stonemill Court
View photo
House · for sale
USD 437,500
USD 237/sq.ft
2305 Stonemill Court
Three Notch Place
· 1,841 sq.ft · 4 Bedrooms · 2 Baths · House
· Deck · Parking
Three Notch Place · 1,841 sq.ft · 4 Bedrooms · 2 Baths · House · Deck · Parking
Location, updates, and opportunity await! Tucked away on a quiet cul-de-sac in a convenient location close to restaurants, shopping, and easy highway access, this home offers the perfect blend of comfort and potential. Recent improvements include a brand-new roof, electric panel and updated exterior lighting, deck, walkway, and garage door system! Inside, you’ll find four generously sized bedrooms, a spacious living room, and a cozy family room with plenty of room to gather and relax. Now it’s your turn to bring your vision to life! With a spacious layout and solid updates already in place, this home offers an exciting opportunity to create a space that truly reflects your style and needs. Come see the possibilities and imagine yourself at home!
USD 437,500
4007 Crystalwood Lane
View photo
House · for sale
USD 449,000
USD 251/sq.ft
4007 Crystalwood Lane
Three Notch Place
· 1,787 sq.ft · 3 Bedrooms · 2 Baths · House
· Equipped kitchen
Three Notch Place · 1,787 sq.ft · 3 Bedrooms · 2 Baths · House · Equipped kitchen
Nestled in an exceptionally convenient West End Henrico location, this spacious two-story home pairs a fresh, bright aesthetic with the comfort of knowing many of the big-ticket improvements have already been taken care of. Natural light pours throughout the home, highlighting freshly painted interiors, generously sized rooms, and an comfortable, welcoming feel from one space to the next. The kitchen has been thoughtfully refreshed while keeping the warmth of the existing oak cabinetry (installed in 2021), now complemented by beautiful new granite countertops and stainless steel appliances and gas stove. The kitchen holds anchored character that makes a house feel it's the place for family to gather for holidays, celebrations and conversation. Upstairs, the spacious primary suite offers its own large ensuite bathroom. There ceiling fans throughout the bedrooms adding everyday comfort and functionality. Over the past five years, the home has undergone an impressive list of improvements,
USD 449,000
10106 Spinning Wheel Way
View photo
House · for sale
USD 499,000
USD 226/sq.ft
10106 Spinning Wheel Way
Three Notch Place
· 2,207 sq.ft · 5 Bedrooms · 3 Baths · House
· Garden · Office room · Parking · Deck · Fireplace · Equipped kitchen
Three Notch Place · 2,207 sq.ft · 5 Bedrooms · 3 Baths · House · Garden · Office room · Parking · Deck · Fireplace · Equipped kitchen
5 Bedroom Colonial on a private West End cul de sac in the Short Pump, Pocahontas, Godwin School Districtt! First Floor and Second Floor Primary Bedroom Suites! Eat-in Kitchen (2023 remodeled) with Quartz Countertops, Tile Backsplash, White Cabinets, Stainless Appliances; 18 x 11 Family Room with Brick Fireplace with Gaslogs; Low Maintenance Brick and Aluminum Siding Exterior; 24 x 16 Detached Garage with an unfinished 23 x 15 Second Floor Walk-up Room (ideal Playroom, Home Office, etc); Concrete Front Walk, Paved Drive Way, Fenced Rear Yard, 16 x 16 Deck overlooking beautiful lawn; Amazing Location on a quiet cul de sac, walking distance to Deep Run Park with walking trails, playgrounds, sports fields, lakes, and minutes from Short Pump Town Center, Innsbrook, West End Dining & Shopping, and convenient to the Gaskins/64 entrance!
USD 499,000
2713 Hardings Trace Lane
View photo
House · for sale
USD 900,000
USD 447/sq.ft
2713 Hardings Trace Lane
Three Notch Place
· 2,013 sq.ft · 5 Bedrooms · 3 Baths · House
· Fireplace · Equipped kitchen
Three Notch Place · 2,013 sq.ft · 5 Bedrooms · 3 Baths · House · Fireplace · Equipped kitchen
Some houses are built. Others are crafted, and this one carries the signature of Clyde Gauldin, a Richmond builder whose solid brick homes have earned a following for lasting quality and classic proportions. Step through the door and feel the difference nine-foot ceilings make. Light moves freely through rooms finished with rich millwork and pristine hardwood floors, while custom built-in cabinets and bookcases throughout turn every wall into something useful and beautiful. At the center of it all is the beamed family room, where a fireplace and custom built-ins invite you to stay awhile. It opens to a beautifully updated kitchen with granite counters, a huge island made for gathering, and a large pantry. When the day slows down, the light-filled sunroom is ready for morning coffee, evening reading, or quiet time in any season. Dual staircases lead to five spacious bedrooms, each with generous closets. The primary suite is the retreat you'd hope for, with a tray ceiling, recessed light
USD 900,000
10116 Locklies Drive
View photo
Townhouse · for sale
USD 474,000
USD 235/sq.ft
10116 Locklies Drive
Three Notch Place
· 2,013 sq.ft · 3 Bedrooms · 2 Baths · Townhouse
· Patio · Equipped kitchen
Three Notch Place · 2,013 sq.ft · 3 Bedrooms · 2 Baths · Townhouse · Patio · Equipped kitchen
Welcome to Locklies Drive! CrossRidge is a 55+ gated community, offering low-maintenance living and premium amenities. This townhome is turnkey and beautifully maintained, featuring 3 bedrooms and 2.5 full bathrooms. The spacious first-floor primary suite is truly a retreat, featuring vaulted ceilings, beautifully renovated private bath, and two large closets, one with custom built-in cabinetry. The kitchen is both stylish and functional, offering granite countertops, stainless steel appliances, and a generous eat-in area. The dining room provides an inviting setting for everyday meals or entertaining your guests. The living room, which showcases vaulted ceilings, seamlessly flows into the light-filled sunroom. This bright room is one of the home’s standout spaces, surrounded by windows and offering a comfortable place to relax or entertain. The sunroom opens to a private patio with a retractable awning, creating an ideal outdoor extension of the living space and providing welcome shad
USD 474,000
9827 Brookskirt Run
View photo
Townhouse · for sale
USD 377,995
USD 256/sq.ft
9827 Brookskirt Run
Three Notch Place
· 1,475 sq.ft · 3 Bedrooms · 3 Baths · Townhouse
· Office room · Deck · Equipped kitchen · Parking
Three Notch Place · 1,475 sq.ft · 3 Bedrooms · 3 Baths · Townhouse · Office room · Deck · Equipped kitchen · Parking
Ready nov/dec! Welcome to the harper, a garage townhome, with two primary suites. The Harper is a beautifully designed three-level townhome offering flexible living, modern convenience. The first floor features a private bedroom with a full bath. Perfect for guests, a home office or multigenerational living. Along with access to the attached one-car garage. At the heart of the home, the main living level showcases an open-concept layout where the kitchen seamlessly connects to the dining area and family room, creating an inviting space for everyday living and effortless entertaining. Thoughtful design ensures the kitchen remains the true hub of the home. Expand your living area to the deck by selecting the deck, located just off the dining nook. The third level is a relaxing retreat, with two Primary Suites available, each with great closet space and ensuite baths. Life at Edgebrook extends far beyond your front door. Natural green spaces and scenic walking trails connect the community
USD 377,995
10815 Smithers Court
View photo
Townhouse · for sale
USD 290,000
USD 228/sq.ft
10815 Smithers Court
Three Notch Place
· 1,270 sq.ft · 2 Bedrooms · 2 Baths · Townhouse
· Fireplace · Equipped kitchen
Three Notch Place · 1,270 sq.ft · 2 Bedrooms · 2 Baths · Townhouse · Fireplace · Equipped kitchen
Set among mature trees and colorful landscaping, 10815 Smithers Court welcomes you to Sussex Wood in the Far West End. Step inside the entry hall and find a convenient powder room and coat/utility closet that leads into the bright kitchen. Here three large windows overlook the front landscaping. The eat-in area offers a sunny place to start the day, while the kitchen features stainless steel appliances, including a dishwasher replaced in 2025, and updated lighting and fixtures. A pass-through window connects the kitchen to the dedicated dining area, and low-maintenance LVP flooring continues into the living room, where a fireplace invites you to settle in. Upstairs, each of the two bedrooms has its own en-suite bath, offering privacy for residents and overnight guests alike. The primary bedroom has a walk-in closet, and the ensuite bath features a new tub surround and updated vanity, flooring, lighting, and fixtures. All three bathrooms have newer Kohler chair-height toilets. A dedicat
USD 290,000
3109 Ismet Court
View photo
House · for sale
USD 572,000
USD 244/sq.ft
3109 Ismet Court
Three Notch Place
· 2,336 sq.ft · 4 Bedrooms · 2 Baths · House
· Garden · Deck · Fireplace · Equipped kitchen · Parking
Three Notch Place · 2,336 sq.ft · 4 Bedrooms · 2 Baths · House · Garden · Deck · Fireplace · Equipped kitchen · Parking
Classic charm, generous living spaces, and thoughtful updates come together in this inviting 2,336-square-foot, 4-bedroom, 2.5-bath home. A welcoming wraparound country porch offers plenty of room to relax and entertain, while the fenced backyard extends the outdoor living space with both a screened porch (15'3'x11'7') and a refreshed deck (13'9'x12'). Inside, the spacious kitchen offers an abundance of cabinetry, counter space, and room to gather. The comfortable living areas are bright and inviting, and the family room features a brick fireplace flanked by built-in shelving. Upstairs, the primary suite includes a renovated private bath and an exceptionally large walk-in closet. Three additional bedrooms share a nicely updated hall bath. The half bath has also been renovated, and the upstairs carpet was replaced in 2025. A walk-up attic provides convenient access to excellent additional storage. Additional highlights include a 2-car garage, hardiplank siding, 2020 roof, and recently c
USD 572,000
1417 Goldcrest Drive
View photo
House · for sale
USD 904,950
USD 314/sq.ft
1417 Goldcrest Drive
Three Notch Place
· 2,874 sq.ft · 4 Bedrooms · 3 Baths · House
· Garden · Equipped kitchen · Parking
Three Notch Place · 2,874 sq.ft · 4 Bedrooms · 3 Baths · House · Garden · Equipped kitchen · Parking
Welcome to the Augusta II Home Plan by Main Street Homes! This stunning two-story home offers 9-foot ceilings on the first floor, an open floor plan, four bedrooms, three bathrooms, and a two-car garage. This versatile plan incorporates a dining room off the foyer that leads to a spacious gourmet kitchen with a large island opening to a kitchen nook and a 2-story great room. Located off of the garage are a spacious laundry room, bathroom, and a guest bedroom or flex room. The first-floor private primary bedroom is located off of the great room and offers a large walk-in closet and en suite that includes a double vanity, garden tub, and shower with bench. The second floor has two bedrooms, a bathroom, and an expansive open loft. Additional options are available including a sunroom grand, screen porch, fifth bedroom suite, second floor Jack & Jill bathroom, and more to personalize this home to meet the way you want to live. Home to be built. Photos represent the floor plan but are not of
USD 904,950
3908 Monida Road
View photo
House · for sale
USD 349,950
USD 260/sq.ft
3908 Monida Road
Three Notch Place
· 1,345 sq.ft · 3 Bedrooms · 1 Bath · House
· Garden · Parking · Fireplace · Equipped kitchen
Three Notch Place · 1,345 sq.ft · 3 Bedrooms · 1 Bath · House · Garden · Parking · Fireplace · Equipped kitchen
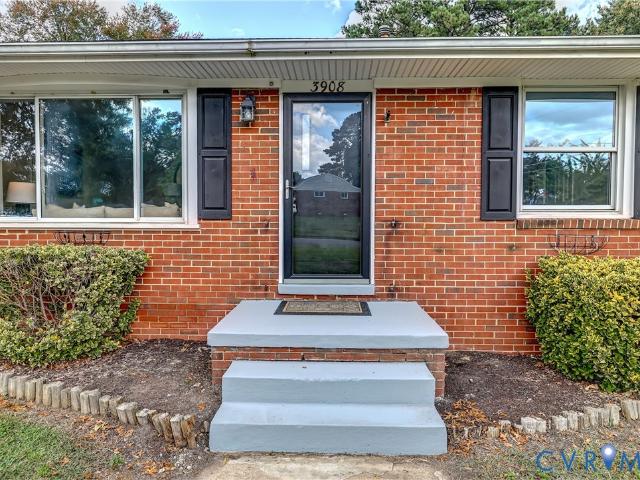
A classic brick ranch with enduring character, a great West End location and plenty of space inside and out. This well-built 1960 home offers 3 bedrooms, over 1,350 square feet, a detached garage and a large fenced backyard. The sunny living room features a picture window and original hardwood floors, showcasing the charm of the home. The inviting kitchen includes stainless steel appliances, a smooth cooktop and adjoining dining area. The large family room offers new carpeting, a wall of built-ins and a wood-burning fireplace. All three bedrooms feature new carpeting and generous closet space. The full bath includes a tub/shower combination with tile surround. Fresh interior paint throughout provides a clean, refreshed feel. Outside, the detached garage and large fenced backyard offer valuable storage and outdoor space. A wonderful opportunity to make this home your own!
USD 349,950

Get email alerts

Don't miss out: be the first to know about new properties

The alert was correctly created

On subscribing you accept the conditions of use and the privacy policy
Alert
Receive new ads in your inbox
Save this search
Receive alerts for new listings

We'll send you an email when we have new properties for: "Houses for sale in Three Notch Place"

The alert was correctly created

Laurel Village, Laurel Fairfield district Henrico County Virginia
English Hills, Three Chopt district Henrico County Virginia
Get email alerts and be the first to see new listings
Required field
On subscribing I accept the terms of the privacy policy
Perfect! You'll soon start receiving new listings via email
Alert
Receive an email when we have new ads for Houses for sale in Three Notch Place
Save this search
Filters

Bedrooms

Size (sq.ft)

sq.ft
sq.ft

Price

USD
USD

Property type

Bathrooms

Clear all filters
Receive notifications when new entries are published.