444 properties for sale in Tilghman Island

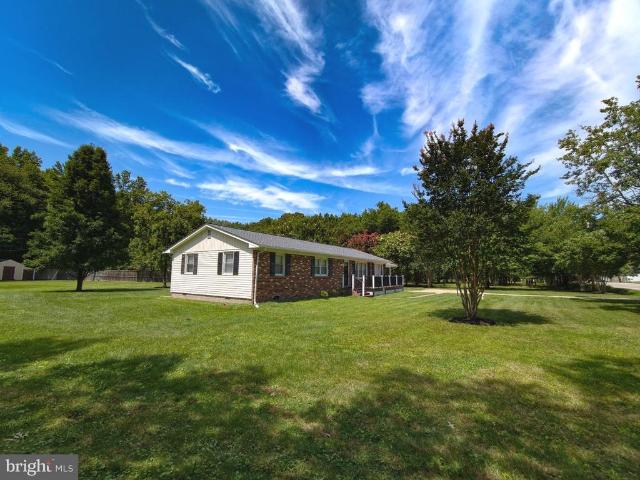
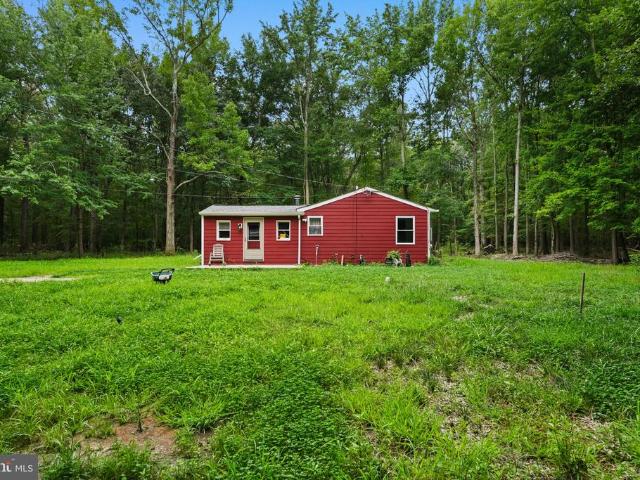
4924 Kellam Road
View photo
House · for sale
USD 399,000
USD 494/sq.ft
4924 Kellam Road
Tilghman Island
· 807 sq.ft · 2 Bedrooms · 1 Bath · House
· Patio · Parking
Tilghman Island · 807 sq.ft · 2 Bedrooms · 1 Bath · House · Patio · Parking
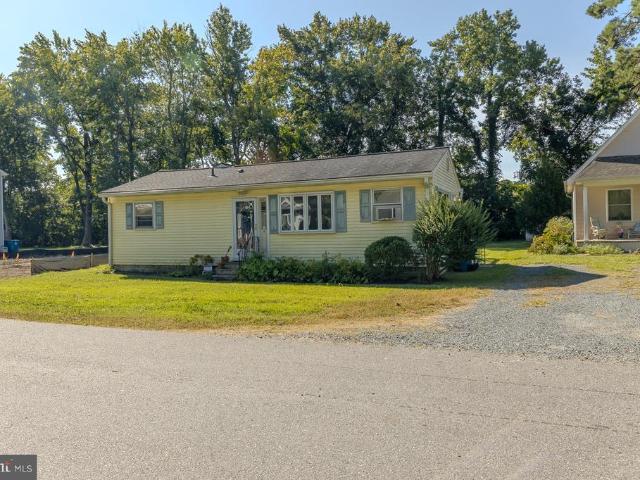
This delightful 1930s ranch-style cottage offers a perfect blend of vintage charm and modern comfort. Set on a generous 1.25-acre lot, the property boasts ample outdoor space, ideal for gardening, entertaining, or simply enjoying the tranquility of nature. An inviting outbuilding adds versatility, whether you envision a workshop, studio, or extra storage space. The expansive driveway ensures convenient parking for you and your guests, making gatherings a breeze. Imagine sipping your morning coffee on a sun-drenched patio, surrounded by the beauty of your own private oasis. With two cozy bedrooms and a well-appointed full bathroom, this home is designed for comfort and ease. The layout encourages a warm, inviting atmosphere, perfect for creating lasting memories. This property is not just a house; it's a place where you can truly feel at home. Embrace the opportunity to make this charming cottage your own and enjoy the serene lifestyle it offers. Don't miss your chance to experience the
USD 399,000
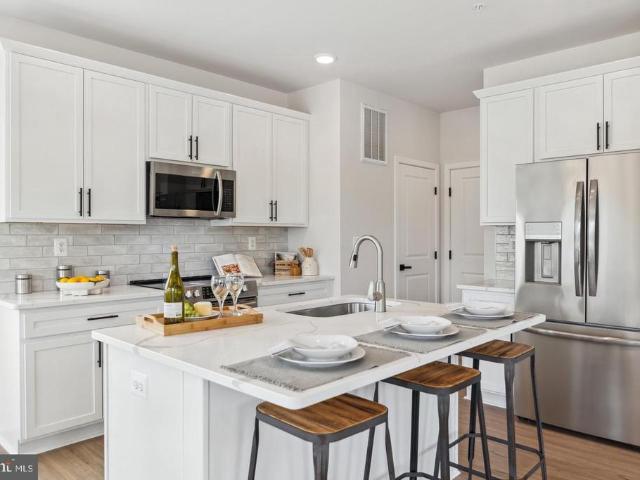
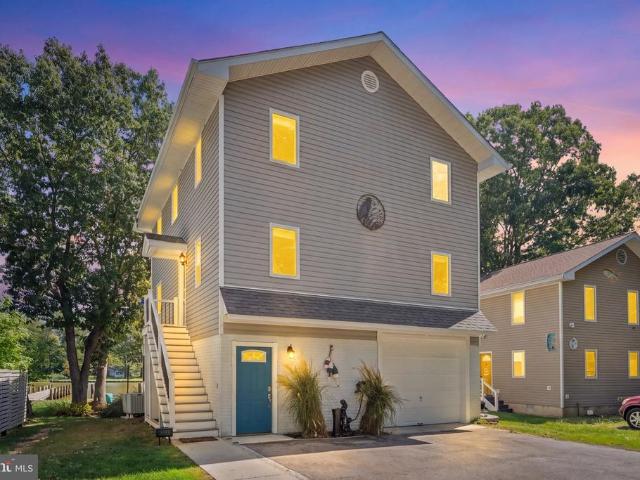
4950 Bonniewood Drive
View photo
House · for sale
USD 765,000
USD 332/sq.ft
4950 Bonniewood Drive
Tilghman Island
· 2,303 sq.ft · 3 Bedrooms · 2 Baths · House
· Garden · Office room · Equipped kitchen
Tilghman Island · 2,303 sq.ft · 3 Bedrooms · 2 Baths · House · Garden · Office room · Equipped kitchen
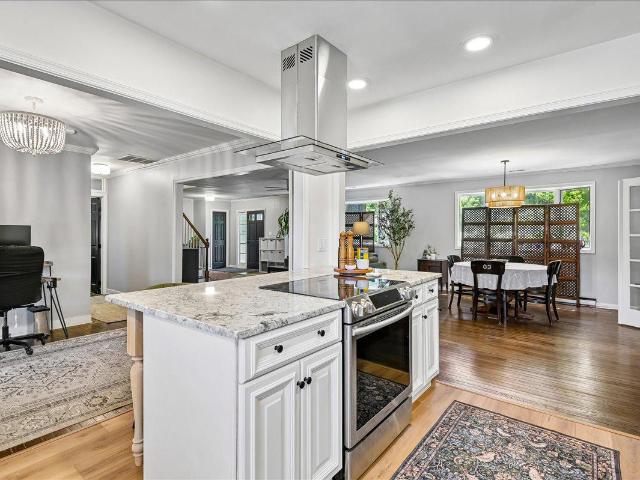
Waterfront living with a private dockall for only $765,000! Get a lower mortgage payment! Seller willing to supplement rate discount, 2-1 Buydown: 2% lower interest rate in Year 1, and 1% lower in Year 2. Nestled in the charming Avalon Shores community, this beautifully updated coastal home perfectly blends classic elegance with modern comfort. The open-concept layout features two distinct living areas, ideal for both entertaining and daily relaxation. At the heart of the home is a premium kitchen equipped with granite countertops, stainless steel appliances, a center island with seating, and a sleek range hood. Large bay windows flood the main level with natural light. Enjoy beautifully finished bathrooms, a bedroom on the main living level, and two spacious bedrooms upstairs. Want more room? Theres extra space for an office, playroom, or a bedroom in the loft. Step outside to discover 63 feet of premier waterfront along South Creek. The spacious fully-fenced backyard and private dock
USD 765,000
984 Ruscello Vista Ct
View photo
House · for sale
USD 2,439,000
USD 641/sq.ft
984 Ruscello Vista Ct
Tilghman Island
· 3,800 sq.ft · 4 Bedrooms · 4 Baths · House
· Fireplace · Equipped kitchen · Swimming pool
Tilghman Island · 3,800 sq.ft · 4 Bedrooms · 4 Baths · House · Fireplace · Equipped kitchen · Swimming pool
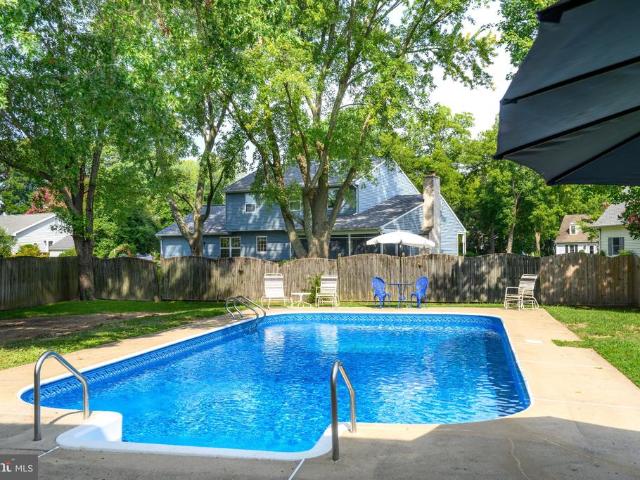
Timeless Waterfront Luxury in San Domingo Cove. Set along the tranquil waters of San Domingo Creek, this exceptional custom waterfront residence delivers a refined coastal lifestyle defined by striking architecture, exceptional craftsmanship, and effortless indoor-outdoor living. From the moment you enter, soaring two-story ceilings, a dramatic family room with gas fireplace, walls of glass, and a beautifully detailed open staircase with stainless-steel cable railings create an impressive sense of volume and light. A second-story catwalk and loft overlook the main living spaces, while expansive windows draw the eye beyond the pool to serene broad water views with amazing sunsets. Designed with both sophisticated entertaining and comfortable everyday living in mind, the chef's kitchen is beautifully appointed with quartz countertops, stainless-steel appliances, extensive soft-close cabinetry, a pot filler over the commercial range, a built Keurig in the refrigerator, and an oversized is
USD 2,439,000
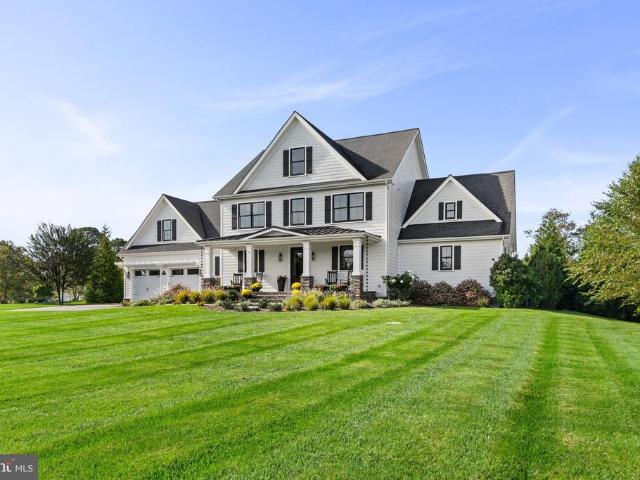
1003 Henry Avenue
View photo
House · for sale
USD 575,990
USD 297/sq.ft
1003 Henry Avenue
Tilghman Island
· 1,938 sq.ft · 4 Bedrooms · 2 Baths · House
Tilghman Island · 1,938 sq.ft · 4 Bedrooms · 2 Baths · House
HUGE Price adjustment is complete and Schaefer Homes is now offering $5,000 in closing cost assistance! November Move-In don't miss out! Tucked away in the charming Back Bay Beach area of West River, 1003 Henry Avenue offers something increasingly rare the relaxed, unhurried feel of Southern Anne Arundel County living, paired with effortless access to everything that makes this corner of Maryland so wonderfully special. From quiet, tree-lined neighborhood streets to the sparkling waters of the Chesapeake Bay region, this location strikes the perfect balance between peaceful privacy and vibrant coastal community charm. Step outside your front door and discover a lifestyle that feels like a permanent vacation. The beloved Galesville Wharf, waterfront restaurants, marinas, boating access, and scenic outdoor destinations are all just minutes away, while nearby historic Galesville adds a rich sense of character and community that simply can't be manufactured. Whether you're spending the mor
USD 575,990
80 W Mount Harmony Road
View photo
House · for sale
USD 650,000
USD 164/sq.ft
80 W Mount Harmony Road
Tilghman Island
· 3,950 sq.ft · 4 Bedrooms · 2 Baths · House
· Garden · Deck · Equipped kitchen · Swimming pool · Cellar
Tilghman Island · 3,950 sq.ft · 4 Bedrooms · 2 Baths · House · Garden · Deck · Equipped kitchen · Swimming pool · Cellar
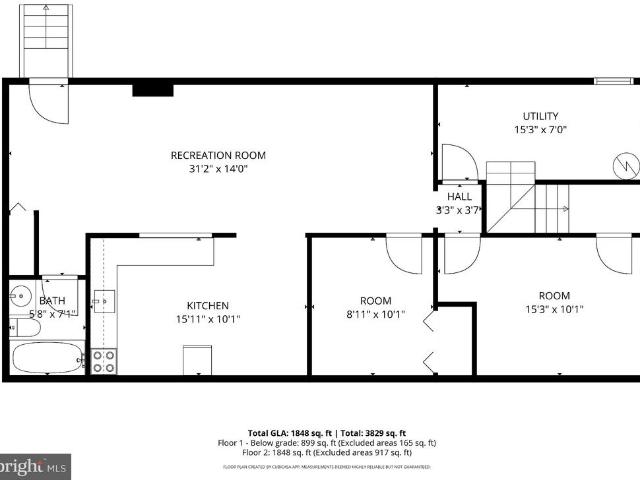
Welcome to this beautifully designed 2-story home with over 3,800 sq. Ft. of total living space! Featuring 4 bedrooms, 3 full baths, and multiple living areas, this home offers versatility and room for everyone. Step inside the main level to find an inviting open-concept layout the living room flows seamlessly into the dining area and kitchen, making entertaining effortless. The kitchen features generous counter space and direct access to the large family room, perfect for gatherings. The primary suite includes a private bath and walk-in closet, while two additional bedrooms and another full bath complete the main floor. The walkout basement offers endless possibilities with a second kitchen, full bath, recreation room, two additional rooms, and a large utility area, its ideal for guests, an in-law suite, or even rental income. Enjoy summers in your private backyard oasis featuring a deck and above-ground pool, perfect for barbecues and relaxation. Enjoy the added value of a standalone
USD 650,000
5060 Lerch Drive
View photo
House · for sale
USD 1,065,000
USD 403/sq.ft
5060 Lerch Drive
Tilghman Island
· 2,637 sq.ft · 3 Bedrooms · 4 Baths · House
· Deck · Equipped kitchen · Parking · Lift
Tilghman Island · 2,637 sq.ft · 3 Bedrooms · 4 Baths · House · Deck · Equipped kitchen · Parking · Lift
Waterfront living at its finest in Avalon Shores on South Creek! This 3-bedroom, 4.5-bath home features a versatile study/bonus room, beautiful wood floors, updated kitchen and baths, and modern fixtures throughout. Enjoy water views from the expansive screened-in back porch or multiple decks spanning the second and third levels. The waterfront setup is ideal for boating enthusiasts with a remote-controlled boat lift and three jet ski lifts. A 2-car garage provides convenient parking and storage. New roof installed in 2023, while bulkhead was redone in 2016. Enjoy relaxing, entertaining, and life on the water!
USD 1,065,000
6066 Shady Side Road
View photo
House · for sale
USD 699,000
USD 225/sq.ft
6066 Shady Side Road
Tilghman Island
· 3,100 sq.ft · 5 Bedrooms · 3 Baths · House
· Deck · Equipped kitchen
Tilghman Island · 3,100 sq.ft · 5 Bedrooms · 3 Baths · House · Deck · Equipped kitchen
Major price improvement and $5,000 seller conttribution towards buyer's closing with acceptable contract. Rare Opportunity with 2 detached homes on 4 Flat, Usable Acres in Shady Side! Welcome to 6066 Shady Side Rd, an incredible property offering endless versatility, income potential, and space to grow. Situated on 4 expansive, flat acres, this unique listing features two standalone ranch style homes, perfect for multigenerational living, live-and-rent setups, or investment portfolios. Main Residence (3 Beds | 2 Baths) Turnkey Interior: Beautiful updated finishes, including durable luxury vinyl plank flooring and modern recessed lighting throughout. Gourmet Kitchen: Bright and updated with crisp white soft close cabinetry, granite countertops, tile backsplash, and sleek stainless-steel appliances. Thoughtful Layout: Offers a dedicated laundry room, spacious living areas, and stylishly tiled bathrooms with modern vanities. Outdoor Living: Relax or entertain on the front deck, back deck,
USD 699,000
90 Griffith Way
View photo
House · for sale
USD 645,063
USD 298/sq.ft
90 Griffith Way
Tilghman Island
· 2,164 sq.ft · 4 Bedrooms · 2 Baths · House
· Equipped kitchen · Cellar
Tilghman Island · 2,164 sq.ft · 4 Bedrooms · 2 Baths · House · Equipped kitchen · Cellar
To be built new construction. Beautiful homesite co-marketed with Caruso Homes in a premier Northern Calvert County location. This fully cleared lot features an approved perc and is ready to build, offering the perfect opportunity to create your dream home in one of the area's most desirable settings. Located within a highly sought-after school district and conveniently situated near Annapolis, Washington, D. C. North Beach, shopping, dining, marinas, and the Chesapeake Bay. This model is the SUMMIT. Maximize your living space with the Summit. This 4-bedroom, 2.5-bath home features an open main level where the kitchen, dining area, and great room create one large gathering space. The owner's suite and three additional bedrooms are located on the second floor, along with a convenient loft area that can be converted into a fifth bedroom. Choose to finish the optional basement to create a large recreation room, perfect for entertaining. Buyer may choose any of Caruso's models that will fi
USD 645,063
225 Dares Wharf Road
View photo
House · for sale
USD 725,000
USD 230/sq.ft
225 Dares Wharf Road
Tilghman Island
· 3,143 sq.ft · 5 Bedrooms · 3 Baths · House
· Fireplace · Equipped kitchen
Tilghman Island · 3,143 sq.ft · 5 Bedrooms · 3 Baths · House · Fireplace · Equipped kitchen
Beautiful Colonial Home with Gorgeous Hill Top Water Views of the Chesapeake Bay! Located in the Dares Beach community of Prince Frederick, this new-construction home offers modern finishes, spacious living areas, and a scenic coastal setting. Step inside to an inviting open floor plan connecting the kitchen, dining, and living areas. The stylish kitchen features quartz countertops, a center island, stainless steel appliances, and a pantry. A gas fireplace adds warmth to the living room, while luxury vinyl plank flooring and recessed lighting enhance the main level. A powder room and dedicated mudroom and laundry room add everyday convenience. Upstairs, the spacious primary suite features a walk-in closet, second closet, and private bath with double sinks and a large shower. Three additional generously sized bedrooms and a full hall bath with double sinks provide flexible living space. Three of the four upper-level bedrooms offer Chesapeake Bay views, bringing the beauty of the water i
USD 725,000
407 Seymour Avenue
View photo
House · for sale
USD 799,950
USD 371/sq.ft
407 Seymour Avenue
Tilghman Island
· 2,153 sq.ft · 4 Bedrooms · 3 Baths · House
· Patio · Garden · Fireplace · Parking · Equipped kitchen · Swimming pool
Tilghman Island · 2,153 sq.ft · 4 Bedrooms · 3 Baths · House · Patio · Garden · Fireplace · Parking · Equipped kitchen · Swimming pool
Enjoy the best of St. Michaels with convenient access to recreation, waterfront activities, schools and downtown. The newly renovated split-foyer home is truly move-in ready. The nicely landscaped grounds feature a fenced rear yard with mature trees, large patio and an in-ground swimming pool, creating a wonderful setting for outdoor enjoyment. Inside, the main level is filled with natural light and offers an open floor plan with a comfortable living room, dining area and brand new beautifully updated kitchen featuring white cabinetry and new appliances. Beautiful wood floors throughout. The home offers four bedrooms and three and a half baths, with the added convenience of stacked washer and dryer setups on both levels. Large family room overlooking rear yard with wood burning brick fireplace with outside access to pool. First and second floor primary suites with custom tile bathrooms. Off street parking with no rental restrictions and no town taxes. Close to YMCA, school, restaurants
USD 799,950
7502 Wyatts Way
View photo
House · for sale
USD 879,990
USD 394/sq.ft
7502 Wyatts Way
Tilghman Island
· 2,228 sq.ft · 3 Bedrooms · 3 Baths · House
· Equipped kitchen
Tilghman Island · 2,228 sq.ft · 3 Bedrooms · 3 Baths · House · Equipped kitchen
Welcome to Wyatt's Ridge by Schaefer Homes an exciting new home community nestled in the heart of sought-after Owings, Maryland. With just 20 spacious, wooded homesites, this intimate and private enclave offers the natural beauty, tranquility, and seclusion that today's buyers are searching for, beautifully paired with the exceptional quality craftsmanship and modern design that Schaefer Homes has built its stellar reputation on. For a limited time, take advantage of pre-construction pricing and receive an additional $20,000 in free options when using our preferred Lender and Title Company an extraordinary opportunity to personalize every detail of your brand-new home from the very beginning. Choose from a collection of thoughtfully designed floor plans offering generous living spaces, stunning kitchens, and flexible layouts built to suit the way you live. For those seeking the ease and elegance of main-level living, select plans also offer available first-floor primary suite designs a
USD 879,990
7511 Wyatts Way
View photo
House · for sale
USD 839,990
USD 323/sq.ft
7511 Wyatts Way
Tilghman Island
· 2,594 sq.ft · 4 Bedrooms · 2 Baths · House
· Equipped kitchen
Tilghman Island · 2,594 sq.ft · 4 Bedrooms · 2 Baths · House · Equipped kitchen
Welcome to Wyatt's Ridge an exciting new home community nestled in the heart of sought-after Owings, Maryland. With just 20 spacious, wooded homesites, this intimate and private enclave offers the natural beauty, tranquility, and seclusion that today's buyers are searching for, beautifully paired with the exceptional quality craftsmanship and modern design that Schaefer Homes has built its stellar reputation on. For a limited time, take advantage of pre-construction pricing and receive an additional $20,000 in free options when using our preferred Lender and Title Company an extraordinary opportunity to personalize every detail of your brand-new home from the very beginning. Choose from a collection of thoughtfully designed floor plans offering generous living spaces, stunning kitchens, and flexible layouts built to suit the way you live. For those seeking the ease and elegance of main-level living, select plans also offer available first-floor primary suite designs a rare and sought-a
USD 839,990
108 Miles Avenue
View photo
House · for sale
USD 999,000
USD 385/sq.ft
108 Miles Avenue
Tilghman Island
· 2,594 sq.ft · 3 Bedrooms · 2 Baths · House
· Parking
Tilghman Island · 2,594 sq.ft · 3 Bedrooms · 2 Baths · House · Parking
A rare opportunity to combine a half-acre+ wooded in-town setting with a classic Cape Codstyle home concept in the heart of St. Michaels. Concept B illustrates a two-story design featuring 3 bedrooms, 2 full baths, and 1 half bath, along with an attached two-car garage. The proposed layout offers a timeless architectural style with flexible living spaces that can be customized to suit individual needs, all while maintaining privacy and a connection to the surrounding natural landscape. Restaurants, shops, seasonal events, waterfront parks, and the charm of the historic district are all close at hand, yet the property feels quietly removed. Approximately three times the size of a typical in-town lot, the parcel allows for thoughtful home placement, outdoor living areas, and driveway access from Miles Avenue, Canton Street, or both, depending on the final plan. Infrastructure upgrades are already complete, including paved roads, a State-approved gravel extension, town water, county sewer
USD 999,000
204 Lincoln
View photo
House · for sale
USD 598,000
USD 254/sq.ft
204 Lincoln
Tilghman Island
· 2,347 sq.ft · 3 Bedrooms · 2 Baths · House
· Garden · Equipped kitchen · Parking
Tilghman Island · 2,347 sq.ft · 3 Bedrooms · 2 Baths · House · Garden · Equipped kitchen · Parking
Rio Vista Community No Town Taxes! Enjoy life in the desirable Rio Vista community, featuring exclusive resident access to a waterfront park on the Miles River. Located just outside historic St. Michaels, this home offers exceptional convenience with a grocery store, hardware store, restaurants, beauty salon, Pilates studio, YMCA, and garden center all just minutes away. This solid ranch-style home is currently tenant-occupied; a minimum of 24 hours' notice is required for showings. Home Features: Hardwood floors throughout Wood cabinetry kitchen with quartz countertops Bright tiled sunroom with a cozy wood stove Attached 2-car garage Comfortable single-level living Whether you're looking for a weekend retreat or a year-round residence, this property offers both comfort and convenience in a sought-after location. Priced below appraised valuean outstanding opportunity!
USD 598,000
301 Lakeview Avenue
View photo
House · for sale
USD 429,900
USD 277/sq.ft
301 Lakeview Avenue
Tilghman Island
· 1,550 sq.ft · 4 Bedrooms · 3 Baths · House
· Garden · Office room · Equipped kitchen
Tilghman Island · 1,550 sq.ft · 4 Bedrooms · 3 Baths · House · Garden · Office room · Equipped kitchen
Back on the market because buyer's financing fell through. A welcoming foyer opens to the main living spaces, with a convenient laundry room just off the entry. The spacious living room flows into the eat-in kitchen, complete with a center island and plenty of room for gathering. At the rear of the home, a versatile room overlooking the private backyard offers an ideal space for a den, home office, or quiet retreat. The main level includes two bedrooms and three full baths, including a primary suite with its own ensuite bath. Upstairs, two additional bedrooms provide flexibility for guests, family, or hobbies. Updates include new refrigerator & dishwasher in 2026. Roof replaced 13 years ago. The lifestyle is truly the highlight. Walk down the street to connect with the extensive trail system at Beverly Triton Nature Park, or stroll along the community beach, an extension of the park's long shoreline. Launch a kayak or boat from the community boat ramp, or enjoy access to the community
USD 429,900
207 Brooks Lane
View photo
House · for sale
USD 849,900
USD 443/sq.ft
207 Brooks Lane
Tilghman Island
· 1,916 sq.ft · 3 Bedrooms · 2 Baths · House
· Garden · Deck
Tilghman Island · 1,916 sq.ft · 3 Bedrooms · 2 Baths · House · Garden · Deck
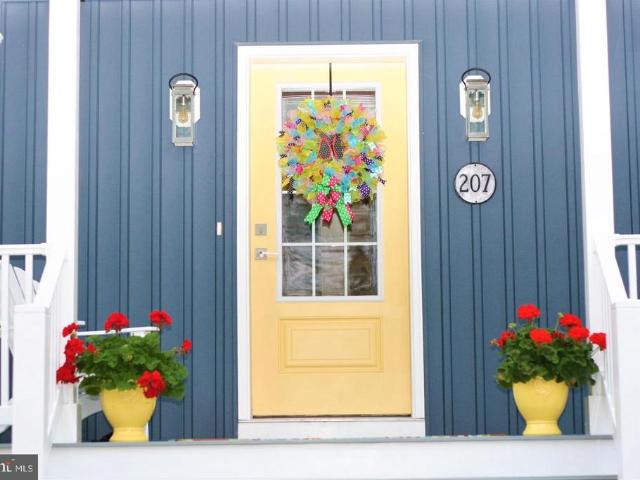
Charming Cape Cod in the Heart of St. Michaels Welcome to this beautifully maintained Cape Cod in the heart of St. Michaels, where newer construction, timeless charm, and exceptional indoor-outdoor living come together in a truly special property. Built in 2019, this inviting home features three generously sized bedrooms, two full bathrooms, and one half bath, with beautiful hardwood flooring throughout. Meticulously maintained and move-in ready, the home offers the comfort and quality of a newer home with the character and warmth of a classic Cape Cod. The outdoor living space is truly exceptional. Step onto the large deck, perfect for entertaining family and friends, and enjoy a private backyard that backs to peaceful woods. Gather around the fire pit, relax with a drink at your own tiki bar, or simply enjoy the tranquility of the wooded setting. It's an ideal space for summer entertaining, weekend gatherings, or quiet evenings at home. And then there's the location. Situated within
USD 849,900
5943 Sneed Drive
View photo
House · for sale
USD 475,000
USD 227/sq.ft
5943 Sneed Drive
Tilghman Island
· 2,088 sq.ft · 4 Bedrooms · 2 Baths · House
· Garden · Office room · Equipped kitchen
Tilghman Island · 2,088 sq.ft · 4 Bedrooms · 2 Baths · House · Garden · Office room · Equipped kitchen
Renovated. Open concept. Water access. A huge yard. And a community pier just down the street. If youve been waiting for a home that checks the boxes AND gives you the Chesapeake lifestyle, 5943 Sneed Drive might be the one. This 4-bedroom, 3-full-bath home immediately feels different when you walk through the door. Bright floors, tons of natural light, and an open layout lead you into the heart of the home, where an oversized waterfall island anchors the renovated kitchen. Its the kind of space where everyone naturally gathers, whether its breakfast before school, friends over for the weekend, or dinner after a day on the water. The wood-paneled living room brings warmth and character, while a main-level bedroom and full bath give you flexibility for guests, family, or an office. Out back, the expansive yard gives you room to entertain, play, garden, or simply enjoy having space. And when youre ready to get near the water? Grab your coffee, fishing rod, or paddleboard and head down to
USD 475,000
7116 Pea Neck Road
View photo
House · for sale
USD 3,600,000
USD 1,262/sq.ft
7116 Pea Neck Road
Tilghman Island
· 2,852 sq.ft · 4 Bedrooms · 4 Baths · House
· Balcony · Fireplace · Equipped kitchen
Tilghman Island · 2,852 sq.ft · 4 Bedrooms · 4 Baths · House · Balcony · Fireplace · Equipped kitchen
Come see a true Eastern Shore gem, set on 20 peaceful waterfront acres along Edge Creek. This beautifully renovated 4-bedroom, 4-bathroom home features all the hallmarks of a coastal getaway while providing modern, functional conveniences. Walk through the front door, and youre met with direct water views that can be seen from virtually every room in the home. Youll also find natural light that fills every space due to the ample window and sliding glass door installations, coupled with southwestern exposure off the back of the home. Make your way over to the well-appointed, fully renovated kitchen featuring Miele appliances. Around the corner is a first-floor primary suite with direct waterfront views, his-and-hers sink vanities, a spacious walk-in closet system with built-ins, and one of the homes three fireplaces. Upstairs, youll find plenty of space for guests, including a bedroom featuring built-in bunks. On the third floor is a bonus loft area with twin walkout balconies. Across t
USD 3,600,000
4005 Cassell Boulevard
View photo
House · for sale
USD 465,000
USD 202/sq.ft
4005 Cassell Boulevard
Tilghman Island
· 2,293 sq.ft · 4 Bedrooms · 3 Baths · House
· Equipped kitchen
Tilghman Island · 2,293 sq.ft · 4 Bedrooms · 3 Baths · House · Equipped kitchen
Welcome Home to 4005 Cassell Boulevard, Prince Frederick, Maryland! Beautiful Private! Community BEACH! Welcome home to this beautiful, upgraded and remodeled property in Prince Frederick! This is the one youve been waiting foroffering the perfect blend of comfort, style, space, and a private community lifestyle. From the moment you arrive, youll appreciate the charming brick-front exterior, beautifully maintained setting, and thoughtful updates throughout. This home has taken care of the big-ticket items, including an updated HVAC system, septic system, roof, and whole-home sprinkler system, giving you peace of mind for years to come. Step inside and discover four spacious bedrooms and three full bathrooms, along with beautiful laminate flooring throughout and upgraded lighting, including recessed lighting that adds a warm, modern feel. The remodeled kitchen is a true highlight, featuring gorgeous marble countertops, a spacious stainless-steel farmhouse sink, upgraded lighting, and pl
USD 465,000
1220 Grove Avenue
View photo
House · for sale
USD 465,000
USD 257/sq.ft
1220 Grove Avenue
Tilghman Island
· 1,808 sq.ft · 5 Bedrooms · 2 Baths · House
· Deck · Balcony
Tilghman Island · 1,808 sq.ft · 5 Bedrooms · 2 Baths · House · Deck · Balcony
Welcome to the Waterfront Community of Cedarhurst by the Bay tucked away on the quiet Shady Side Penninsula. This Spacious 5 Bedroom, 2 Full Bath home sits just steps away from the amazing community waterfront offering stunning views of the Chesapeake Bay from the Upper Balcony and a multitude of community ammenities. Wake up to breathtaking sunrises and end your evenings watching colorful sunsets. Enjoy the everyday vacation life on the expansive community waterfront with panoramic views and and refreshing coastal breezes. Enjoy time with family and friends at the picnic areas, ballfields and playground. The community pier stretches out into the bay, has a gazebo and is perfect for fishing and crabbing. The Community Harbor has over 60 slips that can be reserved by community members and direct has access to the bay serving both power boats and sail boats. Whether you are launching a boat or relaxing on the deck, this is coastal living at its finest! Your everyday vacation starts here!
USD 465,000
5341 Al Jones Drive
View photo
House · for sale
USD 725,000
USD 370/sq.ft
5341 Al Jones Drive
Tilghman Island
· 1,959 sq.ft · 3 Bedrooms · 2 Baths · House
· Deck · Equipped kitchen
Tilghman Island · 1,959 sq.ft · 3 Bedrooms · 2 Baths · House · Deck · Equipped kitchen
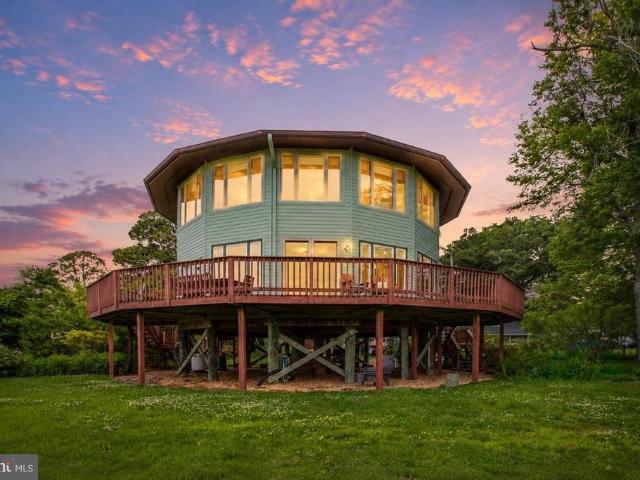
Fantastic opportunity to own your own land lighthouse-inspired round house with water views! Perfect serene retreat for the commuter and/or investment opportunity. Quiet neighborhood, blue heron sightings, and all the advantages of coastal living without the summer beach traffic. Freshly painted! This unique home features 3 bedrooms, 2 full bathrooms, an open-concept layout, and a spacious family room off the kitchen with no closed-off spaces ideal for entertaining. Deltec home, designed with durability and efficiency in mind. Deltec homes are known for their strength, energy efficiency, and resistance to high winds and severe weather. Large windows surround the home, filling the interior with natural light and enhancing the panoramic water views. Wood floors flow throughout, adding warmth and character. Step outside to the wraparound deck, perfect for relaxing and taking in the dreamy scenery. Additional quality exterior upgrades include durable Hardi-plank siding and architectural ro
USD 725,000
613 Charles Avenue
View photo
House · for sale
USD 450,000
USD 319/sq.ft
613 Charles Avenue
Tilghman Island
· 1,410 sq.ft · 3 Bedrooms · 2 Baths · House
· Patio · Equipped kitchen
Tilghman Island · 1,410 sq.ft · 3 Bedrooms · 2 Baths · House · Patio · Equipped kitchen
Nestled in the charming Owings Beach community, this ranch-style home offers a perfect blend of warmth and comfort, ideal for those seeking a serene lifestyle just blocks from the stunning Chesapeake Bay. With 1,420 square feet of thoughtfully designed living space, this residence features three bedrooms and two full bathrooms, ensuring ample room for relaxation and entertaining. Step inside to vinyl plank flooring that flows seamlessly throughout. The traditional floor plan enhances the home's spaciousness, highlighted by a combination dining and living area that invites gatherings and cherished moments. The eat-in kitchen is equipped with stainless steel appliances, including a built-in microwave, self-cleaning oven, and dishwasher, making meal preparation a breeze. Additional features include ceiling fans for year-round comfort, window treatments that offer privacy and style. Enjoy outdoor living on the patio, perfect for al fresco dining or simply unwinding in the fresh air. The pr
USD 450,000
5865 Deale Beach Road
View photo
House · for sale
USD 1,600,000
USD 299/sq.ft
5865 Deale Beach Road
Tilghman Island
· 5,350 sq.ft · 4 Bedrooms · 3 Baths · House
· Fireplace · Equipped kitchen
Tilghman Island · 5,350 sq.ft · 4 Bedrooms · 3 Baths · House · Fireplace · Equipped kitchen
The Ultimate Private Waterfront Retreat on Carrs Creek is PRICED TO SELL! Tucked along the shoreline of Carrs Creek in the heart of Southern Anne Arundel County, 5865 Deale Beach Road is the kind of rare waterfront estate that feels worlds away without asking you to give up convenience. Set on nearly 14 private acres, this beautifully expanded and updated farmhouse blends Chesapeake charm, refined finishes, and the freedom of true country livingjust minutes from the restaurants, marinas, and small-town energy of Deale, Galesville, and North Beach. Inside, the home is warm, elegant, and designed for gathering. The spectacular kitchen pairs Viking appliances, white cabinetry, quartz countertops, generous island seating, and a statement light fixture with an easy flow into the family room, where an oversized stone wood-burning fireplace and walls of windows frame peaceful water views. It is the kind of space built for slow Sunday mornings, holiday dinners, and evenings that move effortles
USD 1,600,000
1244 Pine Avenue
View photo
House · for sale
USD 749,900
USD 280/sq.ft
1244 Pine Avenue
Tilghman Island
· 2,669 sq.ft · 4 Bedrooms · 2 Baths · House
· Fireplace · Equipped kitchen
Tilghman Island · 2,669 sq.ft · 4 Bedrooms · 2 Baths · House · Fireplace · Equipped kitchen
Welcome to 1244 Pine Avenue, a charming Chesapeake Bay waterfront retreat in Shady Side, Maryland, offering beautiful water and marina views, generous indoor-outdoor living, and a peaceful setting rooted in the boating lifestyle of southern Maryland The offering encompasses approximately 0.34 acres across Lots 16, 17, and 28, providing additional land and versatility rarely found in a waterfront community. Lots 16 and 17 are currently taxed together, while Lot 28 is separately deeded. Set within an established waterfront community, this inviting home offers the rare opportunity to enjoy everyday life just moments from the water, with a marina approximately one block (slips available for rent) away and a waterfront community center, playground, and picnic area nearby. Inside, the welcoming living and dining spaces are anchored by a fireplace and framed by picture windows that draw the surrounding water views into the home. The classic kitchen is thoughtfully appointed with green cabinet
USD 749,900
175 Tucker Ct, Friendship, MD
View photo
House · for sale
USD 1,295,000
175 Tucker Ct, Friendship, MD
Tilghman Island
· 4 Bedrooms · 4 Baths · House
· Office room · Equipped kitchen
Tilghman Island · 4 Bedrooms · 4 Baths · House · Office room · Equipped kitchen
Welcome to 175 Tucker Courtan exceptional opportunity to build your dream home on over 2 acres of level, open farmland in the heart of Southern Anne Arundel County. This peaceful homesite offers the perfect blend of country charm and refined living, just minutes from commuter routes, marinas, and all the small-town conveniences of Lothian, Harwood, and Davidsonville. The proposed Tilghman Model by Whitehall Building & Company (please visit their site at WhitehallBuilding for more info) is a thoughtfully designed classic colonial that blends timeless architecture with modern functionality. The main level features a light-filled, open-concept floor plan anchored by a gourmet kitchen with an oversized island, a spacious dining area, and a welcoming family room that flows seamlessly to a covered back porchideal for relaxing or entertaining while taking in the wide-open views. Additional main-level highlights include a walk-in pantry, private home office, mudroom, and powder room. Upstairs,
USD 1,295,000
210 Brooks Lane
View photo
House · for sale
USD 279,000
USD 155/sq.ft
210 Brooks Lane
Tilghman Island
· 1,798 sq.ft · 3 Bedrooms · 2 Baths · House
Tilghman Island · 1,798 sq.ft · 3 Bedrooms · 2 Baths · House
Discover a prime investment opportunity in the desirable St. Michaels community. This 3-bedroom, 2-bathroom ranch-style home, built in 1960, boasts a spacious 1,340 sq. Ft. of potential. With its classic vinyl siding, this property is ready for some TLA and future enhancements. The roof is less than 5 years old and layout offers flexibility, making it easy to adapt the space. The 0.17-acre lot provides ample outdoor space for potential landscaping or recreational activities, enhancing the property's appeal. Homeowners or Investors will appreciate the potential to transform this property into your personal residence or investment property. Being sold As Is condition
USD 279,000
9531 Quail Hollow Drive # 405
View photo
Condo · for sale
USD 119,000
USD 62/sq.ft
9531 Quail Hollow Drive # 405
Tilghman Island
· 1,905 sq.ft · 2 Bedrooms · 2 Baths · Condo
· Garden · Balcony · Fireplace · Parking
Tilghman Island · 1,905 sq.ft · 2 Bedrooms · 2 Baths · Condo · Garden · Balcony · Fireplace · Parking
Located in the desirable Martingham community, this two-bedroom, two-and-a-half-bath condominium offers comfortable living just minutes from historic downtown St. Michaels. The main level features a spacious living room with hardwood flooring and a wood-burning fireplace, a convenient half bath, and a full-season sunroom overlooking the backyard with direct access to the outdoor space. A detached one-car garage provides additional parking and storage. Upstairs, both bedrooms feature en-suite baths, including a rear bedroom with a private balcony overlooking the backyard and The Links at Perry Cabin Golf Course. Brand-new carpeting has just been installed throughout the upper level, and the home also features a brand-new water heater. Conveniently located near shopping, dining, waterfront parks, and the many attractions of downtown St. Michaels, this property offers an excellent opportunity to enjoy Eastern Shore living
USD 119,000
Gates St
View photo
House · for sale
Request Details
New
Gates St
Tilghman Island
· 614 sq.ft · 1 Bath · House
Tilghman Island · 614 sq.ft · 1 Bath · House
This home is in preforeclosure, which means the homeowner is in default (missed payments). Therefore, there could be an opportunity to strike a great deal with the owner and the bank
Request Details
3rd St
View photo
House · for sale
Request Details
Updated
3rd St
Tilghman Island
· 990 sq.ft · 2 Bedrooms · 1 Bath · House
Tilghman Island · 990 sq.ft · 2 Bedrooms · 1 Bath · House
This is a Real Estate-Owned (REO)/post-foreclosure home owned or managed by a bank. All offers are considered; however, the highest and best will most likely be accepted
Request Details
Cheryl Ln
View photo
House · for sale
Request Details
Updated
Cheryl Ln
Tilghman Island
· 926 sq.ft · 1 Bath · House
Tilghman Island · 926 sq.ft · 1 Bath · House
This is a Real Estate-Owned (REO)/post-foreclosure home owned or managed by a bank. All offers are considered; however, the highest and best will most likely be accepted
Request Details

Get email alerts

Don't miss out: be the first to know about new properties

The alert was correctly created

On subscribing you accept the conditions of use and the privacy policy
Alert
Receive new ads in your inbox
Save this search
Receive alerts for new listings

We'll send you an email when we have new properties for: "Properties for sale in Tilghman Island"

The alert was correctly created

Deep Harbor
Tilghman Island Beach
Get email alerts and be the first to see new listings
Required field
On subscribing I accept the terms of the privacy policy
Perfect! You'll soon start receiving new listings via email
Alert
Receive an email when we have new ads for Properties for sale in Tilghman Island
Save this search
Filters

Bedrooms

Size (sq.ft)

sq.ft
sq.ft

Price

USD
USD

Property type

Bathrooms

Clear all filters
Receive notifications when new entries are published.