441 properties for sale in Tilghman Island

5734 Poplar Lane
View photo
House · for sale
USD 939,900
USD 487/sq.ft
Updated
5734 Poplar Lane
Tilghman Island
· 1,927 sq.ft · 3 Bedrooms · 2 Baths · House
· Fireplace · Equipped kitchen · Lift
Tilghman Island · 1,927 sq.ft · 3 Bedrooms · 2 Baths · House · Fireplace · Equipped kitchen · Lift
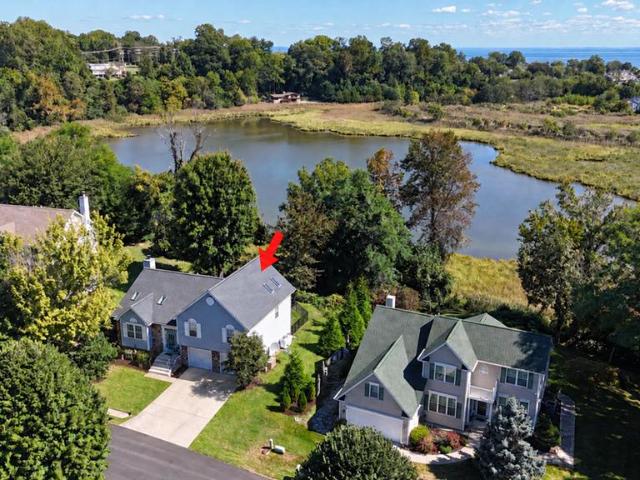
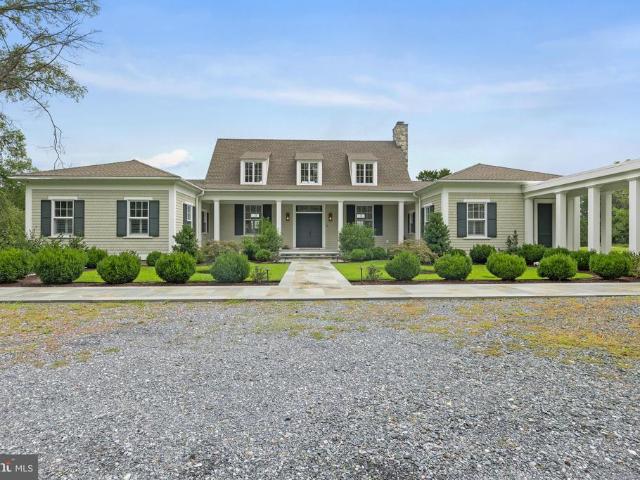
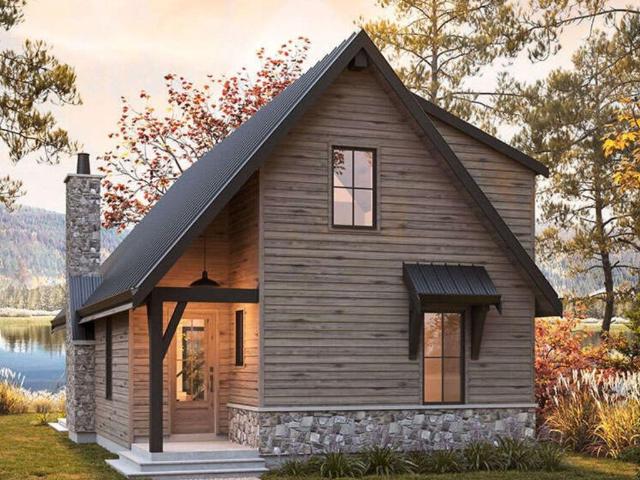
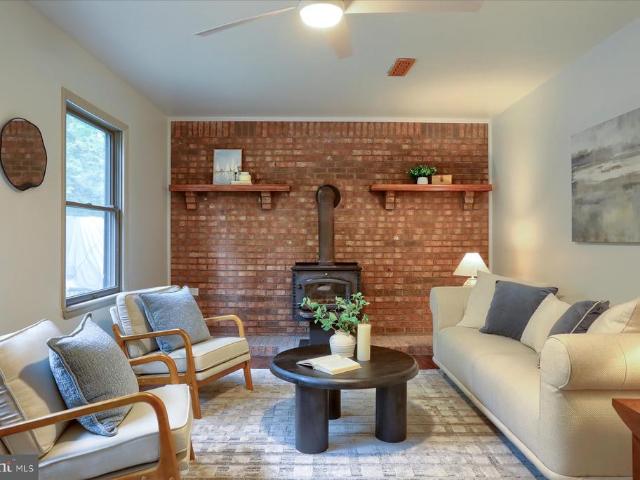
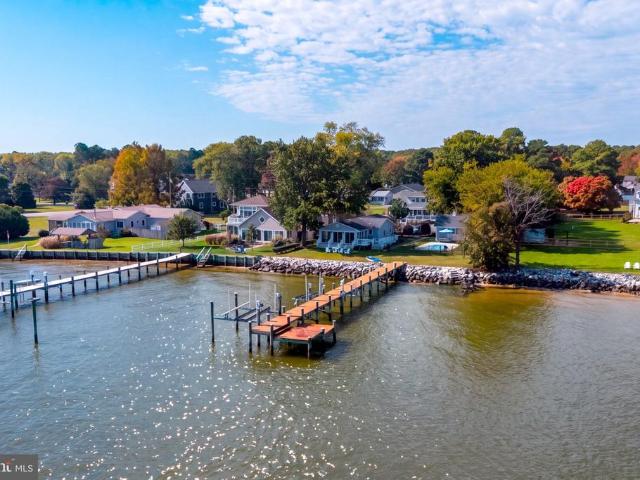
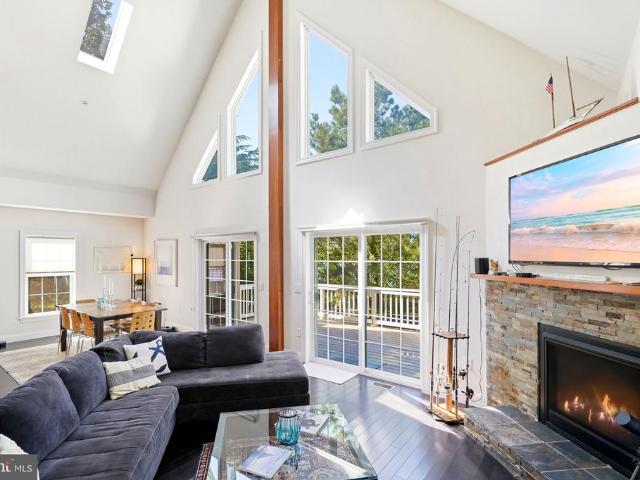
Boat-ready waterfront on Tar Creek, with minutes-by-water access to the Tred Avon! Welcome to a turn-key Eastern Shore weekend retreat, quietly tucked at the end of a private lane in the historic village of Bellevue, ideally positioned between St. Michaels and Oxford. This custom 2013 Cape Cod-style home sits gracefully on a tree-framed third of an acre, offering 55 feet of prime shoreline protected by an engineered bulkhead. Designed for water enthusiasts, a private 60-foot pier extends into the creek, complete with an electric lift for jet skis or small tenders, plus dockside power and water. Inside, light-filled living spaces flow across espresso-toned plank floors. Soaring cathedral ceilings, gable windows, and skylights crown the great room, where a stacked-stone gas fireplace anchors the open floor plan. The kitchen features a six-burner gas range, maple Shaker cabinetry, and a center island, adjoining a dining area that easily seats eight or more. Two sets of sliding glass doors
USD 939,900
25705 Edgeview Road
View photo
House · for sale
USD 2,375,000
USD 648/sq.ft
25705 Edgeview Road
Tilghman Island
· 3,660 sq.ft · 5 Bedrooms · 4 Baths · House
· Patio · Deck · Equipped kitchen · Swimming pool · Lift
Tilghman Island · 3,660 sq.ft · 5 Bedrooms · 4 Baths · House · Patio · Deck · Equipped kitchen · Swimming pool · Lift
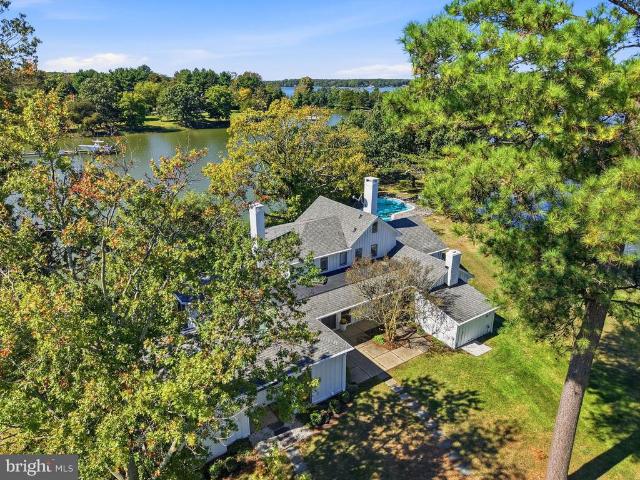
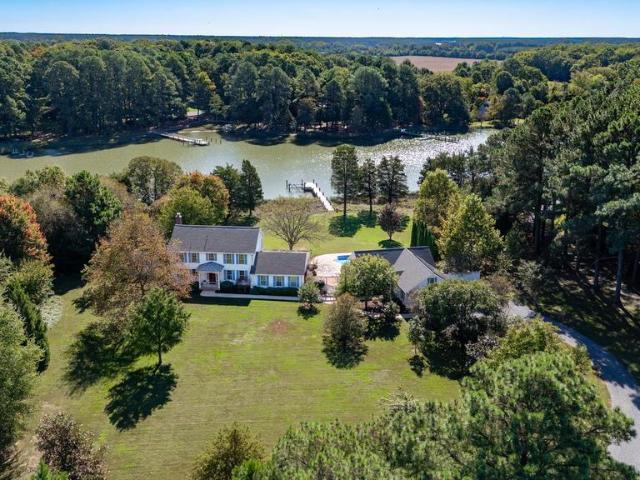
Solitude on Edge Creek with over 300+/. Feet of tranquil waterfrontage and protected shoreline. Five-foot-wide pier with ample room for boats, substantial boat lift and 2-3+/. Feet mean low water. A private, serene Eastern Shore retreat on manageable 3+/. Acres with its very own nature walking-trail. The park-like setting features southeast exposure, a multitude of beautiful, specimen trees, and waterside pool with shaded patio. The additional charming and practical one bedroom guest house with separate kitchen offers a sanctuary for any weekend visitors. The main house includes first and second floor primary suites with views of the creek and all its natural inhabitants, an additional 3 bedrooms (one with en-suite bath), a total of 4 1/2 bathrooms, a terrific light-filled, large sunroom and waterside deck. Conveniently located close to the wonderful dining at The Oaks Waterfront Hotel and t at The General Store, while also not far from the Bellevue Ferry to historic Oxford, MD or shop
USD 2,375,000
307 Market Street
View photo
House · for sale
USD 3,995,000
USD 700/sq.ft
307 Market Street
Tilghman Island
· 5,705 sq.ft · 4 Bedrooms · 3 Baths · House
· Deck · Fireplace · Equipped kitchen · Swimming pool
Tilghman Island · 5,705 sq.ft · 4 Bedrooms · 3 Baths · House · Deck · Fireplace · Equipped kitchen · Swimming pool
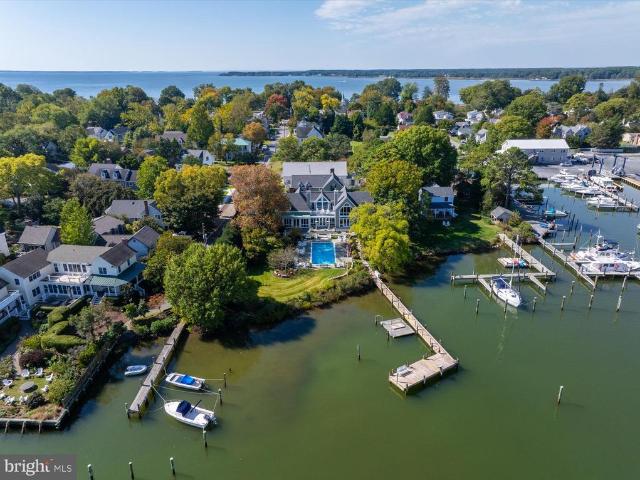
Located at the end of Market Street in sought-after Oxford, this distinctive waterfront estate on Town Creek combines Victorian elegance, boating amenities, and the convenience of a downtown setting. Designed by Linda Serabian of SOMA Architects, the property offers privacy and expansive creek views just moments from local restaurants, boutique shops, the park, and marinas. The four-bedroom, three-and-a-half-bath main house showcases timeless architecture and thoughtful craftsmanship, with extensive custom millwork, warm wood floors, and four gas fireplaces. A grand tiled foyer with radiant heated floors welcomes you into the home. The well-appointed kitchen and inviting living spaces overlook the pool and Town Creek, while the second-floor deck offers elevated views of the water. Recent improvements include new Marvin windows and French doors, updated HVAC components, fresh interior and exterior paint, and a remodeled full bath. The guest house offers two bedrooms and two full baths,
USD 3,995,000
1056 Walnut Avenue
View photo
House · for sale
USD 569,900
USD 241/sq.ft
1056 Walnut Avenue
Tilghman Island
· 2,357 sq.ft · 4 Bedrooms · 3 Baths · House
· Equipped kitchen
Tilghman Island · 2,357 sq.ft · 4 Bedrooms · 3 Baths · House · Equipped kitchen
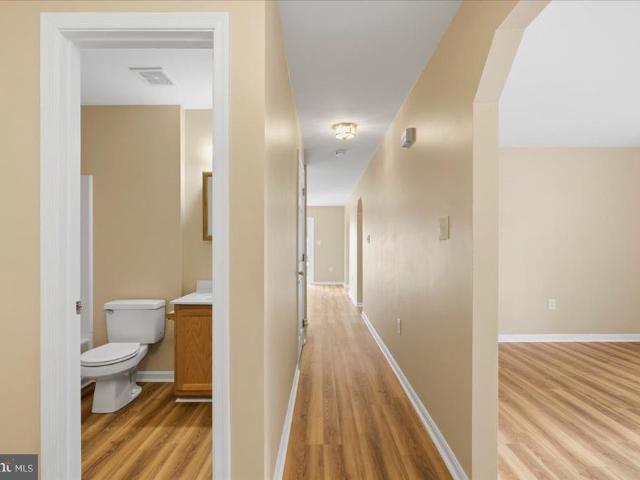
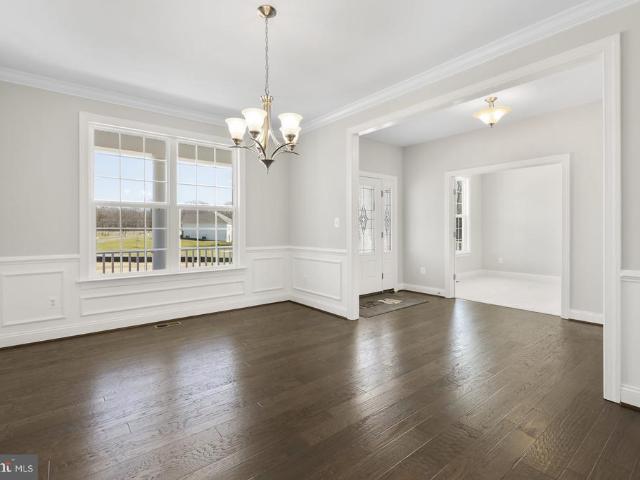
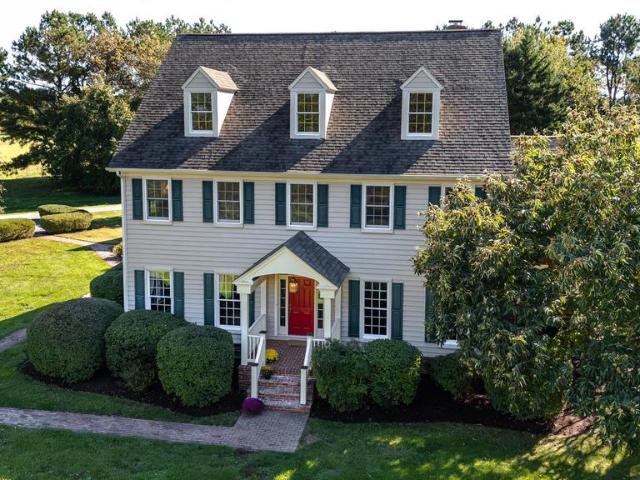
Enjoy coastal living in North Beach! This beautifully refreshed 4-bedroom, 3-bath Colonial is ideally situated close to the Chesapeake Bay, offering the perfect blend of comfort, style, and location. With spacious living areas, four well-appointed bedrooms, and a classic Colonial layout, there is plenty of room to relax, entertain, and make yourself at home. Recent updates include new luxury vinyl plank flooring and carpet throughout, fresh paint, new quartz countertops and new kitchen appliances, giving the home a clean, move-in-ready feel. Conveniently located near the Chesapeake Bay, local restaurants, shops, boardwalk and all that North Beach has to offer, this home is a wonderful opportunity to enjoy the charm of waterfront living without being directly on the water. Don't miss your chance to make this North Beach gem your own!
USD 569,900
3671 Middle Ground Court
View photo
House · for sale
USD 670,000
USD 175/sq.ft
3671 Middle Ground Court
Tilghman Island
· 3,810 sq.ft · 5 Bedrooms · 3 Baths · House
· Equipped kitchen · Swimming pool
Tilghman Island · 3,810 sq.ft · 5 Bedrooms · 3 Baths · House · Equipped kitchen · Swimming pool
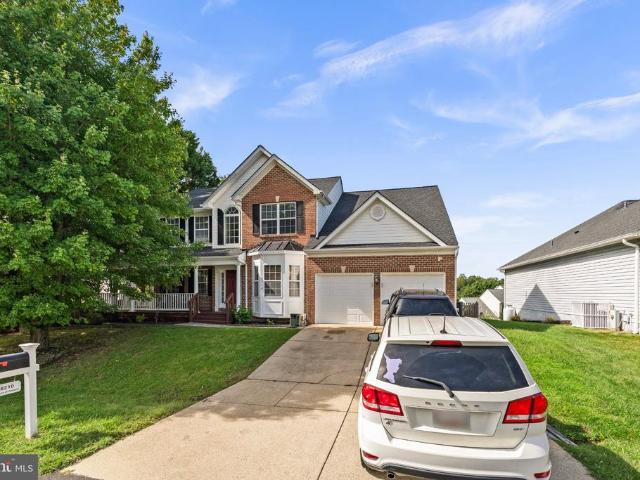
Welcome to this impressive home in the sought-after community of Chesapeake Village, offering approximately 3,800 square feet of living space, five bedrooms, and three-and-a-half baths. Designed with space, comfort, and style in mind, this home features a gourmet kitchen, spacious living areas, and a luxurious primary suite complete with an elegant primary batha perfect retreat at the end of the day. Enjoy the charm of coastal living with Bayside Park just a short walk away. Residents of Chesapeake Village enjoy access to a complimentary community beach and a scenic boardwalk with access to town. Explore the area's multiple restaurants, offering wonderful options for dining out and gathering with friends. For even more summer enjoyment, consider a membership at Herrington Harbour, where you can spend sunny days enjoying the pool and marina. Conveniently located near Joint Base Andrews, Washington, D. C. and Annapolis, this home offers an appealing balance of lifestyle and accessibility
USD 670,000
3693 Brookeside Drive
View photo
House · for sale
USD 519,000
USD 200/sq.ft
3693 Brookeside Drive
Tilghman Island
· 2,594 sq.ft · 5 Bedrooms · 3 Baths · House
· Fireplace · Equipped kitchen
Tilghman Island · 2,594 sq.ft · 5 Bedrooms · 3 Baths · House · Fireplace · Equipped kitchen
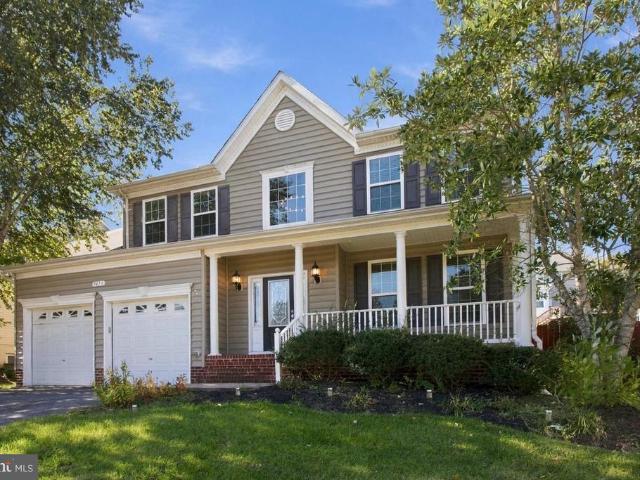
Seller offering $20,000 in credit to buy down your rate! Don't miss this opportunity! Discover the charm of this beautifully renovated Colonial home in the desirable Brookeside community. With a major renovation completed in 2023, this residence seamlessly blends modern elegance with classic appeal, making it the perfect sanctuary for today's discerning buyer. Step inside to find an inviting layout featuring five spacious bedrooms and three and a half bathrooms, ideal for both relaxation and entertaining. The heart of the home boasts a stunning kitchen with upgraded countertops, an island for casual dining, and a cozy table space, all bathed in natural light. The combination kitchen and dining area flows effortlessly into the family room, creating a warm and welcoming atmosphere for gatherings. Enjoy the comfort of hardwood and laminated flooring throughout, complemented by recessed lighting and ceiling fans that enhance the home's airy feel. The brick fireplace serves as a focal point
USD 519,000
8131 Bayview Hills Drive
View photo
House · for sale
USD 539,000
USD 178/sq.ft
8131 Bayview Hills Drive
Tilghman Island
· 3,014 sq.ft · 4 Bedrooms · 3 Baths · House
· Office room · Deck · Equipped kitchen · Parking
Tilghman Island · 3,014 sq.ft · 4 Bedrooms · 3 Baths · House · Office room · Deck · Equipped kitchen · Parking
Enjoy peaceful water views and the convenience of living in Chesapeake Beach. Located in Bayview Hills, this four-bedroom, three-full-bath home offers hardwood floors, new carpet, and fresh paint, with a flexible layout and plenty of room to spread out. The bright entry-level family room welcomes you inside. The spacious eat-in kitchen features tall cabinets, stainless steel appliances, and access to the rear deck, where you can relax overlooking the water and surrounding trees. Three bedrooms and two full baths occupy the upper level. The lower level adds a fourth bedroom, a full bath, and a generous bonus room for an office, hobbies, or additional living space. An attached two-car garage and substantial storage add everyday convenience. Bayview Hills offers a community playground, walking paths, and access to the Chesapeake Beach Railway Trail for scenic walks and bike rides along Fishing Creek. Enjoy life in a walkable waterfront town, close to local restaurants, waterfront dining,
USD 539,000
8962 Chesapeake Lighthouse Drive
View photo
Townhouse · for sale
USD 340,000
USD 207/sq.ft
8962 Chesapeake Lighthouse Drive
Tilghman Island
· 1,636 sq.ft · 3 Bedrooms · 1 Bath · Townhouse
· Patio · Garden · Deck · Equipped kitchen · Parking
Tilghman Island · 1,636 sq.ft · 3 Bedrooms · 1 Bath · Townhouse · Patio · Garden · Deck · Equipped kitchen · Parking
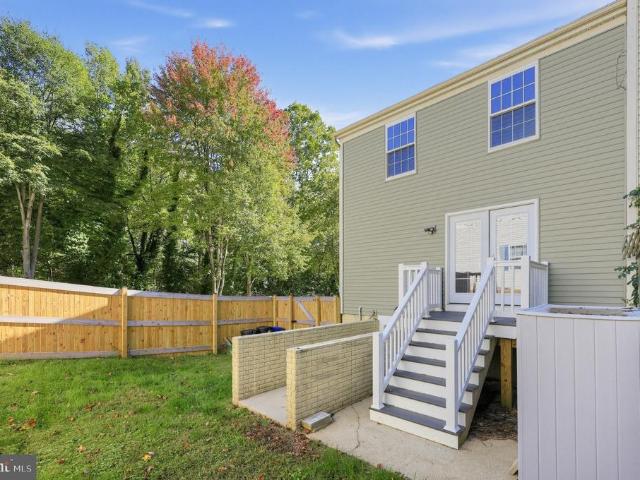
Welcome to 8962 Chesapeake Lighthouse Drive! This three-bedroom, two-bath end-unit townhome, built in 1992, offers approximately 1,726 square feet of total living space. The main level features wood flooring, crown molding, and a comfortable eat-in kitchen, creating a warm and welcoming setting for everyday living. The finished lower level provides additional flexible living space with a comfortable recreation room and walkout access to the private fully fenced backyard. Ideal for entertaining, relaxing, pets, or play. PRICED TO SELL, this home also boasts numerous recent improvements, including brand-new windows installed in September 2026, updated siding 2018, new front and patio doors 2024, and a privacy fence and deck added in 2023. Two designated parking spaces add everyday convenience. Conveniently located near North Beach, with easy access to restaurants, shopping, waterfront recreation, and commuter routes to Washington, D. C. Joint Base Andrews, and other major employment cent
USD 340,000
2818 Dalrymple Road
View photo
House · for sale
USD 699,900
USD 216/sq.ft
2818 Dalrymple Road
Tilghman Island
· 3,229 sq.ft · 4 Bedrooms · 2 Baths · House
· Fireplace · Equipped kitchen · Cellar
Tilghman Island · 3,229 sq.ft · 4 Bedrooms · 2 Baths · House · Fireplace · Equipped kitchen · Cellar
Discover the Lancaster model by Quality Built Homes, perfectly positioned on a beautiful, private 1-acre homesite in a desirable location with no HOA, convenants or restrictions! Designed with comfort, style, and quality craftsmanship in mind, this thoughtfully planned home offers an impressive collection of upscale features and finishes. The inviting main level features upgraded trim and moldings, a warm gas fireplace, and a spacious kitchen complete with maple cabinetry, granite or quartz countertops, a center island, and stainless steel appliances. Upstairs, retreat to the generous primary suite featuring a luxurious private bath with a custom walk-in shower and separate soaking tub. The full unfinished basement includes a bath rough-in and offers endless possibilities for future expansion. Additional highlights include a tankless water heater, energy-efficient single-hung Low-E windows, a paved driveway, and more! Enjoy the peaceful setting while still being conveniently located ne
USD 699,900
28041 Old Country Club Road
View photo
House · for sale
USD 3,150,000
USD 703/sq.ft
28041 Old Country Club Road
Tilghman Island
· 4,478 sq.ft · 5 Bedrooms · 4 Baths · House
· Patio · Fireplace · Equipped kitchen
Tilghman Island · 4,478 sq.ft · 5 Bedrooms · 4 Baths · House · Patio · Fireplace · Equipped kitchen
THE HELM Spectacularly positioned on an elevated private point overlooking Peachblossom Creek, The Helm is an exceptional 5BR/4FB/2HB waterfront residence offering extraordinary panoramic views and an unparalleled sense of privacy. Approached by a private drive and surrounded by mature trees and established landscaping, the property feels wonderfully secluded while embracing its natural Eastern Shore setting. Inside, light-filled interiors are thoughtfully designed to capture the beauty of the setting, with water views from nearly every room. The welcoming foyer features skylights that fill the space with natural light. Beyond, the dramatic living room showcases a beamed vaulted ceiling, custom built-ins, wood-burning fireplace, and breathtaking 180-degree views. The formal dining room features a vaulted ceiling and sliding glass doors opening to the rear patio, while the gourmet kitchen is beautifully appointed with premium appliances, a generous center island with breakfast bar, dini
USD 3,150,000
2790 Dalrymple Road
View photo
House · for sale
USD 809,900
USD 302/sq.ft
2790 Dalrymple Road
Tilghman Island
· 2,680 sq.ft · 3 Bedrooms · 2 Baths · House
· Equipped kitchen
Tilghman Island · 2,680 sq.ft · 3 Bedrooms · 2 Baths · House · Equipped kitchen
Discover the perfect combination of luxury, privacy, and exceptional craftsmanship on this beautiful 2.95-acre premium homesite! Build this stunning rambler-style home or choose from one of the many thoughtfully designed floor plans offered by Quality Built Homes, one of Southern Maryland's premier homebuilders. With new construction opportunities becoming increasingly difficult to find in Northern Calvert County, this is your chance to create the home you've always envisioned in a desirable location with plenty of room to spread out. Quality Built Homes is known for its exceptional craftsmanship, attention to detail and impressive list of included features. Their motto, They Say Option, We Say Standard, reflects their commitment to providing upscale finishes without the extensive upgrades often associated with new construction. Enjoy standard features that include a beautifully appointed kitchen featuring maple cabinetry, granite countertops, stainless steel appliances and a center is
USD 809,900
6385 Canterbury Drive
View photo
House · for sale
USD 1,595,000
USD 345/sq.ft
6385 Canterbury Drive
Tilghman Island
· 4,618 sq.ft · 4 Bedrooms · 3 Baths · House
· Fireplace · Equipped kitchen · Parking
Tilghman Island · 4,618 sq.ft · 4 Bedrooms · 3 Baths · House · Fireplace · Equipped kitchen · Parking
Nestled in the prestigious Canterbury subdivision, this exquisite Cape Cod home offers a harmonious blend of luxury and comfort. Spanning over 4,600 square feet, the interior boasts elegant wood floors and an inviting layout, featuring a spacious kitchen with upgraded countertops and a six-burner stove, perfect for culinary enthusiasts. The dining area and cozy built-ins create an ideal setting for gatherings, while the three fireplaces, adorned with charming mantels, add warmth and sophistication. Retreat to the primary suite, complete with a luxurious bath, or enjoy the convenience of an entry-level bedroom. The thoughtful design includes a laundry chute for effortless living. Outside, the expansive 2.44-acre lot is beautifully landscaped, providing a serene backdrop for relaxation. With an attached two-car garage and a commitment to quality, this home embodies an exclusive lifestyle, inviting you to create cherished memories in a space that truly feels like home
USD 1,595,000
8021 Fox Squirrel Way
View photo
House · for sale
USD 769,000
USD 298/sq.ft
8021 Fox Squirrel Way
Tilghman Island
· 2,573 sq.ft · 4 Bedrooms · 3 Baths · House
· Garden · Fireplace · Equipped kitchen · Parking · Swimming pool
Tilghman Island · 2,573 sq.ft · 4 Bedrooms · 3 Baths · House · Garden · Fireplace · Equipped kitchen · Parking · Swimming pool
Built in 2019 by Covell Builders and located in the charming community of Easton Village, this home places you just minutes from both downtown Easton and Saint Michaels, convenient to nearby shopping, restaurants, art galleries, and more. Step inside this 4-bedroom, 4-bathroom home, and youre greeted by a multifunctional den or office space off the foyer. Toward the back of the house is an open-concept layout connecting the kitchen, dining room, and living room. Upstairs, youll find a laundry room and 3 well-appointed bedrooms, including a large primary suite with dual-sink vanities and a walk-in shower. Additional home features include a gas fireplace, hardwood floors throughout, and a fenced-in yard. Above the 2-car garage, youll find a fully finished apartment suite with an en-suite bathroom. Community amenities include a pool, clubhouse with fitness center, kayak launch, and community pier overlooking the Tred Avon River
USD 769,000
102 Queens Colony High Road
View photo
House · for sale
USD 6,590,000
Updated
102 Queens Colony High Road
Tilghman Island
· 5 Bedrooms · 3 Baths · House
· Garden · Deck · Equipped kitchen · Parking
Tilghman Island · 5 Bedrooms · 3 Baths · House · Garden · Deck · Equipped kitchen · Parking
A flexible layout, select upgrades, and generous outdoor space make this home stand out! The main home offers three bedroom, including a first-floor bedroom currently used as an office, plus two spacious upstairs bedrooms, each with its own private full bathroom, plus a convenient half bath. The converted garage provides an additional suite with two bedrooms, one full bathroom, a kitchenette, and a private entrance. Outside, the large fenced yard offers plenty of room for entertaining, gardening, or simply relaxing. A new Trex deck creates an inviting spot for outdoor dining and gathering, while an outdoor shower with hot water adds extra convenience. With versatile living spaces and appealing outdoor features, this property offers room to make it your own
USD 6,590,000
641 Plantation Boulevard
View photo
House · for sale
USD 675,000
USD 238/sq.ft
641 Plantation Boulevard
Tilghman Island
· 2,831 sq.ft · 5 Bedrooms · 2 Baths · House
· Garden · Deck · Fireplace · Cellar
Tilghman Island · 2,831 sq.ft · 5 Bedrooms · 2 Baths · House · Garden · Deck · Fireplace · Cellar
Welcome to 641 Plantation Blvd! Nestled in the sought-after, water-privileged community of West River Estates, this inviting five-bedroom, 2.5-bath home offers spacious living, fresh updates, and the charm of peaceful South County living. Surrounded by a beautiful, tree-lined setting, the home features fresh paint and new carpeting throughout, along with a cozy wood-burning fireplace for relaxing evenings. Step outside to the expansive deck and private, wooded backyard, perfect for entertaining, outdoor dining, or simply enjoying the tranquil surroundings. The unfinished walkout basement offers endless possibilities, with the potential for 1,300 additional square feet of your own custom living and/or recreational space! Enjoy exceptional community amenities, including a private dock on the West River, kayak and paddleboard launch, scenic walking and jogging paths, and a playground. Conveniently located near Deale, Galesville, Edgewater, historic Annapolis, and DC! Youll enjoy easy acce
USD 675,000
1130 Wilson Road
View photo
House · for sale
USD 699,000
USD 169/sq.ft
1130 Wilson Road
Tilghman Island
· 4,123 sq.ft · 4 Bedrooms · 3 Baths · House
· Fireplace · Equipped kitchen · Cellar
Tilghman Island · 4,123 sq.ft · 4 Bedrooms · 3 Baths · House · Fireplace · Equipped kitchen · Cellar
Discover the charm of this stunning Colonial home nestled in the desirable Poplar Woods community. With 4 spacious bedrooms and 3.5 bathrooms, this residence offers an impressive 4,130 sq. Ft. of living space, perfect for both relaxation and entertaining. Step inside to find a beautifully designed open floor plan that seamlessly connects the gourmet kitchen and living areas. The kitchen is a chef's dream, featuring upgraded countertops, a cooktop, wall oven, and a convenient dishwasher. Enjoy cozy evenings by the gas fireplace in the living room, accentuated by elegant crown moldings and wainscoting that add a touch of sophistication. The fully finished basement, with walkout stairs, offers endless possibilities for recreation or additional living space. Set on a generous 0.48-acre lot that backs to serene trees, this home provides a peaceful escape from the hustle and bustle. The outdoor space is perfect for gatherings or quiet evenings under the stars. With a front-entry attached gar
USD 699,000
201 Coleman Drive
View photo
House · for sale
USD 479,000
USD 182/sq.ft
201 Coleman Drive
Tilghman Island
· 2,626 sq.ft · 4 Bedrooms · 2 Baths · House
· Garden · Deck · Equipped kitchen · Parking
Tilghman Island · 2,626 sq.ft · 4 Bedrooms · 2 Baths · House · Garden · Deck · Equipped kitchen · Parking
This 4-bedroom, 2.5-bath home offers a bright, open floor plan, well-designed living spaces, and a great location close to downtown Easton. Situated on a corner lot, the property features a beautifully landscaped backyard, Trex deck and storage shed. The main level includes formal living and dining rooms, an eat-in kitchen with abundant cabinetry, a custom center island with breakfast bar, stainless steel appliances, and butlers pantry. A side-entry, attached two-car garage connects to a spacious mudroom. Upstairs, the large primary suite features a three walk-in closets and remodeled en-suite bath with a custom-tiled shower, along with three additional bedrooms and a full bath. Concrete crawl space. Enjoy direct access to the Rails to Trails, plus convenient access to a public boat ramp, community pool, and parks. The HOA includes common area maintenance and snow removal. Located just minutes from downtown Eastons shopping, dining, YMCA, and local amenities, this home offers the space
USD 479,000
28910 Jennings Road
View photo
House · for sale
USD 2,495,000
USD 765/sq.ft
28910 Jennings Road
Tilghman Island
· 3,261 sq.ft · 4 Bedrooms · 3 Baths · House
· Office room · Parking · Swimming pool
Tilghman Island · 3,261 sq.ft · 4 Bedrooms · 3 Baths · House · Office room · Parking · Swimming pool
Incredibly rare Cookes Hope at Llandaff opportunity featuring nearly 39+/. Acres, a 3,800 +/. Custom home all 5 minutes of Easton. As you enter 38 Special Acres you are greeted with views of the farm and pond and you can see why this property is different from all the others. As the driveway curves around you can see the beautiful Abel built home 3 bay detached garage, and pool house. Upon parking you realize that you can not see another house. As you enter the house the quality of construction is evident with high ceilings, wood floors, and view of the incredible pool area and views of Peachblossom Creek. The open floor plan is comfortable and well suited for entertaining, also offering a cozy den and an office that over look the acreage. The primary suite is stunning with an incredible bath with jetted tub and walk-in shower. The custom closet is enormous with built in drawers and automatic lights. Exploring the first floor even more you will find a gracious laundry room that feature
USD 2,495,000
105 Mako Drive
View photo
House · for sale
USD 319,900
USD 139/sq.ft
105 Mako Drive
Tilghman Island
· 2,293 sq.ft · 4 Bedrooms · 2 Baths · House
· Garden · Equipped kitchen
Tilghman Island · 2,293 sq.ft · 4 Bedrooms · 2 Baths · House · Garden · Equipped kitchen
Welcome to 105 Mako Drive, where modern style, everyday comfort, and move-in-ready convenience come together. This beautifully renovated home has been updated from top to bottom with careful attention to detail, creating a like-new feel from the moment you step inside. The bright, open floor plan is filled with natural light and features brand-new flooring, fresh interior paint, and stylish finishes throughout. The impressive kitchen offers sleek cabinetry, beautiful countertops, and stainless steel appliances, making it ideal for both daily living and entertaining. Spacious bedrooms provide a comfortable place to relax, while the fully renovated bathrooms feature clean, contemporary finishes with upscale touches. Step outside to enjoy your own private backyard, perfect for quiet evenings or entertaining family and friends. Conveniently located just minutes from downtown Cambridge, local marinas, shopping, and dining, this home offers the ideal combination of convenience and Eastern Sh
USD 319,900
422 North Street
View photo
House · for sale
USD 789,900
USD 344/sq.ft
Updated
422 North Street
Tilghman Island
· 2,293 sq.ft · 1 Bedroom · 1 Bath · House
· Garden · Parking
Tilghman Island · 2,293 sq.ft · 1 Bedroom · 1 Bath · House · Garden · Parking
Discover the charm of historic Easton with this beautifully designed new construction home, ideally located within walking distance of downtown's wonderful shops, restaurants, and attractions. Thoughtfully designed to blend timeless architectural appeal with modern comfort, this custom-built residence offers the perfect combination of quality, convenience, and style. Featuring a desirable main-level primary suite, a spacious two-car garage, and an inviting backyard, this home is designed for both everyday living and effortless entertaining. Enjoy the benefits of brand-new construction, with beautiful finishes and thoughtful details throughout. Whether you're searching for a full-time residence or a weekend retreat, this exceptional property offers the opportunity to enjoy the best of Eastern Shore living in one of Maryland's most charming historic towns. Completion is anticipated for the first week of November. Don't miss your opportunity to own a beautiful new home in the heart of Eas
USD 789,900
31 Deale Road
View photo
House · for sale
Request Details
31 Deale Road
Tilghman Island
· 2,293 sq.ft · 3 Bedrooms · 3 Baths · House
Tilghman Island · 2,293 sq.ft · 3 Bedrooms · 3 Baths · House
French Country Charm Meets Chic Modern Farmhouse Living | 31 Deale Road, Maryland Timeless charm. Modern luxury. Completely reimagined. Welcome to 31 Deale Road, a beautifully renovated 3-bedroom, 3-bathroom home where French country elegance meets sophisticated modern farmhouse style. Thoughtfully transformed with fresh finishes, stylish details, and important system updates, this inviting residence offers the perfect blend of character, comfort, and contemporary living. From the moment you arrive, the charming French-inspired front porch sets the tone, complete with a beautiful porch swing the perfect place to enjoy your morning coffee, unwind with a good book, or relax as the day winds down. With a school conveniently located directly across the street, this home also offers a location designed for everyday convenience. Step inside and discover real hardwood floors on the first floor, complemented by brand-new flooring throughout the home and fresh new carpeting in the bedrooms. Sop
Request Details
29214 Corbin Parkway
View photo
House · for sale
USD 389,999
USD 170/sq.ft
29214 Corbin Parkway
Tilghman Island
· 2,282 sq.ft · 3 Bedrooms · 2 Baths · House
· Patio · Garden · Office room · Equipped kitchen · Air conditioning
Tilghman Island · 2,282 sq.ft · 3 Bedrooms · 2 Baths · House · Patio · Garden · Office room · Equipped kitchen · Air conditioning
Beautifully maintained and thoughtfully updated, this move-in-ready home offers a comfortable layout with LVP flooring, plantation shutters, and an inviting kitchen featuring quartz countertops, stainless steel appliances, a large island, and a breakfast area. The spacious living room offers plenty of room for a separate dining area. Upstairs, the primary suite features a full bath and two large walk-in closets, along with two additional bedrooms and a full bath. The finished lower level adds a family room, a separate office/bonus room with French doors, a powder room, and a laundry room with washer and dryer. Outside, enjoy a rear patio overlooking the private backyard, a paved driveway, and a storage shed that conveys as-is. Roof replaced October 2019, A/C 2018, Water heater 2013. Recently replace flooring with LVP, carpet replaced, kitchen cabinets painted and new hardware Oct 2026. All bathrooms recently renovated. Located in a popular neighborhood close to downtown Easton and its
USD 389,999
6855 Cookes Hope Road
View photo
House · for sale
USD 1,450,000
USD 355/sq.ft
6855 Cookes Hope Road
Tilghman Island
· 4,080 sq.ft · 4 Bedrooms · 3 Baths · House
· Parking · Gym · Fireplace · Equipped kitchen
Tilghman Island · 4,080 sq.ft · 4 Bedrooms · 3 Baths · House · Parking · Gym · Fireplace · Equipped kitchen
Cooke's Hope. Elegant Colonial home with pond views. Situated on a 3 +/. Acre lot, this home boasts 4 bedrooms and 3.5 baths. Spacious foyer, library/den, formal dining room, family room with cozy woodburning fireplace and kitchen with island. The second floor features a primary suite, dual closets and a sitting room. Two-car detached garage with a covered entry and a bonus area above it. Hardwood floors grace most of the house. Community amenities include exercise trails, a gym, tennis courts and a community pier. A must see!
USD 1,450,000
23505 Pine Point Road
View photo
House · for sale
USD 5,750,000
USD 2,282/sq.ft
23505 Pine Point Road
Tilghman Island
· 2,519 sq.ft · 2 Bedrooms · 2 Baths · House
· Office room · Deck · Fireplace · Equipped kitchen · Parking
Tilghman Island · 2,519 sq.ft · 2 Bedrooms · 2 Baths · House · Office room · Deck · Fireplace · Equipped kitchen · Parking
Pine Point Farm is a remarkable 77+ acre waterfront estate on the scenic shores of Broad Creek comprising 4 total bedrooms, 4 full baths, and two half baths, and offering an exceptional combination of privacy, natural beauty, waterfront amenities, and newly constructed improvements. Built in 2023, the coastal-style main residence features an inviting open-concept kitchen, dining, and family room with beamed, vaulted ceilings and a wood-burning fireplace. Multiple sliders and doors open to the spacious rear deck and a screened-in porch, creating a seamless connection between the interior and the surrounding landscape while taking full advantage of the water views. The main house includes two en-suite bedrooms, an office/den, and a powder room, along with hardwood flooring throughout, and numerous built-ins. Also completed in 2023, the guest house and attached two-car garage are connected to the main residence by a breezeway. The guest house offers a large living room, kitchenette, and f
USD 5,750,000
105 Pier Street E
View photo
House · for sale
USD 525,000
USD 375/sq.ft
105 Pier Street E
Tilghman Island
· 1,399 sq.ft · 3 Bedrooms · 2 Baths · House
· Garden · Equipped kitchen
Tilghman Island · 1,399 sq.ft · 3 Bedrooms · 2 Baths · House · Garden · Equipped kitchen
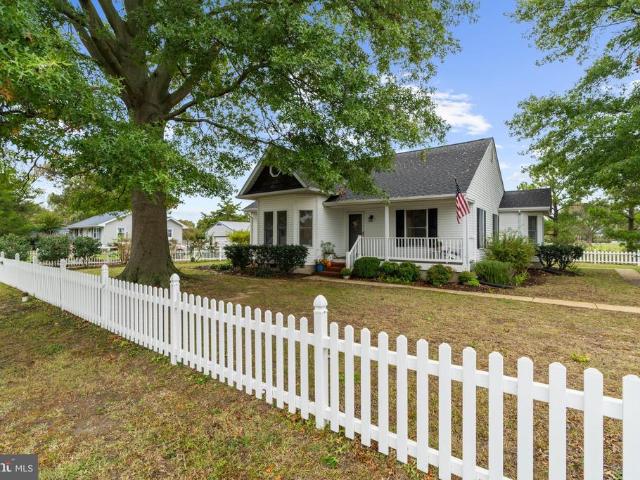
Enjoy the charm of Oxford at 105 E. Pier Street! This inviting three-bedroom, two-bathroom home features a kitchen with an eat-in area and three spacious bedrooms, including a primary bedroom with vaulted ceilings and a large walk-in closet. Relax on the front porch beneath the shade of a beautiful oak tree, or unwind on the back porch overlooking the town park, with basketball, pickleball, and tennis courts, a large field for soccer, and a walking trail right outside your door. Oxfords walkable setting makes it easy to enjoy local favorites, from Docs Restaurant to the Highland Creamery, along with the Strand, waterfront park, dog park, and community garden. Several marinas and docking locations throughout town offer options for keeping your boat nearby, subject to availability. A wonderful opportunity to enjoy the relaxed lifestyle of this waterfront town!
USD 525,000
8210 Bayview Hills Drive
View photo
House · for sale
USD 699,990
USD 155/sq.ft
8210 Bayview Hills Drive
Tilghman Island
· 4,510 sq.ft · 4 Bedrooms · 3 Baths · House
· Patio · Garden · Deck · Fireplace · Equipped kitchen · Cellar · Parking
Tilghman Island · 4,510 sq.ft · 4 Bedrooms · 3 Baths · House · Patio · Garden · Deck · Fireplace · Equipped kitchen · Cellar · Parking
Nestled in the charming Bayview Hills neighborhood, this stunning Colonial home offers a perfect blend of comfort and elegance. Built in 1998, the property boasts 4 spacious bedrooms and 3.5 bathrooms, providing ample space for relaxation and entertaining. Step inside to discover a warm and inviting interior featuring rich hardwood floors, a fully finished screened in patio, and a cozy fireplace adorned with glass doors and marble accents, perfect for those chilly evenings. The heart of the home is the expansive kitchen, complete with an island, breakfast area, and plenty of table space, making it ideal for gatherings. Enjoy the convenience of modern appliances, including a washer, dryer, dishwasher, and electric oven/range. The fully finished basement adds versatility, offering additional living space with a walkout entrance. Outside, the property features a beautifully landscaped front yard and a concrete driveway for easy parking. Relax on the deck or porch, soaking in the serene su
USD 699,990
5209 Larchmont Drive
View photo
House · for sale
USD 999,000
USD 466/sq.ft
5209 Larchmont Drive
Tilghman Island
· 2,142 sq.ft · 3 Bedrooms · 2 Baths · House
Tilghman Island · 2,142 sq.ft · 3 Bedrooms · 2 Baths · House
Simply Magnificent Chesapeake Bay View Lot! Pictures can not do it justice! Great community of Holiday Beach located in Chesapeake Beach brings memories of small beach towns where everyone knew their neighbors and went boating and fishing together. This lot is not only a one of a kind, it has had so much development work done, it is now ready for you to start building your own custom home. The structure for the permit shows a dwelling that is 36 foot by 41 feet (foot print of existing foundation) in size or 1476 sq ft. The permits have been pulled for demolition of the walls, permit for the septic has been approved, permit for the well has been approved and grading permits are done. The lot consists of lot 19 and 20 as well as the existing gravel driveway to the left of the structure. All 3 parcels are in the selling price along with all the permits to get started. Homes in the community range from small cottages in need of complete renovation to home over a million dollars on the wate
USD 999,000
105 Touhey Drive
View photo
House · for sale
USD 425,000
USD 296/sq.ft
105 Touhey Drive
Tilghman Island
· 1,432 sq.ft · 4 Bedrooms · 2 Baths · House
· Parking
Tilghman Island · 1,432 sq.ft · 4 Bedrooms · 2 Baths · House · Parking
Seller is open to a credit for a 1:1 buy down with acceptable offer in order to assist with reducing the interest rate! *. Nestled in the charming community of Romancoke on the Bay, this delightful Cape Cod home offers a perfect blend of comfort and functionality. With 1,440 sq. ft. Of well-designed living space, this residence is ideal for both relaxation and entertaining featuring four inviting bedrooms and two full bathrooms. Step inside to discover a warm atmosphere enhanced by a cozy wood stove, perfect for those chilly evenings. Natural light pours in, creating a bright and welcoming ambiance throughout. The exterior of the home is equally appealing, featuring low-maintenance vinyl siding and a spacious three seasons room that invites outdoor enjoyment. The 0.45-acre lot is adorned with mature trees, providing a serene backdrop and a sense of privacy. Enjoy the convenience of off-street parking and easy access to community amenities, including walking path, bike path, beach, boat
USD 425,000
1267 Cove Drive
View photo
House · for sale
USD 459,900
USD 344/sq.ft
1267 Cove Drive
Tilghman Island
· 1,335 sq.ft · 3 Bedrooms · 2 Baths · House
· Garden · Parking
Tilghman Island · 1,335 sq.ft · 3 Bedrooms · 2 Baths · House · Garden · Parking
VA Assumable Loan Opportunity at a 5.5% Interest Rate. Assumption is subject to lender approval, buyer qualification, and applicable VA requirements. Welcome to 1267 Cove Drive in Churchton, Maryland, located in the Chesapeake Bay waterfront community of Franklin Manor Beach. This extensively updated 3-bedroom, 2-bathroom rancher offers single-level living on a spacious 0.43-acre lot, a detached two-car garage with a heated and cooled workshop, and convenient access to Joint Base Andrews, Washington, D. C. the Pentagon, Annapolis, and surrounding employment centers. Inside, the home features a combination of original hardwood and newer engineered hardwood flooring, a renovated primary suite with a private bathroom and walk-in closet, a separate dining area, and a bright, enclosed sunroom surrounded by windows that bring in abundant natural light and offer views of the yard. The sunroom provides a comfortable additional space for relaxing, enjoying your morning coffee, or taking in the
USD 459,900
112 Brick House Road
View photo
House · for sale
USD 1,100,000
USD 811/sq.ft
112 Brick House Road
Tilghman Island
· 1,356 sq.ft · 3 Bedrooms · 2 Baths · House
· Swimming pool
Tilghman Island · 1,356 sq.ft · 3 Bedrooms · 2 Baths · House · Swimming pool
Welcome to 112 Brick House Road, an exceptional waterfront sanctuary located in the coveted Romancoke community on Kent Island, Maryland. Designed around a'live small inside, live large outside' philosophy, this home highlights light-filled communal living spaces and an extraordinary exterior resort stack. Offering exceptional market versatility, this turn-key coastal property serves as an ideal full-time primary residence, an active second home getaway, or a solid investment property with strong potential rental income. The ultimate outdoor destination centers on a fenced, in-ground saltwater pool oriented toward sweeping water views, paired with a nearby hot tub positioned outside the pool enclosure for panoramic sunset vistas. An adjacent seventeen-by-eleven foot powered pool house features overhead storage and a custom four-kayak rack designed specifically for water sports gear, paddleboards, and kayaks. For active boaters, anglers, and water enthusiasts, the private fishing pier i
USD 1,100,000

Get email alerts

Don't miss out: be the first to know about new properties

The alert was correctly created

On subscribing you accept the conditions of use and the privacy policy
Alert
Receive new ads in your inbox
Save this search
Receive alerts for new listings

We'll send you an email when we have new properties for: "Properties for sale in Tilghman Island"

The alert was correctly created

Deep Harbor
Tilghman Island Beach
Get email alerts and be the first to see new listings
Required field
On subscribing I accept the terms of the privacy policy
Perfect! You'll soon start receiving new listings via email
Alert
Receive an email when we have new ads for Properties for sale in Tilghman Island
Save this search
Filters

Bedrooms

Size (sq.ft)

sq.ft
sq.ft

Price

USD
USD

Property type

Bathrooms

Clear all filters
Receive notifications when new entries are published.