440 properties for sale in Tilghman Island

3570 Ponds Wood Drive
View photo
House · for sale
USD 575,000
USD 171/sq.ft
3570 Ponds Wood Drive
Tilghman Island
· 3,358 sq.ft · 4 Bedrooms · 3 Baths · House
· Deck · Equipped kitchen · Cellar
Tilghman Island · 3,358 sq.ft · 4 Bedrooms · 3 Baths · House · Deck · Equipped kitchen · Cellar
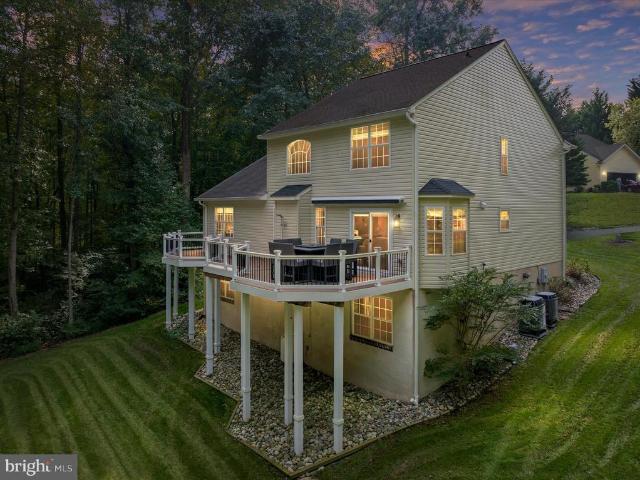
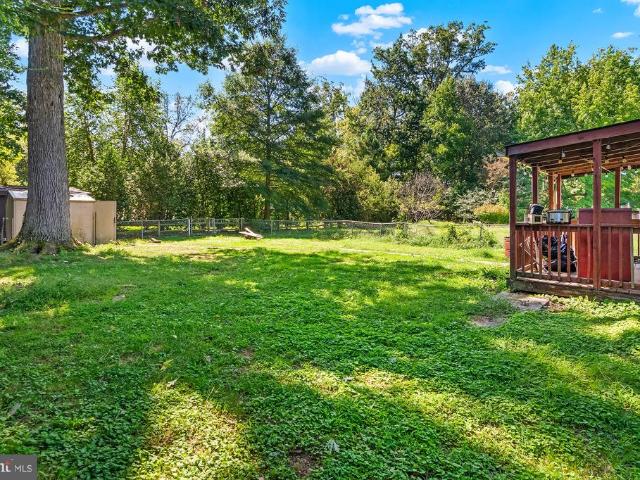
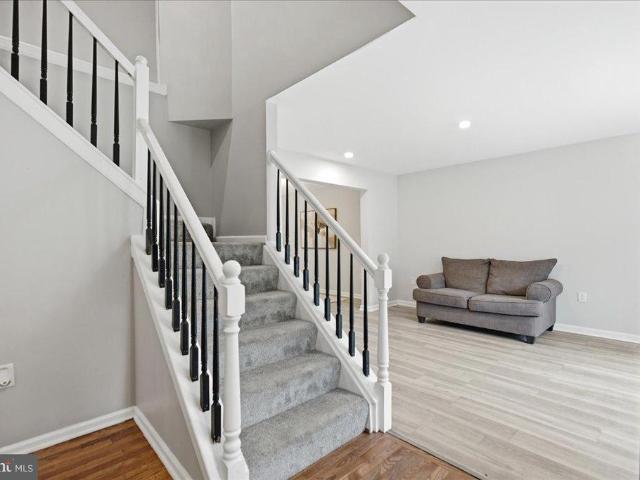
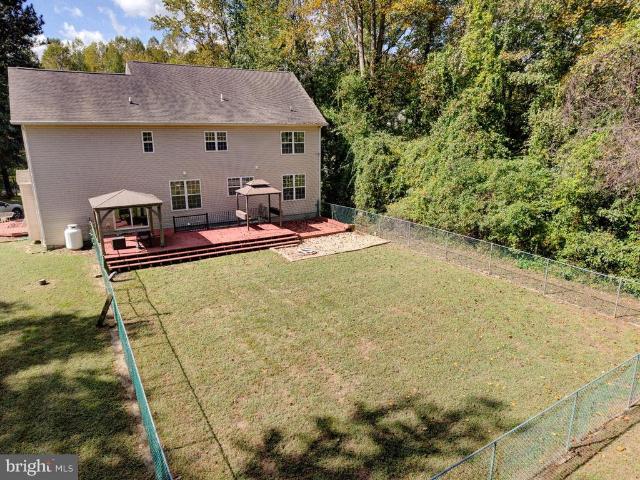
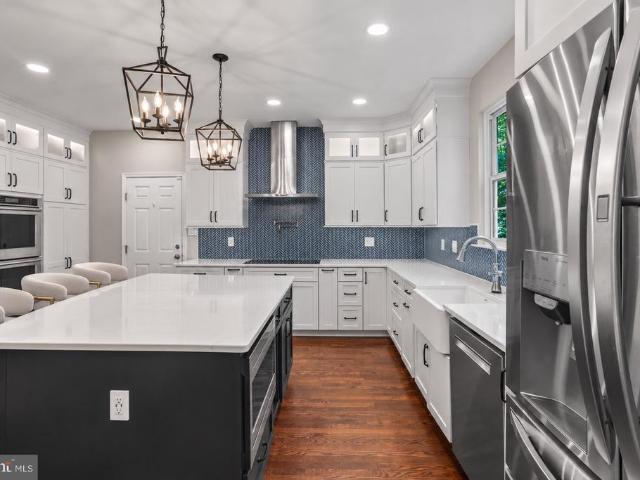
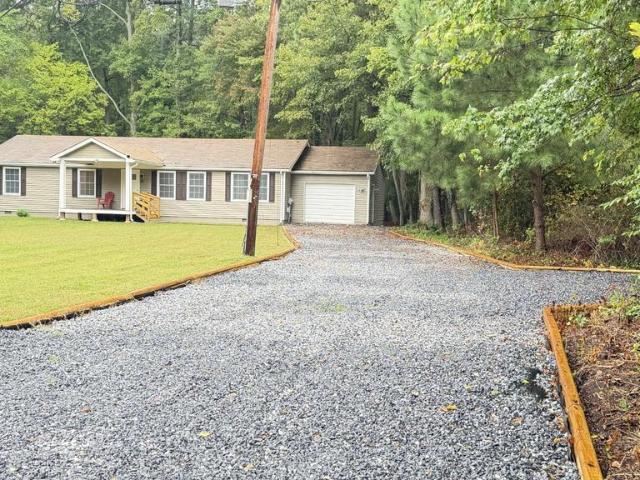
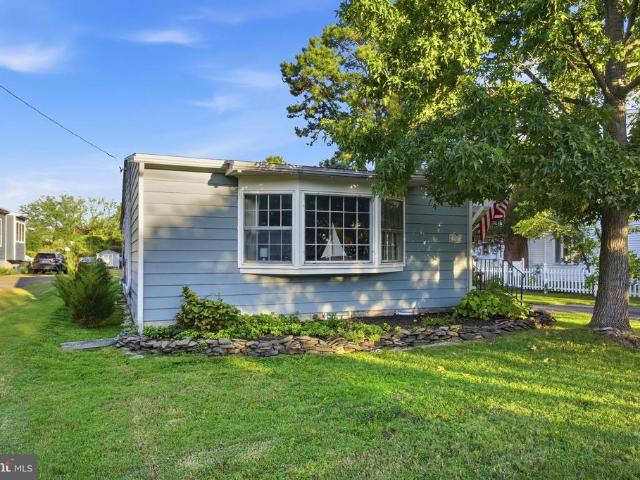
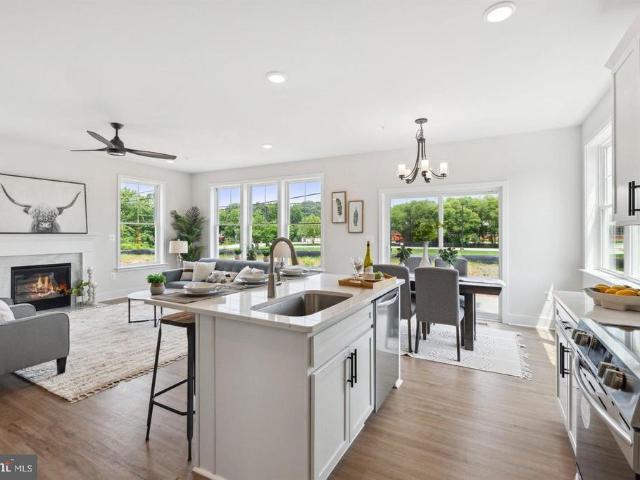
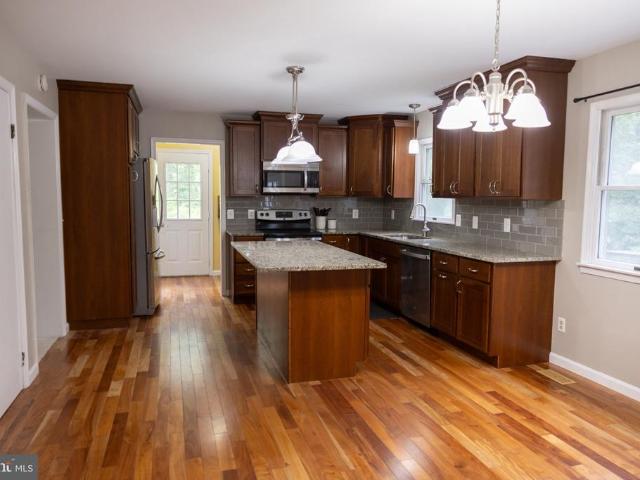
OPEN HOUSE this SUNDAY, October 25th from 12-2 pm. Back and even better! With over $30,000 in recent updates and improvements, this move-in-ready 4-bedroom, 3.5-bath home is ready for its next owner. Enjoy an updated kitchen and bathrooms, fresh paint, NEW plumbing throughout, NEW main-level carpet, NEW deck, NEW water heater, NEW distribution box, and a NEW upstairs HVAC system. Additional recent updates include the main-level HVAC (2023) and vinyl siding (2021). The finished basement offers flexible space for a variety of needs, while finished attic space provides even more storage. Set on 3 private acres on a quiet dead-end street with no HOA, this property offers space, privacy, and versatility. Conveniently located for commuters and close to local beaches, boardwalks, parks, shopping, restaurants, marinas, and outdoor recreation, all within a highly rated school district. Come discover all this updated Northern Calvert County home has to offer!
USD 575,000
104 Mariners Circle
View photo
House · for sale
USD 1,825,000
USD 534/sq.ft
104 Mariners Circle
Tilghman Island
· 3,412 sq.ft · 4 Bedrooms · 3 Baths · House
· Equipped kitchen
Tilghman Island · 3,412 sq.ft · 4 Bedrooms · 3 Baths · House · Equipped kitchen
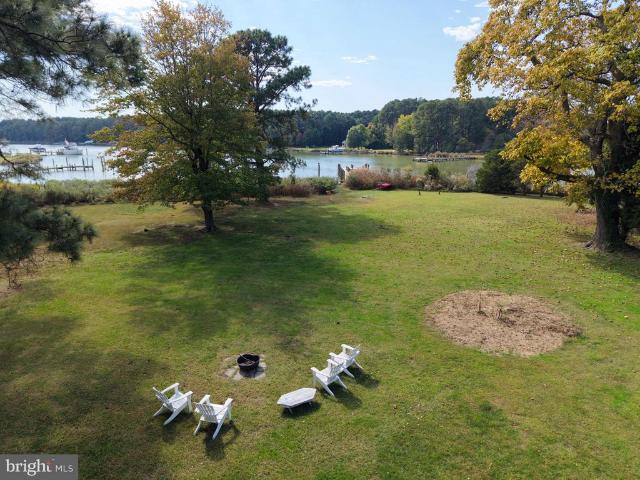
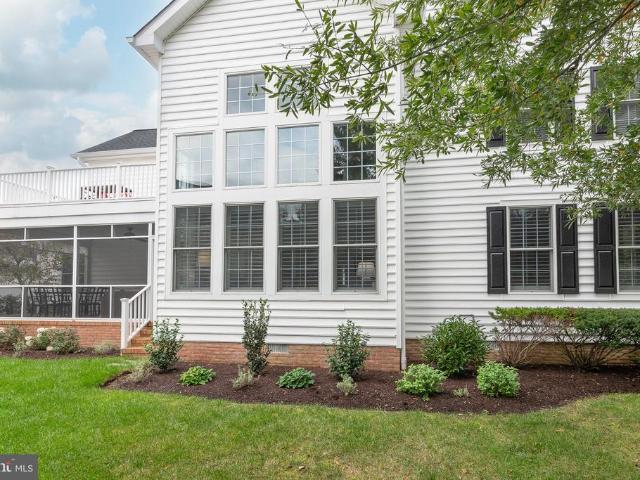
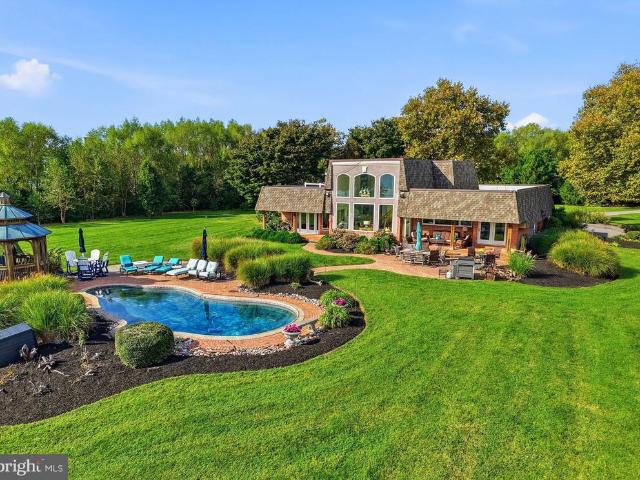
Set on more than three acres, this distinctive waterfront residence offers over 3,400 square feet of living space, sweeping water views and beautiful sunrises. From the moment you enter, the view draws you through the home to the spacious family room, where a soaring cathedral ceiling and dramatic Palladian window frame the water like a work of art. Beautiful random-width white oak hardwood floors, crown molding and thoughtful architectural details add warmth and character throughout. The bright gourmet kitchen is designed for both everyday living and entertaining, with two ovens, stainless steel appliances, quartz countertops, abundant cabinetry and workspace, a pantry, and generous table space. Nearby, the separate dining room is accented by a gorgeous crystal chandelier, creating an elegant setting for holiday dinners and larger gatherings. The main-level primary suite is a private retreat overlooking the water, complete with an expansive dressing room and luxurious bath featuring a
USD 1,825,000
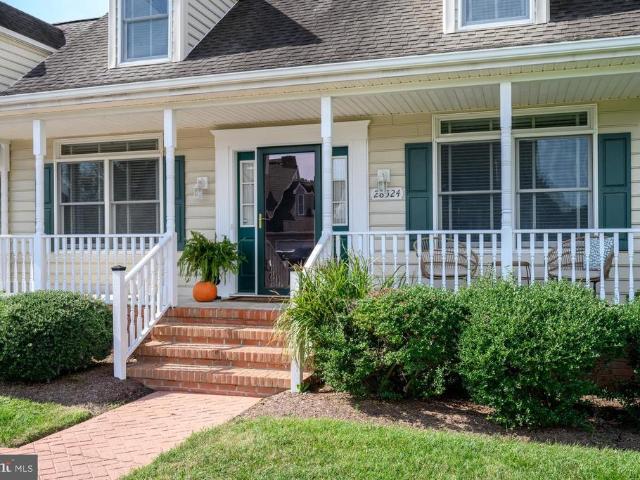
28524 Augusta Court
View photo
Townhouse · for sale
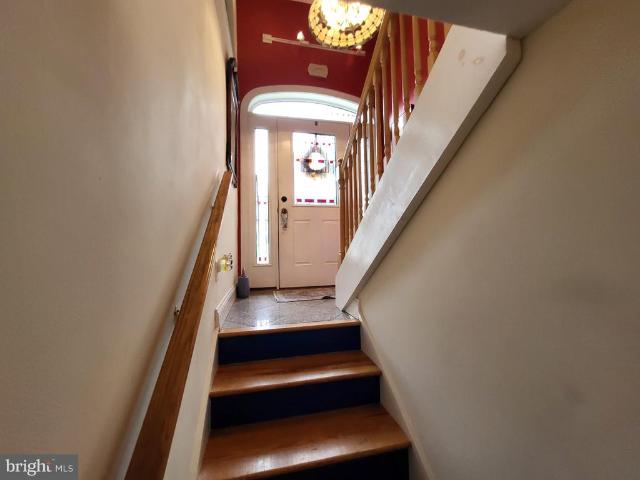
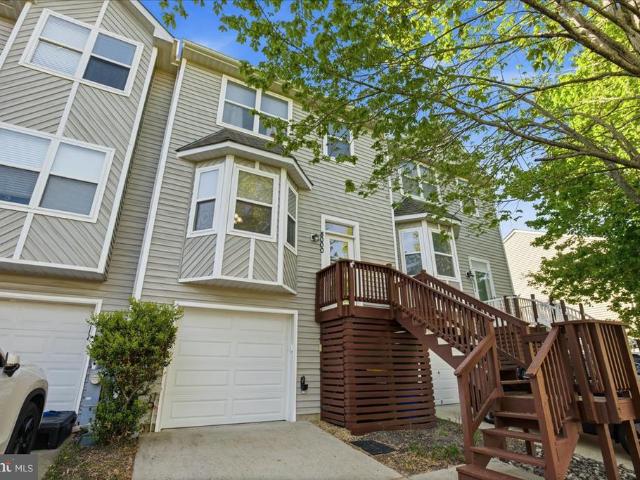
USD 489,000
USD 207/sq.ft
28524 Augusta Court
Tilghman Island
· 2,357 sq.ft · 4 Bedrooms · 3 Baths · Townhouse
· Patio · Garden · Fireplace · Equipped kitchen · Parking
Tilghman Island · 2,357 sq.ft · 4 Bedrooms · 3 Baths · Townhouse · Patio · Garden · Fireplace · Equipped kitchen · Parking
Easton Club. Comfort and Convenience! Beautiful natural light, a spacious end-unit setting and the ease of first-floor living. This four-bedroom, three-bath townhouse features a generous great room with gas fireplace opening to the kitchen and dining area with Corian countertopsan inviting space for everyday living and entertaining. The first-floor primary suite offers a private bath with walk-in shower and dual vanities, while an additional main-level bedroom, full bath and laundry add to the convenience. Upstairs, two bedrooms, a family room and a large storage room provide plenty of space and flexibility. Enjoy outdoor living on the patio and in the fenced yard, with a corner lot and attached one-car garage completing the property. Ideally located along the desirable Oxford Road corridor, Easton Club offers a community pool and tennis/pickleball court, just a short drive from downtown Easton and Oxford
USD 489,000
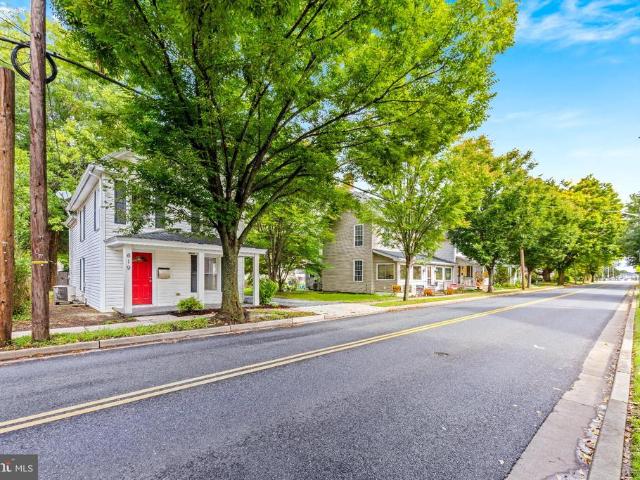
619 Goldsborough Street
View photo
House · for sale
USD 325,000
USD 206/sq.ft
619 Goldsborough Street
Tilghman Island
· 1,572 sq.ft · 4 Bedrooms · 2 Baths · House
· Garden · Equipped kitchen · Parking
Tilghman Island · 1,572 sq.ft · 4 Bedrooms · 2 Baths · House · Garden · Equipped kitchen · Parking
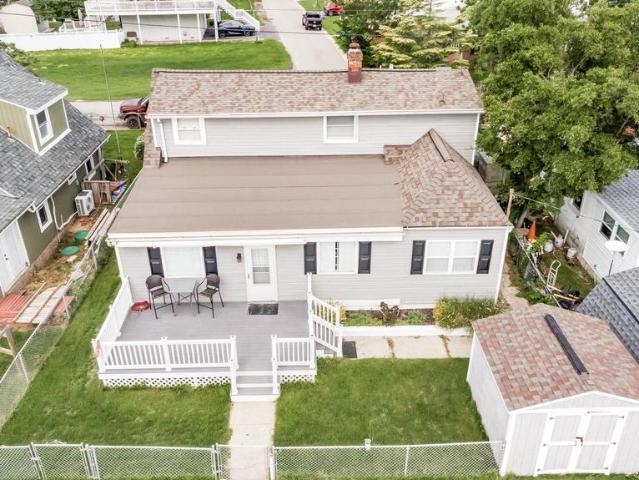
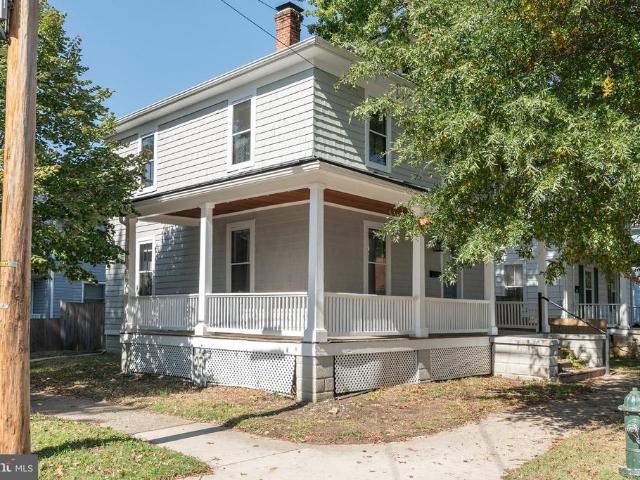
Welcome to the most charming historic colonial to hit the Eastern Shore during this fall market! Priced to sell, this stunning single family residence offers tons of natural light, new flooring throughout, fresh paint, a clean kitchen aesthetic and a spa like bathroom on the second level. The backyard extends for plenty of parking space, gardening opportunities, space to host or build a fire pit and more! The owners put love into this house to make sure its new family can really enjoy going into the holidays with real peace of mind. Make sure to schedule your private showing with the listing agent today!
USD 325,000
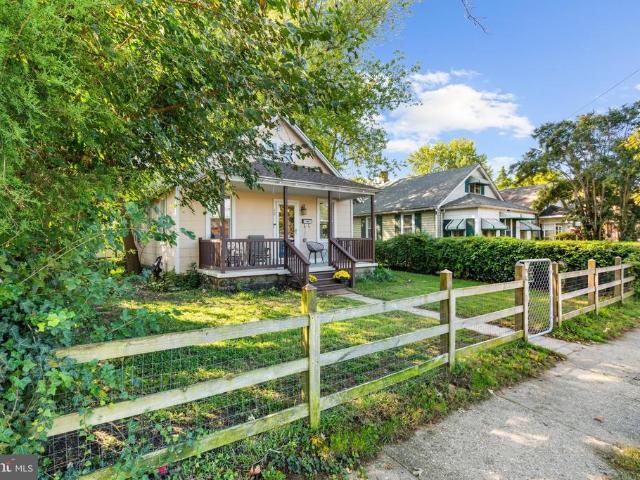
112 Glenwood Avenue W
View photo
House · for sale
USD 239,000
USD 264/sq.ft
112 Glenwood Avenue W
Tilghman Island
· 904 sq.ft · 2 Bedrooms · 1 Bath · House
Tilghman Island · 904 sq.ft · 2 Bedrooms · 1 Bath · House
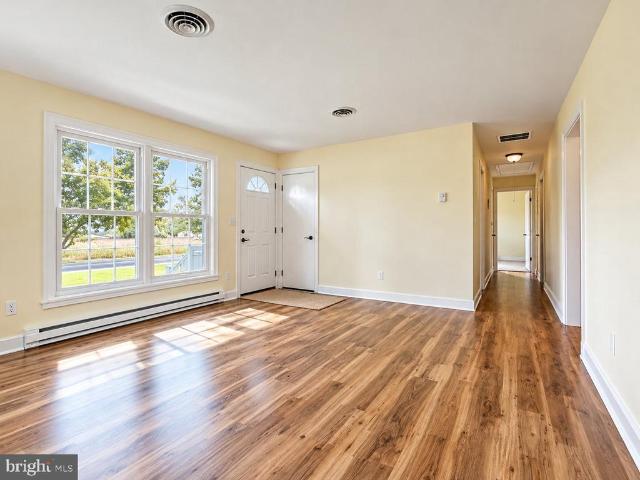
Welcome to 112 Glenwood Avenue, a charming and affordable home in the heart of Easton! Built in 1946, this home offers the character and charm of an earlier era while featuring updates for todays lifestyle. With 2 bedrooms, 1 bath, 912 square feet of comfortable living space, NO HOA, and a convenient downtown location, this home has plenty to offer. Freshly painted and move-in ready, the home features new carpet in both bedrooms, a NEW ROOF, a gas range, and a fenced backyardperfect for pets, gardening, entertaining, or simply enjoying your own outdoor space. One of the highlights of this home is its walkability! Youre just a 6-minute walk to the Avalon Theatre and other downtown Easton attractions, including coffee shops, restaurants, shopping, galleries, and more. The home is located across from the Easton Police Department and just half a block from the elementary school, putting so much of Easton within easy reach. Easton is a wonderful place to call home, offering the charm and ch
USD 239,000
Lot 3 Bayview Avenue
View photo
House · for sale
USD 390,750
USD 330/sq.ft
Lot 3 Bayview Avenue
Tilghman Island
· 1,184 sq.ft · 3 Bedrooms · 2 Baths · House
Tilghman Island · 1,184 sq.ft · 3 Bedrooms · 2 Baths · House
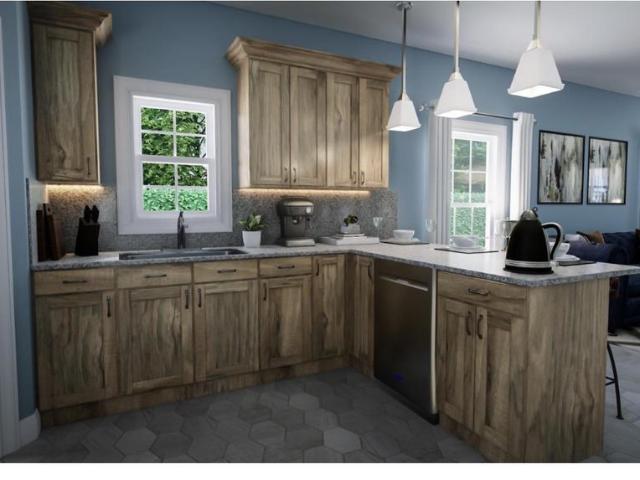
HOME TO BE BUILT by Bay to Beach Builders, Inc. Welcome to'The Oxford', a thoughtfully designed new construction home to be built in a peaceful waterfront neighborhood just a short walk from the Choptank River. This inviting home offers a beautiful blend of style and functionality, with an attractive exterior and a welcoming layout designed for comfortable everyday living. The home will be built on this desirable lot, offering the opportunity to enjoy the quiet surroundings while remaining conveniently close to Cambridge amenities. Buyers will have the opportunity to personalize their home with selections such as siding color, flooring, countertops, cabinetry and other finishes, subject to builder specifications. Build the home you've envisioned with the quality and craftsmanship of Bay to Beach Builders, Inc. Photos are representative of the proposed home and are for illustration purposes only. Final finishes, features and selections are subject to builder specifications and buyer sel
USD 390,750
7079 Blackberry Court
View photo
House · for sale
USD 425,000
USD 113/sq.ft
7079 Blackberry Court
Tilghman Island
· 3,757 sq.ft · 4 Bedrooms · 3 Baths · House
· Fireplace · Equipped kitchen · Parking · Cellar
Tilghman Island · 3,757 sq.ft · 4 Bedrooms · 3 Baths · House · Fireplace · Equipped kitchen · Parking · Cellar
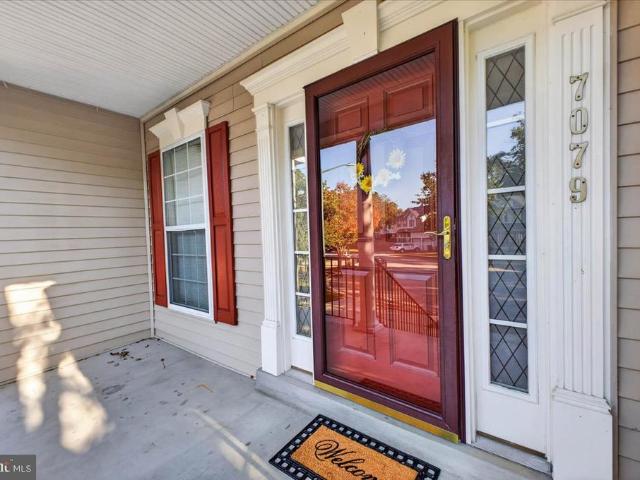
Nestled in the serene community and quiet court of The Woods at Stoney Ridge, this beautiful Colonial offers an inviting blend of elegance, comfort, and thoughtful updates throughout more than 3,300 square feet of living space. The interior showcases elegant crown molding, hardwood floors, and plush carpeting, creating a warm and welcoming atmosphere. The functional, yet spacious kitchen is designed for both everyday living and entertaining, featuring a spacious peninsula island and quality appliances, including a self-cleaning oven and built-in microwave. Gather in the cozy family room, complete with a gas fireplace, or retreat to the private main level primary suite, where a generous walk-in closet and spa-inspired bath with both a walk-in shower and soaking tub provide the perfect place to unwind. A convenient main-level laundry room and partially finished walkout basement offer added functionality and flexible living space. Additional highlights include a two-story, two-car garage
USD 425,000
2725 Loving Way
View photo
House · for sale
USD 699,000
USD 174/sq.ft
2725 Loving Way
Tilghman Island
· 4,004 sq.ft · 5 Bedrooms · 3 Baths · House
· Equipped kitchen
Tilghman Island · 4,004 sq.ft · 5 Bedrooms · 3 Baths · House · Equipped kitchen
An updated/upgraded home in a private setting with beautiful tree-lined views, this impressive 5-bedroom, 3.5-bath residence is nestled in the prestigious Holbrook Estates. Built in 2003 and offering approximately 4,408 total square feet, this spacious home combines comfort, quality, and numerous thoughtful updates, creating an ideal setting for both everyday living and entertaining. Step inside to a warm and inviting interior featuring hardwood flooring, elegant crown molding, and an open, functional floor plan. The kitchen was beautifully renovated in 2019 with new cabinetry, quartz countertops, an oversized quartz island, and stainless-steel appliances. The kitchen flows seamlessly into the breathtaking two-story family room, where a pellet stove creates a warm and inviting focal point. A breakfast area provides the perfect space for casual dining, while the formal dining room is ideal for gatherings and special occasions. The main-level primary suite offers the convenience of one-l
USD 699,000
160 Amber Lane
View photo
House · for sale
USD 599,995
USD 249/sq.ft
160 Amber Lane
Tilghman Island
· 2,400 sq.ft · 4 Bedrooms · 2 Baths · House
· Garden · Deck · Fireplace · Equipped kitchen · Parking
Tilghman Island · 2,400 sq.ft · 4 Bedrooms · 2 Baths · House · Garden · Deck · Fireplace · Equipped kitchen · Parking
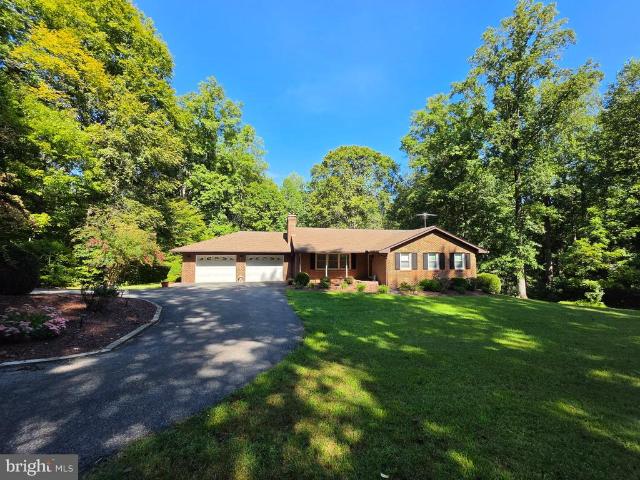
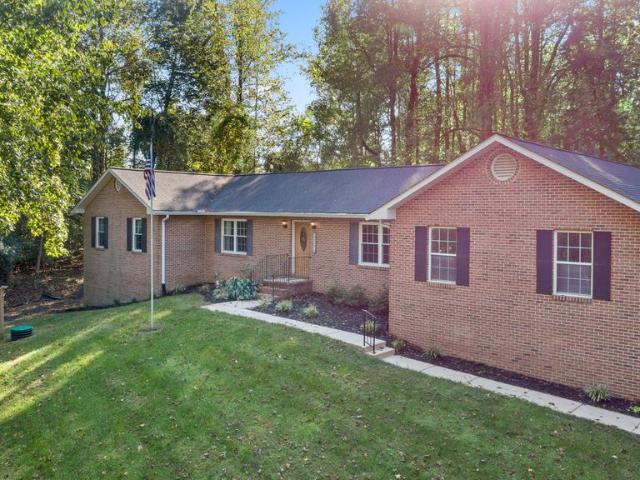
Private 4.14-acre setting with no hoa in huntingtown! This solid all-brick Rambler offers the space, privacy, and flexibility buyers are searching for, with four bedrooms, two full baths, one half bath, a finished walkout lower level, and an oversized two-car garage. The main level features hardwood flooring throughout the living and dining rooms, an inviting fireplace, a granite kitchen with a new microwave, three bedrooms, and two full baths. Downstairs, the finished lower level expands the living space with a spacious family room featuring a pellet stove, a fourth bedroom, half bath, workshop, and direct outdoor access. Additional improvements include a brand-new oil tank and a roof approximately 10 years old. Outside, enjoy two spacious decks, three storage sheds, abundant parking, and a peaceful, park-like setting with plenty of room to relax, entertain, garden, or enjoy the outdoors. Conveniently located near schools, shopping, commuter routes, and the everyday amenities of Calve
USD 599,995
300 S Regulator Drive
View photo
House · for sale
USD 399,990
USD 135/sq.ft
300 S Regulator Drive
Tilghman Island
· 2,960 sq.ft · 4 Bedrooms · 3 Baths · House
· Garden · Fireplace · Equipped kitchen
Tilghman Island · 2,960 sq.ft · 4 Bedrooms · 3 Baths · House · Garden · Fireplace · Equipped kitchen
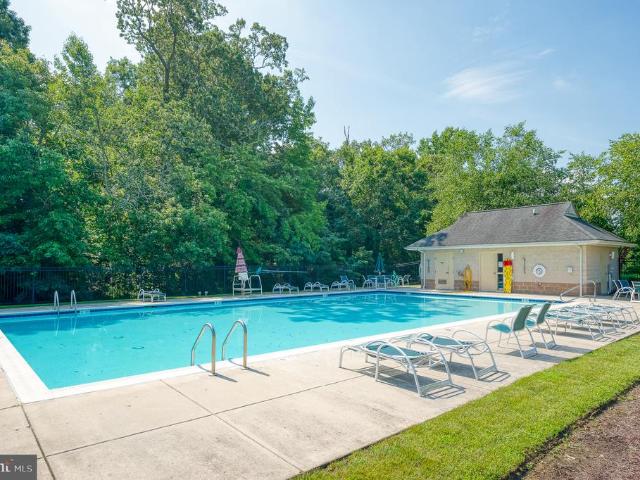
Waterfront Community. Updated 4BR/3BA home with Craftsman charm on a corner lot in Longboat Estates. A lovely, established neighborhood of attractive homes and amenities including a community pool, pier, and boatramp on Jenkins Creek which opens to the Choptank River and out to the Chesapeake Bay. Welcoming front porch leads into this gorgeous home. Great floorplan. Boasting nearly 3000sf of well-designed living space, full of architectural detail and quality finishes. Handsome, real hardwood floors, crown. And chair-rail moldings, Corian counters, custom tile. Flexibility is the spice of life, and this home offers plenty! Enjoy a holiday meal in the formal dining room, or linger over your weekend coffee and a crossword at the kitchen breakfast bar. The large breakfast room off the kitchen would also make a great sitting room. Full of sunlight and views of the yard, sliders to the rear porch. Family room off the kitchen is warm with hardwood floors and a gas fireplace. The first floor
USD 399,990
811 Cedar Avenue
View photo
House · for sale
USD 252,004
USD 173/sq.ft
811 Cedar Avenue
Tilghman Island
· 1,453 sq.ft · 3 Bedrooms · 2 Baths · House
Tilghman Island · 1,453 sq.ft · 3 Bedrooms · 2 Baths · House
Bring Your Vision and Unlock the Possibilities! Nestled in the charming North Beach Park community, this 3-bedroom, 2-bath Cape Cod is brimming with potential and ready for its next chapter. Offering picturesque views of the marsh and a peaceful coastal setting, this home presents a wonderful opportunity to create something truly special. Whether you're looking for a primary residence, a weekend getaway, or your next renovation project, this property is the perfect canvas to bring your ideas to life. With a little imagination and some TLC, you can transform this home into your very own coastal retreat. Enjoy the natural beauty of the surrounding marshland and the relaxed atmosphere of the North Beach area. This is your chance to take a home with character and make it your own. Bring your contractor, your creativity, and your visionthe possibilities are endless! Property is being sold strictly AS-IS
USD 252,004
7582 Leadenham Cove Road
View photo
House · for sale
USD 1,350,000
USD 864/sq.ft
7582 Leadenham Cove Road
Tilghman Island
· 1,561 sq.ft · 3 Bedrooms · 2 Baths · House
· Fireplace · Equipped kitchen
Tilghman Island · 1,561 sq.ft · 3 Bedrooms · 2 Baths · House · Fireplace · Equipped kitchen
Waterfront coastal cottage living at its finest. Come see what makes this 3-bedroom, 2.5-bathroom retreat feel like a secluded getaway, approximately 10 minutes from downtown St. Michaels and two hours from the DC, and Baltimore areas. Set on 16.45 peaceful acres on Leadenham Creek, this property offers southwestern exposure and over 900 feet of shoreline. Sit back and enjoy evening sunset views from the newly installed dock (2025). Two sheds on the property, provide additional storage capability. Step inside to find a cozy, open-concept layout. The kitchen flows directly into a breakfast nook/dining area with built-in seating and an adjoining living room with a wood-burning fireplace, all with waterfront views. On the main level, youll find a primary bedroom suite with a full bathroom and access to a bright, private sunroom. A spiral staircase leads to two additional bedrooms. Additional updates include a new HVAC system (2022) and a new roof (2021). Privacy, waterfront, and acreage,
USD 1,350,000
2630 Richfield Lane
View photo
House · for sale
USD 579,900
USD 255/sq.ft
2630 Richfield Lane
Tilghman Island
· 2,271 sq.ft · 4 Bedrooms · 2 Baths · House
· Garden · Office room · Gym · Deck · Equipped kitchen · Parking
Tilghman Island · 2,271 sq.ft · 4 Bedrooms · 2 Baths · House · Garden · Office room · Gym · Deck · Equipped kitchen · Parking
Welcome to 2630 Richfield Lane in the desirable Richfield Station community of Chesapeake Beach. Offering 4 bedrooms, 2.5 baths, a 2-car garage, and more than 2,200 square feet of living space, this home gives you plenty of room to spread out while enjoying everything the Chesapeake Beach area has to offer. Several of the major improvements have already been completed, including a newer roof and siding, updated appliances, luxury vinyl plank flooring, and fresh paint. Giving the next owner a strong head start while still leaving opportunities to personalize the home and make it their own. The main level offers a spacious layout with multiple living areas, a kitchen with center island, and access to the rear deck and backyard. Upstairs, youll find four bedrooms, including a generously sized primary suite. The unfinished lower level provides even more possibilities for future living space, a home gym, office, recreation area, workshop, or additional storage. Situated on over half an acre
USD 579,900
5025 Barrington Lane
View photo
House · for sale
USD 669,000
USD 176/sq.ft
5025 Barrington Lane
Tilghman Island
· 3,789 sq.ft · 4 Bedrooms · 4 Baths · House
· Gym · Fireplace · Parking
Tilghman Island · 3,789 sq.ft · 4 Bedrooms · 4 Baths · House · Gym · Fireplace · Parking
NOW Offering $5k in Closing Help*. Tucked away at the end of a quiet cul-de-sac, our listing provides privacy and acreage in Sunderland, where the biggest traffic jam is the occasional deer strolling through. Welcome to 5025 Barrington Lane, an updated home offering 3,791 square feet across three levels, 3.5 baths, and a classic brick exterior that makes a great first impression every time you come home. Inside, the main level flows easily from room to room, with thoughtful updates throughout. The gas fireplace sets the scene for slow Sunday mornings with coffee and cozy evenings when the weather turns. And an en-suite first-floor office with an attached full bathroom for work or for guests. Head downstairs to the finished lower level and youll find serious bonus space ready for a theatre room, home gym, office, game night headquarters, or whatever your next chapter calls for. And the storage? Lets just say youll run out of stuff before you run out of space. The built-in two-car garage
USD 669,000
4230 Guy Hardesty Road
View photo
House · for sale
USD 575,000
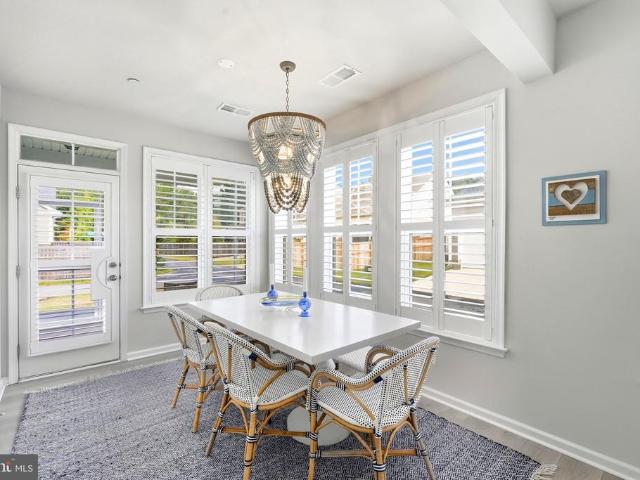
USD 258/sq.ft
4230 Guy Hardesty Road
Tilghman Island
· 2,228 sq.ft · 5 Bedrooms · 3 Baths · House
· Garden · Deck · Equipped kitchen · Cellar
Tilghman Island · 2,228 sq.ft · 5 Bedrooms · 3 Baths · House · Garden · Deck · Equipped kitchen · Cellar
Welcome to this beautiful brick rambler situated on a spacious 2-acre lot! Offering 5 bedrooms, 4 bathrooms, and over 4,100 square feet, this home provides plenty of room inside and out. The main level features a spacious living room, dining room, and kitchen complete with wood cabinetry, stainless steel appliances, island seating, and direct access to the back deck. The owner's suite includes a walk-in closet, private bathroom, and sliding glass doors leading to the deck. Three additional bedrooms, a full hallway bathroom, and a convenient half bathroom with laundry complete the main level. Perfect for an in law apartment or rental income, with a separate driveway, walking path, and walkout entrance to backyard, the basement additional living space with a bedroom, full bathroom, kitchenette with an oven and refrigerator, living area, and storage room. With direct access to the backyard, the basement provides plenty of flexibility for guests or extended living arrangements. Outside, en
USD 575,000
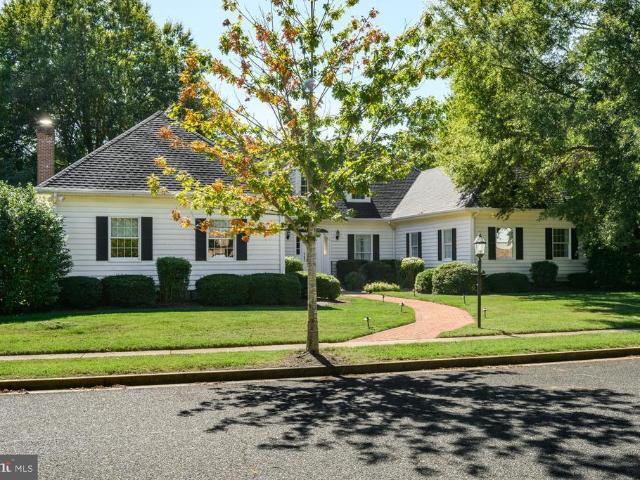
28641 Hope Circle
View photo
House · for sale
USD 1,195,000
USD 250/sq.ft
28641 Hope Circle
Tilghman Island
· 4,768 sq.ft · 4 Bedrooms · 3 Baths · House
· Office room · Deck
Tilghman Island · 4,768 sq.ft · 4 Bedrooms · 3 Baths · House · Office room · Deck
Welcome home to 28641 Hope Circle, an elegant 4BR/3.5BA Federal-style residence nestled in the highly sought after Village section of Cookes Hope. Spanning 4,772 sq ft of meticulously maintained living space, this property blends timeless Eastern Shore charm with modern luxury. The thoughtful layout offers unmatched flexibility, featuring dual primary suites with one on the main level and one on the upper level, making it perfect for multi-generational living or an exceptional guest arrangement. The upper primary suite serves as a true sanctuary boasting a luxury bath and a private outdoor deck overlooking the serene surroundings. A welcoming foyer leads to formal dining room (currently being used as a living room) with custom wainscoting, and a private home office/study complete with high-end built-in cabinetry. The heart of the home flows into a sunlit breakfast area, a bright laundry room, and a spacious mudroom with custom coat and shoe organizational shelving. From there, a second
USD 1,195,000
2909 Bay Boulevard
View photo
House · for sale
USD 669,900
USD 377/sq.ft
2909 Bay Boulevard
Tilghman Island
· 1,776 sq.ft · 4 Bedrooms · 2 Baths · House
· Fireplace · Parking
Tilghman Island · 1,776 sq.ft · 4 Bedrooms · 2 Baths · House · Fireplace · Parking
Waterfront Beach Cottage in Huntingtown Rarely does an opportunity like this come along! This well-maintained 4-bedroom, 2-full-bath beach cottage offers the perfect escape for weekend getaways or comfortable full-time living, with beautiful Chesapeake Bay views and direct beach access. The property includes the additional lot directly across the street, featuring private beach access, off-street parking, and a picnic areaperfect for relaxing by the Bay, entertaining, or enjoying spectacular sunrises. Inside, the main level offers a spacious open family room with a fireplace, a front den/bedroom, two additional generously sized bedrooms, and a full bathroom. Upstairs, you'll find a versatile recreation room, an oversized full bathroom, and another bedroom. Enjoy the best of Chesapeake Bay living in the desirable Neeld Estate community, where residents have access to a private beach perfect for swimming, relaxing, and searching for fossils and shark teeth. Nearby Breezy Point Marina is
USD 669,900
4108 9Th Street
View photo
House · for sale
USD 380,000
USD 560/sq.ft
4108 9Th Street
Tilghman Island
· 678 sq.ft · 2 Bedrooms · 1 Bath · House
Tilghman Island · 678 sq.ft · 2 Bedrooms · 1 Bath · House
A whole lot of charm in the quaint waterfront town of North Beach! This home is ready for someone with a little vision and creativity to bring it back to life. Whether you're looking for a weekend getaway, or a place to call home, there's plenty of potential here! Enjoy being just a short distance from the Chesapeake Bay, North Beach's sandy shoreline, boardwalk, fishing pier, local restaurants, and shops. With water behind the property too, and the charm of a coastal community all around, it's easy to imagine the possibilities
USD 380,000
29424 Corbin Parkway
View photo
House · for sale
USD 415,000
USD 216/sq.ft
29424 Corbin Parkway
Tilghman Island
· 1,916 sq.ft · 3 Bedrooms · 3 Baths · House
· Equipped kitchen
Tilghman Island · 1,916 sq.ft · 3 Bedrooms · 3 Baths · House · Equipped kitchen
Nestled in the Stoney Ridge community, this exquisite split-level residence offers a harmonious blend of modern luxury and timeless comfort. With a major renovation completed in 2015, this home has been updated to provide an upgraded living experience. As you step inside, you are greeted by an inviting atmosphere enhanced by luxury vinyl tile flooring that flows seamlessly throughout the main living areas. The spacious layout features three generously sized bedrooms and three full bathrooms, ensuring ample space for relaxation and privacy. The heart of the home is the beautifully appointed kitchen, equipped with energy-efficient appliances, including a built-in range, microwave, and a sleek cooktop. The upgraded countertops and built-ins create a perfect setting for culinary creativity and entertaining. The bathrooms are thoughtfully designed, showcasing a stall shower and a walk-in shower, providing a spa-like retreat right at home. The presence of cedar closets and walk-in closets ad
USD 415,000
8000 Delores Court
View photo
Townhouse · for sale
USD 400,000
USD 199/sq.ft
8000 Delores Court
Tilghman Island
· 2,002 sq.ft · 3 Bedrooms · 2 Baths · Townhouse
· Deck · Equipped kitchen · Parking
Tilghman Island · 2,002 sq.ft · 3 Bedrooms · 2 Baths · Townhouse · Deck · Equipped kitchen · Parking
Freshly painted with new luxury vinyl plank flooring and new carpet, this clean, inviting townhouse offers three finished levels, generous closet space, and an attached garage. The bright, open main level features a comfortable living room, dining area, kitchen, and convenient powder room. Upstairs, three bedrooms and two full baths include a spacious primary suite. The finished lower level provides additional living space, another half bath, and a laundry area with a washer and dryer. Situated near the end of the street with limited passing traffic, this home offers a quieter setting with space to enjoy the outdoors. Spend summer evenings on the back deck or settle into a chair on the front porch. Nearby Chesapeake Beach amenities include the boardwalk, beaches, shopping, and local restaurants, giving you plenty of ways to enjoy the area. Convenient access to commuter routes connects you to Annapolis and Washington, D. C
USD 400,000
25 S Hanson Street
View photo
House · for sale
USD 449,500
USD 401/sq.ft
25 S Hanson Street
Tilghman Island
· 1,119 sq.ft · 3 Bedrooms · 1 Bath · House
· Equipped kitchen · Cellar
Tilghman Island · 1,119 sq.ft · 3 Bedrooms · 1 Bath · House · Equipped kitchen · Cellar
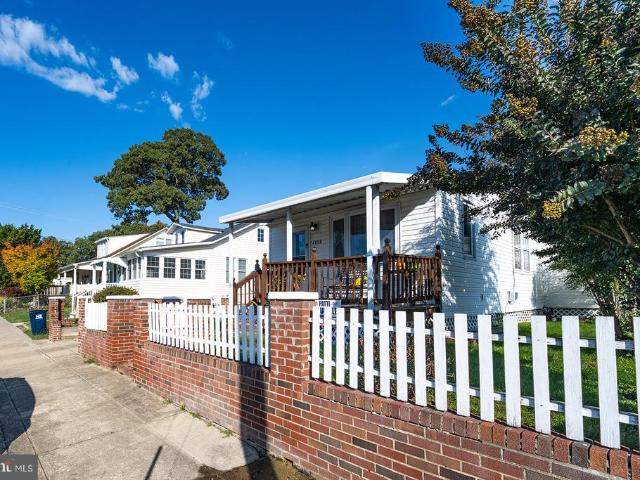
JUST LISTED in Downtown Historic Easton! Fall in love with 25 S. Hanson St. a masterfully restored 1910 colonial farmhouse that balances timeless charm with contemporary luxury. What you'll love: an incredible wraparound front porch perfect for morning coffee or evening wine, a state-of-the art kitchen featuring premium countertops, beautifully refinished hardwood floors throughout, an unfinished basement with endless possibilities, an unbeatable downtown location where evertyhing is just minutes away
USD 449,500
4072 Main Street
View photo
House · for sale
USD 349,900
USD 349/sq.ft
4072 Main Street
Tilghman Island
· 1,001 sq.ft · 3 Bedrooms · 2 Baths · House
· Equipped kitchen · Parking
Tilghman Island · 1,001 sq.ft · 3 Bedrooms · 2 Baths · House · Equipped kitchen · Parking
Recently updated and move-in ready, this one-level home offers 3 bedrooms and 2 full baths with LVP flooring throughout most of the home, kitchen with newer appliances, separate dining area, and a spacious living room. The primary bedroom includes a private bath. Major 2025.2026 improvements include a new HVAC system with updated ductwork and vents, an encapsulated crawl space, a new roof, new siding, new windows, and new doors. Outside, you'll find a storage shed and a gravel driveway with ample parking. Conveniently located near downtown Trappe with fabulous dining options and two parks. See list of improvements. Close to public boat ramp. This home is ideally situated between Easton and Cambridge. A well-maintained, updated home offering excellent value and easy living on Maryland's Eastern Shore
USD 349,900
2014 Rosedale Lane
View photo
House · for sale
USD 965,000
USD 160/sq.ft
2014 Rosedale Lane
Tilghman Island
· 6,028 sq.ft · 5 Bedrooms · 4 Baths · House
· Garden · Deck · Equipped kitchen
Tilghman Island · 6,028 sq.ft · 5 Bedrooms · 4 Baths · House · Garden · Deck · Equipped kitchen
Welcome to 2014 Rosedale Lane! Beautifully situated on a quiet street and offering over 6,000 square feet of finished living space, thoughtful upgrades, and exceptional indoor and outdoor living areas. A welcoming foyer with a wrought iron staircase sets the tone for this beautifully maintained home. The spacious Dining Room offers additional cabinetry, while the stunning kitchen features two-toned white and navy cabinetry, an oversized island, double wall ovens, a pot filler, beautiful backsplash, and both cabinet and under-cabinet lighting. The Family Room provides access to a private porch, while the sunroom, complete with its own ductless heating and cooling system, overlooks the beautiful, private backyard. A spacious Trex deck gives even more room for outdoor entertaining. The impressive primary suite features a large walk-in closet with custom built-ins and a luxurious bathroom complete with a walk-through shower, soaking tub, dual vanities, abundant cabinetry, and color-changin
USD 965,000
8490 Tilghman Island Road
View photo
House · for sale
USD 344,900
USD 225/sq.ft
8490 Tilghman Island Road
Tilghman Island
· 1,528 sq.ft · 3 Bedrooms · 2 Baths · House
· Deck · Equipped kitchen · Air conditioning
Tilghman Island · 1,528 sq.ft · 3 Bedrooms · 2 Baths · House · Deck · Equipped kitchen · Air conditioning
Welcome to this extensively renovated 3-bedroom, 2-full-bath home, offering approximately 1,539 sq. Ft. of living space on a spacious, level 0.69-acre lot. Recent updates include: New flooring throughout Fresh interior and exterior paint Updated kitchen with new countertops and appliances Updated bathrooms New deck New dishwasher New washing machine New AC unit Move-in ready with plenty of room inside and out, this home offers comfortable living in a peaceful Eastern Shore settingapproximately 10 minutes from St. Michaels and 5 minutes from Tilghman Island Beach 3 Bedrooms | 2 Full Bathrooms | 1,539 Sq. Ft. 0.69 Acres
USD 344,900
26546 Presquile Farm Drive
View photo
House · for sale
USD 7,850,000
USD 842/sq.ft
26546 Presquile Farm Drive
Tilghman Island
· 9,322 sq.ft · 7 Bedrooms · 6 Baths · House
· Fireplace
Tilghman Island · 9,322 sq.ft · 7 Bedrooms · 6 Baths · House · Fireplace
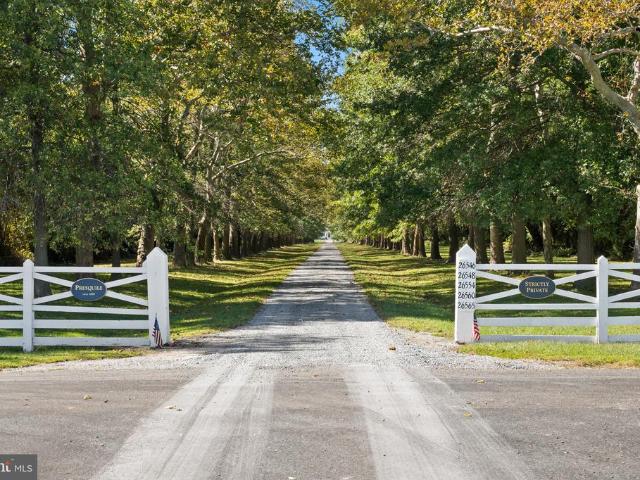
PRESQUILE MANOR HOUSE An extraordinary waterfront estate steeped in history, architectural distinction, and timeless elegance. Magnificently positioned along the Wye River with breathtaking panoramic views and coveted western exposure, this distinguished circa-1800 manor house offers an exceptional combination of historic character, refined luxury, and unparalleled waterfront living. Originally part of the historic Lloyd family holdings, the 10.48-acre estate has been meticulously renovated by renowned Peter Zimmerman Architects and West & Callahan Construction, reflecting an extraordinary commitment to preserving its architectural heritage while incorporating the finest modern appointments. The magnificent 7BR/6FB/3HB manor house showcases exquisite craftsmanship throughout, with exceptional millwork, beautifully proportioned rooms, soaring ceilings, rich hardwood floors, elegant fireplaces, and graceful architectural details. Expansive windows fill the interiors with natural light wh
USD 7,850,000
212 Oregon Road
View photo
House · for sale
USD 599,000
USD 261/sq.ft
212 Oregon Road
Tilghman Island
· 2,293 sq.ft · 4 Bedrooms · 2 Baths · House
· Patio · Garden · Deck · Equipped kitchen · Parking
Tilghman Island · 2,293 sq.ft · 4 Bedrooms · 2 Baths · House · Patio · Garden · Deck · Equipped kitchen · Parking
All of this for under $600k? !now offered at $599,000! Why buy new when so many of the upgrades are already done for you? Plus, a lender-paid 1-0 rate buy-down! Exceptional value in the water-privileged Kent Island Estates community! Built in 2019, this beautifully maintained home offers the appeal of newer construction with the added benefit of extensive improvements already completedincluding a fully fenced backyard, expansive brick patio, beautiful landscaping and hardscaping, enclosed deck, screened porch, water system and additional finished living space. Enjoy the convenience of moving right in without the time, expense or hassle of completing these improvements yourself! Offering approximately 2,300 sq. Ft. of finished living space, this 4-bedroom, 2.5-bath home features spacious bedrooms with walk-in closets, updated bathrooms, hardwood floors, recessed lighting and an updated kitchen with granite countertops. The former garage has been fully finished, creating an expansive bon
USD 599,000
705 S Morris Street
View photo
House · for sale
USD 499,000
USD 417/sq.ft
705 S Morris Street
Tilghman Island
· 1,195 sq.ft · 2 Bedrooms · 2 Baths · House
· Deck · Equipped kitchen
Tilghman Island · 1,195 sq.ft · 2 Bedrooms · 2 Baths · House · Deck · Equipped kitchen
Embrace an effortless coastal lifestyle in the heart of Oxford, where days are shaped by the water and some of the towns most beloved destinations are just a short stroll from home. Ideally located near beach access, waterfront dining, marinas, tennis and pickleball courts, and a local church, this beautifully refreshed cottage offers a rare combination of walkability, privacy, and Eastern Shore charm. Set on a generous 16,988+/. Square foot lot, the 1,200+/. Square foot, two bedroom, two full bath residence has been thoughtfully updated with a fresh coastal sensibility. The remodeled kitchen features new stainless steel appliances, while renovated baths, new luxury vinyl plank flooring throughout, windows and doors, custom window treatments, and efficient ductless heating and cooling create a polished, comfortable interior designed for easy living. A wooden deck extends the living space outdoors, providing a relaxed setting for morning coffee, meals with friends and family, and evenin
USD 499,000
101 Oak Street
View photo
House · for sale
USD 539,990
USD 280/sq.ft
101 Oak Street
Tilghman Island
· 1,927 sq.ft · 4 Bedrooms · 2 Baths · House
· Parking
Tilghman Island · 1,927 sq.ft · 4 Bedrooms · 2 Baths · House · Parking
New construction in kent island estates foundation is in! Welcome to 101 Oakwood, a brand-new Schaefer Homes Eastport model featuring 4 bedrooms, 2.5 baths and an attached garage, with expected completion in early 2027. Best of alltheres still time to pick your finishes and make it yours! Enjoy an open, functional floor plan with gorgeous cabinetry and quartz countertops included as standard features. Upstairs you'll find four spacious bedrooms, all with great closet space, including a beautiful primary suite with walk-in closet, double vanity and tiled shower with frameless glass enclosure. Located in Kent Island Estates, enjoy a voluntary community association with community beaches and social events, plus nearby access to the South Island Trail, Blue Heron Golf Course, pickleball courts and Romancoke Fishing Pier. Get the custom-home feel without the custom-home price! The foundation is in, so now is the time to choose your finishes. Ask about the opportunity for a 3.99% interest ra
USD 539,990
8082 Easton Village Drive
View photo
House · for sale
USD 699,900
USD 338/sq.ft
8082 Easton Village Drive
Tilghman Island
· 2,067 sq.ft · 3 Bedrooms · 3 Baths · House
· Office room · Fireplace · Equipped kitchen · Parking
Tilghman Island · 2,067 sq.ft · 3 Bedrooms · 3 Baths · House · Office room · Fireplace · Equipped kitchen · Parking
Built in 2022, this Bridgeport model in Easton Village offers low-maintenance living with a flexible floor plan and plenty of space for guests. The main level features a primary bedroom with a large walk-in closet and en-suite bath, along with a second bedroom and full bathroom. The kitchen is finished with Admiral Blue cabinetry, quartz countertops, and stainless steel appliances and opens to the great room with vaulted ceilings and a gas fireplace. An office area just off the great room provides a dedicated space for working from home. A screened porch off the rear of the home provides additional space for relaxing or entertaining. Upstairs, a spacious loft offers flexible living space along with a third bedroom and full bathroom, creating a private area for guests, an office, or additional family room. The home also includes a two-car rear-load garage and stone exterior accents. Easton Village offers a convenient location just minutes from St. Michaels and downtown Easton, shopping,
USD 699,900
38 Londonderry Drive
View photo
House · for sale
USD 750,000
USD 217/sq.ft
38 Londonderry Drive
Tilghman Island
· 3,455 sq.ft · 4 Bedrooms · 4 Baths · House
· Patio · Office room · Deck · Fireplace · Equipped kitchen · Parking
Tilghman Island · 3,455 sq.ft · 4 Bedrooms · 4 Baths · House · Patio · Office room · Deck · Fireplace · Equipped kitchen · Parking
Thread Haven. This 3500 sq. ft. Home on a double lot (. 7 acres), features formal living and dining rooms, large family room with gas fireplace and custom wood built-ins, sunroom, spacious galley kitchen with breakfast area, 1st floor primary suite, office/bedroom, guest bedroom and bath. 2nd floor features 2 additional guest bedrooms and bath, 2 large walk-in attic storage areas. Exterior has attached oversized 2-car garage, extensive landscaping, patio, deck, storage shed, lawn irrigation and privacy fence. Roof and HVAC systems have been updated. House security system. Close to YMCA, schools, churches, parks and downtown Easton amenities
USD 750,000

Get email alerts

Don't miss out: be the first to know about new properties

The alert was correctly created

On subscribing you accept the conditions of use and the privacy policy
Alert
Receive new ads in your inbox
Save this search
Receive alerts for new listings

We'll send you an email when we have new properties for: "Properties for sale in Tilghman Island"

The alert was correctly created

Deep Harbor
Tilghman Island Beach
Get email alerts and be the first to see new listings
Required field
On subscribing I accept the terms of the privacy policy
Perfect! You'll soon start receiving new listings via email
Alert
Receive an email when we have new ads for Properties for sale in Tilghman Island
Save this search
Filters

Bedrooms

Size (sq.ft)

sq.ft
sq.ft

Price

USD
USD

Property type

Bathrooms

Clear all filters
Receive notifications when new entries are published.