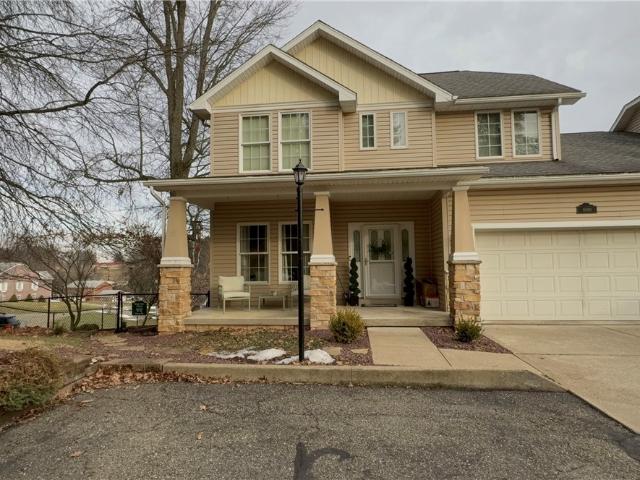
3 apartments for sale in Tiltonsville village

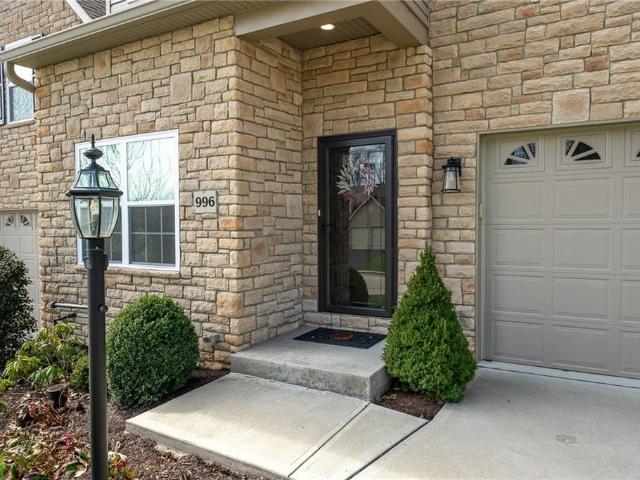
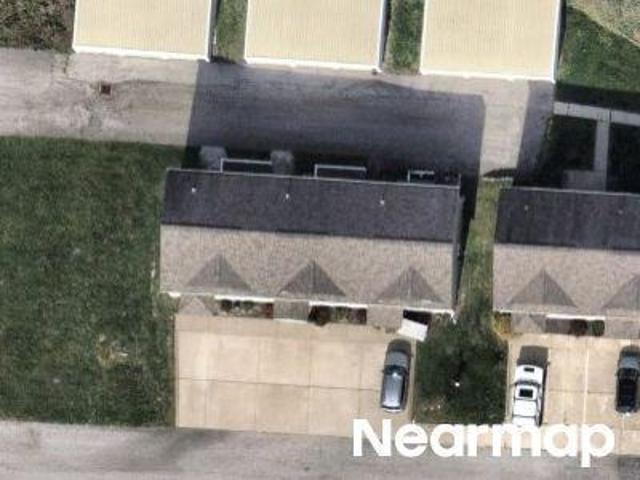
William Ln
View photo
Condo · for sale
Request Details
Updated
William Ln
Tiltonsville village
· Condo
Tiltonsville village · Condo
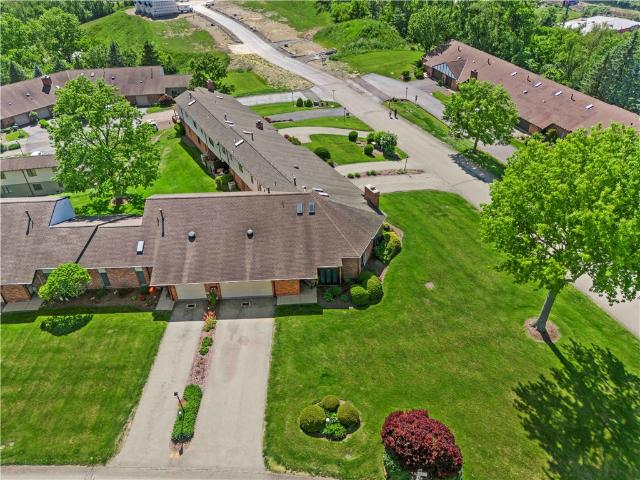
This is a Real Estate-Owned (REO)/post-foreclosure home owned or managed by a bank. All offers are considered; however, the highest and best will most likely be accepted
Request Details
1115 Main Street 4B
View photo
Condo · for sale
USD 250,000
1115 Main Street 4B
Tiltonsville village
· 2 Bedrooms · 2 Baths · Condo
· Balcony · Parking · Lift
Tiltonsville village · 2 Bedrooms · 2 Baths · Condo · Balcony · Parking · Lift
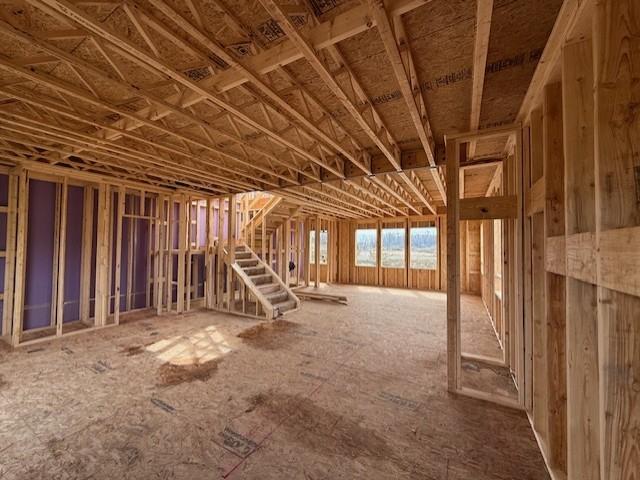
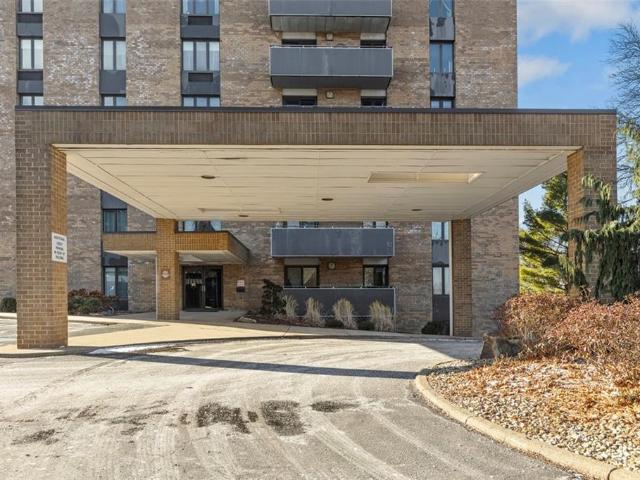
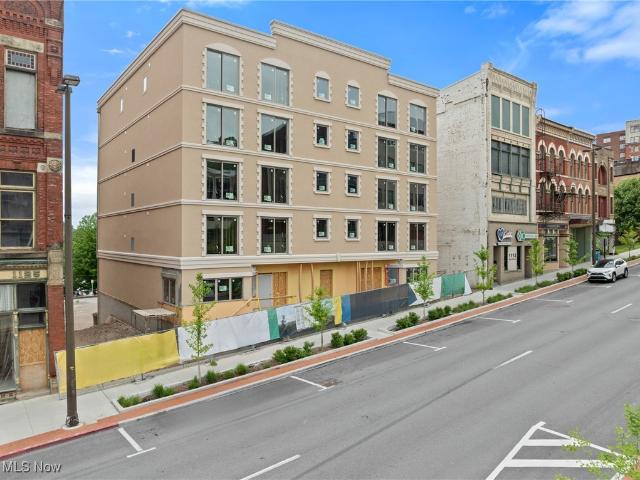
4th floor Condo overlooks the Ohio River & Wheeling Heritage Port. The Buyer will be responsible for having the builder or another contractor finish the Condo at an additional cost. Residents will have access to off street parking, a secure elevator & a private riverfront balcony. Excellent proximity to all the waterfront events, festivities & local businesses. Ideal low to no maintenance permanent residence, seasonal home or would be a great location for an upscale airbnb. The floor plan is setup to be 2 bed 2 bath approx. 1500 sqft. Call an agent today for more info!
USD 250,000
68399 West Ridge
12 pictures
Condo · for sale
USD 349,900
USD 177/sq.ft
68399 West Ridge
Tiltonsville village
· 1,970 sq.ft · 3 Bedrooms · 3 Baths · Condo
· Garden · Office room · Deck · Fireplace · Equipped kitchen
Tiltonsville village · 1,970 sq.ft · 3 Bedrooms · 3 Baths · Condo · Garden · Office room · Deck · Fireplace · Equipped kitchen
Ready to move into this beautifully laid-out Cape Cod style Condo? Built in 2006 this end unit with. 37 acres was made to last with quality by Harvey Goodman Builder. Nice covered front porch leads you into the well lit foyer with closet. You have a private office behind glass doors as you enter. Walk into the open floor plan with a bright and well organized eat in kitchen with all appliances included, spacious double sided island for prep on granite and storage including a glass front china cabinet, hall pantry closet, and lots of storage Shutler custom cabinets and granite countertops. Water filter. Room for a table and chairs for entertaining and you can walk out to the low maintenance side deck for grilling and relaxing and view or walk down to the beautifully landscaped, treed and fenced side yard. The kitchen is open to the bright cozy living room with a gas fireplace that is flanked with wood shelving for books and decor. Also on the main you have a convenient half bath and 1st
USD 349,900

More homes near this area

149 roscommon place
View photo
Condo · for sale
USD 239,900
USD 135/sq.ft
149 roscommon place
Tiltonsville village
· 1,776 sq.ft · 3 Bedrooms · 2 Baths · Condo
· Patio · Garden · Fireplace · Equipped kitchen · Parking
Tiltonsville village · 1,776 sq.ft · 3 Bedrooms · 2 Baths · Condo · Patio · Garden · Fireplace · Equipped kitchen · Parking
Welcome home to this spacious townhome, offering the perfect blend of comfort, convenience, and low-maintenance living. Ready for its next owner to make it their own, this home features an inviting main level with a generous living room, formal dining room, and a cozy family room complete with a fireplace and direct access to an oversized private patio—ideal for morning coffee or evening drinks. The eat-in kitchen provides plenty of space for casual dining and everyday living. Upstairs, you'll find three spacious bedrooms with ample closet space, including a primary suite with its own private en-suite bathroom and extra closets. Additional highlights include newer windows & roof, a new HVAC system, a two-car garage, and a large laundry and storage area. The private patio opens to a flat yard, providing additional outdoor space to enjoy. Located just steps from the community pool and clubhouse, this home offers an exceptional lifestyle with an HOA that covers the exterior, roof, lawn ca
USD 239,900
412 Clubhouse Dr
View photo
Condo · for sale
USD 175,000
USD 165/sq.ft
412 Clubhouse Dr
Tiltonsville village
· 1,055 sq.ft · 2 Bedrooms · 1 Bath · Condo
· Parking · Balcony · Equipped kitchen · Lift
Tiltonsville village · 1,055 sq.ft · 2 Bedrooms · 1 Bath · Condo · Parking · Balcony · Equipped kitchen · Lift
Welcome to your next home in this vibrant 55+ condominium community, where comfort and convenience meet refined living. This delightful two-bedroom, one-and-a-half-bathroom unit offers a spacious layout complemented by modern finishes, including elegant granite countertops that enhance the inviting kitchen. Enjoy the fresh air and serene views from your private balcony, the perfect spot for morning coffee or evening relaxation. Accessibility is a priority, with elevator access ensuring ease of movement throughout the building. A dedicated storage room adds convenience by providing extra space for your belongings. The detached garage offers secure parking and additional storage options, making daily life a breeze. This welcoming community is designed for active adults, offering a peaceful atmosphere, friendly neighbors, and amenities that promote a fulfilling lifestyle. Don’t miss your chance to enjoy a harmonious blend of comfort and community in this beautiful condominium. Schedule yo
USD 175,000
127 Sedeca Dr
View photo
Condo · for sale
USD 290,000
USD 228/sq.ft
127 Sedeca Dr
Tiltonsville village
· 1,270 sq.ft · 3 Bedrooms · 2 Baths · Condo
· Office room · Parking · Deck · Equipped kitchen
Tiltonsville village · 1,270 sq.ft · 3 Bedrooms · 2 Baths · Condo · Office room · Parking · Deck · Equipped kitchen
Perfectly situated in a prime Canonsburg location, this inviting townhome offers comfort, convenience, and a functional layout. Step inside to high ceilings and abundant natural light that create a bright, welcoming atmosphere. The living room flows seamlessly into the formal dining room and eat-in kitchen, complete with access to a private deck. The main level also features a bedroom and full bathroom, offering flexibility for guests, a home office, or one-level living. Upstairs, you'll find two generously sized bedrooms and another full bathroom. The finished lower level provides additional living space, a large laundry area with ample storage, and access to the oversized two car garage. Ideally located in a neighborhood directly across from Canon McMillan schools and just minutes from I-79, this home offers easy access to Washington, Bridgeville, and a short commute to Downtown Pittsburgh
USD 290,000
310 Greenwood Dr
12 pictures
Condo · for sale
USD 249,900
USD 157/sq.ft
310 Greenwood Dr
Tiltonsville village
· 1,582 sq.ft · 2 Bedrooms · 2 Baths · Condo
· Equipped kitchen
Tiltonsville village · 1,582 sq.ft · 2 Bedrooms · 2 Baths · Condo · Equipped kitchen
Meticulously maintained corner-lot condo conveniently located near I-79, Route 19, Downtown Canonsburg, and Southpointe. This move-in-ready home features an updated kitchen, updated bathrooms, and new front windows. Bright, inviting living spaces and exceptional pride of ownership throughout make this a fantastic opportunity for buyers seeking low-maintenance living in a prime location
USD 249,900
187 Rural Ave
View photo
Condo · for sale
USD 289,900
USD 111/sq.ft
187 Rural Ave
Tiltonsville village
· 2,594 sq.ft · 3 Bedrooms · 3 Baths · Condo
· Garden · Deck · Fireplace · Equipped kitchen
Tiltonsville village · 2,594 sq.ft · 3 Bedrooms · 3 Baths · Condo · Garden · Deck · Fireplace · Equipped kitchen
Don't miss this spacious Condominium in an over 55 Community! Enjoy Maintenance Free Living! The open floor plan features a Living Room with a Gas Fireplace, Dining Room and Kitchen area with Breakfast Nook. Deck off the breakfast nook overlooks a beautiful common ground. Two Bedrooms, Two Full Bathrooms, and a Laundry Room complete the First Floor. Huge Lower Level includes a Game room with access to the backyard, Large Bedroom, Full Bath, Utility Room and Large Storage Room. Many rooms have been freshly painted. A 1 Year Guard Home Warranty is included. The Maintenance fee includes outside Maintenance of the Building, Lawn service, Shrubbery Trimming, Mulching, Snow Removal, Trash Pickup, Public Water and Public Sewage
USD 289,900
101 Noble Way
11 pictures
Condo · for sale
USD 329,900
USD 154/sq.ft
101 Noble Way
Tiltonsville village
· 2,142 sq.ft · 3 Bedrooms · 2 Baths · Condo
· Equipped kitchen · Parking
Tiltonsville village · 2,142 sq.ft · 3 Bedrooms · 2 Baths · Condo · Equipped kitchen · Parking
Kings Run' by Scarmazzi Homes offers brand-new, spacious, low-maintenance townhomes with smart features, flexible spaces, and a prime location near work, dining, and entertainment. Join the VIP list today to be the first to know about early access! Kings Run townhomes offer the perfect blend of style, convenience, and flexibility-all with low-maintenance living in mind. Thoughtfully designed with open layouts and high-end finishes, these homes are built to adapt to your needs now and in the future. What you can expect at kings run: modern townhomes featuring up to 4 beds, 3.5 baths, 2,200+ sq. Ft. and a spacious two-car garage Three levels of features, from the garage on the first level to the bedrooms and laundry on the top floor Plenty of windows throughout the home for abundant natural lighting Open-concept kitchens with granite countertops and stainless-steel appliances Prime location in Chartiers Township. Less than 5 minutes to I-79 and under 10 minutes to major retail destinatio
USD 329,900
503 Clubhouse Dr
12 pictures
Condo · for sale
USD 145,000
USD 137/sq.ft
503 Clubhouse Dr
Tiltonsville village
· 1,055 sq.ft · 2 Bedrooms · 1 Bath · Condo
· Parking · Equipped kitchen · Cellar
Tiltonsville village · 1,055 sq.ft · 2 Bedrooms · 1 Bath · Condo · Parking · Equipped kitchen · Cellar
Maintenance free living in 55+ community, located on the main level. Spacious living & dining room combination open to the kitchen. Bedroom are nice size with ample closet space. Storage area in basement, clubhouse for social events. Owners enjoy special benefits with Presbyterian Senior Care Network. Optional services for a fee may include housekeeping, dining, beauty/barber, laundry, transportation. Plenty of parking for guests. One car garage #14 included
USD 145,000
820 E Beau St, Unit 3M, Washington, PA 15301 | MLS #1740
View photo
Condo · for sale
USD 115,000
USD 136/sq.ft
820 E Beau St, Unit 3M, Washington, PA 15301 | MLS #1740
Tiltonsville village
· 840 sq.ft · 2 Bedrooms · 2 Baths · Condo
· Office room · Equipped kitchen · Parking
Tiltonsville village · 840 sq.ft · 2 Bedrooms · 2 Baths · Condo · Office room · Equipped kitchen · Parking
Settle into easy, modern living in this freshly updated third-floor condo at the secure Beau Regency. New flooring and a neutral paint palette give the space a crisp, clean look, ready for its next owner. The massive main living area is open and adaptable, with an adjacent flex room that works well as a guest bedroom, home office, or den. The primary bedroom is generously sized and includes a huge walk-in closet and en-suite bathroom with sprawling vanity area. The bathroom even boasts optional in-unit laundry hook-ups. In the kitchen, you’ll find a brand-new stove and dishwasher, along with plenty of cabinet and counter space for everyday cooking. Additional conveniences include an assigned parking space, access to a community party room, and extra storage in the lower level of the building. Located close to Washington’s dining and shopping options and just minutes from Route 79, Route 19, and Route 70, this condo offers a comfortable lifestyle in a convenient setting
USD 115,000
211 Clubhouse Dr 211
9 pictures
Condo · for sale
USD 160,000
USD 151/sq.ft
211 Clubhouse Dr 211
Tiltonsville village
· 1,055 sq.ft · 2 Bedrooms · 1 Bath · Condo
· Balcony · Equipped kitchen
Tiltonsville village · 1,055 sq.ft · 2 Bedrooms · 1 Bath · Condo · Balcony · Equipped kitchen
Looking for maintenance free living in a 55+ community? This 3rd floor, 2-bedroom unit features a large living/dining room area with access to the private balcony. The kitchen offers plenty of cabinet space plus a pantry and a breakfast bar for casual dining. The main Bedroom features a large walk-in closet, and the bathroom offers the convenience of a walk-in shower. The washer and dryer are included, and there is additional assigned storage in Building 3. There is no smoking allowed anywhere on the grounds, and pets are allowed with restrictions
USD 160,000
996 Surrey Woods Dr
12 pictures
Condo · for sale
USD 599,900
USD 207/sq.ft
996 Surrey Woods Dr
Tiltonsville village
· 2,895 sq.ft · 3 Bedrooms · 3 Baths · Condo
· Patio · Balcony · Fireplace · Equipped kitchen
Tiltonsville village · 2,895 sq.ft · 3 Bedrooms · 3 Baths · Condo · Patio · Balcony · Fireplace · Equipped kitchen
Luxury 2 story stone condo in desirable north strabane community offering true one floor living with a main level owner’s suite and high end finishes throughout. This 5 YEAR OLD home features a STONE EXTERIOR, POURED CONCRETE FOUNDATION, and a thoughtfully designed layout ideal for both everyday living and entertaining. The MAIN LEVEL features a SPACIOUS LIVING ROOM with a FIREPLACE that seamlessly connects to the PRIVATE BACK PATIO, creating an inviting indoor outdoor flow, along with HARDWOOD FLOORS throughout the living room, kitchen, and dining room. The gourmet kitchen showcases granite countertops, stainless steel appliances, and custom cabinetry. A main floor laundry and abundant storage add convenience. The owner’s suite offers a walk in closet, tray ceiling with lighting, and a spa like bath featuring a ceramic tile shower with rainshower. ELECTRONIC BLINDS accent the high windows for added comfort and style. Upstairs includes two bedrooms, a full bath, and a balcony sitting a
USD 599,900
206 Queens Ct, Canonsburg, PA 15317 | MLS #1741
View photo
Condo · for sale
USD 234,900
USD 131/sq.ft
206 Queens Ct, Canonsburg, PA 15317 | MLS #1741
Tiltonsville village
· 1,787 sq.ft · 3 Bedrooms · 2 Baths · Condo
· Patio · Equipped kitchen
Tiltonsville village · 1,787 sq.ft · 3 Bedrooms · 2 Baths · Condo · Patio · Equipped kitchen
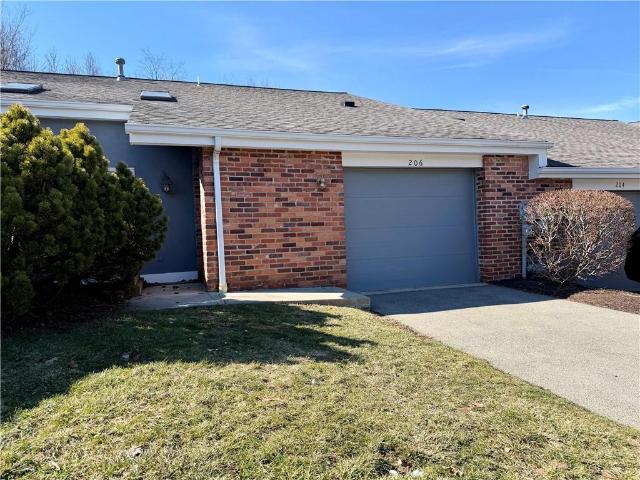
Welcome to effortless main-level living in the heart of North Strabane! Ideally situated just off Route 19 and I-79, this spacious condo offers unbeatable convenience with quick access to Canonsburg, McMurray, shopping, dining, and commuter routes. Step inside to discover a spacious layout designed for both comfort and functionality. The large eat-in kitchen provides ample cabinet and counter space, perfect for everyday meals or entertaining guests. The open-concept living room features a soaring vaulted ceiling, creating an airy, light-filled space that feels both warm and inviting. Enjoy your morning coffee or unwind in the evening on the covered back patio, offering a private outdoor retreat with minimal maintenance. With true main-level living, a highly accessible location, and a thoughtfully designed floor plan, this condo delivers the perfect blend of comfort and convenience. Whether you're downsizing, simplifying, or seeking low-maintenance living close to everything, this home
USD 234,900
996 Surrey Woods Dr, Canonsburg, PA 15317 | MLS #1745
View photo
Condo · for sale
USD 599,900
USD 207/sq.ft
996 Surrey Woods Dr, Canonsburg, PA 15317 | MLS #1745
Tiltonsville village
· 2,895 sq.ft · 3 Bedrooms · 4 Baths · Condo
· Patio · Balcony · Fireplace · Equipped kitchen
Tiltonsville village · 2,895 sq.ft · 3 Bedrooms · 4 Baths · Condo · Patio · Balcony · Fireplace · Equipped kitchen
Luxury 2 story stone condo in desirable north strabane community offering true one floor living with a main level owner’s suite and high end finishes throughout. This 5 YEAR OLD home features a STONE EXTERIOR, POURED CONCRETE FOUNDATION, and a thoughtfully designed layout ideal for both everyday living and entertaining. The MAIN LEVEL features a SPACIOUS LIVING ROOM with a FIREPLACE that seamlessly connects to the PRIVATE BACK PATIO, creating an inviting indoor outdoor flow, along with HARDWOOD FLOORS throughout the living room, kitchen, and dining room. The gourmet kitchen showcases granite countertops, stainless steel appliances, and custom cabinetry. A main floor laundry and abundant storage add convenience. The owner’s suite offers a walk in closet, tray ceiling with lighting, and a spa like bath featuring a ceramic tile shower with rainshower. ELECTRONIC BLINDS accent the high windows for added comfort and style. Upstairs includes two bedrooms, a full bath, and a balcony sitting a
USD 599,900

Get email alerts

Don't miss out: be the first to know about new properties

The alert was correctly created

On subscribing you accept the conditions of use and the privacy policy
Alert
Receive new ads in your inbox
Save this search
Receive alerts for new listings

We'll send you an email when we have new properties for: "Apartments for sale in Tiltonsville village"

The alert was correctly created

Wolfhurst
Lansing, Colerain township Belmont County Ohio
Get email alerts and be the first to see new listings
Required field
On subscribing I accept the terms of the privacy policy
Perfect! You'll soon start receiving new listings via email
Alert
Receive an email when we have new ads for Apartments for sale in Tiltonsville village
Save this search
Filters

Bedrooms

Size (sq.ft)

sq.ft
sq.ft

Price

USD
USD

Property type

Bathrooms

Clear all filters
Receive notifications when new entries are published.