View photo
House
·
for sale
USD 575,000
USD 333/sq.ft
1016 Timber Creek Drive
Timber Creek, Annapolis city District 6 Anne Arundel County Maryland
· 1,722 sq.ft · 3 Bedrooms · 3 Baths · House
· Patio · Garden · Office room · Deck · Fireplace · Equipped kitchen
Timber Creek, Annapolis city District 6 Anne Arundel County Maryland · 1,722 sq.ft · 3 Bedrooms · 3 Baths · House · Patio · Garden · Office room · Deck · Fireplace · Equipped kitchen
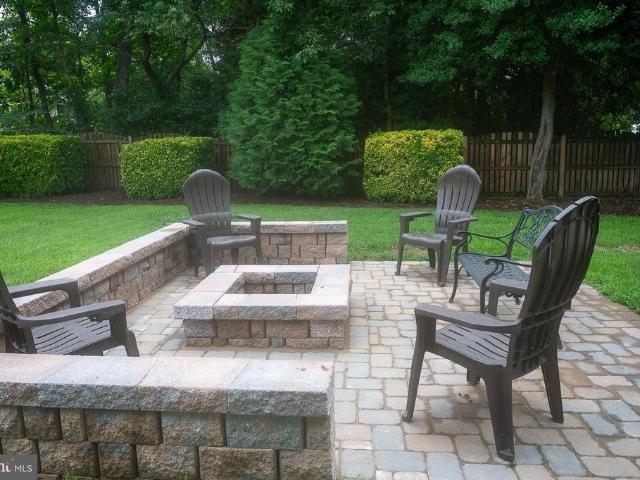
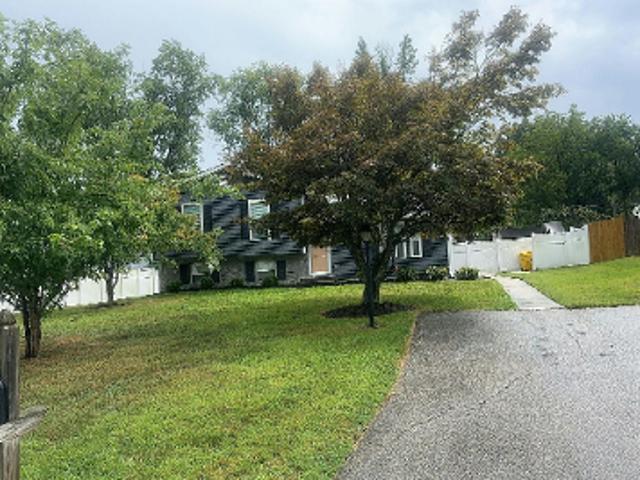
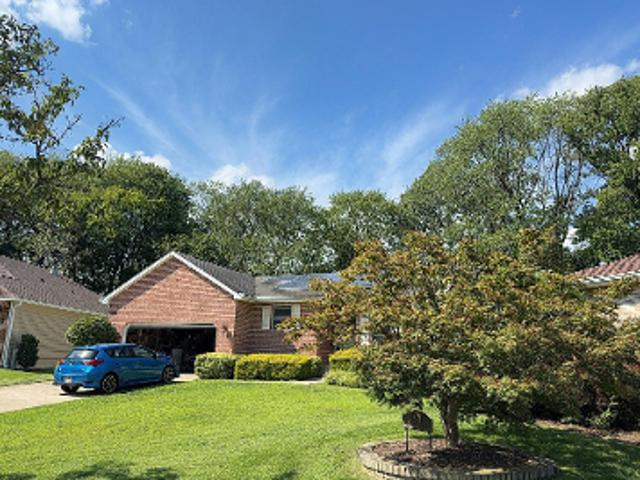
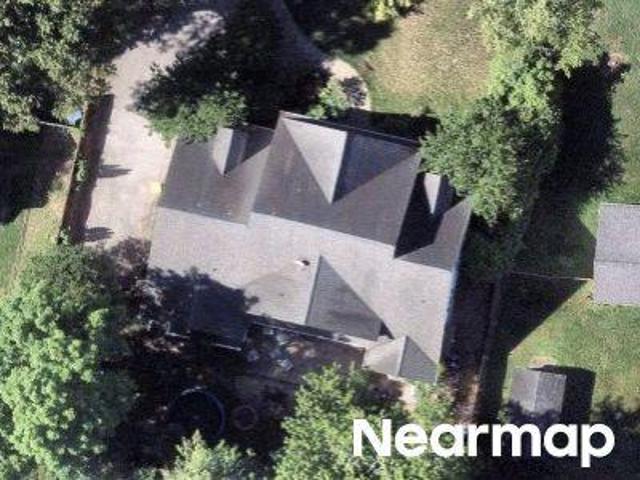
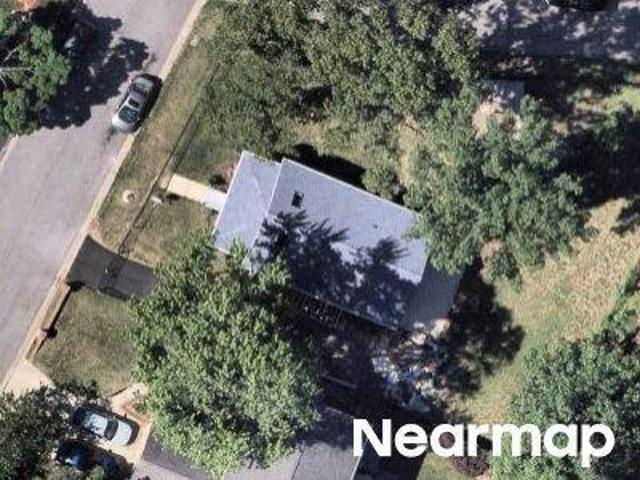
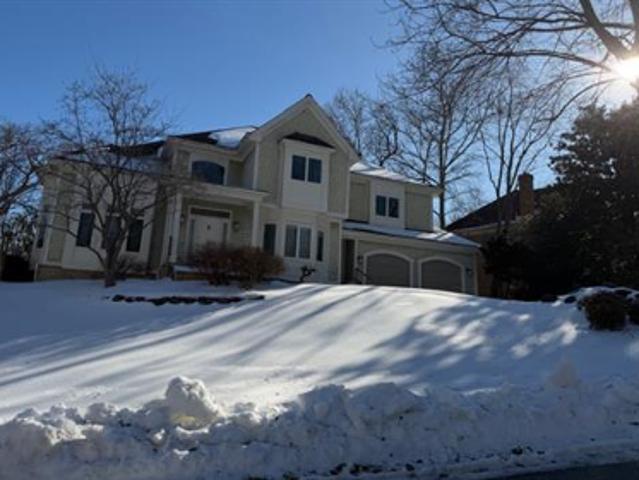
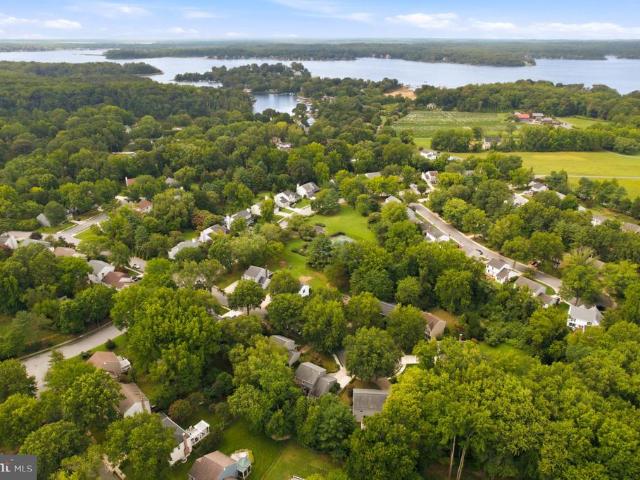
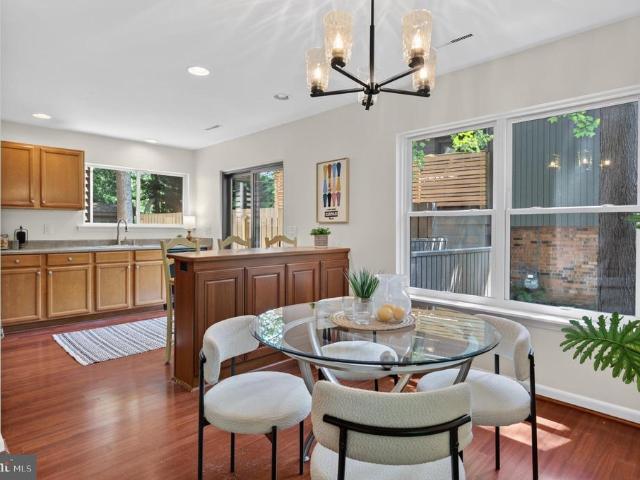
Welcome to 1016 Timber Creek Drive, a well maintained home nestled in the sought-after Timber Creek community of Annapolis. Featuring 3 bedrooms, 3 full baths, and three levels of living space, this home offers the perfect blend of comfort, functionality, and style. The main level showcases hardwood floors, a gas fireplace with marble surround, and an updated kitchen remodeled by Realistic Builders. Off the kitchen, a spacious side deck provides the perfect spot for grilling or enjoying your morning coffee, while the private, partially fenced backyard with brick patio creates an inviting outdoor gathering space ideal for summer barbecues. Upstairs, the spacious primary suite is complemented by two additional bedrooms and a second full bath. The lower level offers a large family room, full bath, laundry area, and flexible space perfect for guests, a home office, or recreation room. Extensively updated over the years, improvements include the kitchen remodel (2012), installation of a gas
Welcome to 1016 Timber Creek Drive, a well maintained home nestled in the sought-after Timber Creek community of Annapolis. Featuring 3 bedrooms, 3 full baths, and three levels of living space, this home offers the perfect blend of comfort, functionality, and style. The main level showcases hardwood floors, a gas fireplace with marble surround, and an updated kitchen remodeled by Realistic Builders. Off the kitchen, a spacious side deck provides the perfect spot for grilling or enjoying your morning coffee, while the private, partially fenced backyard with brick patio creates an inviting outdoor gathering space ideal for summer barbecues. Upstairs, the spacious primary suite is complemented by two additional bedrooms and a second full bath. The lower level offers a large family room, full bath, laundry area, and flexible space perfect for guests, a home office, or recreation room. Extensively updated over the years, improvements include the kitchen remodel (2012), installation of a gas
USD 575,000