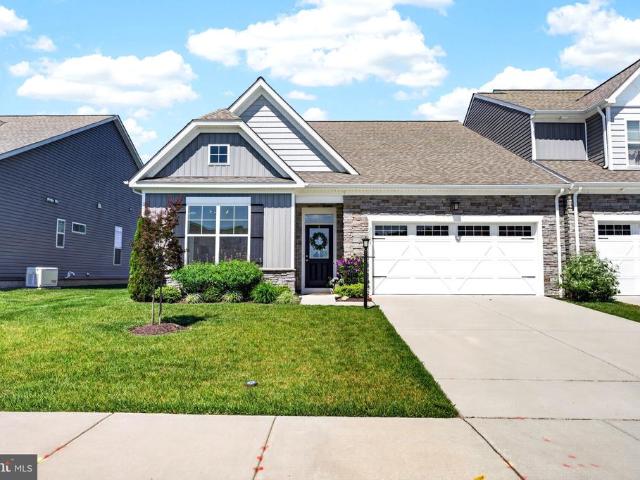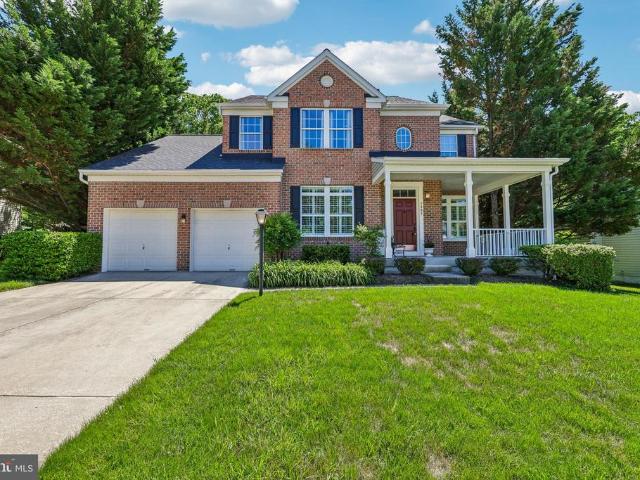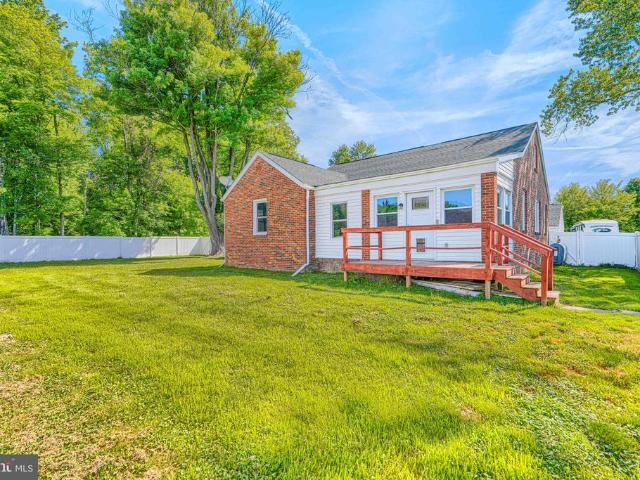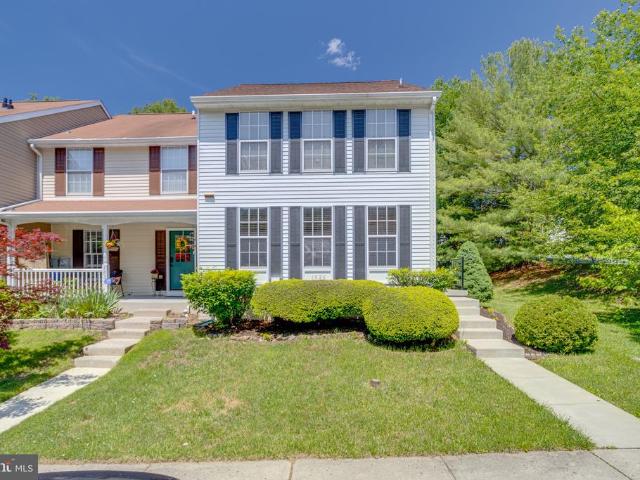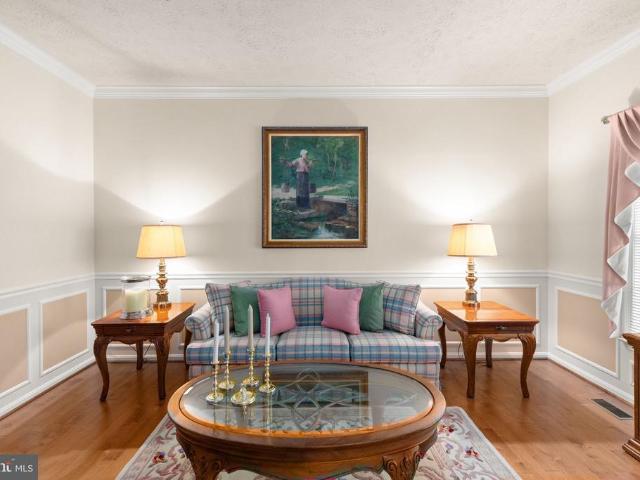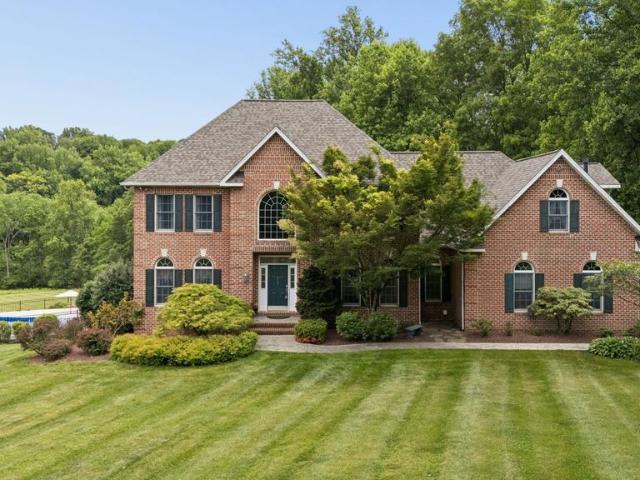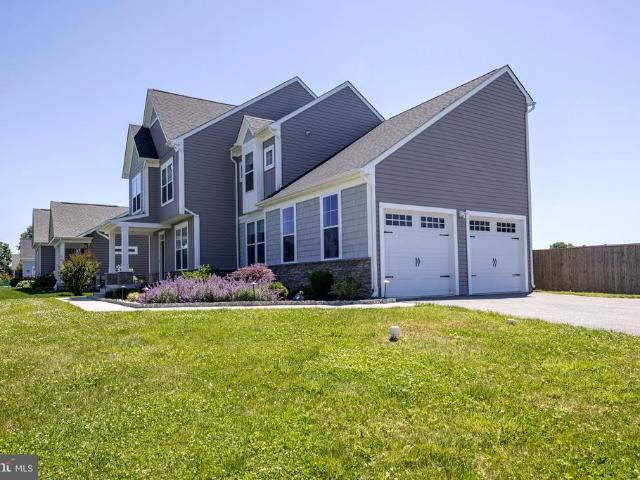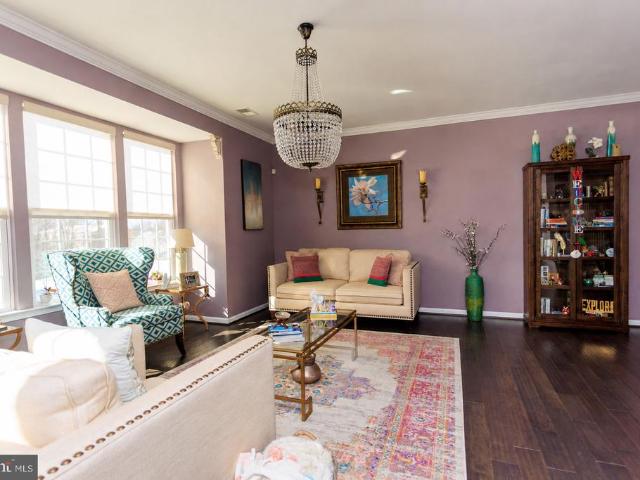
336 houses for sale in Timberlea

2104 Ruffs Mill Road
12 pictures
House · for sale
USD 750,000
USD 357/sq.ft
2104 Ruffs Mill Road
Timberlea
· 2,099 sq.ft · 3 Bedrooms · 2 Baths · House
· Fireplace · Equipped kitchen
Timberlea · 2,099 sq.ft · 3 Bedrooms · 2 Baths · House · Fireplace · Equipped kitchen
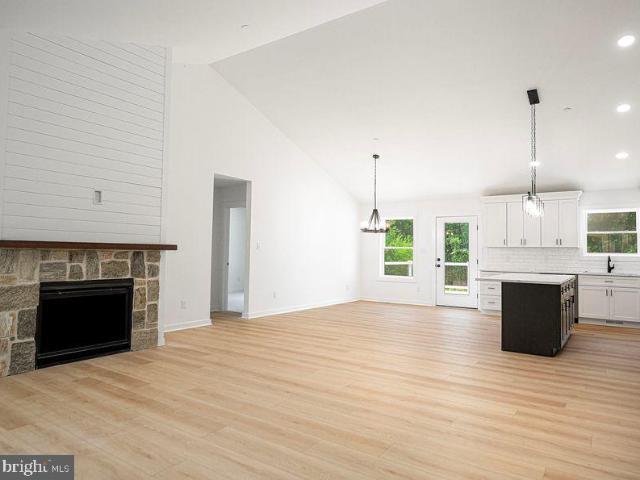
New construction 3 bedroom/2.5 bath craftsman style rancher is beautifully appointed with 8' width white oak luxury vinyl plank flooring, open floor plan, and vaulted ceiling. Crisp white siding with a covered front porch is welcoming. Great room has a gas fireplace with stone surround, wood mantle, and ship lap. Gourmet kitchen is equipped with white soft close shaker cabinetry, subway tile backsplash, calacatta gray quartz countertops, stainless appliances, walk-in pantry, eat-in table space, and island w/seating. Primary bedroom with walk-in custom closet and spa-like en suite w/free standing soaking tub, shower w/seamless shower door & hexagon floor tiles, 2 separate vanities w/calacatta gray quartz countertops, 12x24 tile flooring, and a water closet w/pocket door. 2 additional good sized bedrooms are connected by a buddy bath. Laundry room is so pretty with custom cabinetry & deep built-in sink, shelving, and maytag front loading washer/dryer. Mudroom to 24x24 2 car side load gar
USD 750,000
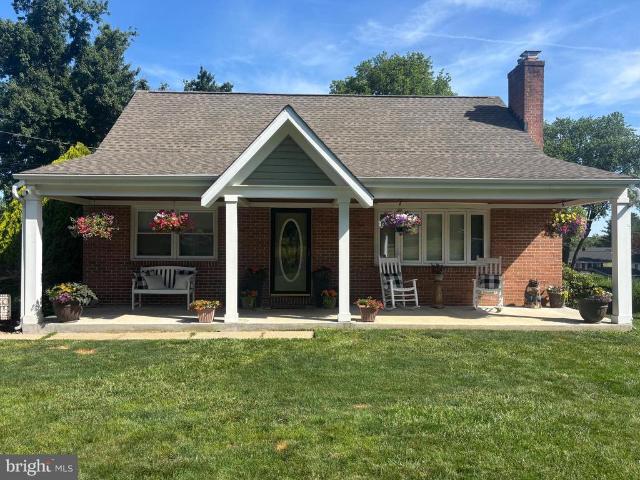
504 Plumtree Road
3 pictures
House · for sale
USD 475,000
USD 474/sq.ft
504 Plumtree Road
Timberlea
· 1,001 sq.ft · 4 Bedrooms · 2 Baths · House
· Garden · Office room · Deck · Fireplace · Equipped kitchen · Swimming pool
Timberlea · 1,001 sq.ft · 4 Bedrooms · 2 Baths · House · Garden · Office room · Deck · Fireplace · Equipped kitchen · Swimming pool
Welcome home to this beautifully maintained property situated on a peaceful. Acre lot on a quiet street in Bel Air. Enjoy relaxing on the covered extended front porch or entertaining on the expansive covered deck featuring a cathedral ceiling, skylight, and ceiling fans, all overlooking the rear yard and pool. Inside, the bright living room offers hardwood flooring, a bay window, and a cozy fireplace. The renovated kitchen is sure to impress with 42-inch cabinetry, stainless steel appliances and recessed lighting. A main-level bedroom and full bath provide flexibility for guests, multigenerational living, or a home office. The upper level features three spacious bedrooms, hardwood flooring and full bath. The finished walk-up lower level adds even more living space with Pergo flooring, a workout room, laundry area, and additional storage. Additional highlights include an oversized paved driveway, storage shed with electric, roof (2021), well pump (2023), new interior doors, new recessed
USD 475,000
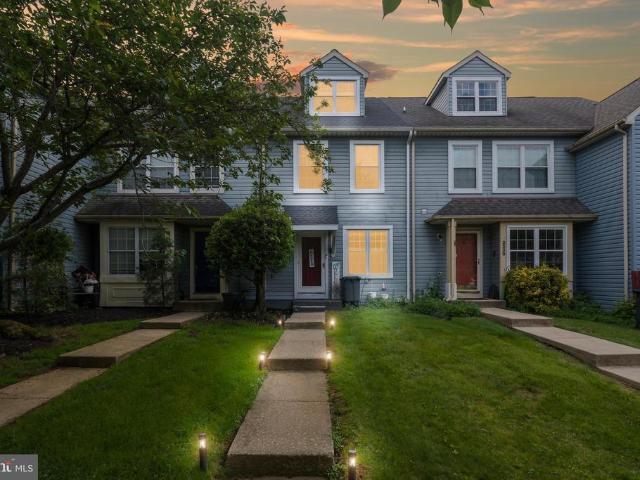
2533 Monarch Way
View photo
Townhouse · for sale
USD 725,000
USD 203/sq.ft
2533 Monarch Way
Timberlea
· 3,563 sq.ft · 4 Bedrooms · 3 Baths · Townhouse
· Parking
Timberlea · 3,563 sq.ft · 4 Bedrooms · 3 Baths · Townhouse · Parking
Welcome to 2533 Monarch Way! This stunning 4-bedroom, 3-full-bath villa offers the perfect combination of newer construction and thoughtful custom upgrades throughout. Built in 2022 and continuously improved each year, highlights include a gorgeous wood ceiling detail, reclaimed barn beam mantel, custom pantry, updated bath finishes, reverse osmosis water system, finished garage, custom shutters, fencing, and a beautiful outdoor water feature. The open floor plan offers comfortable one-level living with additional finished space for guests, hobbies, or entertaining. Located in the desirable Monarch Glen community, this home has been beautifully upgraded, meticulously maintained, and ready for it's next chapter
USD 725,000
1403 Eagle Ridge Run
12 pictures
House · for sale
USD 789,900
USD 193/sq.ft
1403 Eagle Ridge Run
Timberlea
· 4,090 sq.ft · 4 Bedrooms · 2 Baths · House
· Equipped kitchen
Timberlea · 4,090 sq.ft · 4 Bedrooms · 2 Baths · House · Equipped kitchen
Beautifully maintained Colonial in the sought-after Vineyard Oak community! Situated on a flat, oversized lot that backs to the woods and is surrounded by mature trees, this move-in-ready home offers a rare combination of privacy and usable outdoor space. With over 4,000 square feet of finished living space, the home features solid. Inch hickory hardwood floors throughout the main level, plantation shutters, 9 ft ceilings, and an open floor plan designed for everyday living and entertaining. The spacious kitchen offers quartz countertops, new stainless steel appliances, a center island, and abundant cabinet space, flowing into a large family room filled with natural light and a cathedral ceiling. The finished lower level provides exceptional additional living space, and the 1/2 bath includes a rough-in for a future full bathroom. Major updates include the roof, HVAC system, and hot water heater, providing peace of mind for years to come. Conveniently located near shopping, dining, park
USD 789,900
15 Mountain Road
12 pictures
House · for sale
USD 479,974
USD 183/sq.ft
15 Mountain Road
Timberlea
· 2,616 sq.ft · 5 Bedrooms · 2 Baths · House
· Patio · Air conditioning · Heating
Timberlea · 2,616 sq.ft · 5 Bedrooms · 2 Baths · House · Patio · Air conditioning · Heating
Welcome to this spacious 5-bedroom, 2.5 full bath home situated on an oversized double lot with close to 1 acre of land in desirable Fallston, offering plenty of room to spread out both inside and out. Featuring a unique and versatile floor plan, this property was extensively remodeled in 2020, providing peace of mind with major system upgrades throughout. Recent improvements include a new roof, new plumbing, new well with a variable-speed submersible pump, new septic system, new central air and heat pump, updated ductwork throughout the entire home, and a new water heater. The luxurious main-level bathroom showcases waterproof finishes designed for both style and durability. Convenience at its finest with main level laundry. Outdoor living is just as impressive with a recently added rear patio and fire pit, perfect for entertaining or relaxing evenings at home. Additional upgrades include new insulation throughout the house, vinyl siding on the side and rear exterior, and a detached t
USD 479,974
1826 Chester Way
12 pictures
Townhouse · for sale
USD 325,000
USD 175/sq.ft
1826 Chester Way
Timberlea
· 1,851 sq.ft · 3 Bedrooms · 2 Baths · Townhouse
· Garden · Equipped kitchen · Parking
Timberlea · 1,851 sq.ft · 3 Bedrooms · 2 Baths · Townhouse · Garden · Equipped kitchen · Parking
Welcome to this 3 bedroom, 2.5 bath end of group townhome in. The Village of Thomas Run. This location is near local schools and just minutes from downtown Bel Air and all that it has to offer. Park in one of the two assigned parking spots and take the walkway to the front door. Once inside there is a conveniently located powder room right next to the entry. The whole main floor is done in lvp flooring. Walking forward from the entryway brings you into the kitchen with custom cabinetry, laminate counters and all black appliances. A large pass through window looks out from the kitchen to the formal dining area and living rooms. On the other side of the kitchen is the formal dining room and then a step down brings you into the main living room. French doors off of the living room open out to a small set of steps that leads down into the cleared rear yard that is surrounded by trees for privacy. Back inside, taking the stairs to the second floor will bring you to a landing and hallway wit
USD 325,000
341 Hunters Run Drive
View photo
House · for sale
USD 425,000
USD 223/sq.ft
341 Hunters Run Drive
Timberlea
· 1,905 sq.ft · 3 Bedrooms · 2 Baths · House
· Garden · Equipped kitchen
Timberlea · 1,905 sq.ft · 3 Bedrooms · 2 Baths · House · Garden · Equipped kitchen
Multiple offers. Offer deadline Monday 6/22 at 5:00 PM. Welcome to 341 Hunters Run Drive! This inviting split-foyer home offers 3 bedrooms, 2 full baths, and two finished levels of comfortable living space in the desirable Hunters Run community. The main level welcomes you with a spacious living room featuring soaring vaulted ceilings and abundant natural light, creating a bright and airy atmosphere. The adjoining kitchen is equally inviting, showcasing white cabinetry, granite countertops, ample workspace, and plenty of natural light. A cozy breakfast nook offers an ideal space for casual dining and everyday gatherings. The kitchen flows seamlessly into the dining area, where doors provide access to the expansive rear deckperfect for grilling, entertaining, or simply relaxing while overlooking the backyard. Down the hall, you'll find all three bedrooms, including a generously sized primary suite complete with a large closet and a private full bath featuring a modern walk-in shower and
USD 425,000
312 Betty Court
View photo
Townhouse · for sale
USD 399,900
USD 206/sq.ft
312 Betty Court
Timberlea
· 1,938 sq.ft · 3 Bedrooms · 2 Baths · Townhouse
· Deck · Equipped kitchen
Timberlea · 1,938 sq.ft · 3 Bedrooms · 2 Baths · Townhouse · Deck · Equipped kitchen
Seller offering $2000 concession to make it your own*. Welcome home to this beautifully updated and meticulously maintained 3-bedroom, 2.5-bath townhome in the sought-after Spenceloa community. Filled with natural light and thoughtfully designed living spaces, this home offers the perfect blend of comfort, style, and functionality. The heart of the home is the expansive kitchen, featuring abundant cabinetry, generous counter space, a center island, and stainless steel appliancesideal for everything from everyday meals to entertaining guests. Just off the kitchen and dining area, step outside onto the spacious rear deck overlooking a private, tree-lined backdrop, creating the perfect setting for morning coffee, evening drinks, or outdoor gatherings. The inviting lower-level recreation room showcases a cozy pellet stove and walk-out access, offering a warm and welcoming space for movie nights, game days, or relaxing with family and friends. Upstairs, the generously sized primary suite se
USD 399,900
1716 Edwin Drive
12 pictures
House · for sale
USD 639,900
USD 220/sq.ft
1716 Edwin Drive
Timberlea
· 2,906 sq.ft · 3 Bedrooms · 2 Baths · House
· Office room · Parking · Deck · Fireplace · Equipped kitchen
Timberlea · 2,906 sq.ft · 3 Bedrooms · 2 Baths · House · Office room · Parking · Deck · Fireplace · Equipped kitchen
Welcome to this gorgeous 3 bed, 2 full and 2 half bath brick front colonial with a two car garage in the sought after community of Tudor Manor. This home is just minutes outside of downtown Bel Air and all that it has to offer. Pull into the attached 2 car garage or park in the driveway and take the walkway to the front door. Entering brings you to the main level with hardwood flooring throughout. In front of you a hallway leads straight back to the kitchen area, to the right is an office, and to the left is a family room area. The family room circles around into a formal dining room which then circles back into the eat in kitchen. The kitchen has granite countertops, tile backsplash, custom cabinetry, a pantry and all stainless steel appliances. Off of the casual dining area in the kitchen is the large carpeted living room with vaulted ceilings, a wood burning fireplace and built in cabinetry/shelving. One door off of this area leads out onto the wood rear deck which spans the entire
USD 639,900
819 Walters Mill Road
12 pictures
House · for sale
USD 464,000
USD 214/sq.ft
819 Walters Mill Road
Timberlea
· 2,164 sq.ft · 3 Bedrooms · 1 Bath · House
· Patio · Garden · Cellar
Timberlea · 2,164 sq.ft · 3 Bedrooms · 1 Bath · House · Patio · Garden · Cellar
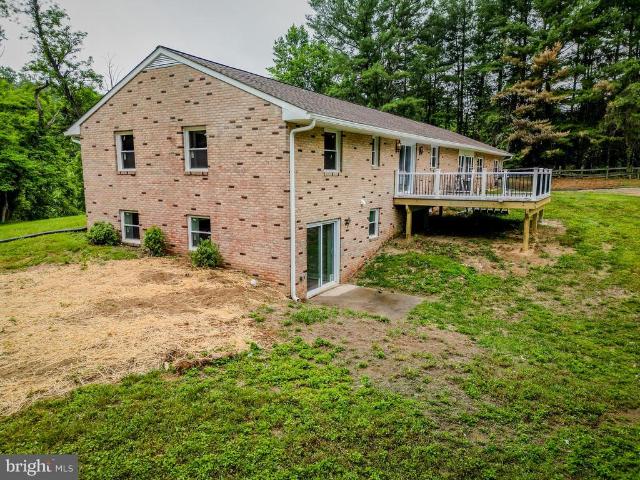
Enjoy the simplicity of one-level living with the added bonus of space inside and out. Set on a beautiful 1-acre lot, this brick front rancher welcomes you with a front porch overlooking the expansive yard. Hardwood floors flow through much of the main level featuring three bedrooms, convenient main-level laundry, and comfortable living spaces. The spacious family room overlooks the backyard and leads to a concrete patio ideal for grilling, entertaining, or enjoying quiet evenings outdoors. Cozy pellet stoves in both the living room and family room create inviting gathering spaces. Downstairs, the partially finished basement offers endless flexibility for recreation, work-from-home needs, hobbies, or play space. Additionally, a large shed provides additional storage. This home has been freshly painted and is move-in ready!
USD 464,000
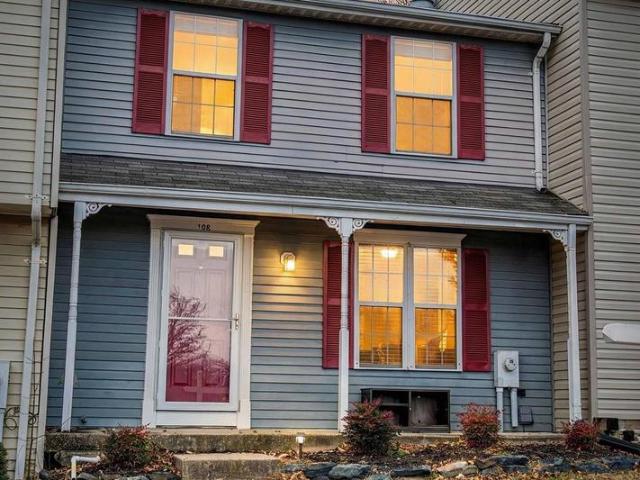
108 Laurel Valley Court
View photo
Townhouse · for sale
USD 273,000
USD 187/sq.ft
108 Laurel Valley Court
Timberlea
· 1,453 sq.ft · 2 Bedrooms · 3 Baths · Townhouse
· Garden · Deck · Fireplace · Equipped kitchen
Timberlea · 1,453 sq.ft · 2 Bedrooms · 3 Baths · Townhouse · Garden · Deck · Fireplace · Equipped kitchen
Appraisal is done and a 1% seller credit is offered for FHA buyers. Buy this home for less than rent! Charming townhome in the heart of Abingdon! Enjoy relaxing on the covered front porch or unwinding on the main-level deck overlooking a wooded backdrop that offers added privacy. This home features 2 bedrooms and 3 full bathrooms, with durable LVP flooring throughout the main and lower levels. The updated kitchen is both stylish and functional, while the wood-burning fireplace adds cozy character to the living space. The finished lower level includes a spacious rec room and a full bathperfect for entertaining or additional living space. Outside, the fenced rear yard provides plenty of shade for outdoor enjoyment. Major updates include a new roof in 2021. Conveniently located near I-95, shopping, and a wide variety of restaurants, this home offers comfort, privacy, and easy access to everything you need. Property sold as-is and is in good condition. This is a short sale property. Please
USD 273,000
12700 Harford Road
View photo
House · for sale
USD 725,000
USD 249/sq.ft
12700 Harford Road
Timberlea
· 2,906 sq.ft · 3 Bedrooms · 3 Baths · House
· Office room · Deck · Equipped kitchen
Timberlea · 2,906 sq.ft · 3 Bedrooms · 3 Baths · House · Office room · Deck · Equipped kitchen
Welcome to this beautifully renovated ranch-style home nestled on over 3 picturesque acres in the heart of Hydes, Maryland. Offering the perfect blend of modern updates and peaceful country living, this exceptional property features 3 spacious bedrooms, 3 full bathrooms, and thoughtful upgrades throughout. No detail was overlooked in the renovation, including all-new electrical, plumbing, roof, driveway, and deck, providing peace of mind for years to come. The inviting floor plan includes a fully finished breezeway that adds over 250 square feet of additional living space, creating an ideal extension of the home's comfortable and functional layout. The finished lower level offers even more flexibility with an optional office, bonus room, or additional living area to suit your needs. The stunning kitchen serves as the centerpiece of the home, showcasing a large island, wall oven, stainless steel appliances, and stylish finishes designed for both everyday living and entertaining. The exp
USD 725,000
2332 Darby Court
View photo
Townhouse · for sale
USD 305,000
USD 205/sq.ft
Updated
2332 Darby Court
Timberlea
· 1,485 sq.ft · 3 Bedrooms · 2 Baths · Townhouse
· Garden · Office room · Deck · Equipped kitchen
Timberlea · 1,485 sq.ft · 3 Bedrooms · 2 Baths · Townhouse · Garden · Office room · Deck · Equipped kitchen
Offer deadline set for Sunday 6/28 at 4pm Welcome to this beautifully maintained 3-bedroom, 2.5-bath townhome in the sought-after Bel Air South community! Perfectly located just minutes from I-95, shopping, dining, and more, this home offers comfort, convenience, and modern updates in a desirable neighborhood setting. The main level features a bright kitchen with updated finishes, a cozy breakfast room, a spacious and open living room, and a convenient half bath. Upstairs, youll find two generous bedrooms, including one with a loftperfect for a home office, reading nook, or creative spaceplus a full bathroom. The finished lower level is great for entertaining, another full bathroom, a laundry room, and a utility/storage area. Recent updates include: Water heater (2024) Dishwasher (2024) Roof (2024) Carpet (2024) Youll love the ample natural light throughout and the outdoor living spaceperfect for summer gatherings on the large deck overlooking a level backyard that backs to trees for a
USD 305,000
2945 Galloway Place
12 pictures
Townhouse · for sale
USD 399,900
USD 202/sq.ft
2945 Galloway Place
Timberlea
· 1,970 sq.ft · 4 Bedrooms · 3 Baths · Townhouse
· Deck · Equipped kitchen
Timberlea · 1,970 sq.ft · 4 Bedrooms · 3 Baths · Townhouse · Deck · Equipped kitchen
Welcome home to this beautifully appointed 4 bedroom, 3.5 bath townhome offering three finished levels of thoughtfully designed living space. The end of street location backing to woods is sure to please. The main level features hardwood floors, elegant crown molding in the living room and 9' ceilings that create an open and inviting atmosphere. The gourmet kitchen is sure to impress with white cabinetry, granite countertops, stainless steel appliances, a large center island, double door pantry and recessed lighting with a spacious breakfast room. French doors lead to the expansive composite deck, creating the perfect spot for indoor-outdoor entertaining. Upstairs, the primary suite offers a walk-in closet, double windows and ceiling fan while the spa-inspired primary bath features a ceramic tile shower with two shower heads, double vanity and ceramic tile floor. Two additional bedrooms, a full hall bath with ceramic tile tub/shower surround and a convenient upper-level laundry area co
USD 399,900
612 Loring Avenue
12 pictures
House · for sale
USD 749,900
USD 236/sq.ft
612 Loring Avenue
Timberlea
· 3,175 sq.ft · 4 Bedrooms · 2 Baths · House
· Patio · Garden · Office room · Deck · Fireplace · Equipped kitchen · Parking · Cellar
Timberlea · 3,175 sq.ft · 4 Bedrooms · 2 Baths · House · Patio · Garden · Office room · Deck · Fireplace · Equipped kitchen · Parking · Cellar
Welcome to this beautifully maintained, 4 br 2-1/2 bath home, located in pelhamwood, a well-established community of beautiful homes in bel air. Offers a perfect blend of comfort, function and style. There is a formal living room and a formal dining room, also an office or study. The spacious family room has a gas fireplace, an abundance of natural light, and opens to a deck overlooking a well manicured back yard. Crown molding throughout the house. Main level has gleaming hardwood floors. Well-designed gourmet kitchen with stainless appliances, island, double sink, gas cooktop, granite counters, sliders to a second deck, and a cozy breakfast area. Laundry room is conveniently located between kitchen and garage. The 2-car garage has 2 separate 8' doors. Large basement has plenty of room to finish the way you want it. Future potential for adu (accessory dwelling unit) or in-law. Basement has 10' ceilings, rough-in, walkout to patio. Two large unfinished areas, approx 34x18 and 25x26. Sp
USD 749,900
813 Saint Ann Drive
12 pictures
House · for sale
USD 950,000
USD 228/sq.ft
813 Saint Ann Drive
Timberlea
· 4,166 sq.ft · 5 Bedrooms · 4 Baths · House
· Garden · Office room · Deck · Fireplace · Swimming pool · Cellar
Timberlea · 4,166 sq.ft · 5 Bedrooms · 4 Baths · House · Garden · Office room · Deck · Fireplace · Swimming pool · Cellar
Tucked into the highly sought after St. Anne community and set on over 3 private acres, 813 Saint Anne offers the kind of space and warmth that immediately feels like home. Thoughtfully maintained by only its third owners, this 5 bedroom, 4.5 bath property blends timeless charm with meaningful updates throughout. The first floor features new LVP flooring, multiple gathering spaces, and a rare layout with two potential primary suites, including a full bath and office setup on the main level. Upstairs, the primary suite offers two walk-in closets, a jetted soaking tub, separate shower, and a propane fireplace that creates a cozy retreat feel. The home also features fireplaces throughout, a wet bar with beverage fridge, central vacuum system, and a finished basement with a full bath and additional storage. Outside, the saltwater pool, expansive yard, and updated deck create the perfect setup for summer entertaining and quiet evenings at home. Major updates includes a new roof, new skyligh
USD 950,000
1721 W Jarrettsville Road
12 pictures
House · for sale
USD 875,000
USD 228/sq.ft
1721 W Jarrettsville Road
Timberlea
· 3,821 sq.ft · 4 Bedrooms · 3 Baths · House
· Patio · Office room · Equipped kitchen · Parking
Timberlea · 3,821 sq.ft · 4 Bedrooms · 3 Baths · House · Patio · Office room · Equipped kitchen · Parking
Upcoming open houses: saturday, june 6th from 2-4 pm and sunday, june 7th from 12-2. Welcome home. This is a home where luxury meets everyday functionality on a beautiful 1-acre lot. The heart of the home features a bright, open-concept main level designed with convenience in mind. You will find both a formal living room and a cozy family room, as well as a dedicated main-level office perfect for remote work. The kitchen stands out, boasting quartz countertops, stainless steel appliances, and a convenient walkout to the back patio that makes indoor-outdoor dining a breeze. Tucked just off the garage, a highly functional mudroom with built-in organizers keeps daily clutter neatly at bay. The thoughtful design continues upstairs, hosting four spacious bedrooms and an upper laundry closet for ultimate convenience. The primary suite serves as a true retreat, featuring an extra-large walk-in closet and a spa-like primary bath complete with an oversized walk-in shower and a dual-sink vanity.
USD 875,000
1305 Dickinson Court
12 pictures
Townhouse · for sale
USD 500,000
USD 235/sq.ft
1305 Dickinson Court
Timberlea
· 2,120 sq.ft · 3 Bedrooms · 2 Baths · Townhouse
· Office room · Gym · Equipped kitchen · Parking
Timberlea · 2,120 sq.ft · 3 Bedrooms · 2 Baths · Townhouse · Office room · Gym · Equipped kitchen · Parking
Welcome to this beautifully appointed luxury townhome nestled at the end of a quiet cul-de-sac in one of Bel Air's most desirable communities. Offering the perfect blend of style, space, and modern upgrades, this move-in ready home is designed for both everyday living and effortless entertaining. Step inside to find a welcoming entryway complete with a convenient drop zone and gleaming hardwood floors. The lower level offers a versatile bonus living space, ideal for a family room, home office, gym, or playroom, along with a convenient half bath and access to the spacious two-car garage. Upstairs, the heart of the home unfolds with an open-concept main living area featuring a spacious living room, generous dining area, and a stunning chef-inspired kitchen that truly steals the show. Thoughtfully upgraded with premium cabinetry, granite countertops, stainless steel appliances, a custom tile backsplash, and an oversized center island, this space is perfect for hosting gatherings or enjoyi
USD 500,000
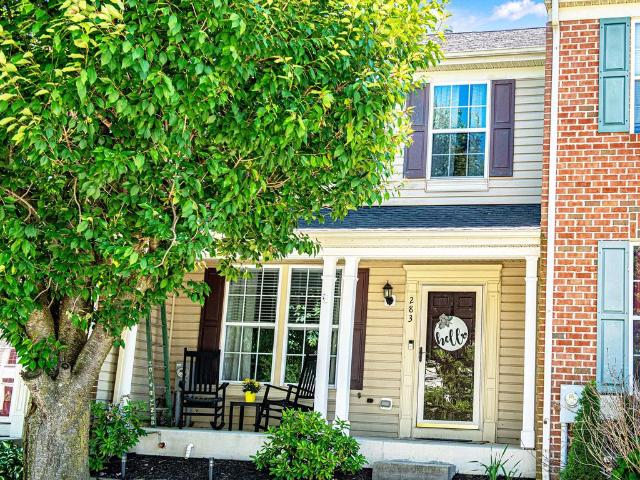
283 Cherry Tree Square
View photo
Townhouse · for sale
Request Details
283 Cherry Tree Square
Timberlea
· 1,755 sq.ft · 3 Bedrooms · 2 Baths · Townhouse
· Garden · Deck · Equipped kitchen · Swimming pool
Timberlea · 1,755 sq.ft · 3 Bedrooms · 2 Baths · Townhouse · Garden · Deck · Equipped kitchen · Swimming pool
Open house canceled! This home in Spenceola Farms is immaculate! Beautifully maintained and updated 3-bedroom, 2.5-bath townhome offers the perfect blend of comfort, space, and convenience! An adorable front porch adds even more charm and curb appeal. The updated kitchen features new appliances, a reverse osmosis water system (2023), lots of windows and natural light while overlooking the backyard. Luxury vinyl plank flooring flows through the main living areas, complementing the bright and open layout. Finished lower level with walkout that leads to the backyard. The spacious primary suite boasts vaulted ceilings, new windows (2026) and a private en suite bath. Enjoy the maintenance free deck, installed in 2024 that overlooks the fully fenced backyard complete with a storage shed. The roof was replaced approximately in 2018, new sliding door in kitchen in 2020, water heater replaced in 2023. The Community amenities include a clubhouse, pool, playground, walking paths, and direct acces
Request Details
224 Ellerslie Court
View photo
Townhouse · for sale
USD 299,900
USD 188/sq.ft
Updated
224 Ellerslie Court
Timberlea
· 1,593 sq.ft · 3 Bedrooms · 2 Baths · Townhouse
· Equipped kitchen
Timberlea · 1,593 sq.ft · 3 Bedrooms · 2 Baths · Townhouse · Equipped kitchen
Offer deadline set for Monday, 6/15 at Noon. Hot property alert in abingdon! Welcome to 224 Ellerslie Courtan updated end-of-group townhome that combines style, comfort, and functionality in one move-in ready package! From the moment you arrive, you'll appreciate the attractive curb appeal featuring an updated front door, refreshed exterior trim, and the added privacy that comes with an end-unit location. Step inside to discover neutral paint throughout and beautiful luxury vinyl plank flooring across the main level, creating a bright, modern feel that complements any dcor. The spacious eat-in kitchen is designed for both everyday living and entertaining, offering granite countertops, a pantry, and a convenient pass-through opening to the family room. Recent appliance updates include a new stove (2024), garbage disposal (2024), microwave (2025), and refrigerator (2026), providing peace of mind for years to come. Upstairs, you'll find three comfortable bedrooms, including a generous pri
USD 299,900
2809 Beechwood Lane
2 pictures
House · for sale
USD 499,000
USD 272/sq.ft
2809 Beechwood Lane
Timberlea
· 1,830 sq.ft · 4 Bedrooms · 2 Baths · House
· Fireplace · Equipped kitchen
Timberlea · 1,830 sq.ft · 4 Bedrooms · 2 Baths · House · Fireplace · Equipped kitchen
Great Value in Fallston School Zone! Main Level Bedroom with 1/2 Bath. New 50 Year Roof in 2016. Well Pump 22. New Vinyl Siding 25. New Kitchen Flooring 26. New HVAC System 18. New Neutral Paint 26. Warm Wood Burning Fireplace in Living Room. More information and pictures available soon
USD 499,000
13829 Manor Glen Road
12 pictures
House · for sale
USD 799,000
USD 137/sq.ft
13829 Manor Glen Road
Timberlea
· 5,802 sq.ft · 5 Bedrooms · 3 Baths · House
· Equipped kitchen · Parking
Timberlea · 5,802 sq.ft · 5 Bedrooms · 3 Baths · House · Equipped kitchen · Parking
Welcome to your dream home in the prestigious Long Green Manor neighborhood of Baldwin, Maryland! This stunning raised rancher, completely remodeled in 2022, boasts over 6,000 square feet of luxurious living space on a sprawling 1.56-acre lot. Perfect for both relaxation and entertaining, this home features five spacious bedrooms, including two exquisite primary suites with attached baths, offering ultimate comfort and privacy The expansive living areas are filled with natural light, providing a warm and inviting atmosphere. The open-concept design seamlessly connects the living room, dining area, and gourmet kitchen, making it ideal for gatherings with family and friends. Additional highlights include an attached two-car garage, ample storage, and beautiful views of the surrounding landscape. Situated in the serene Long Green Manor, this property offers a perfect blend of elegance, space, and modern convenience. Don't miss the opportunity to make this exceptional house your forever ho
USD 799,000
2324 Orsburn Lane
6 pictures
House · for sale
USD 399,000
2324 Orsburn Lane
Timberlea
· 3 Bedrooms · House
· Equipped kitchen · Parking
Timberlea · 3 Bedrooms · House · Equipped kitchen · Parking
Vert Nice Duplex in Joppa Md. Fallston Schools One Unit Kitchen, Bath, Living Room, Bedroom and Bath Unit Two is 2 Levels 2 Bedrooms on the upper level (1 = Loft), Kitchen, Bath 2 Driveways. Large 950 Sq Ft Garage with 3 doors. Gatage can hold 5 cars. Very high ceiling
USD 399,000
286 Maple Wreath Court
12 pictures
Townhouse · for sale
USD 319,990
USD 190/sq.ft
286 Maple Wreath Court
Timberlea
· 1,679 sq.ft · 3 Bedrooms · 1 Bath · Townhouse
· Office room · Gym · Equipped kitchen
Timberlea · 1,679 sq.ft · 3 Bedrooms · 1 Bath · Townhouse · Office room · Gym · Equipped kitchen
Ideally situated in Abingdon, this beautifully maintained townhome offers the perfect blend of comfort, convenience, and location. Nestled in a desirable community just minutes from Bel Air, residents enjoy easy access to Route 24, I-95, Aberdeen Proving Ground, shopping, dining, parks, and everyday conveniences. Inside, you'll find a bright and inviting floor plan featuring spacious living areas, an updated kitchen with granite countertops, stainless steel appliances, and ample room for dining and entertaining. The upper level offers three generously sized bedrooms, including a comfortable owner's suite with a walk-in closet. The finished lower level provides valuable additional living space, perfect for a family room, home office, gym, or recreation area, along with extra storage and a convenient powder room. Whether you're commuting to work, enjoying nearby recreation, or taking advantage of the countless restaurants and shops throughout the Abingdon and Bel Air areas, this home pla
USD 319,990
293 Spencer Circle
12 pictures
Townhouse · for sale
USD 369,000
USD 290/sq.ft
293 Spencer Circle
Timberlea
· 1,270 sq.ft · 3 Bedrooms · 1 Bath · Townhouse
· Garden · Deck · Equipped kitchen
Timberlea · 1,270 sq.ft · 3 Bedrooms · 1 Bath · Townhouse · Garden · Deck · Equipped kitchen
Beautiful 3 Bedroom Brick Front Townhome Features Double Master Bedrooms w/Walk In Closets, Large Country Kitchen/Dining Combo, Living Room, Possible 3rd Bedroom in Finished Lower Level w/Rough In for Bath, Roof 1 year young, Recent Heat & Air, Deck overlooking Fenced Yard with Shed. Close to Everything! Property is being Sold in'AS IS'. Community Pool membership fee, Need to Join
USD 369,000

Get email alerts

Don't miss out: be the first to know about new properties

The alert was correctly created

On subscribing you accept the conditions of use and the privacy policy
Alert
Receive new ads in your inbox
Save this search
Receive alerts for new listings

We'll send you an email when we have new properties for: "Houses for sale in Timberlea"

The alert was correctly created

Winters Run
Roland Heights, Bel Air town District 3 Bel Air Harford County Maryland
Get email alerts and be the first to see new listings
Required field
On subscribing I accept the terms of the privacy policy
Perfect! You'll soon start receiving new listings via email
Alert
Receive an email when we have new ads for Houses for sale in Timberlea
Save this search
Filters

Bedrooms

Size (sq.ft)

sq.ft
sq.ft

Price

USD
USD

Property type

Bathrooms

Clear all filters
Receive notifications when new entries are published.