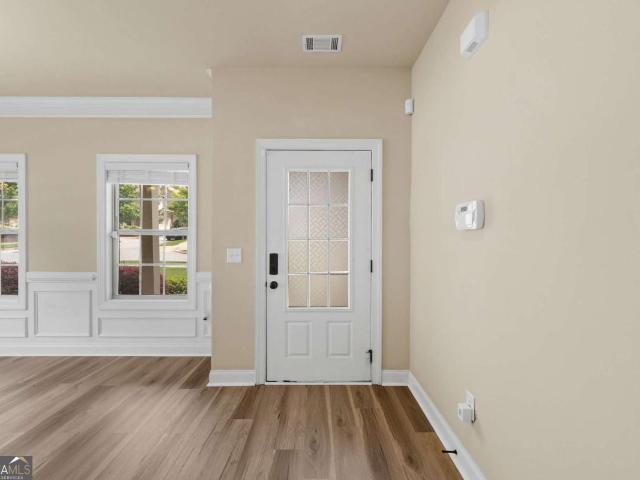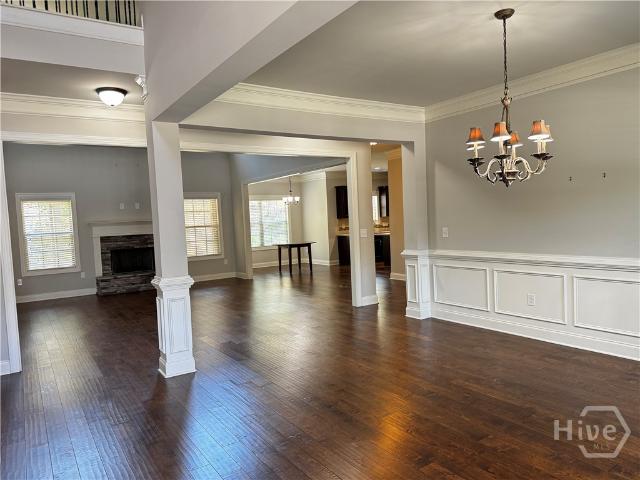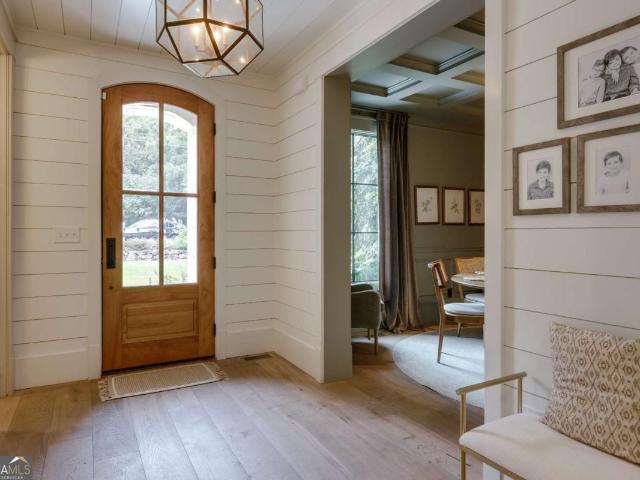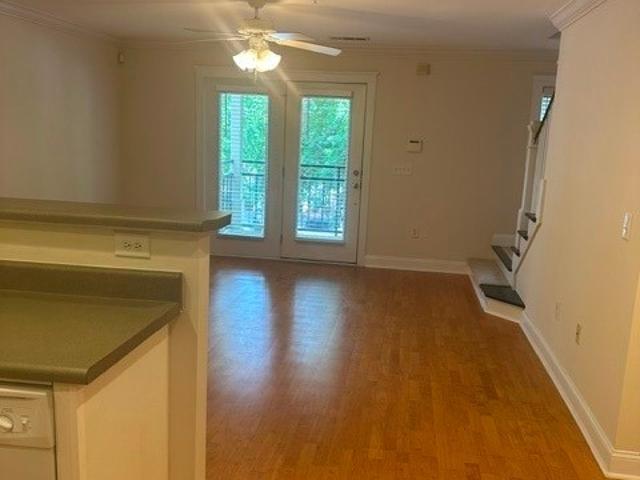
529 properties for sale in Timothy Estates

261 Highpointe Lane
View photo
House · for sale
USD 935,000
USD 331/sq.ft
261 Highpointe Lane
Timothy Estates
· 2,820 sq.ft · 4 Bedrooms · 4 Baths · House
· Office room
Timothy Estates · 2,820 sq.ft · 4 Bedrooms · 4 Baths · House · Office room
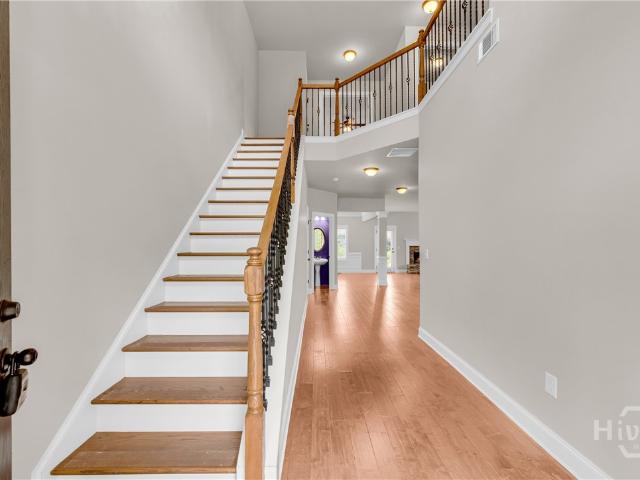
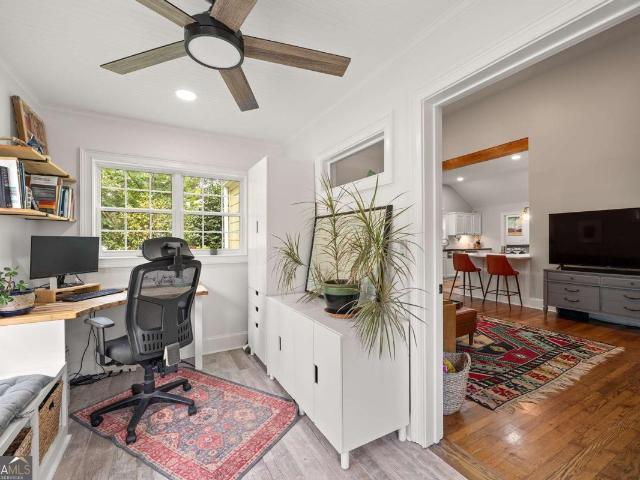
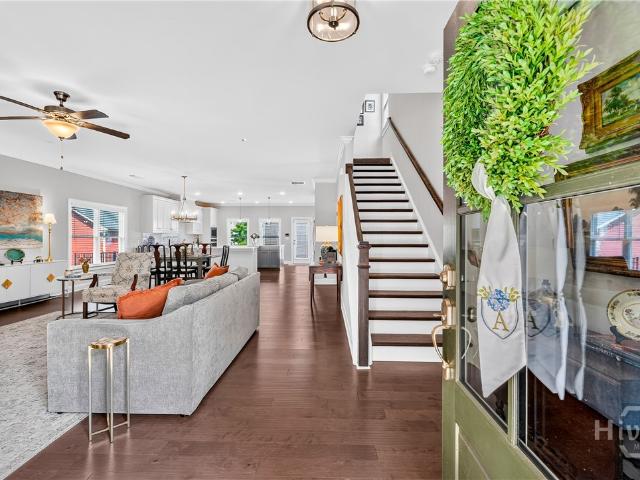
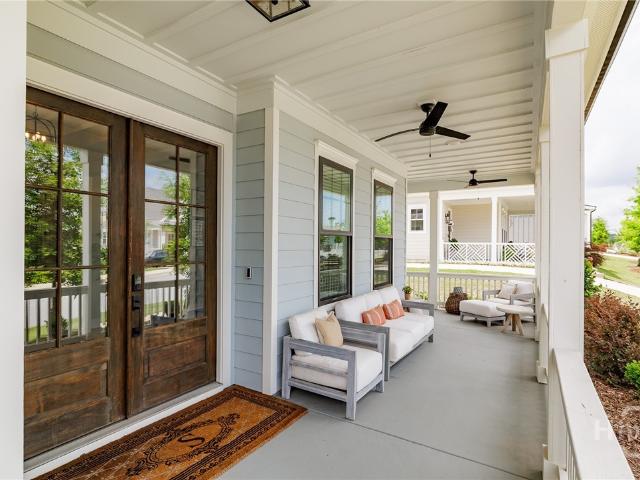
Better than new and offering one of the most desirable floor plans in the neighborhood, 261 Highpointe Lane combines elevated finishes, thoughtful design, and low-maintenance living in a setting that's as beautiful as it is functional. The home welcomes you with a charming wraparound front porch, the perfect spot for morning coffee, an evening glass of wine, or simply taking in the open views across the neighborhood green space. Perched atop one of the highest points in the community, the outlook is both peaceful and surprisingly expansive. Inside, every detail feels intentional. White oak floors, soaring ceilings, and beautiful double wooden front doors set the tone from the moment you enter. A flexible front room offers endless possibilities as a formal dining room, home office, library, sitting room, or media space. Across the foyer, a spacious guest suite with its own ensuite bath provides comfort and privacy for visitors while offering the flexibility of a main-level bedroom. The
USD 935,000
1938 Orchard Drive
View photo
House · for sale
USD 619,990
USD 179/sq.ft
1938 Orchard Drive
Timothy Estates
· 3,455 sq.ft · 5 Bedrooms · 3 Baths · House
· Garden · Office room · Fireplace · Equipped kitchen
Timothy Estates · 3,455 sq.ft · 5 Bedrooms · 3 Baths · House · Garden · Office room · Fireplace · Equipped kitchen
Key features: 5 Bedrooms, 3 Full Bathrooms. Spacious Primary Suite on the Second Level Main-Level Bedroom & Full Bathroom. Fenced Backyard. Discover Elegance & Space at 1938 Orchard Drive Welcome to this stunning residence in the highly sought-after Meadow Springs subdivision of Watkinsville. Perfectly balancing modern functionality with timeless style, this move-in-ready home offers the space and comfort your family deserves in the heart of Oconee County. From the double-height, light-filled foyer to the gourmet kitchen with granite countertops and a practical peninsula, every inch of this home is designed for both quiet living and vibrant entertaining. The expansive family room, centered around a signature stone fireplace, flows seamlessly into the rest of the main level, which includes a versatile bedroom and full bath—ideal for guests or a home office. Upstairs, the massive primary suite serves as a true retreat with room for a private sitting area, complemented by four additional
USD 619,990
585 White Circle # 32
View photo
Condo · for sale
USD 575,000
USD 353/sq.ft
585 White Circle # 32
Timothy Estates
· 1,625 sq.ft · 1 Bedroom · 1 Bath · Condo
· Deck · Equipped kitchen
Timothy Estates · 1,625 sq.ft · 1 Bedroom · 1 Bath · Condo · Deck · Equipped kitchen
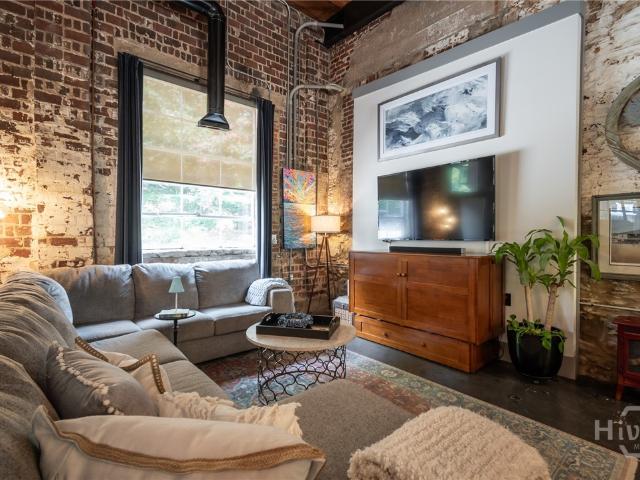
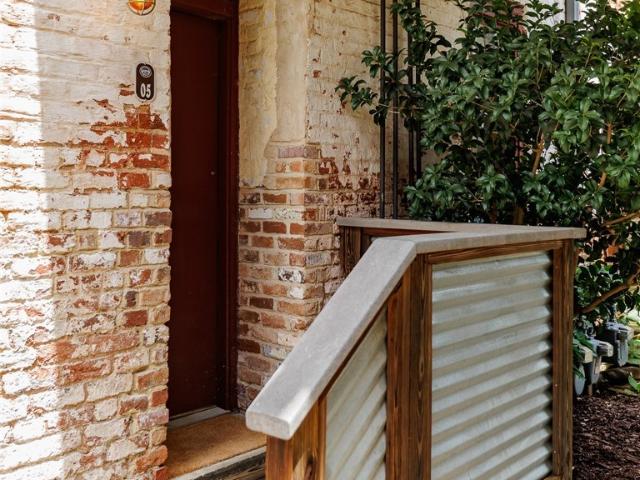
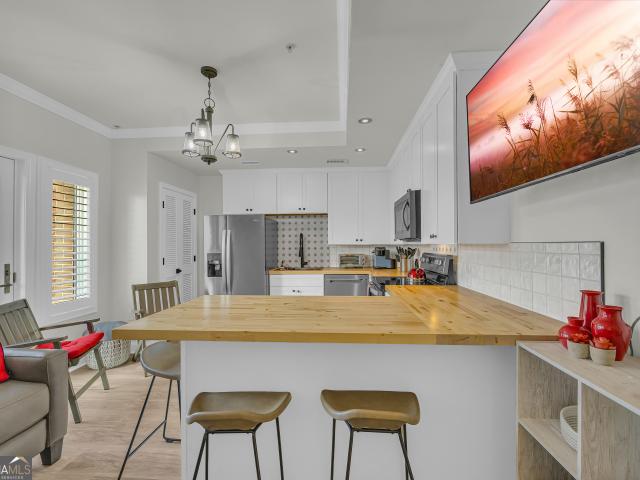
Live the life you want by the river, where indoor and outdoor living come together beautifully. This one-bedroom loft at Whitehall Mill Lofts offers privacy, historic character, and a peaceful setting on the North Oconee River. Located within one of Athens' most significant historic sites, Whitehall was home to one of Georgia's earliest textile mills and became the state's first mill village. The open living area ends with a full glass overhead door that brings the outdoors in, filling the space with natural light and the peaceful energy of the river. Step outside onto the expansive and remarkably private deck to enjoy sunsets, entertain, or simply relax to the sound of the water. Inside, soaring ceilings, exposed steel beams, wood-plank ceilings, original brick, rare factory windows, concrete floors, and a distinctive masonry and river rock wall reflect the history of the original mill. Designed with functionality in mind, the kitchen features stainless steel appliances, a Wolf range
USD 575,000
490 Barnett Shoals Road 301
View photo
Condo · for sale
USD 329,900
490 Barnett Shoals Road 301
Timothy Estates
· 3 Bedrooms · 3 Baths · Condo
· Swimming pool
Timothy Estates · 3 Bedrooms · 3 Baths · Condo · Swimming pool
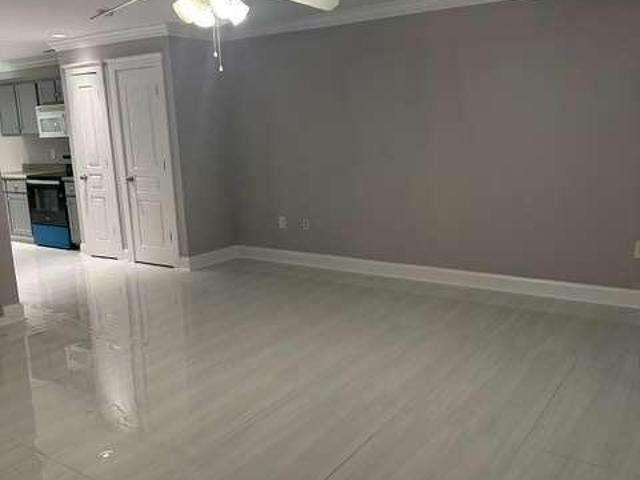
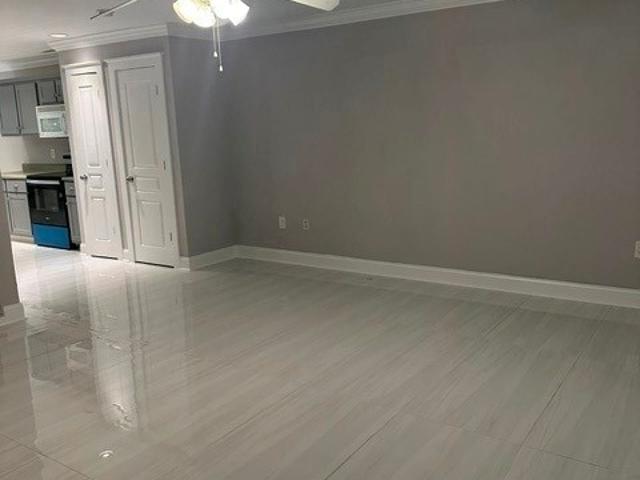
RENOVATED and VACANT 3 BR END Unit Ground Level Condo in Gated Community. Beautiful Ceramic Tile floors THOUGHOUT, new updated paint, Stainless Steel Appliances. HVAC and Hot water heater replaced in 2026. Very spacious Bedrooms. All 3 full baths have new vanities/countertops. This condo is ready for immediate move in. The Woodlands of Athens is gated and has resort style amenities to include clubhouse with fitness center and gathering areas as well as a study room. Huge Pool and basketball/tennis/sand volleyball courts are also included. Located close to downtown Athens. Both unit 301 and 302 can be purchased if 2 units are desired. Both are updated with new paint, new ceramic tile flooring. Call agent for details
USD 329,900
253 Towns Walk Drive
View photo
House · for sale
USD 425,000
USD 202/sq.ft
253 Towns Walk Drive
Timothy Estates
· 2,099 sq.ft · 3 Bedrooms · 2 Baths · House
· Office room · Equipped kitchen
Timothy Estates · 2,099 sq.ft · 3 Bedrooms · 2 Baths · House · Office room · Equipped kitchen
Adorable and move-in ready, this beautifully maintained 3-bedroom, 2.5-bath home offers the perfect combination of style, comfort, and convenience—all inside Loop 10! A welcoming two-story foyer leads into the open-concept living area featuring a spacious family room, well-appointed kitchen, and flexible dining room. The stylish kitchen is complete with granite countertops, tile backsplash, stainless steel appliances, and plenty of cabinet space. The dining room is perfect for entertaining but also makes an ideal home office or flex space. A convenient powder room completes the main level. Upstairs, the spacious primary suite features elegant double-door entry, a trey ceiling, and a generously sized ensuite bath with double vanities, a large soaking tub, tiled shower, and an oversized walk-in closet. Two additional bedrooms each offer vaulted ceilings and walk-in closets and share a spacious Jack-and-Jill bathroom. The laundry room is also located upstairs for added convenience. Step o
USD 425,000
744 W Vincent Drive
View photo
House · for sale
USD 1,900,000
USD 259/sq.ft
Updated
744 W Vincent Drive
Timothy Estates
· 7,309 sq.ft · 3 Bedrooms · 2 Baths · House
Timothy Estates · 7,309 sq.ft · 3 Bedrooms · 2 Baths · House
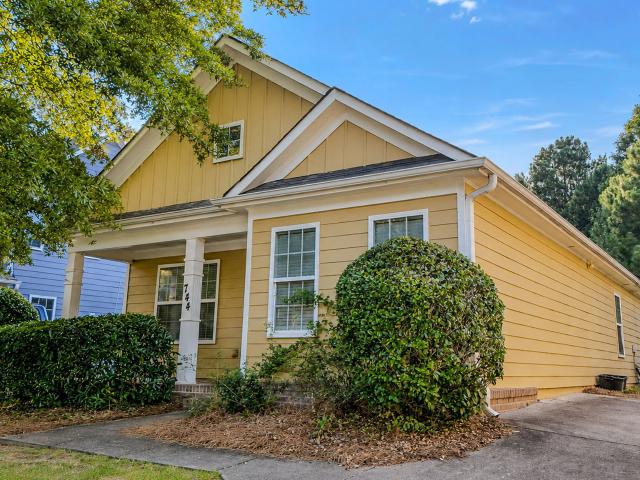
Take a look at this inviting 3-bedroom, 2-bath home. The comfortable layout offers plenty of space to relax and make yourself at home. Step out back and enjoy the covered porch that leads to a spacious deck-perfect for entertaining or simply unwinding after a long day. Conveniently located close to shopping, dining, schools, and everyday essentials, this home combines comfort with a great location. Come see all it has to offer!
USD 1,900,000
490 Barnett Shoals Road # 301
View photo
Condo · for sale
USD 329,900
USD 228/sq.ft
490 Barnett Shoals Road # 301
Timothy Estates
· 1,442 sq.ft · 3 Bedrooms · 3 Baths · Condo
· Swimming pool
Timothy Estates · 1,442 sq.ft · 3 Bedrooms · 3 Baths · Condo · Swimming pool
RENOVATED and VACANT 3 BR END Unit Ground Level Condo in Gated Community. Beautiful new Ceramic Tile floors THOUGHOUT, new updated paint, Stainless Steel Appliances. HVAC and Hot water heater replaced in 2026. Very spacious Bedrooms. All 3 full baths have new vanities/countertops. This condo is ready for immediate move in. The Woodlands of Athens is gated and has resort style amenities to include clubhouse with fitness center and gathering areas as well as a study room. Huge Pool and basketball/tennis/sand volleyball courts are also included. Located close to downtown Athens. Both unit 301 and 302 can be purchased if 2 units are desired. Both are updated with new paint, new ceramic tile flooring. Perfect location for a Game Day residence and then ready for your student occupancy in Spring/Summer or for Fall occupancy. Call agent for details
USD 329,900
160 Crestview Circle
View photo
House · for sale
USD 629,000
USD 377/sq.ft
160 Crestview Circle
Timothy Estates
· 1,668 sq.ft · 3 Bedrooms · 2 Baths · House
· Garden · Equipped kitchen
Timothy Estates · 1,668 sq.ft · 3 Bedrooms · 2 Baths · House · Garden · Equipped kitchen
Beautifully updated with loads of natural light in a superb location just steps from Piedmont Athens Regionals garden, park and all fun things Normaltown offers. As you enter you are welcomed with an amazing drop zone/mud room. Adjacent you find the spacious, vaulted Great Room and Dining nook with banquet seating and built-in book cases. The recently expanded kitchen offers stainless appliances, breakfast peninsula and tile backsplash with quartz counters. A large pantry and laundry area lead to the screened porch and terraced backyard. The sleeping quarters offer 3 bedrooms and 2 renovated bathrooms. The owners suite features vaulted ceilings, a walk-in closet plus an Ikea built-in closet system. Imagine ending your day in the spa-like bathroom that offers a jetted tub, tile shower and double vanity. Rounding out this lovely property are the storage shed and covered bike storage!
USD 629,000
1285 Malcom Estates Court
View photo
House · for sale
USD 1,300,000
USD 338/sq.ft
1285 Malcom Estates Court
Timothy Estates
· 3,843 sq.ft · 5 Bedrooms · 4 Baths · House
· Garden · Equipped kitchen · Parking
Timothy Estates · 3,843 sq.ft · 5 Bedrooms · 4 Baths · House · Garden · Equipped kitchen · Parking
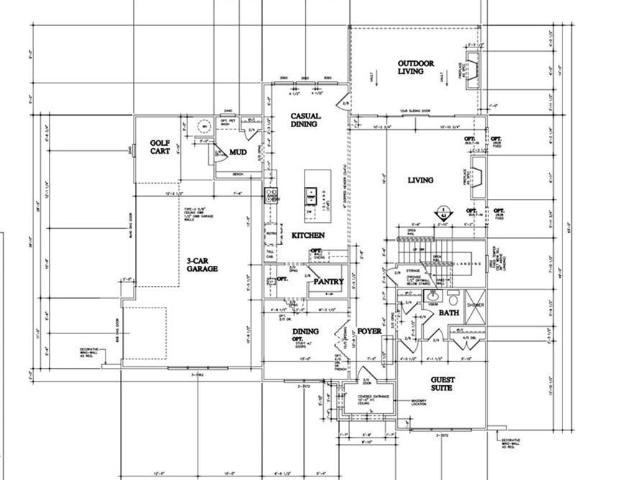
Set within the desirable Malcom Bridge Estates community of Oconee County, Homesite 50 presents a beautifully crafted new construction by Martin Homes, offering a refined blend of timeless architecture, thoughtful design, and modern luxury across a spacious, highly functional floorplan. The main level is designed for both everyday living and effortless entertaining, anchored by a chef's kitchen with an oversized island, walk-in pantry, and seamless connection to the casual dining area and expansive fireside living room. A covered outdoor living space extends the home's livability year-round-perfect for al fresco dining or relaxed evenings overlooking the private backyard. A formal dining room (or optional study) sits just off the foyer, while a well-appointed guest suite on the main level provides comfort and privacy for visitors. Everyday convenience is elevated with a dedicated mudroom, drop zone, and a spacious 3-car garage with separate golf cart bay. Upstairs, the primary suite se
USD 1,300,000
1983 Malcom Estates Drive
View photo
House · for sale
USD 1,300,000
USD 368/sq.ft
1983 Malcom Estates Drive
Timothy Estates
· 3,531 sq.ft · 4 Bedrooms · 4 Baths · House
· Office room · Fireplace · Equipped kitchen · Parking
Timothy Estates · 3,531 sq.ft · 4 Bedrooms · 4 Baths · House · Office room · Fireplace · Equipped kitchen · Parking
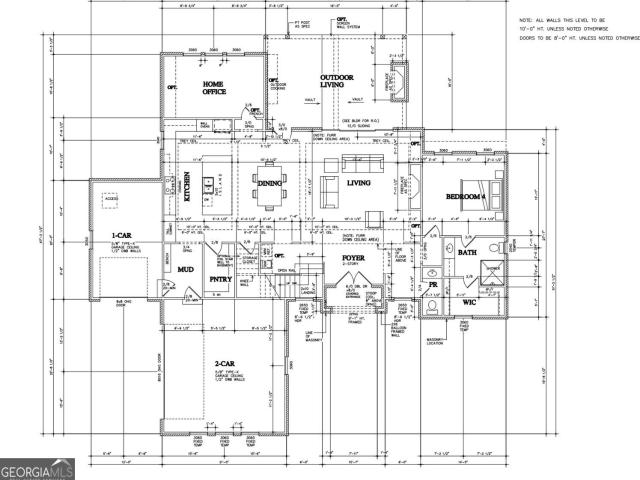
Situated in the desirable Malcom Bridge Estates community of Oconee County, Homesite 45 presents an exceptional new construction opportunity by Martin Homes, thoughtfully designed with a refined blend of architectural detail, functional living spaces, and elevated finishes throughout. The main level showcases a bright, open-concept design centered around a beautifully appointed chef's kitchen with an oversized island, walk-in pantry, and seamless connection to the dining area and expansive living room. A covered outdoor living space with optional fireplace and grilling area creates an effortless indoor-outdoor lifestyle, ideal for entertaining year-round. The main-level guest suite or home office offers flexibility, while the mudroom and dual garage configuration-including a dedicated 1-car and separate 2-car garage-provide both convenience and ample storage. A dramatic two-story foyer adds a sense of arrival and scale upon entry. Upstairs, the primary suite serves as a private retreat
USD 1,300,000
645 Saint Ives Drive
View photo
House · for sale
USD 465,000
USD 251/sq.ft
645 Saint Ives Drive
Timothy Estates
· 1,851 sq.ft · 3 Bedrooms · 2 Baths · House
· Garden · Deck · Equipped kitchen
Timothy Estates · 1,851 sq.ft · 3 Bedrooms · 2 Baths · House · Garden · Deck · Equipped kitchen
Dressed for success in highly sought after St. Ives! This 4-sided brick beauty sports 3 bedrooms and 2 baths, a formal dining room, lovely kitchen, newly refinished hardwood floors and so much more. The yard is beautifully landscaped and very private. Enjoy morning coffee on your back deck and watch nature at its best. Theres even a'tall crawl' for storage! This charmer is located in a prime location, near schools, shopping and medical facilities. Come take a look today. This one will be gone in a flash
USD 465,000
410 Milledge Circle
View photo
House · for sale
USD 1,800,000
USD 456/sq.ft
410 Milledge Circle
Timothy Estates
· 3,940 sq.ft · 4 Bedrooms · 4 Baths · House
· Equipped kitchen
Timothy Estates · 3,940 sq.ft · 4 Bedrooms · 4 Baths · House · Equipped kitchen
Five Points luxury renovation blending timeless architecture, modern construction quality, walkable convenience, and refined indoor-outdoor living in one of Athens’ most iconic neighborhoods. Athens charm & sophisticated modern living. 0.6-acre corner lot, corner of Milledge Cir & Highland Terr. 06 acre lot offers privacy, walkability, and effortless indoor-outdoor living just moments from Five Points restaurants, cafés, boutiques, fitness studios, and the University of Georgia. 4 bedrooms, 4 full baths, and 1 half bath with an ideal floorplan designed for both entertaining and everyday comfort. Original architectural character remains intact while seamlessly integrating expansive open living spaces, soaring vaulted ceilings, designer finishes, and exceptional natural light throughout. Chef’s kitchen serves as the centerpiece of the home with custom cabinetry, quartz countertops, a 48-inch gas range, full refrigerator and freezer columns, paneled dishwasher, microwave drawer, wet bar w
USD 1,800,000
168 Covington Place
View photo
House · for sale
USD 349,000
USD 223/sq.ft
168 Covington Place
Timothy Estates
· 1,561 sq.ft · 3 Bedrooms · 2 Baths · House
Timothy Estates · 1,561 sq.ft · 3 Bedrooms · 2 Baths · House
Welcome to 168 Covington Place, where comfortable living meets an exceptional lifestyle opportunity. Nestled in a bright and colorful neighborhood known for its strong sense of community and friendly neighbors, you'll be greeted by streetscapes brimming with blooming plants and vibrant flowers. Situated adjacent to one of Athens' premier golf communities, Jennings Mill, this home offers the perfect combination of affordability, convenience, and the option to enjoy resort-style amenities just moments away. While country club membership is not included, residents have the opportunity to join the adjacent club and enjoy golf, tennis, swimming, dining, and a vibrant social calendar—making this home an attractive choice for anyone seeking an active lifestyle without the price tag often associated with golf course communities. The thoughtfully designed floor plan is perfectly complimented by beautiful, professional landscaping, creating inviting spaces to relax and entertain both indoors and
USD 349,000
6340 Old Jefferson Road
View photo
House · for sale
USD 309,990
USD 181/sq.ft
6340 Old Jefferson Road
Timothy Estates
· 1,711 sq.ft · 3 Bedrooms · 2 Baths · House
· Patio · Equipped kitchen
Timothy Estates · 1,711 sq.ft · 3 Bedrooms · 2 Baths · House · Patio · Equipped kitchen
Discover modern comfort with timeless charm in this stunning new construction home in the Classic City! This beautifully designed 3-bedroom, 2.5-bath residence offers thoughtful features, quality finishes, and an inviting layout that fits today's lifestyle. Step inside from the covered front porch to 100% LVP flooring, a stunning kitchen, and a convenient main-level laundry room. The gorgeous kitchen anchors the home with its granite countertops, stainless-steel appliances, pantry, and bar seating, creating the perfect space for cooking, gathering, and entertaining. The primary suite on the main floor is a true retreat, featuring a spacious walk-in closet and a spa-like ensuite with double vanities, a separate shower, and a relaxing soaking tub. Upstairs, two additional bedrooms and a full bath provide comfort and privacy for family or guests. From the dining room, step out onto your private back patio, offering a peaceful outdoor escape ideal for entertaining, grilling, or unwinding a
USD 309,990
585 White Circle # 5
View photo
Condo · for sale
USD 358,000
USD 294/sq.ft
585 White Circle # 5
Timothy Estates
· 1,216 sq.ft · 1 Bedroom · 1 Bath · Condo
· Garden
Timothy Estates · 1,216 sq.ft · 1 Bedroom · 1 Bath · Condo · Garden
Perched along the North Oconee River with the gentle rush of the shoals as your soundtrack, this 1-bedroom, 1-bath loft offers a rare blend of history, location and light. Over a century of character lives in every exposed detail, while a dramatic skylight and oversized windows flood the space with natural light and frame ever-changing river views. Soaring ceilings amplify the open, airy feel that makes true loft living so coveted. Step outside and you're immediately greeted by an exterior reminiscent of a manicured urban garden — a peaceful, green retreat that feels worlds away from downtown, even though you're only minutes from it. Whether you're looking for a full-time residence or the perfect pied-à-terre for Gamedays and occasional jaunts to the Classic City, Unit 5 delivers. Enjoy easy access to Five Points dining, downtown Athens, and the University of Georgia — all just minutes away — while coming home each day to the calm of the river and the timeless character of one of Athen
USD 358,000
755 E Broad Street 803
View photo
Condo · for sale
USD 455,000
USD 682/sq.ft
755 E Broad Street 803
Timothy Estates
· 667 sq.ft · 1 Bedroom · 1 Bath · Condo
· Balcony · Equipped kitchen
Timothy Estates · 667 sq.ft · 1 Bedroom · 1 Bath · Condo · Balcony · Equipped kitchen
Completely Renovated & Fully Furnished | Rare Downtown Athens Condo Welcome to 755 E Broad Street, one of only nine individually owned residential condominiums in this iconic downtown building. Located on the 8th floor, this beautifully renovated 1-bedroom, 1.5-bath residence offers 676 square feet of elevated, low-maintenance living in the heart of Athens. The unit has been recently and completely renovated, showcasing modern finishes and a clean, contemporary aesthetic throughout. The spacious primary bedroom features a private en-suite bath, while a convenient half bath off the hallway provides added functionality for guests. An open-concept living and dining area extends to a private balcony, creating an ideal setting for relaxing or entertaining above the city. The kitchen is equipped with stainless steel appliances, and a stackable washer and dryer are included for everyday convenience. Offered fully furnished, this condo conveys with all furniture, decor, and linens-making it tr
USD 455,000
228 Westpark Drive
View photo
House · for sale
USD 495,000
USD 235/sq.ft
228 Westpark Drive
Timothy Estates
· 2,099 sq.ft · 3 Bedrooms · 2 Baths · House
· Fireplace · Equipped kitchen
Timothy Estates · 2,099 sq.ft · 3 Bedrooms · 2 Baths · House · Fireplace · Equipped kitchen
Welcome to Summerville—where Charleston charm meets modern luxury in this nearly new SR Homes Whitney plan along the convenient Jennings Mill Road corridor! Built in 2023, this beautifully maintained home is perfectly situated on a picturesque Charleston-style street and offers the ideal blend of style, comfort, and convenience. A welcoming front porch leads into an open-concept floor plan featuring engineered hardwoods throughout the main level, a 42' cozy brick-faced gas fireplace, and abundant natural light. The chef-inspired kitchen impresses with granite countertops, a large island with bar seating, shaker-style cabinetry, stainless steel appliances, a gas cooktop, subway tile backsplash, and a spacious dining area. A convenient mud locker adds everyday functionality. Upstairs, you'll find three bedrooms, including a spacious Owner's Suite with a trey ceiling, large walk-in closet, and spa-like bath featuring a double vanity and an oversized floor-to-ceiling tiled shower with a fr
USD 495,000
123 Onyx Place
View photo
House · for sale
USD 298,900
USD 261/sq.ft
Updated
123 Onyx Place
Timothy Estates
· 1,141 sq.ft · 3 Bedrooms · 2 Baths · House
· Garden · Deck · Fireplace · Equipped kitchen
Timothy Estates · 1,141 sq.ft · 3 Bedrooms · 2 Baths · House · Garden · Deck · Fireplace · Equipped kitchen
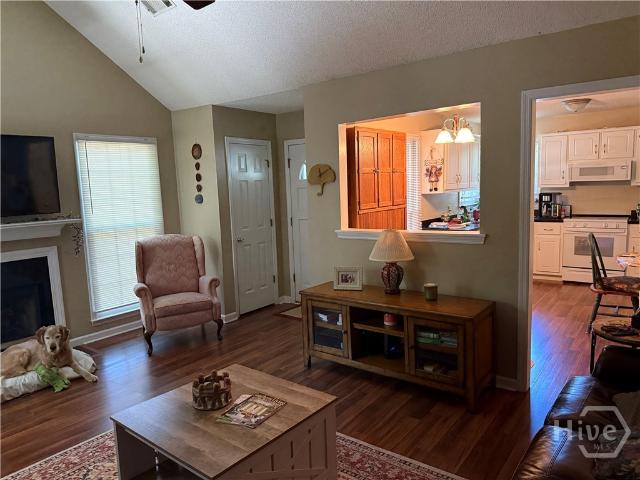
Huge price drop! 10,000! Located in one of the most convenient neighborhoods. This three bedroom two bath house is located close to UGA, the Vet School and shopping. Its comfortable space is well-distributed, perfectly using every square inch of the well-organized home. The living room has beautiful vaulted ceilings, a wood-burning fireplace, and lovely laminate floors throughout. The cozy eat-in kitchen has an open feel with white cabinetry and room for a dining table. The large, bright master bedroom has trey ceilings, an extra large closet. And an en-suite bathroom. The rear door opens to a deck which leads into a private, fenced back yard. New roof, siding, gutters, and deck make this home a worthy investment for any family. This hous is owner occupied. NOT a rental property. Well taken care of. Owner is moving to another town
USD 298,900
800 Ansbeth Way
View photo
House · for sale
USD 478,000
USD 153/sq.ft
800 Ansbeth Way
Timothy Estates
· 3,111 sq.ft · 4 Bedrooms · 2 Baths · House
· Office room · Fireplace · Equipped kitchen
Timothy Estates · 3,111 sq.ft · 4 Bedrooms · 2 Baths · House · Office room · Fireplace · Equipped kitchen
Investors Welcome! *Welcome home to this beautiful 4-bedroom, 2.5-bathroom home located in the highly desirable Towns Walk community in Athens! Situated on a spacious corner lot, this home offers a welcoming layout with a master on main and plenty of space for everyone. The open-concept kitchen features ample cabinetry, a kitchen island and overlooks the family room, making it perfect for entertaining and everyday living. The family room features a cozy fireplace, creating the perfect place to relax and unwind. The master bedroom on the main level offers a peaceful retreat with a tray ceiling, ensuite bathroom with double vanity, and a spacious walk-in closet. Upstairs, you'll find three additional bedrooms providing flexibility for guests, a home office, or additional living space. Enjoy all that the desirable Towns Walk community and Athens area have to offer with convenient access to shopping, dining, and local amenities. Don't miss the opportunity to make this wonderful home yours!
USD 478,000
2080 Orchard Walk
View photo
House · for sale
USD 525,000
USD 190/sq.ft
2080 Orchard Walk
Timothy Estates
· 2,756 sq.ft · 4 Bedrooms · 2 Baths · House
· Equipped kitchen
Timothy Estates · 2,756 sq.ft · 4 Bedrooms · 2 Baths · House · Equipped kitchen
2080 Orchard Walk, Watkinsville, GA 30677 Welcome to this beautiful, move-in-ready traditional home located in the highly desirable Creekside neighborhood of Watkinsville! Perfectly blending convenience, functionality, and top-tier location, this property is a rare find in the heart of Oconee County. Key Features & Highlights: Award-Winning Schools: Located in the absolute best, top-rated Oconee County School District, offering exceptional educational opportunities. Premier Neighborhood Location: Nestled in the established and friendly Creekside community, offering a peaceful residential feel with great neighborhood charm. Unbeatable Convenience: Just minutes away from local shopping, dining, and daily conveniences, with a short, easy drive to the University of Georgia (UGA) and downtown Athens. Recent Upgrades: Features brand-new carpet throughout the home and a thoughtfully upgraded kitchen range hood that has been modified to vent directly to the outside. Main-Level Master Suite: En
USD 525,000
185 Oakland Way
View photo
House · for sale
USD 2,290,000
USD 435/sq.ft
185 Oakland Way
Timothy Estates
· 5,253 sq.ft · 5 Bedrooms · 5 Baths · House
· Equipped kitchen
Timothy Estates · 5,253 sq.ft · 5 Bedrooms · 5 Baths · House · Equipped kitchen
Tucked into one of Athens most sought-after pockets. An easy walk to Five Points. This newer-build custom home offers over 5,200 square feet of thoughtfully designed living space, pairing in-town convenience with rare privacy. The kitchen is anchored by a professional-grade range and a whitewashed brick backsplash. A hidden butlers pantry and wet bar sit just off the island, complete with a beverage fridge, extra shelving, and space for coffee service or a cocktail cart. Built for effortless entertaining, quiet weeknight or full house. A custom mudroom off the kitchen keeps daily life organized with built-in cubbies and a bench. The primary suite is a true retreat: a deep soaking tub, oversized glass-enclosed shower, double vanity in a rich blue tone, patterned tile, and warm brass fixtures, plus a generous walk-in closet. But the back of the property is what sets 185 Oakland Way apart. An open-air porch stretches the width of the home, furnished for living outdoors year-round: ample l
USD 2,290,000
490 Barnett Shoals Road # 436
View photo
Condo · for sale
USD 312,000
USD 233/sq.ft
490 Barnett Shoals Road # 436
Timothy Estates
· 1,335 sq.ft · 3 Bedrooms · 3 Baths · Condo
· Swimming pool
Timothy Estates · 1,335 sq.ft · 3 Bedrooms · 3 Baths · Condo · Swimming pool
Vacant and ready to move in. New carpet, new paint, new hot water heater (2026) and HVAC only 5 years old. Upstairs TH style 3 BR/3 Bath condo in GATED community of Woodlands of Athens. Nice laminate wood flooring in common area, bookcase in the living room. Bedroom/full Bath on main level with nice walk in closet, 2 Bedrooms/2 full baths upstairs. Upstairs bedrooms have vaulted ceilings and 2 closets per bedrooms. Woodlands has resort style amenities including clubhouse with fitness center and gathering areas, huge pool, tennis/sandvolleyball/basketball courts
USD 312,000
1261 Brittain Estates Drive
View photo
House · for sale
USD 1,200,000
USD 266/sq.ft
1261 Brittain Estates Drive
Timothy Estates
· 4,510 sq.ft · 7 Bedrooms · 5 Baths · House
· Cellar
Timothy Estates · 4,510 sq.ft · 7 Bedrooms · 5 Baths · House · Cellar
Welcome home to your own little piece of heaven! 10 plus gorgeous acres with a lake, ponds, waterwheel, timberland, and the prettiest vistas we've seen. Nature is calling your name to this exceptional Oconee County property located close-in to UGA, Wire Park, and major corridors. The main original homestead now features 6 bedrooms, has been lovingly expanded and offers tremendous space and square footage and includes an enormous basement with 3598 sq. Ft. partially finished, with a bedroom and a walk-in closet, 2 baths, living room, laundry, and plenty of flex space, storage and work bench areas. This estate is truly unique and ready for a new owner to add their own vision to a lifestyle in paradise
USD 1,200,000
120 Wood Valley Lane
View photo
House · for sale
USD 360,000
USD 169/sq.ft
120 Wood Valley Lane
Timothy Estates
· 2,120 sq.ft · 3 Bedrooms · 2 Baths · House
· Patio · Fireplace · Equipped kitchen · Parking
Timothy Estates · 2,120 sq.ft · 3 Bedrooms · 2 Baths · House · Patio · Fireplace · Equipped kitchen · Parking
Welcome to this meticulously maintained, single-owner full brick home where timeless charm meets everyday comfort. From the moment you arrive, the stately columned front porch sets the tone. It's the perfect spot to greet the morning sun with a cup of coffee. Step inside to a stunning slate foyer featuring a one-of-a-kind inlaid design that makes an immediate impression. The inviting living room centers around a cozy fireplace, ideal for relaxed evenings at home. Entertain with ease in the formal dining room, or gather in the bright kitchenette. Both of these spaces offer direct access to the back patio where you can unwind beneath beautiful evening sunsets. Upstairs, three generously sized bedrooms provide a peaceful retreat for rest and relaxation. The lower level expands your living space with an oversized bonus room, bathroom, a dedicated laundry room, and convenient access to the two-car garage. A thoughtfully crafted flex room off the laundry area is perfectly suited for woodwork
USD 360,000
1161 Windsor Drive
View photo
House · for sale
USD 419,000
USD 252/sq.ft
1161 Windsor Drive
Timothy Estates
· 1,658 sq.ft · 3 Bedrooms · 2 Baths · House
· Office room · Fireplace · Equipped kitchen
Timothy Estates · 1,658 sq.ft · 3 Bedrooms · 2 Baths · House · Office room · Fireplace · Equipped kitchen
Some homes impress you with trends. Others win you over with warmth, space, and the feeling that life could settle comfortably into place. Welcome to 1161 Windsor Drive—a charming single-level home nestled beneath mature trees on 1.1 acres in desirable Oconee County. Offering 1,659 square feet, three bedrooms, and two full baths, this thoughtfully designed home creates an easy rhythm for everyday living. Hardwood floors bring warmth and character to the main living areas, while the spacious living room—with its classic fireplace—provides a natural gathering place for quiet evenings, Saturday football, and time with the people who matter most. The kitchen offers generous cabinetry and counter space, creating a practical setting for everything from quick weekday breakfasts to treasured family recipes. An adjoining breakfast area welcomes the morning light, while the separate dining room gives you a dedicated place for holiday meals, dinner parties, or a flexible home office. A separate l
USD 419,000

Get email alerts

Don't miss out: be the first to know about new properties

The alert was correctly created

On subscribing you accept the conditions of use and the privacy policy
Alert
Receive new ads in your inbox
Save this search
Receive alerts for new listings

We'll send you an email when we have new properties for: "Properties for sale in Timothy Estates"

The alert was correctly created

Riverside Hills, Athens-Clarke County unified government
Bedgood, Athens-Clarke County unified government
Get email alerts and be the first to see new listings
Required field
On subscribing I accept the terms of the privacy policy
Perfect! You'll soon start receiving new listings via email
Alert
Receive an email when we have new ads for Properties for sale in Timothy Estates
Save this search
Filters

Bedrooms

Size (sq.ft)

sq.ft
sq.ft

Price

USD
USD

Property type

Bathrooms

Clear all filters
Receive notifications when new entries are published.