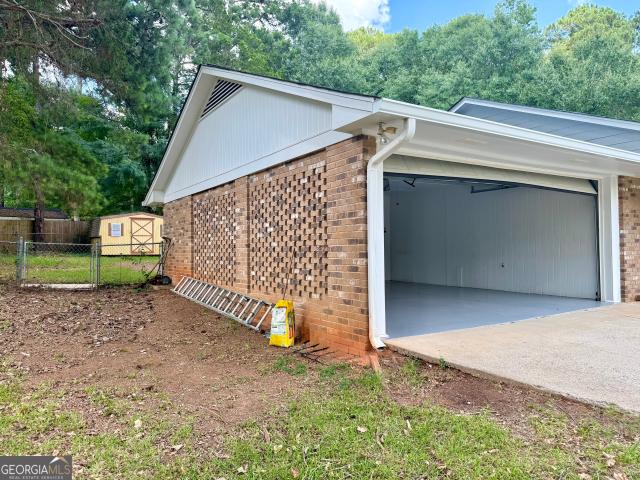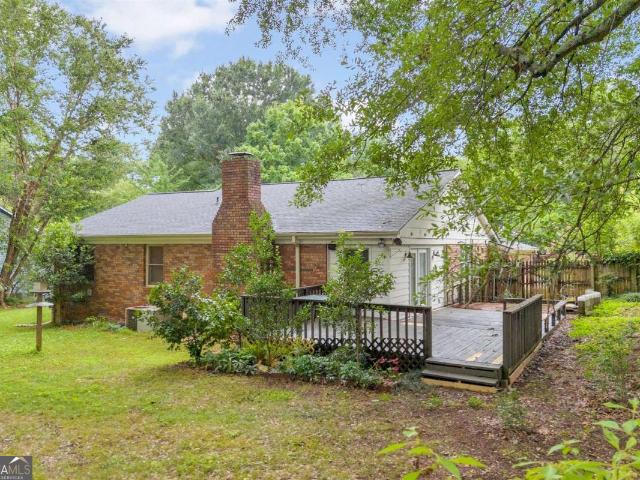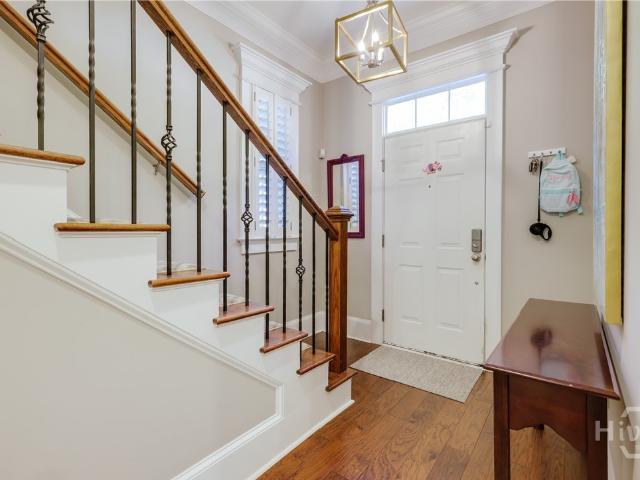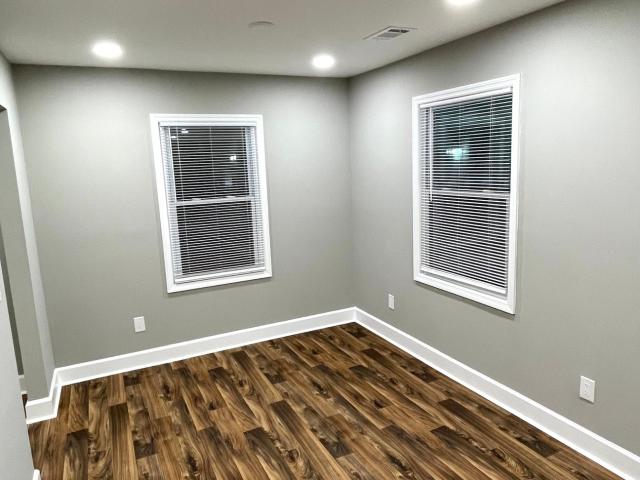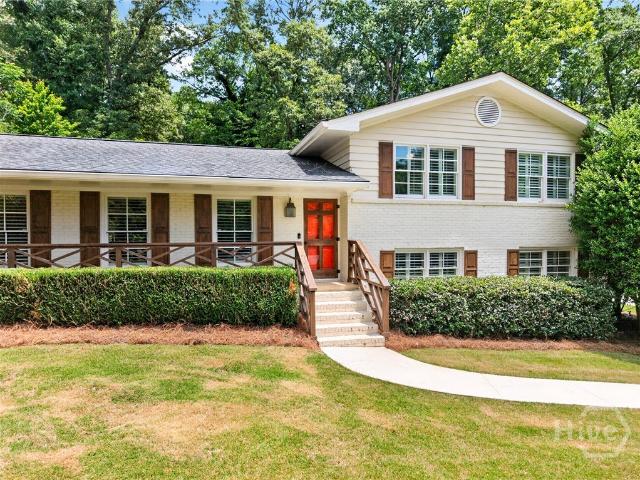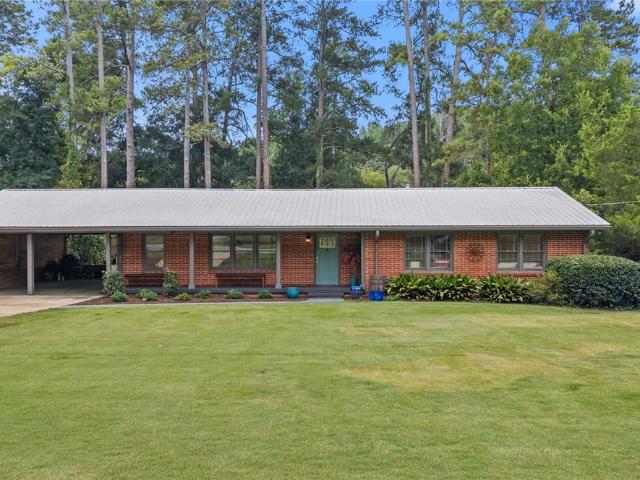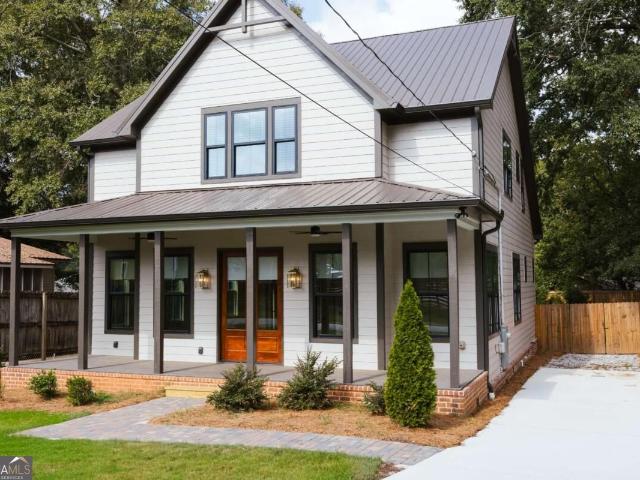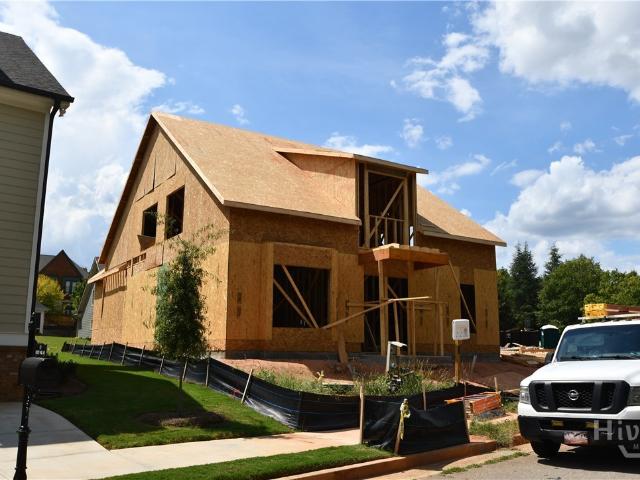
425 houses for sale in Timothy Estates

475 Somerset Drive
View photo
House · for sale
USD 479,990
USD 176/sq.ft
475 Somerset Drive
Timothy Estates
· 2,713 sq.ft · 4 Bedrooms · 3 Baths · House
· Equipped kitchen · Cellar
Timothy Estates · 2,713 sq.ft · 4 Bedrooms · 3 Baths · House · Equipped kitchen · Cellar
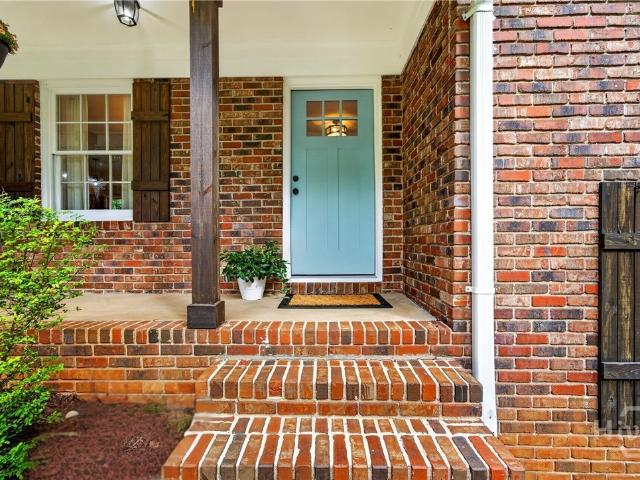
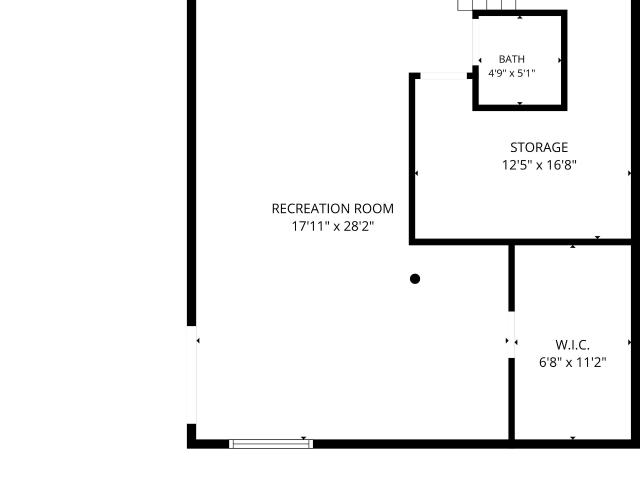
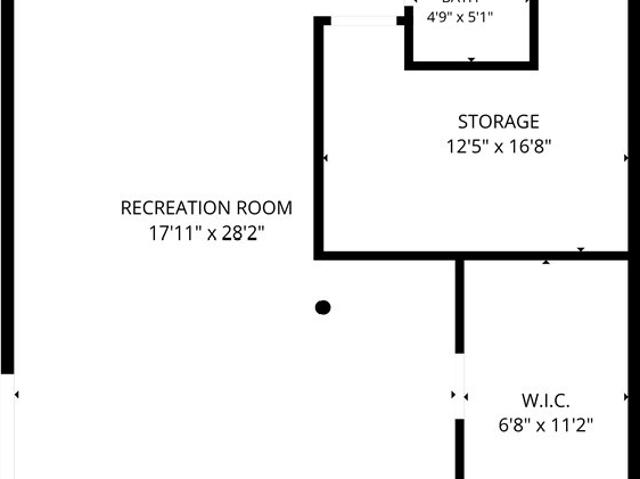
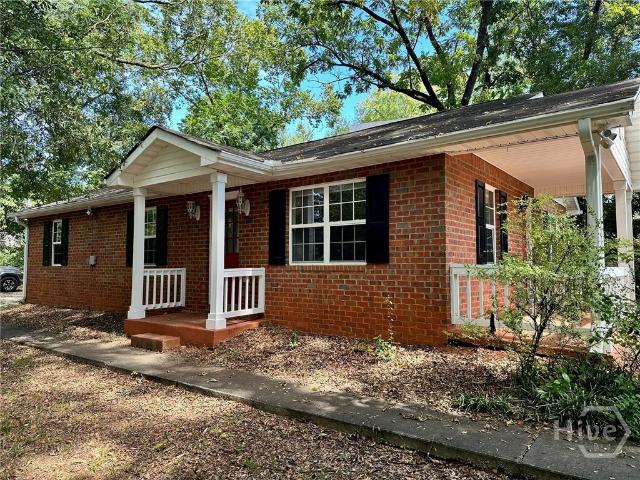
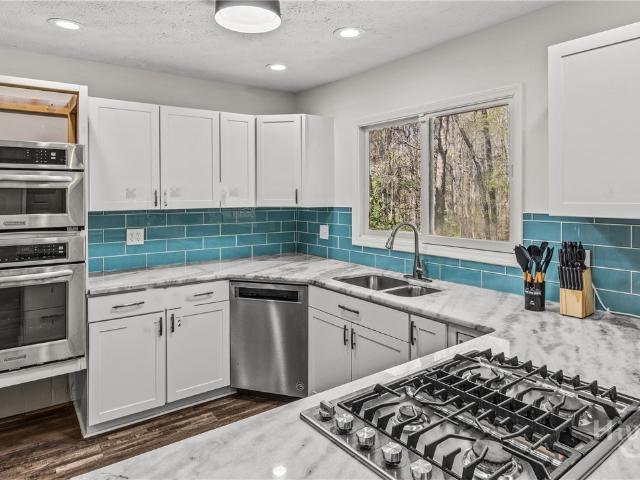
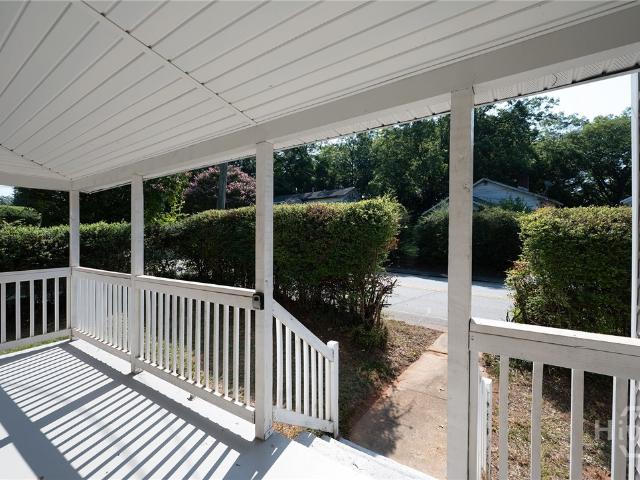
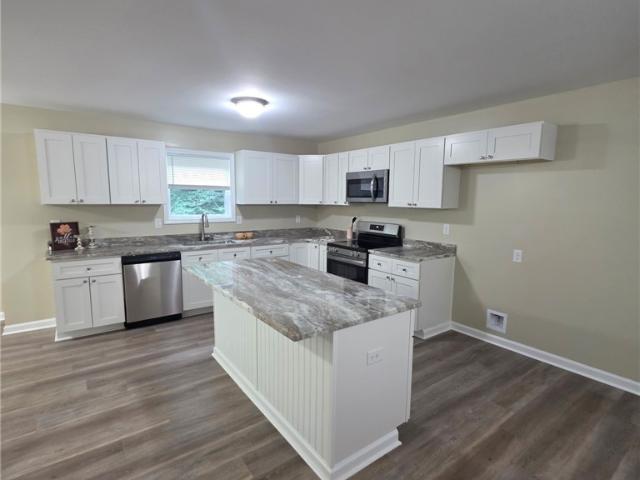
Welcome home to the perfect blend of modern comfort, charm, and exceptional living space! This beautifully designed new construction home offers the ideal combination of style, functionality, and flexibility with 3 bedrooms, 2.5 baths, plus a fully finished 1,000 sq. Ft. basement. Featuring an additional bedroom with a walk-in closet, full bath, half bath, and kitchenette-the basement is perfectly positioned for a second living suite. Step inside from the inviting front porch and fall in love with the bright design highlighted by gorgeous 100% LVP flooring and quality finishes throughout. The stunning kitchen is sure to impress with granite countertops, stainless steel appliances, a spacious walk-in pantry, and bar seating perfect for gathering with family and friends. You can't miss the main-level laundry room that makes everyday living effortless. Don't forget the primary suite on the main floor offers a peaceful retreat with a spacious walk-in closet and a spa-inspired ensuite compl
USD 479,990
106 St James Court
View photo
House · for sale
USD 485,000
USD 208/sq.ft
106 St James Court
Timothy Estates
· 2,325 sq.ft · 5 Bedrooms · 3 Baths · House
· Fireplace · Equipped kitchen
Timothy Estates · 2,325 sq.ft · 5 Bedrooms · 3 Baths · House · Fireplace · Equipped kitchen
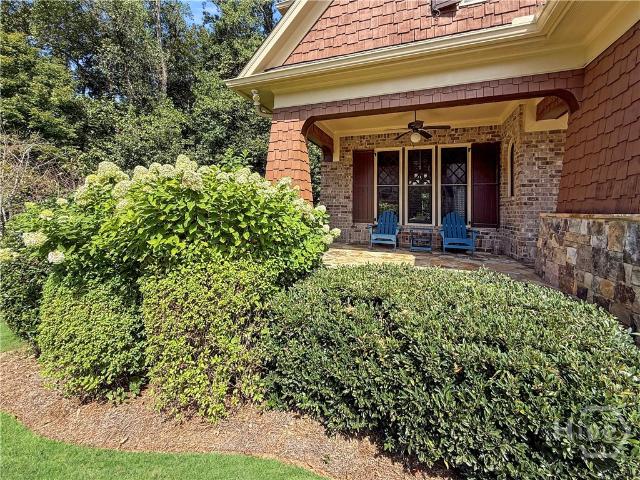
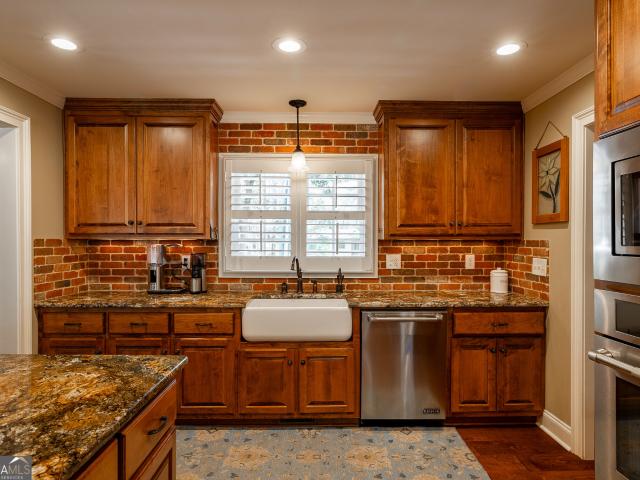
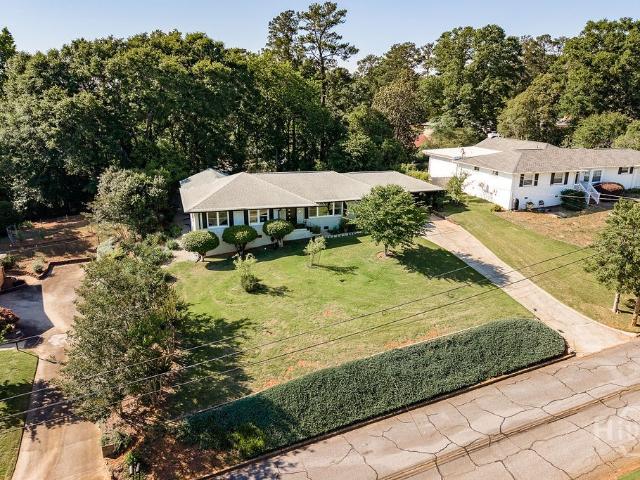
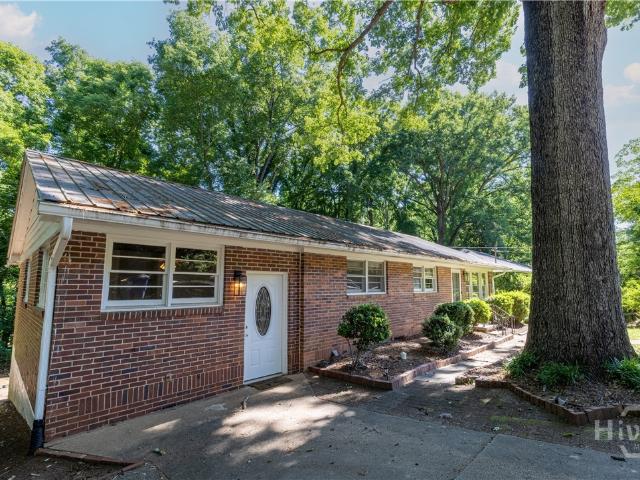
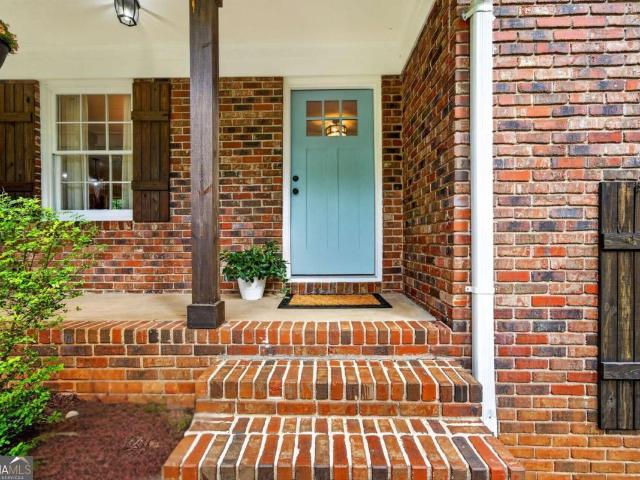
Welcome to Timothy Estates. Where classic charm meets modern living along the highly sought-after Timothy Road corridor! This beautifully updated four-sided brick ranch with cedar accents is tucked away on a peaceful cul-de-sac and offers an exceptional blend of space, style, privacy, and convenience. Since 2020, this home has undergone an extensive renovation, including opening the kitchen and living area to create a modern open concept. The stunning chef-inspired kitchen features stainless-steel appliances, spacious barstool island, brick backsplash, floor-to-ceiling Shaker cabinetry, farmhouse sink, and added cabinet pantry. Updated bathroom vanities and light fixtures add a fresh, timeless touch, while true hardwood floors were added throughout the main living area and lower level flex space. The inviting living room features a cozy brick fireplace, shiplap accent walls, and abundant natural light. The flexible side-split floor plan offers 3 bedrooms and 2 full baths upstairs, plus
USD 485,000
106 St James Court
View photo
House · for sale
USD 480,000
USD 206/sq.ft
106 St James Court
Timothy Estates
· 2,325 sq.ft · 5 Bedrooms · 3 Baths · House
· Fireplace · Equipped kitchen
Timothy Estates · 2,325 sq.ft · 5 Bedrooms · 3 Baths · House · Fireplace · Equipped kitchen
Welcome to Timothy Estates. Where classic charm meets modern living along the highly sought-after Timothy Road corridor! This beautifully updated four-sided brick ranch with cedar accents is tucked away on a peaceful cul-de-sac and offers an exceptional blend of space, style, privacy, and convenience. Since 2020, this home has undergone an extensive renovation, including opening the kitchen and living area to create a modern open concept. The stunning chef-inspired kitchen features stainless-steel appliances, spacious barstool island, brick backsplash, floor-to-ceiling Shaker cabinetry, farmhouse sink, and added cabinet pantry. Updated bathroom vanities and light fixtures add a fresh, timeless touch, while true hardwood floors were added throughout the main living area and lower level flex space. The inviting living room features a cozy brick fireplace, shiplap accent walls, and abundant natural light. The flexible side-split floor plan offers 3 bedrooms and 2 full baths upstairs, plus
USD 480,000
235 Winterberry Drive
View photo
House · for sale
USD 400,000
USD 120/sq.ft
235 Winterberry Drive
Timothy Estates
· 3,326 sq.ft · 3 Bedrooms · 2 Baths · House
· Garden · Office room · Cellar
Timothy Estates · 3,326 sq.ft · 3 Bedrooms · 2 Baths · House · Garden · Office room · Cellar
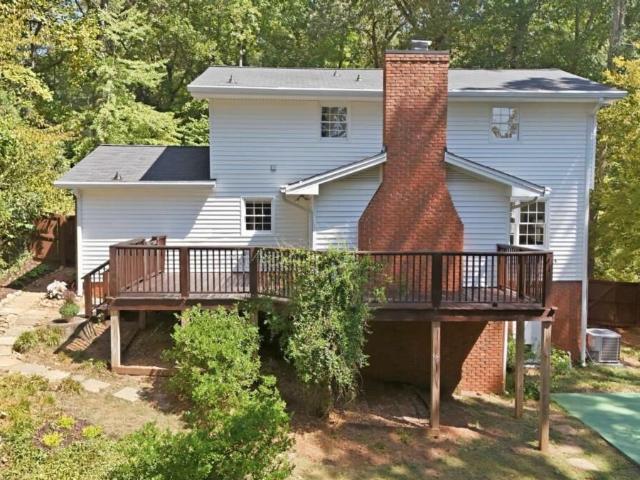
Tucked into a private, wooded setting on a half-acre lot, 235 Winterberry Dr offers a peaceful place to call home right in Athens. Located in the established Holly Hills neighborhood, this well-maintained 3-bedroom, 2.5-bath home combines privacy, space, and convenience while still being just minutes from shopping, dining, UGA, and everything Athens has to offer. Inside, hardwood floors run throughout much of the main level, adding warmth and character to the living spaces. The home features a dedicated dining room and breakfast area, offering plenty of space for both everyday meals and entertaining. A bright sunroom overlooks the backyard, creating an inviting spot to enjoy your morning coffee, relax with a book, or take in the peaceful surroundings. The walk-out basement adds even more flexibility, with space for an additional living area, recreation room, home office, or storage. Outside, the large backyard continues the private feel of the property, with a gazebo and storage shed a
USD 400,000
136 Timothy Park Lane
View photo
House · for sale
USD 1,275,000
USD 221/sq.ft
New
136 Timothy Park Lane
Timothy Estates
· 5,748 sq.ft · 4 Bedrooms · 4 Baths · House
· Swimming pool · Balcony · Fireplace · Equipped kitchen
Timothy Estates · 5,748 sq.ft · 4 Bedrooms · 4 Baths · House · Swimming pool · Balcony · Fireplace · Equipped kitchen
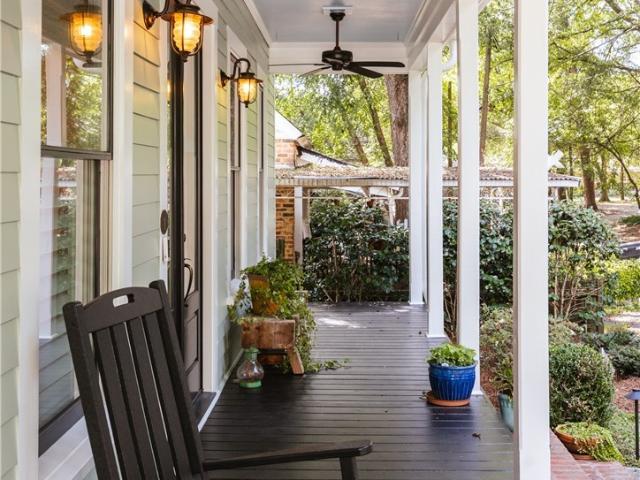
Welcome to 136 Timothy Park Lane in desirable Village Park. This luxury 3 level Craftsman offers 4 bedrooms & 4.5 baths w/ beautiful views of mature hrdwds & a 4 acre Green space including a fountain in a pond. The home is being sold furnished as you currently view the home. A large private front porch welcomes you into an open, light-filled interior featuring hickory hrdwd floors, elegant trim & beamed ceilings. The spacious eat-in kitchen features custom cabinetry w/ under-cabinet lighting, granite countertops, tile backsplash, a large island w/ seating, stainless steel appliances & wine cooler. The Great Room showcases a stone gas fireplace, expansive windows & beautiful nature views. The oversized Primary Suite features a spa-like bath w/ double vanity, Jacuzzi tub, tiled shower & walk-in closet. Step from the Great Room or Primary Suite onto the covered balcony w/ a gas burning fireplace overlooking the Green Space & pond-an exceptional setting for year-round outdoor living. Upsta
USD 1,275,000
235 Winterberry Drive
View photo
House · for sale
USD 400,000
USD 159/sq.ft
235 Winterberry Drive
Timothy Estates
· 2,508 sq.ft · 3 Bedrooms · 2 Baths · House
· Garden · Office room · Cellar
Timothy Estates · 2,508 sq.ft · 3 Bedrooms · 2 Baths · House · Garden · Office room · Cellar
Tucked into a private, wooded setting on a half-acre lot, 235 Winterberry Dr offers a peaceful place to call home right in Athens. Located in the established Holly Hills neighborhood, this well-maintained 3-bedroom, 2.5-bath home combines privacy, space, and convenience while still being just minutes from shopping, dining, UGA, and everything Athens has to offer. Inside, hardwood floors run throughout much of the main level, adding warmth and character to the living spaces. The home features a dedicated dining room and breakfast area, offering plenty of space for both everyday meals and entertaining. A bright sunroom overlooks the backyard, creating an inviting spot to enjoy your morning coffee, relax with a book, or take in the peaceful surroundings. The walk-out basement adds even more flexibility, with space for an additional living area, recreation room, home office, or storage. Outside, the large backyard continues the private feel of the property, with a gazebo and storage shed a
USD 400,000
275 Davis Estates Road
View photo
House · for sale
USD 635,000
USD 259/sq.ft
275 Davis Estates Road
Timothy Estates
· 2,443 sq.ft · 3 Bedrooms · 3 Baths · House
· Fireplace · Equipped kitchen
Timothy Estates · 2,443 sq.ft · 3 Bedrooms · 3 Baths · House · Fireplace · Equipped kitchen
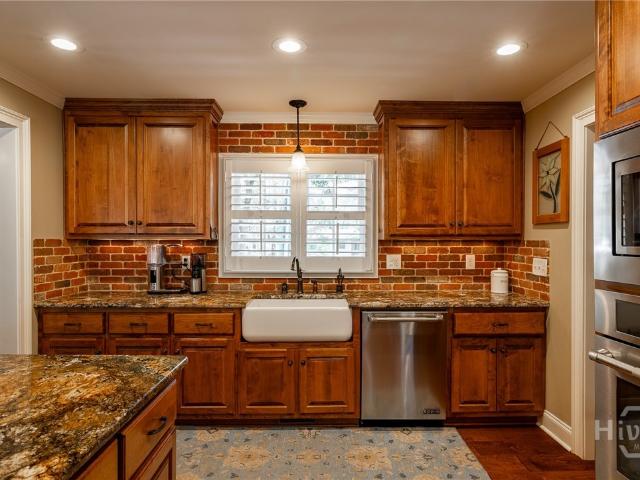
A rare combination of location, space, and thoughtful updates, 275 Davis Estates Road offers effortless Athens living just minutes from Five Points, the University of Georgia, Downtown Athens, shopping, dining, and Loop 10. This beautifully updated brick ranch features a flexible floor plan with the primary suite on the main level, hardwood floors throughout, plantation shutters, and multiple indoor and outdoor living spaces. At the heart of the home is an impressive chef's kitchen featuring a premium JennAir appliance package, six-burner gas range, integrated vent hood, convection oven, and oversized granite island with seating for six. The kitchen opens seamlessly to the breakfast area and vaulted great room with fireplace, creating an ideal setting for everyday living and entertaining. The spacious main-level primary suite offers a walk-in closet with custom organization and a spa-like bathroom with frameless glass tiled shower and private water closet. A second ensuite bedroom on t
USD 635,000
597 Dearing Street
View photo
House · for sale
USD 895,000
USD 312/sq.ft
597 Dearing Street
Timothy Estates
· 2,863 sq.ft · 6 Bedrooms · 3 Baths · House
· Equipped kitchen
Timothy Estates · 2,863 sq.ft · 6 Bedrooms · 3 Baths · House · Equipped kitchen
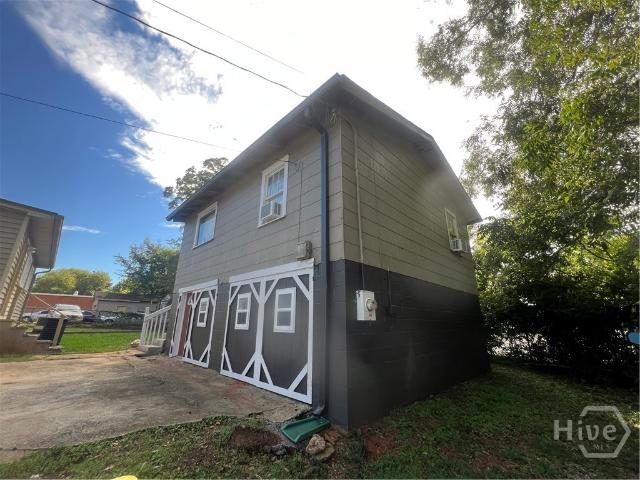
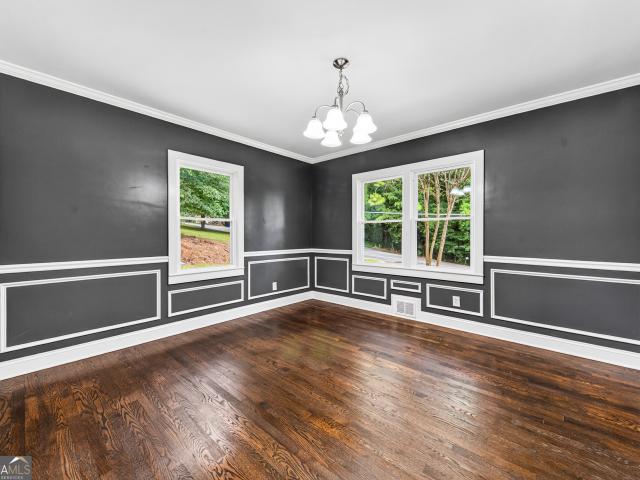
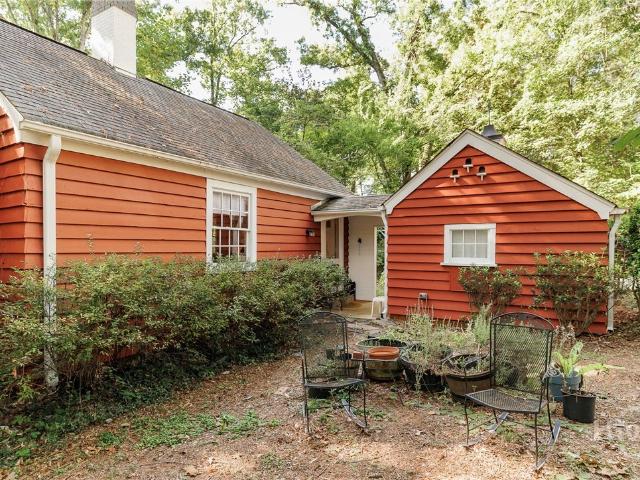
Main house has 4 bedrooms 2 bath all hardwood or tile or LVP in kitchen flooring New kitchen with appliances. New Windows. In second Carriage House behind primary building is a 2 bedroom and one bath living quarter also with kitchen and laundry
USD 895,000
160 Kirkwood Drive
View photo
House · for sale
USD 389,000
USD 169/sq.ft
160 Kirkwood Drive
Timothy Estates
· 2,293 sq.ft · 3 Bedrooms · 2 Baths · House
· Deck
Timothy Estates · 2,293 sq.ft · 3 Bedrooms · 2 Baths · House · Deck
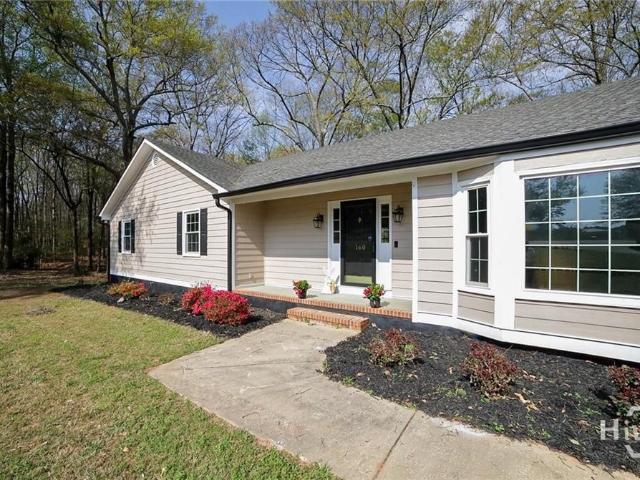
Perfectly positioned in sought-after West Athens, this expansive, renovated ranch delivers everyday convenience just minutes from Epps Bridge’s shopping, dining, and the Hwy 316 corridor. Thoughtfully custom designed with extra-wide hallways and doors for enhanced accessibility, the home seamlessly blends comfort with functionality. Freshly updated with ALL-new exterior paint and trim, along with a brand-new rear deck, the home pairs polished curb appeal with easy outdoor living—all set against a serene, wooded backdrop highlighted by a gently flowing creek. Welcoming you inside, an oversized foyer unfolds to a central great room, setting the tone for the home’s generous scale. Durable hardwood floors flow throughout the main living areas, while all-new waterproof luxury vinyl floors in the bedrooms and fresh tile in the bathrooms provide both style and function. Refreshed end-to-end, the interior offers new paint throughout, an all-new light fixture and recessed lighting package, and
USD 389,000
2505 W Broad Street
View photo
Townhouse · for sale
USD 180,000
USD 128/sq.ft
2505 W Broad Street
Timothy Estates
· 1,399 sq.ft · 3 Bedrooms · 2 Baths · Townhouse
· Equipped kitchen
Timothy Estates · 1,399 sq.ft · 3 Bedrooms · 2 Baths · Townhouse · Equipped kitchen
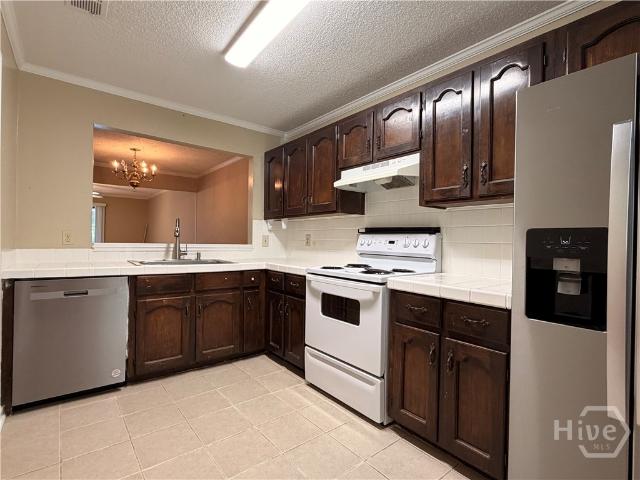
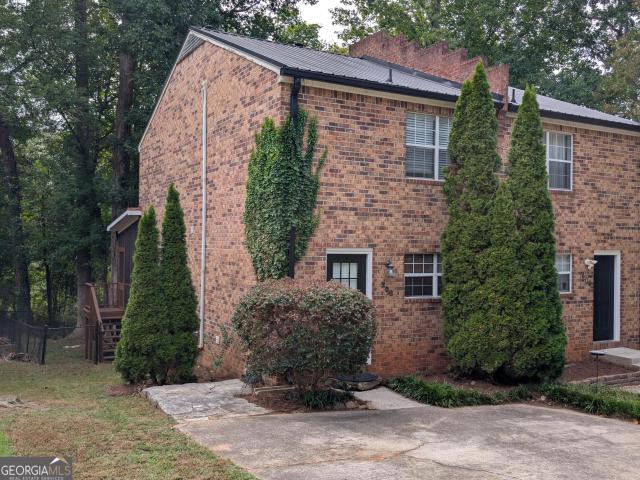
Spacious and beautifully updated, this 3-bedroom, 2-bath end-unit condo at Rivers Edge offers a large, open living space and comfortable, low-maintenance living. Upon entering, you’ll find the kitchen to the right, featuring tile flooring and newer appliances, including a refrigerator and dishwasher. The kitchen flows seamlessly into the dining area and spacious living room, now featuring new LVP flooring for a fresh, modern look and easy maintenance. The large primary bedroom offers a walk-in closet and private owner’s bath. Two additional bedrooms share a hall bath and provide ample closet space for storage. Recent updates include new LVP flooring, fresh interior paint, professionally cleaned carpets, new windows, and updated kitchen appliances. A large screened porch off the living room provides wonderful additional living space and a great spot to relax or entertain. Rivers Edge is conveniently located near downtown Athens, city bus stops, restaurants, shopping, and other amenities
USD 180,000
344 Beechwood Drive
View photo
House · for sale
USD 579,000
USD 233/sq.ft
344 Beechwood Drive
Timothy Estates
· 2,476 sq.ft · 3 Bedrooms · 2 Baths · House
· Garden · Office room · Terrace · Equipped kitchen
Timothy Estates · 2,476 sq.ft · 3 Bedrooms · 2 Baths · House · Garden · Office room · Terrace · Equipped kitchen
Renovated home in Beechwood Hills and ready for immediate move in. Renovation completed during 2022. Huge yard Fabulous for Gardeners. Great location close by and walking distance to shopping and dining at Beechwood Shopping Center. Also the public library, hospitals, public transit are also close by. This home renovation included refinished flooring, new cabinets in bathrooms and kitchen, new quartz countertops, stainless steel appliances & light fixtures. Energy efficient windows and doors by Anderson have been installed as well. One level living with 3 Bedrooms on main level. Primary bedroom suite with addition that includes a huge closet and bathroom with tile shower, heated tile floors and double vanity. Large laundry room on main. 2 additional bedrooms and full bathroom on the main level. The living room, dining area and kitchen are a great open space with lots of natural light. Downstairs in the terrace level there is a large room that would be a great playroom/bonus room/Office
USD 579,000
202 Sleepy Creek Drive
View photo
Townhouse · for sale
USD 259,900
USD 239/sq.ft
202 Sleepy Creek Drive
Timothy Estates
· 1,087 sq.ft · 2 Bedrooms · 2 Baths · Townhouse
· Office room · Fireplace · Equipped kitchen
Timothy Estates · 1,087 sq.ft · 2 Bedrooms · 2 Baths · Townhouse · Office room · Fireplace · Equipped kitchen
Five Points living without the Five Points price tag. This move-in ready 2 bedroom, 2.5 bath brick townhome is tucked into a quiet, established street just off South Lumpkin. Walking distance to the bus line on Lumpkin. Walk to Five Points for dinner and coffee, or to Memorial Park for its trails, pond, dog park, and Bear Hollow Zoo. UGA is about 2 miles away, game days at Sanford Stadium are a short trip, and the bus line runs right to campus and downtown. The heart of the home is the open kitchen and living area. Refreshed shaker cabinets, a subway tile backsplash, a stainless refrigerator and dishwasher, and new LVP flooring flow straight into the living room, where a brick fireplace anchors the space. A half bath and laundry closet round out the main level. Upstairs, both bedrooms have their own private full baths, built for roommates, guests, or a dedicated office. Recent updates include HVAC that has been updated and professionally maintained, fresh interior paint, new light fixt
USD 259,900
2206 S Lumpkin Street
View photo
House · for sale
USD 449,000
USD 344/sq.ft
2206 S Lumpkin Street
Timothy Estates
· 1,302 sq.ft · 3 Bedrooms · 2 Baths · House
· Parking
Timothy Estates · 1,302 sq.ft · 3 Bedrooms · 2 Baths · House · Parking
Great corner lot in Athens Five-Points area! This turn-key 3 bedrooom/2 bath brick house is well built and ready for a variety of possibilities. Investors will appreciate the great condition, in-demand location and solid rental history. Gameday buyers will LOVE the ample parking and great location for game weekends. Homeowners will enjoy the sizable corner lot, well-built brick-on-slab construction and opportunity to customize their dream home in Athens Five-Points neighborhood. With a driveway entrance on Old Princeton, you have easy access to the property. It's easy to enjoy Memorial Park right across Lumpkin, and you can be in the heart of Five Points in minutes. You won't find many Five Points options at this price point. Property is tenant occupied through July and sold subject to Tenant's rights, including 24-hour notice for showings. All showing MUST be coordinated in advance with listing agent. All weekend showings must be scheduled no later than Friday
USD 449,000
330 Winterberry Drive
View photo
House · for sale
USD 369,900
USD 132/sq.ft
330 Winterberry Drive
Timothy Estates
· 2,799 sq.ft · 4 Bedrooms · 5 Baths · House
· Office room · Gym · Deck · Equipped kitchen · Parking · Cellar
Timothy Estates · 2,799 sq.ft · 4 Bedrooms · 5 Baths · House · Office room · Gym · Deck · Equipped kitchen · Parking · Cellar
Beautifully renovated 4 bedroom, 5 bath home on a private, wooded 0.52 acre lot in Athens' Holly Hills neighborhood. This split-level home has been thoughtfully updated throughout, with a bright open-concept living room and a stunning kitchen featuring quartz countertops, stainless steel appliances, a gas cooktop, and custom cabinetry. Two huge bonus rooms give you flexible space to use however you like, one in the finished basement and one from a fully converted garage, perfect for a home office, gym, playroom, or media room. Upstairs offers three spacious bedrooms with two full baths, and the lower level adds a fourth bedroom with two more full baths. Enjoy a covered front porch and a spacious back deck surrounded by mature trees for privacy. Minutes to shopping, dining, and UGA. Move-in ready and won't last, schedule your showing today!
USD 369,900
280 Davis Street
View photo
House · for sale
USD 495,000
USD 319/sq.ft
280 Davis Street
Timothy Estates
· 1,550 sq.ft · 3 Bedrooms · 2 Baths · House
· Garden
Timothy Estates · 1,550 sq.ft · 3 Bedrooms · 2 Baths · House · Garden
Four side Brick Ranch in Davis Estates. Quick access to Loop 10, Five Points, Memorial Park, and UGA. Tucked away just off Milledge and Macon Hwy, this home is just minutes from dining, shopping, attractions & events. It has 3 Bedrooms, 2 Full Baths, and a fenced backyard for pets or kids with no HOA. New paint inside & out along with brand new gutters! All of the original windows have been replaced
USD 495,000
151 Winterberry Lane
View photo
House · for sale
USD 299,000
USD 152/sq.ft
151 Winterberry Lane
Timothy Estates
· 1,959 sq.ft · 3 Bedrooms · 2 Baths · House
· Garden · Fireplace · Equipped kitchen
Timothy Estates · 1,959 sq.ft · 3 Bedrooms · 2 Baths · House · Garden · Fireplace · Equipped kitchen
Motivated Seller and price reduced! One-of-a-kind 3-bedroom, 2-bath home full of character and custom craftsmanship! Come into your foyer and move to the spacious living room with cathedral ceilings, a beautiful rock fireplace, and a cozy sitting area that opens to the private back deck-perfect for entertaining or relaxing. The custom kitchen features handcrafted cabinetry, tile countertops, artistic Tuscan-inspired accents, a laundry area, and easy access to the large family room/man cave with an exterior entrance, making unloading groceries a breeze. The primary suite offers a private bath with a tiled tub/shower combination, while two additional bedrooms and a guest bath provide plenty of space for family or guests. Hardwood floors run through most of the home, adding warmth and charm. Outside, youll find a gardeners paradise with mature landscaping, a variety of established plants, and raised garden beds ready for flowers, herbs, or vegetables. The private backyard provides the per
USD 299,000
126 Briarcliff Road # 2
View photo
House · for sale
USD 429,900
USD 197/sq.ft
126 Briarcliff Road # 2
Timothy Estates
· 2,174 sq.ft · 3 Bedrooms · 2 Baths · House
· Equipped kitchen
Timothy Estates · 2,174 sq.ft · 3 Bedrooms · 2 Baths · House · Equipped kitchen
Charming, updated condo featuring an open and inviting layout perfect for modern living. Enjoy a light-filled living space with stylish finishes and a seamless flow ideal for relaxing or entertaining. The kitchen offers contemporary updates and plenty of storage, while the screened porch on the back offers outdoor living at its finest. The tree canopy makes you feel like you are in the mountains and also provides great privacy. Located w/in walking distance to Cafe Racer and the Beechwood Shopping Center, and just minutes from the UGA Medical Sciences Campus, this home offers convenience and elegance in one package. Whether you're a student, professional, or avid Dawg fan looking for a GameDay pad, this condo is a rare find in one of Athens' most desirable areas. Move-in ready and comfortable and convenient. This one won't last! New HVAC upstairs February 2026
USD 429,900
1775 Timothy Road
View photo
House · for sale
USD 259,900
USD 153/sq.ft
1775 Timothy Road
Timothy Estates
· 1,690 sq.ft · 3 Bedrooms · 2 Baths · House
· Air conditioning · Cellar
Timothy Estates · 1,690 sq.ft · 3 Bedrooms · 2 Baths · House · Air conditioning · Cellar
Instead of buying a condominium or townhouse. BUY This completely remodeled house WITH NO HOA, updated in 2022, features a new roof, windows, electrical wiring, plumbing, A/C system, exterior siding, flooring, and more. The home offers three bedrooms and two bathrooms in a prime location. The partially finished basement provides a unique opportunity to customize the space to your preferences. Situated on a 0.67-acre lot, the property also allows for potential expansion. For investors, the house is currently rented at $1,900 per month. Conveniently, you can walk to Publix, Academy, pharmacies, and local restaurants, with Walmart, Home Depot, and Lowe's just a three-minute drive away
USD 259,900
270 Pine Valley Drive
View photo
House · for sale
USD 789,900
USD 235/sq.ft
270 Pine Valley Drive
Timothy Estates
· 3,358 sq.ft · 4 Bedrooms · 4 Baths · House
· Garden · Deck · Equipped kitchen
Timothy Estates · 3,358 sq.ft · 4 Bedrooms · 4 Baths · House · Garden · Deck · Equipped kitchen
Thoughtfully renovated from top to bottom, this stunning mid-century modern home blends timeless character with today's most desirable finishes and floor plan. Step inside to find rich hardwood floors, elegant formal living and dining rooms, custom built-ins, and abundant natural light. The completely remodeled chef's kitchen is the heart of the home, featuring quartz countertops, custom cabinetry, stainless appliances, a large gathering island, walk-in pantry, and spacious mudroom. Just beyond, the cozy keeping room opens to a screened porch overlooking the private backyard-perfect for morning coffee, family dinners, or game day gatherings. The main level offers three bedrooms and three full baths, including two primary suites. The newly created owner's retreat is a true sanctuary, featuring a spa-inspired bath with double vanities, oversized walk-in tiled shower, expansive custom closet, and private deck overlooking the backyard. Downstairs, you'll find a fully finished one-bedroom,
USD 789,900
1322 W Hancock Avenue
View photo
House · for sale
USD 535,000
USD 285/sq.ft
1322 W Hancock Avenue
Timothy Estates
· 1,873 sq.ft · 3 Bedrooms · 2 Baths · House
· Equipped kitchen
Timothy Estates · 1,873 sq.ft · 3 Bedrooms · 2 Baths · House · Equipped kitchen
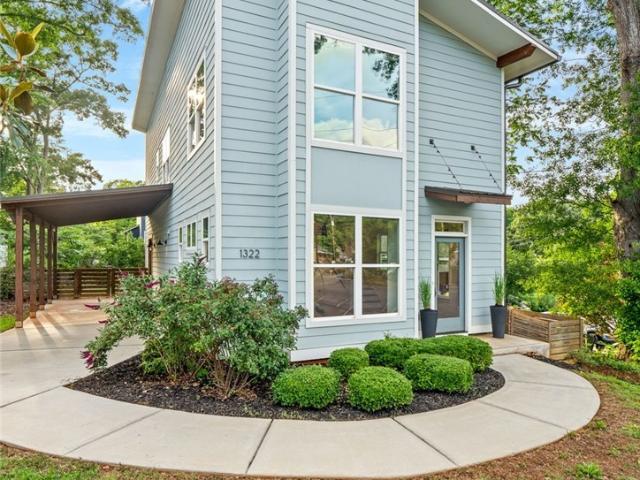
New price + $5,000 buyer closing cost incentive! Now offered at $535,000, 1322 W Hancock Ave delivers modern, move-in-ready intown Athens living just minutes from Downtown Athens, UGA, North Campus and Normaltown. Seller is offering up to $5,000 toward buyer closing costs with an acceptable offer binding by October 1, 2026. Built in 2019 by respected local builder JW York, this contemporary 3-bedroom, 2.5-bath home offers 1,880 square feet of thoughtfully designed living space. Soaring vaulted ceilings, oversized windows and abundant natural light create a bright, open feel throughout. The open-concept main level features polished concrete floors, modern cable stair railings and seamless living, dining and kitchen spaces. The kitchen is anchored by an oversized island with seating and features quartz countertops, stainless steel appliances, subway tile backsplash, contemporary cabinetry and a spacious pantry. Upstairs, the primary suite features vaulted ceilings, oversized windows, a d
USD 535,000
120 Maple Lane
View photo
House · for sale
USD 750,000
USD 380/sq.ft
New
120 Maple Lane
Timothy Estates
· 1,970 sq.ft · 4 Bedrooms · 3 Baths · House
· Garden · Deck · Equipped kitchen · Cellar
Timothy Estates · 1,970 sq.ft · 4 Bedrooms · 3 Baths · House · Garden · Deck · Equipped kitchen · Cellar
Charming home tucked away on a quiet street in the Five Points community of Glenwood! The owner has maintained the home so well, in addition to new interior paint, lighting and the kitchen is updated. The natural light flows into the home and gives a peaceful feel, no. Matter which room you're in. There are two living spaces on the main level, one being a fireside keeping room that is so cozy. The kitchen has granite counter tops, stainless appliances and a breakfast bar and access to the dining room. The keeping room leads to the oversized deck that overlooks the fenced-in back yard oasis! The hardwood floors expand throughout the entire home, and have just been sanded and refinished. Upstairs is the primary bathroom with a walk-in closet and en-suite bathroom. Additionally, there are three secondary bedrooms and a full bathroom upstairs. The basement is unfinished, but interior and exterior access, tall ceilings and could easily be finished to expand the size of the home. The tranqui
USD 750,000
285 Gran Ellen Drive
View photo
House · for sale
USD 650,000
USD 507/sq.ft
285 Gran Ellen Drive
Timothy Estates
· 1,281 sq.ft · 2 Bedrooms · 1 Bath · House
· Garden · Office room · Fireplace · Equipped kitchen · Parking
Timothy Estates · 1,281 sq.ft · 2 Bedrooms · 1 Bath · House · Garden · Office room · Fireplace · Equipped kitchen · Parking
Tucked into the heart of Five Points, this charming 2 bedroom, 1.5 bath cottage is full of character and possibility. Aged pine paneling surrounds the front room, and combined with the hardwood floors and fireplace, gives off the relaxing vibes of a mountain retreat. This space opens onto a screened porch for year-round enjoyment. It has enough space for morning coffee, drinks with friends, entertaining a larger group-it's perfect! Meander into the sunny kitchen and look out on the partially fenced backyard. There are two light-filled bedrooms, a full bath, and a half bath, offering comfortable, easy living. At the front of the property, a converted garage offers a bonus of privacy from the street while adding flexible space full of potential. Already wired with electrical, it's ready to become a home office or creative studio, and with the addition of plumbing, could even be transformed into a rental suite down the road. And the location can't be beat. Just a stone's throw from Memori
USD 650,000
1370 W Hancock Avenue
View photo
House · for sale
USD 549,000
USD 309/sq.ft
Updated
1370 W Hancock Avenue
Timothy Estates
· 1,776 sq.ft · 4 Bedrooms · 2 Baths · House
· Office room · Parking · Equipped kitchen
Timothy Estates · 1,776 sq.ft · 4 Bedrooms · 2 Baths · House · Office room · Parking · Equipped kitchen
This beautifully renovated 4 bedroom, 2 bath home offers an exceptional combination of space, flexibility, parking, and location. Thoughtfully updated from top to bottom, every part of this home has been touched with care, creating a versatile property ideal for those seeking a spacious primary residence, live-work opportunity, home office, or a roommate friendly floor plan. The three main level bedrooms are generously sized, including a true owner's suite, while the flexible layout provides numerous possibilities for additional living, creative, or recreational spaces. The expansive rear bedroom area offers tremendous flexibility and could easily be transformed into a two level living room, recreation space, studio, or additional gathering area. The renovated kitchen features a complete stainless steel appliance package and opens conveniently to the home's functional living spaces. One of the property's standout features is the abundance of off street parking, including a spacious one
USD 549,000
583 Woodland Hills
View photo
House · for sale
USD 439,900
USD 170/sq.ft
583 Woodland Hills
Timothy Estates
· 2,583 sq.ft · 5 Bedrooms · 3 Baths · House
Timothy Estates · 2,583 sq.ft · 5 Bedrooms · 3 Baths · House
Located in the heart of Athens, this well-maintained residential property at 583 Woodland Hills offers an incredible opportunity for investors, parents of UGA students, or anyone seeking low-maintenance living close to campus, shopping, dining, and the Athens Loop. Featuring a spacious layout with generously sized bedrooms and comfortable living spaces, this unit is move-in ready and full of potential. A rare find — this property is NOT leased for the upcoming school year, giving buyers immediate flexibility for owner occupancy or the ability to secure new tenants at current market rates. Enjoy the convenience of a prime location in an established community with easy access to everything Athens has to offer, plus a brand new dog park just steps away. Perfect for pet owners and outside enjoyment
USD 439,900
275 Davis Estates Road
View photo
House · for sale
USD 650,000
USD 266/sq.ft
New
275 Davis Estates Road
Timothy Estates
· 2,443 sq.ft · 3 Bedrooms · 3 Baths · House
· Fireplace · Equipped kitchen
Timothy Estates · 2,443 sq.ft · 3 Bedrooms · 3 Baths · House · Fireplace · Equipped kitchen
A rare combination of location, space, and thoughtful updates, 275 Davis Estates Road offers effortless Athens living just minutes from Five Points, the University of Georgia, Downtown Athens, shopping, dining, and Loop 10. This beautifully updated brick ranch features a flexible floor plan with the primary suite on the main level, hardwood floors throughout, plantation shutters, and multiple indoor and outdoor living spaces. At the heart of the home is an impressive chef’s kitchen featuring a premium JennAir appliance package, six-burner gas range, integrated vent hood, convection oven, and oversized granite island with seating for six. The kitchen opens seamlessly to the breakfast area and vaulted great room with fireplace, creating an ideal setting for everyday living and entertaining. The spacious main-level primary suite offers a walk-in closet with custom organization and a spa-like bathroom with frameless glass tiled shower and private water closet. A second ensuite bedroom on t
USD 650,000
847 Meigs Street
View photo
House · for sale
USD 935,000
USD 360/sq.ft
847 Meigs Street
Timothy Estates
· 2,594 sq.ft · 4 Bedrooms · 2 Baths · House
· Fireplace
Timothy Estates · 2,594 sq.ft · 4 Bedrooms · 2 Baths · House · Fireplace
Cobbham has no shortage of beautiful old homes. What it has very few of are houses like 847 Meigs Street: built in 2013 by Bell Construction as the builder’s private residence, but designed from the beginning to feel entirely at home in one of Athens’ most established historic neighborhoods. The details that give the house its character aren’t decorative gestures added after the fact. They’re part of the architecture: a brick-paver entry hall, stained and leaded glass, transoms, oversized solid-wood pocket doors, and antique elements incorporated throughout. The main level follows a classic central-hall plan, with distinct rooms that connect naturally rather than disappearing into one enormous open space. The central hall is laid in brick pavers, with Brazilian cherry floors throughout much of the surrounding main level. Ten-foot ceilings, substantial doors, and millwork give the rooms presence without making them feel overly formal. A masonry fireplace anchors the main living room. At
USD 935,000
335 Duncan Springs Road
View photo
House · for sale
USD 895,000
USD 299/sq.ft
335 Duncan Springs Road
Timothy Estates
· 2,992 sq.ft · 5 Bedrooms · 4 Baths · House
· Patio · Garden · Equipped kitchen · Cellar
Timothy Estates · 2,992 sq.ft · 5 Bedrooms · 4 Baths · House · Patio · Garden · Equipped kitchen · Cellar
Updated, in-town living! This beautiful brick 60's home with a finished basement that has it's own exterior access. Glenwood is a wonderful community tucked away in Five Points that is away from busy streets, yet so close to town, UGA and Sanford Stadium. This home has been thoughtfully remodeled, maintained, and is full of character. The primary bedroom on the main level is spacious, has a walk-in closet, large bathroom with double vanity and separate tub and shower. The main level offers open living spaces that make hanging out or entertaining a breeze! The kitchen has a large island and updates include quartz countertops, tile backsplash, custom cabinets, double oven, cooktop with vent hood and large breakfast area. One of the favorite things about this property is the back yard! The brick patio is the spot for grilling, dining and relaxing with a large back yard beyond that is perfect to play in! Additional features include hardwoods throughout, the expanded driveway for additional
USD 895,000
535 Riverhill
View photo
House · for sale
USD 750,000
USD 301/sq.ft
535 Riverhill
Timothy Estates
· 2,486 sq.ft · 4 Bedrooms · 3 Baths · House
· Equipped kitchen · Cellar
Timothy Estates · 2,486 sq.ft · 4 Bedrooms · 3 Baths · House · Equipped kitchen · Cellar
Riverside retreat, beautifully updated and ready for you. This 4-bedroom, 3-full-bath home has been thoughtfully renovated from top to bottom, offering the perfect blend of modern updates and peaceful natural surroundings. The heart of the home is a brand-new kitchen featuring updated cabinetry, gorgeous new countertops, and modern stainless steel appliances — perfect for everyday living and entertaining alike. Step outside to the true showstopper: a spectacular new screened porch with vaulted beadboard wood ceilings, a statement ceiling fan, and oversized folding glass doors that open fully to blend indoor and outdoor living. Surrounded by mature trees for total privacy while overlooking the river, this space is perfect for morning coffee, evening entertaining, or simply soaking in the peaceful views. Thoughtful updates continue throughout, including a newly finished basement complete with its own full bathroom — ideal for a guest suite, rec room, or private retreat. With three additi
USD 750,000
189 Glenhaven Avenue
View photo
House · for sale
USD 855,000
USD 315/sq.ft
189 Glenhaven Avenue
Timothy Estates
· 2,713 sq.ft · 5 Bedrooms · 4 Baths · House
· Fireplace · Equipped kitchen
Timothy Estates · 2,713 sq.ft · 5 Bedrooms · 4 Baths · House · Fireplace · Equipped kitchen
Welcome to 189 Glenhaven Avenue. Newly custom-built in 2024, this home sits just outside historic Cobbham as well as the storied Hancock Avenue corridor offering all the benefits of in-town living in a quiet and friendly setting. 5 BR and 4 full BA, the modern floor plan delivers flexibility and an easy lifestyle. Large front porch has sweeping vistas of the neighborhood. Inside the turnkey home there are oak hardwood floors throughout. Details like large-scale doors, tall ceilings, expansive windows and an open floor plan give a light, airy feeling across the main floor. Generous living and dining areas lead to an impressive kitchen featuring solid surface quartz countertops, gas cook top, oven and other professional grade appliances and details. Custom cabinetry for plenty of storage and a wide, useful peninsula for entertaining, barstool dining or working. Cozy family room space near by with large gas log fireplace. Glass doors lead to covered back porch and fully fenced and gated b
USD 855,000
179 Timothy Park Lane
View photo
House · for sale
USD 785,000
USD 315/sq.ft
179 Timothy Park Lane
Timothy Estates
· 2,486 sq.ft · 5 Bedrooms · 4 Baths · House
· Parking
Timothy Estates · 2,486 sq.ft · 5 Bedrooms · 4 Baths · House · Parking
Under Construction. Nestled in desirable Village Park at Timothy community is this two story Craftsman that offers a sprawling floor plan with just under 2,500 heated square feet. This new construction home features energy efficient windows and doors, a two car garage with added storage space, sizable covered porch, and fine details for modern conveniences. The exterior offers architectural elements dating back to the original craftsman style bungalows of the early 20th century. The exterior is constructed from cementitious materials for durability, longevity, and low maintenance. Just inside you will find an open foyer and stair landing for the upstairs. Just beyond the foyer, is a hallway leading to the primary bedroom on one side and an additional main level bedroom and full bathroom on the other. The spectacular primary bedroom has an ensuite bathroom with a dual sink vanity, stand-up shower, and spacious walk-in closet. The back of the home opens up and showcases a large dining ar
USD 785,000

Get email alerts

Don't miss out: be the first to know about new properties

The alert was correctly created

On subscribing you accept the conditions of use and the privacy policy
Alert
Receive new ads in your inbox
Save this search
Receive alerts for new listings

We'll send you an email when we have new properties for: "Houses for sale in Timothy Estates"

The alert was correctly created

Riverside Hills, Athens-Clarke County unified government
Berkley Hills, Athens-Clarke County unified government
Get email alerts and be the first to see new listings
Required field
On subscribing I accept the terms of the privacy policy
Perfect! You'll soon start receiving new listings via email
Alert
Receive an email when we have new ads for Houses for sale in Timothy Estates
Save this search
Filters

Bedrooms

Size (sq.ft)

sq.ft
sq.ft

Price

USD
USD

Property type

Bathrooms

Clear all filters
Receive notifications when new entries are published.