315 properties for sale in Tinsberry Trace

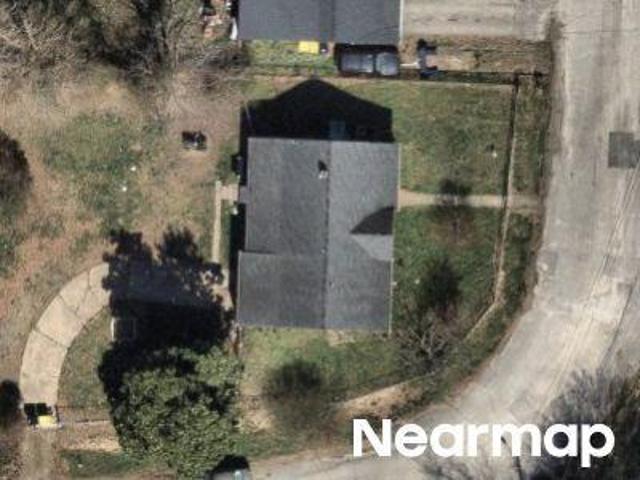
Smithfield Ave
View photo
House · for sale
Request Details
Updated
Smithfield Ave
Tinsberry Trace
· House
Tinsberry Trace · House
This is a Real Estate-Owned (REO)/post-foreclosure home owned or managed by a bank. All offers are considered; however, the highest and best will most likely be accepted
Request Details
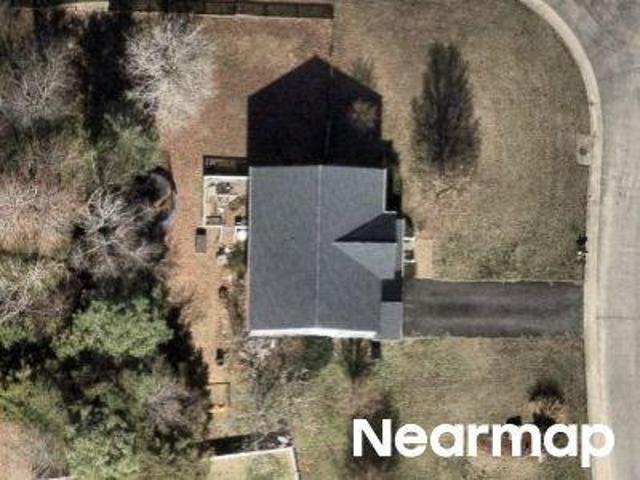
Schooner Ln
View photo
House · for sale
Request Details
Updated
Schooner Ln
Tinsberry Trace
· House
Tinsberry Trace · House
This is a Real Estate-Owned (REO)/post-foreclosure home owned or managed by a bank. All offers are considered; however, the highest and best will most likely be accepted
Request Details
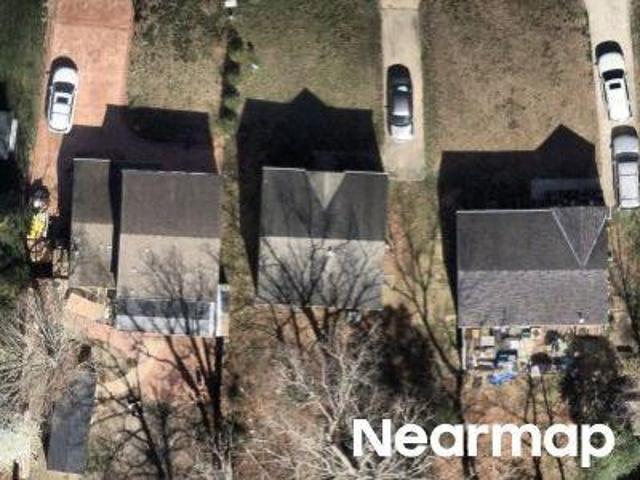
Crows Nest Ct
View photo
House · for sale
Request Details
Updated
Crows Nest Ct
Tinsberry Trace
· House
Tinsberry Trace · House
This is a Real Estate-Owned (REO)/post-foreclosure home owned or managed by a bank. All offers are considered; however, the highest and best will most likely be accepted
Request Details
Ridge Dr
View photo
House · for sale
Request Details
Updated
Ridge Dr
Tinsberry Trace
· House
Tinsberry Trace · House
This is a Real Estate-Owned (REO)/post-foreclosure home owned or managed by a bank. All offers are considered; however, the highest and best will most likely be accepted
Request Details
Brickhouse Dr
View photo
House · for sale
Request Details
Updated
Brickhouse Dr
Tinsberry Trace
· 1,281 sq.ft · 3 Bedrooms · 1 Bath · House
Tinsberry Trace · 1,281 sq.ft · 3 Bedrooms · 1 Bath · House
This is a Real Estate-Owned (REO)/post-foreclosure home owned or managed by a bank. All offers are considered; however, the highest and best will most likely be accepted
Request Details
Portsmouth St
View photo
House · for sale
Request Details
Updated
Portsmouth St
Tinsberry Trace
· House
Tinsberry Trace · House
This is a Real Estate-Owned (REO)/post-foreclosure home owned or managed by a bank. All offers are considered; however, the highest and best will most likely be accepted
Request Details
Sunset Cir
View photo
House · for sale
Request Details
Updated
Sunset Cir
Tinsberry Trace
· House
Tinsberry Trace · House
This is a Real Estate-Owned (REO)/post-foreclosure home owned or managed by a bank. All offers are considered; however, the highest and best will most likely be accepted
Request Details
Courthouse Rd
View photo
House · for sale
Request Details
Updated
Courthouse Rd
Tinsberry Trace
· House
Tinsberry Trace · House
This is a Real Estate-Owned (REO)/post-foreclosure home owned or managed by a bank. All offers are considered; however, the highest and best will most likely be accepted
Request Details
Crooked Branch Ter
View photo
House · for sale
Request Details
Updated
Crooked Branch Ter
Tinsberry Trace
· 2,120 sq.ft · 4 Bedrooms · 2 Baths · House
Tinsberry Trace · 2,120 sq.ft · 4 Bedrooms · 2 Baths · House
This is a Real Estate-Owned (REO)/post-foreclosure home owned or managed by a bank. All offers are considered; however, the highest and best will most likely be accepted
Request Details
Ransom Hills Rd
View photo
House · for sale
Request Details
Updated
Ransom Hills Rd
Tinsberry Trace
· 1,755 sq.ft · 3 Bedrooms · 2 Baths · House
Tinsberry Trace · 1,755 sq.ft · 3 Bedrooms · 2 Baths · House
This is a Real Estate-Owned (REO)/post-foreclosure home owned or managed by a bank. All offers are considered; however, the highest and best will most likely be accepted
Request Details
Old Iron Rd
View photo
House · for sale
Request Details
Updated
Old Iron Rd
Tinsberry Trace
· House
Tinsberry Trace · House
This is a Real Estate-Owned (REO)/post-foreclosure home owned or managed by a bank. All offers are considered; however, the highest and best will most likely be accepted
Request Details
16109 Meridian Avenue
View photo
House · for sale
USD 339,900
USD 192/sq.ft
New
16109 Meridian Avenue
Tinsberry Trace
· 1,765 sq.ft · 4 Bedrooms · 2 Baths · House
· Equipped kitchen
Tinsberry Trace · 1,765 sq.ft · 4 Bedrooms · 2 Baths · House · Equipped kitchen
Welcome home! Walk-in to your new-meticulously updated, Tri-level, 4-bedrooms, 2-bath home! Renovated from top to bottom with brand new roof, HVAC, and water heater, as well as kitchen appliances. Both bathrooms boast new fixtures and amazing tile finishes. Don't miss out on YOUR new worry free home!
USD 339,900
3707 Perthshire Lane
View photo
House · for sale
USD 325,000
USD 179/sq.ft
New
3707 Perthshire Lane
Tinsberry Trace
· 1,808 sq.ft · 3 Bedrooms · 2 Baths · House
· Garden · Deck · Fireplace · Equipped kitchen · Parking
Tinsberry Trace · 1,808 sq.ft · 3 Bedrooms · 2 Baths · House · Garden · Deck · Fireplace · Equipped kitchen · Parking
Welcome home to this well-kept 3 bedroom, 2 bath brick ranch offering easy one-level living and peace of mind. Inside, you’ll find gleaming hardwood floors, fresh paint throughout, and a kitchen equipped with stainless steel appliances. Cozy up on cool evenings by the propane fireplace, and rest easy knowing a whole-house Generac generator keeps the lights on when the power goes out. Step outside to a newer deck with a ramp overlooking the fenced rear yard, ideal for relaxing, entertaining, or letting pets roam. Two sheds provide plenty of storage for tools, lawn equipment, and hobbies, while the carport and concrete double driveway offer ample parking. All this in a convenient location close to schools, shopping, and dining. Schedule your showing today!
USD 325,000
4401 Village Garden Circle
View photo
House · for sale
USD 449,000
USD 179/sq.ft
New
4401 Village Garden Circle
Tinsberry Trace
· 2,497 sq.ft · 3 Bedrooms · 3 Baths · House
· Garden · Fireplace · Equipped kitchen · Parking
Tinsberry Trace · 2,497 sq.ft · 3 Bedrooms · 3 Baths · House · Garden · Fireplace · Equipped kitchen · Parking
Welcome to this 1.5 story, all brick home in Chester Village Green. Living, dining, kitchen, foyer, hall & family room have new wood floors & fresh paint. Primary suite on 1st floor offers large walk-in closet & new carpet; ceramic tiled bath floor, large shower with double sinks & linen closet. 2nd bedroom has new carpet & double closets, ceiling fan. Kitchen has custom cabinets, large pantry, moveable island; open to family room with vented natural gas fireplace. Large 3rd bedroom on 2nd floor with 3rd bath, 2 closets, & walk-in to floored attic. This beautiful home has flipped gutters, central vac, storm doors. Hot water heater replaced in 6/25, new stove in 9/26. Walk into the home from the garage or backyard with no steps
USD 449,000
3923 Schooner Lane
View photo
Townhouse · for sale
USD 304,890
USD 203/sq.ft
3923 Schooner Lane
Tinsberry Trace
· 1,496 sq.ft · 3 Bedrooms · 2 Baths · Townhouse
· Equipped kitchen · Parking
Tinsberry Trace · 1,496 sq.ft · 3 Bedrooms · 2 Baths · Townhouse · Equipped kitchen · Parking
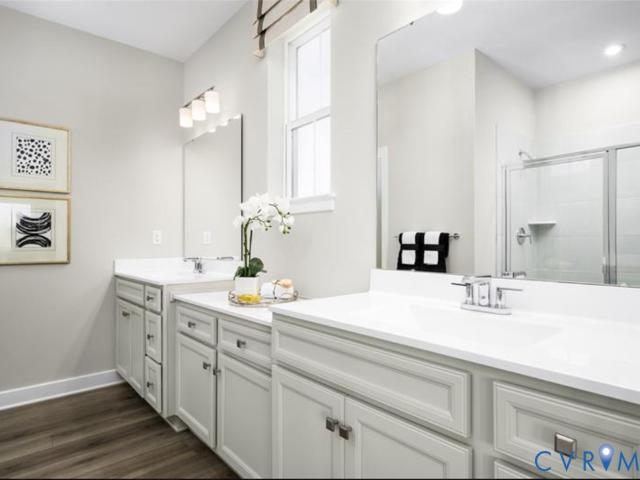
Welcome to The Delmar at Anchor Point, a beautifully designed new construction townhome offering 3 bedrooms, 2.5 baths, approximately 1,500 square feet of thoughtfully planned living space, and a 1-car garage. The open-concept main level features a spacious living room, dining area, and a stylish kitchen complete with Shaker-style cabinetry, granite countertops, ample cabinet storage, generous counter space, and a pantry. Upstairs, the spacious primary suite includes a walk-in closet and private bath with a double vanity, while two additional bedrooms and a full hall bath provide plenty of room for family or guests. This home also includes America's Smart Home technology package and a builder-backed home warranty for added convenience and peace of mind. Anchor Point is a vibrant new community in the heart of Hopewell featuring a community pool, tennis courts, and easy access to parks, schools, shopping, and dining. Closing cost assistance is available with the use of the preferred lend
USD 304,890
3931 Schooner Lane
View photo
Townhouse · for sale
USD 309,990
USD 207/sq.ft
3931 Schooner Lane
Tinsberry Trace
· 1,496 sq.ft · 3 Bedrooms · 2 Baths · Townhouse
· Equipped kitchen · Parking
Tinsberry Trace · 1,496 sq.ft · 3 Bedrooms · 2 Baths · Townhouse · Equipped kitchen · Parking
Welcome to The Delmar at Anchor Point, a beautifully designed new construction townhome offering 3 bedrooms, 2.5 baths, approximately 1,500 square feet of thoughtfully planned living space, and a 1-car garage. The open-concept main level features a spacious living room, dining area, and a stylish kitchen complete with Shaker-style cabinetry, granite countertops, ample cabinet storage, generous counter space, and a pantry. Upstairs, the spacious primary suite includes a walk-in closet and private bath with a double vanity, while two additional bedrooms and a full hall bath provide plenty of room for family or guests. This home also includes America's Smart Home technology package and a builder-backed home warranty for added convenience and peace of mind. Anchor Point is a vibrant new community in the heart of Hopewell featuring a community pool, tennis courts, and easy access to parks, schools, shopping, and dining. Closing cost assistance is available with the use of the preferred lend
USD 309,990
3005 Portsmouth Street
View photo
House · for sale
USD 334,900
USD 233/sq.ft
New
3005 Portsmouth Street
Tinsberry Trace
· 1,432 sq.ft · 3 Bedrooms · 2 Baths · House
· Deck · Equipped kitchen · Parking
Tinsberry Trace · 1,432 sq.ft · 3 Bedrooms · 2 Baths · House · Deck · Equipped kitchen · Parking
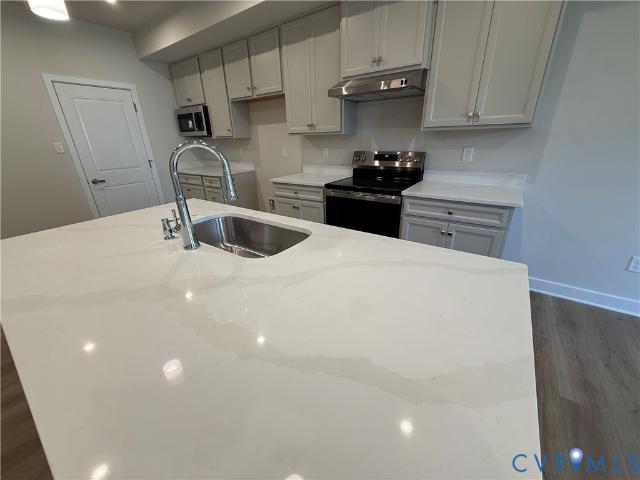
Modern rancher with one of the best floor plans in this square foot range. Open floor plan with vaulted great room and island kitchen. Granite countertops with new appliances. LVP flooring throughout living areas and primary bedroom. Bedrooms are split opposite sides of the house. Primary suite features large walk-in closet, double vanity, large walk-in shower, and over-sized pantry cabinet for storage. 2nd and 3rd bedrooms share large 2nd bathroom with tile flooring and oversized vanity. Large laundry room features storage cabinetry and pantry closet. 1 car attached finished 16x 22 garage with auto door opener. Upgraded 14 x 16 rear deck with Trex and vinyl railings. 20 x 6 front masonry porch. Concrete driveway for parking with connecting sidewalks to front and side door into garage
USD 334,900
2002 Wakefield Avenue
View photo
House · for sale
USD 135,000
USD 195/sq.ft
New
2002 Wakefield Avenue
Tinsberry Trace
· 689 sq.ft · 1 Bedroom · 1 Bath · House
· Equipped kitchen
Tinsberry Trace · 689 sq.ft · 1 Bedroom · 1 Bath · House · Equipped kitchen
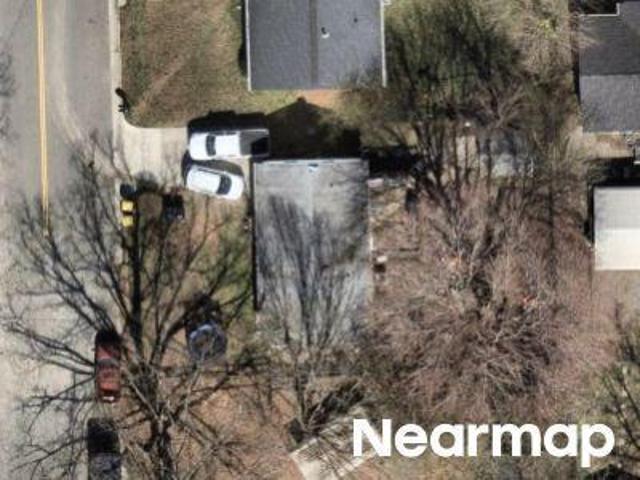
Investors, bring your vision to 2002 Wakefield Avenue in Colonial Heights, a compact 2-bedroom, 1-bath renovation opportunity with a manageable 696-square-foot footprint. Whether the goal is a resale renovation, long-term rental, or addition to an investment portfolio, this home offers a practical scale for buyers who know how to maximize every square foot. From the street, the single-level design provides a straightforward canvas with vinyl siding, replacement windows, and a covered entry. Inside, natural light reaches the living areas and bedrooms, while the existing wood-look flooring provides a starting point for the renovation plan. The efficiently arranged kitchen allows an investor to focus improvements on cabinetry, counters, appliances, lighting, and finishes. The full bathroom offers another clear value-add opportunity through updated fixtures, surfaces, lighting, and storage. A coordinated renovation of the kitchen, bathroom, paint, flooring, and interior details could trans
USD 135,000
2642 Calgary Drive
View photo
Condo · for sale
USD 314,990
USD 195/sq.ft
New
2642 Calgary Drive
Tinsberry Trace
· 1,615 sq.ft · 3 Bedrooms · 2 Baths · Condo
· Office room · Equipped kitchen · Parking
Tinsberry Trace · 1,615 sq.ft · 3 Bedrooms · 2 Baths · Condo · Office room · Equipped kitchen · Parking
Ready now! Move-In before the Holidays on this NEW Quick Move-In home in Moore's Lake! The Monet Plan at Moore’s Lake offers spacious, maintenance free living with 3 bedrooms and 2 ½ baths. This 2-story luxury townhome style condo feels like a single-family home but with an affordable price. As you enter into your home you are greeted with a spacious great room. Your kitchen features stainless steel appliances, LED lighting, and a breakfast bar perfect for morning coffee. Battling weather is a thing of the past with your included attached garage with private driveway. After a long day escape to your private owner’s suite oasis with 2 large walk-in closets and ensuite bath with double vanity. Two generously sized additional bedrooms are the perfect spot for the kids' rooms, a home office or bonus room. Looking for a convenient location? Moore’s Lake is centrally located in the heart of Chester steps from restaurants, shopping, and entertainment. Commuting is a breeze with interstates 95
USD 314,990
2886 Calgary Lane
View photo
Condo · for sale
USD 379,990
USD 150/sq.ft
New
2886 Calgary Lane
Tinsberry Trace
· 2,530 sq.ft · 4 Bedrooms · 2 Baths · Condo
· Equipped kitchen · Parking
Tinsberry Trace · 2,530 sq.ft · 4 Bedrooms · 2 Baths · Condo · Equipped kitchen · Parking
Ready for december move-in! Welcome Home to the Van Gogh Penthouse Floorplan in Sought-After Moore's Lake! Experience the perfect blend of style, comfort & low-maintenance living in the beautifully designed Van Gogh, a spacious two-level condo located in the highly desirable Moore's Lake community in Chester. From the moment you arrive, you'll appreciate the charming curb appeal featuring durable Hardie Plank siding, attractive architectural details, a welcoming covered porch, and a private one-car attached garage that provides convenience, extra storage, and protection from the elements. Step inside to discover a bright, open-concept floor plan thoughtfully designed for today's lifestyle. Filled with natural light, the expansive main living area seamlessly connects the living room, dining area, and kitchen, creating an ideal space for both entertaining and everyday living. The chef-inspired kitchen is sure to impress, boasting an oversized quartz island, stainless steel appliances, ab
USD 379,990
628 Ryan Avenue
View photo
House · for sale
USD 265,000
USD 182/sq.ft
New
628 Ryan Avenue
Tinsberry Trace
· 1,453 sq.ft · 3 Bedrooms · 2 Baths · House
· Parking · Deck · Air conditioning · Heating · Equipped kitchen
Tinsberry Trace · 1,453 sq.ft · 3 Bedrooms · 2 Baths · House · Parking · Deck · Air conditioning · Heating · Equipped kitchen
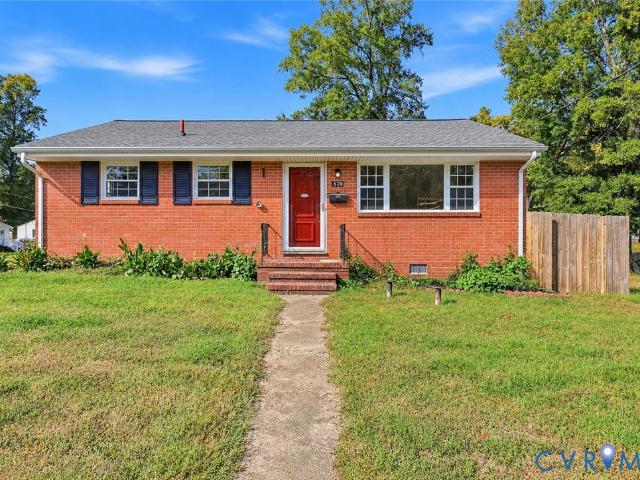
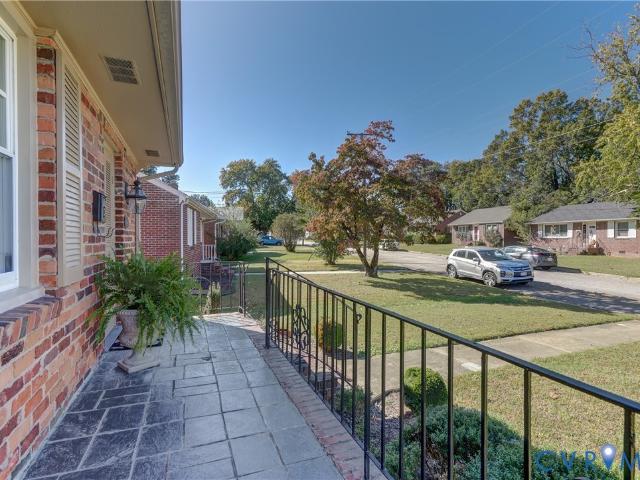
Classic brick ranch on a large corner lot in Colonial Heights! This 3-bedroom, 2-bath home features a detached garage, spacious deck, and 6-foot privacy fence installed in 2025. Updates include replacement windows and main house roof (2020), central air and heat pump with replacement ductwork (2021), stove and refrigerator (2022), dishwasher (2025), and water heater updates (2026). Additional improvements include gutter work and rear addition siding (2020). HVAC installed and maintained by Bradley Mechanical. Enjoy classic brick construction, generous outdoor space, and the convenience of a detached garage. Explore the 3D virtual tour links for a closer look. This property may qualify for homebuyer grants totaling up to $17,500, subject to program eligibility. Schedule your showing today!
USD 265,000
409 Lilliston Avenue
View photo
House · for sale
USD 219,999
USD 163/sq.ft
New
409 Lilliston Avenue
Tinsberry Trace
· 1,345 sq.ft · 3 Bedrooms · 1 Bath · House
· Garden · Fireplace
Tinsberry Trace · 1,345 sq.ft · 3 Bedrooms · 1 Bath · House · Garden · Fireplace
If your Looking for a move in ready home with opportunity to add your own touches to it this might be the one for you. This home has been well maintained over the years and is priced well below other market comps to allow the buyer a chance to preform some of their own updates to the home and build some equity while not braking the bank on a purchase price. The addition off the back of the home offers a nice flex space that could be used as an additional bedroom or just a nice sized inviting living room. The back yard is level and private with a nice sized storage shed. The shed and fireplace are sold as is. The sale is made up of two parcels. PID of 4400-A-007 & PID 4400-A-07A. Don't miss this opportunity to buy a nice home with playboy of upside
USD 219,999
14106 Bridgetown Court
View photo
House · for sale
USD 465,000
USD 201/sq.ft
14106 Bridgetown Court
Tinsberry Trace
· 2,303 sq.ft · 4 Bedrooms · 2 Baths · House
· Fireplace · Equipped kitchen
Tinsberry Trace · 2,303 sq.ft · 4 Bedrooms · 2 Baths · House · Fireplace · Equipped kitchen
Welcome to 14106 Bridgetown Court, where timeless charm, modern comforts, and beautiful one-acre setting create a home you'll love! Step inside to discover soaring ceilings, abundant natural light, and beautiful hardwood floors that create an elegant yet welcoming atmosphere. Inviting living spaces offer the perfect balance of comfort and functionality, whether you're hosting gatherings or enjoying a quiet evening by the wood-burning fireplace. Built-in bookcases add warmth, character, and sophistication. The kitchen features granite countertops and stainless steel appliances, making cooking and entertaining a pleasure. With four bedrooms and two-and-a-half bathrooms, there's room to spread out and make every space your own. Retreat to the primary suite, where a spa-inspired ensuite bathroom with a soaking tub and separate walk-in shower offers the perfect place to relax and recharge. Outdoor living is just as inviting! Enjoy the beautiful one-acre setting with mature trees, a fenced b
USD 465,000
507 Sherman Avenue
View photo
House · for sale
USD 324,000
USD 171/sq.ft
New
507 Sherman Avenue
Tinsberry Trace
· 1,884 sq.ft · 3 Bedrooms · 2 Baths · House
· Office room · Equipped kitchen
Tinsberry Trace · 1,884 sq.ft · 3 Bedrooms · 2 Baths · House · Office room · Equipped kitchen
Welcome home to 507 sherman avenue! Located in the desirable Westwood Park Section 2 neighborhood, this brand-new construction home features the popular Summer Breeze plan, offering 1,890 square feet, 3 bedrooms, 2.5 baths, and a spacious open-concept design. Step inside to a bright and welcoming first floor featuring Luxury Vinyl Plank flooring throughout. The spacious living room offers recessed lighting and a ceiling fan with light and flows seamlessly into the well-appointed kitchen. Here you'll find granite countertops, stainless steel appliances, a large island, pantry, recessed lighting, and an adjoining dining area—perfect for everyday living and entertaining. A convenient laundry room and half bath complete the first floor. Upstairs, the spacious owner's suite features a large walk-in closet and private bath with dual vanity and tub/shower combination. Two additional generously sized bedrooms and a second full bath provide plenty of space for family, guests, or a home office.
USD 324,000
10100 Brittonwood Drive
View photo
House · for sale
USD 348,000
USD 256/sq.ft
New
10100 Brittonwood Drive
Tinsberry Trace
· 1,356 sq.ft · 3 Bedrooms · 2 Baths · House
· Fireplace · Equipped kitchen
Tinsberry Trace · 1,356 sq.ft · 3 Bedrooms · 2 Baths · House · Fireplace · Equipped kitchen
Beautifully Renovated Cape Cod – Move-In Ready and Full of Charm! Fall in love with this beautifully renovated, picturesque home, where timeless character meets modern updates! From the moment you arrive, the inviting full-length covered front porch welcomes you to sit back, relax, and enjoy the peaceful surroundings. Step inside to discover a fresh, updated interior with new flooring, new lighting fixtures, and a comfortable Family Room with a classic brick fireplace. The beautifully refreshed eat-in Kitchen features quartz countertops, all-new appliances, crisp white cabinetry, and updated lighting, creating a bright and inviting space for everyday living. You'll appreciate the versatile floor plan, offering two Bedrooms and a full Bathroom on the main level, plus an additional Bedroom and full Bathroom upstairs. Both Bathrooms have been tastefully updated with new tile, including a beautiful custom walk-in tiled shower on the first floor and a tile-surround tub on the second level.
USD 348,000
303 Prince Albert Avenue
View photo
House · for sale
USD 299,950
USD 228/sq.ft
303 Prince Albert Avenue
Tinsberry Trace
· 1,313 sq.ft · 3 Bedrooms · 1 Bath · House
· Patio · Garden · Parking · Equipped kitchen · Air conditioning
Tinsberry Trace · 1,313 sq.ft · 3 Bedrooms · 1 Bath · House · Patio · Garden · Parking · Equipped kitchen · Air conditioning
Lovely charming brick rancher for sale in Colonial Heights! This updated home offers 1,314 square feet including a bright formal living room, a beautiful eat-in kitchen with plenty of counter and cabinet space, a spacious family room with exposed brick wall, built-in shelves, and a potential dining area, as well as 3 good-sized bedrooms and a full bath. The house has nice natural gas heat, central air, a pull-down attic for storage, a 1-car detached garage with electricity, a great rear patio overlooking the privacy fenced rear yard, fantastic landspacing, a paved driveway, and to top if all off. A whole house generator! Located in quiet residential neighborhood that's very convenient to surrounding schools, cities, restaurants, shopping. You gotta see it!
USD 299,950

Get email alerts

Don't miss out: be the first to know about new properties

The alert was correctly created

On subscribing you accept the conditions of use and the privacy policy
Alert
Receive new ads in your inbox
Save this search
Receive alerts for new listings

We'll send you an email when we have new properties for: "Properties for sale in Tinsberry Trace"

The alert was correctly created

Boulevard Heights, Bermuda district Chesterfield County Virginia
Port Walthall Junction
Get email alerts and be the first to see new listings
Required field
On subscribing I accept the terms of the privacy policy
Perfect! You'll soon start receiving new listings via email
Alert
Receive an email when we have new ads for Properties for sale in Tinsberry Trace
Save this search
Filters

Bedrooms

Size (sq.ft)

sq.ft
sq.ft

Price

USD
USD

Property type

Bathrooms

Clear all filters
Receive notifications when new entries are published.