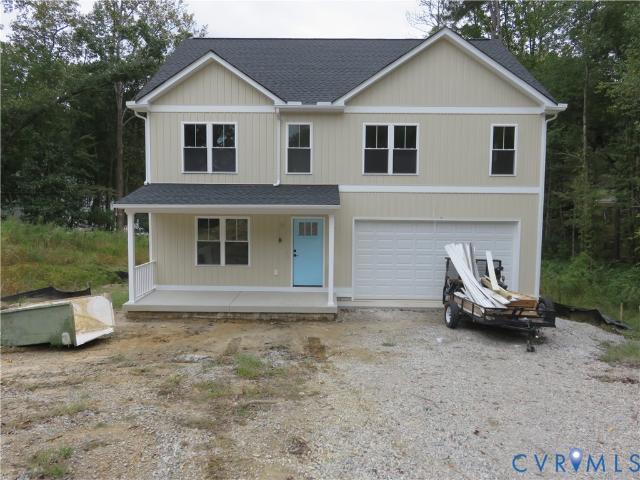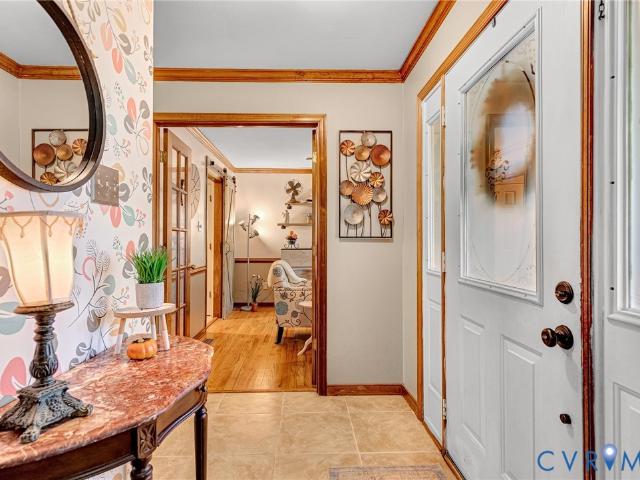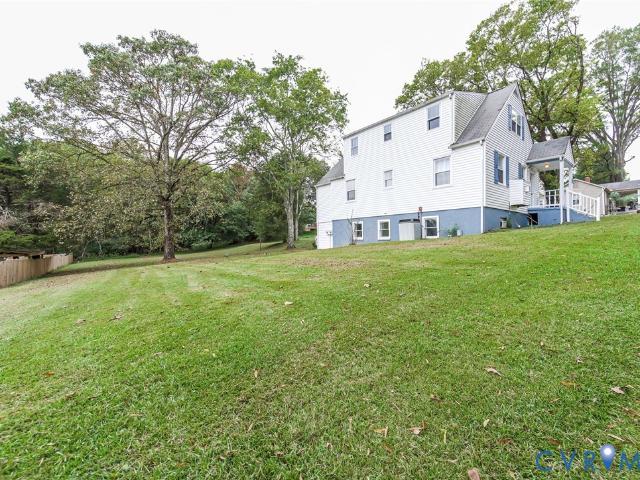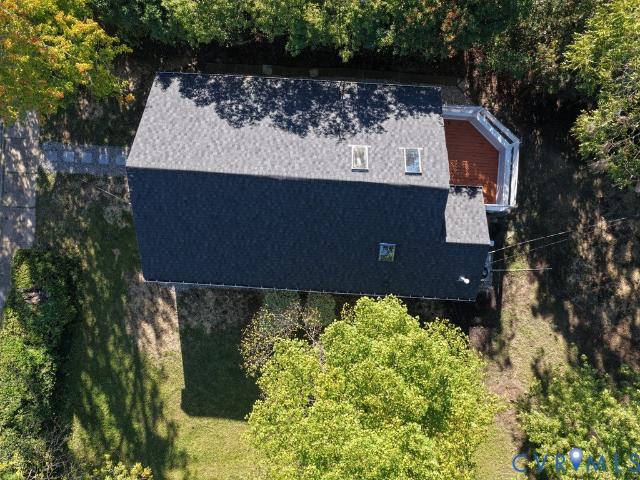
315 properties for sale in Tinsberry Trace

10100 Brittonwood Drive
View photo
House · for sale
USD 348,000
USD 256/sq.ft
10100 Brittonwood Drive
Tinsberry Trace
· 1,356 sq.ft · 3 Bedrooms · 2 Baths · House
· Fireplace · Equipped kitchen
Tinsberry Trace · 1,356 sq.ft · 3 Bedrooms · 2 Baths · House · Fireplace · Equipped kitchen
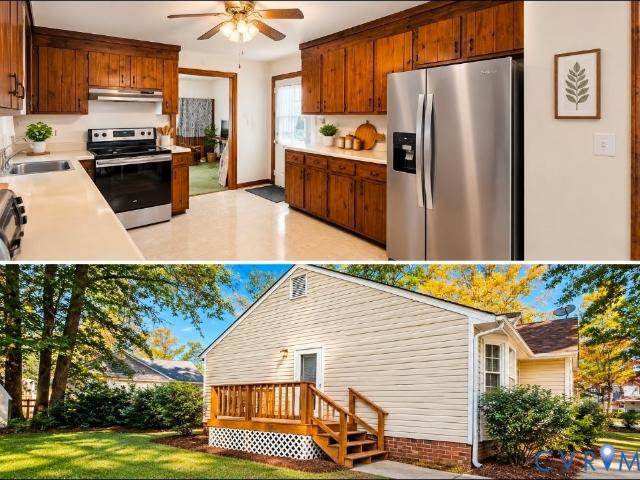
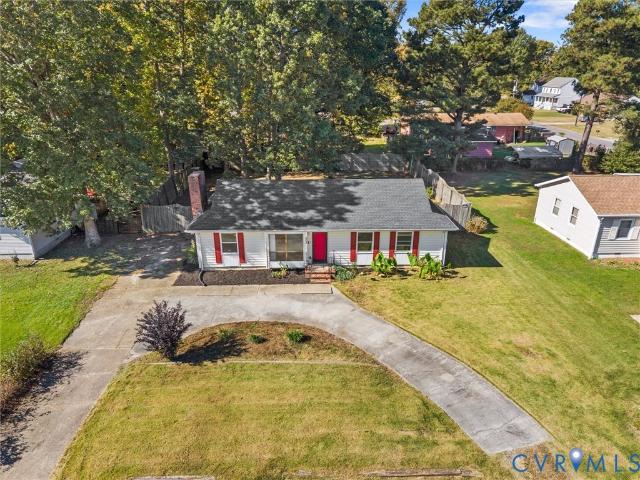
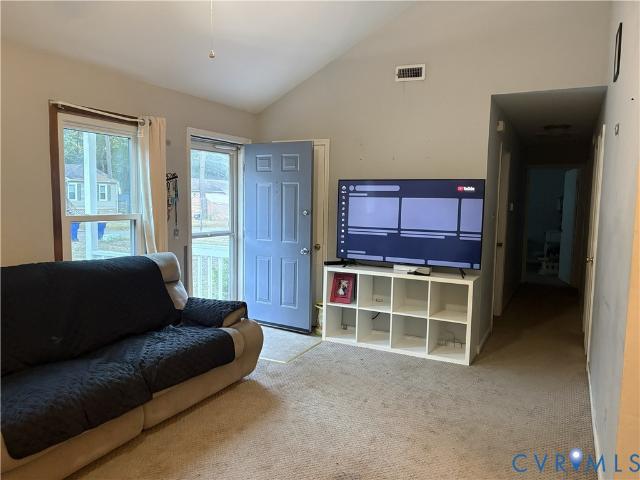
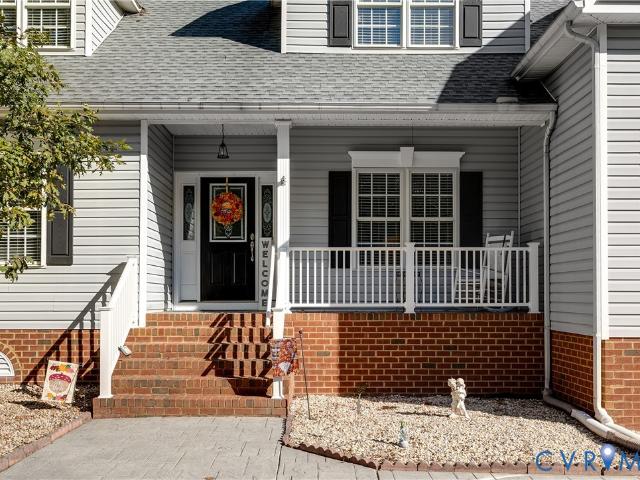
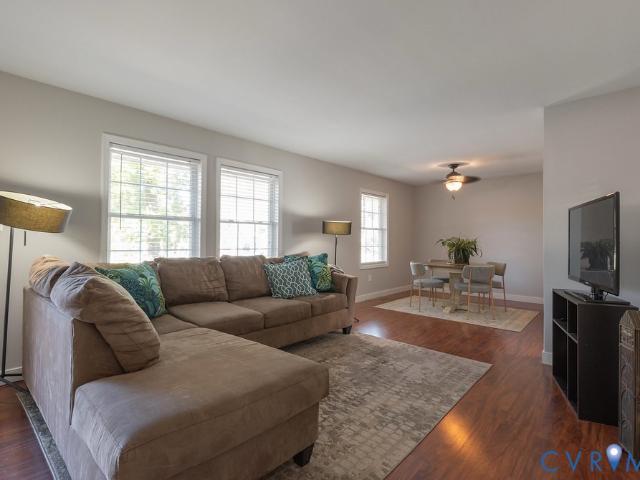
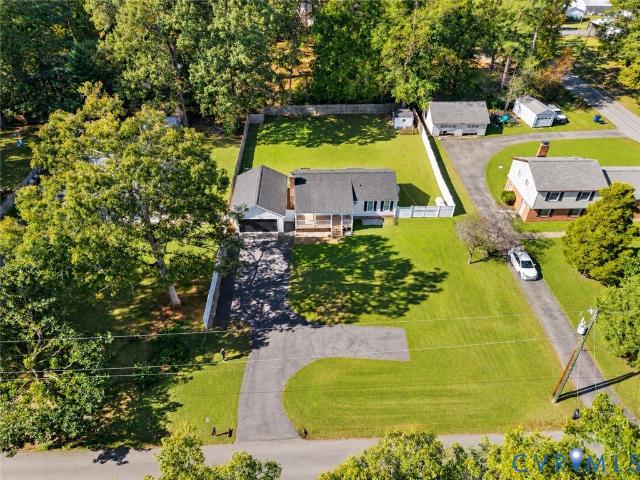
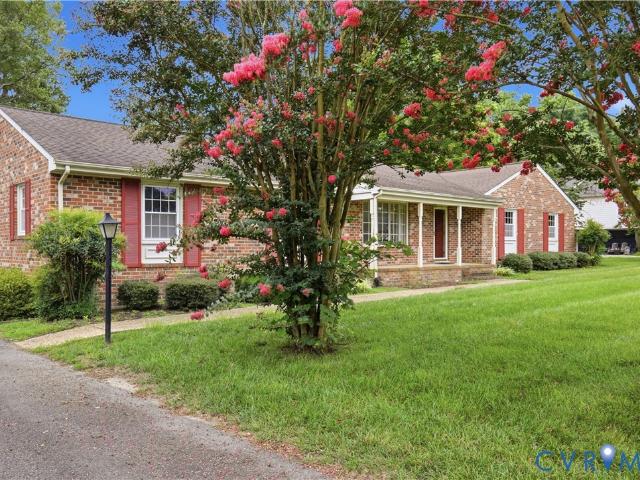
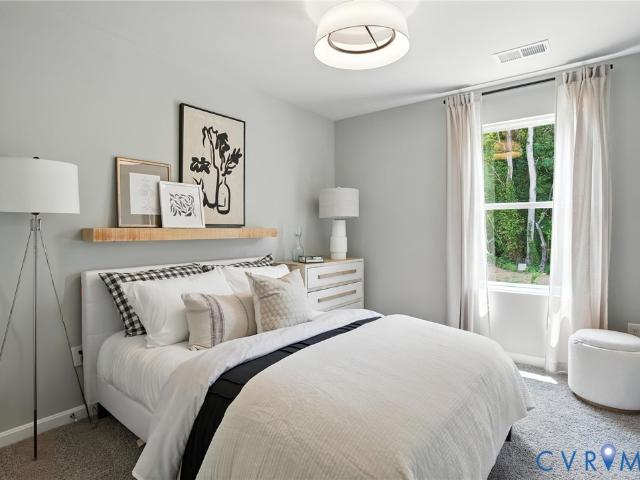
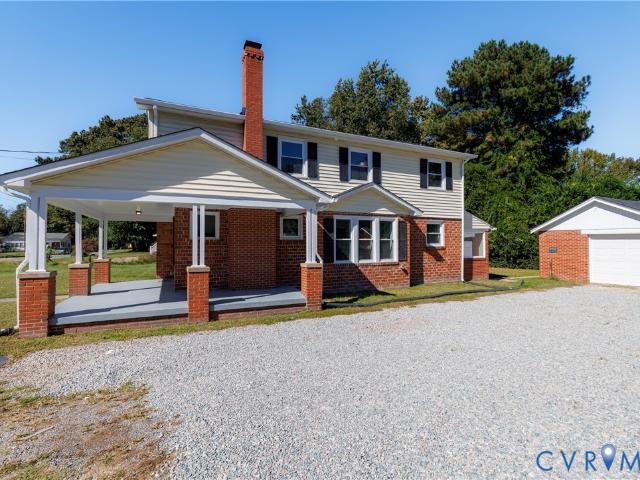
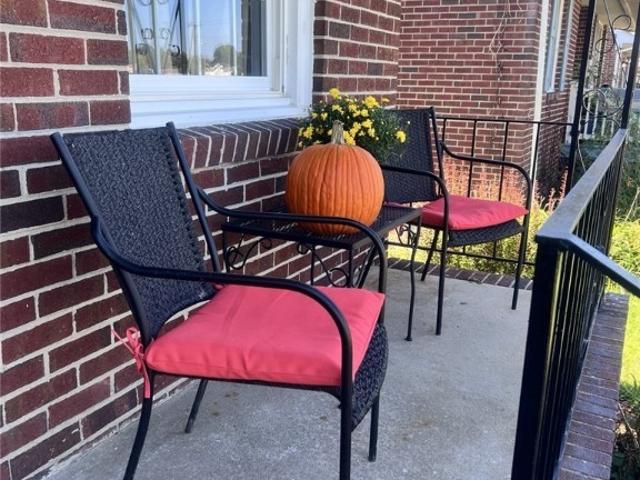
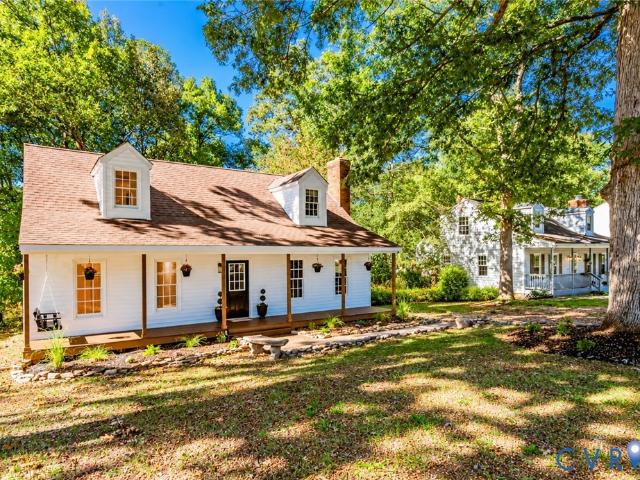
Beautifully Renovated Cape Cod – Move-In Ready and Full of Charm! Fall in love with this beautifully renovated, picturesque home, where timeless character meets modern updates! From the moment you arrive, the inviting full-length covered front porch welcomes you to sit back, relax, and enjoy the peaceful surroundings. Step inside to discover a fresh, updated interior with new flooring, new lighting fixtures, and a comfortable Family Room with a classic brick fireplace. The beautifully refreshed eat-in Kitchen features quartz countertops, all-new appliances, crisp white cabinetry, and updated lighting, creating a bright and inviting space for everyday living. You'll appreciate the versatile floor plan, offering two Bedrooms and a full Bathroom on the main level, plus an additional Bedroom and full Bathroom upstairs. Both Bathrooms have been tastefully updated with new tile, including a beautiful custom walk-in tiled shower on the first floor and a tile-surround tub on the second level.
USD 348,000
13216 Bradley Bridge Road
View photo
House · for sale
USD 1,349,950
USD 507/sq.ft
13216 Bradley Bridge Road
Tinsberry Trace
· 2,659 sq.ft · 4 Bedrooms · 3 Baths · House
· Equipped kitchen
Tinsberry Trace · 2,659 sq.ft · 4 Bedrooms · 3 Baths · House · Equipped kitchen
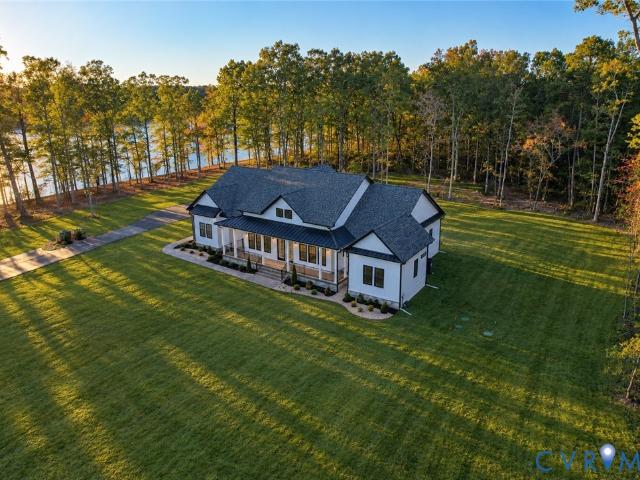
Discover exceptional craftsmanship and modern comfort at 13216 Bradley Bridge Road. Set on 6.5 picturesque acres with beautiful water views, this stunning new-construction home offers privacy, natural beauty, and refined single-level living with premium finishes and a thoughtfully designed floor plan. Soaring 10-foot ceilings in the bedrooms and bathrooms and dramatic 12-foot ceilings in the main living areas create an impressive sense of space. Spray-foam insulated walls, a conditioned spray-foam insulated crawl space, insulated thermal interior doors, and Harvey windows with black exterior trim enhance comfort and efficiency. The open-concept living room, dining area, and expansive eat-in kitchen provide an inviting space for entertaining and everyday living. The kitchen showcases upgraded Wolf Cabinetry in Grove White, a contrasting Grove Sandalwood island, quartz countertops with a waterfall edge, breakfast nook, and walk-in pantry. The laundry room is conveniently located off the
USD 1,349,950
318 Cameron Avenue
View photo
House · for sale
USD 269,000
USD 178/sq.ft
318 Cameron Avenue
Tinsberry Trace
· 1,507 sq.ft · 4 Bedrooms · 2 Baths · House
· Equipped kitchen · Cellar
Tinsberry Trace · 1,507 sq.ft · 4 Bedrooms · 2 Baths · House · Equipped kitchen · Cellar
Come and see. This brick & vinyl 2 story having 4 BRs, 2 BAs, formal living & dining, kitchen. Living room has wood flooring under carpet, FP w/gas logs; dining is spacious with wood flooring under carpet. Downstairs BR has wood flooring (could be used as family room), has adjoining bath. Kitchen has double sink and gas cooking, large laundry room with several widows. 2nd floor has 3 BRs (2 carpet over wood, 1 wood); Bath has been renovated. The basement houses heating system and water heater. Water management system has been installed by well-known contractor. There is hot water radiator heat and window unit air conditioning. Screened porch is accessed from the living room. Outside storage building allows for a great deal of'stuff'. Home is being sold in'as is' condition to include appliances and window air units. Seller has been diligent in upkeep of systems and will provide termite inspection. Any inspection by purchaser will be for informational purposes only. As is addendum' has b
USD 269,000
10818 Belvoir Road
View photo
House · for sale
USD 355,000
USD 218/sq.ft
10818 Belvoir Road
Tinsberry Trace
· 1,625 sq.ft · 3 Bedrooms · 2 Baths · House
· Garden · Office room · Deck · Fireplace · Equipped kitchen
Tinsberry Trace · 1,625 sq.ft · 3 Bedrooms · 2 Baths · House · Garden · Office room · Deck · Fireplace · Equipped kitchen
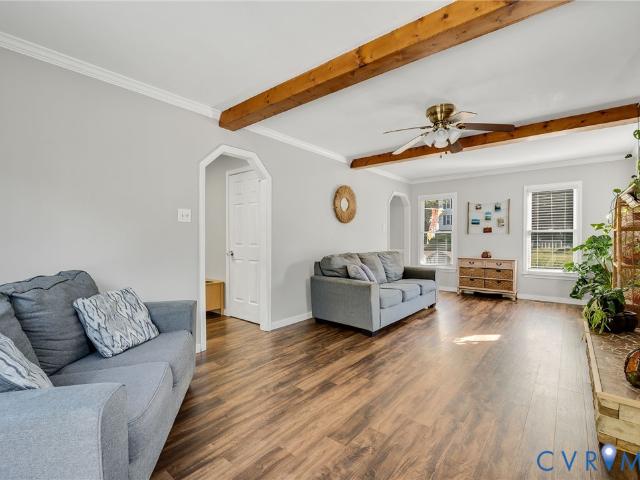
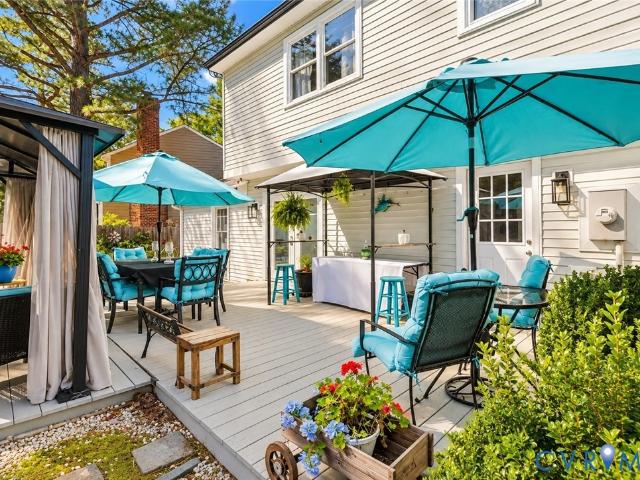
Welcome home to this charming 3-bedroom, 2.5-bath Colonial offering 1,632 square feet of comfortable living space! A welcoming covered front porch sets the tone before stepping inside to a spacious family room featuring exposed wood beams, a beautiful stone fireplace and plenty of natural light. The bright kitchen offers ample cabinet, pantry and counter space as it flows into the dining area, while an additional flex space provides the perfect spot for a home office, playroom or sitting room. Upstairs, you’ll find three generously sized bedrooms, including a spacious primary suite with a walk-in closet and private bath. The additional 2 bedrooms offer plenty of flexibility for children's rooms, a home office, guest space or whatever fits your lifestyle. Outside, enjoy the best of both worlds with a screened porch for relaxing, an adjoining deck for grilling and entertaining, and a fenced backyard with plenty of room to play, garden or simply unwind. With its inviting spaces, functiona
USD 355,000
10800 Drayton Road
View photo
House · for sale
USD 325,000
USD 220/sq.ft
10800 Drayton Road
Tinsberry Trace
· 1,475 sq.ft · 3 Bedrooms · 2 Baths · House
· Deck · Fireplace · Equipped kitchen · Air conditioning
Tinsberry Trace · 1,475 sq.ft · 3 Bedrooms · 2 Baths · House · Deck · Fireplace · Equipped kitchen · Air conditioning
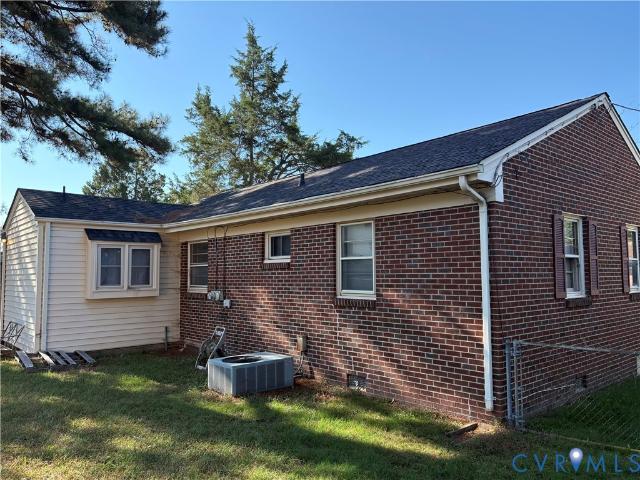
Looking for the ease and convenience of one level living? Welcome to this well maintained, brick accented ranch style home in a convenient Chesterfield location! This move in ready home features three bedrooms and a comfortable layout with everything you need on one level. The eat in kitchen offers beautiful pine cabinetry, new stainless steel appliances, and a pantry, while the dining area with a bay window flows into the spacious family room with vaulted ceilings and a brick fireplace. The primary bedroom includes a walk in closet and private full bathroom. Additional features include a heat pump and central air system installed in 2019, low maintenance vinyl siding and windows, an architectural shingle roof, gutters with guards, and a storage shed. Enjoy relaxing or entertaining on the spacious rear deck, perfect for cookouts and outdoor gatherings. Conveniently located near major interstates, schools, shopping, restaurants, and medical facilities, this home offers comfortable singl
USD 325,000
503 Briarwood Circle
View photo
House · for sale
USD 239,900
USD 158/sq.ft
503 Briarwood Circle
Tinsberry Trace
· 1,518 sq.ft · 3 Bedrooms · 2 Baths · House
· Garden · Equipped kitchen
Tinsberry Trace · 1,518 sq.ft · 3 Bedrooms · 2 Baths · House · Garden · Equipped kitchen
Welcome to 503 Briarwood Circle! This charming 3 bedroom, 2 bath ranch offers over 1,500 square feet of versatile, single-level living in the established Jefferson Circle neighborhood of Prince George County. Features/Updates include; 30 year dimensional shingled roof (2019), Vinyl Energy Efficient windows, Low maintenance Vinyl Siding, Newer Water Heater (2021), Updated Heat Pump (2018), Stainless steel appliances and so much more! Situated on a spacious. 33-acre lot, the home features a paved wraparound driveway, fresh landscaping, and a fully fenced backyard surrounded by mature trees. Step inside to a welcoming living room drenched in natural light, featuring LVP flooring and a convenient coat closet. The eat-in kitchen offers white cabinetry, tile backsplash, ample counter space, pantry, and stainless steel appliances including a refrigerator, GE range, and Bosch dishwasher. Just beyond the kitchen, the spacious family room features beautiful natural light, a classic wood-burning
USD 239,900
3207 Roland View Terrace
View photo
House · for sale
USD 270,000
USD 255/sq.ft
Updated
3207 Roland View Terrace
Tinsberry Trace
· 1,055 sq.ft · 3 Bedrooms · 2 Baths · House
· Garden · Terrace · Deck · Equipped kitchen
Tinsberry Trace · 1,055 sq.ft · 3 Bedrooms · 2 Baths · House · Garden · Terrace · Deck · Equipped kitchen
House has a current appraisal at List Price This charming rancher offers an open floor plan with vaulted ceilings and an eat-in kitchen. The primary bedroom features a walk-in closet and bath. Updates include vinyl windows installed in 2021 and a roof replaced in 2018. Enjoy outdoor gatherings on the spacious rear deck overlooking the large, fenced backyard—perfect for summer cookouts or simply relaxing. Conveniently located near interstates, shopping, dining, and entertainment. Come see all this home has to offer!
USD 270,000
512 Greyshire Drive
View photo
House · for sale
USD 525,000
USD 216/sq.ft
512 Greyshire Drive
Tinsberry Trace
· 2,422 sq.ft · 4 Bedrooms · 2 Baths · House
· Fireplace · Equipped kitchen · Parking
Tinsberry Trace · 2,422 sq.ft · 4 Bedrooms · 2 Baths · House · Fireplace · Equipped kitchen · Parking
Impeccably maintained Four Bedroom home in Chester! Formal Dining Room, two-story family room with gas fireplace, large First Floor Primary Suite with updated bath (2026) and walk-in closet. Three additional bedrooms, full hall bath and a loft are located upstairs. Relaxing, private screened porch in the back! Kitchen boasts Stainless steel Kitchen appliances and beautiful stone countertops. A new roof installed in 2020 with Leaf Guard! New Water Heater in 2026, as well new Garage Door Opener installed in 2026. Irrigation is on a separate water meter. The exercise equipment conveys with the home! Don't miss this one!
USD 525,000
106 Verbov Avenue
View photo
House · for sale
USD 235,000
USD 200/sq.ft
106 Verbov Avenue
Tinsberry Trace
· 1,173 sq.ft · 3 Bedrooms · 1 Bath · House
· Garden · Deck · Parking
Tinsberry Trace · 1,173 sq.ft · 3 Bedrooms · 1 Bath · House · Garden · Deck · Parking
Opportunity to own an a mostly brick home in the Heights. Home features Carport built in (Easily can be closed in, concrete driveway, huge deck, fenced rear yard with a huge shed. Roof is within the last ten years. Home and taxes show as 3br, but currently set up as a 2br. The dining area would have to be closed in, which would be easy to do and it has the closet for the bedroom. Home is sold As-Is and As-Is Addendum will need to be attached. The owner has practically moved and would not have the ability to do any repairs. That said the home appears to have no real issues and a Home Inspection for Buyer's peace of mind will be allowed. Furniture if desired can be sold with the property for an acceptable offer. Owner is scaling down to a version of tiny home living and will not need it. Square footage will be verified tomorrow. One record shows over 1500 sf and the other shows 1180. There is an addition so likely where the difference comes in. Better pictures coming soon if it does not
USD 235,000
1141 Cumberland Drive
View photo
House · for sale
USD 375,000
USD 180/sq.ft
1141 Cumberland Drive
Tinsberry Trace
· 2,077 sq.ft · 4 Bedrooms · 2 Baths · House
· Office room · Fireplace · Equipped kitchen
Tinsberry Trace · 2,077 sq.ft · 4 Bedrooms · 2 Baths · House · Office room · Fireplace · Equipped kitchen
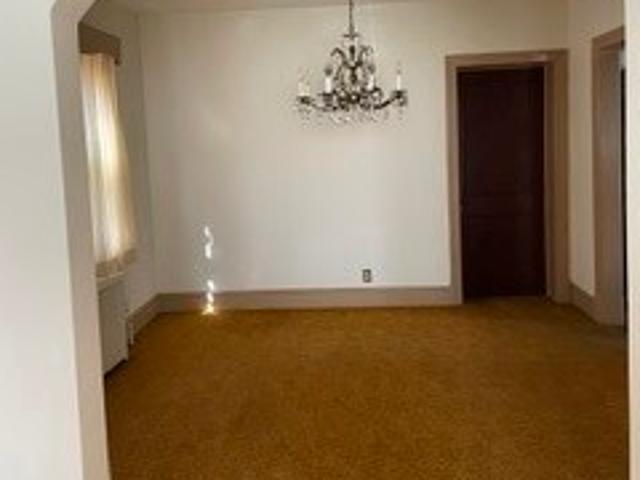
There is a certain kind of home that reveals itself slowly and this is one of them. Beyond the charming red front door, a chandelier-lit foyer welcomes you into a home filled with warmth, character, and surprises. Just off the foyer, a cozy living room with a fireplace sets the stage for quiet evenings, meaningful conversations, and relaxing with a favorite book. The inviting family room leads into a beautifully remodeled kitchen, where fresh finishes, natural light, and thoughtful updates create a space that shines. Connected to the dining area, it's perfect for everyday living and memorable gatherings. Upstairs, the second level features three bedrooms, including a spacious primary suite with separate closets and a beautifully tiled private bath, along with two additional bedrooms and a hall bath. And just when you think you've seen it all, the third level reveals an expansive fourth bedroom with a walk-in closet, offering versatility as a private guest retreat, home office, or creat
USD 375,000
2523 Bent Oaks Drive
View photo
House · for sale
USD 314,000
USD 217/sq.ft
2523 Bent Oaks Drive
Tinsberry Trace
· 1,442 sq.ft · 3 Bedrooms · 2 Baths · House
· Gym · Fireplace · Equipped kitchen
Tinsberry Trace · 1,442 sq.ft · 3 Bedrooms · 2 Baths · House · Gym · Fireplace · Equipped kitchen
Turn the key and start living! This move-in-ready ranch offers easy one-level living with over 1,400 finished square feet, 3 bedrooms, and 2 full baths, and it’s been updated from top to bottom. You’ll notice it the moment you walk in: no carpet anywhere. Tile and luxury vinyl plank floors run throughout, with fresh paint, new light fixtures, and new brushed-nickel hinges and door knobs. Then head to the kitchen, the showstopper of the home. It’s been completely remodeled with handsome grey cabinets, granite countertops, a tile backsplash, tile flooring, stainless steel appliances, and plenty of counter space for cooking and gathering. Every appliance conveys, including the refrigerator, washer, and dryer. Need more space? The flex room with its brick fireplace can be whatever you want it to be: home office, fourth bedroom, second living room, or home gym. Both baths have been remodeled, and this is a big edge over much of the competition: the owner’s suite has its own full bath. No mo
USD 314,000
237 Spring Drive
View photo
House · for sale
USD 300,000
USD 214/sq.ft
Updated
237 Spring Drive
Tinsberry Trace
· 1,399 sq.ft · 3 Bedrooms · 2 Baths · House
· Garden · Gym · Fireplace · Equipped kitchen · Parking
Tinsberry Trace · 1,399 sq.ft · 3 Bedrooms · 2 Baths · House · Garden · Gym · Fireplace · Equipped kitchen · Parking
Assumable VA Loan Option Available. Turn the key and start living! This move-in-ready ranch offers easy one-level living with over 1,400 finished square feet, 3 bedrooms, and 2 full baths. Luxury vinyl plank flooring flows throughout. The warm, welcoming family room features a fireplace and large windows that fill the space with natural light. The spacious eat-in kitchen offers plenty of counter space for cooking and gathering. Step outside to enjoy the oversized garage with an attached workshop, plus a shed at the rear of the yard that would make a great home gym or playhouse. All appliances and shed to convey'as is'. This well-maintained home is ready for its next owner!
USD 300,000
12921 Percival Street
View photo
House · for sale
USD 475,000
USD 239/sq.ft
12921 Percival Street
Tinsberry Trace
· 1,981 sq.ft · 4 Bedrooms · 3 Baths · House
· Deck · Fireplace · Equipped kitchen
Tinsberry Trace · 1,981 sq.ft · 4 Bedrooms · 3 Baths · House · Deck · Fireplace · Equipped kitchen
You’ll know before you reach the front door that this one is different. Plus! This builder is giving a $5,000 credit up front! Brand-new and never lived in, this modern farmhouse–inspired home sits on over half an acre at the end of a quiet cul-de-sac in the heart of Chester, VA, with a welcoming front door and brick steps that feel like a hug at the end of a long day. Step inside and the light finds you first. Wide windows pour sun across warm wood-look floors, and the family room wraps around a fireplace with floating shelves begging for your favorite things. Just beyond, the kitchen is where memories will happen: shaker cabinets, granite counters, a butcher-block island, and a pantry that hides the mess. The dining room is ready for birthdays, and the rear deck waits for your morning coffee. Here’s a quiet luxury: a first-floor bedroom with its own full bath. Overnight guests, parents, or your work-from-home dream, all with no stairs. Now, keep reading, because the best part is upst
USD 475,000
12704 S Chester Road
View photo
House · for sale
USD 295,000
USD 288/sq.ft
12704 S Chester Road
Tinsberry Trace
· 1,023 sq.ft · 3 Bedrooms · 1 Bath · House
· Deck · Fireplace · Equipped kitchen
Tinsberry Trace · 1,023 sq.ft · 3 Bedrooms · 1 Bath · House · Deck · Fireplace · Equipped kitchen
Located in beautiful Chester, VA, this charming ranch-style home sits on a spacious lot and offers an incredible combination of comfort, character, and low-maintenance living! From the moment you arrive, you’ll appreciate the vinyl siding, replacement windows, and HUGE covered front porch complete with composite decking and PVC railings. And inside, there’s even more to love! The inviting living room is filled with natural light and features hardwood floors, a wood-burning brick fireplace, and exposed wall shelving. Just beyond, the spacious kitchen boasts maple cabinetry with dovetail construction, granite countertops, a tile backsplash, and sleek stainless steel appliances. Down the hallway, you’ll find three nicely sized bedrooms, each offering ample closet space and ceiling fans with lighting. A beautifully updated full bathroom serves all three bedrooms and features tile flooring, a stylish vanity with tile backsplash, and a tub/shower with tile surround. Out back, a charming hexa
USD 295,000
3641 Kiefer Road
View photo
House · for sale
USD 335,000
USD 187/sq.ft
3641 Kiefer Road
Tinsberry Trace
· 1,787 sq.ft · 3 Bedrooms · 2 Baths · House
· Garden · Deck · Parking
Tinsberry Trace · 1,787 sq.ft · 3 Bedrooms · 2 Baths · House · Garden · Deck · Parking
Welcome to this charming, ranch-style home located in the heart of Chester! Lovingly cared for by the same owner for over 40 years, this home offers a wonderful opportunity to make it your own while enjoying the benefits of an inviting layout, a beautiful lot and an unbeatable location. Inside, you'll find three spacious bedrooms, a large family room, a formal living room, and a dedicated dining room, providing plenty of space for everyday living and entertaining. This home has been exceptionally maintained and offers great space throughout while also showcasing the character of each room. Step outside to enjoy the expansive yard, beautifully accented by mature crepe myrtles in both the front and backyard. Relax on the welcoming front porch, entertain on the rear deck, or take advantage of the one-car garage, which includes a convenient workspace for hobbies or projects. Ideally situated just minutes from Chester Village, this home offers easy access to Interstate 288, making commuting
USD 335,000
3933 Schooner Lane
View photo
Townhouse · for sale
USD 309,890
USD 207/sq.ft
Updated
3933 Schooner Lane
Tinsberry Trace
· 1,496 sq.ft · 3 Bedrooms · 2 Baths · Townhouse
· Equipped kitchen · Parking
Tinsberry Trace · 1,496 sq.ft · 3 Bedrooms · 2 Baths · Townhouse · Equipped kitchen · Parking
Welcome to The Delmar at Anchor Point, a beautifully designed new construction townhome offering 3 bedrooms, 2.5 baths, approximately 1,500 square feet of thoughtfully planned living space, and a 1-car garage. The open-concept main level features a spacious living room, dining area, and a stylish kitchen complete with Shaker-style cabinetry, granite countertops, ample cabinet storage, generous counter space, and a pantry. Upstairs, the spacious primary suite includes a walk-in closet and private bath with a double vanity, while two additional bedrooms and a full hall bath provide plenty of room for family or guests. This home also includes America's Smart Home technology package and a builder-backed home warranty for added convenience and peace of mind. Anchor Point is a vibrant new community in the heart of Hopewell featuring a community pool, tennis courts, and easy access to parks, schools, shopping, and dining. Closing cost assistance is available with the use of the preferred lend
USD 309,890
10601 Lunswood Road
View photo
House · for sale
USD 275,000
USD 150/sq.ft
10601 Lunswood Road
Tinsberry Trace
· 1,830 sq.ft · 3 Bedrooms · 2 Baths · House
· Equipped kitchen · Parking · Cellar
Tinsberry Trace · 1,830 sq.ft · 3 Bedrooms · 2 Baths · House · Equipped kitchen · Parking · Cellar
Bring Your Imagination and Restore This Home to Its Former Luster! Solid brick ranch home with a basement offering endless potential for investors, renovators, or buyers looking to make a home their own. The first floor features three bedrooms, one full bath, an eat-in kitchen, and a comfortable family room. A convenient first-floor stack washer and dryer add everyday practicality. The basement provides additional possibilities, with an unfinished bedroom, a second utility room with full-size washer and dryer hookups, and a one-car attached garage. Additional features include upgraded vinyl windows and an interior French drain system in the basement. With its solid brick construction and versatile layout, this property is ready for someone with vision to bring it back to life!
USD 275,000
616 Pinehurst Avenue
View photo
House · for sale
USD 229,950
USD 217/sq.ft
616 Pinehurst Avenue
Tinsberry Trace
· 1,055 sq.ft · 2 Bedrooms · 2 Baths · House
· Equipped kitchen
Tinsberry Trace · 1,055 sq.ft · 2 Bedrooms · 2 Baths · House · Equipped kitchen
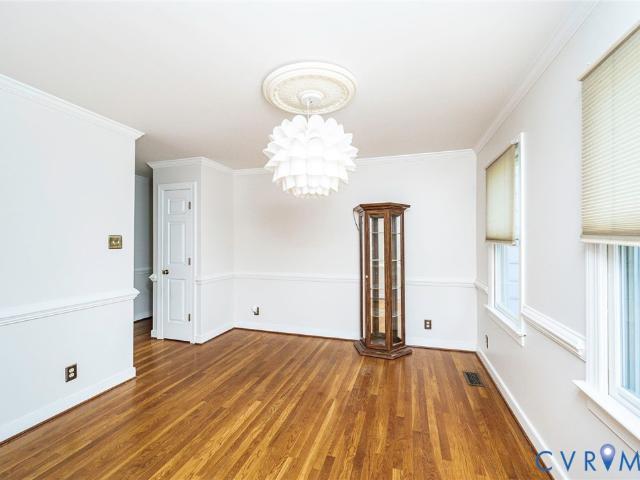
Charming brick rancher in the heart of Colonial Heights offering the perfect blend of comfort, character, and convenience. This beautifully maintained home features 1,061 square feet, 2 spacious bedrooms, 2 full baths, and an impressive heated/cooled workshop perfect for hobbies, storage, or a flex space. Inside, you’ll love the easy one-level living and inviting floor plan filled with natural light. The living room showcases hardwood floors, crown molding, ceiling fan, and a large bay window. The kitchen is well-appointed with tile flooring, gas cooking, stainless steel appliances, recessed lighting, pantry, oversized island, and opens seamlessly to the dining area with hardwood floors, crown molding, and chair rail detail. The primary suite offers hardwood flooring, ceiling fan, and a generous closet, while the second bedroom also features hardwood floors and ceiling fan. Two full baths include a tub/shower combo and a walk-in shower with large vanity. The laundry/utility room provid
USD 229,950
2213 W City Point Road
View photo
House · for sale
USD 394,950
USD 165/sq.ft
2213 W City Point Road
Tinsberry Trace
· 2,390 sq.ft · 5 Bedrooms · 3 Baths · House
· Parking · Fireplace · Equipped kitchen
Tinsberry Trace · 2,390 sq.ft · 5 Bedrooms · 3 Baths · House · Parking · Fireplace · Equipped kitchen
Fully renovated two story, 5 bedroom, 3 full bath brick and vinyl home on a double lot in Hopewell’s Battery Park neighborhood. Every major system is new: roof, thermal windows, gutters, HVAC, plumbing, and electrical with 200 amp service, plus a fully encapsulated crawl space with drainage and a sump pump. The main level offers 9 foot ceilings, LVP flooring and recessed lighting, a family room with a wood burning brick fireplace, a bright dining room, and a kitchen with new cabinets, stainless appliances and an eat in breakfast area. A first floor bedroom near a full bath works well as an office or guest room. Upstairs are three more bedrooms, a hall bath with a double vanity, and a primary suite with a double vanity and a tiled walk in shower. Washer and dryer convey. Outside you will find a large covered front porch, an oversized driveway, and a detached garage with power and a workbench. The sale includes the adjoining lot, Tax Parcel 012-0-
USD 394,950
3900 Autumn Court
View photo
Townhouse · for sale
USD 229,900
USD 254/sq.ft
Updated
3900 Autumn Court
Tinsberry Trace
· 904 sq.ft · 2 Bedrooms · 1 Bath · Townhouse
· Patio · Garden · Equipped kitchen
Tinsberry Trace · 904 sq.ft · 2 Bedrooms · 1 Bath · Townhouse · Patio · Garden · Equipped kitchen
Adorable end-unit townhome, completely renovated & move-in ready! Welcome to 3900 Autumn Court, where charming single-level living meets beautiful modern updates! Tucked into a quaint neighborhood located conveniently near Fort Lee, this 2-bedroom, 1-bath end-unit townhome offers the perfect combination of comfort, convenience & low-maintenance living. So much is new! Enjoy peace of mind with a new roof, new hvac system, new water heater & new windows! Step inside to discover NEW FLOORING, FRESH PAINT & a bright, OPEN FLOOR PLAN that makes the home feel welcoming and spacious. The beautifully renovated kitchen features NEW CABINETRY, gorgeous QUARTZ COUNTERTOPS & BRAND-NEW APPLIANCES, creating a stylish and functional space for cooking, entertaining & everyday living. And the charm doesn't stop inside! Step outside to your PRIVATE BACKYARD & PATIO, perfect for morning coffee, grilling or relaxing at the end of the day. An additional OUTDOOR STORAGE AREA provides convenient space for to
USD 229,900
3951 Schooner Lane
View photo
Townhouse · for sale
USD 316,990
USD 211/sq.ft
3951 Schooner Lane
Tinsberry Trace
· 1,496 sq.ft · 3 Bedrooms · 2 Baths · Townhouse
· Equipped kitchen · Parking
Tinsberry Trace · 1,496 sq.ft · 3 Bedrooms · 2 Baths · Townhouse · Equipped kitchen · Parking
Welcome to the Delmar in Anchor Point! This thoughtfully designed 3-bedroom, 2.5-bath home offers 1,500 sq. Ft. of modern living space with a 1-car garage and elegant exterior. The open-concept first floor features a bright living room, dining area, and a well-equipped kitchen with ample cabinetry, pantry, and counter space, plus a convenient powder room. Upstairs, enjoy a spacious primary suite with a walk-in closet and private bath with double vanity, along with two additional bedrooms and a full hall bath. Incentives towards closing cost with use of preferred lender! Photos and renderings are from builder's library, actual finishes and features may vary
USD 316,990
3000 osborne road
View photo
House · for sale
USD 519,950
USD 402/sq.ft
Updated
3000 osborne road
Tinsberry Trace
· 1,292 sq.ft · 4 Bedrooms · 3 Baths · House
· Garden · Office room · Deck · Equipped kitchen · Parking
Tinsberry Trace · 1,292 sq.ft · 4 Bedrooms · 3 Baths · House · Garden · Office room · Deck · Equipped kitchen · Parking
Special financing offering. Experience luxury and convenience in this stunning custom-built home located in the heart of the Village of Chester. Seller is offering a. There are primary bedroom suites on both the main and upper levels. This open-concept design is tailored for modern living, featuring four bedrooms, three full baths, and two half baths. The main level offers a spacious primary suite, a flowing great room, dining area, and a kitchen equipped with granite countertops and premium fixtures. A second primary suite, two additional bedrooms, and a full bath are situated on the upper level, while the lower level provides a versatile office/staging area with a private entrance and half bath, plus a large unfinished rec room ready for your vision. Exterior highlights include a covered front porch, a rear deck overlooking a generous yard with mature fruit trees, and an oversized rear-entry garage. Boasting energy-efficient features, maintenance-free vinyl siding, and luxury vinyl p
USD 519,950
11111 Surry Place
View photo
House · for sale
USD 499,900
USD 167/sq.ft
11111 Surry Place
Tinsberry Trace
· 2,982 sq.ft · 4 Bedrooms · 3 Baths · House
· Parking · Deck · Equipped kitchen · Cellar
Tinsberry Trace · 2,982 sq.ft · 4 Bedrooms · 3 Baths · House · Parking · Deck · Equipped kitchen · Cellar
Welcome to your brand new, Chesterfield County, home! Perfectly situated on a large cul-de-sac lot, this well crafted two-story home comes with that finished basement you've always dreamed of! Upon arriving, you'll take note of the two car garage and welcoming front porch. Beyond the front door, attractive LVP flooring fills the living room and the entire first floor. From here, the view to the staircase and beyond will impress you as you make your way to the rear of the home where the open floorplan allows family room, dining room and kitchen to blend seamlessly! Sliding doors provide rear deck access. This kitchen will feature quartz countertops, stainless appliances, a pantry, recessed lighting and a 6 ft island with 10 inch overhangs! There's also a half bath on this entry level. Upstairs is where you'll find the deluxe master suite complete with a full bath, double vanity and walk-in closet. Three more generously sized bedrooms and another full bath are up here as well, along the
USD 499,900
4137 Hamlin Terrace
View photo
House · for sale
USD 385,000
USD 186/sq.ft
4137 Hamlin Terrace
Tinsberry Trace
· 2,067 sq.ft · 3 Bedrooms · 2 Baths · House
· Terrace · Fireplace · Equipped kitchen
Tinsberry Trace · 2,067 sq.ft · 3 Bedrooms · 2 Baths · House · Terrace · Fireplace · Equipped kitchen
SHOWING BEGIN Friday 10/23/26*Amazing opportunity in Hamlin Estates. This 3 Bedroom, 2-1/2 BATH home has been well kept, and many upgrades have been applied. Kitchen has been Fully Upgraded w/Choice Detailed Cabinetry/Granite Tops (with Bar Stool Island) Custom Light + Plumbing fixtures/Stainless Steel appliances (Double Oven) and LG Tile flooring. Open Family Room from Kitchen is dressed in pristine Hardwood Floors, Detailed Hardwood moldings, Nat Gas Fireplace, custom Ceiling Fan/Light, an bright Earth-tone colors to support much natural light. Dining Room has a Pristine Hardwoods, generous Bowed Bay window with Crown+ Chair molding, Ceiling Fan + Light and Custom Sliding Barn Door. Primary Bedroom is very well sized and offers NEWER CARPET (Throughout All bedrooms and Stairwell) Ceiling Fan+Light, Walk-in Closet, and Fine Moldings. Primary Bath has been Partially Upgraded with Extra-Wide Vanity, Jetted Tub, Separate Shower Stall and Lavatory nook. Bed#2 Offers Fine Moldings, Cheerfu
USD 385,000
15500 Richmond Street
View photo
House · for sale
USD 335,000
USD 133/sq.ft
15500 Richmond Street
Tinsberry Trace
· 2,508 sq.ft · 5 Bedrooms · 3 Baths · House
· Garden · Equipped kitchen · Cellar
Tinsberry Trace · 2,508 sq.ft · 5 Bedrooms · 3 Baths · House · Garden · Equipped kitchen · Cellar
Charming Cottage Cape with Space, Character & Endless Possibilities! Fall in love with the charm and versatility of this inviting Cottage Cape, offering spacious living areas and room for everyone! The first floor features a living room, dining room, and family room, all with beautiful hardwood flooring, along with a galley kitchen and separate utility room. The first-floor primary bedroom includes a full bath for added convenience. Upstairs, you'll find two additional bedrooms with walk-in closets, a full bath, and hardwood flooring. The basement offers even more possibilities, featuring a kitchenette with sink, two additional bedrooms, and a separate family room—ideal for extended family, guests, or a flexible living space. Outside, enjoy a large lot shaded by mature trees, providing a lovely setting with plenty of room to relax, entertain, or garden. This unique home offers generous space and a flexible layout to suit a variety of needs!
USD 335,000
2201 Richmond Street
View photo
House · for sale
USD 224,900
USD 24/sq.ft
2201 Richmond Street
Tinsberry Trace
· 9,343 sq.ft · 3 Bedrooms · 1 Bath · House
· Garden · Deck · Equipped kitchen
Tinsberry Trace · 9,343 sq.ft · 3 Bedrooms · 1 Bath · House · Garden · Deck · Equipped kitchen
Beautifully renovated cape cod on spacious corner lot! This charming 3-bedroom, 1.5-bath home offers approximately 1,100 sq. Ft. of updated living space with classic character and modern finishes. Situated on a large corner lot with mature trees and landscaping, this move-in-ready home features vinyl siding, fresh interior paint, new LVP flooring, original woodwork, and built-ins. The renovated kitchen boasts new cabinetry with pantry, granite countertops, subway tile backsplash, and new stainless steel appliances, including a natural gas stove with griddle, refrigerator, and microwave. The first floor offers two bedrooms, including a primary bedroom with sliding glass doors opening to a private Trex deck. The updated full bath features a new vanity, toilet, and tub. Upstairs offers a spacious third bedroom with half bath and large walk-in closet. Additional features include a detached storage shed and private backyard. Convenient to shopping, dining, Fort Gregg-Adams, and major commut
USD 224,900
173 Waterfront Drive
View photo
House · for sale
USD 630,000
USD 308/sq.ft
173 Waterfront Drive
Tinsberry Trace
· 2,045 sq.ft · 3 Bedrooms · 2 Baths · House
· Deck · Fireplace · Equipped kitchen
Tinsberry Trace · 2,045 sq.ft · 3 Bedrooms · 2 Baths · House · Deck · Fireplace · Equipped kitchen
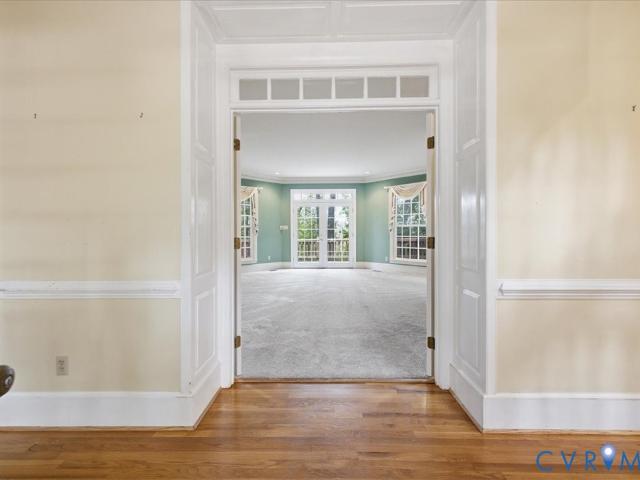
Distinctive Williamsburg-Style Brick Home with Two Appomattox Riverfront Lots! One-owner, custom-built home offering timeless architectural character, exceptional millwork, and spacious rooms designed for comfortable living and entertaining. Built in 1989, this unique two-story residence features 9-foot-plus ceilings, an impressive octagonal great room with a fireplace, elegant crown and baseboard molding, and a beautiful built-in hutch-style cabinet. French doors open to an expansive rear deck spanning the back of the home. The formal dining room features wood flooring, while the oversized kitchen offers custom cabinetry, wood floors, skylights, and ample space for an inviting breakfast area or casual family gathering space. The first-floor primary suite includes French doors to the deck, a walk-in closet, an additional closet, and a private bath with a tub and separate shower. Upstairs are two additional bedrooms, a Jack-and-Jill bath, a cedar closet, and laundry facilities. A baseme
USD 630,000
2803 Jolly Lane
View photo
House · for sale
USD 439,000
USD 164/sq.ft
2803 Jolly Lane
Tinsberry Trace
· 2,669 sq.ft · 5 Bedrooms · 3 Baths · House
· Office room · Equipped kitchen · Parking
Tinsberry Trace · 2,669 sq.ft · 5 Bedrooms · 3 Baths · House · Office room · Equipped kitchen · Parking
Welcome to 2803 Jolly Lane! This spacious 5-bedroom, 3-bath Chester home offers 2,674 square feet of comfortable living space and a functional floor plan designed for everyday living and entertaining. The beautifully updated kitchen features refinished cabinetry and granite countertops, creating a fresh and inviting space for preparing meals and gathering with family and friends. Home has a downstairs primary bedroom with bath, main primary is upstairs with 3 other bedrooms, there is plenty of room for family, guests, a home office, or flex space. A convenient 2-car garage provides ample parking and storage. Located in a desirable Chester area with convenient access to shopping, dining, schools, and major roadways, close to Thomas Dale high school and walking distance to shopping. Fort Lee is only a 20 mins drive. This home is ready for its next chapter. Come see all that 2803 Jolly Lane has to offer!
USD 439,000
404 Ivey Avenue
View photo
House · for sale
USD 249,500
USD 224/sq.ft
404 Ivey Avenue
Tinsberry Trace
· 1,109 sq.ft · 3 Bedrooms · 1 Bath · House
· Equipped kitchen
Tinsberry Trace · 1,109 sq.ft · 3 Bedrooms · 1 Bath · House · Equipped kitchen
So perfect for the first time home buyer! This adorable ranch has been completely renovated with all the bells and whistles! Upgrades include electrical, refinished hardwood flooring, new cabinetry in kitchen/bath, quartz countertops, stainless steel appliances, ceiling fans, ceramic tile in bath, Rinnai tankless hot water heater, GE Profile heat pump washer/dryer combo, encapsulated crawl space, and so much more! Come see it today! This property will not disappoint!
USD 249,500
218 Breezy Hill Drive
View photo
House · for sale
USD 309,900
USD 170/sq.ft
218 Breezy Hill Drive
Tinsberry Trace
· 1,819 sq.ft · 3 Bedrooms · 2 Baths · House
· Office room · Fireplace · Equipped kitchen
Tinsberry Trace · 1,819 sq.ft · 3 Bedrooms · 2 Baths · House · Office room · Fireplace · Equipped kitchen
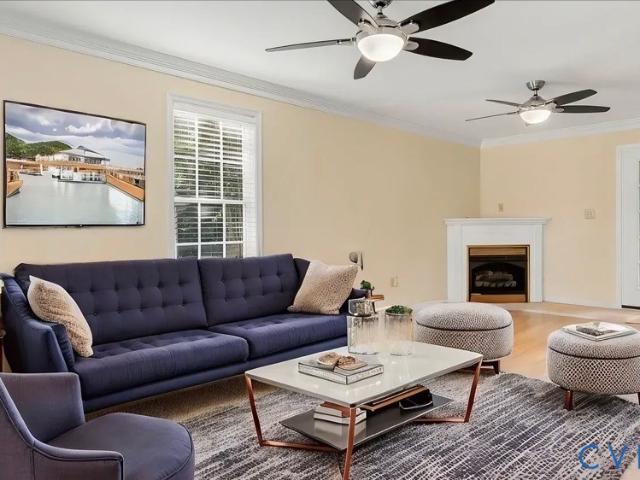
Welcome home to this exceptional 3-bedroom, 2.5-bath residence in the sought-after Colonial Heights community. Perfectly positioned on a peaceful waterfront street at the end of a quiet cul-de-sac, this well-maintained home offers the ideal combination of comfort, privacy, and value. Step inside to discover a spacious great room featuring a warm corner gas-log fireplace, creating the perfect gathering space for family and friends. The oversized layout provides plenty of room to relax while maintaining a cozy, inviting feel. The large kitchen is designed for everyday living and entertaining, complete with an open breakfast nook and picturesque views of the natural wooded backdrop. Enjoy your morning coffee while taking in the peaceful setting right outside your window. Upstairs you will find the 3 spacious bedrooms with nice sizes closets and 2 full baths. A formal dining room adds flexibility and can easily serve as a home office, playroom, or bonus living space to suit your needs. Out
USD 309,900

Get email alerts

Don't miss out: be the first to know about new properties

The alert was correctly created

On subscribing you accept the conditions of use and the privacy policy
Alert
Receive new ads in your inbox
Save this search
Receive alerts for new listings

We'll send you an email when we have new properties for: "Properties for sale in Tinsberry Trace"

The alert was correctly created

Boulevard Heights, Bermuda district Chesterfield County Virginia
Port Walthall Junction
Get email alerts and be the first to see new listings
Required field
On subscribing I accept the terms of the privacy policy
Perfect! You'll soon start receiving new listings via email
Alert
Receive an email when we have new ads for Properties for sale in Tinsberry Trace
Save this search
Filters

Bedrooms

Size (sq.ft)

sq.ft
sq.ft

Price

USD
USD

Property type

Bathrooms

Clear all filters
Receive notifications when new entries are published.