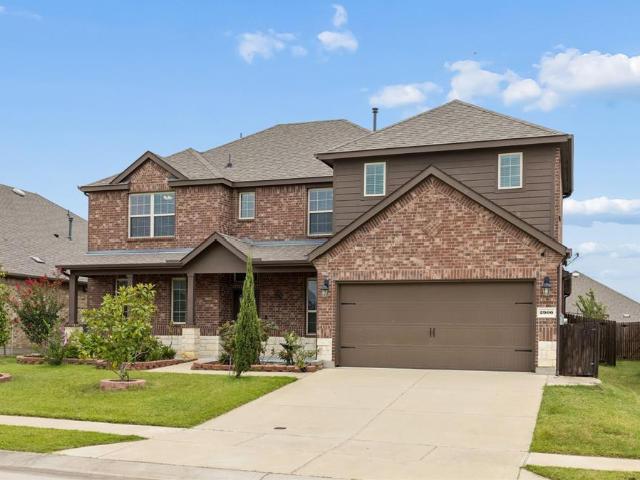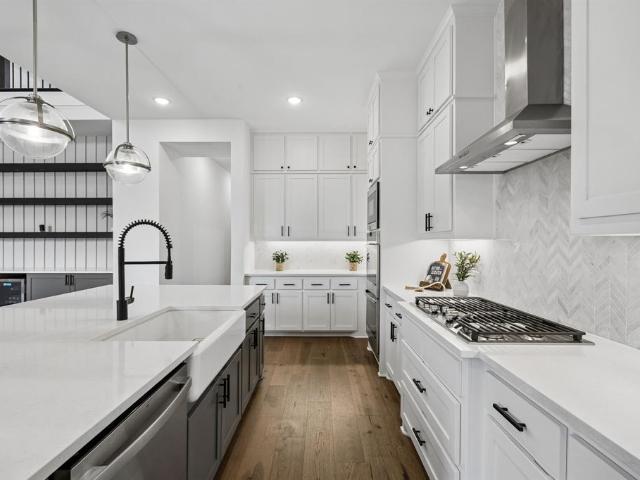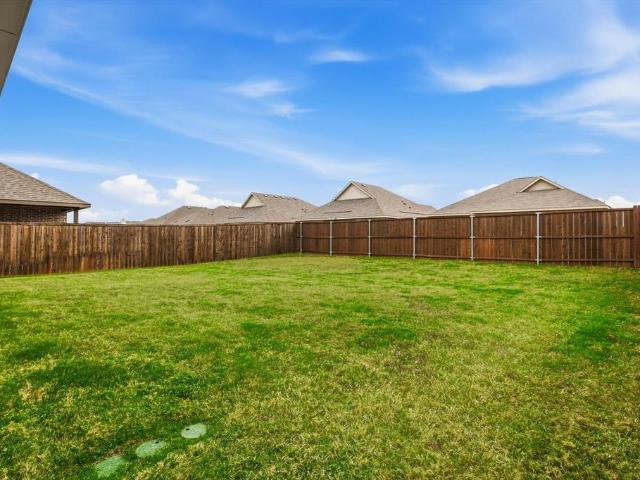
1,012 houses for sale in Tioga town

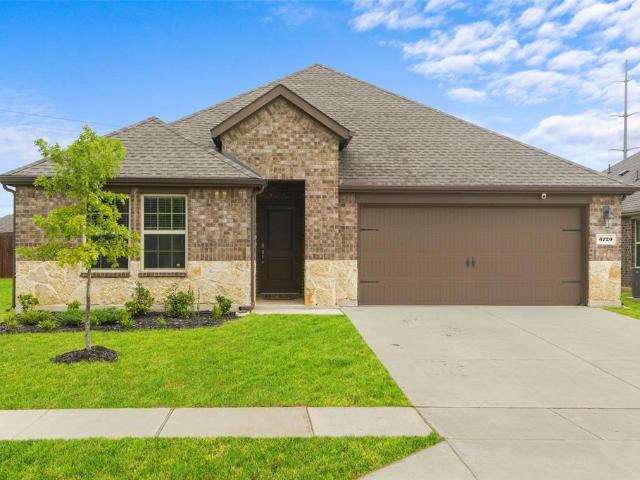
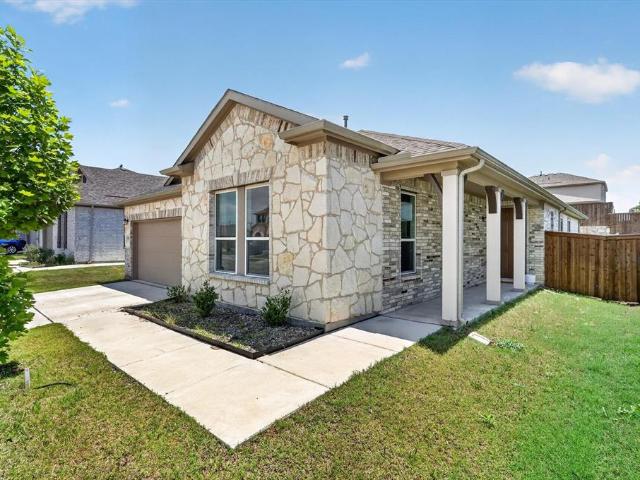
11416 White River Dr, Aubrey, TX 76227 | MLS #21205
View photo
House · for sale
USD 320,000
USD 223/sq.ft
Updated
11416 White River Dr, Aubrey, TX 76227 | MLS #21205
Tioga town
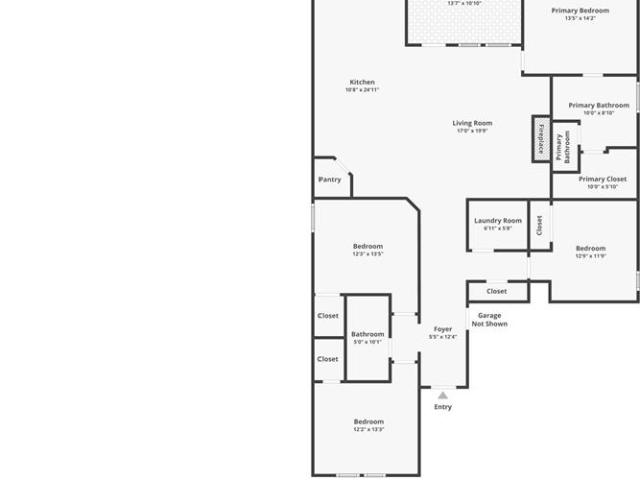
· 1,432 sq.ft · 3 Bedrooms · 2 Baths · House
· Equipped kitchen
Tioga town · 1,432 sq.ft · 3 Bedrooms · 2 Baths · House · Equipped kitchen
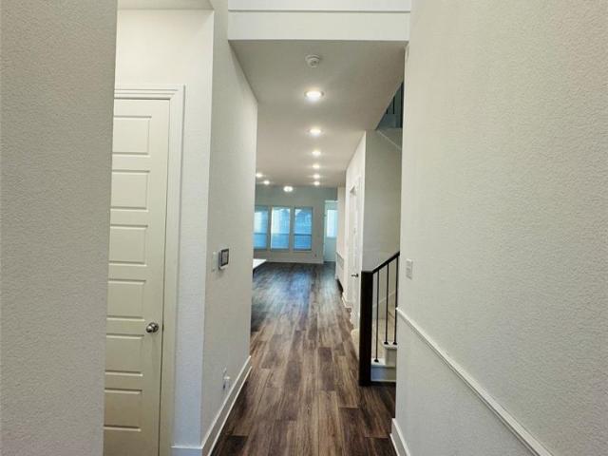
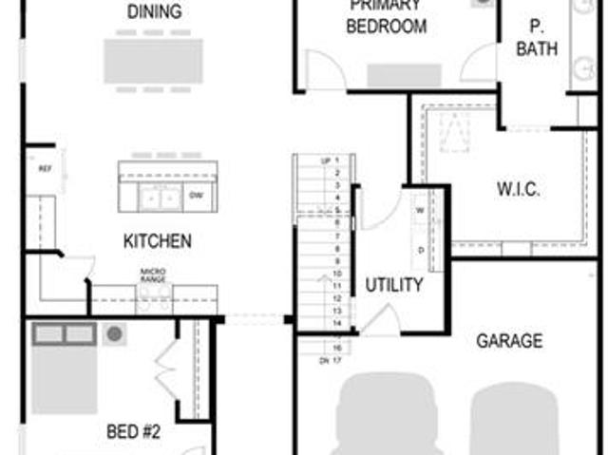
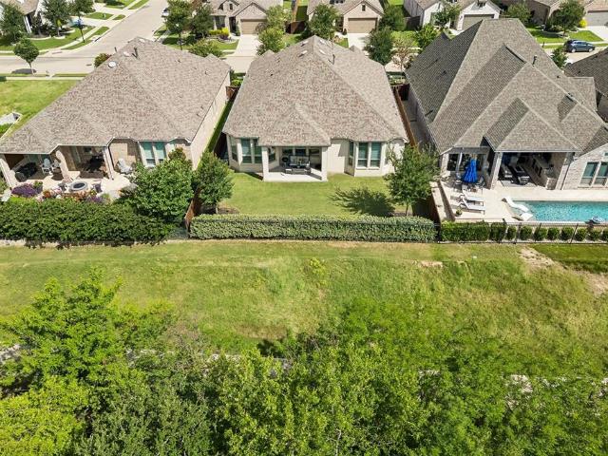
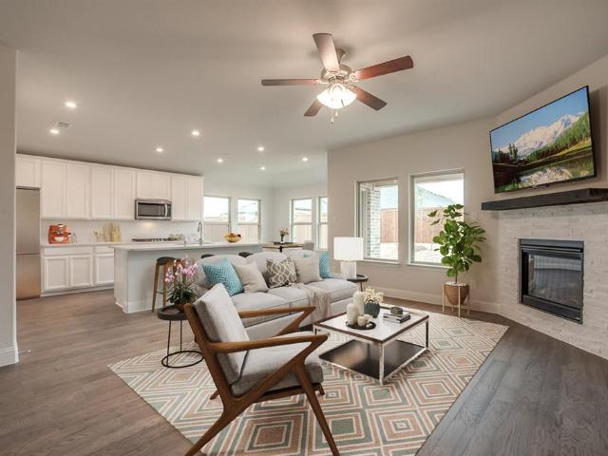
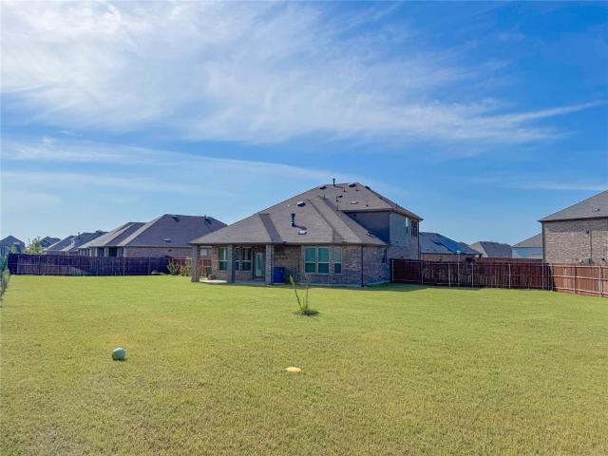
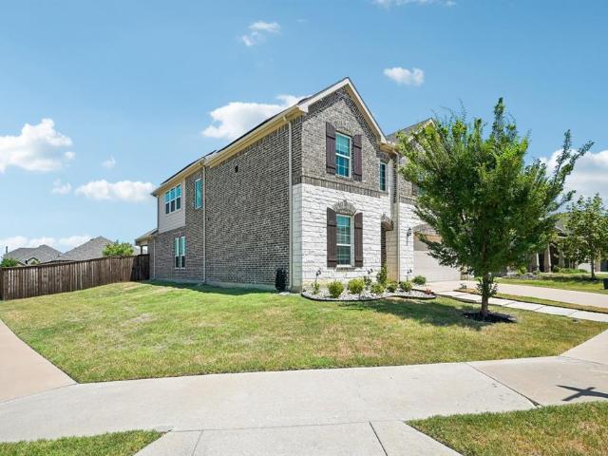
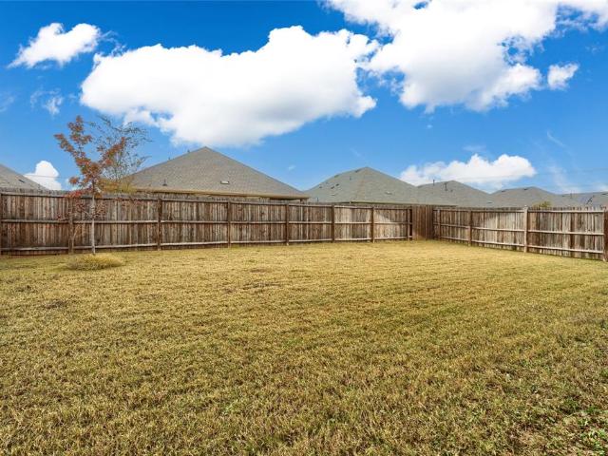
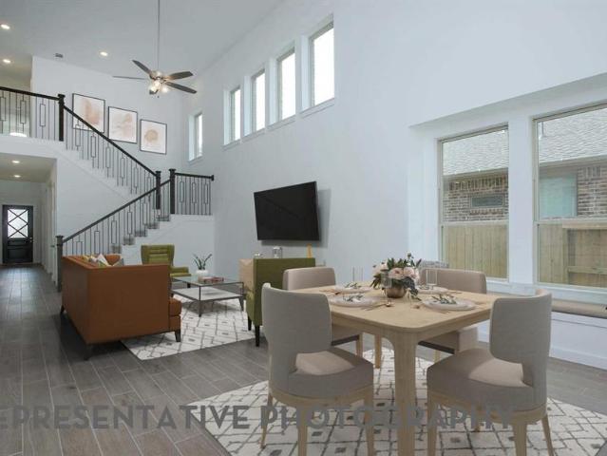
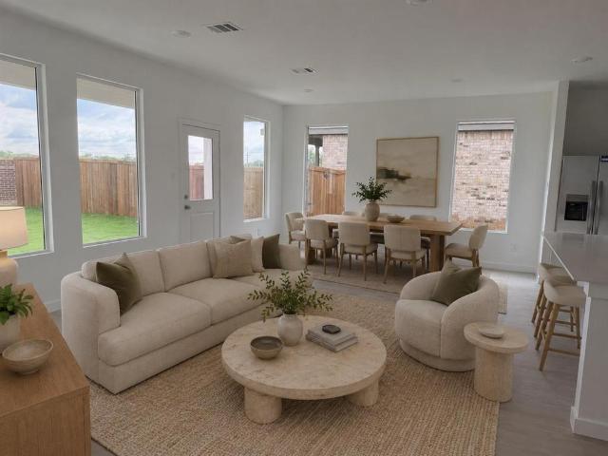
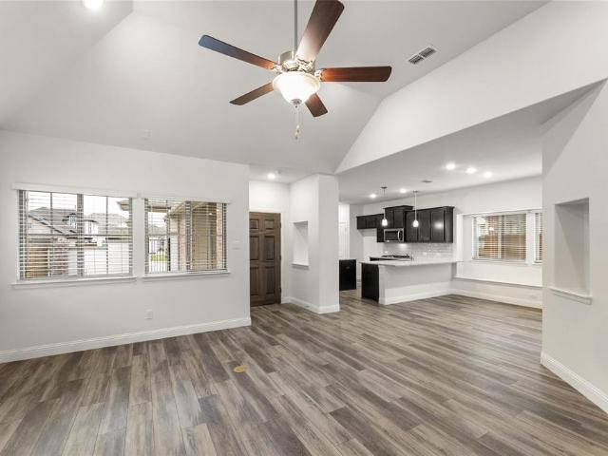
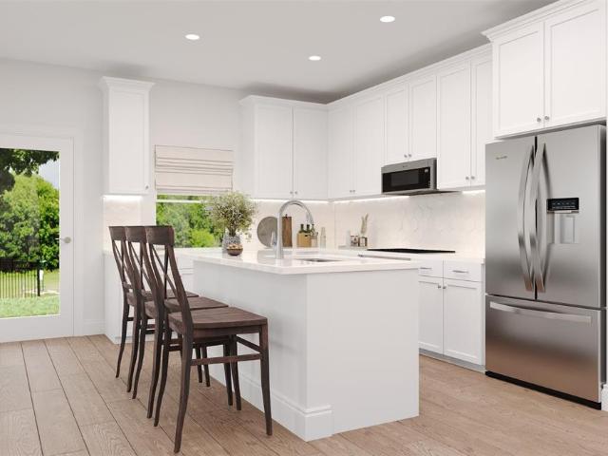
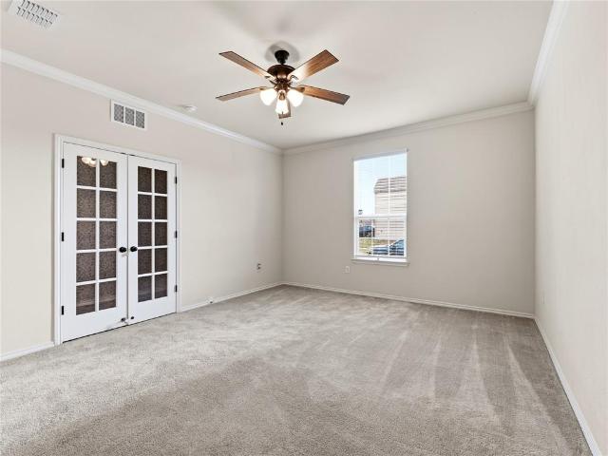
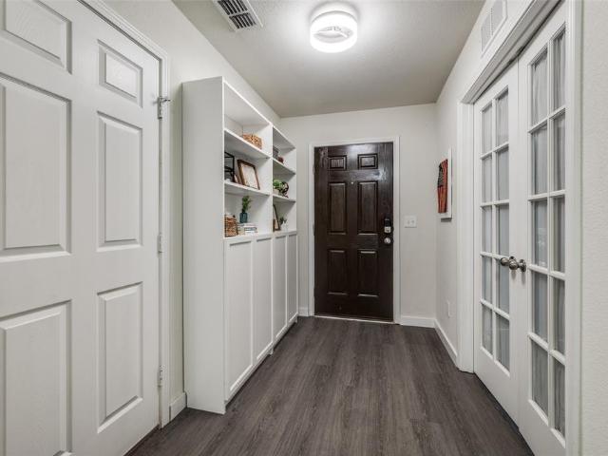
How about a $2,500 a month mortgage with a FREE 2-1 interest rate buy down with preferred lender, easing your first two years of homeownership & creating immediate financial comfort at today’s rates! No down payment? Need help with closing costs? No problem! We can help with those too. Located in the desirable Aspen Meadows community, this well-appointed home offers a bright, open layout with a modern aesthetic throughout. Luxury vinyl plank flooring enhances the main living areas, creating a seamless flow between the living space, dining area, and kitchen. The home has natural light throughout. The kitchen is both functional and inviting, featuring quartz countertops, ample cabinetry, and generous room for dining and entertaining with white, sleek finishes and custom paint. The private primary suite provides a comfortable retreat with a large bath that includes a walk-in shower, dual vanity, and an oversized walk-in closet. Two additional spacious bedrooms with a split bathroom. Outdo
USD 320,000
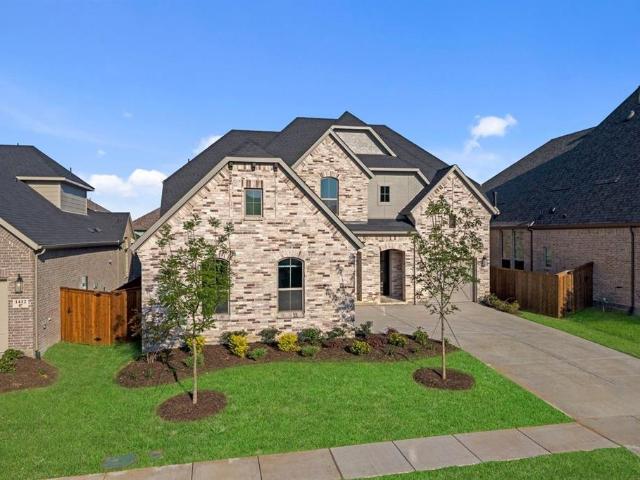
1408 Buttercup Avenue
View photo
House · for sale
USD 689,990
USD 188/sq.ft
1408 Buttercup Avenue
Tioga town
· 3,660 sq.ft · 5 Bedrooms · 4 Baths · House
· Patio · Fireplace · Equipped kitchen · Parking · Swimming pool
Tioga town · 3,660 sq.ft · 5 Bedrooms · 4 Baths · House · Patio · Fireplace · Equipped kitchen · Parking · Swimming pool
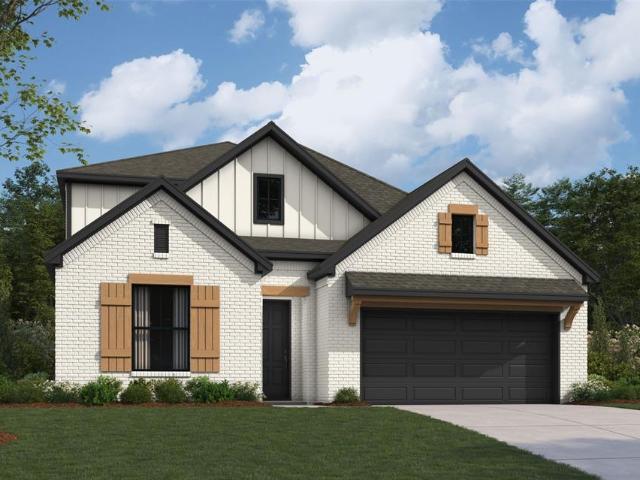
MLS# 21141-. Built by Coventry Homes. Const. Completed May 22 2026. Step into luxury with this stunning Coventry Homes design in the master-planned community of Sandbrock Ranch in Aubrey, TX. This impressive 5-bedroom, 4.5-bath home features an open-concept layout with a spacious living room highlighted by a show-stopping fireplace, perfect for everyday living and entertaining. The gourmet kitchen shines with a large island and designer finishes, while the private primary suite offers a true retreat with a spa-inspired bath and oversized walk-in closet. Enjoy outdoor living on the Texas-sized covered patio, plus the added convenience of a 3-car garage. Residents have access to resort-style amenities including a pool, fitness center, scenic trails, and tranquil ponds. Schedule your tour today!
USD 689,990
1804 Pelham
View photo
House · for sale
USD 452,000
USD 156/sq.ft
1804 Pelham
Tioga town
· 2,885 sq.ft · 4 Bedrooms · 3 Baths · House
· Patio · Equipped kitchen
Tioga town · 2,885 sq.ft · 4 Bedrooms · 3 Baths · House · Patio · Equipped kitchen
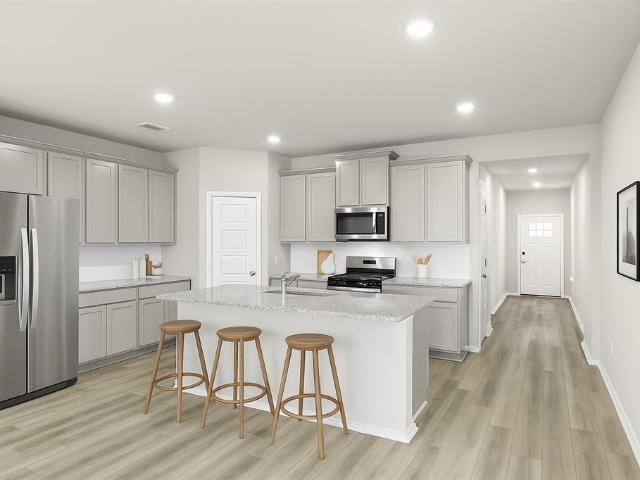
Rare chance to own a home with built in equity. Stunning Highland Home built in 2023 and located in the highly sought. Fter Sandbrock Ranch community. This spacious floor plan offers 4 bedrooms, 3 full bathrooms, and 1 half bath, with both the primary suite and a secondary bedroom conveniently located on the first floor. The open-concept design features soaring ceilings, abundant natural light, and a beautiful living area that flows seamlessly into the open kitchen complete with quartz countertops, white cabinetry, a large island, gas cooktop, and ample storage. The private primary retreat offers dual vanities, a soaking tub, separate shower, and a generous walk-in closet. Upstairs features additional living space with a game room and media room, perfect for entertaining or relaxing. Additional highlights include a dedicated office, covered patio. Enjoy resort-style amenities including a community pool, fitness center, clubhouse, walking trails, fishing lakes, playgrounds, and a dog pa
USD 452,000
7716 Kingfisher Rd, Aubrey, TX 76227 | MLS #21199
View photo
House · for sale
USD 387,990
USD 140/sq.ft
Updated
7716 Kingfisher Rd, Aubrey, TX 76227 | MLS #21199
Tioga town
· 2,766 sq.ft · 5 Bedrooms · 3 Baths · House
· Office room · Equipped kitchen
Tioga town · 2,766 sq.ft · 5 Bedrooms · 3 Baths · House · Office room · Equipped kitchen
MLS# 21199-. Built by Trophy Signature Homes. Ready Now! Welcome home to the Holden! This four bedroom, three bathroom plan offers generous space for entertaining and everyday living. The expansive living area flows seamlessly into a gourmet kitchen with a center island, while the primary suite is tucked away for a peaceful retreat. Three additional bedrooms provide ample opportunities for customization, whether for a home office, guest room, or extra storage
USD 387,990
1104 Bluestem Drive
View photo
House · for sale
USD 525,000
USD 193/sq.ft
1104 Bluestem Drive
Tioga town
· 2,713 sq.ft · 3 Bedrooms · 3 Baths · House
· Parking · Fireplace · Equipped kitchen
Tioga town · 2,713 sq.ft · 3 Bedrooms · 3 Baths · House · Parking · Fireplace · Equipped kitchen
Sellers are excited for their next. PRICE ADJUSTED FOR QUICK CONTRACT*Welcome to an ABUNDANCE of nature with quartz countertops, soaring ceilings, and a 3 car garage. 1104 Bluestem in the award-winning Sandbrock Ranch community, where Highland Quality meets a breathtaking greenbelt setting that feels like your own private nature preserve. Backing to a canopy of mature trees and scenic walking trails, this rare homesite offers the peaceful feeling of being tucked away in nature while remaining minutes from everything North Texas has to offer. This beautifully designed meticulously maintained home features the Fleetwood floor plan with expansive open-concept living, abundant natural light, elegant finishes, and thoughtfully designed spaces for everyday living & entertaining. Tree gaze from the stunning chef’s kitchen featuring an oversized island, quartz countertops, abundant cabinetry, stainless appliances, and seamless flow into the spacious family room with fireplace. Need flexibility
USD 525,000
1344 Kiowa Drive E
View photo
House · for sale
USD 700,000
USD 312/sq.ft
1344 Kiowa Drive E
Tioga town
· 2,239 sq.ft · 4 Bedrooms · 3 Baths · House
· Office room · Swimming pool · Fireplace · Equipped kitchen
Tioga town · 2,239 sq.ft · 4 Bedrooms · 3 Baths · House · Office room · Swimming pool · Fireplace · Equipped kitchen
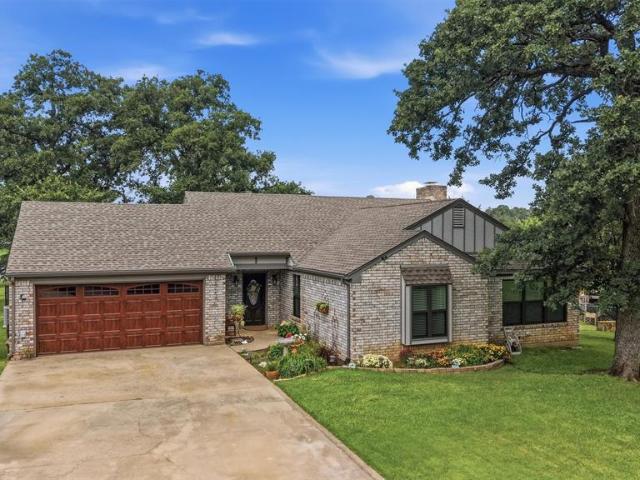
Located in the highly sought-after gated community of Lake Kiowa, this lovingly maintained one-owner brick home offers the perfect combination of spacious living, timeless charm, and an exceptional lakeside lifestyle. With four bedrooms, three bathrooms, and a thoughtfully designed open-concept floor plan, the home is centered around a vaulted living room where a wood-burning fireplace creates an inviting focal point for gathering with family and friends. The kitchen, dining, and living spaces flow seamlessly together, while a versatile bonus room just off the main living area provides endless possibilities. Create the home office you've always wanted, hobby space, playroom, or additional sitting area—the flexibility is yours. The generously sized primary suite is a peaceful retreat featuring beautiful lake views, an en suite bath with both a soaking tub and separate shower, and an expansive walk-in closet with abundant storage. Out back, relax beneath the stars in the hot tub on the p
USD 700,000
3720 Tracewood Bend
View photo
House · for sale
USD 360,000
USD 173/sq.ft
3720 Tracewood Bend
Tioga town
· 2,077 sq.ft · 4 Bedrooms · 3 Baths · House
· Garden · Office room · Fireplace · Equipped kitchen
Tioga town · 2,077 sq.ft · 4 Bedrooms · 3 Baths · House · Garden · Office room · Fireplace · Equipped kitchen
Location, location, location! And, on a one-third acre lot! This beautifully maintained, well-designed 4-bedroom, 3 full bath home has a dedicated office and open-concept layout. It features a spacious living area with a fireplace and lots of natural light. The kitchen has stainless steel appliances, granite countertops, lots of cabinet space, and a large island. The one-story layout provides large bedrooms, a private primary suite, and a dedicated office ideal for working from home. Huge backyard for lots of entertaining and activities. Located in the highly desirable Silverado community with neighborhood amenities including walking trails, parks, community pools, and convenient access to shopping, dining, and schools. This home combines comfort, style, and convenience in one of Aubrey’s fastest-growing areas! Welcome home!
USD 360,000
8713 Kentucky Derby Street
View photo
House · for sale
USD 389,990
USD 186/sq.ft
8713 Kentucky Derby Street
Tioga town
· 2,088 sq.ft · 4 Bedrooms · 2 Baths · House
· Patio · Fireplace · Equipped kitchen
Tioga town · 2,088 sq.ft · 4 Bedrooms · 2 Baths · House · Patio · Fireplace · Equipped kitchen
Welcome home to the Magnolia—a beautifully designed Beazer Home where elegance meets comfort. From the moment you step inside, a lovely foyer and a breathtaking open concept living space set the tone for a home that’s both stunning and inviting. This 4 bedroom, 2.5 bathroom home features a fireplace, study, dining room, and a covered patio, all situated on an east-facing homesite. The luxurious kitchen offers a warm welcome to visitors, while the thoughtfully designed layout ensures space for every part of your life. Designed with the latest trends in mind, this home showcases quartz countertops, rich hardwood flooring, and striking 42-inch cabinetry. Every Beazer home is certified by the Department of Energy as a Zero Energy Ready Home, designed for superior energy efficiency and healthier indoor air quality with Indoor airPLUS. This solar-ready home is built with durable 2x6 exterior walls and spray foam insulation, achieving an impressive HERS score of 41. Estimated completion: 2026
USD 389,990
10305 Geode Street
View photo
House · for sale
USD 479,000
USD 171/sq.ft
10305 Geode Street
Tioga town
· 2,799 sq.ft · 4 Bedrooms · 3 Baths · House
· Garden · Office room · Fireplace · Equipped kitchen · Swimming pool
Tioga town · 2,799 sq.ft · 4 Bedrooms · 3 Baths · House · Garden · Office room · Fireplace · Equipped kitchen · Swimming pool
Forget cookie-cutter backyards this home sits on a lot larger than the neighborhood norm, giving you a big BIG HUGE backyard with real room to spread out. Whether it's a future pool, a play set, a garden, or simply space to entertain without bumping elbows with the neighbors, this yard delivers what most homes in the area simply can't offer. Step inside and the living room continues that same open, expansive feel, anchored by a built-in fireplace and flowing seamlessly out to that oversized backyard, perfect for keeping an eye on the kids or the grill at the same time. The kitchen is equally ready to entertain, featuring a gas cooktop, built-in microwave, and generous counter space. With 4 bedrooms and 3.5 baths, there's room for family, guests. A home office just inside the front door is ready for a work from home office. Located in the sought after Silverado community in Aubrey, residents enjoy access to parks, walking trails all within the highly regarded Aubrey ISD. Don't miss this
USD 479,000
2801 Ryder Lane
View photo
House · for sale
USD 525,000
USD 143/sq.ft
2801 Ryder Lane
Tioga town
· 3,649 sq.ft · 4 Bedrooms · 3 Baths · House
· Patio · Garden · Equipped kitchen
Tioga town · 3,649 sq.ft · 4 Bedrooms · 3 Baths · House · Patio · Garden · Equipped kitchen
Beautifully maintained spacious two-story home offering 4 bedrooms and 3.5 bathrooms in Aubrey’s desirable Winn Ridge community. The bright, open floor plan is designed for both comfortable everyday living and entertaining. The gourmet kitchen features granite countertops, a large center island, gas cooktop, stainless steel appliances and abundant cabinetry for plenty of storage, all opening seamlessly to the main living area. The private first-floor primary suite features beautiful bay windows and a spa-like ensuite bath, while a dedicated study provides the perfect work-from-home space. Upstairs, you’ll find three generously sized bedrooms and two full bathrooms, including a private ensuite, along with a spacious game room and dedicated media room with four installed speakers. Step outside to a covered patio overlooking a large, pool-size backyard with a sprinkler system and recent landscaping improvements. Additional features include a tankless water heater, water softener system, c
USD 525,000
2935 Shetland Drive
View photo
House · for sale
USD 318,201
USD 178/sq.ft
2935 Shetland Drive
Tioga town
· 1,787 sq.ft · 3 Bedrooms · 2 Baths · House
· Patio · Garden · Fireplace · Equipped kitchen
Tioga town · 1,787 sq.ft · 3 Bedrooms · 2 Baths · House · Patio · Garden · Fireplace · Equipped kitchen
Huge price reduction! Newer single-story living in silverado west! Welcome to this immaculate, nearly new construction home (built 2023) offering 1,791 sq. Ft in the desirable community of Silverado West. This beautiful 3-bed, 2-bath residence is perfectly designed for modern comfort. Year Built 2023, 1,791 Sq.FT, Beds: 3, Baths: 2, Stories: 1, Subdivision Silverado West Ph 6. Step inside to an inviting open-concept floor plan featuring expansive living and kitchen areas. The home boasts top-tier finishes and energy efficiency. Key Features Uplifted Built 2023: Enjoy the peace of mind of a virtually new, turn-key home. Designer Kitchen: Features a large island, stunning quartz and granite countertops, gas cooktop, and quality appliances. Cozy Fireplace: A warm focal point in the main living area. Primary Suite: Spacious bedroom with an expansive, spa-like ensuite and a huge walk-in closet. Outdoor Living: Fully fenced yard with a covered back patio, ideal for relaxing and dining. Resor
USD 318,201
3713 Barrel Lane
View photo
House · for sale
USD 599,990
USD 209/sq.ft
3713 Barrel Lane
Tioga town
· 2,863 sq.ft · 4 Bedrooms · 3 Baths · House
Tioga town · 2,863 sq.ft · 4 Bedrooms · 3 Baths · House
The Lotus plan offers an amazing modern exterior with beautiful white Mountain Peak brick and thoughtful upgrades throughout. This 2,868 sq. ft. Northeast-facing home features Extended Outdoor Living, a Bay Window Extension in the Primary Bedroom, and a luxurious freestanding tub with separate shower in the primary bath. Inside, you will find 2 bedrooms downstairs, 2.5 baths down, a private study, and an open-concept living design perfect for entertaining. Upstairs includes 2 additional bedrooms with a full bath, along with a spacious game room and media room — giving everyone plenty of room to relax and enjoy
USD 599,990
608 Arabian Lane
View photo
House · for sale
USD 310,000
USD 150/sq.ft
608 Arabian Lane
Tioga town
· 2,056 sq.ft · 4 Bedrooms · 2 Baths · House
· Patio · Garden · Equipped kitchen
Tioga town · 2,056 sq.ft · 4 Bedrooms · 2 Baths · House · Patio · Garden · Equipped kitchen
Step into luxury and comfort with this stunning brand-new construction home designed with today’s lifestyle in mind. Featuring 4 spacious bedrooms and 2 beautifully designed bathrooms, this home offers a bright, open-concept layout perfect for entertaining and everyday living. The oversized living room flows seamlessly into the gourmet kitchen complete with gas appliances, abundant cabinetry, and a layout that keeps everyone connected. Retreat to the private primary suite featuring dual sinks, a large walk-in shower, and an oversized walk-in closet designed for maximum storage and convenience. The additional bedrooms are thoughtfully separated for privacy and each offers generous walk-in closets. Enjoy peaceful backyard views through huge picture windows that fill the home with natural light and overlook the lush backyard and oversized covered patio — the perfect spot for morning coffee or evening gatherings. The beautiful brick privacy fence across the back adds both charm and seclusi
USD 310,000
1704 Mdw Crst Dr, Aubrey, TX 76227 | MLS #21059
View photo
House · for sale
USD 394,940
USD 175/sq.ft
Updated
1704 Mdw Crst Dr, Aubrey, TX 76227 | MLS #21059
Tioga town
· 2,250 sq.ft · 4 Bedrooms · 3 Baths · House
· Equipped kitchen
Tioga town · 2,250 sq.ft · 4 Bedrooms · 3 Baths · House · Equipped kitchen
MLS# 21059-. Built by Pacesetter Homes. Ready Now! 1704 Meadow Crest Drive is a two-story home featuring 4 bedrooms, 3 bathrooms, and a unique private front courtyard that creates a warm and welcoming entrance. Inside, the open-concept kitchen, dining, and family room are enhanced by durable vinyl plank flooring and a bright, modern aesthetic. The kitchen shines with quartz countertops, champagne-colored shaker-style 36? Cabinets, a 30? stainless steel appliance package, pendant lighting over the island, and a convenient pop-up outlet. The spacious master suite offers a relaxing sitting area and a walk-in shower and built-in seat, finished with elegant satin nickel hardware. With thoughtful design touches throughout, this home blends comfort, style, and functionality perfectly
USD 394,940
8704 Saratoga Street
View photo
House · for sale
USD 429,990
USD 139/sq.ft
8704 Saratoga Street
Tioga town
· 3,078 sq.ft · 5 Bedrooms · 4 Baths · House
· Patio · Fireplace
Tioga town · 3,078 sq.ft · 5 Bedrooms · 4 Baths · House · Patio · Fireplace
Welcome home to the Sage—a beautifully designed Beazer Home where elegance meets comfort. From the moment you step inside, a lovely foyer and a breathtaking open concept living space set the tone for a home that’s both stunning and inviting. This 5 bedroom, 4 bathroom home features a fireplace, a media room, loft, and a covered patio, all situated on a west-facing homesite. The first floor guest suite offers a warm welcome to visitors, while the thoughtfully designed layout ensures space for every part of your life. Designed with the latest trends in mind, this home showcases granite countertops, rich hardwood flooring, and striking 42-inch cabinetry. Every Beazer home is certified by the Department of Energy as a Zero Energy Ready Home, designed for superior energy efficiency and healthier indoor air quality with Indoor airPLUS. This solar-ready home is built with durable 2x6 exterior walls and spray foam insulation, achieving an impressive average HERS score of 41. Estimated completi
USD 429,990
5313 Archeron Ave, Aubrey, TX 76227 | MLS #21073
View photo
House · for sale
USD 629,990
USD 203/sq.ft
Updated
5313 Archeron Ave, Aubrey, TX 76227 | MLS #21073
Tioga town
· 3,100 sq.ft · 5 Bedrooms · 4 Baths · House
Tioga town · 3,100 sq.ft · 5 Bedrooms · 4 Baths · House
MLS# 21073-. Built by William Ryan Homes. Ready Now! Gorgeous 3,100 sq ft two-story home featuring 5 bedrooms and 4 baths with an open, flowing design. Two bedrooms plus private study are located on first floor for convenience, while the upstairs offers additional bedrooms and versatile living space. Bright, spacious, and thoughtfully designed, this home is ideal for both entertaining and everyday living
USD 629,990
8716 Lone Star Street
View photo
House · for sale
USD 309,990
USD 197/sq.ft
8716 Lone Star Street
Tioga town
· 1,572 sq.ft · 3 Bedrooms · 2 Baths · House
· Patio · Equipped kitchen · Swimming pool
Tioga town · 1,572 sq.ft · 3 Bedrooms · 2 Baths · House · Patio · Equipped kitchen · Swimming pool
MLS# 21229-. Built by HistoryMaker Homes. Jul 2026 completion! This plan is the McClellan II Elevation W, with 1574 square feet. It is an open concept floorplan that is a three-bedroom, two bath home. The kitchen will have beautiful quartz countertops, a spacious kitchen island, with whirlpool stainless steel appliances. All main areas of the home will have a luxury vinyl plank flooring, and in the bedrooms, there will be carpet. In the primary bath you will find dual sinks with a 60 inch shower and a spacious closet. Out back there is a covered patio and plenty of space for some family fun and some fury friends to enjoy some outdoor entertaining! Amenities include a pool, 2 pickleball courts and a covered playground
USD 309,990
2717 Ainsworth Road
View photo
House · for sale
USD 299,900
USD 197/sq.ft
Updated
2717 Ainsworth Road
Tioga town
· 1,518 sq.ft · 3 Bedrooms · 2 Baths · House
· Patio · Garden · Fireplace · Equipped kitchen · Swimming pool
Tioga town · 1,518 sq.ft · 3 Bedrooms · 2 Baths · House · Patio · Garden · Fireplace · Equipped kitchen · Swimming pool
Beautifully maintained home with modern brick and stone elevation, upgraded lighting fixtures, soaring tall ceilings, and open-concept living. Freshly updated flooring perfectly complements the neutral walls, drawing you effortlessly into the bright, welcoming living space complete with a warm gas fireplace. This area opens seamlessly to a beautiful eat-in kitchen complete with a large center island, gas range, stainless steel appliances, granite countertops, and updated hardware. The private primary suite tucked away at the rear of the home serves as a peaceful retreat. The spa-like ensuite boasts a fully renovated shower, a deep garden tub, dual sinks, custom built-in shelving, and an expansive walk-in closet. Step outside to enjoy entertaining in the spacious backyard, enclosed by a newly stained privacy fence. The outdoor footprint includes a welcoming covered patio and a full uncovered patio extension, providing a fantastic canvas for a future pool and a complete outdoor living ar
USD 299,900
976 Brock Drive
View photo
House · for sale
USD 410,000
USD 130/sq.ft
976 Brock Drive
Tioga town
· 3,132 sq.ft · 4 Bedrooms · 2 Baths · House
· Fireplace · Equipped kitchen
Tioga town · 3,132 sq.ft · 4 Bedrooms · 2 Baths · House · Fireplace · Equipped kitchen
Located in the desirable Winn Ridge community in Aubrey, this charming 4-bedroom home offers an inviting open-concept layout and fantastic curb appeal with stone accents. The kitchen features a gas range, stainless steel appliances, and plenty of counter space, all overlooking the spacious living area complete with a cozy fireplace—perfect for everyday living and effortless entertaining. The primary suite and secondary bedrooms provide comfortable space for everyone, while the thoughtful layout keeps the home feeling bright and connected. Step outside to enjoy a friendly neighborhood atmosphere with amenities including a community pool, park, and playground. With an excellent location near shopping, dining, and major routes, this home blends comfort, convenience, and community charm. INVESTOR OR FUTURE HOMEOWNER BONUS: This property currently features a tenant on a flexible month-to-month lease. For first-time investors, this is a turnkey opportunity to generate immediate rental income
USD 410,000
3223 Hunters Glen Drive
View photo
House · for sale
USD 350,000
USD 190/sq.ft
3223 Hunters Glen Drive
Tioga town
· 1,841 sq.ft · 4 Bedrooms · 2 Baths · House
· Patio · Fireplace · Equipped kitchen
Tioga town · 1,841 sq.ft · 4 Bedrooms · 2 Baths · House · Patio · Fireplace · Equipped kitchen
Welcome home to this beautifully maintained 4-bedroom residence where thoughtful design, modern finishes, and everyday functionality come together in one of Aubrey's most desirable communities. Offering an open-concept floor plan with soaring ceilings, neutral designer colors, and an abundance of natural light, this home is perfectly suited for both everyday living and effortless entertaining. At the heart of the home, the spacious kitchen features a large center island overlooking the living and dining areas, creating the ideal gathering space for family and friends. Enjoy ample cabinetry, generous counter space, and convenient access to the covered back patio for seamless indoor and outdoor entertaining. The inviting living room showcases a cozy gas fireplace accented by a custom shiplap feature wall, adding warmth and character to the space. Durable wood-look tile flooring flows throughout the main living areas, while plush carpet provides comfort in each of the bedrooms. The well-d
USD 350,000
2804 Brisco Way
View photo
House · for sale
USD 325,000
USD 168/sq.ft
2804 Brisco Way
Tioga town
· 1,927 sq.ft · 3 Bedrooms · 2 Baths · House
· Patio · Garden · Deck · Equipped kitchen
Tioga town · 1,927 sq.ft · 3 Bedrooms · 2 Baths · House · Patio · Garden · Deck · Equipped kitchen
Welcome to 2804 Brisco Way, a stunning, beautifully maintained home located in the desirable Winn Ridge community in Aubrey, Texas. This property is USDA eligible, offering the opportunity to purchase with little to no down payment. Step inside to discover a bright, open-concept floor plan that boasts modern finishes and abundant natural light. The spacious living room flows seamlessly into the gourmet kitchen, which features a gas cooktop, granite countertops, stainless steel appliances, a large island, and a walk-in pantry. It is truly an entertainer’s dream. The home offers three bedrooms, two bathrooms, and a versatile bonus room that can easily serve as an office or a fourth bedroom. The luxurious primary suite features a spa-like ensuite bathroom and a large walk-in closet, while the additional bedrooms are generously sized for family or guests. Outside, you can enjoy the expansive backyard, complete with a covered patio and deck ideal for relaxing or hosting gatherings. Situated
USD 325,000
1720 Trace Drive
View photo
House · for sale
USD 299,900
USD 170/sq.ft
1720 Trace Drive
Tioga town
· 1,755 sq.ft · 3 Bedrooms · 2 Baths · House
· Patio · Garden · Office room · Gym · Fireplace
Tioga town · 1,755 sq.ft · 3 Bedrooms · 2 Baths · House · Patio · Garden · Office room · Gym · Fireplace
Beautifully maintained 3-bedroom, 2-bath home offering both comfort and flexibility. The spacious front study provides the perfect flex space—ideal for a home office, gym, playroom, or media room. The open-concept living area features a cozy fireplace, granite countertops, stainless steel appliances, and luxury vinyl plank flooring throughout the main spaces. Custom automatic shades enhance the back living room windows, adding comfort and convenience. The primary suite boasts a large walk-in closet with custom Elfa organization system. Enjoy outdoor living on the expanded back patio and beautifully landscaped backyard. Washer, dryer, and refrigerator can be included, making this home truly move-in ready
USD 299,900
2900 Half Moon Road
View photo
House · for sale
USD 460,000
USD 140/sq.ft
2900 Half Moon Road
Tioga town
· 3,272 sq.ft · 5 Bedrooms · 3 Baths · House
· Patio · Equipped kitchen
Tioga town · 3,272 sq.ft · 5 Bedrooms · 3 Baths · House · Patio · Equipped kitchen
Welcome to this beautiful and expansive 5-bedroom, 3.5-bath home, perfectly positioned on a spacious interior lot in a highly desirable master-planned community. Designed with both comfort and functionality in mind, this spacious open-concept floor plan offers the ideal setting for everyday living, entertaining, and making lasting memories. The expansive living area flows seamlessly into the kitchen and dining spaces, creating a bright and inviting atmosphere that is perfect for gatherings of any size. Quartz countertops & under-mount sinks in every bathroom & oversized kitchen with gas cooktop, quartz countertops, walk-in pantry & built-in oven & microwave. Step outside to the extended covered patio, where you can enjoy morning coffee, weekend barbecues, or relaxing evenings while overlooking the home's extensive, professionally designed landscaping. Mature plantings and meticulous curb appeal make this property stand out from the moment you arrive. Thoughtfully designed for today's b
USD 460,000
1525 Bluestem Dr, Aubrey, TX 76227 | MLS #21204
View photo
House · for sale
USD 799,999
USD 183/sq.ft
Updated
1525 Bluestem Dr, Aubrey, TX 76227 | MLS #21204
Tioga town
· 4,359 sq.ft · 5 Bedrooms · 6 Baths · House
· Fireplace · Equipped kitchen
Tioga town · 4,359 sq.ft · 5 Bedrooms · 6 Baths · House · Fireplace · Equipped kitchen
Stunning corner-lot Highland Home in coveted master-planned community of Sandbrock Ranch with 4,300+sq ft of thoughtfully designed living space with 5 beds, 5.5 baths, study, media room, & game room. Flexible floor plan features four beds with ensuite baths plus an option for two primary suites—one up & one down, making it ideal for multigenerational living. A grand double-door entry opens to soaring ceilings and a dramatic two-story living room anchored by a painted brick fireplace. The open-concept kitchen, living, and dining areas are connected by a custom dry bar wall with wine refrigerator and open shelving, creating the perfect entertaining space. The chef’s kitchen showcases quartz countertops, double ovens, a 6-burner gas cooktop, stainless vent hood, breakfast bar, designer lighting, and a bright eat-in dining area. The first floor includes two ensuite bedrooms, including a luxurious primary suite with sitting area, walk-in closet, spa bath with freestanding tub, walk-in showe
USD 799,999
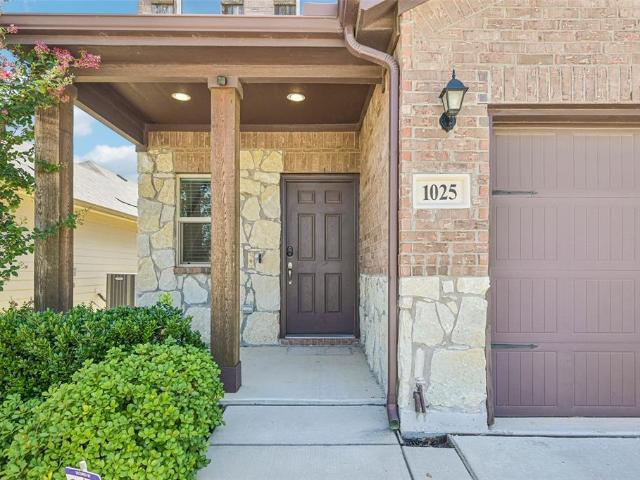
1025 Mason Street
View photo
House · for sale
USD 296,900
USD 140/sq.ft
1025 Mason Street
Tioga town
· 2,110 sq.ft · 3 Bedrooms · 2 Baths · House
· Equipped kitchen
Tioga town · 2,110 sq.ft · 3 Bedrooms · 2 Baths · House · Equipped kitchen
All New Carpet being installed soon*. Welcome to Aubrey Creek Estates — Where Smart Design Meets the Good Life! Tucked into the highly sought-after Aubrey Creek Estates and zoned to the beloved Brockett Elementary, this standout home delivers the perfect combination of thoughtful builder upgrades, functional layout, and unbeatable community perks! From the moment you step inside, dark wood-style floors set a warm and sophisticated tone throughout the downstairs living areas. An open layout paired with an abundance of windows floods every room with gorgeous natural light — bright, airy, and instantly inviting. The well-appointed kitchen is a true workhorse, featuring an abundance of cabinetry, a large pantry, and sleek granite countertops — plenty of space and storage for every culinary adventure. And because midnight snack runs should never require a staircase, the downstairs primary suite is perfectly positioned for ultimate convenience. The primary bath impresses with an oversized sh
USD 296,900

Get email alerts

Don't miss out: be the first to know about new properties

The alert was correctly created

On subscribing you accept the conditions of use and the privacy policy
Alert
Receive new ads in your inbox
Save this search
Receive alerts for new listings

We'll send you an email when we have new properties for: "Houses for sale in Tioga town"

The alert was correctly created

Frisco city
Savannah, Pilot Point-Aubrey CCD Denton County Texas
Get email alerts and be the first to see new listings
Required field
On subscribing I accept the terms of the privacy policy
Perfect! You'll soon start receiving new listings via email
Alert
Receive an email when we have new ads for Houses for sale in Tioga town
Save this search
Filters

Bedrooms

Size (sq.ft)

sq.ft
sq.ft

Price

USD
USD

Property type

Bathrooms

Clear all filters
Receive notifications when new entries are published.