1,021 houses for sale in Tioga town

8348 Kingfisher Road
View photo
House · for sale
USD 319,990
USD 154/sq.ft
8348 Kingfisher Road
Tioga town
· 2,077 sq.ft · 4 Bedrooms · 2 Baths · House
Tioga town · 2,077 sq.ft · 4 Bedrooms · 2 Baths · House
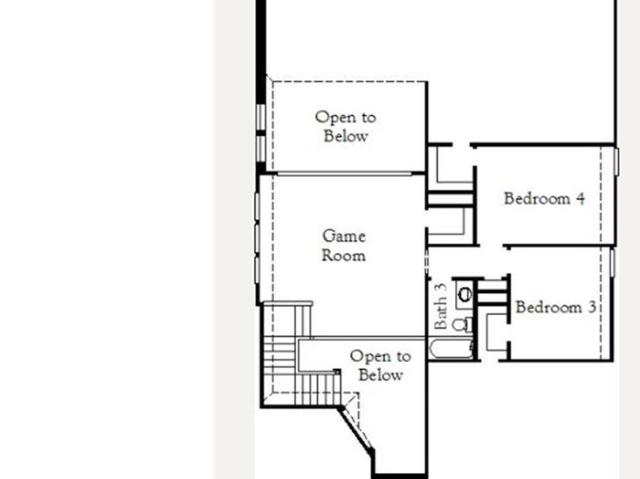
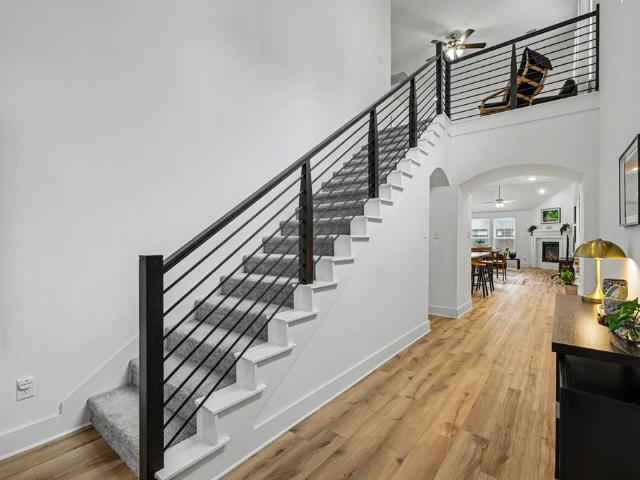
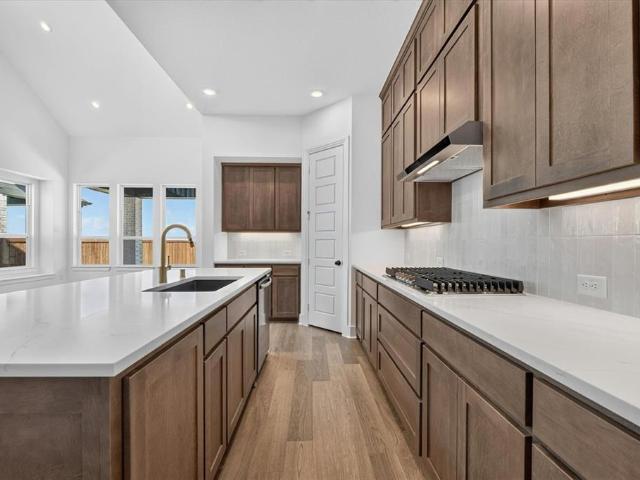
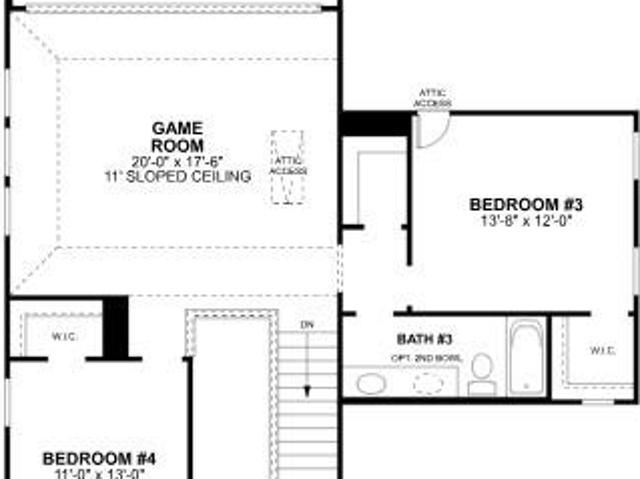
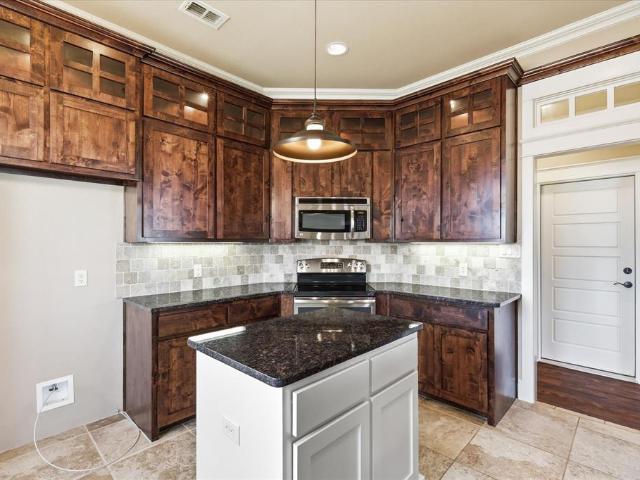
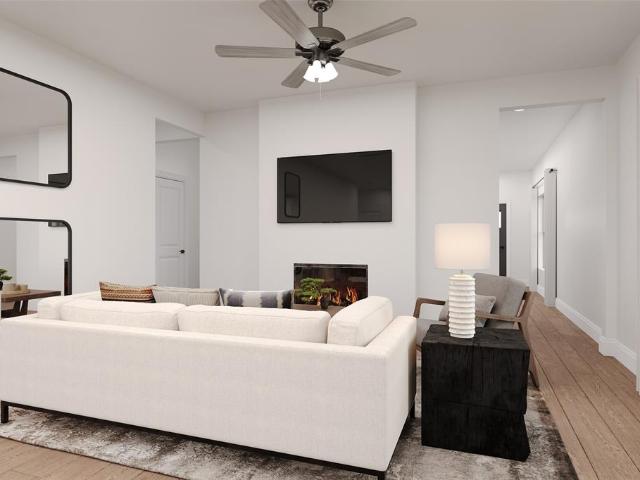
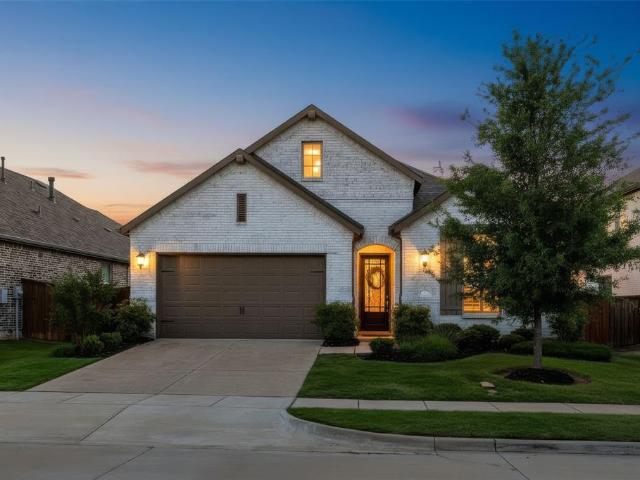
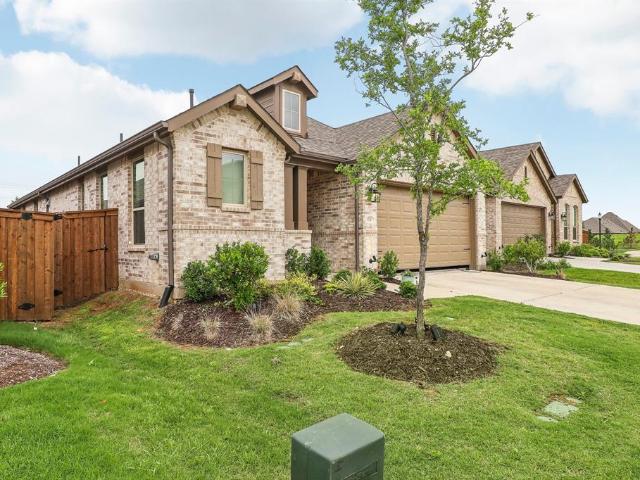
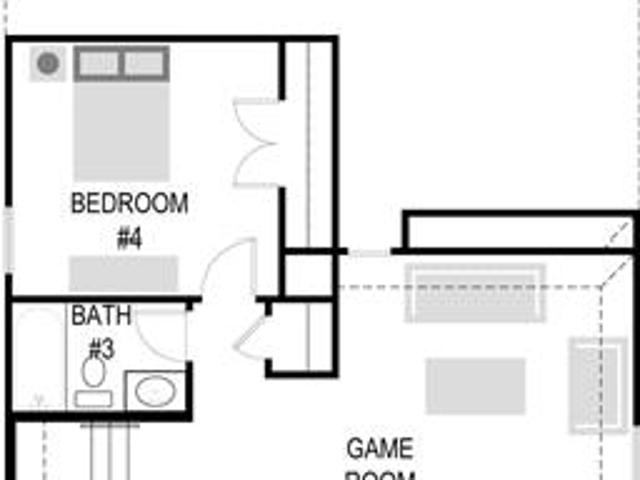
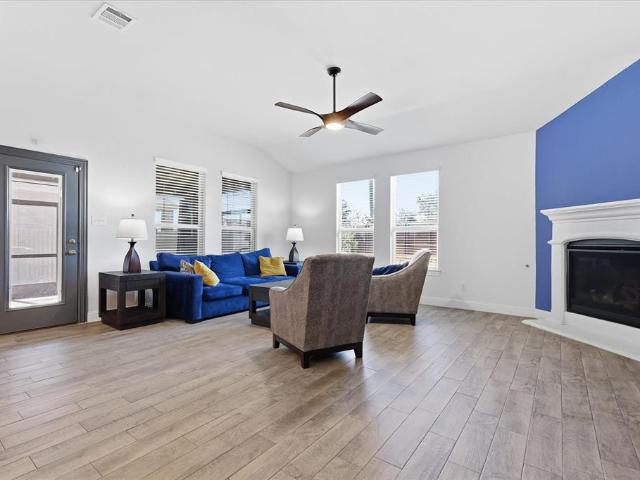
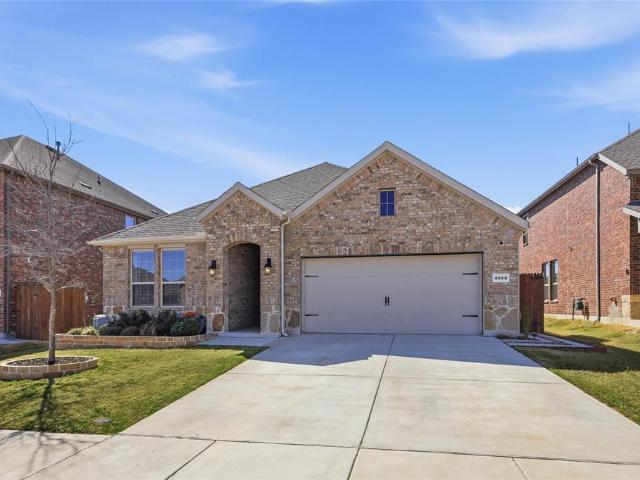
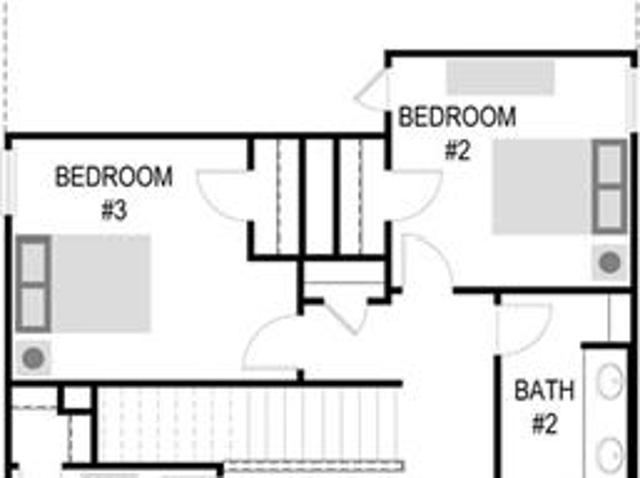
MLS# 21362-. Built by Trophy Signature Homes. Ready Now! A floor plan that epitomizes grace and functionality, offering a harmonious blend of classic charm and contemporary comfort. The Magnolia. Designed with meticulous attention to detail, this layout creates an inviting space ideal for both relaxed living and elegant entertaining. In essence, the Magnolia floor plan offers a perfect blend of elegance and everyday convenience, delivering a living experience that is both refined and accommodating. Discover the Magnolia, where timeless beauty meets modern living
USD 319,990
416 Tisdell Lane
View photo
House · for sale
USD 230,000
USD 205/sq.ft
416 Tisdell Lane
Tioga town
· 1,119 sq.ft · 4 Bedrooms · 1 Bath · House
· Garden · Equipped kitchen · Parking
Tioga town · 1,119 sq.ft · 4 Bedrooms · 1 Bath · House · Garden · Equipped kitchen · Parking
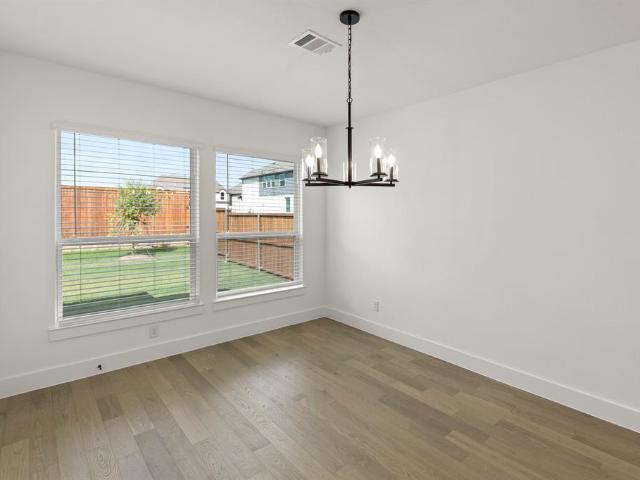
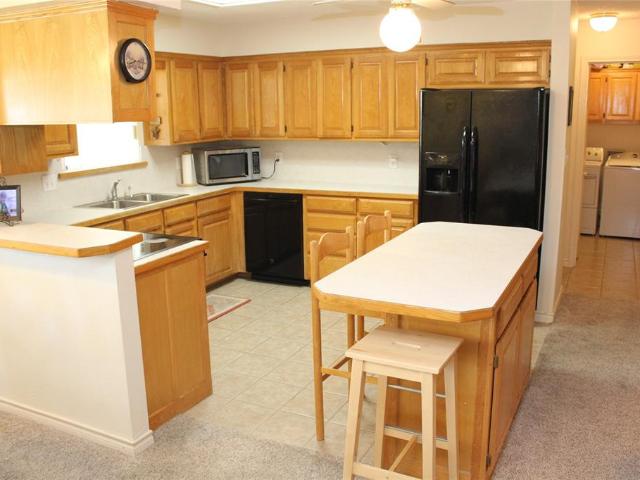
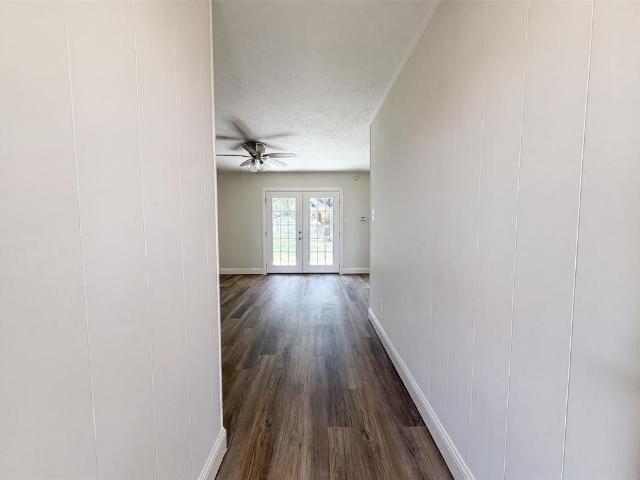
416 Tisdell Ln is a 1-story Aubrey home built in 1973, with four bedrooms arranged across a single-level layout. The kitchen includes white cabinetry, granite countertops, a tile backsplash, and stainless steel appliances, with an open flow into the adjoining dining area. Wood-look flooring and ceiling fans extend through the main living spaces, adding a cohesive, low-maintenance feel throughout. The bedrooms are carpeted and each include a ceiling fan for comfort. A full bathroom includes a tub-and-shower combination paired with a single-sink vanity, while a half bathroom adds extra convenience. Outside, a spacious grassy yard is shaded by mature trees, providing room to relax or entertain. A 1-car attached garage completes this practical, well-maintained home with functional living space throughout. This home has been virtually staged to illustrate its potential. Home comes with a 100-Day Home Warranty and a 7-Day Home Test Drive to move in 7 days early for free
USD 230,000
4817 Sandbrock Parkway
View photo
House · for sale
USD 625,946
USD 194/sq.ft
4817 Sandbrock Parkway
Tioga town
· 3,218 sq.ft · 4 Bedrooms · 3 Baths · House
· Office room · Parking
Tioga town · 3,218 sq.ft · 4 Bedrooms · 3 Baths · House · Office room · Parking
MLS# 21307-. Built by Coventry Homes. Dec 02 2026 completion! Beautifully designed with both style and functionality in mind, this stunning two-story home featuring the Easton floor plan offers 3,219 square feet of thoughtfully crafted living space featuring 4 spacious bedrooms, 3.5-bathrooms, a dedicated media room, private home office, and a 3-car garage. Warm soft contemporary finishes create an inviting atmosphere throughout, blending timeless design with modern comfort in every room. The open and airy layout offers the perfect balance of everyday livability and effortless entertaining, while flexible spaces provide room to work, relax, and gather. Perfectly positioned right next to one of the community pools, this home also offers added convenience and an ideal location within the neighborhood. Don’t miss your chance to tour this beautiful home in person—schedule your visit today!
USD 625,946
616 Coleman Street
View photo
House · for sale
USD 280,000
USD 171/sq.ft
616 Coleman Street
Tioga town
· 1,636 sq.ft · 3 Bedrooms · 2 Baths · House
Tioga town · 1,636 sq.ft · 3 Bedrooms · 2 Baths · House
There are houses built to impress, and there are homes built to be lived in. The difference is not measured in square feet and granite countertops, but in laughter that lingers in the walls, quiet mornings over coffee, children racing down the hallway, and evenings when everyone ends up in the same room. Welcome to 616 Coleman St. A home that has been cherished rather than merely occupied. Every improvement, every carefully chosen detail, every flower planted and room arranged speaks of a family that understood an old truth: a home is not a showroom but a sanctuary. It is a place where birthdays are remembered, holidays become traditions, neighbors become friends, and ordinary Tuesdays quietly and quickly becomes moments we miss most. This is not another sterile collection of fashionable finishes designed to look untouched. It is a home with warmth, character, and soul. A place lovingly cared for and thoughtfully maintained, ready for it's next chapter without forgetting the story that
USD 280,000
10201 Torch Light Lane
View photo
House · for sale
USD 369,500
USD 177/sq.ft
10201 Torch Light Lane
Tioga town
· 2,077 sq.ft · 4 Bedrooms · 3 Baths · House
· Patio · Equipped kitchen
Tioga town · 2,077 sq.ft · 4 Bedrooms · 3 Baths · House · Patio · Equipped kitchen
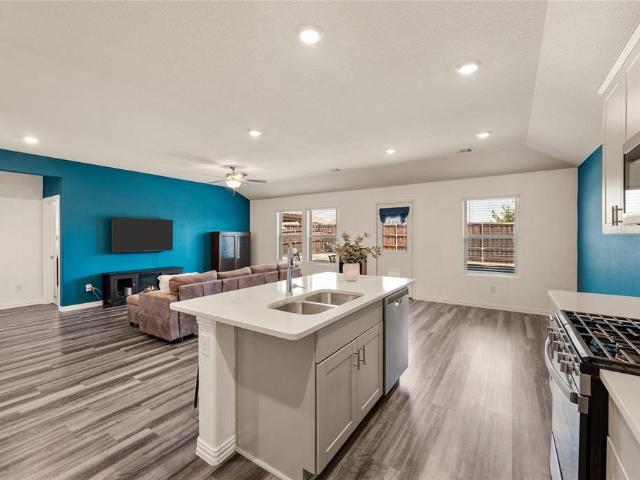
Welcome to this stunning modern 2024 home located in the growing community of Aubrey, Texas. This beautifully designed residence offers approximately 2,080 sq. Ft. of living space with 4 bedrooms, a study and 3 bathrooms, blending modern style with comfortable everyday living. Step inside to an open-concept floor plan filled with natural light, perfect for both entertaining and family gatherings. The spacious living area flows seamlessly into the kitchen and dining space, creating a bright and inviting atmosphere. The home sits on a desirable corner lot and backs up to a peaceful greenbelt, offering added privacy and scenic views. Enjoy outdoor living year-round on the covered patio, ideal for relaxing evenings or hosting guests
USD 369,500
11440 Silver Queen Drive
View photo
House · for sale
USD 375,000
USD 188/sq.ft
11440 Silver Queen Drive
Tioga town
· 1,991 sq.ft · 4 Bedrooms · 2 Baths · House
· Patio · Garden · Equipped kitchen
Tioga town · 1,991 sq.ft · 4 Bedrooms · 2 Baths · House · Patio · Garden · Equipped kitchen
Gorgeous Home in the Popular community of Aspen Meadows! Come see this perfectly appointed home with 4 full bedrooms! Home features Luxury vinyl Plank along with carpet in bedrooms. Grand feel with tall ceilings, and plenty of living space. Large Dining or Flex room that has plenty of space for all the guests! The kitchen has a fresh look, bright white designs for the quartz top and cabinets make this kitchen pop! Very large pantry with tall cabinets. Living area offers plenty of space for the largest furniture and lots of light to come in. Master bedroom offers split bedroom design from the secondary bedrooms and is ample in size. Bathrooms are upgraded with custom tops and plumbing fixtures. Covered Patio is a delight with enough backyard space for all the activities
USD 375,000
2012 Dappled Grey Avenue
View photo
House · for sale
USD 475,000
USD 200/sq.ft
2012 Dappled Grey Avenue
Tioga town
· 2,368 sq.ft · 4 Bedrooms · 2 Baths · House
· Fireplace · Equipped kitchen
Tioga town · 2,368 sq.ft · 4 Bedrooms · 2 Baths · House · Fireplace · Equipped kitchen
Experience elevated living in this beautifully appointed NORTH-facing Highland Homes masterpiece, thoughtfully designed with sophisticated finishes and exceptional architectural details throughout. A striking 8-foot wood and glass entry door sets the tone, opening to a dramatic foyer and family room adorned with soaring vaulted ceilings and elegant wrought-iron railings. At the heart of the home, the chef-inspired kitchen seamlessly blends style and functionality. A grand wood-wrapped island serves as a stunning focal point, complemented by pristine white quartz countertops, custom white cabinetry with 42-inch upper cabinets and adjustable shelving, and a spacious walk-in pantry. The premium stainless-steel appliance suite includes a gas cooktop, built-in oven, and microwave, creating an ideal space for both everyday living and entertaining. The light-filled dining area features a charming window seat, while the expansive family room offers a refined fireplace with designer tile surrou
USD 475,000
3608 Barrel Lane
View photo
House · for sale
USD 499,990
USD 185/sq.ft
3608 Barrel Lane
Tioga town
· 2,702 sq.ft · 4 Bedrooms · 3 Baths · House
· Equipped kitchen · Parking
Tioga town · 2,702 sq.ft · 4 Bedrooms · 3 Baths · House · Equipped kitchen · Parking
Stunning Brand-New McLaren floor plan, built by eight-time People's Choice Builder of the Year, Highland Homes, features a 4 bedroom, 3 full bathrooms, a private study, game room, and media room. This highly desirable two-story home is filled with natural light thanks to abundant windows and offers an open, spacious layout ideal for modern living. The expansive kitchen is a true centerpiece, showcasing quartz countertops on the island and hutch, a built-in oven and microwave, and a 5-burner gas cooktop with convenient pot and pan drawers. A beautifully finished wood island with paneling on all four sides adds warmth and elegance. Wood flooring extends throughout the entry, extended entry, dining room, hallways, family room, garage entry, kitchen, and pantry. The primary suite includes a bay window extension, a luxurious freestanding tub with separate shower, and a mud pan in the primary shower. Additional highlights include extended outdoor living, upgraded white brick exterior, upgrad
USD 499,990
11132 Canyon Oak St, Aubrey, TX 76227 | MLS #21219
View photo
House · for sale
USD 279,900
USD 172/sq.ft
Updated
11132 Canyon Oak St, Aubrey, TX 76227 | MLS #21219
Tioga town
· 1,625 sq.ft · 3 Bedrooms · 2 Baths · House
· Garden · Fireplace · Equipped kitchen · Parking
Tioga town · 1,625 sq.ft · 3 Bedrooms · 2 Baths · House · Garden · Fireplace · Equipped kitchen · Parking
This home was built in 2022. It offers 1,633 square feet of living space with 3 bedrooms and 2 full bathrooms on a 0.148-acre lot. The property includes an attached 2-car garage, brick and stone exterior, fenced yard, and is located in the Silverado West Phase 2 subdivision. Interior features include granite counters, a kitchen island, open floor plan, fireplace, ceramic tile and luxury vinyl plank flooring, tankless water heater, gas range and a primary bedroom with ensuite bath featuring dual sinks, garden tub, and separate shower
USD 279,900
5020 Lily Creek Drive
View photo
House · for sale
USD 539,990
USD 177/sq.ft
5020 Lily Creek Drive
Tioga town
· 3,035 sq.ft · 4 Bedrooms · 3 Baths · House
· Patio
Tioga town · 3,035 sq.ft · 4 Bedrooms · 3 Baths · House · Patio
Built by M-I Homes. Welcome to 5020 Lily Creek Drive, Aubrey, Texas — a stunning new construction home built by M-I Homes. This 2-story home offers a thoughtfully designed living space with 4 bedrooms and 3 bathrooms, ideal for comfortable everyday living and entertaining. Step inside to discover an open-concept living space that creates a seamless flow between gathering areas. The quality of design is evident throughout, with carefully selected finishes and a well-planned floorplan that maximizes both function and style. The owner's bedroom features a private en-suite bathroom, providing a relaxing retreat at the end of each day. Outside, a covered patio extends your living space and offers a perfect spot for relaxing or hosting guests in any season. Home Highlights: New construction by M-I Homes 4 bedrooms and 3 bathrooms 2-story floorplan with open-concept living space Owner's bedroom with private en-suite bathroom Covered patio for outdoor enjoyment Quality design and finishes thro
USD 539,990
5209 Lily Creek Drive
View photo
House · for sale
USD 579,990
USD 168/sq.ft
Updated
5209 Lily Creek Drive
Tioga town
· 3,444 sq.ft · 4 Bedrooms · 3 Baths · House
· Patio
Tioga town · 3,444 sq.ft · 4 Bedrooms · 3 Baths · House · Patio
Built by M-I Homes. Welcome to 5209 Lily Creek Drive, Aubrey, Texas — a beautifully crafted new construction home built by M-I Homes. This 2-story home offers a thoughtfully designed living space, featuring 4 bedrooms, 3 full bathrooms, and 1 half bathroom. Step inside to discover an open-concept living space that creates a seamless flow between the main gathering areas, ideal for everyday living and entertaining. The quality of design is evident throughout, with clean lines, well-proportioned rooms, and carefully selected finishes that bring both style and function to every corner of the home. Key Features: 4 spacious bedrooms across 2 above-ground levels 3 full bathrooms and 1 half bathroom Open-concept living space for comfortable daily living Owner's bedroom with a private en-suite bathroom Covered patio for relaxing and outdoor enjoyment New construction built by M-I Homes The neighborhood surrounding this home offers a welcoming atmosphere with well-planned streets and proximity
USD 579,990
4324 Palomino Road
View photo
House · for sale
USD 519,990
USD 162/sq.ft
4324 Palomino Road
Tioga town
· 3,208 sq.ft · 5 Bedrooms · 4 Baths · House
· Equipped kitchen
Tioga town · 3,208 sq.ft · 5 Bedrooms · 4 Baths · House · Equipped kitchen
Innovative craftsmanship and classic appeal make The Walmsley by David Weekley floor plan. Design the perfect special-purpose spaces for your family in the sunlit study and open retreat. Each spare bedroom presents a great place for your family’s unique personalities. Your spacious Owner’s Retreat provides a beautiful place to begin and end each day and includes a private bathroom and a large walk-in closet. Enjoy collaborative culinary adventures in the showroom-style kitchen, which features a sleek island and a superb culinary atmosphere. You’ll love #LivingWeekley with this expertly-crafted new home in Aubrey, Texas
USD 519,990
1608 Meadow Crest Drive
View photo
House · for sale
USD 334,970
USD 196/sq.ft
1608 Meadow Crest Drive
Tioga town
· 1,701 sq.ft · 4 Bedrooms · 3 Baths · House
· Patio · Equipped kitchen
Tioga town · 1,701 sq.ft · 4 Bedrooms · 3 Baths · House · Patio · Equipped kitchen
MLS# 21257-. Built by Pacesetter Homes. Ready Now! 1608 Meadow Crest Drive offers the Palmetto floor plan—a spacious design with 4 bedrooms and 3 bathrooms. Enjoy an extended covered patio and a family room with a dramatic cathedral ceiling. The kitchen is a chef’s dream, featuring quartz countertops, 36? Shaker-style cabinets, stainless steel appliances, pendant lighting over the island, and smart storage solutions like pot & pan drawers and a pull-out trash drawer. The master suite includes a shower with a built-in seat and engineered marble countertops for a touch of luxury. Additional details such as brushed nickel light fixtures, LED disk lighting, wiring for wall-mounted TVs, and full gutters around the home make this property as functional as it is stylish
USD 334,970
4116 Sandbrock Parkway
View photo
House · for sale
USD 599,900
USD 184/sq.ft
4116 Sandbrock Parkway
Tioga town
· 3,251 sq.ft · 4 Bedrooms · 3 Baths · House
· Parking · Gym · Equipped kitchen
Tioga town · 3,251 sq.ft · 4 Bedrooms · 3 Baths · House · Parking · Gym · Equipped kitchen
4116 Sandbrock Pkwy is the kind of home that just feels like a WIN the moment you step inside. Built by Highland Homes in the highly sought after Sandbrock Ranch community, this four bedroom, three bath home showcases impressive 13ft ceilings and stunning French Impression hardwood floors that create a bright, open, and elevated feel throughout. The massive 13ft kitchen island anchors the open concept layout and was made for hosting, gathering, and everyday living, complemented by an oversized corner pantry and seamless flow into the living and dining spaces. The split bedroom design offers privacy, including a secondary bedroom with its own en suite bath, along with a dedicated office and a true media room ready for movie nights. Thoughtful upgrades include custom shutters and shades, a tankless water heater, and a convenient laundry to primary closet door that makes daily routines easier. The three car garage features a dedicated 20 AMP circuit ideal for a Peloton or home gym setup.
USD 599,900
2010 Maxwell Court
View photo
House · for sale
USD 329,000
USD 228/sq.ft
New
2010 Maxwell Court
Tioga town
· 1,442 sq.ft · 3 Bedrooms · 2 Baths · House
· Patio · Garden · Fireplace · Equipped kitchen
Tioga town · 1,442 sq.ft · 3 Bedrooms · 2 Baths · House · Patio · Garden · Fireplace · Equipped kitchen
Welcome to this beautifully maintained home tucked away on a quiet cul-de-sac street in the heart of Aubrey with NO HOA! Thoughtfully designed with custom details throughout, this home shows true pride of ownership from the moment you step inside. Crown molding enhances the main living spaces, while the kitchen features extensive cabinetry extending to the ceiling, in-cabinet lighting and abundant storage. The inviting living room is anchored by a grand stone fireplace with a custom wood mantel, creating a warm and welcoming focal point. The oversized primary suite is privately situated at the back of the home and offers direct access to the covered patio. The ensuite bath features a jetted garden tub, frameless glass shower, dual vanity and spacious walk-in closet. Outside, the oversized. 20-acre lot offers an expansive, private backyard overlooking mature trees with plenty of room to relax, entertain, play or create your own outdoor retreat. Other notable upgrades and updates include
USD 329,000
8712 Saratoga Street
View photo
House · for sale
USD 359,990
USD 154/sq.ft
8712 Saratoga Street
Tioga town
· 2,325 sq.ft · 4 Bedrooms · 2 Baths · House
· Patio · Fireplace · Equipped kitchen
Tioga town · 2,325 sq.ft · 4 Bedrooms · 2 Baths · House · Patio · Fireplace · Equipped kitchen
Welcome home to the Cactus—a beautifully designed Beazer Home where elegance meets comfort. From the moment you step inside, a lovely foyer and a breathtaking open concept living space set the tone for a home that’s both stunning and inviting. This 4 bedroom, 2.5 bathroom home features a fireplace, a primary walk-in closet, and a covered patio, all situated on a west-facing homesite. The luxurious kitchen offers a warm welcome to visitors, while the thoughtfully designed layout ensures space for every part of your life. Designed with the latest trends in mind, this home showcases quartz countertops, rich hardwood flooring, and striking 42-inch latte cabinetry. Every Beazer home is certified by the Department of Energy as a Zero Energy Ready Home, designed for superior energy efficiency and healthier indoor air quality with Indoor airPLUS. This solar-ready home is built with durable 2x6 exterior walls and spray foam insulation, achieving an impressive average HERS score of 39. Estimated
USD 359,990
1211 Kiowa Drive W
View photo
House · for sale
USD 1,999,900
USD 446/sq.ft
1211 Kiowa Drive W
Tioga town
· 4,478 sq.ft · 4 Bedrooms · 3 Baths · House
· Garden · Deck · Fireplace · Equipped kitchen · Swimming pool
Tioga town · 4,478 sq.ft · 4 Bedrooms · 3 Baths · House · Garden · Deck · Fireplace · Equipped kitchen · Swimming pool
Drive through the gates of Lake Kiowa and feel your worries drift away! 1211 Kiowa Drive West is a beautifully remodeled waterfront home with sweeping lake and golf course views. The spacious layout includes two first-floor primary suites with lake views, including the main suite with direct access to the deck overlooking the backyard, pool, and water. The downstairs living area features a soaring two-story ceiling, fireplace, built-ins, and double doors leading to the deck. The kitchen is open to the living area by way of a breakfast bar and includes new quartz counters, built-in refrigerator and freezer, double oven, gas range, and wine fridge. Multiple pantries, storage closets, and an oversized utility room add excellent function. A breakfast area with built-ins and a formal dining room provide great space for gatherings. The larger primary suite features bay windows, a tray ceiling, recessed lighting, and ceiling fan. The en suite bath includes two spacious vanities, seated makeup
USD 1,999,900
1412 Eclipse Road
View photo
House · for sale
USD 335,000
USD 177/sq.ft
1412 Eclipse Road
Tioga town
· 1,884 sq.ft · 3 Bedrooms · 2 Baths · House
· Equipped kitchen
Tioga town · 1,884 sq.ft · 3 Bedrooms · 2 Baths · House · Equipped kitchen
Looking for closing costs or rate-buydown assistance? 5000 seller's concessions are offered to you! And, Everything a new build makes you pay extra for is ALREADY HERE! Plantation shutters throughout, luxury vinyl flooring, new carpet, extended floor-to-ceiling cabinetry, established landscaping, a stained privacy fence, and a fully finished outdoor living space — thousands in upgrades already installed, not added to your loan later. This one-owner, Highland Glenhurst, sits on a quiet interior lot in Sandbrock Ranch and carries a transferable 10-year structural warranty through 2029, a rare advantage most resale homes cannot offer. Need a home office? One of the bedrooms flexes easily into a study or workspace — room to work from home without paying the four-bedroom premium. Inside, a bright open layout centers on a kitchen with granite countertops, gas cooktop, oversized island, and exceptional storage. The primary ensuite retreat offers another upgrade with bay windows, brand-new car
USD 335,000
5701 Burford Ln, Aubrey, TX 76227 | MLS #21071
View photo
House · for sale
USD 646,375
USD 184/sq.ft
Updated
5701 Burford Ln, Aubrey, TX 76227 | MLS #21071
Tioga town
· 3,498 sq.ft · 5 Bedrooms · 4 Baths · House
· Equipped kitchen · Swimming pool
Tioga town · 3,498 sq.ft · 5 Bedrooms · 4 Baths · House · Equipped kitchen · Swimming pool
MLS# 21071-. Built by First Texas Homes. Ready Now! Located in Sutton Fields, Celina, TX, this thoughtfully designed home offers 5 bedrooms, 4 bathrooms, and 3506 sq. Ft. of flexible living space that’s built for real life. Whether you're gathering with loved ones or enjoying a quiet moment, this home gives you the space — and comfort — to do both. Inside, you’ll find features like dramatic two-story ceilings and abundant windows that flood the home with natural light, rich hardwood floors in the family room and kitchen, adding warmth and sophistication, and a gourmet kitchen flows seamlessly into an expansive family room, designed to make everyday living easier and more enjoyable. With close access to zoned to highly coveted Prosper ISD, a lap pool or resort-style pool with cabanas, and Dallas North Tollway, Hwy 380, and new retail including H-E-B and Costco, you’ll enjoy the convenience of everything you need—without giving up the peace of coming home. If you’re looking for a home th
USD 646,375
4718 Firewheel Court
View photo
House · for sale
USD 320,000
USD 200/sq.ft
4718 Firewheel Court
Tioga town
· 1,593 sq.ft · 3 Bedrooms · 2 Baths · House
· Equipped kitchen · Swimming pool
Tioga town · 1,593 sq.ft · 3 Bedrooms · 2 Baths · House · Equipped kitchen · Swimming pool
Built in 2023 and now priced to sell, this gorgeous Highland Home sits at the end of a quiet cul-de-sac with no back neighbors—offering rare privacy and peaceful views in the heart of Sandbrock Ranch. Light plank flooring and 11-foot ceilings welcome you into an airy, modern layout featuring three spacious bedrooms and two full baths. The open-concept kitchen is chef-ready with a farmhouse ceramic sink, 5-burner gas cooktop, stainless steel appliances, walk-in pantry, and abundant cabinetry, flowing seamlessly into the dining area with a custom built-in hutch. The owner’s suite is a true retreat, complete with a cozy window-seat nook and an oversized walk-in closet. Step outside into a community that truly stands out. Sandbrock Ranch is a homeowners-only neighborhood with no rentals allowed, creating strong pride of ownership and a tight-knit feel. Residents enjoy scenic walking trails, a resort-style pool, dog park, fishing pond, fitness center, playgrounds, and a whimsical treehouse,
USD 320,000
102 Wasco Cove
View photo
House · for sale
USD 360,000
USD 227/sq.ft
102 Wasco Cove
Tioga town
· 1,582 sq.ft · 3 Bedrooms · 2 Baths · House
· Patio · Garden · Fireplace · Equipped kitchen · Parking
Tioga town · 1,582 sq.ft · 3 Bedrooms · 2 Baths · House · Patio · Garden · Fireplace · Equipped kitchen · Parking
Superior Lake Kiowa location on a cul-de-sac. This home backs up to the 10th green & the front faces an unobstructed view of hole #3. It feels larger than the tax roll sq footage indicates. The 20x17 living room is open to the kitchen & dining & allows plenty of entertaining space. A nice size kitchen island creates a gathering spot. The corner brick fireplace is woodburning & has a blower which the owner uses extensively to help heat in winter. The primary bedroom is on a separate side of the house from the other 2 bedrooms and has an ensuite bath with 2 separate vanities with sinks and his-her closets. The owner loves their multiple outdoor seating areas where they relax and entertain. The front porch is large and allows for golf viewing. The side patio is a great grilling & hangout spot. The backyard porch is a great extra living space too that is heated and cooled. The garage is extra lg with space for golf cart & workspace. Covered boat parking & 2 storage bldgs so plenty of room
USD 360,000
1713 Gold Mine Trail
View photo
House · for sale
USD 329,900
USD 198/sq.ft
1713 Gold Mine Trail
Tioga town
· 1,658 sq.ft · 3 Bedrooms · 2 Baths · House
· Patio · Garden · Equipped kitchen
Tioga town · 1,658 sq.ft · 3 Bedrooms · 2 Baths · House · Patio · Garden · Equipped kitchen

A backyard built for entertaining sets this ArrowBrooke home apart. An extended patio, custom pergola, raised garden beds, and a decorative rock pathway create the perfect setting for Texas evenings, cookouts, gardening, and everyday downtime. Buyers also gain an edge with an assumable FHA loan, open to any qualified buyer and offering a meaningfully lower rate than today's market. Inside, this 2020-built, one-story home offers a split-bedroom layout and an open-concept kitchen, dining, and living space. The private primary suite features a walk-in closet, oversized linen storage, and a steam shower. A freshly painted interior and updated flooring in the front bedroom enhance the move-in-ready feel, while Lutron Smart Lighting lets you control lights from your phone, set custom scenes, and schedule automatic sunset activation. A tankless gas water heater, gas appliances, and a Ring video doorbell are included, and the refrigerator, washer, and dryer stay with the home. The lifestyle ex
USD 329,900
8349 Kingfisher Road
View photo
House · for sale
USD 354,990
USD 140/sq.ft
8349 Kingfisher Road
Tioga town
· 2,530 sq.ft · 4 Bedrooms · 3 Baths · House
· Office room
Tioga town · 2,530 sq.ft · 4 Bedrooms · 3 Baths · House · Office room
MLS# 21331-. Built by Trophy Signature Homes. Ready Now! The flexible Willow is everything you want in a home. An oversized study allows you to make quick work of office duties. Or convert one of the upstairs bedrooms into your office and turn the downstairs study into the ultimate bar. Set up an island with bar stools, stock up on liquor and invite guests to sip martinis. Drinks in hand, they can meander over to the beautiful family room, backlit by a wall of windows. Entertain younger guests upstairs in the game room. After the party, sip a glass of wine in the primary suite seating area before turning in
USD 354,990
10421 Table Bluff Street
View photo
House · for sale
USD 449,000
USD 137/sq.ft
Updated
10421 Table Bluff Street
Tioga town
· 3,261 sq.ft · 5 Bedrooms · 3 Baths · House
· Garden · Fireplace · Equipped kitchen
Tioga town · 3,261 sq.ft · 5 Bedrooms · 3 Baths · House · Garden · Fireplace · Equipped kitchen
Welcome to this stunning home in the highly sought-after master-planned community of Silverado, where pride of ownership is evident from the moment you arrive. A charming covered front porch creates a warm and inviting first impression, setting the tone for everything this home has to offer. Inside, you'll find a thoughtfully designed floor plan featuring a formal dining room, convenient half bath, and a laundry room with direct access to the spacious primary closet. The private primary suite is tucked away at the back of the home and offers a luxurious ensuite bath with dual vanities, a soaking tub, separate shower, and an oversized walk-in closet. The heart of the home is the open-concept kitchen and living area, highlighted by durable wood-look tile flooring, a large center island, stainless steel appliances, stylish gray cabinetry with beautiful blue accent details, and a cozy fireplace overlooking the backyard. Upstairs, you'll find three generously sized secondary bedrooms, two f
USD 449,000
3223 Hunters Gln Dr, Aubrey, TX 76227 | MLS #21318
View photo
House · for sale
USD 350,000
USD 190/sq.ft
Updated
3223 Hunters Gln Dr, Aubrey, TX 76227 | MLS #21318
Tioga town
· 1,841 sq.ft · 4 Bedrooms · 2 Baths · House
· Patio · Fireplace · Equipped kitchen
Tioga town · 1,841 sq.ft · 4 Bedrooms · 2 Baths · House · Patio · Fireplace · Equipped kitchen
Welcome home to this beautifully maintained 4-bedroom residence where thoughtful design, modern finishes, and everyday functionality come together in one of Aubrey's most desirable communities. Offering an open-concept floor plan with soaring ceilings, neutral designer colors, and an abundance of natural light, this home is perfectly suited for both everyday living and effortless entertaining. At the heart of the home, the spacious kitchen features a large center island overlooking the living and dining areas, creating the ideal gathering space for family and friends. Enjoy ample cabinetry, generous counter space, and convenient access to the covered back patio for seamless indoor and outdoor entertaining. The inviting living room showcases a cozy gas fireplace accented by a custom shiplap feature wall, adding warmth and character to the space. Durable wood-look tile flooring flows throughout the main living areas, while plush carpet provides comfort in each of the bedrooms. The well-d
USD 350,000

Get email alerts

Don't miss out: be the first to know about new properties

The alert was correctly created

On subscribing you accept the conditions of use and the privacy policy
Alert
Receive new ads in your inbox
Save this search
Receive alerts for new listings

We'll send you an email when we have new properties for: "Houses for sale in Tioga town"

The alert was correctly created

Frisco city
Savannah, Pilot Point-Aubrey CCD Denton County Texas
Get email alerts and be the first to see new listings
Required field
On subscribing I accept the terms of the privacy policy
Perfect! You'll soon start receiving new listings via email
Alert
Receive an email when we have new ads for Houses for sale in Tioga town
Save this search
Filters

Bedrooms

Size (sq.ft)

sq.ft
sq.ft

Price

USD
USD

Property type

Bathrooms

Clear all filters
Receive notifications when new entries are published.