1,021 houses for sale in Tioga town

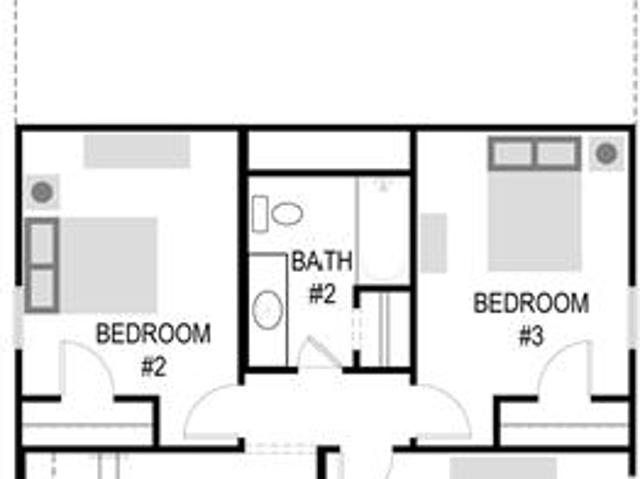
1416 Trace Drive
View photo
House · for sale
USD 270,000
USD 188/sq.ft
New
1416 Trace Drive
Tioga town
· 1,432 sq.ft · 3 Bedrooms · 2 Baths · House
· Garden · Office room · Equipped kitchen · Parking
Tioga town · 1,432 sq.ft · 3 Bedrooms · 2 Baths · House · Garden · Office room · Equipped kitchen · Parking
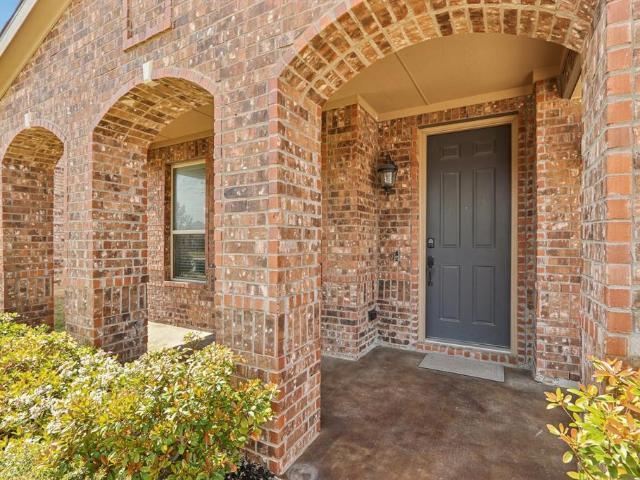
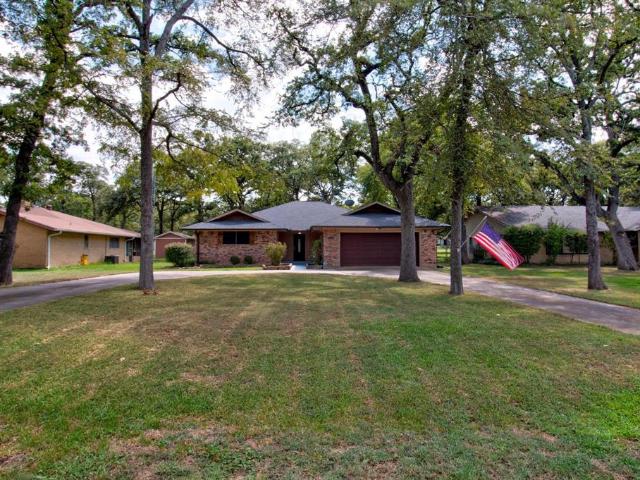
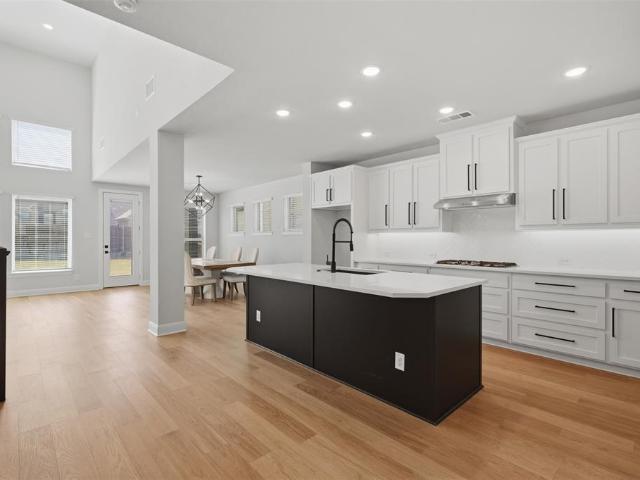
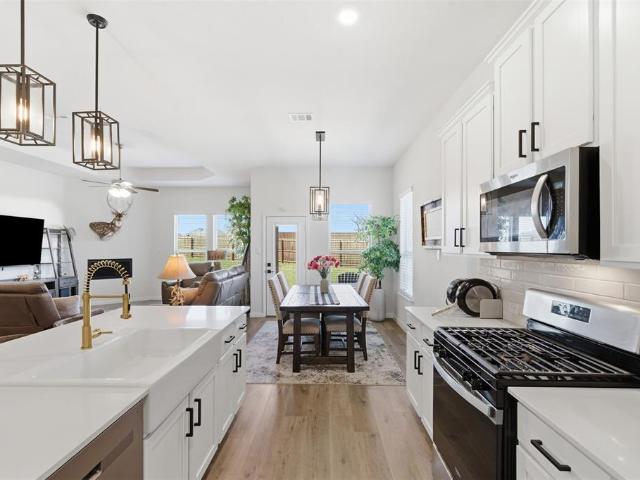
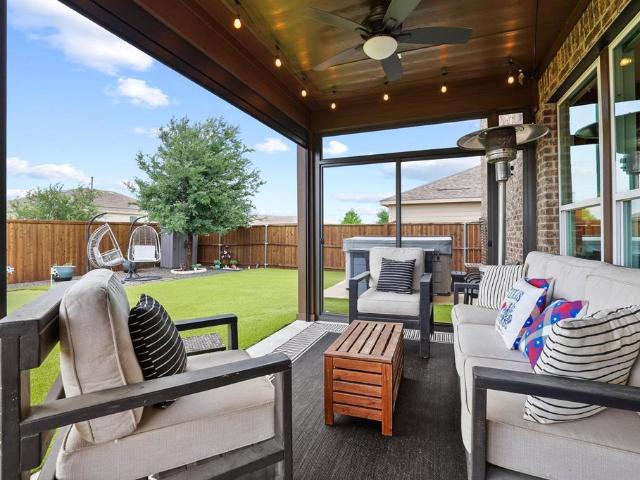
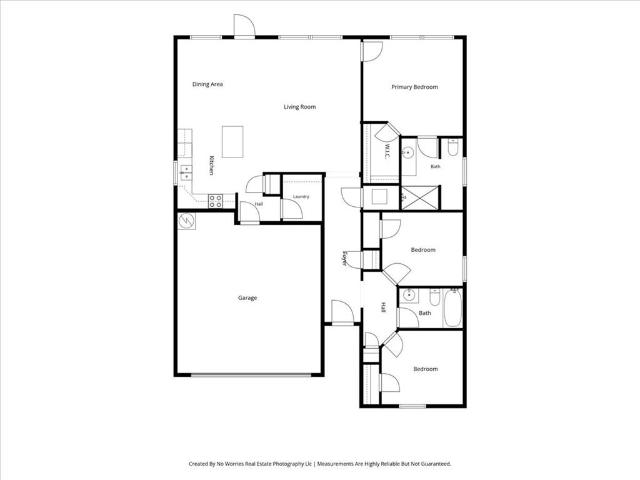
Welcome to 1416 Trace Dr, a charming and well-maintained home nestled in the desirable Aubrey community of Providence Village! Built in 2019, this inviting 3-bedroom, 2-bathroom home offers a functional layout with comfortable living space. The open-concept design creates an easy flow between the living, dining, and kitchen areas, making everyday living and entertaining a breeze. Theres a spacious living room, while the kitchen provides a welcoming space to prepare meals and gather with family and friends. The primary suite offers a private retreat with a well-appointed ensuite bath, while two additional bedrooms provide flexibility for guests, a home office, or a growing household. Outside, enjoy a nicely sized backyard with plenty of room to relax, play, or entertain. An attached garage adds convenience and additional storage. Ideally located near schools, parks, shopping, dining, and major roadways, this home offers the perfect blend of comfort, convenience, and community. Don't mis
USD 270,000
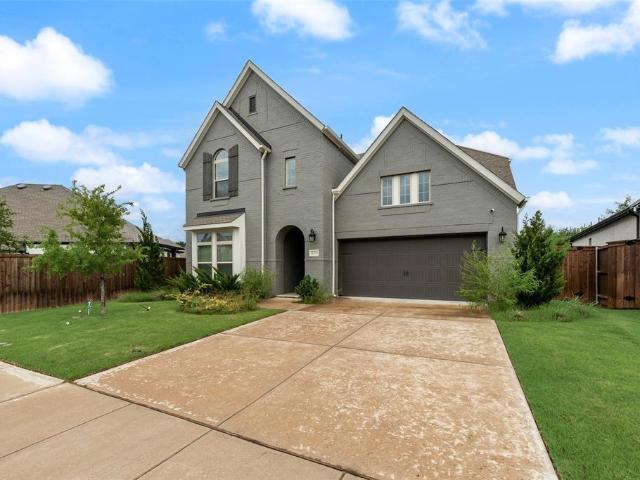
820 Filly
View photo
House · for sale
USD 610,000
USD 183/sq.ft
820 Filly
Tioga town
· 3,326 sq.ft · 4 Bedrooms · 3 Baths · House
· Garden · Equipped kitchen
Tioga town · 3,326 sq.ft · 4 Bedrooms · 3 Baths · House · Garden · Equipped kitchen
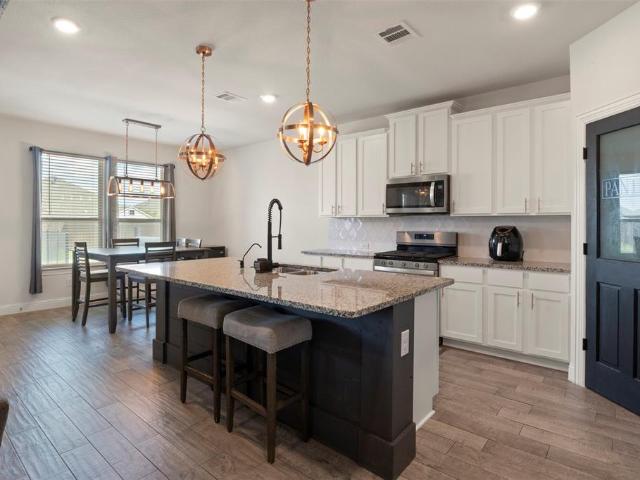
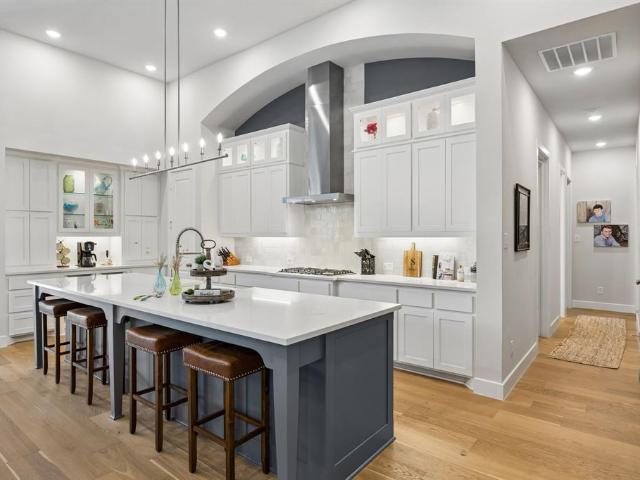
Like new and move-in ready, this stunning home combines a thoughtful layout, beautiful finishes, and a spectacular greenbelt backdrop. Upon entry, you’ll find a private guest bedroom and adjacent full bath—ideal for visitors or multi-generational living. Just beyond, a versatile formal dining room offers endless possibilities to fit your lifestyle. Further in you'll find an expansive open-concept living area where the family room, dining area, and kitchen flow seamlessly together. The chef ready kitchen features abundant cabinet and counter space, a large center island, gas cooktop, black and SS appliances, walk-in pantry, subway tile backsplash, and Corian countertops. The oversized island provides the perfect gathering spot for casual meals and conversation. Privately situated at the rear of the home, the primary suite features a sitting area and serene backyard views. The en suite bath is designed for luxury and comfort with dual sinks, an extended vanity, an oversized walk-in showe
USD 610,000
8353 Kingfisher Road
View photo
House · for sale
USD 339,990
USD 146/sq.ft
8353 Kingfisher Road
Tioga town
· 2,314 sq.ft · 4 Bedrooms · 2 Baths · House
· Office room · Equipped kitchen
Tioga town · 2,314 sq.ft · 4 Bedrooms · 2 Baths · House · Office room · Equipped kitchen
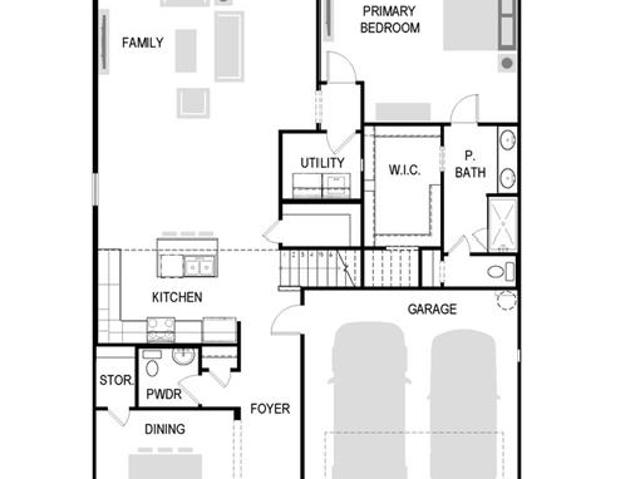
MLS# 21331-. Built by Trophy Signature Homes. Ready Now! The strength of the Oak II lies in its majestic design. It's simplicity itself to rustle up dinner in the gourmet kitchen featuring quartz countertops, stainless steel appliances and a center island. The dining room is steps away but separate from the wide living room. After dinner, throw down a video game challenge. You turned one of the upstairs bedrooms into the ultimate gaming room. Don't let it go to waste. The game room has become a comfortable flex room that easily transitions from home office to media room. Tuck into bed then retreat downstairs to your luxurious primary suite. Enjoy the peace and quiet
USD 339,990
2816 Half Moon Road
View photo
House · for sale
USD 679,900
USD 199/sq.ft
2816 Half Moon Road
Tioga town
· 3,401 sq.ft · 4 Bedrooms · 3 Baths · House
· Garden · Deck · Fireplace · Equipped kitchen · Swimming pool
Tioga town · 3,401 sq.ft · 4 Bedrooms · 3 Baths · House · Garden · Deck · Fireplace · Equipped kitchen · Swimming pool
Prepare to be impressed! This one-of-a-kind very spacious showstopper has been thoughtfully upgraded from top to bottom, offering luxury, style, and an entertainer’s dream backyard. Step outside to your private oasis featuring a stunning inground gunite pool with a tranquil water feature, durable pebble sheen plaster, expansive sun deck, and an incredible outdoor kitchen. Multiple covered and open-air lounge areas, plus a spacious grassy yard, create the perfect setting for relaxing or hosting family and friends. Inside, every detail has been carefully curated with designer finishes throughout. The impressive floor-to-ceiling stone and shiplap fireplace with a custom wood mantel serves as the heart of the living space, while the striking board and batten staircase feature wall, faux wood beams, upgraded lighting, designer bathroom mirrors, and beautiful wood-look tile flooring elevate the home’s modern elegance. The oversized media room is a true standout with custom board and batten a
USD 679,900
5309 Archeron Ave, Aubrey, TX 76227 | MLS #21071
View photo
House · for sale
USD 529,990
USD 174/sq.ft
Updated
5309 Archeron Ave, Aubrey, TX 76227 | MLS #21071
Tioga town
· 3,035 sq.ft · 4 Bedrooms · 3 Baths · House
· Office room · Equipped kitchen · Parking
Tioga town · 3,035 sq.ft · 4 Bedrooms · 3 Baths · House · Office room · Equipped kitchen · Parking
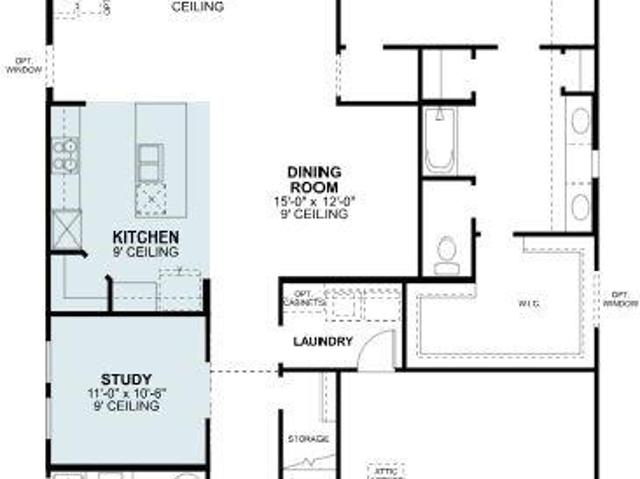
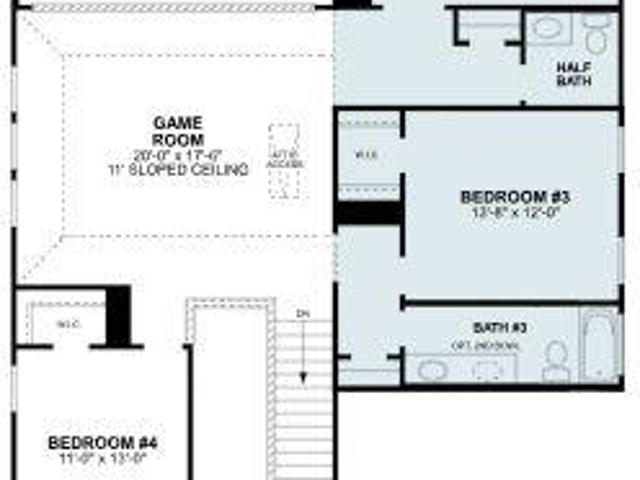
Built by M-I Homes. Discover this thoughtfully designed new construction home at 5309 Archeron Avenue in Aubrey, Texas. This 2-story home offers a functional living space in the desirable Sutton Fields community, combining comfort, style, and versatility for modern family living. Key Features: 4 bedrooms with owner’s bedroom conveniently located on the main level. 3 full bathrooms. Open-concept kitchen, family, and dining areas. 2-car front-load garage. Upstairs game room for family entertainment and flexible use The home’s layout maximizes functionality and flow. The owner’s bedroom on the first floor provides privacy and convenience, featuring a spacious en-suite bathroom with dual sinks, a walk-in shower, tub, and generous closet space. The open-concept kitchen, family, and dining areas create an inviting atmosphere for daily living and entertaining. Upstairs, the game room is surrounded by secondary bedrooms, offering versatile space for hobbies, media, or home office needs. Neighb
USD 529,990
7624 Kingfisher Rd, Aubrey, TX 76227 | MLS #21099
View photo
House · for sale
USD 362,990
USD 149/sq.ft
Updated
7624 Kingfisher Rd, Aubrey, TX 76227 | MLS #21099
Tioga town
· 2,422 sq.ft · 4 Bedrooms · 3 Baths · House
· Equipped kitchen
Tioga town · 2,422 sq.ft · 4 Bedrooms · 3 Baths · House · Equipped kitchen
MLS# 21099-. Built by Trophy Signature Homes. Ready Now! The Haylee is perfect for those who appreciate both modern and practicality. This four bedroom, three bathroom home features a flexible floor plan with a spacious open kitchen, a dedicated dining area, and a large family room. The primary suite offers privacy, while the other three bedrooms are strategically placed for comfort. A great option for those who enjoy extra space for guests or hobbies
USD 362,990
9809 Gooseneck Drive
View photo
House · for sale
USD 317,000
USD 171/sq.ft
9809 Gooseneck Drive
Tioga town
· 1,851 sq.ft · 4 Bedrooms · 2 Baths · House
· Office room · Equipped kitchen
Tioga town · 1,851 sq.ft · 4 Bedrooms · 2 Baths · House · Office room · Equipped kitchen
Welcome to this beautifully maintained, like-new 4-bedroom, 2-bath home built in 2024, offering modern comfort and a strong sense of community. Designed with today’s lifestyle in mind, this home features an open-concept layout filled with natural light and contemporary finishes throughout. The spacious living and dining areas flow seamlessly into the modern kitchen, complete with sleek cabinetry, ample counter space, and a functional design perfect for both everyday living and entertaining. Neutral tones and clean lines create a timeless aesthetic that’s easy to personalize. The private primary suite provides a relaxing retreat with a well-appointed en-suite bathroom featuring modern fixtures and generous space. Three additional bedrooms offer flexibility for family, guests, or a home office, while the second full bathroom is stylish and conveniently located. Built to current standards, this 2024 home offers energy-efficient features, low maintenance, and true move-in-ready condition.
USD 317,000
729 Countryside Drive
View photo
House · for sale
USD 275,000
USD 211/sq.ft
Updated
729 Countryside Drive
Tioga town
· 1,302 sq.ft · 3 Bedrooms · 2 Baths · House
· Patio · Garden · Equipped kitchen
Tioga town · 1,302 sq.ft · 3 Bedrooms · 2 Baths · House · Patio · Garden · Equipped kitchen
Welcome to 729 Countryside Drive in Aubrey! This charming 3-bedroom, 2-bath home offers a thoughtfully designed split-bedroom floor plan that provides privacy and functionality. The well-planned layout features a spacious living area, a kitchen that flows seamlessly into the main living spaces, and a private primary suite tucked away from the secondary bedrooms. Step outside to an enormous backyard complete with a large covered patio—perfect for entertaining, relaxing, or enjoying the Texas evenings. Ideally located with no HOA, Low Tax rate no MUD or PID, this home is within walking distance of Brockett Elementary School, local parks, playgrounds, and the Aubrey Area Library, offering both convenience and a true sense of community. Lovingly maintained and meticulously cared for over the years, this home is move-in ready and waiting for its next owners. Don't miss this wonderful opportunity to own a beautiful home in the heart of Aubrey!
USD 275,000
709 Alton Drive
View photo
House · for sale
USD 260,000
USD 208/sq.ft
709 Alton Drive
Tioga town
· 1,249 sq.ft · 3 Bedrooms · 2 Baths · House
· Equipped kitchen
Tioga town · 1,249 sq.ft · 3 Bedrooms · 2 Baths · House · Equipped kitchen
This stunning brick & stone residence nestled on a large lot, just a short walk away from one of the community pools, has a fabulous open concept floorplan that is perfect for family living and entertaining. Spacious family room opens to a fabulous kitchen equipped with stainless steel appliances, granite counters and breakfast bar. Roomy bedrooms all with walk in closets. Rapidly growing & appreciating location with many conveniences and attractions nearby
USD 260,000
1729 Boxwood Row Drive
View photo
House · for sale
USD 639,900
USD 194/sq.ft
1729 Boxwood Row Drive
Tioga town
· 3,283 sq.ft · 5 Bedrooms · 5 Baths · House
· Fireplace
Tioga town · 3,283 sq.ft · 5 Bedrooms · 5 Baths · House · Fireplace
Lender-paid rate buydown offered on this home! You don't have to buy new construction to get a rate buydown, this home comes with one too, alongside new construction in Sandbrock Ranch. This sought-after Highland Homes floorplan sits east-facing, keeping the home cooler through Texas afternoons, and features an open-concept design with the primary suite, a secondary bedroom with its own full bath, and a media room all downstairs, ideal for guests, extended family, or a work-from-home setup. The downstairs secondary suite makes hosting effortless, no stairs, full privacy. Upstairs, everyone gets room to spread out: an oversized gameroom with flexible furniture layouts, three additional bedrooms, and three full bathrooms. A wall of windows and soaring ceilings flood the main living areas with light, anchored by a two-story brick corner fireplace with a wood mantle. Two ceiling fans keep the living room comfortable year-round while easing the load on heating and cooling. The open layout f
USD 639,900
1214 Kiowa Drive E
View photo
House · for sale
USD 750,000
USD 319/sq.ft
1214 Kiowa Drive E
Tioga town
· 2,347 sq.ft · 5 Bedrooms · 3 Baths · House
· Garden · Deck · Fireplace · Equipped kitchen · Lift
Tioga town · 2,347 sq.ft · 5 Bedrooms · 3 Baths · House · Garden · Deck · Fireplace · Equipped kitchen · Lift
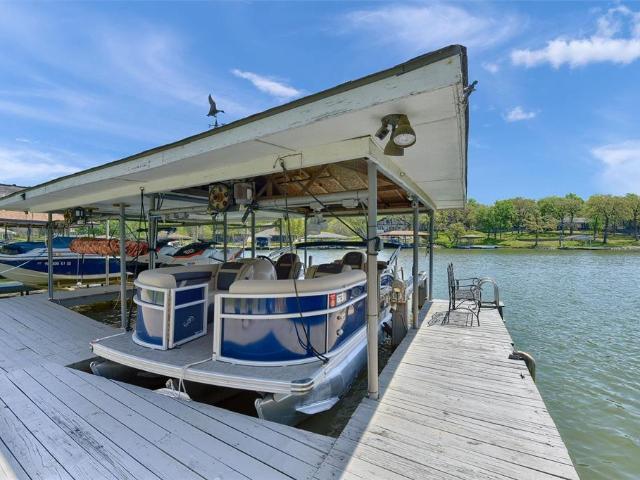
Welcome to your fully furnished lakefront retreat, offering a thoughtful blend of comfort and functionality—an ideal escape for relaxation and recreation. Located on the northeast shores of beautiful Lake Kiowa, this property features four bedrooms, two bathrooms, and a separate guest quarters complete with an additional bedroom and one-and-a-half bathrooms, providing ample space for family and guests. The spacious kitchen, living, and dining areas are highlighted by natural wood vaulted ceilings, an expansive kitchen island, and a wood-burning fireplace. The open-concept layout seamlessly connects the main living spaces, maximizing functionality while creating an inviting environment for entertaining and gathering. Outdoors, enjoy a covered deck and an additional lower deck overlooking the yard and scenic lake views. The home offers common-access lakefront ownership and includes one boat-lift dock, the far right lift when facing the docks from the house. Recent updates include new car
USD 750,000
10925 Canyon Mine Drive
View photo
House · for sale
USD 300,000
USD 197/sq.ft
10925 Canyon Mine Drive
Tioga town
· 1,518 sq.ft · 3 Bedrooms · 2 Baths · House
· Patio · Garden · Fireplace · Equipped kitchen
Tioga town · 1,518 sq.ft · 3 Bedrooms · 2 Baths · House · Patio · Garden · Fireplace · Equipped kitchen
Skip the wait: the fireplace, the finishes, and the community are already here. While buyers across North DFW are sitting in upgrade centers and waiting on builder timelines, this light and bright 2021 home in Silverado is move-in ready today. From the moment you walk in, you feel the difference: quartz countertops, painted cabinets, a fireplace that most new construction around here simply does not offer, and an open concept layout that is warm, connected, and full of natural light. The kitchen is exactly what you have been searching for, with quartz counters and painted cabinets that look like they belong in a magazine. The primary suite is a genuine retreat with dual sinks, a separate soaking tub, and a dedicated shower, all the upgrades builders charge extra for already done. Two additional bedrooms and a second full bath round out the space with smart, flexible room to grow. Outside, a large yard gives you room to live. The covered patio is a starting point, and the yard does the
USD 300,000
1404 Buttercup Avenue
View photo
House · for sale
Request Details
1404 Buttercup Avenue
Tioga town
· 3,003 sq.ft · 4 Bedrooms · 3 Baths · House
· Office room
Tioga town · 3,003 sq.ft · 4 Bedrooms · 3 Baths · House · Office room
What an opportunity! Get the interest buy down. But skip the construction delays! (equivalent to a $125k price drop) TODAY you can step into the home everyone WISHES their new build looked like! Sellers bought Feb of last year and this-barely lived in STUNNING Highland Homes 215 Plan is impeccably curated! Thoughtful design, soaring ceilings, and timeless finishes come together to create a home that LIVES as beautifully as it looks! Perfectly blending modern luxury with timeless architectural design, this exceptional home immediately captivates with its striking elevation, dramatic rooflines, and undeniable curb appeal. Inside, soaring ceilings, wide-plank hardwood floors, and an abundance of natural light create an airy, sophisticated atmosphere that feels both grand and welcoming. A dedicated front office framed by a gorgeous arched window & plantation shutters create a designer-inspired workspace flooded w natural light. Just beyond, a private media room delivers the ultimate cinema
Request Details
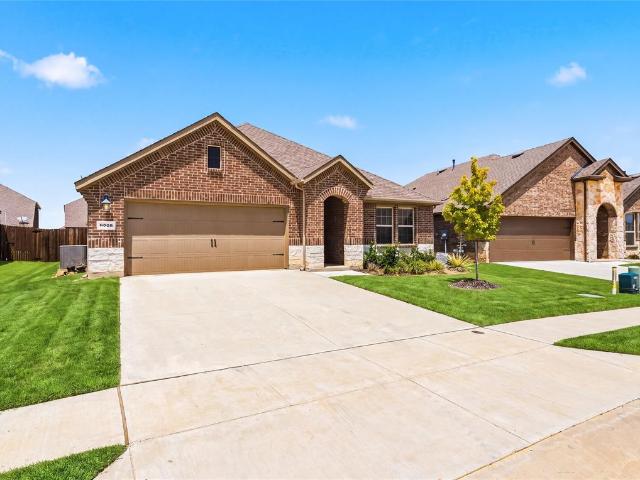
5008 Clotho Road
View photo
House · for sale
USD 579,990
USD 165/sq.ft
5008 Clotho Road
Tioga town
· 3,498 sq.ft · 4 Bedrooms · 3 Baths · House
· Patio
Tioga town · 3,498 sq.ft · 4 Bedrooms · 3 Baths · House · Patio
Built by M-I Homes. Welcome to 5008 Clotho Road, Aubrey, Texas — a stunning new construction home built by M-I Homes. This 2-story home offers thoughtfully designed living space, featuring 4 bedrooms, 3 full bathrooms, and 1 half bathroom. Step inside to discover an open-concept living space that creates a seamless flow between gathering areas, ideal for everyday living and entertaining. The quality of design is evident throughout, with carefully selected finishes and well-proportioned rooms that balance style and functionality. Key Features: 4 spacious bedrooms across 2 levels 3 full bathrooms and 1 half bathroom Open-concept living space for comfortable daily living Covered patio for outdoor relaxation New construction by M-I Homes The owner's bedroom features a private en-suite bathroom, providing a comfortable retreat at the end of each day. The remaining 3 bedrooms offer generous space for family members or guests. The covered patio extends the living space outdoors, creating a pe
USD 579,990
2713 Ranger Lane
View photo
House · for sale
USD 399,900
USD 140/sq.ft
2713 Ranger Lane
Tioga town
· 2,842 sq.ft · 3 Bedrooms · 2 Baths · House
· Patio · Garden · Parking · Swimming pool
Tioga town · 2,842 sq.ft · 3 Bedrooms · 2 Baths · House · Patio · Garden · Parking · Swimming pool
Price reduced! This stunning KB Home sits directly across from a peaceful, PERMANENT GREENBELT, offering beautiful views and extra privacy right outside your front door. This dream home is where luxury upgrades and an unbeatable location come together. With over $60,000 in premium builder and aftermarket upgrades, every inch of this property has been meticulously designed for modern living. From the moment you arrive, the attention to detail is obvious, starting with the custom stained concrete on the front porch and back patio. Inside, the home features a spacious, light-filled floor plan equipped with high-end finishes. The garage is fully prepared for the future with a built-in Tesla EV charger already installed. Step outside into your private backyard oasis. Situated on an oversized lot, there is more than enough room to build a massive swimming pool and still have yard space left over for added fun and entertainment areas. The outdoor living features an extended extra large covere
USD 399,900
1010 Kiowa Drive W
View photo
House · for sale
USD 429,000
USD 208/sq.ft
1010 Kiowa Drive W
Tioga town
· 2,056 sq.ft · 3 Bedrooms · 2 Baths · House
· Equipped kitchen · Parking
Tioga town · 2,056 sq.ft · 3 Bedrooms · 2 Baths · House · Equipped kitchen · Parking
Location, Location, Location! Perfectly situated on the #2 fairway and just moments from the lodge, pro shop, and beach, this beautifully updated home offers the ideal blend of comfort, convenience, and scenic golf course living. Relax year-round on the spacious screened-in porch while enjoying peaceful fairway views surrounded by mature trees. The oversized lot features a large circular driveway and a detached golf cart garage, which also makes an excellent workshop or hobby space. Inside, you’ll love the bright, open-concept living area featuring wood-look laminate flooring, recessed lighting, raised ceilings, and a custom-built wet bar—perfect for entertaining family and friends. The well-appointed kitchen offers an abundance of cabinetry, striking black granite countertops, a smooth glass-top range, and a convenient breakfast bar. The spacious primary suite provides a private retreat with dual vanities, a separate shower, a relaxing jetted corner tub, and a generous walk-in closet.
USD 429,000
1917 Lantana Avenue
View photo
House · for sale
USD 519,000
USD 184/sq.ft
New
1917 Lantana Avenue
Tioga town
· 2,809 sq.ft · 4 Bedrooms · 3 Baths · House
· Equipped kitchen
Tioga town · 2,809 sq.ft · 4 Bedrooms · 3 Baths · House · Equipped kitchen
10,000 buyer incentive and skip the build wait! Seller is offering $10,000 toward closing costs, rate buydowns, or price reduction with an accepted offer! Move right into this pristine, turnkey David Weekley Brays floor plan in the sought-after master-planned community of Sandbrock Ranch! Why deal with 8 months of construction delays, supply bottlenecks, and rising builder costs when you can buy a fully finished, modern masterpiece today with instant savings? Designed with open-concept luxury and effortless daily living in mind, this home features soaring ceilings, abundant natural light, and premium upgrades throughout. The chef’s kitchen boasts a massive central island, high-end cabinetry, stainless steel appliances, and a seamless flow into the main living and dining spaces—ideal for entertaining. Unwind in the private main-level Owner’s Retreat complete with a spa-inspired bath and an expansive walk-in closet. Work from home in the dedicated front study, and enjoy extra living spac
USD 519,000
1116 Friesian Lane
View photo
House · for sale
USD 299,990
USD 187/sq.ft
1116 Friesian Lane
Tioga town
· 1,604 sq.ft · 3 Bedrooms · 2 Baths · House
· Office room · Equipped kitchen
Tioga town · 1,604 sq.ft · 3 Bedrooms · 2 Baths · House · Office room · Equipped kitchen
Step into comfort and sophistication with this charming 3-bedroom, 2-bath Highland built residence nestled in the heart of Aubrey, TX. This home offers a harmonious blend of modern amenities and a warm, inviting ambiance perfect for creating lasting memories. With its open-concept design, the layout seamlessly integrates daily living with an abundance of natural light throughout, creating a bright and airy atmosphere. The heart of the home is undoubtedly the kitchen, where granite countertops provide both elegance and practicality, ideal for culinary adventures or casual dining. The openness of the living area invites comfort and relaxation, making it perfect for entertaining guests or unwinding after a long day. The primary suite serves as a tranquil retreat, complete with an en-suite bath that promises relaxation and privacy. Complementing the primary suite are two additional bedrooms, versatile spaces that can cater to varied needs, whether it's a guest room, home office, or persona
USD 299,990
3020 Aransas Avenue
View photo
House · for sale
USD 278,000
USD 184/sq.ft
Updated
3020 Aransas Avenue
Tioga town
· 1,507 sq.ft · 3 Bedrooms · 2 Baths · House
· Fireplace · Equipped kitchen · Swimming pool
Tioga town · 1,507 sq.ft · 3 Bedrooms · 2 Baths · House · Fireplace · Equipped kitchen · Swimming pool
Refrigerator, washer, and dryer are included with an acceptable offer, adding even more value. Welcome home to this beautiful one-story residence nestled in a sought-after master-planned community in Aubrey! Featuring 3 spacious bedrooms and 2 full baths, this thoughtfully designed home offers an open-concept floor plan that's perfect for both everyday living and entertaining. The inviting kitchen boasts gorgeous granite countertops, 42-inch cabinets, and plenty of workspace, all overlooking the bright and airy living area. Neutral paint throughout and an abundance of natural light create a warm, welcoming atmosphere you'll love coming home to. Enjoy the many comforts this home has to offer, including a cozy fireplace, generously sized bedrooms, a water softener, and excellent curb appeal. Step outside and take advantage of the community's outstanding amenities, with parks, great schools, a dog park, and resort-style pools just minutes away. Whether you're looking for your first home o
USD 278,000
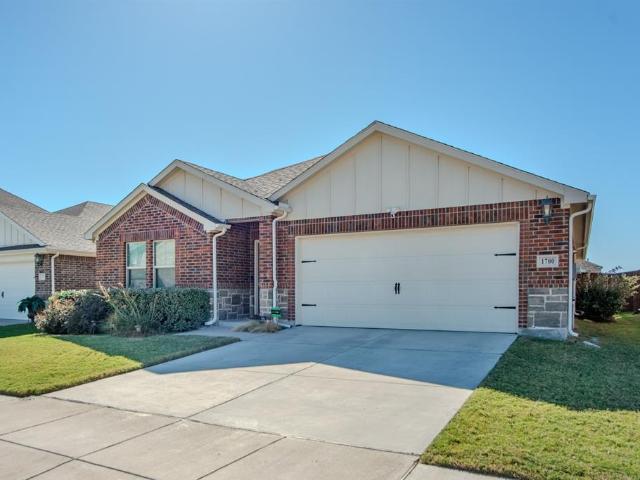
1700 Gold Mine Trail
View photo
House · for sale
USD 339,999
USD 185/sq.ft
1700 Gold Mine Trail
Tioga town
· 1,830 sq.ft · 3 Bedrooms · 2 Baths · House
· Office room · Equipped kitchen
Tioga town · 1,830 sq.ft · 3 Bedrooms · 2 Baths · House · Office room · Equipped kitchen
Welcome to this stunning home in the sought-after Arrowbrooke community, where modern design meets comfort and efficiency. The Oleander floor plan offers 1,830 sq. Ft. featuring 3 bedrooms, 2 bathrooms, and a flex room ideal for a home office or playroom. Enjoy an open-concept layout with seamless sight lines from the kitchen to the family room and private secondary bedrooms tucked away for quiet comfort. With an impressive HERS Score of 57 and premium finishes, including tankless hot water heater that allows endless hot water therein lowering waste and water bills, spray foam insulation, low to 0 VOC materials, MERV 12, advanced AprilAire thermostat with phone app access, low E windows, multi-speed HVAC, cordless blinds, and more. This energy-efficient home blends modern elegance, smart living, and community charm—the perfect place to call home. Enjoy 2 community pools with restroom facilities & grills, 3 parks, groups and clubs with seasonal community events. Access to biking and dog
USD 339,999
3601 Palmetto Avenue
View photo
House · for sale
USD 430,000
USD 186/sq.ft
3601 Palmetto Avenue
Tioga town
· 2,303 sq.ft · 4 Bedrooms · 2 Baths · House
· Patio · Garden · Fireplace · Equipped kitchen · Parking
Tioga town · 2,303 sq.ft · 4 Bedrooms · 2 Baths · House · Patio · Garden · Fireplace · Equipped kitchen · Parking
Elevated with custom finishes and designer upgrades throughout, this Sandbrock Ranch property stands apart. Positioned across from a peaceful greenbelt, with the added privacy of open land behind (home to a school, not neighbors), the backyard becomes an outdoor oasis. Perfect for evening entertaining with sunset views that make this space truly special. Outdoor living is built for entertaining: travertine patio with fireplace pavers, custom outdoor fireplace, custom outdoor lighting, extended patio with turf playground. Inside, custom primary closet by design with exceptional built-in organization, custom library nook in primary bedroom, built-in speakers throughout, polyurethane flooring in garage. Designer finishes, vaulted ceilings, elegant wainscoting, and rich plank hardwood set the tone. The open-concept kitchen boasts an oversized island, quartz countertops, and gas cooktop. The primary suite features a spa-like ensuite with dual sinks, garden tub, and striking wood accent wall
USD 430,000
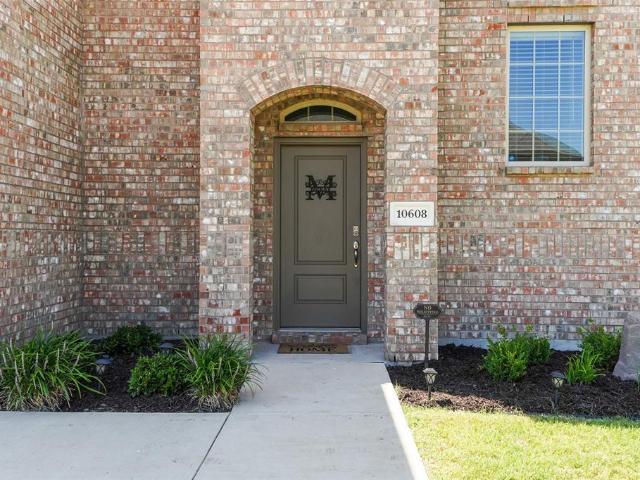
10608 Plumlee Lane
View photo
House · for sale
USD 470,000
USD 138/sq.ft
10608 Plumlee Lane
Tioga town
· 3,391 sq.ft · 5 Bedrooms · 3 Baths · House
· Fireplace · Equipped kitchen
Tioga town · 3,391 sq.ft · 5 Bedrooms · 3 Baths · House · Fireplace · Equipped kitchen
OPEN HOUSE Sunday August 2 1pm to 3pm Welcome to this exceptional, North-facing residence in the highly sought-after master-planned community of Silverado. Offering 3,401 square feet of thoughtfully designed living space, this two-story brick and stone home features five spacious bedrooms, three full bathrooms, and one-half bath, seamlessly blending comfort, functionality, and style. The soaring entryway sets the stage for the expansive open-concept floor plan. The main floor features a bright living area with a cozy gas fireplace and a wall of windows that fill the space with natural light. The living room flows into the oversized kitchen and dining areas, creating the perfect setting for gatherings. The kitchen is complete with quartz countertops, plenty of cabinetry, stainless steel appliances, a gas cooktop, a built-in oven and microwave, a walk-in pantry, and a generous island. Tucked away at the back of the home, the private primary suite offers a peaceful retreat with large wind
USD 470,000
3601 Arabella Way
View photo
House · for sale
USD 400,000
USD 113/sq.ft
Updated
3601 Arabella Way
Tioga town
· 3,531 sq.ft · 4 Bedrooms · 2 Baths · House
· Sauna · Gym · Equipped kitchen · Parking · Swimming pool
Tioga town · 3,531 sq.ft · 4 Bedrooms · 2 Baths · House · Sauna · Gym · Equipped kitchen · Parking · Swimming pool
Priced to sell! *Silverado's. *largest premium lot. Almost 0.4 acres in a premier resort community. Thoughtfully appointed & set apart from the rest with $24,000 custom features including: premium ceramic farmhouse sink in kitchen, designer mudroom cabinetry, functional built in murphy bed, secondary bath glass shower enclosure, stylish pendant lighting fixtures in kitchen, den & entryway, new faucets in kitchens and baths. Private in home sauna & garage home gym system offer a retreat for wellness, relaxation & fitness without leaving the comfort of home, and negotiable! Epoxy finish & lighting in garage were added for cleanliness, durability & function. No time for boredom w Silverado's amenities: multiple pools, splash pads, clubhouse, pickleball, basketball & tennis courts, walking trails, parks, playgrounds and community catch & release ponds! Prime location w an easy commute to Dallas, Fort Worth, Frisco & close to major shopping & entertainment
USD 400,000
1733 Mdw Crst Dr, Aubrey, TX 76227 | MLS #21038
View photo
House · for sale
USD 373,999
USD 160/sq.ft
Updated
1733 Mdw Crst Dr, Aubrey, TX 76227 | MLS #21038
Tioga town
· 2,325 sq.ft · 3 Bedrooms · 3 Baths · House
· Patio · Garden · Equipped kitchen · Parking
Tioga town · 2,325 sq.ft · 3 Bedrooms · 3 Baths · House · Patio · Garden · Equipped kitchen · Parking
MLS# 21038-. Built by Impression Homes. Ready Now! 1733 Meadow Crest Drive spans 2,330 square feet of two-story open-concept living with 3 bedrooms, 2.5 bathrooms, a flex room, a game room, and a 2-car garage. The family room flows into the dining area and a modern kitchen, wood plank vinyl flooring. The kitchen is finished with quartz countertops, a large center island, glass cooktop, and a walk-in pantry. The primary bedroom sits at the rear of the main floor with a dual vanity and a walk-in closet. Secondary bedrooms, a flex room and a game room are on the second floor. A covered backyard patio for outdoor living and entertaining, brick on the rear elevation, and brick on the exterior sides. Full rain gutters
USD 373,999
2601 Wesley Avenue
View photo
House · for sale
USD 446,000
USD 149/sq.ft
2601 Wesley Avenue
Tioga town
· 2,982 sq.ft · 4 Bedrooms · 2 Baths · House
· Patio · Garden · Office room · Equipped kitchen
Tioga town · 2,982 sq.ft · 4 Bedrooms · 2 Baths · House · Patio · Garden · Office room · Equipped kitchen
Rare opportunity to own a spacious corner-lot home in the highly sought-after Winn Ridge community! Built in 2020, this thoughtfully designed 4-bedroom, 2.5-bath home offers nearly 3,000 square feet of living space and features one of its most desirable highlights—an oversized media room, a feature many homes simply do not offer, perfect for movie nights, gaming, sports viewing, or creating the ultimate home theater experience. The highly functional floor plan includes a private primary suite downstairs, a dedicated office that can also serve as a playroom, study, or flex space, multiple walk-in closets throughout, and an open-concept kitchen and living area designed for everyday living and entertaining. Upstairs, you'll find the impressive media room, a separate game room, three additional bedrooms, and a full bath, providing exceptional flexibility for families of all sizes. Step outside to enjoy an extended covered patio with motorized shades, a fully turfed backyard, private puttin
USD 446,000

Get email alerts

Don't miss out: be the first to know about new properties

The alert was correctly created

On subscribing you accept the conditions of use and the privacy policy
Alert
Receive new ads in your inbox
Save this search
Receive alerts for new listings

We'll send you an email when we have new properties for: "Houses for sale in Tioga town"

The alert was correctly created

Frisco city
Savannah, Pilot Point-Aubrey CCD Denton County Texas
Get email alerts and be the first to see new listings
Required field
On subscribing I accept the terms of the privacy policy
Perfect! You'll soon start receiving new listings via email
Alert
Receive an email when we have new ads for Houses for sale in Tioga town
Save this search
Filters

Bedrooms

Size (sq.ft)

sq.ft
sq.ft

Price

USD
USD

Property type

Bathrooms

Clear all filters
Receive notifications when new entries are published.