1,021 houses for sale in Tioga town

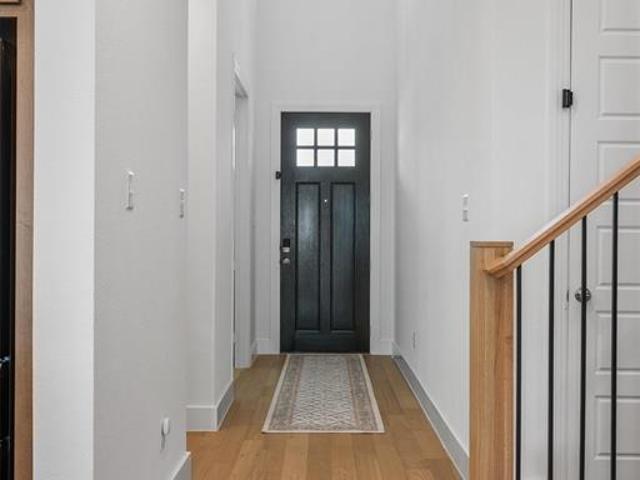
408 Highmeadow Drive
View photo
House · for sale
USD 315,000
USD 182/sq.ft
408 Highmeadow Drive
Tioga town
· 1,722 sq.ft · 4 Bedrooms · 2 Baths · House
· Garden · Office room · Gym · Equipped kitchen
Tioga town · 1,722 sq.ft · 4 Bedrooms · 2 Baths · House · Garden · Office room · Gym · Equipped kitchen
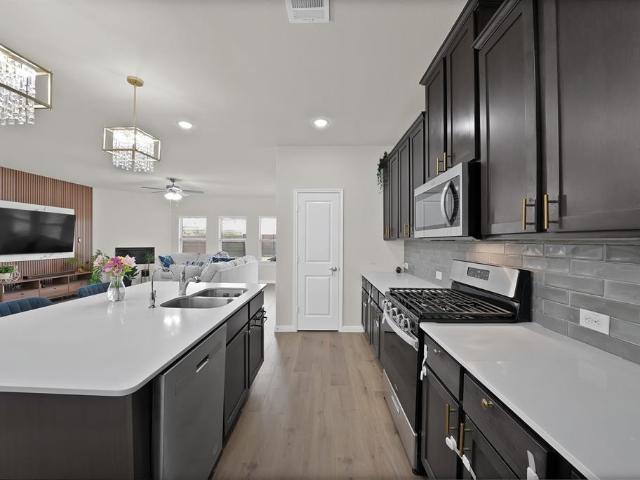
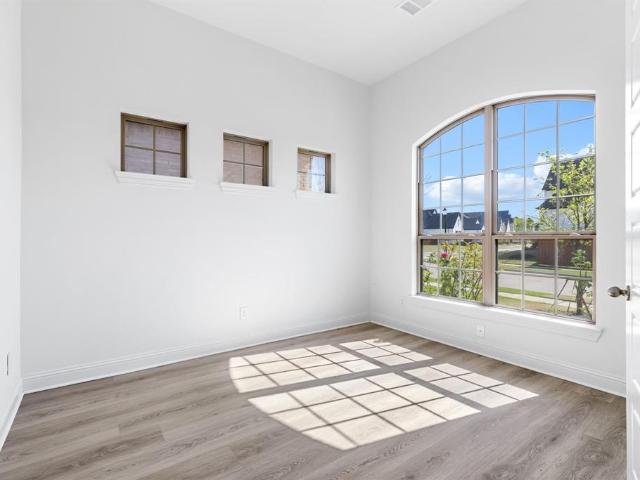
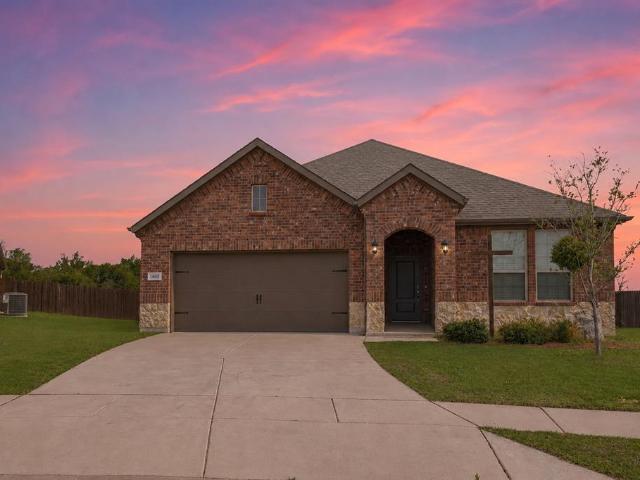
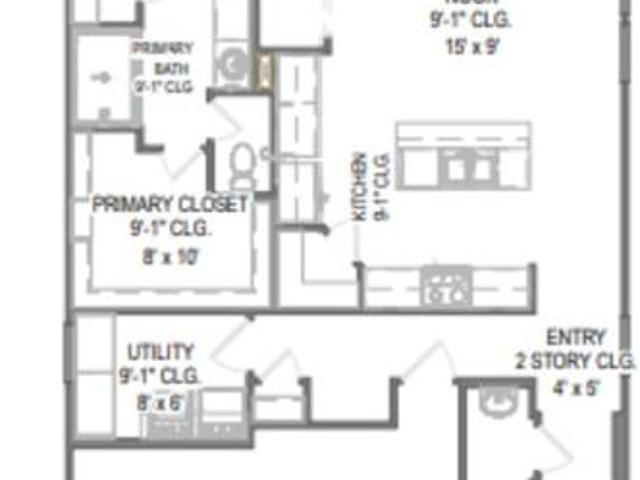
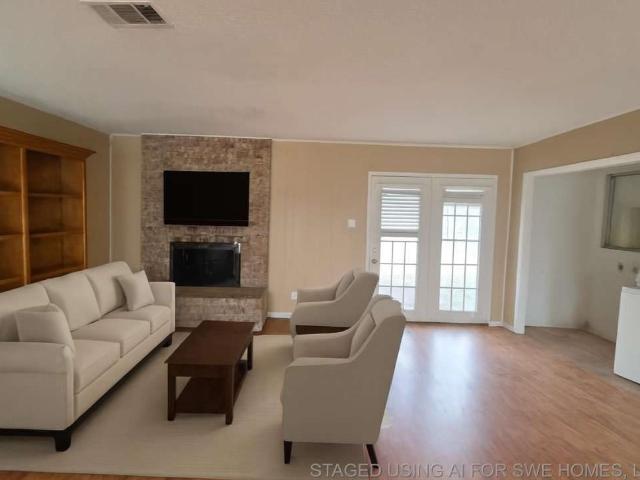
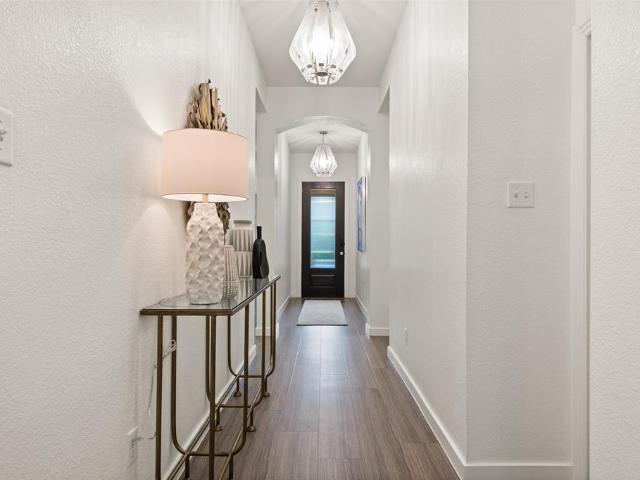
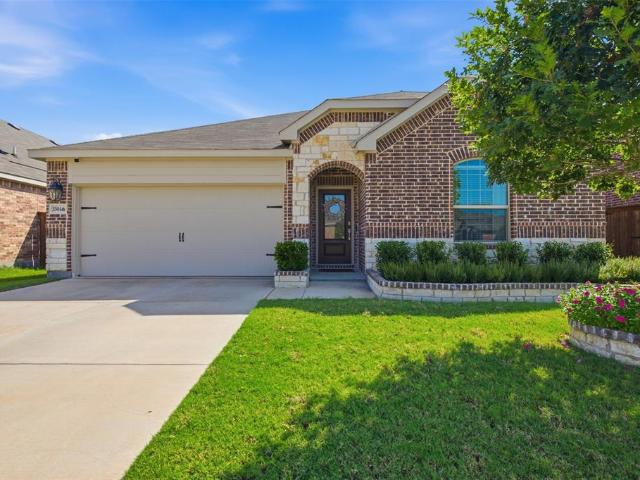
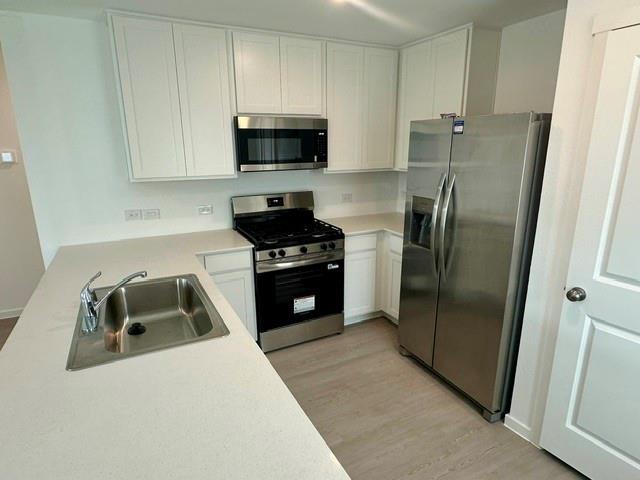
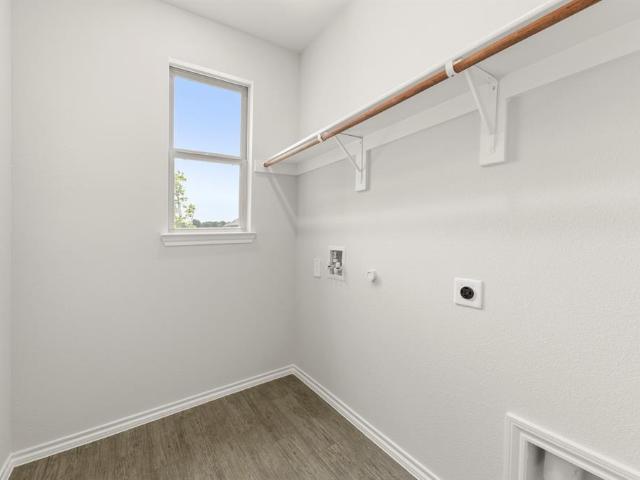
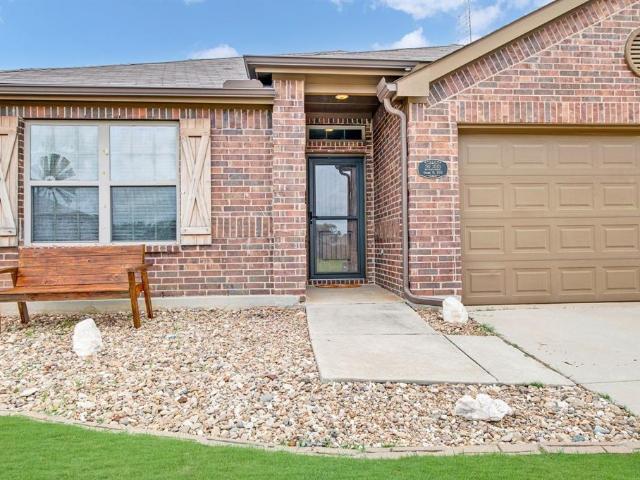
Welcome to this beautifully maintained home offering an open-concept floorplan designed for both comfortable everyday living and effortless entertaining. At the heart of the home, the spacious kitchen features gleaming granite countertops, abundant cabinetry, and a seamless connection to the dining and living areas. The inviting breakfast nook is elevated by a stunning chandelier, creating the perfect setting for morning coffee or intimate dinners. The private primary suite serves as a relaxing retreat with dual walk-in closets, dual sinks, a soaking tub, and a separate walk-in shower. Every bedroom is equipped with a ceiling fan for year-round comfort, while two of the three secondary bedrooms showcases luxury vinyl plank flooring, making it an ideal home office, study, fitness room, or flex space. Step outside to an incredible oversized backyard backing to a l tree-lined view, offering exceptional privacy and picturesque views. Enjoy evenings gathered around the fire pit, host friend
USD 315,000
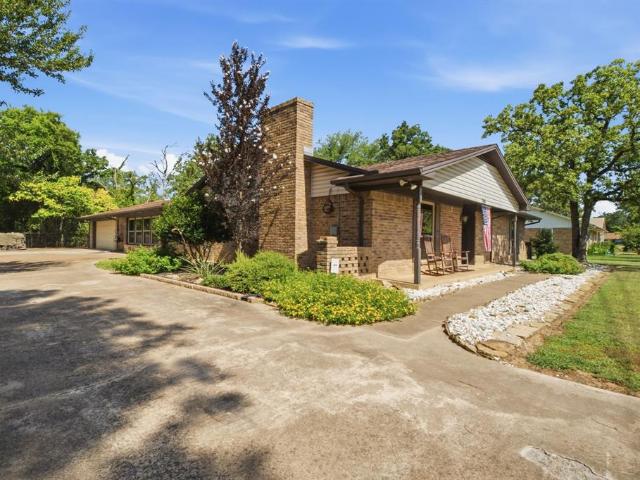
1017 Hammy Lane
View photo
House · for sale
USD 414,990
USD 169/sq.ft
1017 Hammy Lane
Tioga town
· 2,443 sq.ft · 4 Bedrooms · 3 Baths · House
Tioga town · 2,443 sq.ft · 4 Bedrooms · 3 Baths · House
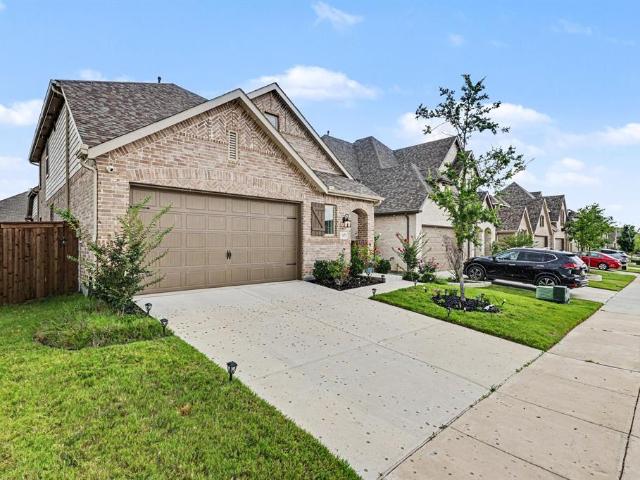
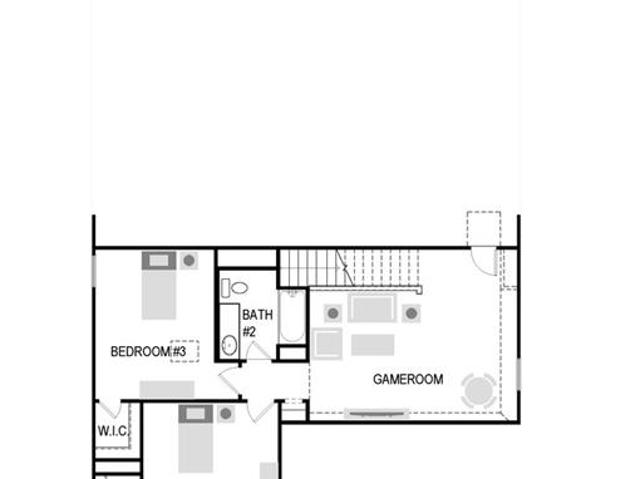
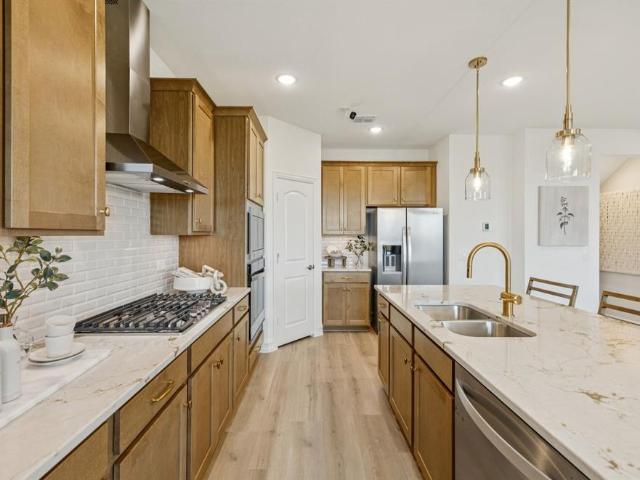
New construction: coming soon to aubrey, tx. Ribbonwood by Pulte Homes! Explore this stunning San Luis home design available for September 2026 move-in. 4BR, 3BA + Second story game room + Ensuite guest bedroom and bathroom downstairs + Luxury Vinyl Plank flooring + Oversized walk-in shower in owner's bath + No PID. 2,451 sq. Ft. This home is perfect for a growing family, or entertaining guests. Ribbonwood offers the perfect blend of tranquility and convenience. Located within the highly acclaimed Aubrey ISD, just off FM 2931, this community is ideally situated, providing families with access to top-tier education and a close-knit neighborhood atmosphere. Ribbonwood is crafted for discerning families who seek both serenity and vibrant community life. Schedule your visit today!
USD 414,990
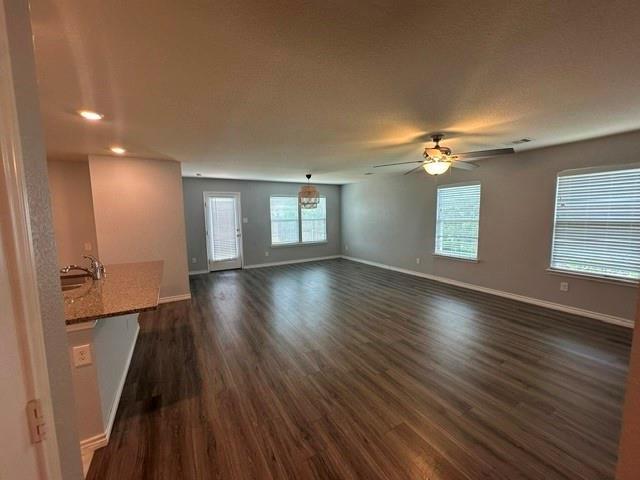
3813 Silver City Avenue
View photo
House · for sale
USD 450,000
USD 132/sq.ft
3813 Silver City Avenue
Tioga town
· 3,391 sq.ft · 5 Bedrooms · 3 Baths · House
· Equipped kitchen
Tioga town · 3,391 sq.ft · 5 Bedrooms · 3 Baths · House · Equipped kitchen
Welcome to this exceptional residence in the highly sought after Silverado community. Offering 3,401 square feet of thoughtfully designed living space, this home features five spacious bedrooms, three full bathrooms, and one half bath, seamlessly blending comfort, functionality, and style. From the moment you step inside, you will appreciate the expansive open concept floor plan designed for both everyday living and effortless entertaining. Abundant natural light pours through large windows, creating a bright and inviting atmosphere throughout the home. Modern finishes and thoughtful design elements elevate every space while maintaining a warm and welcoming feel. The heart of the home is the beautifully connected kitchen, dining, and living areas, providing the perfect setting for gathering with family and friends. The oversized primary suite offers a true retreat, complete with a spacious walk in closet and ample room to unwind. Upstairs, a versatile loft and dedicated media room prov
USD 450,000
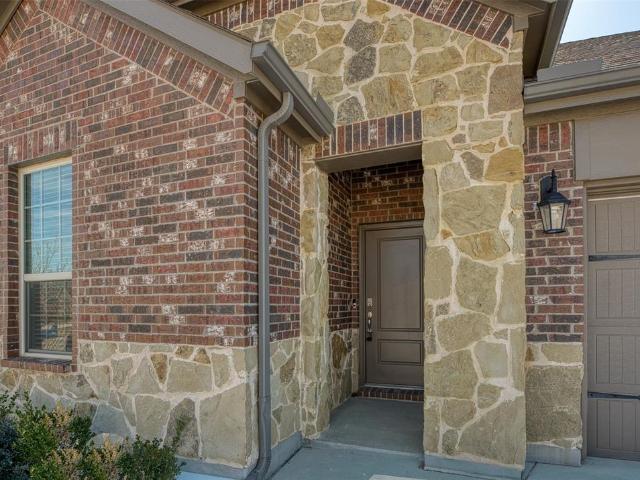
4308 Prickly Pear Avenue
View photo
House · for sale
USD 739,900
USD 183/sq.ft
4308 Prickly Pear Avenue
Tioga town
· 4,026 sq.ft · 5 Bedrooms · 4 Baths · House
· Swimming pool
Tioga town · 4,026 sq.ft · 5 Bedrooms · 4 Baths · House · Swimming pool
Welcome home to 4308 Prickly Pear Avenue in Aubrey, TX, located in the highly sought-after Sandbrock Ranch community. Offering over 4,000 square feet of refined living space, this impressive 5-bedroom, 4-bath home blends luxury with everyday comfort. The thoughtfully designed layout features expansive living areas ideal for both elegant entertaining and relaxed family living, while generously sized bedrooms and flexible spaces provide the perfect setup for growing families or multigenerational households. Residents of Sandbrock Ranch enjoy exceptional resort-style amenities, including a sparkling pool, dog park, playgrounds, splash pads, and miles of scenic bike trails—creating endless opportunities for outdoor fun and connection. Conveniently positioned near major highways, this home offers effortless access to shopping, dining, and commuter routes while preserving the charm and tranquility of a welcoming neighborhood. A rare opportunity to enjoy space, luxury, and an elevated lifesty
USD 739,900
11005 Mustang Trail
View photo
House · for sale
USD 339,000
USD 184/sq.ft
11005 Mustang Trail
Tioga town
· 1,841 sq.ft · 4 Bedrooms · 2 Baths · House
· Swimming pool
Tioga town · 1,841 sq.ft · 4 Bedrooms · 2 Baths · House · Swimming pool
Looking for a home that works for you now and offers flexibility for the future? Welcome to 11005 Mustang Trail in the popular Silverado community of Aubrey. Currently tenant-occupied with a lease in place through February 2027, this home is already generating rental income—making it a fantastic opportunity for investors. For future homeowners, it's a chance to secure a home in a rapidly growing area today and move in when the lease concludes. Inside, you'll find a bright, open layout designed for modern living, with comfortable spaces to gather, relax, and make your own. Outside your front door, Silverado offers resort-style amenities including pools, parks, playgrounds, and scenic walking trails that residents love. Whether you're building your investment portfolio or planning ahead for your next home, this property offers the best of both worlds: income today and opportunity tomorrow
USD 339,000
1813 Trace Drive
View photo
House · for sale
USD 360,000
USD 181/sq.ft
1813 Trace Drive
Tioga town
· 1,981 sq.ft · 3 Bedrooms · 2 Baths · House
· Garden · Fireplace
Tioga town · 1,981 sq.ft · 3 Bedrooms · 2 Baths · House · Garden · Fireplace
Adorable home ready for move this home ofer one story killen plan 3 be 2 ba granite counter tops fireplace upgraded shower as well as double sink on the ownerbath stone surround fireplace in gathering room open space fencedin back yard is perfect for pets
USD 360,000
8804 Lone Star Street
View photo
House · for sale
USD 399,990
USD 161/sq.ft
8804 Lone Star Street
Tioga town
· 2,476 sq.ft · 4 Bedrooms · 3 Baths · House
· Patio · Equipped kitchen · Swimming pool
Tioga town · 2,476 sq.ft · 4 Bedrooms · 3 Baths · House · Patio · Equipped kitchen · Swimming pool
MLS# 21318-. Built by HistoryMaker Homes. Sep 2026 completion! 30k to spend your way! Discover this stunning Holbrook II plan that offers 2,229 square feet. Featuring four bedrooms, three and a half bathrooms, in the desirable Saratoga subdivision within the Aubrey ISD. This home features an open floor plan that seamlessly connects the living and dining areas, perfect for entertaining. The modern kitchen boasts a spacious kitchen island with beautiful quartz counter tops throughout and stainless. Steel whirlpool appliances. The main areas of the home have an eye. Catching luxury vinyl plank and the bedrooms will have carpet. Upstairs will also have a game room for an additional space for entertaining and fun! Enjoy the exterior as it offers a charming, covered patio for relaxation. Don’t miss the opportunity to make this future dream home yours! Amenities include a pool, 2 pickleball courts, and a covered playground
USD 399,990
589 Concho Street
View photo
House · for sale
USD 328,000
USD 183/sq.ft
New
589 Concho Street
Tioga town
· 1,787 sq.ft · 3 Bedrooms · 2 Baths · House
· Patio · Garden · Fireplace · Equipped kitchen · Parking
Tioga town · 1,787 sq.ft · 3 Bedrooms · 2 Baths · House · Patio · Garden · Fireplace · Equipped kitchen · Parking
Modern, comfortable, and thoughtfully designed, 589 Concho Street offers exceptional single-story living in Aubrey Creek Estates. This beautifully maintained 2020-built home features 3 bedrooms, 2 full bathrooms, 1,791 square feet, a 2-car attached garage, and a private backyard with covered patio. Located in desirable Aubrey, TX, this home combines an inviting open-concept floor plan with modern finishes and comfortable everyday living. The spacious living room features a fireplace, creating a warm focal point for entertaining or relaxing. The open kitchen offers granite countertops, kitchen island, pantry, electric cooktop, electric oven, microwave, dishwasher, disposal, and an eat-in dining area. The open floor plan provides excellent flow between the kitchen, dining, and living spaces. The private primary suite includes an ensuite bathroom, dual sinks, separate shower, and walk-in closet. Additional interior features include luxury vinyl plank flooring, carpet, tile, decorative lig
USD 328,000
422 Navajo Trail
View photo
House · for sale
USD 319,799
USD 155/sq.ft
422 Navajo Trail
Tioga town
· 2,056 sq.ft · 3 Bedrooms · 2 Baths · House
· Parking
Tioga town · 2,056 sq.ft · 3 Bedrooms · 2 Baths · House · Parking
Near lake kiowa! This nice property is located close to Lake Kiowa. Home features 3 bedrooms, 2 baths and a 2-car garage. Private access to neighborhood. This is a rare opportunity to buy in this popular area. We make it easy to own. This is a great opportunity! Don't wait, call us today to get more information on the owner's easy terms and smooth process that may be able to put the deed in your name and make this your dream home
USD 319,799
10407 Twisting Spgs Dr, Aubrey, TX 76227 | MLS #21312
View photo
House · for sale
USD 305,000
USD 187/sq.ft
Updated
10407 Twisting Spgs Dr, Aubrey, TX 76227 | MLS #21312
Tioga town
· 1,625 sq.ft · 3 Bedrooms · 2 Baths · House
· Garden · Equipped kitchen · Parking
Tioga town · 1,625 sq.ft · 3 Bedrooms · 2 Baths · House · Garden · Equipped kitchen · Parking
Great starter home located in Silverado, this beautifully maintained 3 bedroom, 2 bathroom home offers modern comfort and a functional open concept layout. This home is the last Watson floor plan built in the community, making it a unique opportunity for buyers seeking this popular design. The spacious living area flows seamlessly into the kitchen and dining space, perfect for everyday living. The kitchen features granite countertops, stainless steel appliances, a large island, and pantry. The private primary suite is thoughtfully separated from the secondary bedrooms and includes a spacious bathroom and walk in closet. The home also includes a spacious laundry room with plenty of room for storage and organization. Additional highlights include smart home features, a finished garage with epoxy flooring, and a generously sized backyard ideal for relaxing or entertaining. Conveniently located near shopping, dining, and major commuting routes. This move in ready home offers the perfect bl
USD 305,000
408 Demoye Street
View photo
House · for sale
USD 314,900
USD 263/sq.ft
408 Demoye Street
Tioga town
· 1,195 sq.ft · 3 Bedrooms · 2 Baths · House
· Garden
Tioga town · 1,195 sq.ft · 3 Bedrooms · 2 Baths · House · Garden
The only home on the market in Aubrey priced under $350,000, built after 2020, and with NO HOA! If you’ve been waiting for newer construction without HOA restrictions, this is your opportunity! Experience the perfect blend of quality craftsmanship, comfort, and small-town charm in this beautifully maintained Troth Construction custom home. This newer-construction, single-story residence offers 3 bedrooms, 2 bathrooms, an open-concept layout, and impressive 13-foot cathedral ceilings that create an airy, spacious feel. Large windows fill the home with abundant natural light, making every room feel warm and inviting. The spacious primary suite serves as a private retreat with an ensuite bath, while two generously sized secondary bedrooms share a well-appointed full bathroom. Designed for both everyday living and entertaining, this home offers a functional layout with timeless appeal. Step outside to enjoy the backyard, where 2025 improvements include a partially updated privacy fence and
USD 314,900
3612 Barrel Lane
View photo
House · for sale
USD 520,000
USD 178/sq.ft
3612 Barrel Lane
Tioga town
· 2,917 sq.ft · 4 Bedrooms · 3 Baths · House
· Patio · Garden · Office room
Tioga town · 2,917 sq.ft · 4 Bedrooms · 3 Baths · House · Patio · Garden · Office room
Assumable & below-market FHA interest rate. A nearly-new Highland Home. And a relocation that creates an opportunity few buyers ever get. Thoughtfully selected and upgraded with the intention of staying for years to come, this 4-bedroom, 4-bath home blends functionality, flexibility, and elevated design. The highly sought-after floorplan features both the primary suite and a secondary ensuite bedroom downstairs, a private office with closet, upgraded hard-surface flooring throughout the main level, and designer finishes that create an executive feel throughout. Upstairs, you'll find two additional bedrooms, a full bath, a dedicated theater room, and a spacious landing area perfect for a game room, playroom, or second living space. Outside, the owners invested in creating a backyard they planned to enjoy for years to come, adding an extended patio, custom planters, and landscaping that make the space feel established and inviting from day one. The sellers never expected to leave. An une
USD 520,000
706 Squires Lane
View photo
House · for sale
USD 365,000
USD 167/sq.ft
706 Squires Lane
Tioga town
· 2,174 sq.ft · 3 Bedrooms · 2 Baths · House
· Garden · Office room · Fireplace · Equipped kitchen
Tioga town · 2,174 sq.ft · 3 Bedrooms · 2 Baths · House · Garden · Office room · Fireplace · Equipped kitchen
Welcome to this beautifully maintained 3-bedroom, 2-bath home situated on a spacious. 344-acre lot in the heart of Krugerville with NO HOA and NO PID! Offering three separate living areas, this home provides plenty of space for everyday living, entertaining, a game room or home office. Gather with family and friends around the wood-burning fireplace or enjoy the warmth and charm of the two ventless wood stoves with gas logs. The kitchen includes a Bosch dishwasher and an LG refrigerator that conveys with the home, making it truly move-in ready. The seller has also installed energy-efficient windows backed by a lifetime transferable warranty. Step outside to a beautifully landscaped backyard featuring a flagstone walkway, a propane-fed firepit that stays with the property, and a storage shed. The backyard backs to a peaceful pasture, providing added privacy and a relaxing country feel while still being close to city conveniences. Located in highly sought-after Aubrey ISD, this property
USD 365,000
2757 Tobias Lane
View photo
House · for sale
USD 289,900
USD 188/sq.ft
2757 Tobias Lane
Tioga town
· 1,539 sq.ft · 3 Bedrooms · 2 Baths · House
· Garden · Office room · Equipped kitchen
Tioga town · 1,539 sq.ft · 3 Bedrooms · 2 Baths · House · Garden · Office room · Equipped kitchen
Discover the perfect blend of style, comfort, and convenience in this well-appointed 3-bedroom, 2-bath home located in the sought-after Winn Ridge community. Built in 2019, this thoughtfully designed single-story home offers approximately 1,545 square feet of living space with a functional layout ideal for a variety of lifestyles. The open floor plan creates an inviting atmosphere, with the living, dining, and kitchen areas connected to maximize both everyday living and entertaining. The kitchen is designed for both function and style, featuring granite countertops, stainless steel appliances, abundant cabinet storage, a spacious center island, and ample preparation space. The primary bedroom is privately situated and includes an ensuite bath with dual vanities, a soaking tub, separate walk-in shower, and a large walk-in closet. Two additional bedrooms provide flexibility for family members, guests, or a dedicated home office. Enjoy outdoor living in the fully fenced backyard, offering
USD 289,900
10908 Summer Rain Blvd, Aubrey, TX 76227 | MLS #21160
View photo
House · for sale
USD 365,000
USD 176/sq.ft
Updated
10908 Summer Rain Blvd, Aubrey, TX 76227 | MLS #21160
Tioga town
· 2,067 sq.ft · 4 Bedrooms · 3 Baths · House
· Office room · Fireplace · Equipped kitchen
Tioga town · 2,067 sq.ft · 4 Bedrooms · 3 Baths · House · Office room · Fireplace · Equipped kitchen
Beautifully maintained and lightly lived in, this stunning north-facing home offers 4 spacious bedrooms, 3 full bathrooms, and a dedicated home office, thoughtfully designed to accommodate today’s modern and flexible lifestyles. From the moment you step inside, you’re welcomed by a bright, open-concept floor plan filled with abundant natural light, creating an inviting and comfortable atmosphere throughout. The main living area serves as the heart of the home, featuring a cozy fireplace and seamless sightlines into the expansive eat-in kitchen—perfect for both everyday living and entertaining. The kitchen is highlighted by a large center island, contemporary finishes, generous cabinetry, and ample counter space, making it ideal for casual meals, hosting gatherings, or simply enjoying time at home. A private home office offers a quiet and functional work-from-home space, while the generously sized bedrooms provide flexibility and comfort for family members or guests. Each bathroom is we
USD 365,000
1316 Friesian Lane
View photo
House · for sale
USD 389,990
USD 201/sq.ft
1316 Friesian Lane
Tioga town
· 1,938 sq.ft · 4 Bedrooms · 3 Baths · House
· Patio · Garden · Gym · Equipped kitchen
Tioga town · 1,938 sq.ft · 4 Bedrooms · 3 Baths · House · Patio · Garden · Gym · Equipped kitchen
Welcome to this beautifully maintained home in the highly desirable Sandbrock Ranch community of Aubrey! This stunning single-story home offers 4 spacious bedrooms and 3 full bathrooms, featuring a bright open-concept floor plan with elegant finishes, soaring ceilings, and abundant natural light throughout. The spacious gourmet kitchen features granite countertops, stainless steel appliances, extensive cabinetry, and a large center island overlooking the main living and dining areas—perfect for entertaining family and guests. The oversized primary suite provides a peaceful retreat with vaulted ceilings and a spa-inspired ensuite bath featuring dual vanities, a soaking tub, separate shower, and a generous walk-in closet. A dedicated front office or flex room offers the ideal space for working from home, a gym, or a guest room. Step outside to enjoy the covered patio with a custom pergola, ideal for outdoor dining and relaxing, plus a spacious backyard with plenty of room for play, pets,
USD 389,990
2012 Dappled Grey Avenue
View photo
House · for sale
USD 475,000
USD 163/sq.ft
2012 Dappled Grey Avenue
Tioga town
· 2,906 sq.ft · 4 Bedrooms · 2 Baths · House
· Fireplace · Equipped kitchen
Tioga town · 2,906 sq.ft · 4 Bedrooms · 2 Baths · House · Fireplace · Equipped kitchen
Experience elevated living in this beautifully appointed NORTH-facing Highland Homes masterpiece, thoughtfully designed with sophisticated finishes and exceptional architectural details throughout. A striking 8-foot wood and glass entry door sets the tone, opening to a dramatic foyer and family room adorned with soaring vaulted ceilings and elegant wrought-iron railings. At the heart of the home, the chef-inspired kitchen seamlessly blends style and functionality. A grand wood-wrapped island serves as a stunning focal point, complemented by pristine white quartz countertops, custom white cabinetry with 42-inch upper cabinets and adjustable shelving, and a spacious walk-in pantry. The premium stainless-steel appliance suite includes a gas cooktop, built-in oven, and microwave, creating an ideal space for both everyday living and entertaining. The light-filled dining area features a charming window seat, while the expansive family room offers a refined fireplace with designer tile surrou
USD 475,000
3504 Maroon Creek Road
View photo
House · for sale
USD 399,000
USD 199/sq.ft
3504 Maroon Creek Road
Tioga town
· 2,002 sq.ft · 4 Bedrooms · 2 Baths · House
· Equipped kitchen
Tioga town · 2,002 sq.ft · 4 Bedrooms · 2 Baths · House · Equipped kitchen
Better than new! Impeccably maintained and thoughtfully upgraded, this 4-bedroom, 2-bathroom home offers the designer finishes and premium features today's buyers are looking for. Raised flower beds enhance the home's curb appeal, while the premium greenbelt lot provides peaceful nature views and privacy. Inside, the open-concept floor plan showcases durable grey luxury vinyl plank flooring throughout. The spacious kitchen features stainless steel appliances, quartz countertops, a classic white subway tile backsplash, and upgraded crowned cabinetry. A large peninsula with bar seating creates the perfect gathering space for everyday living and entertaining. The timeless black-and-white design palette is elevated with premium designer finishes, including a custom feature wall in the living room. Sleek black hardware, coordinating faucets, and stylish black light fixtures complement the recessed lighting, creating a modern yet inviting aesthetic throughout the home. The private primary su
USD 399,000
7712 Kingfisher Road
View photo
House · for sale
USD 377,990
USD 154/sq.ft
7712 Kingfisher Road
Tioga town
· 2,443 sq.ft · 4 Bedrooms · 3 Baths · House
· Equipped kitchen
Tioga town · 2,443 sq.ft · 4 Bedrooms · 3 Baths · House · Equipped kitchen
MLS# 21199-. Built by Trophy Signature Homes. Ready Now! The Haylee is perfect for those who appreciate both modern and practicality. This four bedroom, three bathroom home features a flexible floor plan with a spacious open kitchen, a dedicated dining area, and a large family room. The primary suite offers privacy, while the other three bedrooms are strategically placed for comfort. A great option for those who enjoy extra space for guests or hobbies
USD 377,990
2229 Magenta Lane
View photo
House · for sale
USD 363,490
USD 172/sq.ft
2229 Magenta Lane
Tioga town
· 2,110 sq.ft · 4 Bedrooms · 3 Baths · House
· Equipped kitchen
Tioga town · 2,110 sq.ft · 4 Bedrooms · 3 Baths · House · Equipped kitchen
MLS# 21315-. Built by Trophy Signature Homes. Ready Now! Step into the Hayden, where you’ll find four spacious bedrooms and three full bathrooms designed for maximum comfort and flexibility. An open-concept layout offers plenty of room to entertain, while the first-floor primary suite serves as a private getaway. With ample space, a large kitchen island, and additional storage, this plan is perfect for people who love to host
USD 363,490
3721 Barrel Lane
View photo
House · for sale
USD 581,671
USD 199/sq.ft
3721 Barrel Lane
Tioga town
· 2,917 sq.ft · 4 Bedrooms · 3 Baths · House
· Equipped kitchen
Tioga town · 2,917 sq.ft · 4 Bedrooms · 3 Baths · House · Equipped kitchen
Highland Homes, ten-time People's Choice Builder, offering the stunning new Martin Plan with over 2,921 sq. Ft. and is designed to impress! This thoughtfully designed home features a spacious Primary Suite downstairs, Primary Bath, offering a freestanding tub, with separate shower, along with a secondary downstairs bedroom complete with its own ensuite bath. The first floor also includes a powder bath and private study, creating the perfect balance of comfort and functionality. Upstairs, you will find 2 additional bedrooms with a full bath, along with a spacious game room and media room — ideal for entertaining or epic movie nights. The kitchen is stunning, offering an abundance of cabinetry and storage space for all your needs. This home also features 2 pantries and convenient under-stair storage, providing exceptional organization throughout the home. This home will be ready in November and is backed by builder's industry leading 1-2-6 home warranty. Sandbrock Ranch offers over 6+ mi
USD 581,671
1321 Windflower Dr, Aubrey, TX 76227 | MLS #21284
View photo
House · for sale
USD 350,000
USD 185/sq.ft
Updated
1321 Windflower Dr, Aubrey, TX 76227 | MLS #21284
Tioga town
· 1,884 sq.ft · 3 Bedrooms · 2 Baths · House
· Equipped kitchen · Parking
Tioga town · 1,884 sq.ft · 3 Bedrooms · 2 Baths · House · Equipped kitchen · Parking
Welcome to this beautifully maintained David Weekley home offering 3 bedrooms, 2 baths, and a thoughtfully designed open-concept floorplan perfect for both everyday living and entertaining. From the moment you step inside, you’ll notice the contemporary finishes, on-trend flooring, and eye-catching navy accents featured throughout the kitchen tile and oversized island. The chef-inspired kitchen also boasts abundant storage and ample prep space, making it as functional as it is stylish. The spacious living and dining areas flow seamlessly together, creating the ideal setting for gatherings with family and friends. Retreat to the luxurious primary suite featuring an oversized spa-style shower designed for relaxation. An extended garage provides exceptional storage space for hobbies or tools. Perfectly situated with an onsite elementary school and close proximity to incredible resort-style community amenities, this home truly offers the best of convenience and lifestyle. Residents enjoy a
USD 350,000
4719 Honeysuckle Court
View photo
House · for sale
USD 495,000
USD 171/sq.ft
4719 Honeysuckle Court
Tioga town
· 2,885 sq.ft · 4 Bedrooms · 4 Baths · House
· Office room
Tioga town · 2,885 sq.ft · 4 Bedrooms · 4 Baths · House · Office room
This exceptional Highland Homes residence deserves a closer look. Offering nearly 2,900 square feet of thoughtfully designed living space, this move-in-ready home combines the premium craftsmanship and highly sought-after floor plan Highland Homes is known for without the wait, uncertainty, or added costs that often come with building new. Situated on a private cul-de-sac in one of Frisco's most desirable communities, this 4-bedroom, 4-bathroom home welcomes you with a dramatic spiral staircase, soaring ceilings, and elegant finishes that create an immediate sense of luxury. Designed for today's lifestyle, the flexible layout includes a dedicated media room, a private office or flex space, and spacious living areas ideal for both entertaining and everyday comfort. Unlike many new construction homes, this property is already established in a beautifully maintained, owner-occupied community where rentals are not permitted, helping preserve neighborhood appeal and long-term value. Enjoy t
USD 495,000
2536 Guineas Lane
View photo
House · for sale
USD 238,999
USD 183/sq.ft
2536 Guineas Lane
Tioga town
· 1,302 sq.ft · 3 Bedrooms · 2 Baths · House
· Equipped kitchen
Tioga town · 1,302 sq.ft · 3 Bedrooms · 2 Baths · House · Equipped kitchen
Lennar. Highpointe Ranch. This single-level home showcases a spacious open floorplan shared between the kitchen, dining area and family room for easy entertaining during gatherings. An owner’s suite enjoys a private location in a rear corner of the home, complemented by an en-suite bathroom and walk-in closet. There are two secondary bedrooms along the side of the home, which are ideal for household members and hosting overnight guests
USD 238,999
1708 Elle Lane
View photo
House · for sale
USD 292,999
1708 Elle Lane
Tioga town
· 3 Bedrooms · 2 Baths · House
· Patio · Garden · Equipped kitchen · Parking
Tioga town · 3 Bedrooms · 2 Baths · House · Patio · Garden · Equipped kitchen · Parking
MLS# 21265-. Built by Impression Homes. Ready Now! With 1,500 square feet of single-story open-concept living, this home features 3 bedrooms, 2 bathrooms, and a 2-car garage. The home opens to a family room that flows into the dining area and a modern kitchen, all over wood plank vinyl flooring. The kitchen is finished with quartz countertops and wood plank vinyl flooring, a large center island, glass cooktop, and a walk-in pantry. The primary bedroom sits at the rear of the main floor with a dual vanity with quartz countertops and a walk-in closet. Secondary bedrooms are on the same level. A covered backyard patio for outdoor living and entertaining
USD 292,999

Get email alerts

Don't miss out: be the first to know about new properties

The alert was correctly created

On subscribing you accept the conditions of use and the privacy policy
Alert
Receive new ads in your inbox
Save this search
Receive alerts for new listings

We'll send you an email when we have new properties for: "Houses for sale in Tioga town"

The alert was correctly created

Frisco city
Savannah, Pilot Point-Aubrey CCD Denton County Texas
Get email alerts and be the first to see new listings
Required field
On subscribing I accept the terms of the privacy policy
Perfect! You'll soon start receiving new listings via email
Alert
Receive an email when we have new ads for Houses for sale in Tioga town
Save this search
Filters

Bedrooms

Size (sq.ft)

sq.ft
sq.ft

Price

USD
USD

Property type

Bathrooms

Clear all filters
Receive notifications when new entries are published.