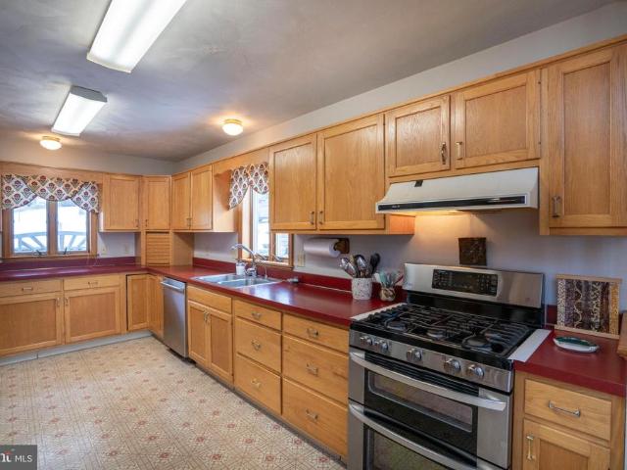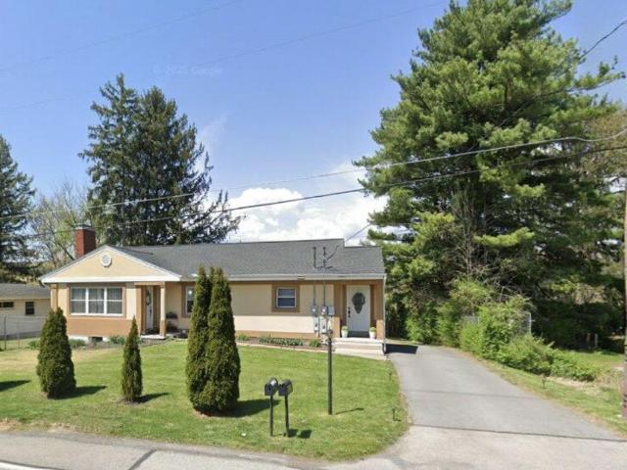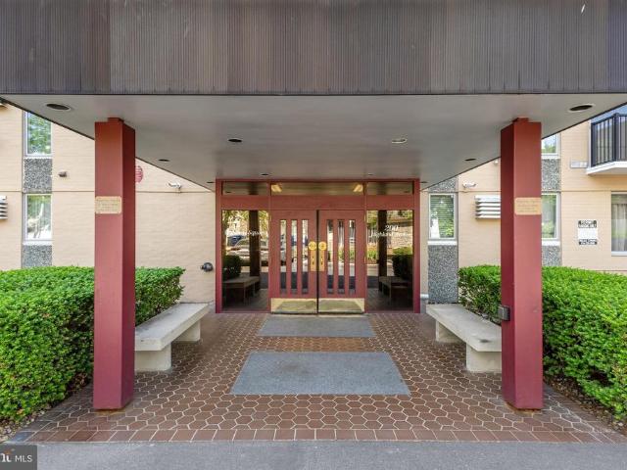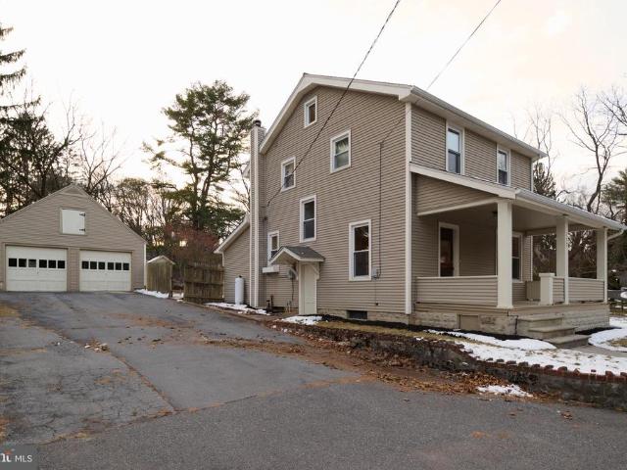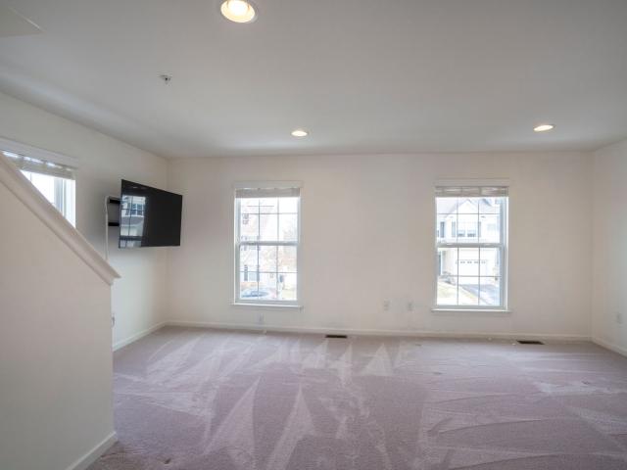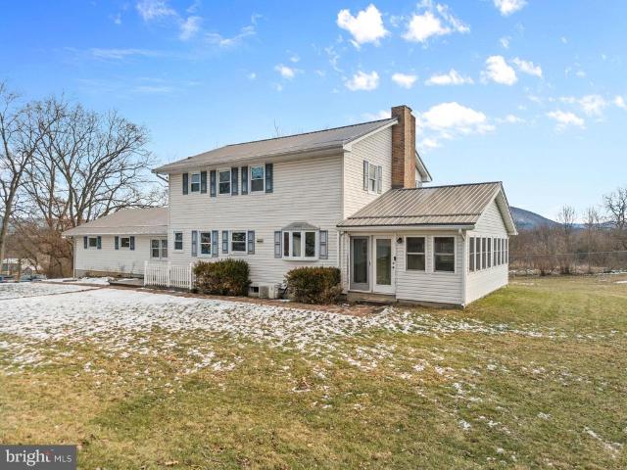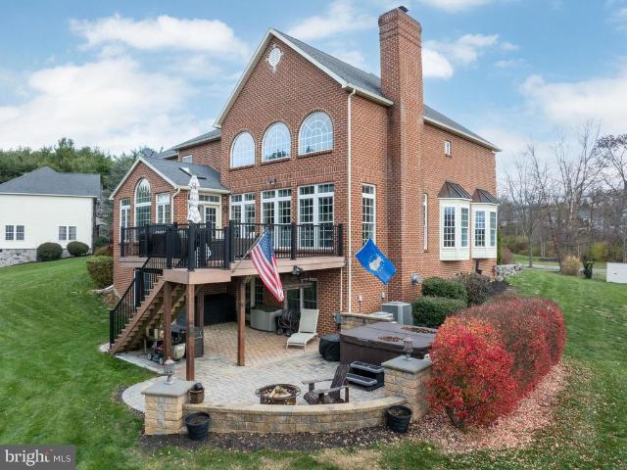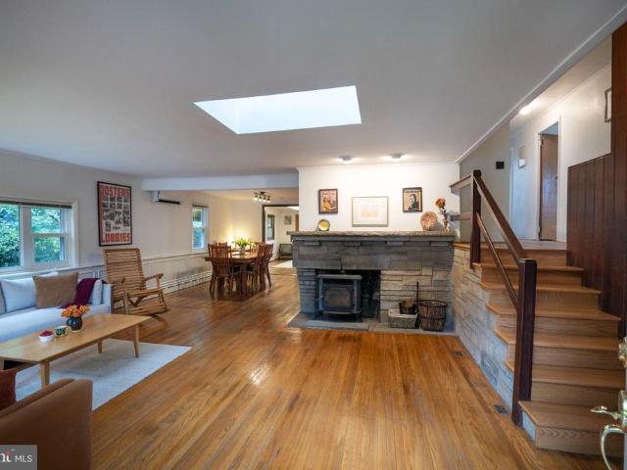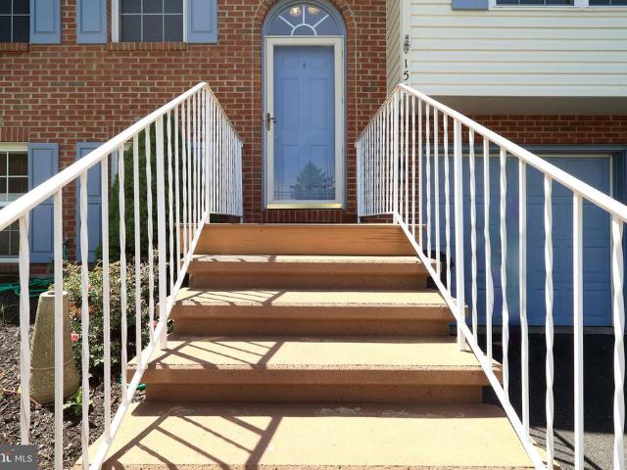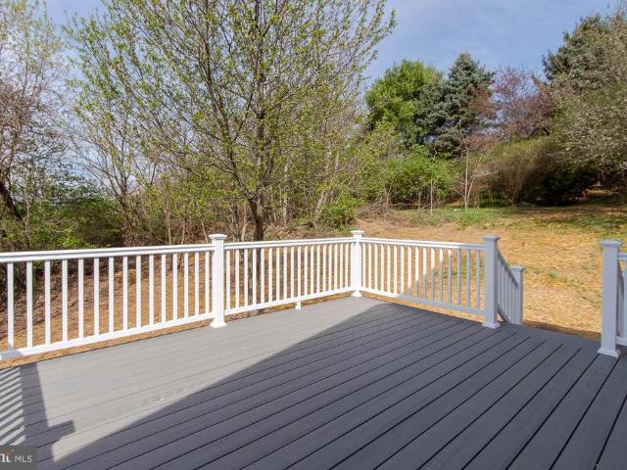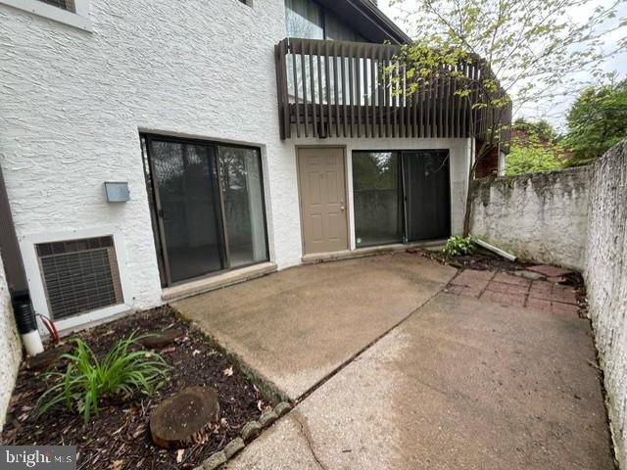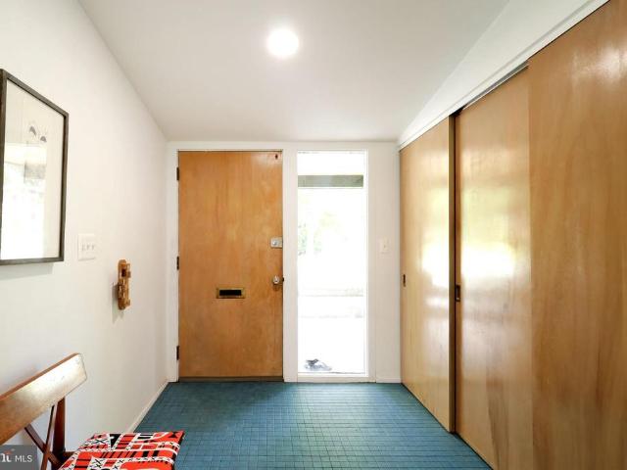
356 properties for sale in Toftrees

848 N Allen Street
12 pictures
House · for sale
USD 449,000
USD 267/sq.ft
848 N Allen Street
Toftrees
· 1,679 sq.ft · 3 Bedrooms · 2 Baths · House
· Patio · Garden · Parking · Deck · Fireplace · Equipped kitchen
Toftrees · 1,679 sq.ft · 3 Bedrooms · 2 Baths · House · Patio · Garden · Parking · Deck · Fireplace · Equipped kitchen
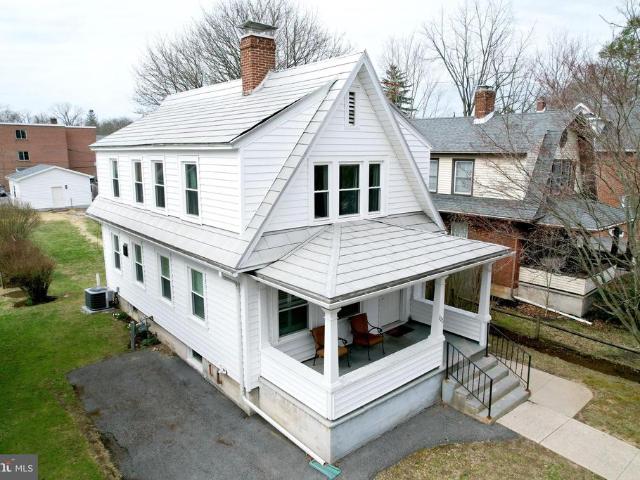
Where character and style collide, this 1940's College Heights Colonial oozes with charm. With modern touches including the contemporary styled exterior lights and house numbers, to the architecturally designed stair accent wall and remodeled full bath, to the fun and vibrant kitchen updates, there's a playful blend of modern and traditional vibes. Enjoy expansive and warm hardwood flooring throughout, a wood burning fireplace with surrounding built-ins in the living room, and plentiful light through the many windows. French doors from the dining room lead to an elevated deck, the perfect place for summer BBQ's and alfresco dining. The walk-out lower level family room can double as an efficiency apartment with its wet bar, built-ins, full bath, and separate entrance. With an unfinished mechanical/storage room, a walk-up attic, and an oversized one car garage, you'll have plenty of room for storage. Have fun in the treed yard and entertain on the rear brick patio. Just down the hill fro
USD 449,000
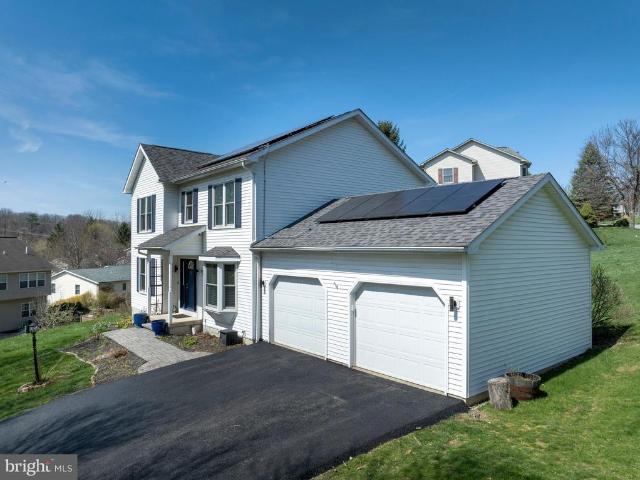
211 Baldwin Street
12 pictures
House · for sale
USD 565,000
USD 189/sq.ft
211 Baldwin Street
Toftrees
· 2,982 sq.ft · 4 Bedrooms · 2 Baths · House
· Deck · Fireplace · Equipped kitchen
Toftrees · 2,982 sq.ft · 4 Bedrooms · 2 Baths · House · Deck · Fireplace · Equipped kitchen
Upgrades abound at 211 Baldwin Street, a beautifully improved 4bed, 2.5bath home set on a. 37acre corner lot in Lemonts desirable Nittany Orchard neighborhood. Perched on a gentle rise, the home carries an elevated presence and lovely views of Mount Nittany, all while being just minutes from shopping, entertainment, and everything Penn State. Inside, a bright twostory foyer introduces the inviting layout, flanked by a flexible living space or officeand a formal dining room with a charming bay window on the other. The living room offers a warm gathering space with a gas fireplace, wood mantel, and built-ins with integrated lighting. The adjacent kitchenrefreshed in 2026 with quartz countertopsfeatures LVP flooring, tile backsplash, stainlesssteel appliances, and stylish cabinetry. A convenient walkin pantry sits just beyond the kitchen, and glass sliders lead to the back deck for easy indooroutdoor living. Every bathroom in the home was thoughtfully updated in 2023, complementing a long
USD 565,000
131 Sowers Street # D2
12 pictures
Condo · for sale
USD 199,900
USD 442/sq.ft
131 Sowers Street # D2
Toftrees
· 452 sq.ft · 1 Bedroom · 1 Bath · Condo
Toftrees · 452 sq.ft · 1 Bedroom · 1 Bath · Condo
Very nice unit in the heart of State College. Located within a block and half from Penn State Main campus this unit is currently leased through 2027 at $1,100 per month. The $131 monthly association fee the owner pays includes water, sewer, refuse, & common area maintenance. Well cared for by the owner and tenant this will be a good potential investment
USD 199,900
270 Claremont Ave, State College, PA
5 pictures
House · for sale
USD 1,299,900
270 Claremont Ave, State College, PA
Toftrees
· 5 Bedrooms · 5 Baths · House
· Deck · Fireplace · Equipped kitchen · Parking
Toftrees · 5 Bedrooms · 5 Baths · House · Deck · Fireplace · Equipped kitchen · Parking
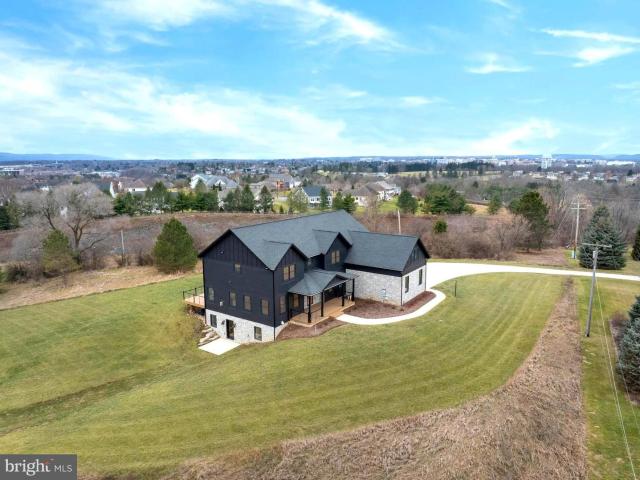
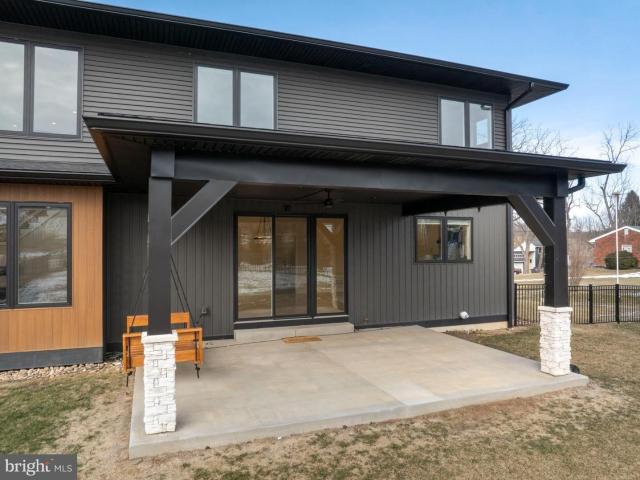
Experience refined luxury and modern elegance in this stunning 5-bedroom, 4.5-bath contemporary home situated on 2.1 acres with breathtaking views of PSU stadium, Mount Nittany and Tussey Mountain. With over 4,000 square feet of meticulously designed living space, this two-story home showcases exceptional craftsmanship, high-end finishes, and smart technology throughout. The exterior features Hardi plank siding with stone accents, custom black windows, a lighted front porch & back deck, an underground propane system for the kitchen range, grill, and fireplace, and a spacious 3-car garage. Inside, the open-concept main level highlights a gourmet kitchen with custom cabinetry, quartz countertops, a 14-foot island, pot filler, luxury appliances, and a reverse osmosis water system. The living and dining area offers a gas fireplace, herringbone white oak hardwood flooring, custom built-ins, and a cozy window bench. The upper level features four spacious bedrooms and three full bathrooms, in
USD 1,299,900
222 S Gill Street
12 pictures
House · for sale
USD 499,900
USD 368/sq.ft
222 S Gill Street
Toftrees
· 1,356 sq.ft · 3 Bedrooms · 2 Baths · House
· Deck · Fireplace · Equipped kitchen · Parking
Toftrees · 1,356 sq.ft · 3 Bedrooms · 2 Baths · House · Deck · Fireplace · Equipped kitchen · Parking
Completely renovated and full of charm, this 3-bedroom home is ideally located just minutes from Penn State campus. The main floor features an open-concept layout, flowing from a sun-drenched living room with a sleek fireplace into a gourmet kitchen made for entertaining. This chefs kitchen boasts expansive granite countertops, premium stainless steel appliances, and a massive center island with a natural gas cooktop. A convenient half bath completes the main level. Gleaming hardwood floors run throughout the living spaces, creating a bright and sophisticated atmosphere. Upstairs, the primary bedroom offers a private bathroom, while two additional bedrooms share a second full bath. Outside, enjoy a private back deck for relaxing and the rare downtown luxury of a detached 2-car garage for parking or extra storage. With shops, restaurants, and campus just steps away, this home combines modern updates with unbeatable convenience
USD 499,900
390 Trout Rd, State College, PA
View photo
House · for sale
USD 1,025,000
390 Trout Rd, State College, PA
Toftrees
· 4 Bedrooms · 4 Baths · House
· Equipped kitchen
Toftrees · 4 Bedrooms · 4 Baths · House · Equipped kitchen
Completed in 2024, this striking modern home offers over 3,200 square feet of light-filled living space on just over half an acre. Clean lines, warm wood tones, and expansive windows define the design, creating a residence that feels intentional, elevated, and effortless to live in. The main level features a dramatic open-concept living area with soaring ceilings and wide-plank hardwood floors. A wall of windows floods the space with light, framing a built-in window seat and a striking modern stove. The kitchen anchors the home with an oversized island, custom cabinetry, and high-end appliancesdesigned to perform as beautifully as it looks. The first floor office could easily be used an additional bedroom, already equipped with a Murphy bed and adjacent full bath! Upstairs, the primary bedroom is bright and expansive. The attached bath offers a double vanity and tiled walk-in shower. Three additional bedrooms and well-finished baths provide flexible space for family, guests, or work-fr
USD 1,025,000
1086 Cortland Drive
12 pictures
House · for sale
USD 524,900
USD 144/sq.ft
1086 Cortland Drive
Toftrees
· 3,627 sq.ft · 4 Bedrooms · 2 Baths · House
· Deck · Equipped kitchen
Toftrees · 3,627 sq.ft · 4 Bedrooms · 2 Baths · House · Deck · Equipped kitchen
Visit this one-owner cream puff, meticulously maintained and improved over the years! No worries about utility costs: this GeoThermal home is heated and cooled, with an average monthly utility bill of only $200. Good luck finding a more affordable heating and cooling option this entire buying season! With three full floors of living space and windows galore, the home is incredibly efficient. Newly painted and carpeted, this home is move-in ready. The kitchen boasts a ton of cabinetry and opens to the dining room with hardwood floors, which leads to a screened-in deck. Enjoy amazing views with tons of natural light in every room. The rear of the home faces south, allowing the sun to move around the house throughout the day. All rooms feature high-end Anderson encasement windows and ALOT of windows! The views are simply stunning. The home layout was designed with this lot in mind. The main level offers a large kitchen with an open-concept dining and living area. A first-floor large laund
USD 524,900
1513 E Branch Road
12 pictures
House · for sale
USD 399,000
USD 165/sq.ft
1513 E Branch Road
Toftrees
· 2,411 sq.ft · 4 Bedrooms · 2 Baths · House
· Cellar · Parking
Toftrees · 2,411 sq.ft · 4 Bedrooms · 2 Baths · House · Cellar · Parking
Charming ranch offering 3 bedrooms and 1.5 baths on the main floor, plus a finished basement with a spacious additional bedroom and full bath, ideal for guests, in laws or whoever'temporally' stays longer than planned! Ample rear parking makes life easier from day one. Located less than a mile from convenience stores, supermarkets, gas stations, and more. Because convenience should be part of your daily routine! Don't wait too long on this one. Homes like this don't stick around. Possession must be after June 30th. Schedule your showing today!
USD 399,000
200 Highland Avenue # 611
12 pictures
Condo · for sale
USD 350,000
USD 357/sq.ft
200 Highland Avenue # 611
Toftrees
· 980 sq.ft · 2 Bedrooms · 1 Bath · Condo
· Balcony · Cellar · Parking
Toftrees · 980 sq.ft · 2 Bedrooms · 1 Bath · Condo · Balcony · Cellar · Parking
This is the downtown condo you've been waiting for! Ideally located within walking distance of your favorite downtown State College shops and restaurants, as well as Penn State landmarks including Old Main, Beaver Stadium, Bryce Jordan Center and Pegula Ice Arena, this beautifully renovated Regency Square residence offers the perfect blend of convenience and style. Remodeled down to the studs, the unit features modern finishes throughout, including recessed lighting, luxury vinyl plank flooring, abundant cabinetry, and elegant quartz countertops. A rare find in downtown living, this two-bedroom floor plan provides comfortable space for hosting family and friends. The fully remodeled bathroom showcases a custom-tiled walk-in shower and updated fixtures. Recent building improvements include new windows and sliding doors leading to private exterior balconies, enhancing both comfort and efficiency. Ownership includes a dedicated parking space and a private basement storage lockerperfect fo
USD 350,000
117 Shady Drive
12 pictures
House · for sale
USD 379,000
USD 224/sq.ft
117 Shady Drive
Toftrees
· 1,690 sq.ft · 3 Bedrooms · 2 Baths · House
· Garden · Deck · Equipped kitchen · Parking
Toftrees · 1,690 sq.ft · 3 Bedrooms · 2 Baths · House · Garden · Deck · Equipped kitchen · Parking
Located near the Village of Lemont, this well-maintained 3-bedroom, 2-bath home offers approximately 1,700 square feet of finished living space and blends classic architectural character with a functional layout. The main level features hardwood flooring, warm neutral finishes, and defined yet connected living and dining areas. Original trim, built-in cabinetry, and interior French doors add character, while updated lighting enhances everyday living. The spacious kitchen offers ample cabinetry, generous counter space, and a large center island with seating, making it well suited for entertaining and casual meals. The second floor includes three bedrooms, a full bathroom, and access to a finished third-floor bonus room that provides additional carpeted living space suitable for a variety of uses. Exterior features include a large detached two-car garage with room for vehicle storage and workshop use, outdoor deck space, and a yard that adjoins public land owned by College Township. Conv
USD 379,000
194 Kestrel Ln, Boalsburg, US, PA
5 pictures
Townhouse · for sale
USD 345,000
194 Kestrel Ln, Boalsburg, US, PA
Toftrees
· 3 Bedrooms · 3 Baths · Townhouse
· Deck · Equipped kitchen · Parking
Toftrees · 3 Bedrooms · 3 Baths · Townhouse · Deck · Equipped kitchen · Parking
Welcome to 194 Kestrel Lane in The Gates community of Boalsburg. This well-maintained end-of-row townhouse, built in 2016, offers 3 bedrooms, 2 full baths, and 1 half bath across three levels of thoughtfully designed living space. The main level foyer welcomes you with hardwood flooring and convenient access to the attached one-car garage and utility area. Upstairs, the bright and open main living level features a comfortable living room with recessed lighting and large windows, flowing seamlessly into the dining area with hardwood floors and stylish pendant lighting. The kitchen is designed for everyday living and entertaining, complete with granite countertops, island with breakfast bar, pantry, double sink, stainless steel Whirlpool appliances, electric cooking, built-in microwave, dishwasher, and refrigerator. An adjacent breakfast room with vaulted ceiling and abundant natural light provides additional dining or flex space. Double sliding glass doors lead to the rear deck, offerin
USD 345,000
127 Watson Road
View photo
House · for sale
USD 445,000
USD 177/sq.ft
127 Watson Road
Toftrees
· 2,508 sq.ft · 3 Bedrooms · 1 Bath · House
· Fireplace · Equipped kitchen · Cellar
Toftrees · 2,508 sq.ft · 3 Bedrooms · 1 Bath · House · Fireplace · Equipped kitchen · Cellar
Discover a hidden gem tucked away on a private, one-acre settingthis quality-built, well-maintained home offers comfort, character, and unbeatable views. From the family rooms bay window, enjoy a stunning look at Mt. Nittany, complemented by a cozy wood-burning fireplace and a flue ready for a pellet stove. The spacious kitchen features beautiful Shunk cabinets and an inviting dining area, perfect for everyday meals or gatherings. The year-round sunroom provides the perfect place to relax and take in the sceneryincluding a rare view of Beaver Stadium. Youll be the envy of the neighborhood on the 4th of July with a front-row seat to the fireworks show. A large mudroom and laundry room add convenience The partially finished walk-up basement creates additional flexible living space for work, play, or storage. Outside, a massive workshop with electricity offers endless possibilitiescomplete with space for a pellet or wood stovewhile the attached shed area easily accommodates a riding mower
USD 445,000
125 Holly Ridge Drive
12 pictures
House · for sale
USD 1,399,000
USD 215/sq.ft
125 Holly Ridge Drive
Toftrees
· 6,480 sq.ft · 5 Bedrooms · 4 Baths · House
· Fireplace · Equipped kitchen
Toftrees · 6,480 sq.ft · 5 Bedrooms · 4 Baths · House · Fireplace · Equipped kitchen
Open house. Sunday, April 26th, 11:00 AM. 1:00 PM. Welcome to this exceptional 5-bedroom residence in the highly sought-after Stearns Crossing neighborhood of State College! This solid brick, DeHaas-built home offers nearly 6,500 square feet of beautifully finished living space spanning across three levels. Step inside the impressive foyer, highlighted by a unique split staircase and soaring ceilings. To your left, a formal living room showcases expansive windows, while a spacious dining room with crown molding and wainscoting sits to your right. Continue toward the heart of the homean expansive, open-concept kitchen, dining area, family room, and sunroom. Perfect for entertaining, the spectacular two-story family room features a stunning coffered ceiling and a floor-to-ceiling stone fireplace that serves as a dramatic focal point. Guests can gather around the extended island, enjoy casual meals in the eat-in kitchen, or relax in the light-filled sunroom, where abundant windows and sky
USD 1,399,000
1132 S Garner Street
View photo
House · for sale
USD 391,000
USD 263/sq.ft
1132 S Garner Street
Toftrees
· 1,485 sq.ft · 3 Bedrooms · 2 Baths · House
· Deck · Fireplace · Equipped kitchen · Parking
Toftrees · 1,485 sq.ft · 3 Bedrooms · 2 Baths · House · Deck · Fireplace · Equipped kitchen · Parking
Lovingly maintained mid-century modern in an unbeatable location! Welcome home to 1132 South Garner Street in the State College Borough. Stepping through the front door, you are greeted by a sunny, south and east facing living room with built-in shelving, a stone fireplace, and a skylight. The main floor has a great floorplan for entertaining: Living, dining, and family rooms are open to each other, and all feature hardwood floors. In nicer weather, enjoy the lovely composite deck, featuring both open and covered areas. A cute kitchen with a skylight and a full bathroom completes the main level. Pretty and practical LVP flooring adorns the second floor, where you'll find plentiful built-in storage, a primary bedroom with two closets, two additional bedrooms, and a second full bathroom. In the lower level, there is a garage and a room for laundry with additional storage space. A newer Viessmann tankless gas boiler, quiet and energy-efficient mini-splits, and quality Anderson windows kee
USD 391,000
403 Keller Street
5 pictures
Townhouse · for sale
USD 2,200,000
USD 1,647/sq.ft
403 Keller Street
Toftrees
· 1,335 sq.ft · 3 Bedrooms · 1 Bath · Townhouse
Toftrees · 1,335 sq.ft · 3 Bedrooms · 1 Bath · Townhouse
This 3-bedroom 1.5 bathroom traditional 1/2 duplex in State College Borough is ready for it's next investor. Both sides of the duplex are for sale, but are separately deeded, so can be sold separately. Existing lease in place through July 2027. Total of Five (5) professional/graduate investment units listed by seller. Seller would sell as a package or individually. 401 Keller Street. MLS PACE2517- (other 1/2 of duplex. Separate deed). 116 Old Boalsburg Road (& 117 Easterly Parkway) mls. PACE2517- (duplex). 118 South Butz Street. MLS PACE2517
USD 2,200,000
159 Pilgrim Drive
12 pictures
Condo · for sale
USD 740,000
USD 207/sq.ft
159 Pilgrim Drive
Toftrees
· 3,563 sq.ft · 3 Bedrooms · 3 Baths · Condo
· Deck · Fireplace · Equipped kitchen
Toftrees · 3,563 sq.ft · 3 Bedrooms · 3 Baths · Condo · Deck · Fireplace · Equipped kitchen
Welcome to the highly sought-after community of Liberty Hill. This exceptional residence boasts a bumped-out and expanded floor plan, perfectly combining elegant design with the effortless convenience of one-floor living. Inside, you are greeted by a spacious layout, stunning hardwood floors, and high-end custom touches throughout. The gourmet kitchen is a chefs dream, featuring granite countertops, stainless steel appliances, a wine fridge, and a trash compactor. Flowing seamlessly from the kitchen, the beautiful sunroom offers a bright place to relax, while the covered Trex deck and integrated sun shades provide a lovely setting for outdoor entertaining or having morning coffee. Enjoy the living room and cozy fireplace, or watch televison in the family room. The primary suite serves as a true sanctuary, complete with a generous walk-in closet, pocket doors, and architectural tray ceilings. A laundry room and versatile den/additional bedroom complete the primary floor. Head downstairs
USD 740,000
305 E Hamilton Avenue
12 pictures
House · for sale
USD 899,000
USD 273/sq.ft
305 E Hamilton Avenue
Toftrees
· 3,283 sq.ft · 5 Bedrooms · 3 Baths · House
· Office room · Fireplace · Equipped kitchen
Toftrees · 3,283 sq.ft · 5 Bedrooms · 3 Baths · House · Office room · Fireplace · Equipped kitchen
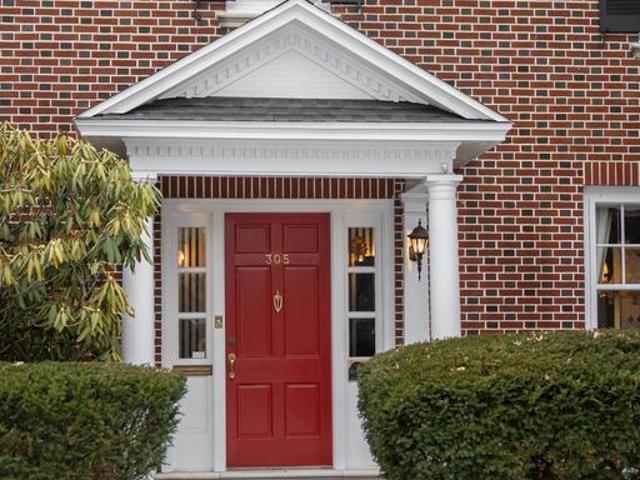
Nestled on a tree-lined street in the heart of the State College Borough, 305 E. Hamilton Street is a timeless three-story Georgian Colonial just moments from Penn State University and downtown. Set behind a stately brick faade defined by classic symmetry and copper gutter detailing, this Highlands residence offers 4 bedrooms plus a dedicated office with beautiful built-ins, 3 full baths, and 1 half bath. Handsome hardwood floors flow throughout, complemented by an updated kitchen, formal dining room, and an elegant living room anchored by a gas fireplace, while a charming sunroom with its own fireplace provides a warm and inviting retreat. The second level features a spacious primary suite with a private en-suite bath and walk-in closet, an additional bedroom and full bath, and the thoughtfully designed office, while the finished third level adds flexibility and charm with two additional bedrooms and a full bath. Ideal for guests or creative space. Outside, a courtyard setting and par
USD 899,000
1202 Pine Circle
12 pictures
House · for sale
USD 315,000
USD 216/sq.ft
1202 Pine Circle
Toftrees
· 1,453 sq.ft · 3 Bedrooms · 2 Baths · House
· Patio · Deck · Equipped kitchen · Air conditioning
Toftrees · 1,453 sq.ft · 3 Bedrooms · 2 Baths · House · Patio · Deck · Equipped kitchen · Air conditioning
Adorable house on a cul de sac and backs to a public park. New roof Summer of 2025, recently painted exterior, large deck, central air! Dining area opens to 12 x 38 deck that spans the back of the house. The primary bedroom also opens to deck. Kitchen has newer stainless appliances. Main bathroom has large vanity. Lower level family area has a gas stove, full bath and laundry area. Walks out to back patio. Lot backs to the Parkview Heights Park. Convenient location close to schools, downtown Bellefonte, shopping and I 99
USD 315,000
153 Arbor Bluff Drive
View photo
House · for sale
USD 339,900
USD 237/sq.ft
153 Arbor Bluff Drive
Toftrees
· 1,432 sq.ft · 3 Bedrooms · 2 Baths · House
· Garden · Deck · Equipped kitchen · Parking
Toftrees · 1,432 sq.ft · 3 Bedrooms · 2 Baths · House · Garden · Deck · Equipped kitchen · Parking
Welcome to this charming 3-bedroom, 2.5-bath home nestled in the Steeplechase neighborhood. From the moment you arrive, the classic brick front, bold shutters, and attached garage create inviting curb appeal. Inside, you'll find a bright and welcoming living room highlighted by cathedral ceilings and large windows that fill the space with natural light. The eat-in kitchen offers the perfect setting for everyday meals and casual gatherings, while the thoughtful layout provides comfortable spaces throughout. The finished lower level expands your living space with a rec room, convenient half bath, and laundry room. Step outside to enjoy the covered back deck and generously sized backyard, where mature woods create a private and peaceful backdrop. Whether you're relaxing on a quiet evening or entertaining, this outdoor space is sure to be appreciated year-round. Conveniently located, this home combines comfort, privacy, and everyday convenience
USD 339,900
108 Melanie Lane
12 pictures
House · for sale
USD 384,900
USD 191/sq.ft
108 Melanie Lane
Toftrees
· 2,013 sq.ft · 4 Bedrooms · 3 Baths · House
· Garden · Office room · Deck · Equipped kitchen · Air conditioning
Toftrees · 2,013 sq.ft · 4 Bedrooms · 3 Baths · House · Garden · Office room · Deck · Equipped kitchen · Air conditioning
Just Listed in Pleasant Gap! Fully Renovated & Move-In Ready! Welcome home to this stunning bi-level where every update has already been done for you. With a brand-new roof, new central air, Trex decking, and a fully fenced yard, this 4-bedroom, 3-bathroom gem is truly turnkey from top to bottom. Step inside to discover a bright, open layout filled with natural light and fresh modern finishes throughout. The beautifully updated kitchen is the heart of the home, featuring sleek countertops, new appliances, and generous cabinet space ideal for everything from weeknight dinners to weekend entertaining. The lower level expands your living options with flexible space perfect for a family room, home office, or private guest suite. Every bedroom offers plenty of room to breathe, and all three bathrooms have been thoughtfully refreshed with contemporary touches. Outside, your low-maintenance Trex deck sets the stage for relaxing evenings and weekend gatherings, all within the privacy of a full
USD 384,900
803 Stratford Drive # 9
11 pictures
Condo · for sale
USD 214,900
USD 217/sq.ft
803 Stratford Drive # 9
Toftrees
· 990 sq.ft · 2 Bedrooms · 1 Bath · Condo
· Equipped kitchen
Toftrees · 990 sq.ft · 2 Bedrooms · 1 Bath · Condo · Equipped kitchen
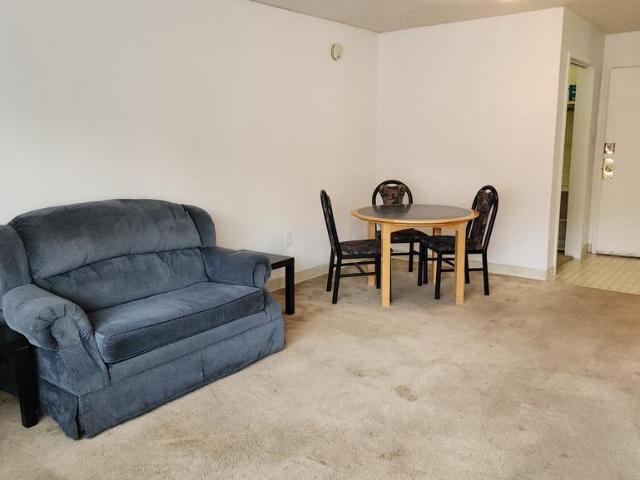
A new HVAC system was recently installed for your enjoyment in this easy to own ground floor unit in Amitie 1. A desireable end unit with a courtyard, this is a great opportunity for affordable and convenient living in the State College Area School District. The unit provides two bedrooms and a full bathroom, ensuite laundry, kitchen and a living area with a brick accent wall. Located close to Penn State University and along active bus routes, you're also walking distance to recreation, restaurants and grocery stores
USD 214,900
517 Glenn Road
View photo
House · for sale
USD 629,900
USD 303/sq.ft
Updated
517 Glenn Road
Toftrees
· 2,077 sq.ft · 4 Bedrooms · 1 Bath · House
· Equipped kitchen
Toftrees · 2,077 sq.ft · 4 Bedrooms · 1 Bath · House · Equipped kitchen
A State College mid-century gem, explore 517 Glenn Road! This 4 bed/1.5 bath contemporary, designed by Penn State architecture professor A. William Hajjar, is situated on a beautiful wooded lot in College Heights West. Just blocks from campus, this home has been lovingly updated and maintained to reflect the fabulous post-war modern design and has been named'The Butterfly House' in the Hajjar catalog. The huge windows and open feel welcome in the beauty of the outdoors creating an almost adult tree house vibe! A fabulous home for entertaining, you'll love the beautiful hardwood floors and floor to vaulted ceiling windows as you host dinner parties in the open concept dining room! The vintage kitchen features a new eco-friendly induction stove, SS refrigerator and dishwasher, wall oven, and ample cupboards and counter space for all of your culinary adventures. A delightful home for all seasons; cozy up on chilly nights with your favorite book in the swanky living room with wood burning
USD 629,900
429 Simpson Street
12 pictures
House · for sale
USD 299,000
USD 202/sq.ft
429 Simpson Street
Toftrees
· 1,475 sq.ft · 2 Bedrooms · 2 Baths · House
· Fireplace · Equipped kitchen · Air conditioning
Toftrees · 1,475 sq.ft · 2 Bedrooms · 2 Baths · House · Fireplace · Equipped kitchen · Air conditioning
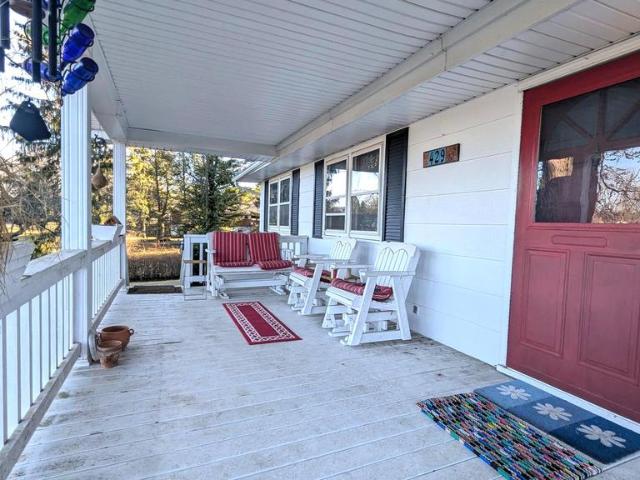
Adorable and Affordable in the Historic Boro of Bellefonte! Set on a bluff moments from downtown Bellefonte with beautiful views and a serene setting. This cozy home offers an updated modern kitchen with stainless appliances, hardwood floors, fireplace, two updated full baths and central air. The peace and comfort of the large covered front porch can not be overstated! Relax with some sweet tea or your favorite beverage, with dear friends or peacefully with your favorite book and enjoy the mountain views and warm summer breeze. Artists, authors, gardners, tinkerers, putterers and lovers of life. Will enjoy the flexible floor plan(second bedroom currently an open great room) with bonus hobby space in the walkout lower level. Property offered with a 1 Year Buyer Home Warranty and a $5000'choose your upgrade' credit at settlement. Congratulations and Welcome Home!
USD 299,000
152 Gas Light Circle
12 pictures
House · for sale
USD 675,000
USD 251/sq.ft
152 Gas Light Circle
Toftrees
· 2,680 sq.ft · 3 Bedrooms · 2 Baths · House
· Garden · Parking · Balcony · Fireplace · Equipped kitchen
Toftrees · 2,680 sq.ft · 3 Bedrooms · 2 Baths · House · Garden · Parking · Balcony · Fireplace · Equipped kitchen
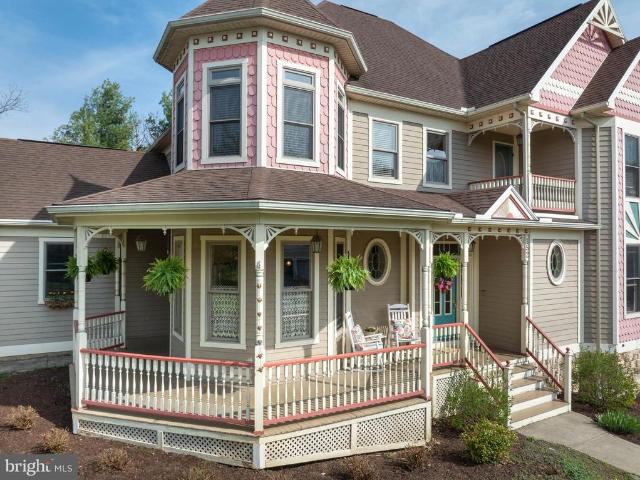
This picturesque Victorian home is ready to welcome its next owner! A rare blend of timeless architecture and an updated interior greet you at every turn. This three bedroom, 2.5 bath property showcases stunning exterior features such as a wrap-around porch, a screened-in back porch and a charming balcony. The details continue as you make your way inside the two-story foyer to see the grand staircase, cheerful wall paper and elegant French doors leading you into the sunny eat-in kitchen. Just beyond the kitchen youll find easy access to the laundry room and two car garage, making unloading groceries an almost effortless task. Mix up a fun drink or coffee at the wet bar and imagine overlooking the mature trees in the backyard from the privacy of your screened in porch. Head back inside to the large living room with multiple built-in cabinets, a cozy gas-burning fireplace and gorgeous hardwood floors. With crown molding and 9 ceilings throughout the level, the floorplan feels both grand
USD 675,000
321 Kimport Avenue
12 pictures
House · for sale
USD 339,900
USD 239/sq.ft
321 Kimport Avenue
Toftrees
· 1,421 sq.ft · 3 Bedrooms · 1 Bath · House
· Garden · Equipped kitchen · Parking
Toftrees · 1,421 sq.ft · 3 Bedrooms · 1 Bath · House · Garden · Equipped kitchen · Parking
Welcome to'The Hill' in Boalsburg! This beautifully maintained multi-level home is ideally situated on a. 20-acre lot. Enjoy gleaming hardwood floors throughout the spacious living room, dining room, hallway, and all three bedrooms. The remodeled kitchen features granite countertops, modern appliances, and sliding doors that open to a large, covered deckperfect for entertainingwhich leads to a fantastic, level backyard. The finished lower level offers a versatile rec room and laundry area, plus a one-car garage and an additional carport. Relax on the inviting covered front porch, an ideal spot to enjoy your morning coffee or read a book. Dont miss the opportunity to own this wonderful home!
USD 339,900

Get email alerts

Don't miss out: be the first to know about new properties

The alert was correctly created

On subscribing you accept the conditions of use and the privacy policy
Alert
Receive new ads in your inbox
Save this search
Receive alerts for new listings

We'll send you an email when we have new properties for: "Properties for sale in Toftrees"

The alert was correctly created

The Village at Penn State
The View, Toftrees Patton township Centre County Pennsylvania
Get email alerts and be the first to see new listings
Required field
On subscribing I accept the terms of the privacy policy
Perfect! You'll soon start receiving new listings via email
Alert
Receive an email when we have new ads for Properties for sale in Toftrees
Save this search
Filters

Bedrooms

Size (sq.ft)

sq.ft
sq.ft

Price

USD
USD

Property type

Bathrooms

Clear all filters
Receive notifications when new entries are published.