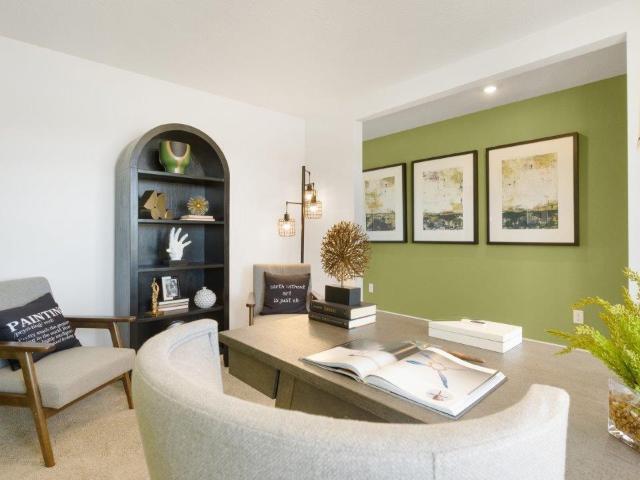
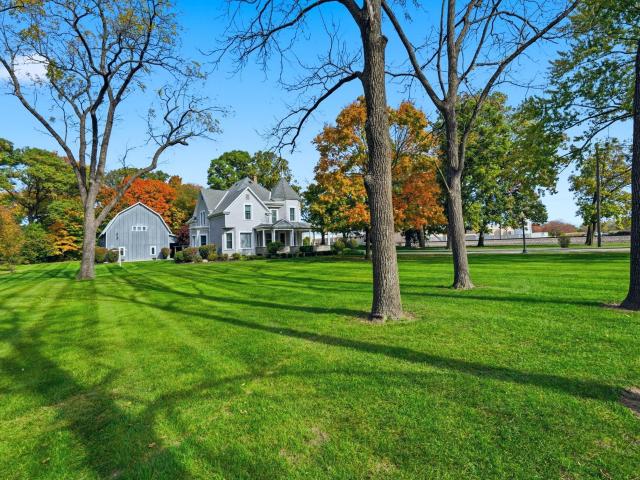
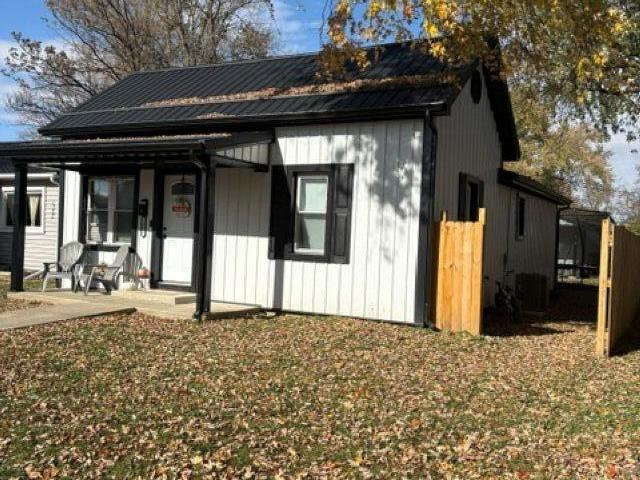
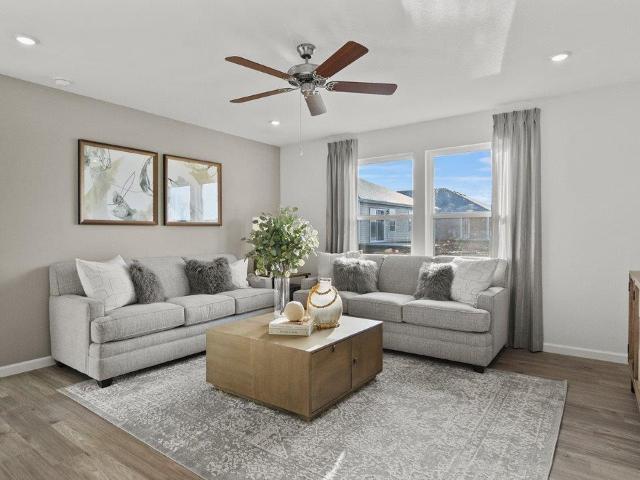
46 houses for sale in Toll Gate Heights

N 600 E
View photo
House · for sale
Request Details
Updated
N 600 E
Toll Gate Heights
· 1,808 sq.ft · 3 Bedrooms · 2 Baths · House
Toll Gate Heights · 1,808 sq.ft · 3 Bedrooms · 2 Baths · House
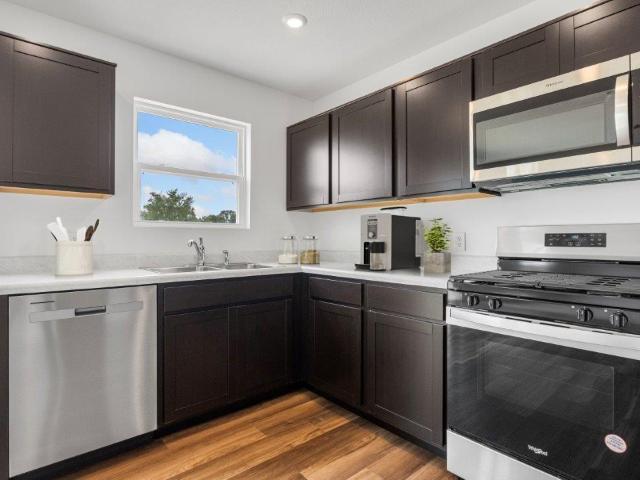
This home is in preforeclosure, which means the homeowner is in default (missed payments). Therefore, there could be an opportunity to strike a great deal with the owner and the bank
Request Details
1444 N 600 E
View photo
House · for sale
USD 254,900
USD 140/sq.ft
1444 N 600 E
Toll Gate Heights
· 1,808 sq.ft · 3 Bedrooms · 2 Baths · House
· Patio · Garden · Equipped kitchen · Parking · Cellar
Toll Gate Heights · 1,808 sq.ft · 3 Bedrooms · 2 Baths · House · Patio · Garden · Equipped kitchen · Parking · Cellar
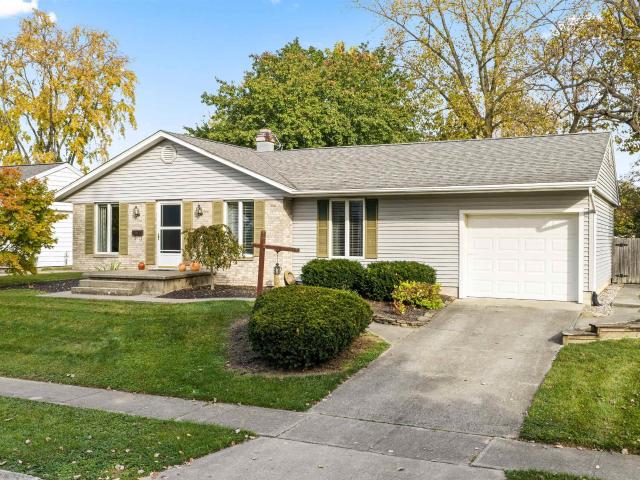
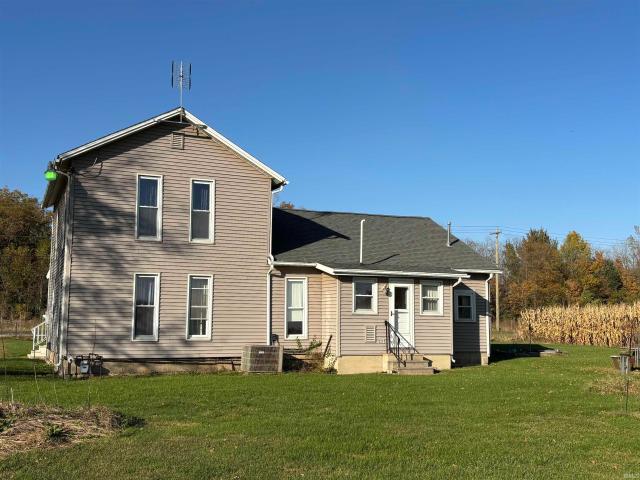
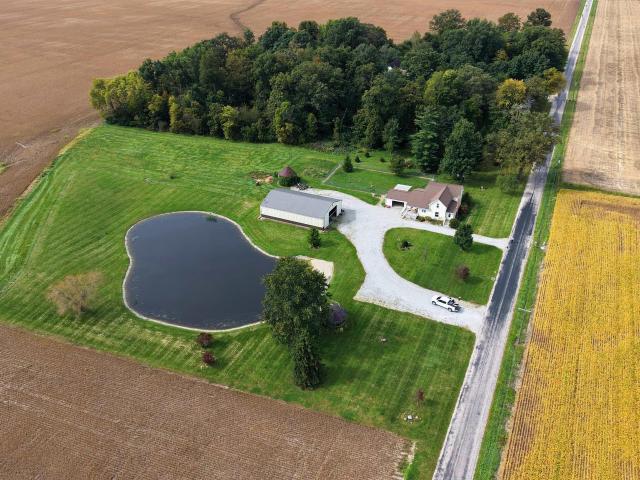
Welcome to this one-and-a-half-story country home situated on a full acre in Bluffton, offering 3 bedrooms, 2 full bathrooms, and over 1,800 square feet of finished living space. A spacious covered front porch welcomes you inside to a large main-level living area featuring abundant natural light and an open connection to the adjoining dining space. From there, continue into the kitchen, which offers extensive cabinetry, generous counter space, and additional built-in storage. The main level also includes a bedroom and a full bathroom featuring a tiled walk-in shower. Upstairs, youll find two additional bedrooms, another full bathroom, and additional closet and storage space. A unfinished basement provides even more storage and utility space. Outside, the fenced backyard offers a large open lawn and a spacious patio area, while the attached garage, pole barn, and shed provide substantial additional storage space. With over 1,800 square feet of finished living space inside and a full acr
USD 254,900
S Williams St
View photo
House · for sale
Request Details
Updated
S Williams St
Toll Gate Heights
· 2,207 sq.ft · 3 Bedrooms · 1 Bath · House
Toll Gate Heights · 2,207 sq.ft · 3 Bedrooms · 1 Bath · House
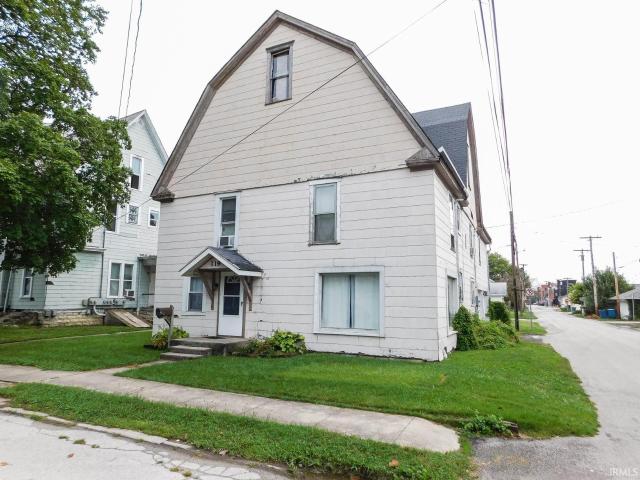
This home is in preforeclosure, which means the homeowner is in default (missed payments). Therefore, there could be an opportunity to strike a great deal with the owner and the bank
Request Details
W Cherry St
View photo
House · for sale
Request Details
Updated
W Cherry St
Toll Gate Heights
· 1,259 sq.ft · 3 Bedrooms · 1 Bath · House
Toll Gate Heights · 1,259 sq.ft · 3 Bedrooms · 1 Bath · House
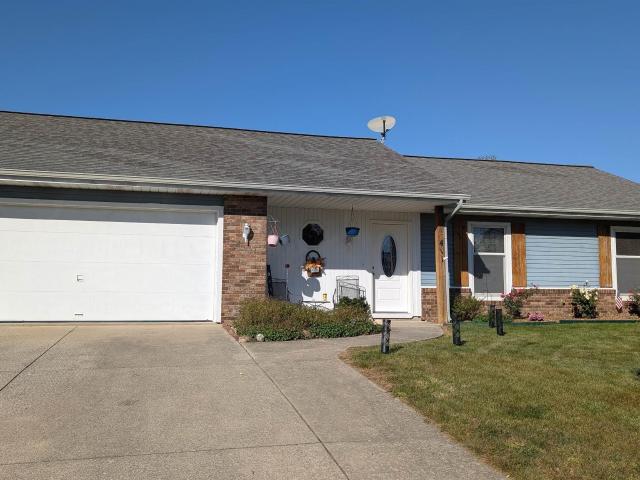
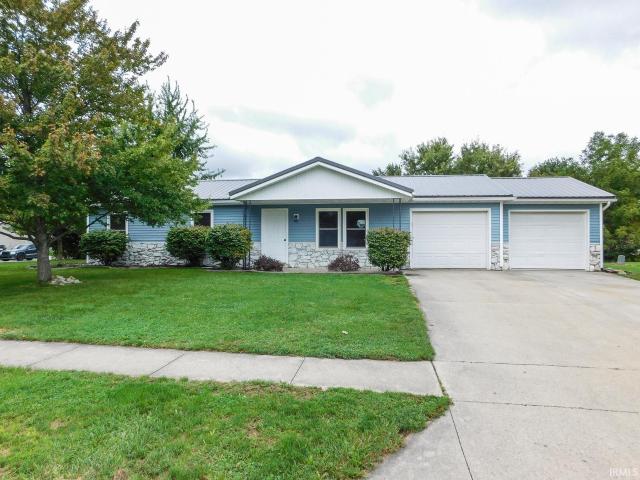
This is a Real Estate-Owned (REO)/post-foreclosure home owned or managed by a bank. All offers are considered; however, the highest and best will most likely be accepted
Request Details
4906 N 100 West
View photo
House · for sale
USD 950,000
USD 137/sq.ft
Updated
4906 N 100 West
Toll Gate Heights
· 6,932 sq.ft · 6 Bedrooms · 4 Baths · House
· Patio · Garden · Fireplace · Equipped kitchen
Toll Gate Heights · 6,932 sq.ft · 6 Bedrooms · 4 Baths · House · Patio · Garden · Fireplace · Equipped kitchen
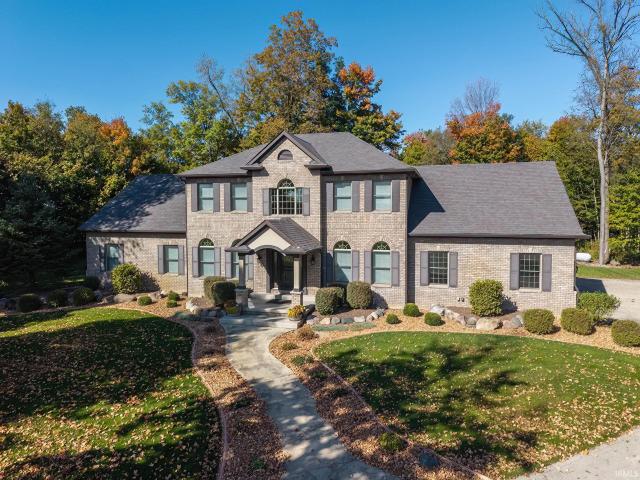
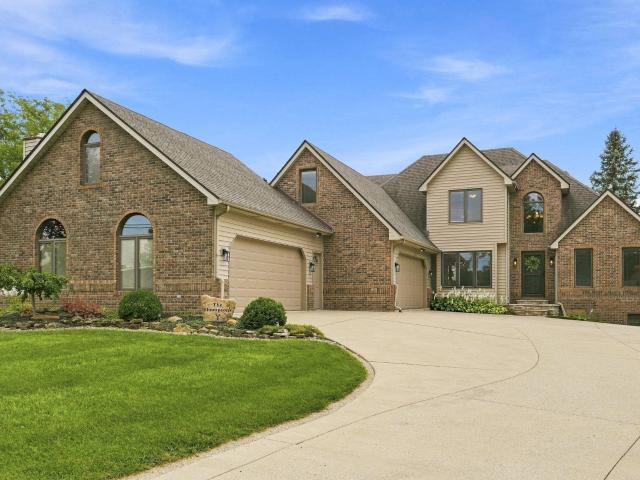
Set on 7 acres in the Northern Wells School District, this impressive estate offers the privacy of country living with 6,900 square feet of finished living space. Built in 2010, the two-story home features 6 bedrooms, 4.5 baths, and a main-level primary suite. A spacious kitchen with a breakfast bar opens to generous living areas, including a great room with a gas fireplace. The finished lower level adds approx. 1,800 square feet of living and entertaining space, complete with a wet bar and dedicated theater room. All theater electronics remain, including the Denon controller, Blu-ray player, and integrated Control4 system. Outside, the beautiful backyard and brick patio provide an inviting setting for relaxing or entertaining. The wooded and level acreage offers plenty of room to enjoy the outdoors, while the impressive 80' x 60' heated pole barn/workshop is a standout feature. Built with 2x6 stick-frame construction on a footer and stub wall rather than traditional pole barn construc
USD 950,000
2548 SE State Road 116 Road
View photo
House · for sale
USD 2,345,000
USD 1,461/sq.ft
2548 SE State Road 116 Road
Toll Gate Heights
· 1,604 sq.ft · 3 Bedrooms · 1 Bath · House
· Garden · Parking · Fireplace · Cellar
Toll Gate Heights · 1,604 sq.ft · 3 Bedrooms · 1 Bath · House · Garden · Parking · Fireplace · Cellar
Bring your vision and unlock the potential in this Bluffton property! Set on approximately 1.67 acres, it offers a spacious yard, beautiful mature trees, and plenty of room to enjoy the outdoors including a built-in brick fireplace. A detached garage adds useful space, while a private well offers the added benefit of no monthly city water service charges. The property's generous setting offers plenty of possibilities-. Inside, you'll find an inviting sun-room area, a spacious family room, and an unfinished basement with a distinctive stone fireplace. The home is ready for updates, making it a great opportunity for buyers looking to personalize a property and make it their own. If you're drawn to space, character, and potential, this one is worth a look!
USD 2,345,000
3866 SE State Road 116
View photo
House · for sale
USD 275,000
USD 133/sq.ft
3866 SE State Road 116
Toll Gate Heights
· 2,056 sq.ft · 3 Bedrooms · 2 Baths · House
· Garden · Parking
Toll Gate Heights · 2,056 sq.ft · 3 Bedrooms · 2 Baths · House · Garden · Parking
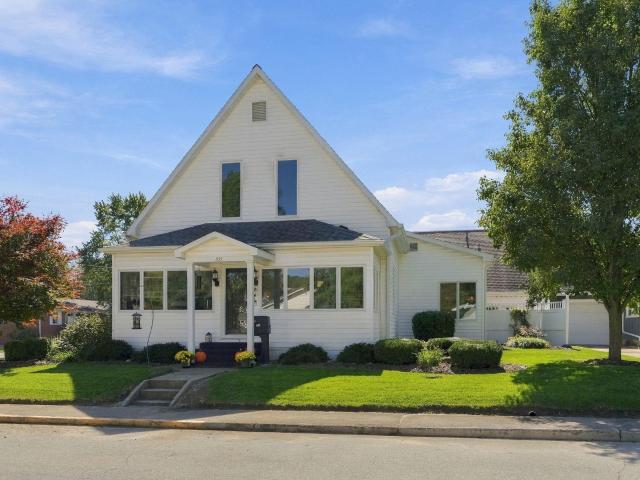
Offering 2,064 square feet of living space on a spacious half-acre lot, this move-in ready home is full of vintage character and country charm! Inside, you'll find two large separate living areas giving you plenty of room to spread out. The family room has an impressive wall of built in storage cabinets for plenty of storage! The large sunroom is a standout feature, complete with brand-new epoxy floors and plenty of space to enjoy. Recent updates include some new windows, fresh interior paint, a newer furnace, and central HVAC for year-round comfort. With 2.5 bathrooms, a fully fenced backyard, and a detached two-car garage accessed by a shared driveway, this property offers plenty of space both inside and out. Enjoy the peaceful rural setting, the freedom of no HOA, and a home full of personality! Whether you're looking to embrace its vintage character or add your own personal touches, this property is ready for its next chapter!
USD 275,000
311 W Horton Street
View photo
House · for sale
USD 159,900
USD 181/sq.ft
311 W Horton Street
Toll Gate Heights
· 883 sq.ft · 2 Bedrooms · 1 Bath · House
· Garden
Toll Gate Heights · 883 sq.ft · 2 Bedrooms · 1 Bath · House · Garden
Looking for comfortable living with room to enjoy the outdoors? Welcome to this charming 2-bedroom, 1-bath home in Bluffton! Featuring an inviting open layout, this home offers a functional flow between living spaces, making it perfect for everyday living and entertaining. Enjoy the flexibility of two comfortable bedrooms and a spacious living area, while the backyard provides a great space for outdoor gatherings, pets, gardening, or simply relaxing at the end of the day. Whether you're a first-time homebuyer, looking to downsize, or searching for an investment opportunity, this Bluffton home is full of possibilities. Don't miss your chance to make it your own!
USD 159,900
527 W Arnold Street
View photo
House · for sale
USD 185,000
USD 154/sq.ft
527 W Arnold Street
Toll Gate Heights
· 1,195 sq.ft · 3 Bedrooms · 1 Bath · House
· Fireplace · Equipped kitchen · Parking
Toll Gate Heights · 1,195 sq.ft · 3 Bedrooms · 1 Bath · House · Fireplace · Equipped kitchen · Parking
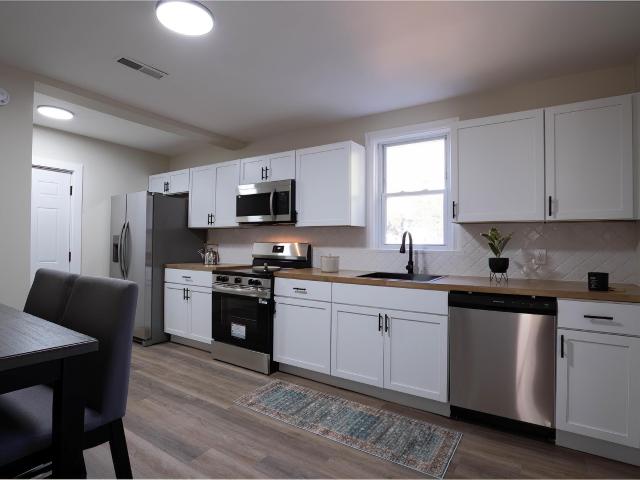
Welcome home to this recently remodeled 1,200 sq. Ft. ranch situated on a desirable corner lot! This inviting home features 3 bedrooms, a spacious living room with a charming brick fireplace, and an updated kitchen showcasing new countertops, a built-in electric cooktop, and oven. Enjoy the fresh new look throughout with LVP flooring, fresh interior and exterior paint, and newer vinyl windows. A convenient 2-car attached garage adds even more appeal. With numerous updates and improvements, this home is ready for you to move right in and make it your own. Dont miss this wonderful opportunity!
USD 185,000
1914 S 300 e Road
View photo
House · for sale
USD 194,900
USD 163/sq.ft
1914 S 300 e Road
Toll Gate Heights
· 1,195 sq.ft · 3 Bedrooms · 2 Baths · House
· Equipped kitchen · Air conditioning
Toll Gate Heights · 1,195 sq.ft · 3 Bedrooms · 2 Baths · House · Equipped kitchen · Air conditioning
Welcome to this charming 3-bedroom, 2-full-bath home offering approximately 1,200 square feet of comfortable living space on the southern outskirts of Bluffton! Featuring an inviting open floor plan and beautiful hardwood floors, this home offers a great combination of comfort and functionality. One of the bedrooms is currently being utilized as a convenient laundry room but can easily be converted back into a third bedroom. Enjoy peace of mind with numerous major updates completed approximately 6 years ago, including a new roof, furnace, central air conditioning, water heater, vinyl siding, and kitchen! Situated on a manageable 0.083-acre lot, this home offers low-maintenance living with many of the big-ticket improvements already taken care of. Don't miss your opportunity to make this home yours!
USD 194,900
691 Hagrid Boulevard
View photo
House · for sale
USD 330,350
USD 161/sq.ft
691 Hagrid Boulevard
Toll Gate Heights
· 2,045 sq.ft · 4 Bedrooms · 2 Baths · House
· Garden · Equipped kitchen
Toll Gate Heights · 2,045 sq.ft · 4 Bedrooms · 2 Baths · House · Garden · Equipped kitchen
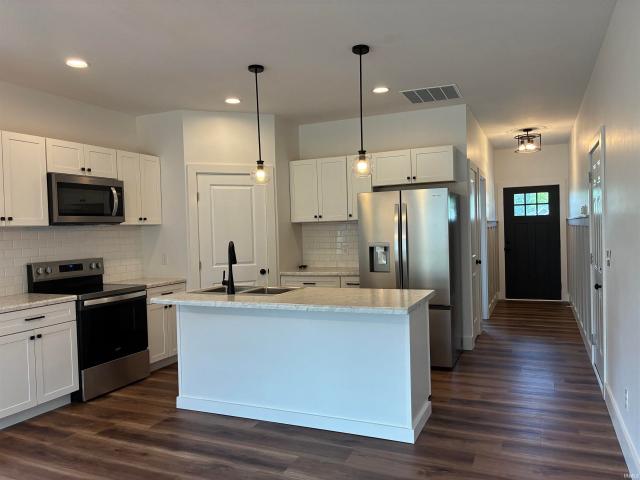
Check out 691 Hagrid Boulevard in Parlor Bluffs, a beautifully crafted new home in Bluffton, Indiana. From the front door, a welcoming foyer leads to a dedicated study thats perfect for remote work, homework, or hobbies. Just beyond, youll enter the open main living space, featuring a spacious great room, casual dining area, and kitchen with direct access to the backyard. The kitchen includes a central island, walk-in pantry, carrara bianco quartz countertops, calacatta empire ceramic tile backsplash, Whirlpool stainless steel appliances with a gas range, and stylish sarsaparilla shaker style cabinetry. With plenty of counter space and natural flow into the dining and living areas, this layout is great for gathering with friends or keeping an eye on everyone while you cook. Upstairs, the primary bedroom serves as your personal retreat, complete with a private bathroom that includes a ceramic tile walk-in shower, dual sinks, carrara bianco quartz countertops, and an oversized walk-in cl
USD 330,350
2545 SE Sr 116
View photo
House · for sale
USD 415,000
USD 110/sq.ft
Updated
2545 SE Sr 116
Toll Gate Heights
· 3,746 sq.ft · 4 Bedrooms · 2 Baths · House
· Garden · Air conditioning
Toll Gate Heights · 3,746 sq.ft · 4 Bedrooms · 2 Baths · House · Garden · Air conditioning
Welcome to this beautifully maintained 4-bedroom, 2-full bath home situated on 2 acres of beautifully landscaped property! From the moment you arrive you'll appreciate the gorgeous yard and pride of ownership throughout. Step inside and admire the beautiful woodwork that adds warmth and character to this inviting home. With both a spacious family room and a formal living room there is plenty of room for relaxing or entertaining. The oversized utility room provides an abundance of additional space and functionality. Outside you'll love the heated workshop perfect for hobbies, projects or extra storage. Additional highlights include a whole-house generator new water heater in 2024, updated central air (2nd floor in 2025, 1st floor in 2026), This exceptionally well cared for property offers the perfect combination of space charm and peaceful country living!
USD 415,000
1321 W Cherry Street
View photo
House · for sale
USD 130,000
USD 14/sq.ft
Updated
1321 W Cherry Street
Toll Gate Heights
· 9,031 sq.ft · 3 Bedrooms · 1 Bath · House
· Garden · Parking · Air conditioning
Toll Gate Heights · 9,031 sq.ft · 3 Bedrooms · 1 Bath · House · Garden · Parking · Air conditioning
This adorable home is a must see to appreciate the space along with complete renovation in 2024. Foundation repaired, new floor joists, LVP flooring throughout. All newer drywall, insulation, windows, metal roof, AC unit, upgraded bathroom with double vanity. Gas range, refrigerator, and refinished cabinets with butcher block countertops in 2024. Back yard privacy wood fence with 2 car detached garage. Sale is contingent on seller finding suitable housing
USD 130,000
1114 Willowbrook Trail
View photo
House · for sale
USD 307,520
USD 174/sq.ft
1114 Willowbrook Trail
Toll Gate Heights
· 1,765 sq.ft · 4 Bedrooms · 2 Baths · House
· Garden · Equipped kitchen · Parking
Toll Gate Heights · 1,765 sq.ft · 4 Bedrooms · 2 Baths · House · Garden · Equipped kitchen · Parking
Check out 1114 Willowbrook Trail in Blufftona charming new 4 bedroom ranch home in Parlor Bluffs. Youll love the fully landscaped front yard and generous backyard space ready for entertaining. Step inside this 1,771-square-foot home and find four spacious bedrooms and two full baths. At the front of the home, two secondary bedrooms share a hallway bath. A third bedroom is positioned near the laundry area and garage entry. The open living area connects the great room, dining nook, and kitchen for effortless flow and flexibility, including Mohawk aged burlap oak laminate flooring. In the kitchen, youll find everything you need and morewhite shaker style soft-close cabinets, carrara bianco quartz countertops, calacatta empire ceramic tile backsplash, Whirlpool stainless steel appliances, and a generous island with a built-in sink and dishwasher. The layout is perfect for prepping meals or catching up with loved ones while cooking. A walk-in pantry gives you the space to stay stocked and o
USD 307,520
1631 Granger Lane
View photo
House · for sale
USD 264,245
USD 153/sq.ft
1631 Granger Lane
Toll Gate Heights
· 1,722 sq.ft · 4 Bedrooms · 2 Baths · House
· Patio · Office room · Equipped kitchen
Toll Gate Heights · 1,722 sq.ft · 4 Bedrooms · 2 Baths · House · Patio · Office room · Equipped kitchen
Introducing 1631 Granger Lane, a new construction home in Bluffton, Indiana. This thoughtfully crafted 2 story home combines comfort, style, and functionality! The open-concept main floor features a welcoming living space, perfect for entertaining or cozy family nights. The modern kitchen boasts sarsaparilla deep-brown shaker style soft-close cabinets, carrara bianco quartz countertops, Whirlpool stainless steel appliances, and a large walk-in pantry for extra storage. The layout is open to a casual dining area that flows into the living room. The dining area features a sliding door to the outdoor patio. Upstairs, you'll find a serene primary suite complete with an oversized ensuite walk-in closet and bath with a dual sink vanity, white cultured marble countertops, and a walk-in shower. Three additional bedrooms provide versatility for guest rooms, offices, or playrooms. The second is rounded out with another full bath with private toilet and tub shower as well as a dual sink vanity. D
USD 264,245
419 Meadow Lane
View photo
House · for sale
USD 210,000
USD 172/sq.ft
419 Meadow Lane
Toll Gate Heights
· 1,216 sq.ft · 3 Bedrooms · 1 Bath · House
· Garden · Deck · Fireplace · Equipped kitchen · Parking
Toll Gate Heights · 1,216 sq.ft · 3 Bedrooms · 1 Bath · House · Garden · Deck · Fireplace · Equipped kitchen · Parking
Welcome to this charming, single-level living at its finest! Located at 419 Meadow Lane, this delightful one-story, site-built home offers a functional and comfortable layout. Featuring 4 bedrooms and 2 updated bathrooms, the home boasts a bright and airy living space with gas fireplace and newer carpet, an updated kitchen with modern finishes, perfect sized laundry room, newer carpet, and a 1-car extended garage with a dedicated work area. Step outside to enjoy the large deck leading into the fully fenced backyard with large mature trees offering plenty of privacy and shade making this area perfect for relaxing or entertaining! This perfect home is situated close to local schools, parks, and shopping on a single-access street! Don't miss out on this fantastic opportunityschedule your private tour today!
USD 210,000
411 Greenbriar Drive
View photo
House · for sale
USD 230,000
USD 17/sq.ft
Updated
411 Greenbriar Drive
Toll Gate Heights
· 13,390 sq.ft · 3 Bedrooms · 2 Baths · House
· Patio · Fireplace · Parking
Toll Gate Heights · 13,390 sq.ft · 3 Bedrooms · 2 Baths · House · Patio · Fireplace · Parking
This 3-bedroom, 2-bath ranch offers an open floor plan with a brick gas log fireplace in the living room and sliding doors leading to the patio. Some recent updates include living room flooring, front entry door, garage walk-in door, some light fixtures, the shower in the hall bathroom, and a gas water heater. All appliances stay (pre-owned appliances are not warranted). A great option for those looking for convenient one-level living!
USD 230,000
4906 N 100 West
View photo
House · for sale
USD 1,274,900
USD 183/sq.ft
4906 N 100 West
Toll Gate Heights
· 6,932 sq.ft · 6 Bedrooms · 4 Baths · House
· Patio · Garden · Fireplace · Equipped kitchen
Toll Gate Heights · 6,932 sq.ft · 6 Bedrooms · 4 Baths · House · Patio · Garden · Fireplace · Equipped kitchen
Set on 23 acres in the Northern Wells School District, this impressive estate offers the privacy of country living with 6,900 square feet of finished living space. Built in 2010, the two-story home features 6 bedrooms, 4.5 baths, and a main-level primary suite. A spacious kitchen with a breakfast bar opens to generous living areas, including a great room with a gas fireplace. The finished lower level adds approx. 1,800 square feet of living and entertaining space, complete with a wet bar and dedicated theater room. All theater electronics remain, including the Denon controller, Blu-ray player, and integrated Control4 system. Outside, the beautiful backyard and brick patio provide an inviting setting for relaxing or entertaining. The wooded and level acreage offers plenty of room to enjoy the outdoors, while the impressive 80' x 60' heated pole barn/workshop is a standout feature. Built with 2x6 stick-frame construction on a footer and stub wall rather than traditional pole barn constru
USD 1,274,900
1520 Serenity Trail
View photo
House · for sale
USD 244,900
USD 184/sq.ft
1520 Serenity Trail
Toll Gate Heights
· 1,324 sq.ft · 3 Bedrooms · 2 Baths · House
· Patio · Garden · Equipped kitchen · Parking · Air conditioning
Toll Gate Heights · 1,324 sq.ft · 3 Bedrooms · 2 Baths · House · Patio · Garden · Equipped kitchen · Parking · Air conditioning
Brand new build. *. Come Check Out This 3 Bedrooms, 2 Baths, Open Concept Home With 9' Ceilings. Kitchen Features A Corner Pantry, Stainless Steel Appliances, An Island and Soft Close Drawers. Laundry Room Is Ready To Go With A Washer & Dryer Installed. Vinyl Plank Flooring Throughout. ZAP Electric Throughout. Shrout Mechanical Installed 90% Furnace & AC. J & A Plumbing Throughout. Bruce Stinson Installed Garage Door. Adams Wells Internet Hook Up. Water Spigot In Rear Of Home. Go through a Sliding Glass Door to the Back Patio With Overhang. Metal Roof. Yard Will Be Seeded in Late August and is Guaranteed
USD 244,900
532 E Central
View photo
House · for sale
USD 339,500
USD 113/sq.ft
532 E Central
Toll Gate Heights
· 2,992 sq.ft · 3 Bedrooms · 4 Baths · House
· Office room · Equipped kitchen · Parking
Toll Gate Heights · 2,992 sq.ft · 3 Bedrooms · 4 Baths · House · Office room · Equipped kitchen · Parking
Space, flexibility, and a convenient Bluffton location come together in this 2994-square-foot home near Bluffton schools and the River Greenway walking trail. Situated on a corner lot with a circular driveway, the property offers an inviting arrival and plenty of room inside and out. Featuring 3 bedrooms, 4 full bathrooms, a formal dining room, and multiple living areas, the home provides space for everyday living, entertaining, and hosting guests. Updates include a roof and furnace replaced in 2018; new flooring in the kitchen, family room, dining room, and primary suite in 2019; and an upstairs bathroom renovation in 2019. A bonus feature is the finished studio above the 2-car garage. Complete with a full bathroom and stove, this flexible space offers possibilities for a home office, creative studio, or guest retreat. The garage also features epoxy flooring for a clean, finished appearance and is heated and cooled. Enjoy convenient access to the River Greenway for walking and outdoor
USD 339,500
368 E Us 224
View photo
House · for sale
USD 384,500
USD 216/sq.ft
368 E Us 224
Toll Gate Heights
· 1,776 sq.ft · 4 Bedrooms · 1 Bath · House
· Office room · Parking
Toll Gate Heights · 1,776 sq.ft · 4 Bedrooms · 1 Bath · House · Office room · Parking
Enjoy the Best of Country Living on 18 Acres in Northern Wells County! Discover the possibilities with this spacious country property situated on 18 acres in Northern Wells County. Offering 1,784 square feet of living space, this home features 5 bedrooms and 1 full bath, providing plenty of room for family, guests, or a home office. The partially wooded acreage adds natural beauty, privacy, and opportunities to enjoy the outdoors. A detached garage provides convenient parking and additional storage. Whether youre looking for room to spread out, space to explore, or the peaceful setting of country living, this property offers a wonderful opportunity to make your rural living dreams a reality. Bring your vision and make this country property your own!
USD 384,500
404 N Marion Street
View photo
House · for sale
USD 234,500
USD 146/sq.ft
404 N Marion Street
Toll Gate Heights
· 1,604 sq.ft · 3 Bedrooms · 2 Baths · House
· Patio · Garden · Equipped kitchen · Parking
Toll Gate Heights · 1,604 sq.ft · 3 Bedrooms · 2 Baths · House · Patio · Garden · Equipped kitchen · Parking
Completely renovated with Beautiful Wabash River views! This home offers modern finishes with timeless charm! All new flooring & fresh paint throughout, a gorgeous brand-new kitchen complete with appliances, and 2.5 beautifully updated bathrooms! The Main level primary suite features a stunning custom tiled shower. Situated on a spacious corner lot, this property offers off-street parking, a brand-new concrete patio, a charming picket fenced yard perfect for your four-legged companions! Relax on the inviting covered front porch while enjoying scenic views of the Wabash River, and only a few steps to the charming downtown Bluffton!
USD 234,500
1679 Granger Lane
View photo
House · for sale
USD 289,245
USD 134/sq.ft
1679 Granger Lane
Toll Gate Heights
· 2,153 sq.ft · 4 Bedrooms · 2 Baths · House
· Garden · Equipped kitchen · Parking
Toll Gate Heights · 2,153 sq.ft · 4 Bedrooms · 2 Baths · House · Garden · Equipped kitchen · Parking
1679 Granger Lane offers 2,156 sq. Ft. with 4 bedrooms and 2.5 bathsideal for buyers who want an open main level with all bedrooms located upstairs. Homesite complete with a tree lined backyard for added privacy! On the first floor, the entry leads to a spacious great room that opens to the kitchen and dining area, creating one connected hub for entertaining and everyday living. The modern kitchen features a spacious center island with bar seating, miami vena quartz countertops, sarsparilla shaker style cabinetry, and Whirlpool stainless steel appliances. Everyday organization is built in with a coats closet, a convenient half bath, and direct access to the attached garage with added storage space. Upstairs is arranged for privacy and functionality, featuring a primary suite with private bath featuring a dual sink vanity, cultured white marble countertops, a walk-in shower, a private toilet room, and 2 walk-in closets. Three secondary bedrooms, a full hall bath, a linen closet, and ups
USD 289,245
1314 Ridgewood Lane
View photo
House · for sale
USD 288,000
USD 160/sq.ft
1314 Ridgewood Lane
Toll Gate Heights
· 1,798 sq.ft · 3 Bedrooms · 2 Baths · House
· Patio · Garden · Equipped kitchen · Parking
Toll Gate Heights · 1,798 sq.ft · 3 Bedrooms · 2 Baths · House · Patio · Garden · Equipped kitchen · Parking
Located in desirable Old Creek Addition, this 1,808 sq. Ft. ranch offers 3 bedrooms and 2 full baths close to Bluffton schools and the River Greenway. The kitchen features stainless steel appliances, granite countertops, a stunning backsplash, and an island. Enjoy a spacious family room with French doors leading to an impressive 20x30 stamped concrete patio and large backyard. A separate living room and dining room provide additional space. The primary bedroom includes two spacious closets and a private bath with a large tiled walk-in shower. The attached 2-car garage offers plenty of storage with a pull-down attic, plus a large storage shed in the backyard. With it's desirable location, spacious layout, beautiful kitchen, inviting outdoor living area, and abundant storage, this home is ready to welcome you!
USD 288,000
790 W 300 S
View photo
House · for sale
USD 485,000
USD 228/sq.ft
790 W 300 S
Toll Gate Heights
· 2,120 sq.ft · 3 Bedrooms · 2 Baths · House
· Garden · Equipped kitchen
Toll Gate Heights · 2,120 sq.ft · 3 Bedrooms · 2 Baths · House · Garden · Equipped kitchen
Welcome to Country Living! This Beautiful Barn Style Home offers Tranquil living with 7 acres of woods and yard space. Rustic Charm and Custom woodwork throughout make you feel right at home. Open Floorplan with 12 ft ceilings and a Woodstove to enjoy those winter days. In the kitchen there are Custom Hickory Cabinets, Granite Countertops, Huge Butcher Block Island with ample seating. All newer Stainless steel appliances are included and let's not forget the Large Walk in Pantry with storage Galore! 3 Generous sized Bedrooms all with Walk in Closets. The Primary Bedroom has a 13 ft closet with Hickory Built-ins and its own Private bathroom that offers a walk-in shower. The 3rd Bedroom could double as a second living room, which opens up to a unique 10x17 tiny loft, previous used as a movie room. 90% of the exterior walls have been professionally spray foamed with added batting making this home Very efficient! Outside there is a 8x34 Front Porch and a 9x10 Side porch that is perfect for
USD 485,000
48 sunset Drive
View photo
House · for sale
USD 229,900
USD 106/sq.ft
48 sunset Drive
Toll Gate Heights
· 2,164 sq.ft · 3 Bedrooms · 1 Bath · House
· Patio · Garden · Fireplace · Equipped kitchen
Toll Gate Heights · 2,164 sq.ft · 3 Bedrooms · 1 Bath · House · Patio · Garden · Fireplace · Equipped kitchen
Be Sure To Check Out This Larger Than It Looks Home! 3 Bedrooms 1 1/2 baths With 3 Living Rooms! Spacious Kitchen That Opens Up To The Dinning Room And Family Room. Beautiful Fireplace In Family Room With Large Windows That Let In The Natural Light. Bathroom Has A Jetted Tub. Serene Covered Patio With A Fenced In back Yard That Backs Up To The Woods. Be Sure To Add This Home To Your List
USD 229,900
6516 E 350 S
View photo
House · for sale
Request Details
6516 E 350 S
Toll Gate Heights
· 2,293 sq.ft · 2 Bedrooms · 2 Baths · House
· Parking
Toll Gate Heights · 2,293 sq.ft · 2 Bedrooms · 2 Baths · House · Parking
On-Site Auction Wells County Home, Pole Barn, Pond & 4.17 Acres Join us Tuesday, November 3, 2026, at 6:00 P. M. for a public auction held on-site at 6516 E 350 S, Bluffton, IN 46714. Offered in one tract, this 4.17-acre Wells County, Indiana, property features a 2,300-square-foot home, a 22x24 attached garage, and a 42x62 pole barn. Fenced pasture and a nice pond complete this appealing country setup. The attached garage provides everyday convenience, while the spacious pole barn offers room for equipment, storage, or hobbies. With a home, useful outbuildings, pasture, and a pond all on one property, this is a country opportunity worth a closer look
Request Details
2938 E 250 N Road
View photo
House · for sale
USD 485,500
USD 148/sq.ft
2938 E 250 N Road
Toll Gate Heights
· 3,272 sq.ft · 5 Bedrooms · 3 Baths · House
· Parking · Deck · Swimming pool · Cellar
Toll Gate Heights · 3,272 sq.ft · 5 Bedrooms · 3 Baths · House · Parking · Deck · Swimming pool · Cellar
Spacious and beautifully designed 5-bedroom, 3.5 bath home offering plenty of room for everyone! The open concept living area has a functional layout perfect for everyday living and entertaining. The primary suite is conveniently located on the main floor and includes a walk in closet. The additional bedrooms also offer generous storage space. The fully finished daylight basement provides exceptional additional living space and flexibility. Outside, enjoy the above ground pool, a deck ideal for entertaining, and an oversized storage shed. A 4 car garage offers ample room for vehicles, hobbies, and storage. This wonderful home has the space, features and amenities you've been looking for!
USD 485,500
119 N Morgan Street
View photo
House · for sale
USD 135,000
USD 66/sq.ft
119 N Morgan Street
Toll Gate Heights
· 2,045 sq.ft · 4 Bedrooms · 2 Baths · House
· Equipped kitchen · Parking
Toll Gate Heights · 2,045 sq.ft · 4 Bedrooms · 2 Baths · House · Equipped kitchen · Parking
Offering 2,048 finished square feet, this spacious two-story home provides four bedrooms, two full baths, and a functional layout with plenty of character. The 1,024-square-foot main level includes a foyer, formal dining room, living room, kitchen, and full bath. A conveniently located laundry closet is incorporated into the kitchen area. Upstairs, youll find four bedrooms and a second full bath. Off the kitchen is an attached 32' x 22' two-car garage with stairs leading to a large unfinished upper-level space. Featuring impressive exposed beams, this area also connects directly to the second-floor hallway and offers excellent possibilities for storage, a workshop, hobby space, or potential future finishing. With generous room sizes, distinctive architectural character, and flexible additional space, this property presents a great opportunity for its next owner
USD 135,000
1323 Sunnyglenn Court
View photo
House · for sale
USD 214,900
USD 178/sq.ft
1323 Sunnyglenn Court
Toll Gate Heights
· 1,206 sq.ft · 3 Bedrooms · 2 Baths · House
· Deck · Equipped kitchen · Parking · Air conditioning · Heating
Toll Gate Heights · 1,206 sq.ft · 3 Bedrooms · 2 Baths · House · Deck · Equipped kitchen · Parking · Air conditioning · Heating
Offering 1,212 square feet of convenient, single-level living, this three-bedroom, two-bath ranch sits on a corner lot near Bluffton city parks. The home features a comfortable living room and a spacious kitchen. A standout feature is the additional 14' x 12' room off the kitchen, an uncommon bonus for this neighborhood, with a vaulted ceiling, skylight and access to the covered back porch. Use it as a dining room, family room, den or flexible entertaining space. Recent improvements include new exterior siding and new carpet in the bedrooms. Additional features include vinyl replacement windows, a metal roof, gas forced-air heat, central air, a covered front porch, back deck and an oversized two-car attached garage. With several updates already completed and an opportunity to add your own finishing touches, this home offers flexible low maintenance living space
USD 214,900

Get email alerts

Don't miss out: be the first to know about new properties

The alert was correctly created

On subscribing you accept the conditions of use and the privacy policy
Alert
Receive new ads in your inbox
Save this search
Receive alerts for new listings

We'll send you an email when we have new properties for: "Houses for sale in Toll Gate Heights"

The alert was correctly created

Murray, Lancaster township Wells County Indiana
Peterson, Kirkland township Adams County Indiana
Get email alerts and be the first to see new listings
Required field
On subscribing I accept the terms of the privacy policy
Perfect! You'll soon start receiving new listings via email
Alert
Receive an email when we have new ads for Houses for sale in Toll Gate Heights
Save this search
Filters

Bedrooms

Size (sq.ft)

sq.ft
sq.ft

Price

USD
USD

Property type

Bathrooms

Clear all filters
Receive notifications when new entries are published.