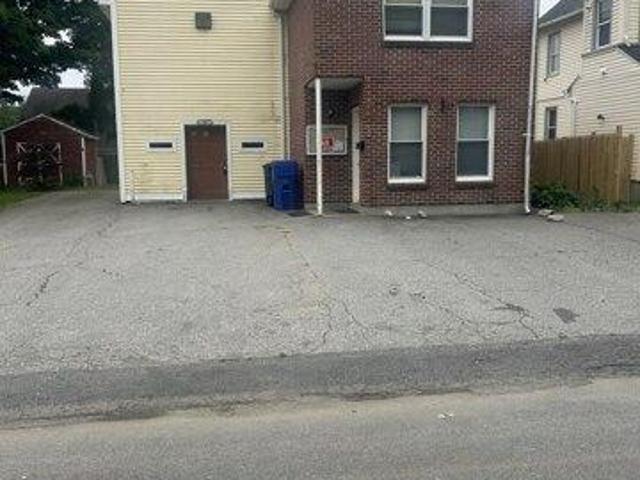
161 properties for sale in Torringford

6 bedroom, Torrington CT 06790 106445971
View photo
House · for sale
USD 275,000
USD 85/sq.ft
6 bedroom, Torrington CT 06790 106445971
Torringford
· 3,229 sq.ft · 6 Bedrooms · 2 Baths · House
· Office room
Torringford · 3,229 sq.ft · 6 Bedrooms · 2 Baths · House · Office room
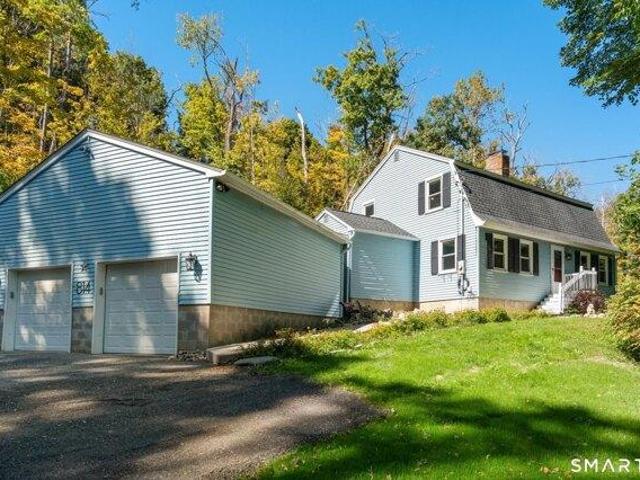
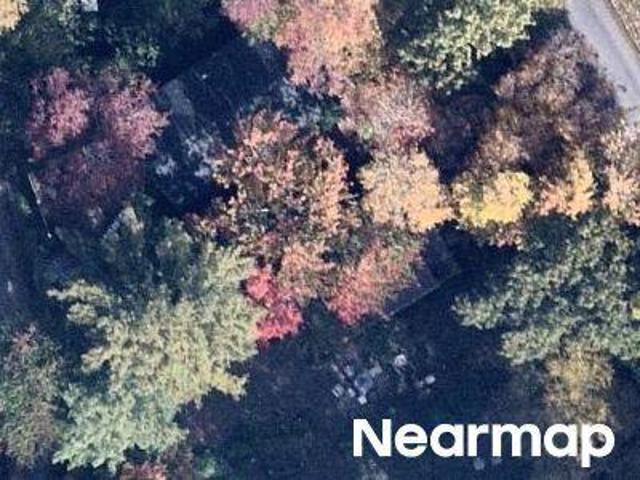
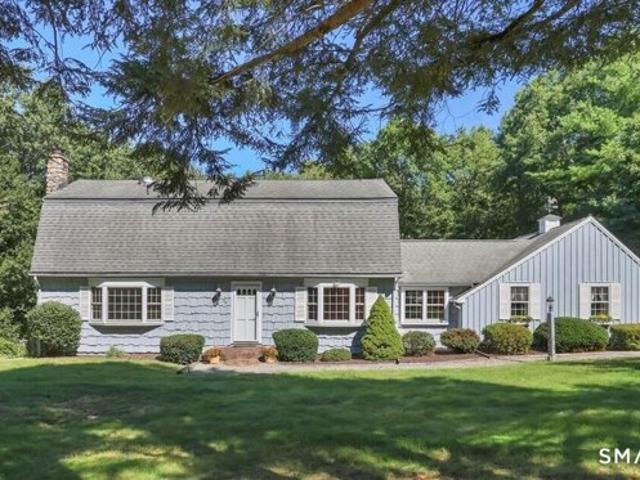
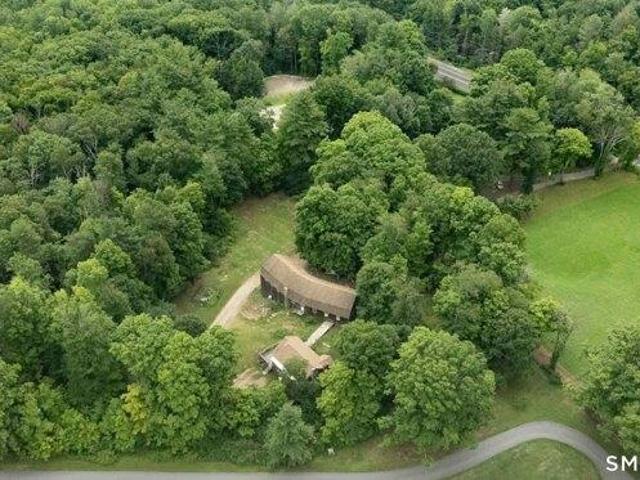
Redevelopment opportunity at 50 King Street! Currently zoned Office, with potential for conversion to a 2- or 3-family residential property! Conveniently located near downtown amenities, shopping, and transportation. Ideal for investors, developers, or owner-occupied seeking value-add potential in a growing market. Subject to municipal approvals. Property to be sold in AS-IS condition
USD 275,000
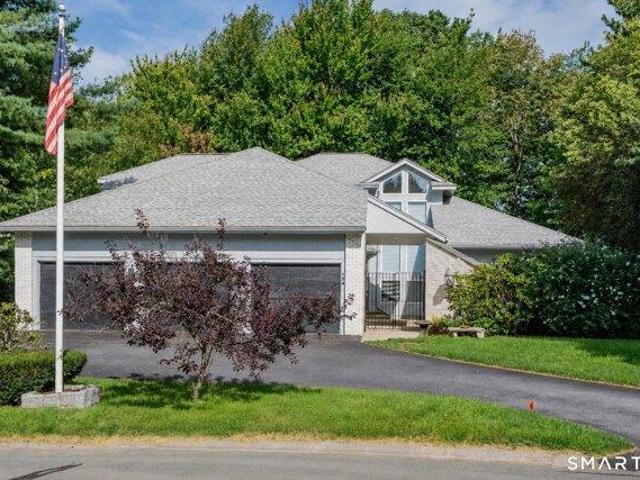
3 bedroom, Torrington CT 06790 106644730
View photo
House · for sale
USD 575,000
USD 194/sq.ft
New
3 bedroom, Torrington CT 06790 106644730
Torringford
· 2,949 sq.ft · 3 Bedrooms · 3 Baths · House
· Patio · Deck · Equipped kitchen · Cellar
Torringford · 2,949 sq.ft · 3 Bedrooms · 3 Baths · House · Patio · Deck · Equipped kitchen · Cellar
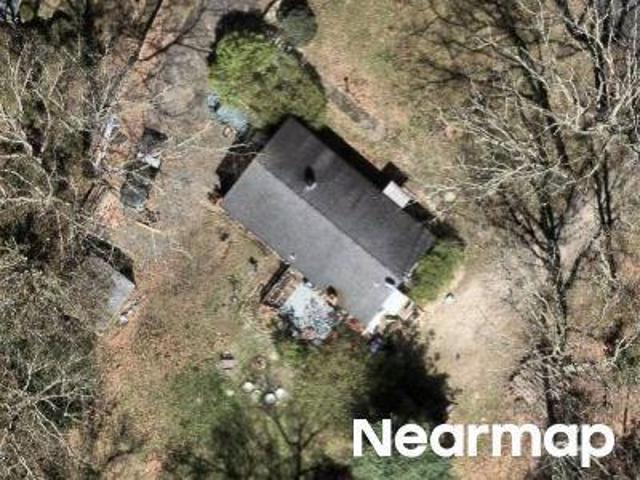
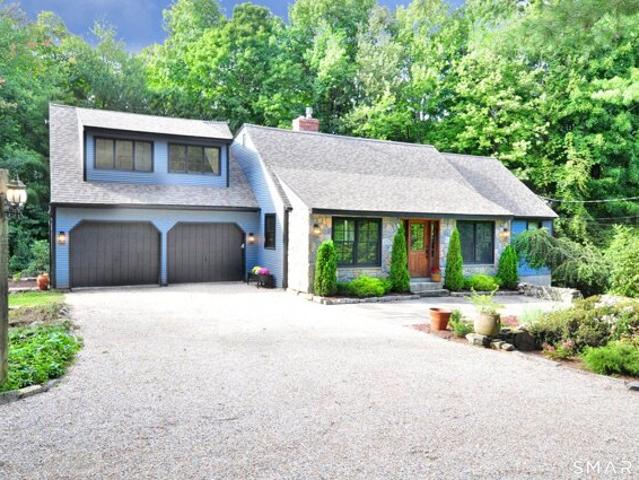
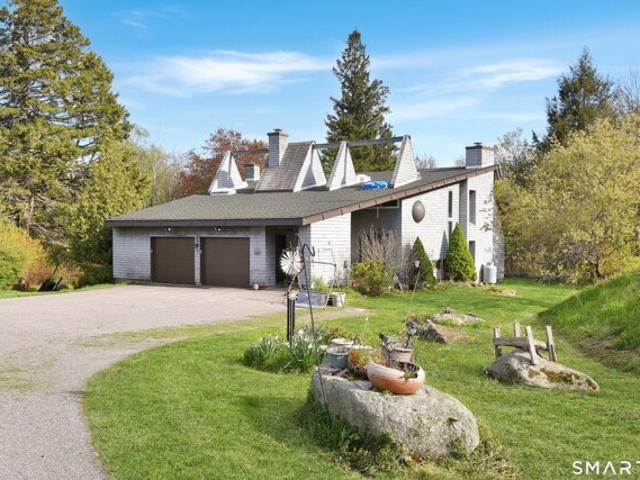
Step inside this distinctive 3 bedroom contemporary home, privately positioned on a desirable cul-de-sac in the sought-after East End. Designed for comfortable living and effortless entertaining, the open floor plan offers an inviting flow throughout the main living areas. The first-floor primary suite features a spacious full bath and walk-in closet, while two generously sized bedrooms upstairs provide flexibility for guests, family, or office space. A first-floor den offers additional versatility and could potentially serve as a fourth bedroom. The kitchen opens directly to a large private deck, creating an ideal setting for outdoor dining and relaxation. An inviting entry courtyard, complete with a charming fountain, provides a welcoming first impression and serene sitting area. A full unfinished basement offers tremendous potential and is pre-plumbed for additional living space, with a separate entrance and walk-out access to a covered patio. This versatile space offers the possibi
USD 575,000
3 bedroom, Torrington CT 06790 106647226
View photo
House · for sale
USD 479,900
USD 198/sq.ft
New
3 bedroom, Torrington CT 06790 106647226
Torringford
· 2,422 sq.ft · 3 Bedrooms · 3 Baths · House
· Garden · Parking · Fireplace · Equipped kitchen · Cellar
Torringford · 2,422 sq.ft · 3 Bedrooms · 3 Baths · House · Garden · Parking · Fireplace · Equipped kitchen · Cellar
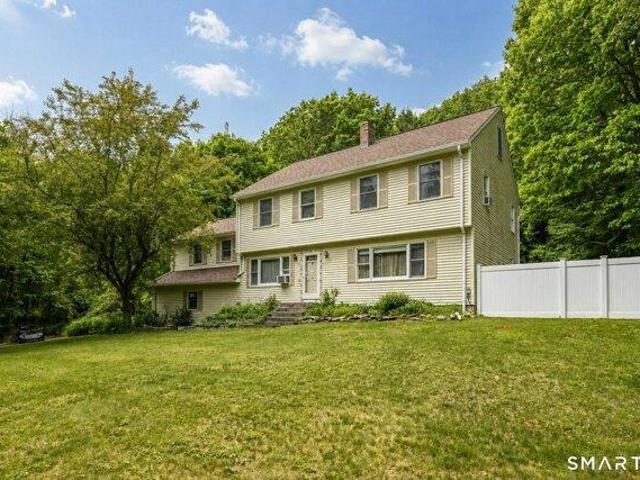
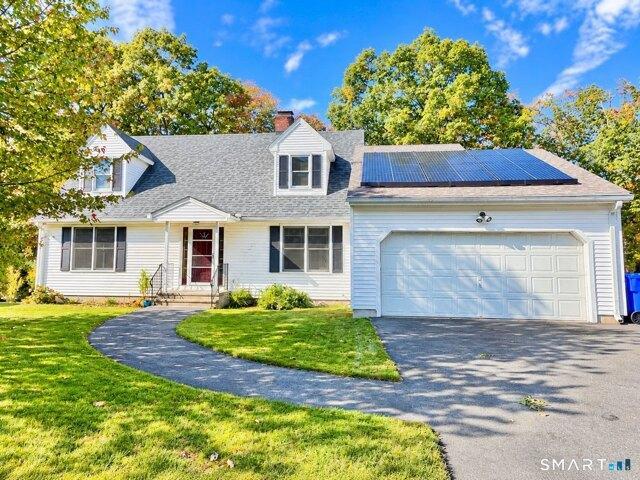
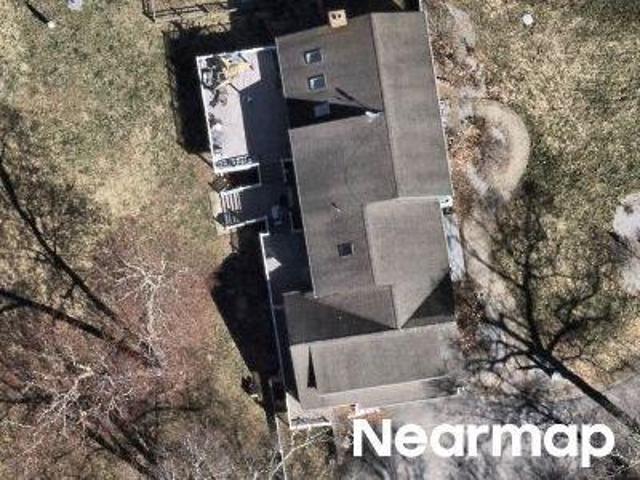
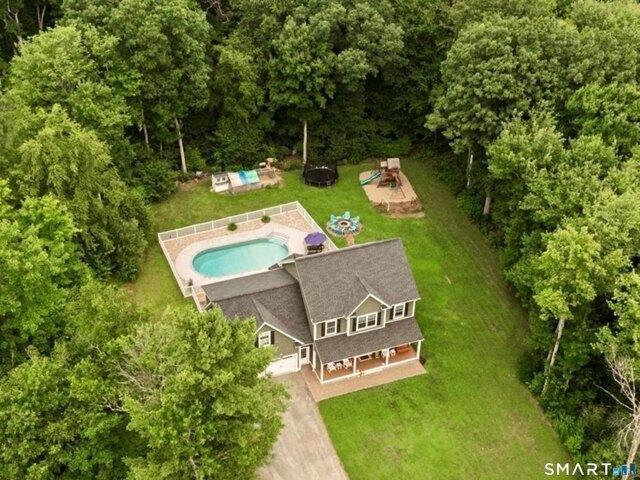
BEAUTIFUL CUSTOM-BUILT ONE OWNER COLONIAL HOME LOCATED ON A QUIET CUL-DE-SAC, OFFERING GENEROUSLY SIZED ROOMS THROUGHOUT. THIS SPACIOUS HOME FEATURES GLEAMING HARDWOOD FLOORS AND A LARGE KITCHEN WITH CENTER ISLAND, ABUNDANT CABINETRY, AND STAINLESS STEEL APPLIANCES. LARGE LIVING ROOM WITH WOOD BURNING FIREPLACE. THE OVERSIZED PRIMARY BEDROOM FEATURES TWO CLOSETS AND A PRIVATE EN SUITE BATH, ADDITIONAL FEATURES INCLUDE CONVENIENT FIRST-FLOOR LAUNDRY, AND A LARGE WALKOUT BASEMENT WITH HIGH CEILINGS, OFFERING EXCELLENT POTENTIAL FOR FUTURE FINISHED SPACE. TWO OIL TANKS, AND A SPACIOUS TWO CAR GARAGE. ENJOY THE LARGE, PRIVATE BACKYARD AND SPACIOUS TREX DECK-PERFECT FOR RELAXING OR ENTERTAINING. A WONDERFUL HOME OFFERING EXCEPTIONAL SPACE, PRIVACY, AND A DESIRABLE SETTING. HOME IS IN GREAT CONDITION, SELLER WOULD LIKE TO SELL AS IS
USD 479,900
4 bedroom, Harwinton CT 06791 106446191
View photo
House · for sale
USD 699,900
USD 186/sq.ft
4 bedroom, Harwinton CT 06791 106446191
Torringford
· 3,757 sq.ft · 4 Bedrooms · 3 Baths · House
· Garden · Swimming pool · Fireplace · Equipped kitchen
Torringford · 3,757 sq.ft · 4 Bedrooms · 3 Baths · House · Garden · Swimming pool · Fireplace · Equipped kitchen
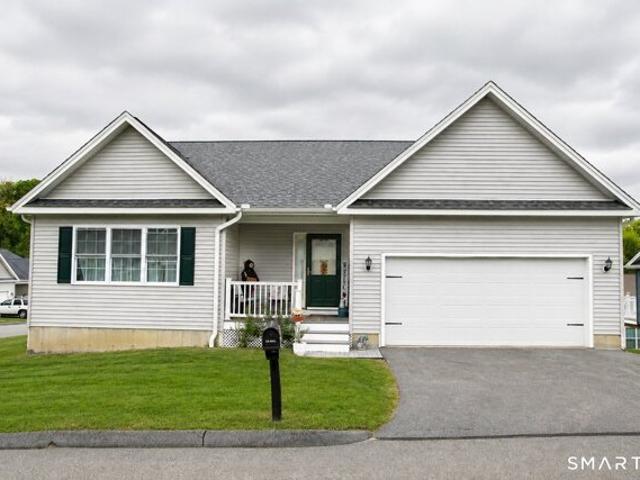
Welcome to this stunning custom-built home set on a private 3.8-acre lot with deeded rights to an additional parcel to beautiful Lake Harwinton. Offering 4-5 bedrooms and 3 full bathrooms, this spacious property combines timeless craftsmanship, functionality, and incredible entertaining space both inside and out. The heart of the home is the expansive eat-in kitchen featuring custom cabinetry, granite countertops, and three oversized picture windows that flood the space with natural light while providing peaceful backyard views. The great room is truly spectacular with soaring 12 ft custom wood ceilings, two ceiling fans, and a dramatic stone fireplace creating the perfect gathering space year-round. The main level showcases wide plank ash hardwood flooring, a formal dining room, living room, and a versatile first-floor office or potential fifth bedroom conveniently located near a full bath. Just beyond, enjoy a unique custom hot tub room designed for relaxation and entertaining. Upsta
USD 699,900
2 bedroom, Torrington CT 06790 106444272
View photo
House · for sale
USD 250,000
USD 239/sq.ft
2 bedroom, Torrington CT 06790 106444272
Torringford
· 1,044 sq.ft · 2 Bedrooms · 2 Baths · House
· Office room · Parking · Cellar
Torringford · 1,044 sq.ft · 2 Bedrooms · 2 Baths · House · Office room · Parking · Cellar
Welcome home! This beautifully updated, move-in-ready 2-bedroom, 1.5-bath home offers charm, comfort, and versatile living space. The spacious primary bathroom has been thoughtfully renovated with stylish finishes and trendy gold hardware, adding a touch of modern elegance. A bonus third-floor room provides endless possibilities for a home office, hobby space, or additional living area. Enjoy even more room to spread out with a finished basement, plus the convenience of a one-car garage. Step outside to the back porch, the perfect spot to unwind and enjoy some fresh air. Ideally located with easy access to Route 8, shopping, and everyday conveniences, this home is ready for its next chapter. Don't miss the opportunity to make it yours!
USD 250,000
2 bedroom, Torrington CT 06790 106646320
View photo
House · for sale
USD 199,000
USD 124/sq.ft
New
2 bedroom, Torrington CT 06790 106646320
Torringford
· 1,604 sq.ft · 2 Bedrooms · 2 Baths · House
· Office room · Deck · Fireplace · Air conditioning
Torringford · 1,604 sq.ft · 2 Bedrooms · 2 Baths · House · Office room · Deck · Fireplace · Air conditioning
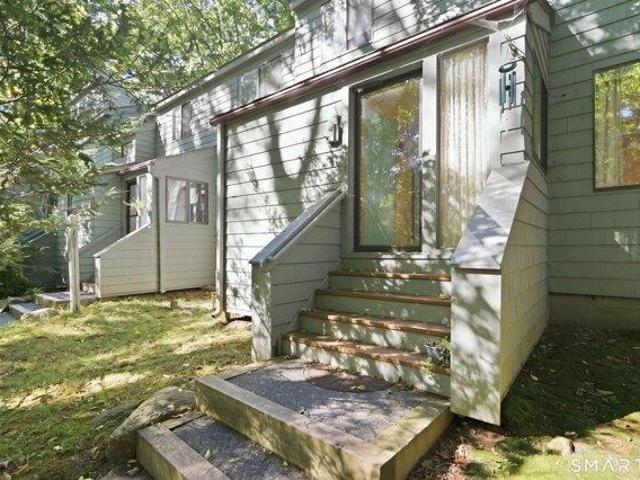
Central air model with very easy access. Enclosed mudroom leads into the foyer with open staircase. Living room has a fieldstone woodburning fireplace as well as a kerosene heating unit which provides tremendous heat. Dining room opens to the super enlarged deck with view of woods. There is a bedroom with vaulted ceiling and full bath on the main level. The primary is ensuite, vaulted ceiling with skylight, vanity area and full bath. The loft is open, has a skylight and is perfect as a home office, studio, etc. Central to both the East and West Lodge, property is sold in As IS condition
USD 199,000
3 bedroom, Torrington CT 06790 106646221
View photo
House · for sale
USD 429,900
USD 217/sq.ft
New
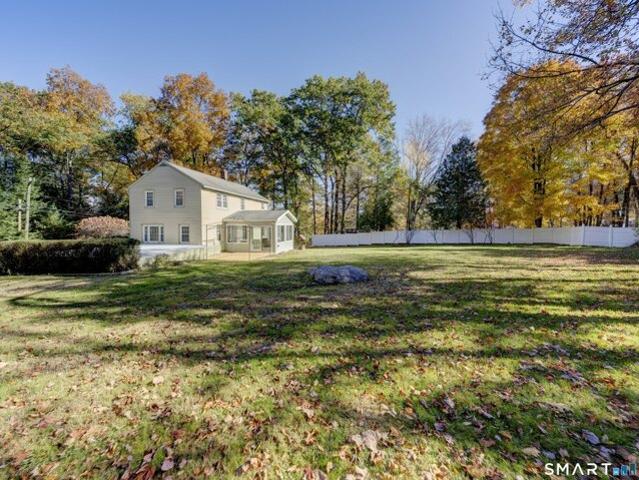
3 bedroom, Torrington CT 06790 106646221
Torringford
· 1,981 sq.ft · 3 Bedrooms · 3 Baths · House
· Office room · Equipped kitchen · Parking · Cellar
Torringford · 1,981 sq.ft · 3 Bedrooms · 3 Baths · House · Office room · Equipped kitchen · Parking · Cellar
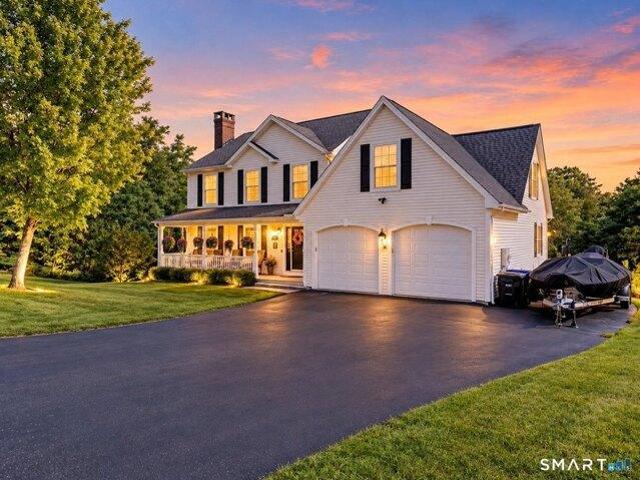
Nestled in a peaceful setting on 8 acres, this charming 3-bedroom, 2.1-bath home offers the perfect blend of privacy, comfort and modern updates. This property provides plenty of room to enjoy nature, outdoor activities and the tranquility of country living. Inside you'll find 1,990 square feet of well-designed living space featuring a welcoming living room, dining room and a dedicated office ideal for working from home. The updated kitchen offers modern finishes, quartz counters, a center island, dry bar, plenty of cabinets and counter space for functional everyday living and entertaining. Upstairs, you'll find brand new carpeting, three comfortable bedrooms including a primary suite with a full bath complete with rain shower head and linen closet, and another full bath. A practical mudroom/laundry area provide a seamless transition from the two-car attached garage, keeping the rest of the home tidy and organized, while the full basement provides excellent storage or future expansion
USD 429,900
3 bedroom, Torrington CT 06790 106444896
View photo
House · for sale
USD 215,000
USD 153/sq.ft
3 bedroom, Torrington CT 06790 106444896
Torringford
· 1,399 sq.ft · 3 Bedrooms · 2 Baths · House
· Office room · Deck · Equipped kitchen · Swimming pool
Torringford · 1,399 sq.ft · 3 Bedrooms · 2 Baths · House · Office room · Deck · Equipped kitchen · Swimming pool
Introducing 373 Trailsend: a private oasis with the best location in the resort-like community of Lakeridge. This 3 bedroom 2 bath home is a warm and inviting gathering space, perfect as a second home or primary residence for year-round serenity. The main floor features gleaming hardwood floors and vaulted ceilings in the living room, plus a pellet stove and mini split for comfort. Find a bedroom, full bath, plentiful kitchen, dining room, and sliding doors to the private deck on this level as well. The second floor provides another bedroom, full bath, massive primary bedroom, and laundry for ultimate convenience. We aren't done yet- this home has the greatest utilization of space, with a bonus room on the third floor with skylight, perfect for a home office, studio, or guest space. Perched among the trees, this location is the best in Lakeridge- it sits just across the street from the West Lodge for indoor sports, pool, fitness center, lounge and outdoor beaches. The only truly full-s
USD 215,000
2 bedroom, Torrington CT 06790 106646076
View photo
House · for sale
USD 295,500
USD 226/sq.ft
New
2 bedroom, Torrington CT 06790 106646076
Torringford
· 1,302 sq.ft · 2 Bedrooms · 2 Baths · House
· Office room · Parking · Deck
Torringford · 1,302 sq.ft · 2 Bedrooms · 2 Baths · House · Office room · Parking · Deck
Welcome to 135 Ginger Lane! This charming two-bedroom, one-and-a-half-bath Cape offers comfortable living with plenty of potential to make it your own. The home features a functional floor plan, a two-car detached garage providing ample parking and storage, and a rear deck overlooking the backyard-perfect for relaxing, entertaining, or enjoying the outdoors. The unfinished upper story offers exciting expansion potential for additional bedrooms, a home office, or bonus living space, subject to necessary approvals. Conveniently located near shopping, dining, recreation, and major routes, this property presents a great opportunity for buyers looking to add their personal touches and build equity
USD 295,500
Marsh Rd
View photo
House · for sale
Request Details
New
Marsh Rd
Torringford
· 3,057 sq.ft · 4 Bedrooms · 3 Baths · House
Torringford · 3,057 sq.ft · 4 Bedrooms · 3 Baths · House
This home is in preforeclosure, which means the homeowner is in default (missed payments). Therefore, there could be an opportunity to strike a great deal with the owner and the bank
Request Details
Niles Rd
View photo
House · for sale
Request Details
Updated
Niles Rd
Torringford
· 1,087 sq.ft · 2 Bedrooms · 1 Bath · House
Torringford · 1,087 sq.ft · 2 Bedrooms · 1 Bath · House
This home is in preforeclosure, which means the homeowner is in default (missed payments). Therefore, there could be an opportunity to strike a great deal with the owner and the bank
Request Details
Woodland Dr
View photo
House · for sale
Request Details
Updated
Woodland Dr
Torringford
· 1,023 sq.ft · 3 Bedrooms · 1 Bath · House
Torringford · 1,023 sq.ft · 3 Bedrooms · 1 Bath · House
This home is in preforeclosure, which means the homeowner is in default (missed payments). Therefore, there could be an opportunity to strike a great deal with the owner and the bank
Request Details
Lily Pond Rd
View photo
House · for sale
Request Details
Updated
Lily Pond Rd
Torringford
· 3,993 sq.ft · 4 Bedrooms · 4 Baths · House
Torringford · 3,993 sq.ft · 4 Bedrooms · 4 Baths · House
This home is in preforeclosure, which means the homeowner is in default (missed payments). Therefore, there could be an opportunity to strike a great deal with the owner and the bank
Request Details
Hannah Way, Harwinton, Home For Sale
View photo
House · for sale
USD 419,000
USD 266/sq.ft
New
Hannah Way, Harwinton, Home For Sale
Torringford
· 1,572 sq.ft · 2 Bedrooms · 2 Baths · House
· Deck · Parking
Torringford · 1,572 sq.ft · 2 Bedrooms · 2 Baths · House · Deck · Parking
Welcome to easy, one-level living in this lovely home located in a desirable 55+ community. This well-maintained ranch offers 2 spacious bedrooms and 2 full bathrooms, designed for both comfort and convenience. The bright and inviting sunroom is the perfect place to relax year-round and opens to a private deck, ideal for enjoying your morning coffee or entertaining guests. The home also features a 2-car garage and a full walk-out lower level that is unfinished, offering endless possibilities for additional living space, a workshop, hobby area, or storage. Bring your ideas and add your personal touch to create the space you've always wanted. Enjoy low-maintenance living in a welcoming community close to shopping, dining, and everyday conveniences
USD 419,000
Spring Hill Rd, Harwinton, Home For Sale
View photo
House · for sale
USD 359,900
USD 214/sq.ft
New
Spring Hill Rd, Harwinton, Home For Sale
Torringford
· 1,679 sq.ft · 3 Bedrooms · 2 Baths · House
· Garden · Office room · Parking · Deck
Torringford · 1,679 sq.ft · 3 Bedrooms · 2 Baths · House · Garden · Office room · Parking · Deck
Charming Colonial with Lake Rights to Lake Harwinton* Discover the charm and character of this inviting Colonial built in 1940 in move in condition. Features include: 3 bedrooms, two full baths, two car garage, spacious three-season porch, deck plus whole house generator for added piece of mind. Enjoy the spacious three-season porch, perfect for relaxing, entertaining, or enjoying the outdoors in comfort. The home also features replacement windows, a convenient laundry/office room, and lovely garden beds and established blueberry bushes. A wonderful opportunity to enjoy gardening, outdoor living, and the added benefit of *Lake rights to Lake Harwinton! * A special property with classic colonial appeal and desirable features for year-round living or a peaceful retreat
USD 359,900
Cedar Ln, Torrington, Home For Sale
View photo
House · for sale
USD 375,000
USD 226/sq.ft
New
Cedar Ln, Torrington, Home For Sale
Torringford
· 1,658 sq.ft · 2 Bedrooms · 2 Baths · House
· Garden · Deck · Equipped kitchen · Parking
Torringford · 1,658 sq.ft · 2 Bedrooms · 2 Baths · House · Garden · Deck · Equipped kitchen · Parking
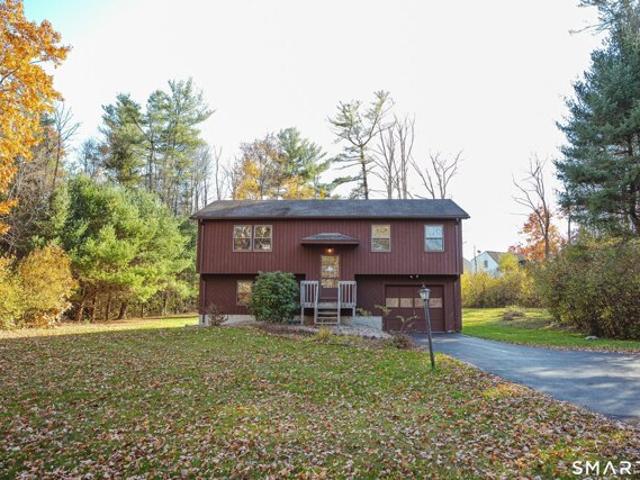
Well-maintained raised ranch situated on a desirable one-acre lot, offering 2 bedrooms and 1.5 baths. The light and bright living room creates a welcoming atmosphere, while the eat-in kitchen opens to a deck overlooking a spacious, level, and private backyard. The lower-level family room with woodstove walks out to the beautiful grounds and provides convenient access to the attached one-car garage. Great location, close to shopping and local amenities, this home is full of potential! Living room is currently set up as a formal dining room. Torrington taxes are in a phase-in period. Please confirm amount with the tax office
USD 375,000
Scoville Hill Rd, Harwinton, Home For Sale
View photo
House · for sale
USD 424,900
USD 294/sq.ft
New
Scoville Hill Rd, Harwinton, Home For Sale
Torringford
· 1,442 sq.ft · 3 Bedrooms · 3 Baths · House
· Garden · Parking
Torringford · 1,442 sq.ft · 3 Bedrooms · 3 Baths · House · Garden · Parking
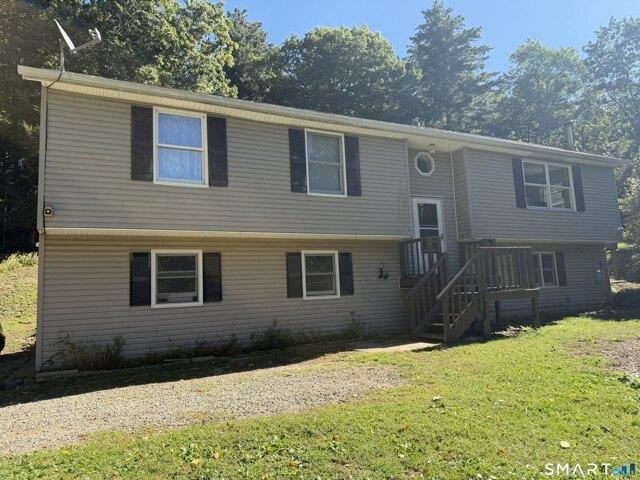
Please do not drive up the driveway, showings by appointment only with an agent. I f you are looking for Privacy you found it here in this Harwinton High Ranch on 3.1Acres Enjoy the privacy and freedom of country living in this 3-bedroom, 2.5-bath high ranch set back from the road on approximately 3.1 acres in beautiful Harwinton with seasonal views. Offering just under 1,500 square feet of living space, the home features a versatile layout with a primary bedroom and private en suite bath, comfortable main living areas, and a flexible lower level ideal for a family room, home office, recreation area, workshop, hobby space, or storage. The expansive property offers excellent homestead and hobby-farm potential, with room for gardens, animals, outdoor recreation, or future projects. Three outbuildings provide valuable space for equipment, storage, workshops, and farm-related uses, while the two-car garage adds convenience for vehicles, tools, and additional storage. Oil and electric heat
USD 424,900
Davis Rd, Harwinton, Home For Sale
View photo
House · for sale
USD 129,900
USD 65/sq.ft
New
Davis Rd, Harwinton, Home For Sale
Torringford
· 1,981 sq.ft · 3 Bedrooms · 3 Baths · House
Torringford · 1,981 sq.ft · 3 Bedrooms · 3 Baths · House
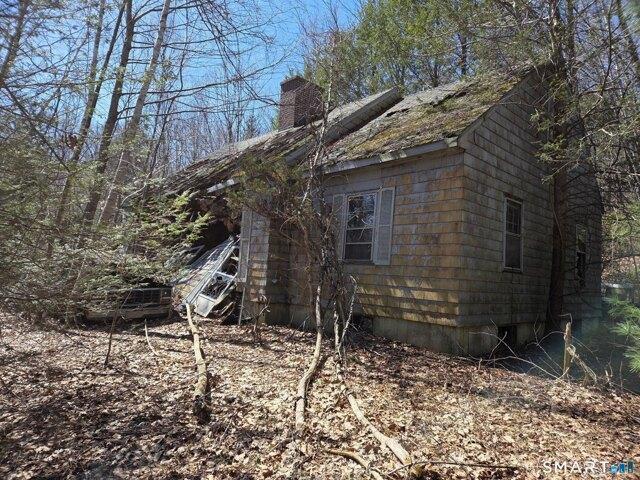
This property is situated on a quiet, paved road and is being offered along with the parcel next to it. This property needs repairs or possibly is a tear down, the foundation, well and septic are there and the condition of these is unknown. There is a driveway connecting the lots. These two parcels are and close to local hiking trails, shopping, and easy highway access for commuters. The Lake Harwinton community is at the end of the street. The price reflects the condition of this property. Sold together with MLS 24177854
USD 129,900
Lily Pond Rd, Harwinton, Home For Sale
View photo
House · for sale
USD 1,200,000
USD 211/sq.ft
New
Lily Pond Rd, Harwinton, Home For Sale
Torringford
· 5,662 sq.ft · 4 Bedrooms · 5 Baths · House
· Deck · Equipped kitchen
Torringford · 5,662 sq.ft · 4 Bedrooms · 5 Baths · House · Deck · Equipped kitchen
Welcome to 57 Lily Pond Road - a rare Harwinton estate offering over 5671 sq ft of finished living space, 4 bedrooms, 5 baths, and a beautifully designed in law/au pair apartment. Set on a private cul-de-sac, this custom home blends modern comfort with multi generational flexibility and resort style amenities. A dramatic two story family room with skylights anchors the main level, opening to a spacious kitchen, formal dining and living room, and expansive deck overlooking the grounds. The first floor bedroom provides ideal guest or office space with its own bathroom. Upstairs, the primary suite features a walk in closet and spa inspired bath, accompanied by generously sized bedrooms and additional full baths. The lower level has an in law/au pair apartment which offers its own private living area, bedroom, bath, kitchen and separate entrance - perfect for extended family, live in support, or long term guests. Can also be used for recreation, fitness, or home office needs, with walk out
USD 1,200,000
Hunter Dr Unit,litchfield, Home For Sale
View photo
House · for sale
USD 749,000
USD 248/sq.ft
New
Hunter Dr Unit,litchfield, Home For Sale
Torringford
· 3,014 sq.ft · 3 Bedrooms · 4 Baths · House
· Office room · Fireplace · Equipped kitchen
Torringford · 3,014 sq.ft · 3 Bedrooms · 4 Baths · House · Office room · Fireplace · Equipped kitchen
Better Than New in Hunters Chase! Welcome to a home that lives like brand new, because it practically is. Built in 2022 but not occupied until 2024, this Belmont floor plan townhome in the sought-after Hunters Chase community has been barely lived in - and it shows. Just this year, an additional 1,500 SF of finished living space was completed, including a brand-new full bathroom, giving this home even more room to spread out than the original floor plan offered. The paint is barely dry. The main level is anchored by a FIRST FLOOR primary suite that is nothing short of perfection - a private retreat with a full bath and walk-in closet, just steps from a great room with soaring cathedral ceilings, a fireplace, and rich hardwood flooring that carries through the foyer, kitchen, and dining area. Upstairs, a versatile loft/den joins two additional bedrooms and a full bath, offering flexible space for guests, a home office, or family. Hunters Chase itself is one of Litchfield's most impeccab
USD 749,000
Haley Ln Unit,litchfield, Home For Sale
View photo
House · for sale
USD 525,000
USD 228/sq.ft
New
Haley Ln Unit,litchfield, Home For Sale
Torringford
· 2,293 sq.ft · 4 Bedrooms · 3 Baths · House
· Deck · Equipped kitchen · Parking
Torringford · 2,293 sq.ft · 4 Bedrooms · 3 Baths · House · Deck · Equipped kitchen · Parking
Discover comfort and exceptional craftsmanship in this award-winning Pimlico model, recipient of a prestigious HOBI Award for its outstanding architectural details and thoughtful layout. Spread across four levels, this condo offers flexible living spaces designed to fit any lifestyle. Step inside to a light-filled open-concept floor plan featuring a seamless flow between the dining area, living room, and breakfast nook and kitchen. The kitchen comes appointed with sleek granite countertops, beautiful cabinetry and ample storage. Right off the living room, sliding glass doors lead to a private deck, ideal for outdoor dining, grilling, and entertaining. For added convenience, the main level front sitting room can also serve as a 4th bedroom, guest room or office,(this room was originally for the garage).There is a half-bath on this level. The 2nd level features three comfortable bedrooms and 2 full baths, highlighted by a primary suite complete with a dedicated seating area, a generous w
USD 525,000
Hunter Dr Unit,litchfield, Home For Sale
View photo
House · for sale
USD 550,000
USD 185/sq.ft
New
Hunter Dr Unit,litchfield, Home For Sale
Torringford
· 2,971 sq.ft · 3 Bedrooms · 3 Baths · House
· Fireplace · Equipped kitchen · Swimming pool
Torringford · 2,971 sq.ft · 3 Bedrooms · 3 Baths · House · Fireplace · Equipped kitchen · Swimming pool
HUNTERS CHASE LITCHFIELD! Monticello Floor Plan, Ranch style with finished 2nd floor. Main level offers primary bedroom suite w/bath and walk in closet, there is a 2nd bedroom on main level and a 2nd full bath. Great room with vaulted ceiling and fireplace, Hw flooring in foyer, kitchen dining and great room. The 2nd story includes a bonus room/loft/den a 3rd bedroom and a 3rd bathroom. Enjoy Resort style clubhouse, heated pool, fitness center, sports court
USD 550,000
Coventry Ln, Harwinton, Home For Sale
View photo
House · for sale
USD 449,000
USD 194/sq.ft
New
Coventry Ln, Harwinton, Home For Sale
Torringford
· 2,303 sq.ft · 4 Bedrooms · 2 Baths · House
· Garden · Office room · Deck · Fireplace · Equipped kitchen · Parking
Torringford · 2,303 sq.ft · 4 Bedrooms · 2 Baths · House · Garden · Office room · Deck · Fireplace · Equipped kitchen · Parking
Set on a serene cul-de-sac with a backyard surrounded by woods, this Harwinton Colonial offers 2,314 sq ft, 4 bedrooms, 2 full bathrooms, and flexible living space on 1.73 acres. At 36 Coventry Lane, the classic foyer layout opens with the living room to the left, dining room to the right, and stairs centered ahead. The living room is filled with natural light from a bay window and features a wood-burning fireplace with stone facing for warmth and character. Across the foyer, the dining room also includes a bay window and sits just off the eat-in kitchen, creating an easy flow for meals, gatherings, and everyday living. The kitchen overlooks the backyard and opens through a slider to an enclosed screened porch and deck, adding comfortable outdoor living space in a peaceful setting. Just off the kitchen, a main-level flex room with a nearby full bathroom can serve as a family room, office, guest space, or other use to fit your needs. Between the kitchen and attached 2-car garage, the sp
USD 449,000
Sally Burr Rd, Litchfield, Home For Sale
View photo
House · for sale
USD 680,000
USD 292/sq.ft
New
Sally Burr Rd, Litchfield, Home For Sale
Torringford
· 2,325 sq.ft · 3 Bedrooms · 2 Baths · House
· Deck · Fireplace
Torringford · 2,325 sq.ft · 3 Bedrooms · 2 Baths · House · Deck · Fireplace
Beautifully renovated, private and move-in ready! This three-bedroom Litchfield home offers the perfect blend of character, modern updates and indoor-outdoor living, all within the highly sought-after Region 20 school district. Inside, gorgeous hardwood floors add warmth and character, complemented by both a wood-burning fireplace and a propane stove. Two bedrooms are located on the main level, while the entire upper floor is dedicated to a spacious primary suite, creating a private retreat all its own. One of the true highlights of this home is the incredible outdoor living space. Directly off the main living area, expansive decks lead to a huge screened-in outdoor area-perfect for summer dinners, entertaining friends, morning coffee or simply relaxing and enjoying the peaceful, private surroundings. Extensively renovated and thoughtfully updated, the home also features a brand-new roof and brand-new septic system, taking care of two major investments for the next owner. Walk out base
USD 680,000
Steele Rd, New Hartford, Home For Sale
View photo
House · for sale
USD 1,100,000
USD 302/sq.ft
New
Steele Rd, New Hartford, Home For Sale
Torringford
· 3,638 sq.ft · 5 Bedrooms · 5 Baths · House
· Office room · Fireplace · Equipped kitchen · Air conditioning
Torringford · 3,638 sq.ft · 5 Bedrooms · 5 Baths · House · Office room · Fireplace · Equipped kitchen · Air conditioning
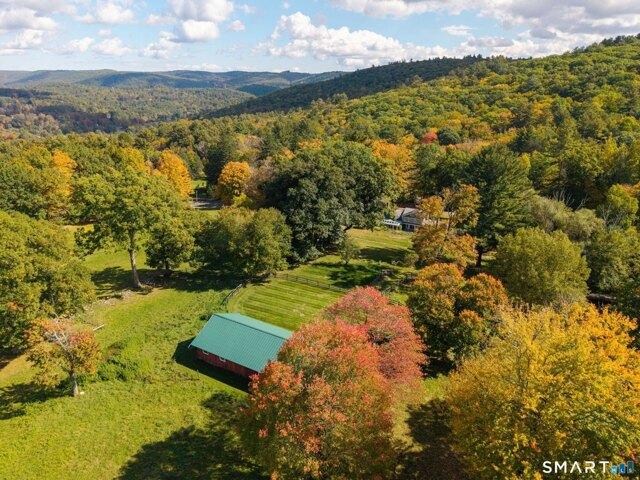
Escape to the quiet elegance of Cobble Hill Farm, a 12.96-acre Greek Revival estate that perfectly balances 19th-century soul with modern luxury. Available for the first time in over 48 years, this mint condition historic gem features sun-drenched rooms, original wide-board floors, and four stately fireplaces. While the period character is meticulously preserved, the home is designed for today's comfort with a recently renovated kitchen, family room, and primary suite, plus central air in the east wing. This is the ultimate sanctuary for the modern homesteader, offering endless potential for an organic farm, vineyard, or equestrian facility. The property boasts a 1,950 sq. ft. vintage barn with 8-10 stalls and a classic hay loft, alongside a 4.5-acre meadow ideal for grazing horses or livestock. Enjoy the tranquility of your private 7,000 sq. ft. spring-fed pond, perfect for summer swimming and fishing. Additional outbuildings offer space for a creative studio, home office, or rec shed
USD 1,100,000
Platt Hill Rd, Winchester, Home For Sale
View photo
House · for sale
USD 895,000
USD 290/sq.ft
New
Platt Hill Rd, Winchester, Home For Sale
Torringford
· 3,078 sq.ft · 4 Bedrooms · 2 Baths · House
· Fireplace · Equipped kitchen
Torringford · 3,078 sq.ft · 4 Bedrooms · 2 Baths · House · Fireplace · Equipped kitchen
HOME-LAND -BARN. A TRUE NEW ENGLAND CLASSIC PROPERTY IN A POST CARD SETTING! For the Discerning Customer, whether You're an ANTIQUARIAN, HORSE and ANIMAL LOVER, or just seeking for a PEACEFUL and TRANQUIL LOCATION, this LITCHFIELD COUNTY HOME could possibly fit your Criteria. Stately 1789, 11 Room 3,088 Sq. Ft. Colonial expresses Love, Warmth and Care. From the Solid Beams, Chestnut Wide-Board Floors, to the 12 over 12 Windows and Fireplaces, Displays the Charm and Character in this Residence! For a more Modern Twist, there is a Fully Remodeled Eat-in Kitchen with Quartz Counters, as well as Remodeled Bathrooms. 4 TO 5 Bedrooms, 3 Full Baths, Formal Dining Room and Comfortable Living Room. Spacious Sunken 20' x 21' Family Room with Cathedral Ceiling. Unique Loft offers a Birdseye View to the Family Room. Level 7 Acre Lot Enhanced by Stone Walls and Nice Plantings. Outbuildings include a 30' x 35' 4 Stall Horse Barn with Tack Room and Hayloft. 2 paddocks and a 25' X 30' Storage Building
USD 895,000
Platt Hill Rd, Winchester, Home For Sale
View photo
House · for sale
USD 474,900
USD 139/sq.ft
New
Platt Hill Rd, Winchester, Home For Sale
Torringford
· 3,401 sq.ft · 5 Bedrooms · 3 Baths · House
· Garden · Fireplace · Parking
Torringford · 3,401 sq.ft · 5 Bedrooms · 3 Baths · House · Garden · Fireplace · Parking
Tucked away on 2.09 private acres in the desirable Platt Hill area of Winchester, this custom-built contemporary offers the perfect blend of architectural character, space, and recent updates. With over 3,400 square feet, 5 bedrooms, 3 full baths, and a 2-car garage, this home provides flexibility for everyday living, entertaining, or multi-generational needs. Inside, you'll find a thoughtfully designed layout with an open, airy feel, highlighted by hardwood floors in the living room, two fireplaces, and abundant natural light throughout. The spacious main living areas offer the ideal balance of openness and comfort, creating inviting spaces to gather while still maintaining warmth and definition. Major improvements including a newer roof and windows provide peace of mind, while the expansive yard offers endless possibilities for outdoor enjoyment, recreation, gardening, or simply enjoying the privacy and natural surroundings. A rare opportunity to own a distinctive contemporary home w
USD 474,900
4 bedroom, New Hartford CT 06057 106592841
View photo
House · for sale
USD 449,000
USD 136/sq.ft
4 bedroom, New Hartford CT 06057 106592841
Torringford
· 3,294 sq.ft · 4 Bedrooms · 2 Baths · House
· Parking
Torringford · 3,294 sq.ft · 4 Bedrooms · 2 Baths · House · Parking
A rare opportunity in one of Northwest Connecticut's most sought-after locations! Tucked away in a private, peaceful setting, this one-of-a-kind property offers endless possibilities with two separate homes on one parcel-ideal for a homestead, multigenerational living, income potential, or hobbyist retreat. The homes share a driveway with the southerly neighbor-PLEASE do not go without an appointment! The main Cape features 3 bedrooms, while the second home offers 2 bedrooms and an expansive great room. Beneath the second residence is an extraordinary heated garage with approximately 10-12' ceilings, 14' overhead doors, enhanced electrical service with abundant amperage, and space for an estimated 8-10 vehicles-perfect for car enthusiasts, contractors, woodworkers, collectors, or anyone needing exceptional workspace. Built with solid craftsmanship and owned by the same family for many years, the property is ready for its next chapter. While both homes require significant updating and w
USD 449,000
5 bedroom, New Hartford CT 06057 106595534
View photo
House · for sale
USD 779,900
USD 216/sq.ft
5 bedroom, New Hartford CT 06057 106595534
Torringford
· 3,595 sq.ft · 5 Bedrooms · 4 Baths · House
· Office room · Gym · Equipped kitchen
Torringford · 3,595 sq.ft · 5 Bedrooms · 4 Baths · House · Office room · Gym · Equipped kitchen
Best Deal in Town! Stunning Home, Fabulous Location! You really must see this Gorgeous 5 bedroom, 3.5 bath Colonial, privately set on 1.26 bucolic acres at the end of a quiet cul-de-sac. Combining Classic Colonial Charm with Beautiful modern Farmhouse style, this exceptional home offers a warm and inviting layout designed for both everyday living and entertaining. The heart of this home is the impressive Gourmet kitchen, featuring expansive quartz countertops, a spectacular 10.5-foot quartz island with abundant under-cabinet storage, a custom decorative copper sink, smart enabled double ovens, generous cabinetry, and an open-concept design that makes gathering with family and friends effortless. The spacious primary suite provides a peaceful retreat, complete with elegant quartz countertops, a luxurious jetted soaking tub, and a fully tiled walk-in shower. The finished lower level offers versatile additional living space, perfect for a recreation room, home office, gym, playroom, guest
USD 779,900
4 bedroom, New Hartford CT 06057 106563877
View photo
House · for sale
USD 549,900
USD 171/sq.ft
4 bedroom, New Hartford CT 06057 106563877
Torringford
· 3,208 sq.ft · 4 Bedrooms · 3 Baths · House
· Garden · Fireplace · Equipped kitchen
Torringford · 3,208 sq.ft · 4 Bedrooms · 3 Baths · House · Garden · Fireplace · Equipped kitchen
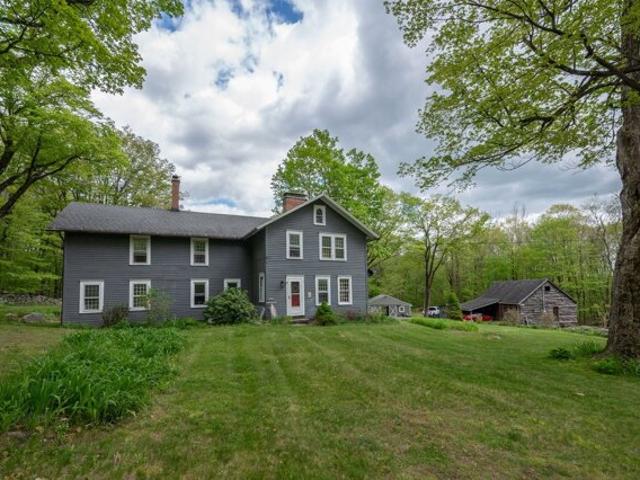
Set on 2.3 picturesque acres in New Hartford's peaceful Maple Hollow/Bakerville area, this unique property blends historic character with modern conveniences. The spacious accessory living quarters, designed for extended family, guests, or multigenerational living, feature its own private entrance and an updated kitchen. This flexible addition includes a dramatic cathedral-ceiling family room with hardwood floors, built-ins, a propane fireplace, a sunny sitting room, utility/laundry and full bath and a loft sleeping area. Beautiful original details in the period side include wide kingboard floors, exposed beams, hardware, three fireplaces, including one in the impressive keeping room with original granite fireplace and beehive oven. Improvements include newer Buderus furnace, updated electrical, and replacement windows. This home is set on a rolling lawn with a fenced yard and stone walls, surrounded by well-cared-for homes and quiet country roads. This distinctive historic treasure of
USD 549,900

Get email alerts

Don't miss out: be the first to know about new properties

The alert was correctly created

On subscribing you accept the conditions of use and the privacy policy
Alert
Receive new ads in your inbox
Save this search
Receive alerts for new listings

We'll send you an email when we have new properties for: "Properties for sale in Torringford"

The alert was correctly created

West Torrington
Bakersville, New Hartford town Litchfield County Connecticut
Get email alerts and be the first to see new listings
Required field
On subscribing I accept the terms of the privacy policy
Perfect! You'll soon start receiving new listings via email
Alert
Receive an email when we have new ads for Properties for sale in Torringford
Save this search
Filters

Bedrooms

Size (sq.ft)

sq.ft
sq.ft

Price

USD
USD

Property type

Bathrooms

Clear all filters
Receive notifications when new entries are published.