181 properties for sale in Torringford

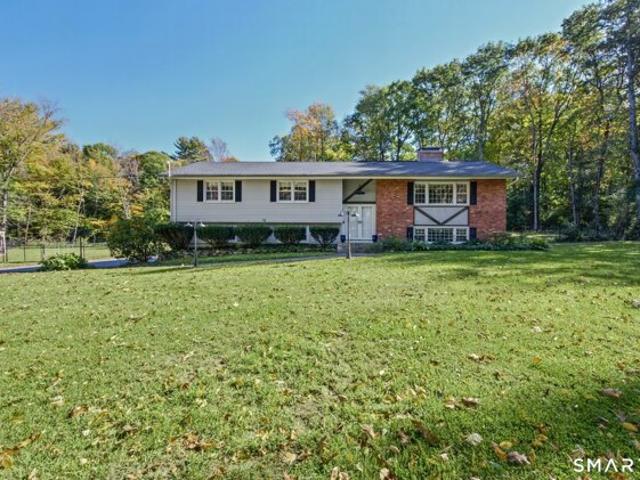
Lead Mine Brook Rd, Harwinton, Home For Sale
View photo
House · for sale
USD 565,000
USD 308/sq.ft
New
Lead Mine Brook Rd, Harwinton, Home For Sale
Torringford
· 1,830 sq.ft · 3 Bedrooms · 3 Baths · House
· Garden · Parking · Equipped kitchen
Torringford · 1,830 sq.ft · 3 Bedrooms · 3 Baths · House · Garden · Parking · Equipped kitchen
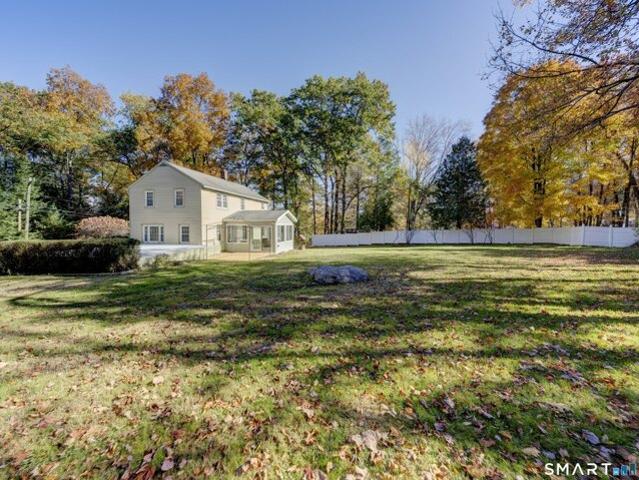
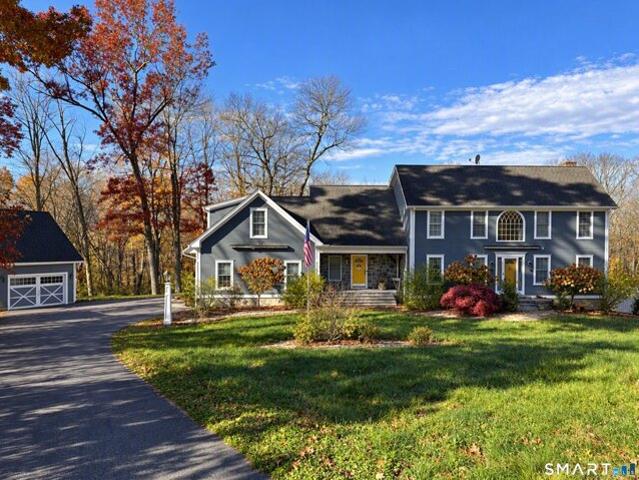
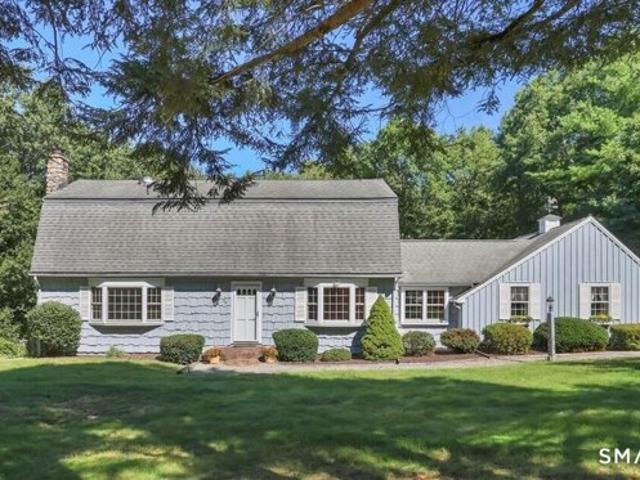
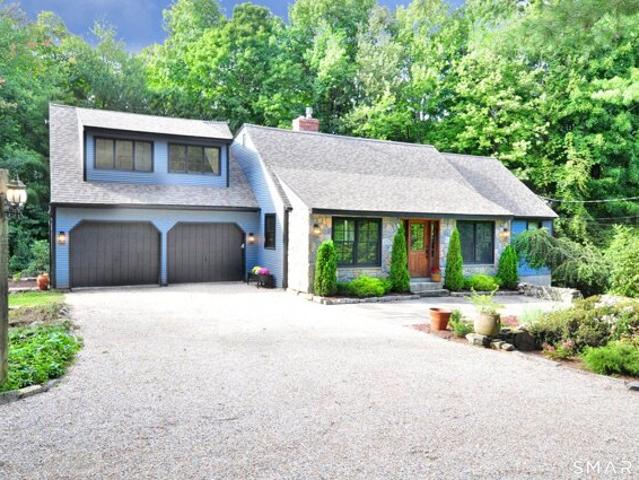
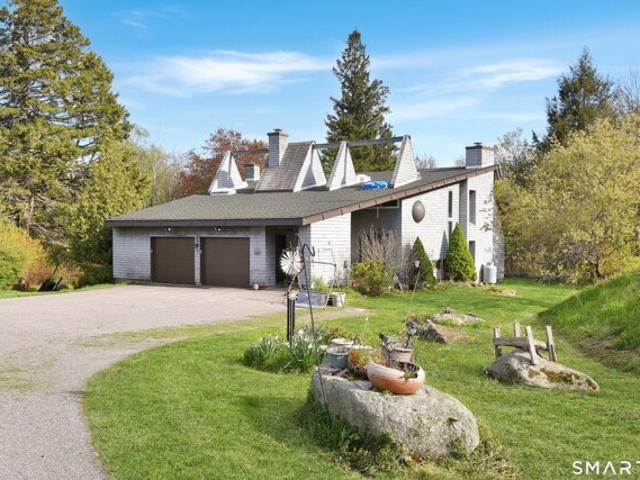
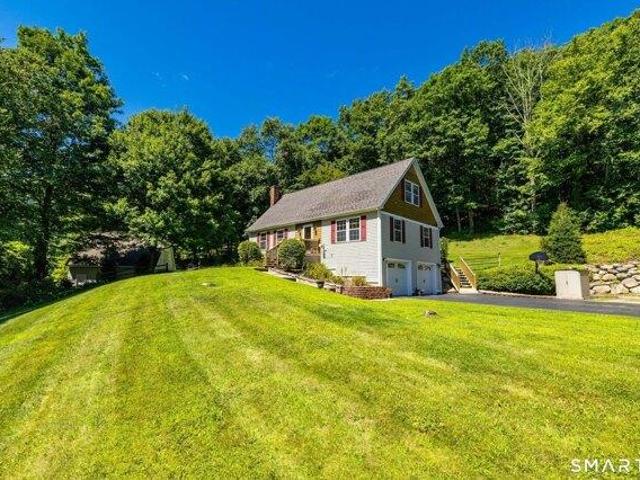
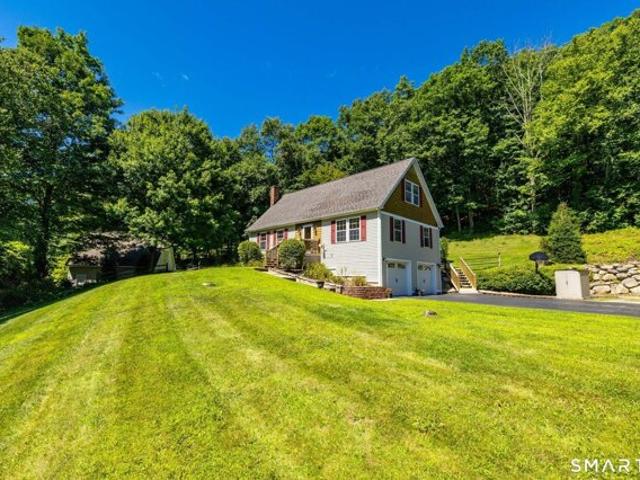
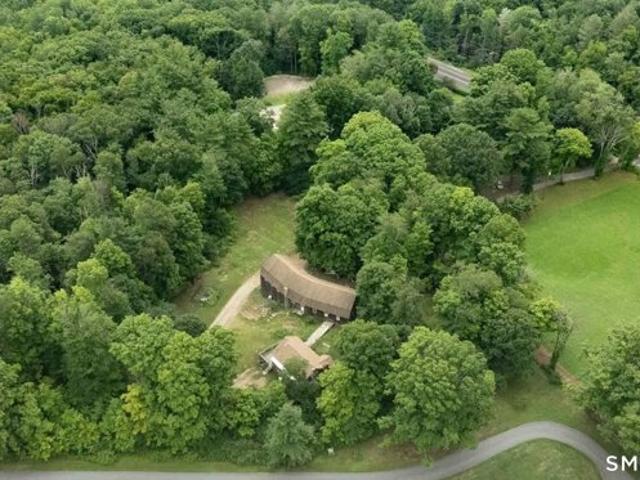
Welcome to this charming Cape-style home nestled on 2.25 private acres in scenic Harwinton. Perched atop a hill, this inviting property offers peaceful views, privacy and versatility. A unique feature is the detached garage, offering potential for additional income by renting it out or converting to a separate living space, subject to approvals. The upper level is at the same grade as the main house, creating a seamless extension of the backyard. Doors open to a covered outdoor area, perfect for entertaining, gardening equipment or storage, while the lower level is ideal for contractors, a workshop, equipment, hobbies or additional storage. The home also offers an attached 2-bay garage beneath the house. The thoughtfully designed floor plan features a first-floor primary bedrm with full bath, ideal for one-level living. The spacious kitchen opens to a bright, sun-filled family rm, creating a warm space for everyday living and entertaining. Hardwood flrs add warmth and character, while
USD 565,000
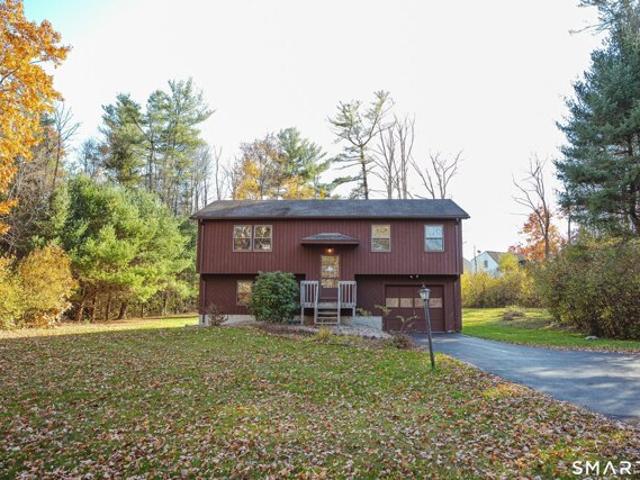
Litchfield Tpke, New Hartford, Home For Sale
View photo
House · for sale
USD 449,000
USD 136/sq.ft
New
Litchfield Tpke, New Hartford, Home For Sale
Torringford
· 3,294 sq.ft · 4 Bedrooms · 2 Baths · House
· Parking
Torringford · 3,294 sq.ft · 4 Bedrooms · 2 Baths · House · Parking
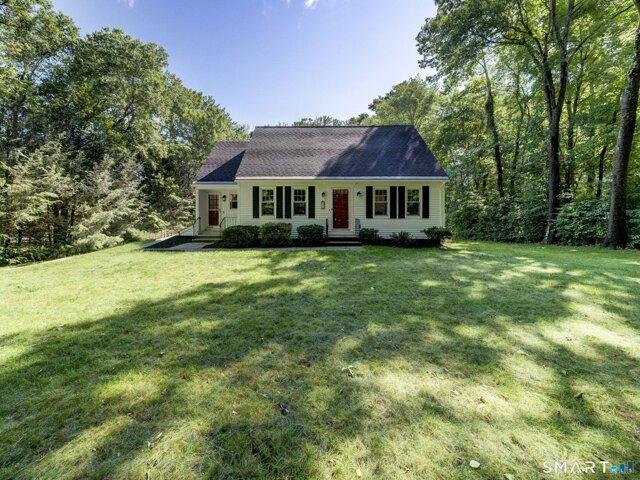
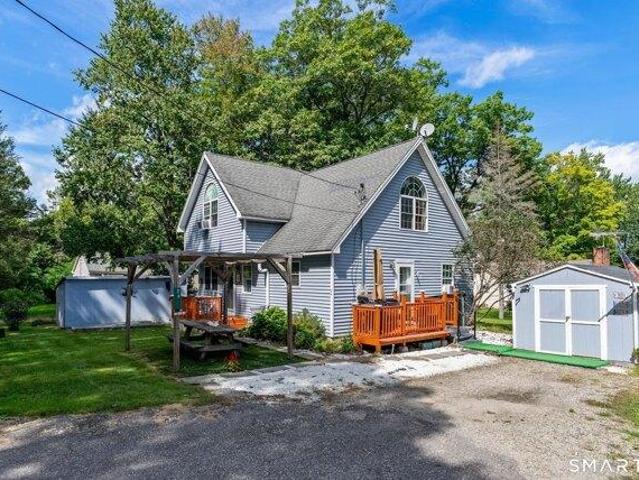
A rare opportunity in one of Northwest Connecticut's most sought-after locations! Tucked away in a private, peaceful setting, this one-of-a-kind property offers endless possibilities with two separate homes on one parcel-ideal for a homestead, multigenerational living, income potential, or hobbyist retreat. The homes share a driveway with the southerly neighbor-PLEASE do not go without an appointment! The main Cape features 3 bedrooms, while the second home offers 2 bedrooms and an expansive great room. Beneath the second residence is an extraordinary heated garage with approximately 10-12' ceilings, 14' overhead doors, enhanced electrical service with abundant amperage, and space for an estimated 8-10 vehicles-perfect for car enthusiasts, contractors, woodworkers, collectors, or anyone needing exceptional workspace. Built with solid craftsmanship and owned by the same family for many years, the property is ready for its next chapter. While both homes require significant updating and w
USD 449,000
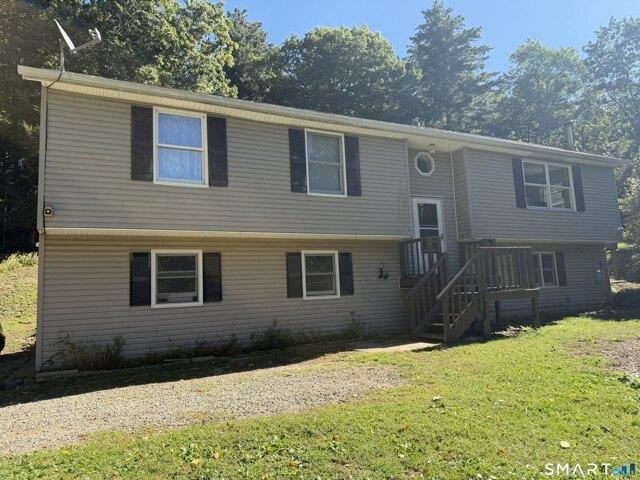
Hannah Way, Harwinton, Home For Sale
View photo
House · for sale
USD 419,000
USD 266/sq.ft
New
Hannah Way, Harwinton, Home For Sale
Torringford
· 1,572 sq.ft · 2 Bedrooms · 2 Baths · House
· Deck · Parking
Torringford · 1,572 sq.ft · 2 Bedrooms · 2 Baths · House · Deck · Parking
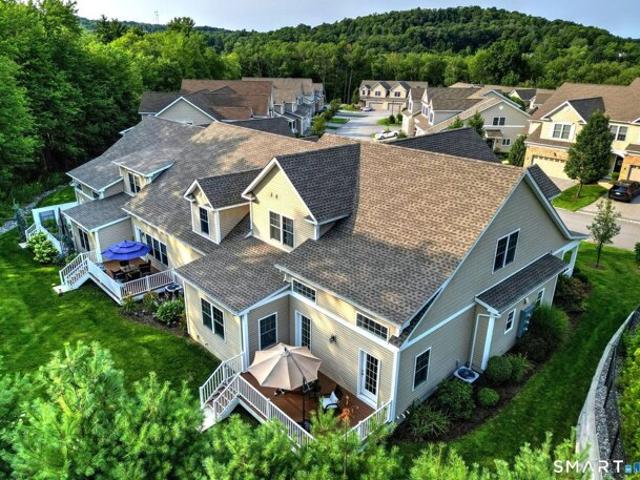
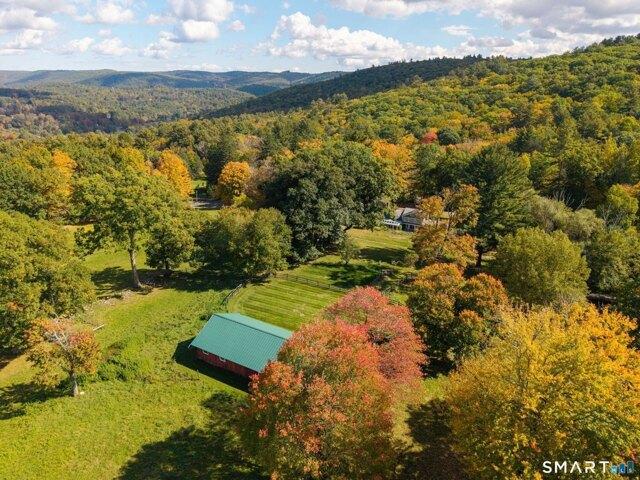
Welcome to easy, one-level living in this lovely home located in a desirable 55+ community. This well-maintained ranch offers 2 spacious bedrooms and 2 full bathrooms, designed for both comfort and convenience. The bright and inviting sunroom is the perfect place to relax year-round and opens to a private deck, ideal for enjoying your morning coffee or entertaining guests. The home also features a 2-car garage and a full walk-out lower level that is unfinished, offering endless possibilities for additional living space, a workshop, hobby area, or storage. Bring your ideas and add your personal touch to create the space you've always wanted. Enjoy low-maintenance living in a welcoming community close to shopping, dining, and everyday conveniences
USD 419,000
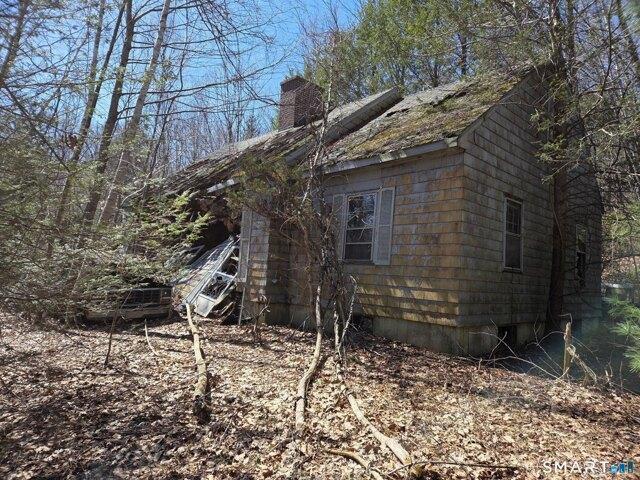
Spring Hill Rd, Harwinton, Home For Sale
View photo
House · for sale
USD 359,900
USD 214/sq.ft
New
Spring Hill Rd, Harwinton, Home For Sale
Torringford
· 1,679 sq.ft · 3 Bedrooms · 2 Baths · House
· Garden · Office room · Parking · Deck
Torringford · 1,679 sq.ft · 3 Bedrooms · 2 Baths · House · Garden · Office room · Parking · Deck
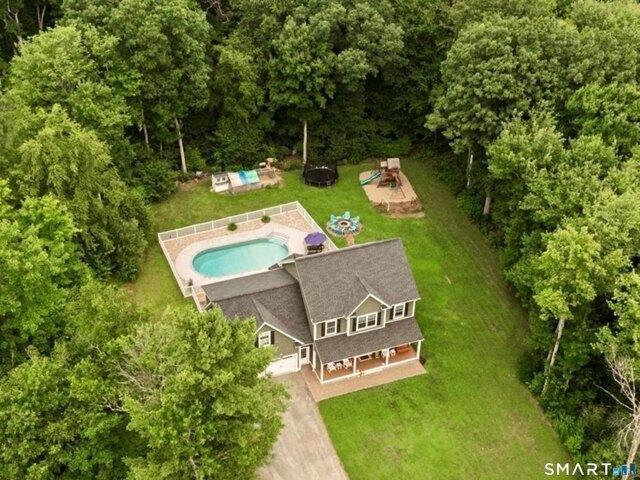
Charming Colonial with Lake Rights to Lake Harwinton* Discover the charm and character of this inviting Colonial built in 1940 in move in condition. Features include: 3 bedrooms, two full baths, two car garage, spacious three-season porch, deck plus whole house generator for added piece of mind. Enjoy the spacious three-season porch, perfect for relaxing, entertaining, or enjoying the outdoors in comfort. The home also features replacement windows, a convenient laundry/office room, and lovely garden beds and established blueberry bushes. A wonderful opportunity to enjoy gardening, outdoor living, and the added benefit of *Lake rights to Lake Harwinton! * A special property with classic colonial appeal and desirable features for year-round living or a peaceful retreat
USD 359,900
Lake Dr, Winchester, Home For Sale
View photo
House · for sale
USD 1,550,000
USD 731/sq.ft
New
Lake Dr, Winchester, Home For Sale
Torringford
· 2,120 sq.ft · 4 Bedrooms · 3 Baths · House
· Patio · Deck · Fireplace · Equipped kitchen
Torringford · 2,120 sq.ft · 4 Bedrooms · 3 Baths · House · Patio · Deck · Fireplace · Equipped kitchen
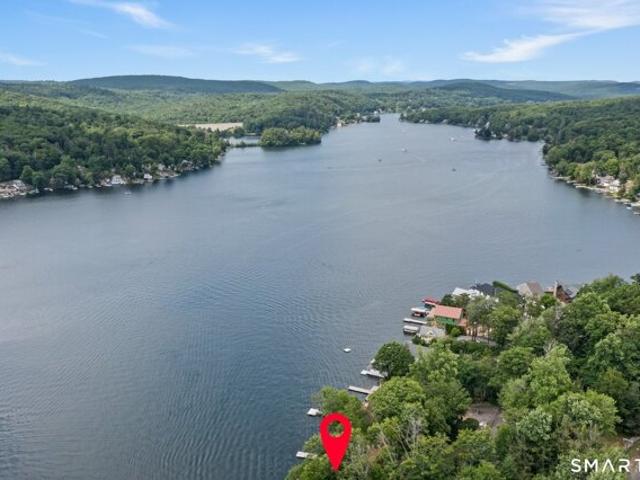
Experience the best of lakefront living with breathtaking views, spectacular sunsets, and exceptional outdoor spaces. This amazing waterfront home features a brand-new 100' x 14' Brazilian hardwood deck, a 35' x 6' stationary Trex and steel dock, and a private cabana-perfect for relaxing, boating, swimming, and entertaining. Soak in panoramic water views from multiple vantage points, including the expansive patio, upper wraparound deck, front sunroom, and many windows throughout the home. The interior also offers numerous updates, including renovated kitchens and bathrooms, beautiful hardwood flooring, and an open-concept main living area with a cozy fireplace. The inviting layout provides the perfect setting for everyday living and entertaining. A finished lower-level studio apartment adds valuable versatility, offering ideal guest accommodations, a private retreat, home office space, or potential rental income opportunity. Don't miss this exceptional waterfront property offering the
USD 1,550,000
Birch Hill Rd, Harwinton, Home For Sale
View photo
House · for sale
USD 585,000
USD 216/sq.ft
New
Birch Hill Rd, Harwinton, Home For Sale
Torringford
· 2,702 sq.ft · 3 Bedrooms · 3 Baths · House
· Fireplace · Equipped kitchen · Parking · Cellar
Torringford · 2,702 sq.ft · 3 Bedrooms · 3 Baths · House · Fireplace · Equipped kitchen · Parking · Cellar
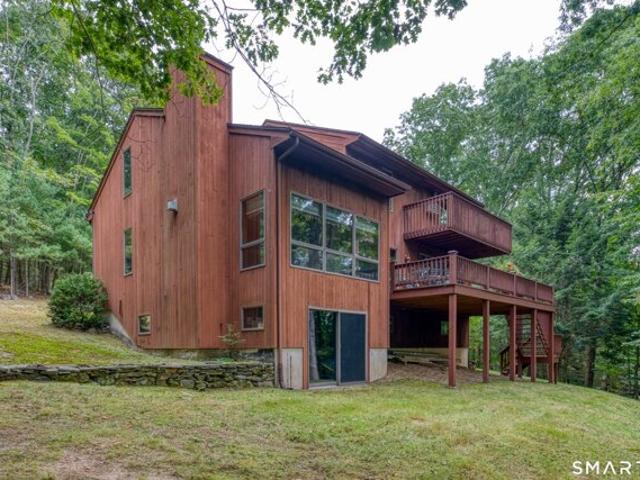
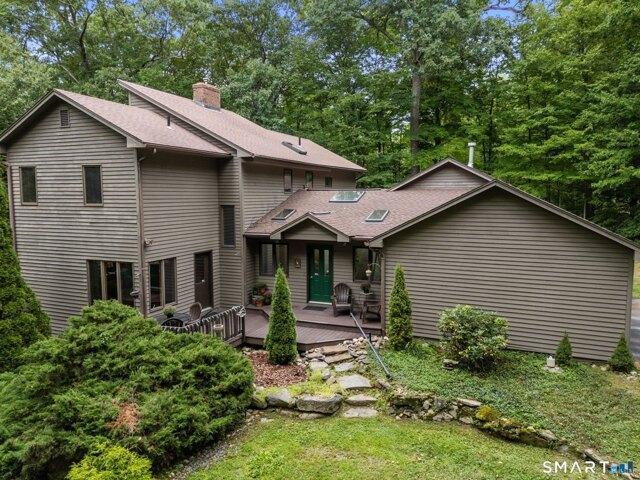
PRIVATE 2.5+ ACRE CONTEMPORARY RETREAT IN HARWINTON! Tucked away at the end of the driveway, this spacious seven-room contemporary offers the perfect blend of privacy, comfort, and convenience on more than 2.0 acres of beautifully landscaped grounds. Featuring 3 bedrooms, 2 1/2 baths, spacious laundry room and a flexible floor plan with potential for a 4th bedroom, there is plenty of room to grow. The inviting eat-in kitchen flows naturally into the formal dining area, while the warm living space is enhanced by a gas fireplace. Several mechanical improvements provide added peace of mind, including a newer oil tank and newer septic tank. 4 zone heating. Several skylights for added natural light. The full walkout basement offers excellent expansion potential, possible in-law set up, including plumbing already in place for a future bathroom. A two-car garage and abundant parking provide plenty of space for vehicles, guests, hobbies, and storage. Enjoy the tranquility of a private, seclude
USD 585,000
Quail Run, Harwinton, Home For Sale
View photo
House · for sale
USD 599,000
USD 220/sq.ft
New
Quail Run, Harwinton, Home For Sale
Torringford
· 2,713 sq.ft · 5 Bedrooms · 3 Baths · House
· Garden · Deck · Fireplace · Equipped kitchen · Parking
Torringford · 2,713 sq.ft · 5 Bedrooms · 3 Baths · House · Garden · Deck · Fireplace · Equipped kitchen · Parking
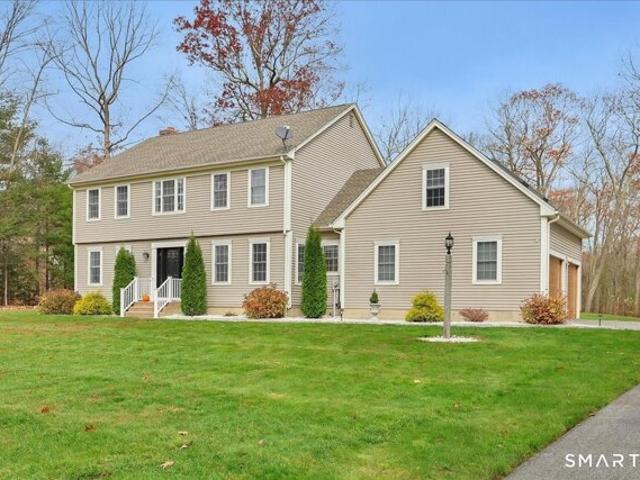
Welcome to 6 Quail Run! Tucked away on a quiet cul-de-sac street in Harwinton, this spacious 5-bedroom, 2.5-bath Colonial offers a wonderful blend of traditional charm, comfortable living, and flexible spaces to fit your lifestyle. Step inside through the welcoming foyer featuring herringbone tile flooring, with formal living and dining rooms on either side. At the heart of the home is a generously sized kitchen designed for gathering! A large island with seating and beverage refrigerator creates the perfect spot for casual meals and conversation, while abundant cabinetry provides plenty of storage. The kitchen flows into the dining area and inviting family room with fireplace, creating a natural gathering place. Sliders lead to a Trex deck overlooking the private, tree-lined backyard. Level front and back yards offer plenty of room for outdoor games, entertaining, or relaxing, while two sheds provide storage for lawn equipment and garden tools. Just off the attached two-car garage, a
USD 599,000
Berkshire Dr, New Hartford, Home For Sale
View photo
House · for sale
USD 499,900
USD 207/sq.ft
New
Berkshire Dr, New Hartford, Home For Sale
Torringford
· 2,411 sq.ft · 4 Bedrooms · 3 Baths · House
· Garden · Office room · Air conditioning
Torringford · 2,411 sq.ft · 4 Bedrooms · 3 Baths · House · Garden · Office room · Air conditioning
Live like you're on vacation year-round! Just a short walk to Laurel Lake, with the option to join the Laurel Lake Association, this beautifully updated home offers the perfect blend of modern comfort, outdoor living, and peaceful surroundings. Featuring 4 bedrooms, 2 bathrooms, and over 2,400 square feet of total finished living space, the flexible layout provides room to gather, entertain, work, and unwind. The finished lower level offers additional living space and the potential for a fifth bedroom, home office, or guest retreat. A stunning glass handrail adds a contemporary touch, creating an open, airy feel throughout the home. Outside, the newly cleared and fenced yard offers an incredible setting for summer celebrations, backyard gatherings, and quiet evenings surrounded by nature. This home features extensive upgrades including brand-new central air, improved insulation, an updated electrical panel, new baseboard heaters, beautifully refinished hardwood floors, a remodeled prim
USD 499,900
Cedar Ln, Torrington, Home For Sale
View photo
House · for sale
USD 375,000
USD 226/sq.ft
New
Cedar Ln, Torrington, Home For Sale
Torringford
· 1,658 sq.ft · 2 Bedrooms · 2 Baths · House
· Garden · Deck · Equipped kitchen · Parking
Torringford · 1,658 sq.ft · 2 Bedrooms · 2 Baths · House · Garden · Deck · Equipped kitchen · Parking
Well-maintained raised ranch situated on a desirable one-acre lot, offering 2 bedrooms and 1.5 baths. The light and bright living room creates a welcoming atmosphere, while the eat-in kitchen opens to a deck overlooking a spacious, level, and private backyard. The lower-level family room with woodstove walks out to the beautiful grounds and provides convenient access to the attached one-car garage. Great location, close to shopping and local amenities, this home is full of potential! Living room is currently set up as a formal dining room. Torrington taxes are in a phase-in period. Please confirm amount with the tax office
USD 375,000
Scoville Hill Rd, Harwinton, Home For Sale
View photo
House · for sale
USD 424,900
USD 294/sq.ft
New
Scoville Hill Rd, Harwinton, Home For Sale
Torringford
· 1,442 sq.ft · 3 Bedrooms · 3 Baths · House
· Garden · Parking
Torringford · 1,442 sq.ft · 3 Bedrooms · 3 Baths · House · Garden · Parking
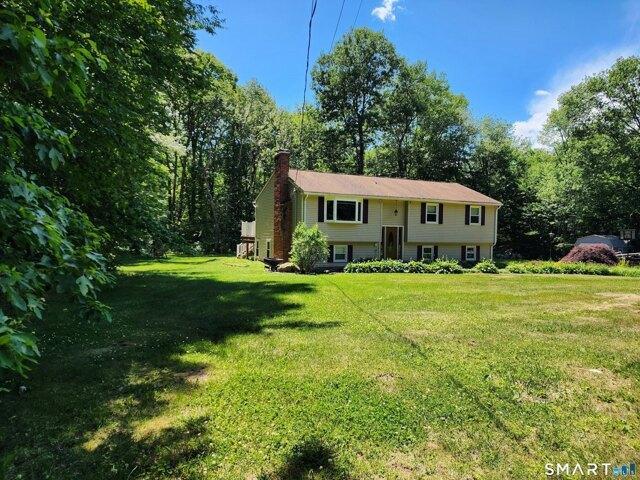
Please do not drive up the driveway, showings by appointment only with an agent. I f you are looking for Privacy you found it here in this Harwinton High Ranch on 3.1Acres Enjoy the privacy and freedom of country living in this 3-bedroom, 2.5-bath high ranch set back from the road on approximately 3.1 acres in beautiful Harwinton with seasonal views. Offering just under 1,500 square feet of living space, the home features a versatile layout with a primary bedroom and private en suite bath, comfortable main living areas, and a flexible lower level ideal for a family room, home office, recreation area, workshop, hobby space, or storage. The expansive property offers excellent homestead and hobby-farm potential, with room for gardens, animals, outdoor recreation, or future projects. Three outbuildings provide valuable space for equipment, storage, workshops, and farm-related uses, while the two-car garage adds convenience for vehicles, tools, and additional storage. Oil and electric heat
USD 424,900
Davis Rd, Harwinton, Home For Sale
View photo
House · for sale
USD 129,900
USD 65/sq.ft
New
Davis Rd, Harwinton, Home For Sale
Torringford
· 1,981 sq.ft · 3 Bedrooms · 3 Baths · House
Torringford · 1,981 sq.ft · 3 Bedrooms · 3 Baths · House
This property is situated on a quiet, paved road and is being offered along with the parcel next to it. This property needs repairs or possibly is a tear down, the foundation, well and septic are there and the condition of these is unknown. There is a driveway connecting the lots. These two parcels are and close to local hiking trails, shopping, and easy highway access for commuters. The Lake Harwinton community is at the end of the street. The price reflects the condition of this property. Sold together with MLS 24177854
USD 129,900
Lily Pond Rd, Harwinton, Home For Sale
View photo
House · for sale
USD 1,200,000
USD 211/sq.ft
New
Lily Pond Rd, Harwinton, Home For Sale
Torringford
· 5,662 sq.ft · 4 Bedrooms · 5 Baths · House
· Deck · Equipped kitchen
Torringford · 5,662 sq.ft · 4 Bedrooms · 5 Baths · House · Deck · Equipped kitchen
Welcome to 57 Lily Pond Road - a rare Harwinton estate offering over 5671 sq ft of finished living space, 4 bedrooms, 5 baths, and a beautifully designed in law/au pair apartment. Set on a private cul-de-sac, this custom home blends modern comfort with multi generational flexibility and resort style amenities. A dramatic two story family room with skylights anchors the main level, opening to a spacious kitchen, formal dining and living room, and expansive deck overlooking the grounds. The first floor bedroom provides ideal guest or office space with its own bathroom. Upstairs, the primary suite features a walk in closet and spa inspired bath, accompanied by generously sized bedrooms and additional full baths. The lower level has an in law/au pair apartment which offers its own private living area, bedroom, bath, kitchen and separate entrance - perfect for extended family, live in support, or long term guests. Can also be used for recreation, fitness, or home office needs, with walk out
USD 1,200,000
Hunter Dr Unit,litchfield, Home For Sale
View photo
House · for sale
USD 749,000
USD 248/sq.ft
New
Hunter Dr Unit,litchfield, Home For Sale
Torringford
· 3,014 sq.ft · 3 Bedrooms · 4 Baths · House
· Office room · Fireplace · Equipped kitchen
Torringford · 3,014 sq.ft · 3 Bedrooms · 4 Baths · House · Office room · Fireplace · Equipped kitchen
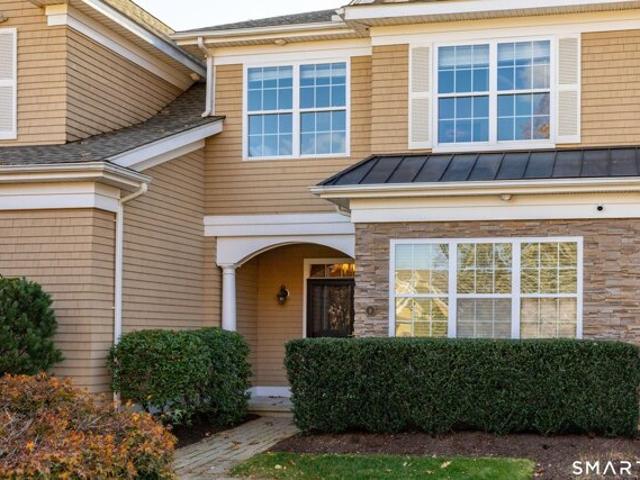
Better Than New in Hunters Chase! Welcome to a home that lives like brand new, because it practically is. Built in 2022 but not occupied until 2024, this Belmont floor plan townhome in the sought-after Hunters Chase community has been barely lived in - and it shows. Just this year, an additional 1,500 SF of finished living space was completed, including a brand-new full bathroom, giving this home even more room to spread out than the original floor plan offered. The paint is barely dry. The main level is anchored by a FIRST FLOOR primary suite that is nothing short of perfection - a private retreat with a full bath and walk-in closet, just steps from a great room with soaring cathedral ceilings, a fireplace, and rich hardwood flooring that carries through the foyer, kitchen, and dining area. Upstairs, a versatile loft/den joins two additional bedrooms and a full bath, offering flexible space for guests, a home office, or family. Hunters Chase itself is one of Litchfield's most impeccab
USD 749,000
Haley Ln Unit,litchfield, Home For Sale
View photo
House · for sale
USD 525,000
USD 228/sq.ft
New
Haley Ln Unit,litchfield, Home For Sale
Torringford
· 2,293 sq.ft · 4 Bedrooms · 3 Baths · House
· Deck · Equipped kitchen · Parking
Torringford · 2,293 sq.ft · 4 Bedrooms · 3 Baths · House · Deck · Equipped kitchen · Parking
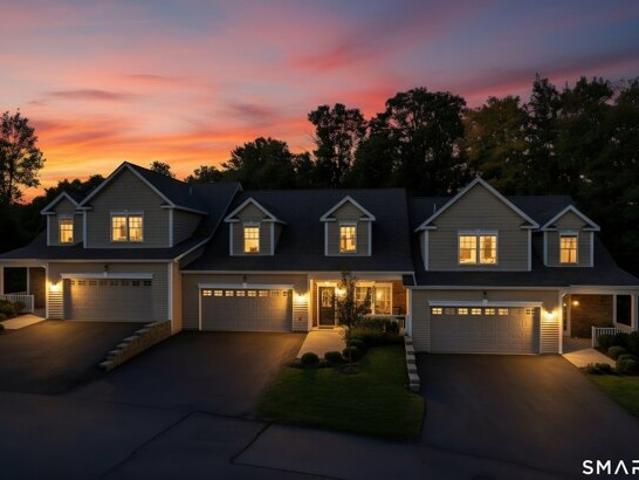
Discover comfort and exceptional craftsmanship in this award-winning Pimlico model, recipient of a prestigious HOBI Award for its outstanding architectural details and thoughtful layout. Spread across four levels, this condo offers flexible living spaces designed to fit any lifestyle. Step inside to a light-filled open-concept floor plan featuring a seamless flow between the dining area, living room, and breakfast nook and kitchen. The kitchen comes appointed with sleek granite countertops, beautiful cabinetry and ample storage. Right off the living room, sliding glass doors lead to a private deck, ideal for outdoor dining, grilling, and entertaining. For added convenience, the main level front sitting room can also serve as a 4th bedroom, guest room or office,(this room was originally for the garage).There is a half-bath on this level. The 2nd level features three comfortable bedrooms and 2 full baths, highlighted by a primary suite complete with a dedicated seating area, a generous w
USD 525,000
Hunter Dr Unit,litchfield, Home For Sale
View photo
House · for sale
USD 550,000
USD 185/sq.ft
New
Hunter Dr Unit,litchfield, Home For Sale
Torringford
· 2,971 sq.ft · 3 Bedrooms · 3 Baths · House
· Fireplace · Equipped kitchen · Swimming pool
Torringford · 2,971 sq.ft · 3 Bedrooms · 3 Baths · House · Fireplace · Equipped kitchen · Swimming pool
HUNTERS CHASE LITCHFIELD! Monticello Floor Plan, Ranch style with finished 2nd floor. Main level offers primary bedroom suite w/bath and walk in closet, there is a 2nd bedroom on main level and a 2nd full bath. Great room with vaulted ceiling and fireplace, Hw flooring in foyer, kitchen dining and great room. The 2nd story includes a bonus room/loft/den a 3rd bedroom and a 3rd bathroom. Enjoy Resort style clubhouse, heated pool, fitness center, sports court
USD 550,000
Coventry Ln, Harwinton, Home For Sale
View photo
House · for sale
USD 449,000
USD 194/sq.ft
New
Coventry Ln, Harwinton, Home For Sale
Torringford
· 2,303 sq.ft · 4 Bedrooms · 2 Baths · House
· Garden · Office room · Deck · Fireplace · Equipped kitchen · Parking
Torringford · 2,303 sq.ft · 4 Bedrooms · 2 Baths · House · Garden · Office room · Deck · Fireplace · Equipped kitchen · Parking
Set on a serene cul-de-sac with a backyard surrounded by woods, this Harwinton Colonial offers 2,314 sq ft, 4 bedrooms, 2 full bathrooms, and flexible living space on 1.73 acres. At 36 Coventry Lane, the classic foyer layout opens with the living room to the left, dining room to the right, and stairs centered ahead. The living room is filled with natural light from a bay window and features a wood-burning fireplace with stone facing for warmth and character. Across the foyer, the dining room also includes a bay window and sits just off the eat-in kitchen, creating an easy flow for meals, gatherings, and everyday living. The kitchen overlooks the backyard and opens through a slider to an enclosed screened porch and deck, adding comfortable outdoor living space in a peaceful setting. Just off the kitchen, a main-level flex room with a nearby full bathroom can serve as a family room, office, guest space, or other use to fit your needs. Between the kitchen and attached 2-car garage, the sp
USD 449,000
Sally Burr Rd, Litchfield, Home For Sale
View photo
House · for sale
USD 680,000
USD 292/sq.ft
New
Sally Burr Rd, Litchfield, Home For Sale
Torringford
· 2,325 sq.ft · 3 Bedrooms · 2 Baths · House
· Deck · Fireplace
Torringford · 2,325 sq.ft · 3 Bedrooms · 2 Baths · House · Deck · Fireplace
Beautifully renovated, private and move-in ready! This three-bedroom Litchfield home offers the perfect blend of character, modern updates and indoor-outdoor living, all within the highly sought-after Region 20 school district. Inside, gorgeous hardwood floors add warmth and character, complemented by both a wood-burning fireplace and a propane stove. Two bedrooms are located on the main level, while the entire upper floor is dedicated to a spacious primary suite, creating a private retreat all its own. One of the true highlights of this home is the incredible outdoor living space. Directly off the main living area, expansive decks lead to a huge screened-in outdoor area-perfect for summer dinners, entertaining friends, morning coffee or simply relaxing and enjoying the peaceful, private surroundings. Extensively renovated and thoughtfully updated, the home also features a brand-new roof and brand-new septic system, taking care of two major investments for the next owner. Walk out base
USD 680,000
Steele Rd, New Hartford, Home For Sale
View photo
House · for sale
USD 1,100,000
USD 302/sq.ft
New
Steele Rd, New Hartford, Home For Sale
Torringford
· 3,638 sq.ft · 5 Bedrooms · 5 Baths · House
· Office room · Fireplace · Equipped kitchen · Air conditioning
Torringford · 3,638 sq.ft · 5 Bedrooms · 5 Baths · House · Office room · Fireplace · Equipped kitchen · Air conditioning
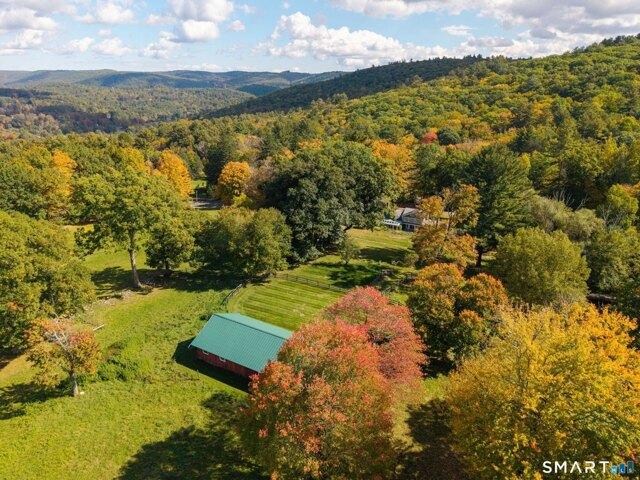
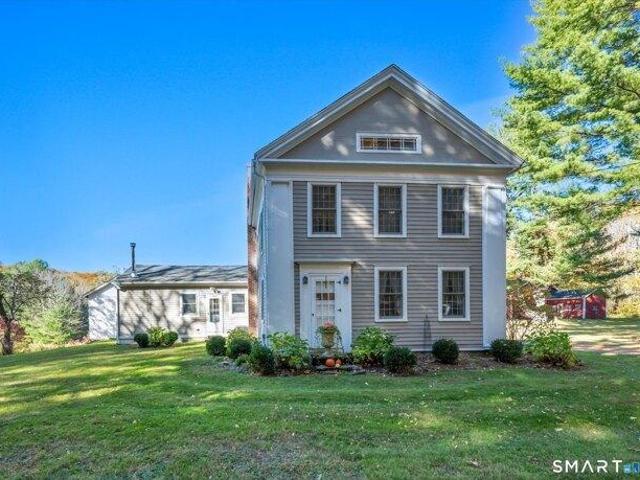
Escape to the quiet elegance of Cobble Hill Farm, a 12.96-acre Greek Revival estate that perfectly balances 19th-century soul with modern luxury. Available for the first time in over 48 years, this mint condition historic gem features sun-drenched rooms, original wide-board floors, and four stately fireplaces. While the period character is meticulously preserved, the home is designed for today's comfort with a recently renovated kitchen, family room, and primary suite, plus central air in the east wing. This is the ultimate sanctuary for the modern homesteader, offering endless potential for an organic farm, vineyard, or equestrian facility. The property boasts a 1,950 sq. ft. vintage barn with 8-10 stalls and a classic hay loft, alongside a 4.5-acre meadow ideal for grazing horses or livestock. Enjoy the tranquility of your private 7,000 sq. ft. spring-fed pond, perfect for summer swimming and fishing. Additional outbuildings offer space for a creative studio, home office, or rec shed
USD 1,100,000
Platt Hill Rd, Winchester, Home For Sale
View photo
House · for sale
USD 895,000
USD 290/sq.ft
Platt Hill Rd, Winchester, Home For Sale
Torringford
· 3,078 sq.ft · 4 Bedrooms · 2 Baths · House
· Fireplace · Equipped kitchen
Torringford · 3,078 sq.ft · 4 Bedrooms · 2 Baths · House · Fireplace · Equipped kitchen
HOME-LAND -BARN. A TRUE NEW ENGLAND CLASSIC PROPERTY IN A POST CARD SETTING! For the Discerning Customer, whether You're an ANTIQUARIAN, HORSE and ANIMAL LOVER, or just seeking for a PEACEFUL and TRANQUIL LOCATION, this LITCHFIELD COUNTY HOME could possibly fit your Criteria. Stately 1789, 11 Room 3,088 Sq. Ft. Colonial expresses Love, Warmth and Care. From the Solid Beams, Chestnut Wide-Board Floors, to the 12 over 12 Windows and Fireplaces, Displays the Charm and Character in this Residence! For a more Modern Twist, there is a Fully Remodeled Eat-in Kitchen with Quartz Counters, as well as Remodeled Bathrooms. 4 TO 5 Bedrooms, 3 Full Baths, Formal Dining Room and Comfortable Living Room. Spacious Sunken 20' x 21' Family Room with Cathedral Ceiling. Unique Loft offers a Birdseye View to the Family Room. Level 7 Acre Lot Enhanced by Stone Walls and Nice Plantings. Outbuildings include a 30' x 35' 4 Stall Horse Barn with Tack Room and Hayloft. 2 paddocks and a 25' X 30' Storage Building
USD 895,000
Platt Hill Rd, Winchester, Home For Sale
View photo
House · for sale
USD 474,900
USD 139/sq.ft
Platt Hill Rd, Winchester, Home For Sale
Torringford
· 3,401 sq.ft · 5 Bedrooms · 3 Baths · House
· Garden · Fireplace · Parking
Torringford · 3,401 sq.ft · 5 Bedrooms · 3 Baths · House · Garden · Fireplace · Parking
Tucked away on 2.09 private acres in the desirable Platt Hill area of Winchester, this custom-built contemporary offers the perfect blend of architectural character, space, and recent updates. With over 3,400 square feet, 5 bedrooms, 3 full baths, and a 2-car garage, this home provides flexibility for everyday living, entertaining, or multi-generational needs. Inside, you'll find a thoughtfully designed layout with an open, airy feel, highlighted by hardwood floors in the living room, two fireplaces, and abundant natural light throughout. The spacious main living areas offer the ideal balance of openness and comfort, creating inviting spaces to gather while still maintaining warmth and definition. Major improvements including a newer roof and windows provide peace of mind, while the expansive yard offers endless possibilities for outdoor enjoyment, recreation, gardening, or simply enjoying the privacy and natural surroundings. A rare opportunity to own a distinctive contemporary home w
USD 474,900
3 bedroom, Burlington CT 06013 106562460
View photo
House · for sale
USD 474,900
USD 261/sq.ft
3 bedroom, Burlington CT 06013 106562460
Torringford
· 1,819 sq.ft · 3 Bedrooms · 3 Baths · House
· Office room · Gym · Deck · Parking
Torringford · 1,819 sq.ft · 3 Bedrooms · 3 Baths · House · Office room · Gym · Deck · Parking
9/24 OPEN HOUSE CANCELED, PROPERTY IS UNDER CONTRACT* Classic New England charm meets modern comforts in this meticulously maintained 3-bedroom, 2.5-bath Cape, ideally set on a quiet Burlington cul-de-sac w/ a peaceful, wooded feel. Timeless white siding (freshly painted for you!), black trim and welcoming red doors create picture-perfect curb appeal. Inside, the warm and inviting floor plan features abundant natural light, updated flooring and comfortable living spaces. The spacious primary suite offers a private full bath, and separate closet and dressing area. The finished lower level provides flexible space for a family room, home office, gym or playroom, while the 2-car drive-under garage with mud room foyer area adds convenience and storage. Major updates include Renewal by Andersen energy-efficient windows, a new Trex deck, 200-amp electrical service w/ portable generator hookup, upgraded insulation, newer oil tank, well pump, garage doors, water softener and reverse osmosis dri
USD 474,900
5 bedroom, New Hartford CT 06057 106688924
View photo
House · for sale
USD 1,100,000
USD 302/sq.ft
New
5 bedroom, New Hartford CT 06057 106688924
Torringford
· 3,638 sq.ft · 5 Bedrooms · 5 Baths · House
· Office room · Fireplace · Equipped kitchen · Air conditioning
Torringford · 3,638 sq.ft · 5 Bedrooms · 5 Baths · House · Office room · Fireplace · Equipped kitchen · Air conditioning
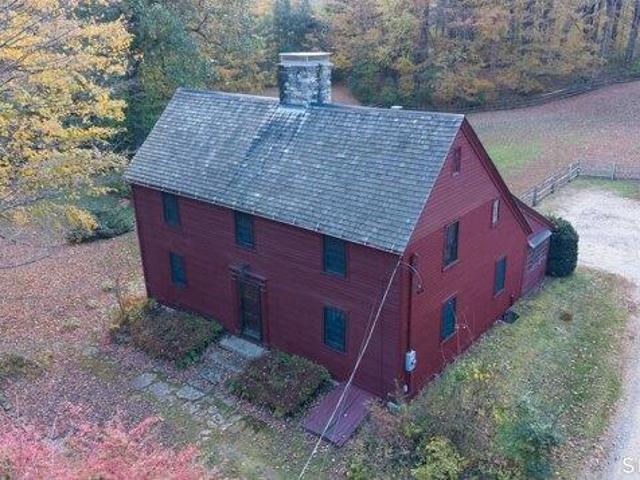
Escape to the quiet elegance of Cobble Hill Farm, a 12.96-acre Greek Revival estate that perfectly balances 19th-century soul with modern luxury. Available for the first time in over 48 years, this mint condition historic gem features sun-drenched rooms, original wide-board floors, and four stately fireplaces. While the period character is meticulously preserved, the home is designed for today's comfort with a recently renovated kitchen, family room, and primary suite, plus central air in the east wing. This is the ultimate sanctuary for the modern homesteader, offering endless potential for an organic farm, vineyard, or equestrian facility. The property boasts a 1,950 sq. ft. vintage barn with 8-10 stalls and a classic hay loft, alongside a 4.5-acre meadow ideal for grazing horses or livestock. Enjoy the tranquility of your private 7,000 sq. ft. spring-fed pond, perfect for summer swimming and fishing. Additional outbuildings offer space for a creative studio, home office, or rec shed
USD 1,100,000
5 bedroom, New Hartford CT 06057 106595534
View photo
House · for sale
USD 779,900
USD 216/sq.ft
5 bedroom, New Hartford CT 06057 106595534
Torringford
· 3,595 sq.ft · 5 Bedrooms · 4 Baths · House
· Office room · Gym · Equipped kitchen
Torringford · 3,595 sq.ft · 5 Bedrooms · 4 Baths · House · Office room · Gym · Equipped kitchen
Best Deal in Town! Stunning Home, Fabulous Location! You really must see this Gorgeous 5 bedroom, 3.5 bath Colonial, privately set on 1.26 bucolic acres at the end of a quiet cul-de-sac. Combining Classic Colonial Charm with Beautiful modern Farmhouse style, this exceptional home offers a warm and inviting layout designed for both everyday living and entertaining. The heart of this home is the impressive Gourmet kitchen, featuring expansive quartz countertops, a spectacular 10.5-foot quartz island with abundant under-cabinet storage, a custom decorative copper sink, smart enabled double ovens, generous cabinetry, and an open-concept design that makes gathering with family and friends effortless. The spacious primary suite provides a peaceful retreat, complete with elegant quartz countertops, a luxurious jetted soaking tub, and a fully tiled walk-in shower. The finished lower level offers versatile additional living space, perfect for a recreation room, home office, gym, playroom, guest
USD 779,900
4 bedroom, New Hartford CT 06057 106563877
View photo
House · for sale
USD 549,900
USD 171/sq.ft
4 bedroom, New Hartford CT 06057 106563877
Torringford
· 3,208 sq.ft · 4 Bedrooms · 3 Baths · House
· Garden · Fireplace · Equipped kitchen
Torringford · 3,208 sq.ft · 4 Bedrooms · 3 Baths · House · Garden · Fireplace · Equipped kitchen
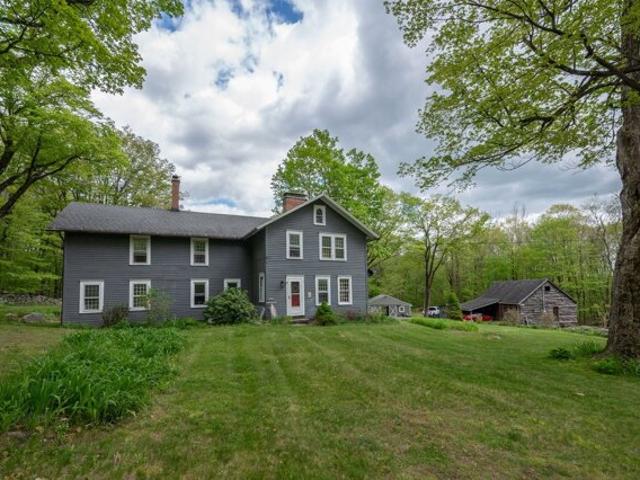
Set on 2.3 picturesque acres in New Hartford's peaceful Maple Hollow/Bakerville area, this unique property blends historic character with modern conveniences. The spacious accessory living quarters, designed for extended family, guests, or multigenerational living, feature its own private entrance and an updated kitchen. This flexible addition includes a dramatic cathedral-ceiling family room with hardwood floors, built-ins, a propane fireplace, a sunny sitting room, utility/laundry and full bath and a loft sleeping area. Beautiful original details in the period side include wide kingboard floors, exposed beams, hardware, three fireplaces, including one in the impressive keeping room with original granite fireplace and beehive oven. Improvements include newer Buderus furnace, updated electrical, and replacement windows. This home is set on a rolling lawn with a fenced yard and stone walls, surrounded by well-cared-for homes and quiet country roads. This distinctive historic treasure of
USD 549,900
3 bedroom, Harwinton CT 06791 106601154
View photo
House · for sale
USD 565,000
USD 308/sq.ft
3 bedroom, Harwinton CT 06791 106601154
Torringford
· 1,830 sq.ft · 3 Bedrooms · 3 Baths · House
· Garden · Parking · Equipped kitchen
Torringford · 1,830 sq.ft · 3 Bedrooms · 3 Baths · House · Garden · Parking · Equipped kitchen
Welcome to this charming Cape-style home nestled on 2.25 private acres in scenic Harwinton. Perched atop a hill, this inviting property offers peaceful views, privacy and versatility. A unique feature is the detached garage, offering potential for additional income by renting it out or converting to a separate living space, subject to approvals. The upper level is at the same grade as the main house, creating a seamless extension of the backyard. Doors open to a covered outdoor area, perfect for entertaining, gardening equipment or storage, while the lower level is ideal for contractors, a workshop, equipment, hobbies or additional storage. The home also offers an attached 2-bay garage beneath the house. The thoughtfully designed floor plan features a first-floor primary bedrm with full bath, ideal for one-level living. The spacious kitchen opens to a bright, sun-filled family rm, creating a warm space for everyday living and entertaining. Hardwood flrs add warmth and character, while
USD 565,000
2 bedroom, New Hartford CT 06057 106597445
View photo
House · for sale
USD 329,000
USD 252/sq.ft
2 bedroom, New Hartford CT 06057 106597445
Torringford
· 1,302 sq.ft · 2 Bedrooms · 2 Baths · House
· Office room · Equipped kitchen
Torringford · 1,302 sq.ft · 2 Bedrooms · 2 Baths · House · Office room · Equipped kitchen
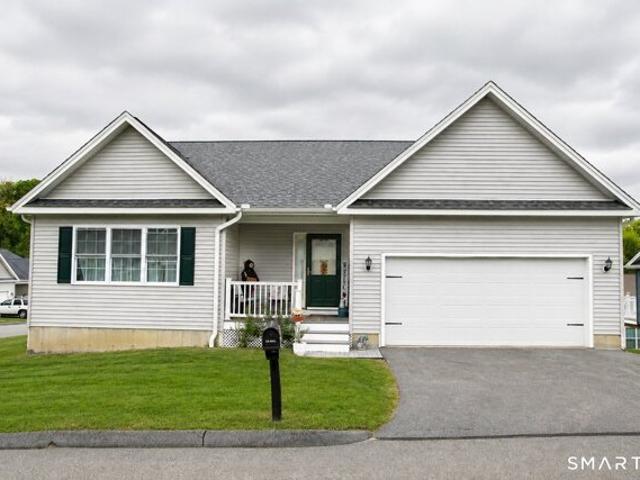
Enjoy year-round living in the West Hill Lake community! This contemporary cape with a very livable open floor plan, was completely rebuilt in 2003. Only the refinished wide-board flooring remains from the original home. Cathedral ceilings in the living room, loft, and primary bedroom, provide spaciousness and light. The soapstone wood stove warms the main level, and as the upper floor is open to the space below, its heat carries throughout the home, a cozy and efficient complement to the propane heat now serving the entire house. A 2-year young Generac generator provides peace of mind. The updated kitchen has a new gas range, and pullout storage was added to the cabinets, making cooking and organizing a breeze. A main level bedroom and full bath, offer convenience and ease, while upstairs, the primary features a full bath and walk-in closet. The versatile open loft works beautifully as a sitting room, office, or guest space. Best of all is the location. Pond Road residents enjoy share
USD 329,000
5 bedroom, New Hartford CT 06057 106598829
View photo
House · for sale
USD 798,000
USD 202/sq.ft
5 bedroom, New Hartford CT 06057 106598829
Torringford
· 3,940 sq.ft · 5 Bedrooms · 3 Baths · House
· Garden · Office room · Swimming pool · Deck · Fireplace · Equipped kitchen
Torringford · 3,940 sq.ft · 5 Bedrooms · 3 Baths · House · Garden · Office room · Swimming pool · Deck · Fireplace · Equipped kitchen
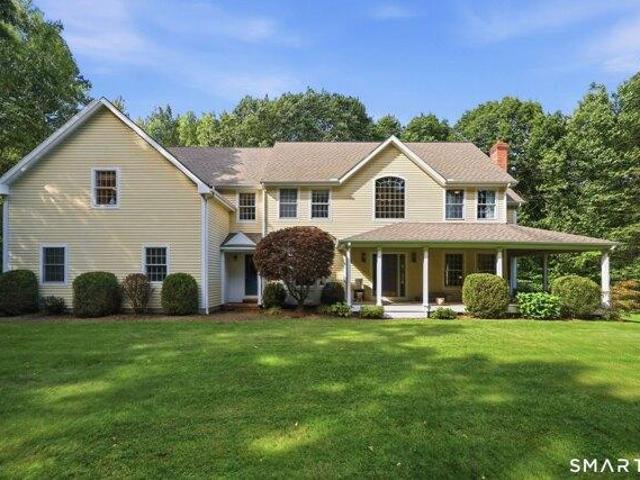
A welcoming wrap-around front porch opens to sun-filled interiors featuring gleaming hardwood floors, abundant windows, and an effortless open-concept design. The chef's kitchen is appointed with a center island, custom cabinetry, black granite countertops, and updated stainless steel appliances, flowing seamlessly into the dining room and inviting family room with a fireplace. A private office or quiet room is just off the foyer. Step outside to an expansive deck overlooking the serene backyard with a private hot tub and outdoor shower - an ideal setting for entertaining or quiet relaxation. A standout feature is the detached custom carriage house with a heated studio, perfect for a luxury home office, fitness space, art studio, or private retreat. A separate staircase within the home leads to a flexible suite with bedroom and bonus room, ideal for guests, multigenerational living, or executive workspace. The home offers five bedrooms, including a stunning primary suite with a beautif
USD 798,000
3 bedroom, New Hartford CT 06057 106558278
View photo
House · for sale
USD 599,900
USD 262/sq.ft
3 bedroom, New Hartford CT 06057 106558278
Torringford
· 2,282 sq.ft · 3 Bedrooms · 2 Baths · House
· Fireplace
Torringford · 2,282 sq.ft · 3 Bedrooms · 2 Baths · House · Fireplace
A truly extraordinary property offering breathtaking views, exceptional privacy, and endless possibilities! Welcome to 343 Steele Road, a stunning country retreat nestled on 5.67 picturesque acres in beautiful New Hartford. Overlooking two gorgeous ponds, one of which is owned by the property, this remarkable estate is surrounded by land trust property, creating an incredibly peaceful and private setting. Enjoy spectacular views, abundant wildlife, and the serenity of nature in every direction. From peaceful mornings overlooking the water to unforgettable sunsets, the scenery here is simply breathtaking! Step inside this charming 3-bedroom, 2-full-bath home offering 2,285 square feet of beautifully maintained living space filled with warmth, character, and rustic elegance. Exposed wood beams throughout, a stunning vaulted-ceiling living room, three fireplaces, and an inviting open floor plan create the perfect blend of country charm and comfortable living. The home has been extensively
USD 599,900
3 bedroom, New Hartford CT 06057 106599655
View photo
House · for sale
USD 799,900
USD 200/sq.ft
3 bedroom, New Hartford CT 06057 106599655
Torringford
· 3,983 sq.ft · 3 Bedrooms · 4 Baths · House
· Office room · Fireplace · Equipped kitchen · Parking
Torringford · 3,983 sq.ft · 3 Bedrooms · 4 Baths · House · Office room · Fireplace · Equipped kitchen · Parking
A rare architect-designed custom home where exceptional design and nature exist in seamless harmony. Set within a private 36-acres, the home is being offered with 5 acres, with the option to purchase up to 17 additional acres. Nearly 3,500 sq. ft it is enveloped by mountain laurel, mature woodland and abundant birdlife. Built in 1986 with a wing added in 1999, the home was created to bring the outdoors in with walls of windows, soaring beamed ceilings and abundant natural light, creating the sense of a forest both within and beyond the home. At the heart of the home, a dramatic multi-story brick fireplace anchors the open living, dining and kitchen spaces beneath sweeping vaulted ceilings. The kitchen features an eat-in area, double ovens, gas cooktop and triple sink. The first-floor primary suite is positioned in the newer wing with a spacious bath, oversized walk-in closet and direct connection to home office/study. Two additional bedrooms, 3.1 baths and a 3-car garage complete the h
USD 799,900
4 bedroom, Burlington CT 06013 106594459
View photo
House · for sale
USD 449,900
USD 241/sq.ft
4 bedroom, Burlington CT 06013 106594459
Torringford
· 1,862 sq.ft · 4 Bedrooms · 3 Baths · House
· Parking · Deck · Fireplace · Equipped kitchen
Torringford · 1,862 sq.ft · 4 Bedrooms · 3 Baths · House · Parking · Deck · Fireplace · Equipped kitchen
Burlington price adjustment - This unique home run alongside the New Britain Water department property and provides plenty of privacy for this 2+ acre lot. The 1868 Sq foot home has 4 bedrooms and 3 full baths, 2 fireplaces, family room, 2 storage sheds, and 2 car garage. The kitchen features long granite countertops for food preparation, loads of cabinets and stainless steel appliances. If you enjoy entertaining then the impressive 16 x 48 foot deck is perfect for dining, relaxing or hosting gatherings while overlooking the peaceful surroundings. Recent updates include freshly painted interior, refinished hardwood floors, upgraded 200 amp service. The flexible heating options help keep energy costs under control, with an oil heating system or the use of the Wood furnace stove located in a dedicated pavilion with ample covered area for firewood makes it easy to stay warm while reducing reliance on oil heat. Other features include the Garage size shed with electricity, French drains for
USD 449,900

Get email alerts

Don't miss out: be the first to know about new properties

The alert was correctly created

On subscribing you accept the conditions of use and the privacy policy
Alert
Receive new ads in your inbox
Save this search
Receive alerts for new listings

We'll send you an email when we have new properties for: "Properties for sale in Torringford"

The alert was correctly created

West Torrington
Bakersville, New Hartford town Litchfield County Connecticut
Get email alerts and be the first to see new listings
Required field
On subscribing I accept the terms of the privacy policy
Perfect! You'll soon start receiving new listings via email
Alert
Receive an email when we have new ads for Properties for sale in Torringford
Save this search
Filters

Bedrooms

Size (sq.ft)

sq.ft
sq.ft

Price

USD
USD

Property type

Bathrooms

Clear all filters
Receive notifications when new entries are published.